DocumentsPresentationFeb 3, 2025Pages 48–55
DVP Application: Multifamily Buildings 3 & 4 (Supporting Presentation / Appendices)
Supporting presentation and application materials for the DVP24-0006 proposal for multifamily Buildings 3 & 4 at 3003 Irwin Road, summarizing parking counts, TDM measures, bike parking and site/location maps.
Key facts
- Project: Multifamily Buildings 3 & 4 (36 and 40 units)
- On-site parking proposed: 88 dedicated stalls; off-site: 11 proposed on-street stalls
- Bike parking: total proposed 114 stalls (1.5 stalls/unit; 50% with charging outlets)
- Materials include site map, location map and TDM strategies; dated January 21, 2025
DVP Application: Multifamily Buildings 3 & 4
January 21, 2025

Page 48–55
Location
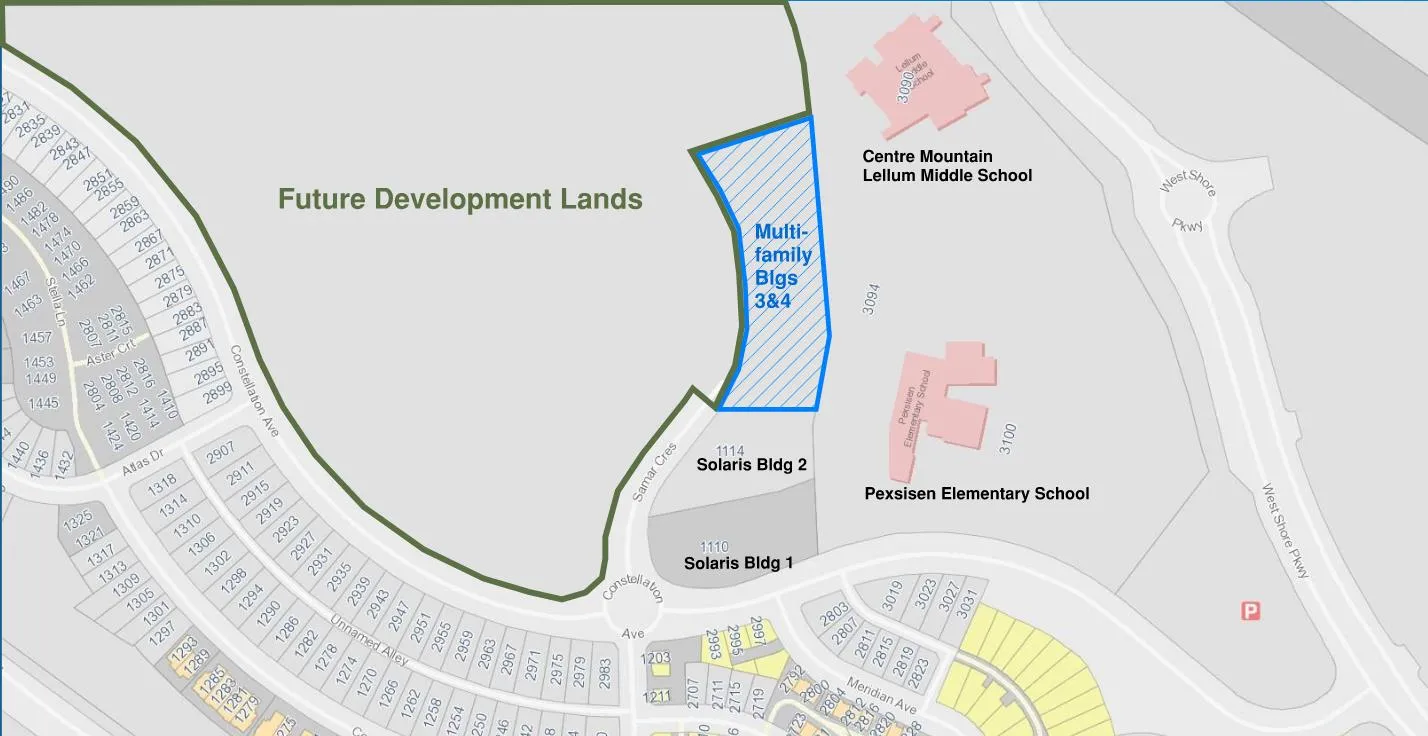
Page 48–55
Proposed Parking
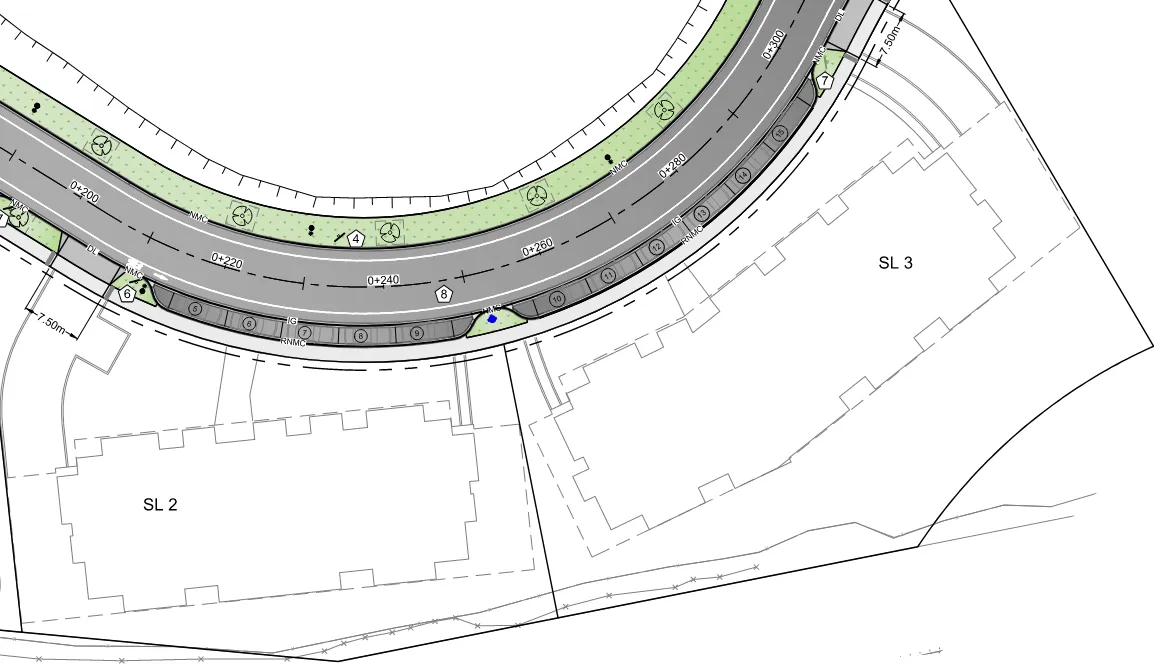
- Residential only
- 4 Floors per Building
- 36 units & 40 units
Building parking summary
| Building | Parking Ratio | Total Stalls |
|---|---|---|
| Building 3 | 1.17:1 | 42 |
| Building 4 | 1.15:1 | 46 |
Building 3
Minimum Parking Ratio 1.15:1
Page 48–55
Parking
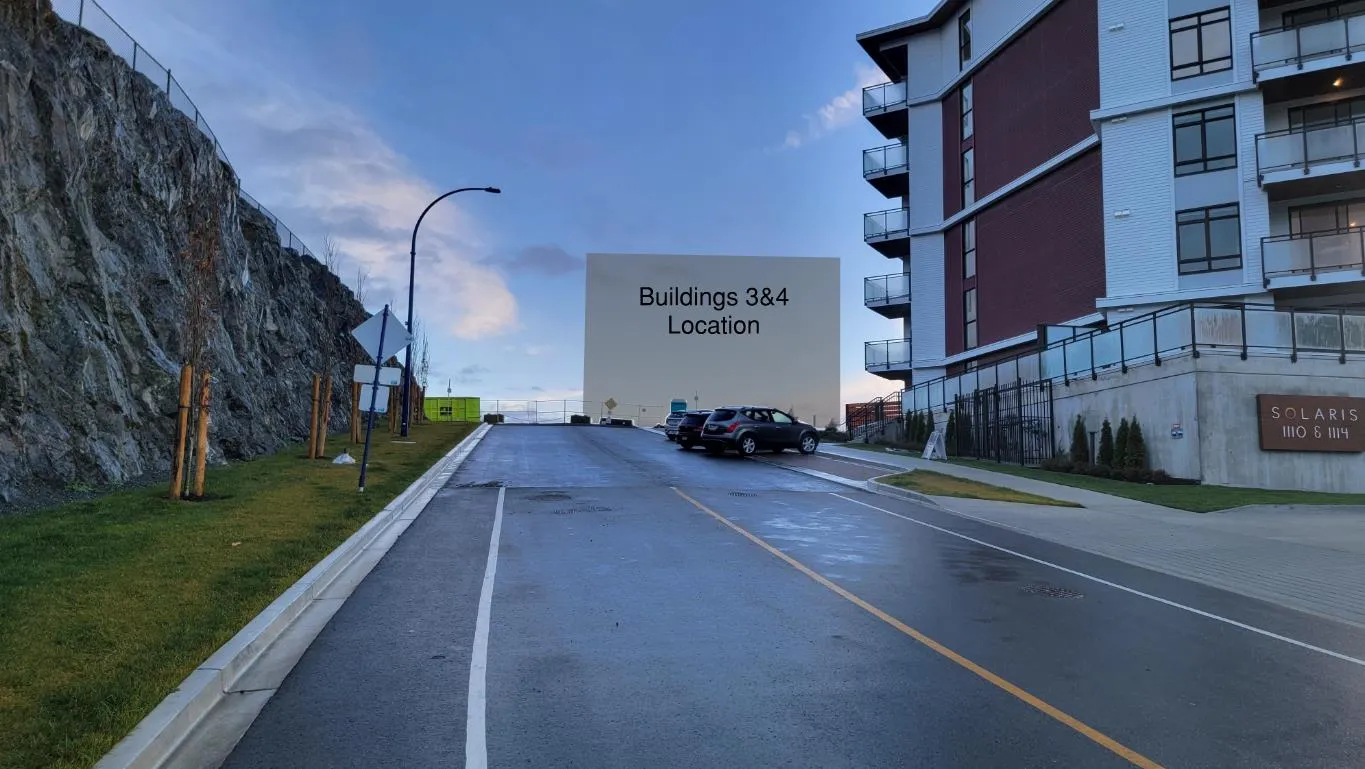
- On site: 88 dedicated stalls
- Off site: 11 proposed on street parking stalls in front of site
- Plus commitment to TDM strategies
Page 48–55
Traffic Demand Management (TDM)
Parking study performed by Watt Consulting Group.
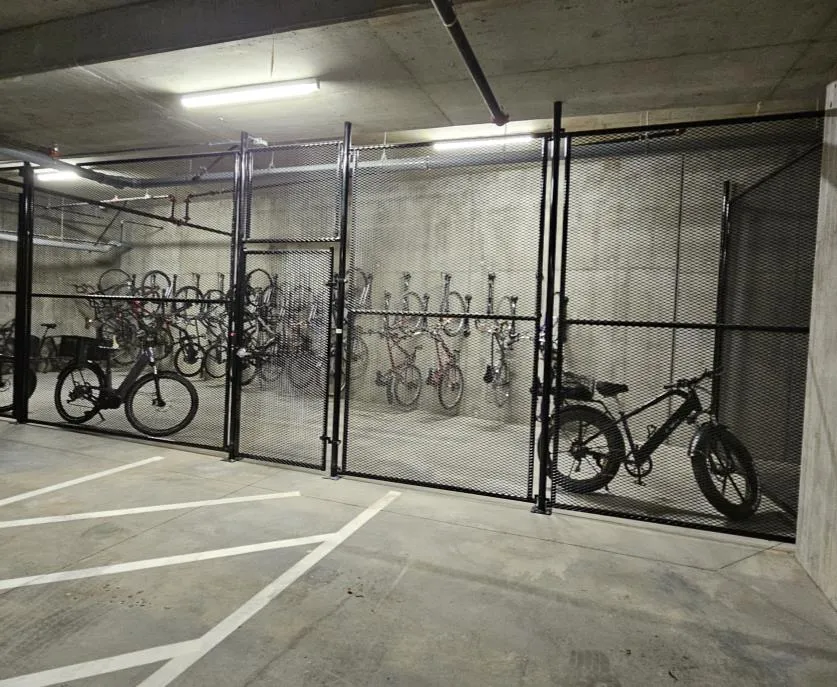
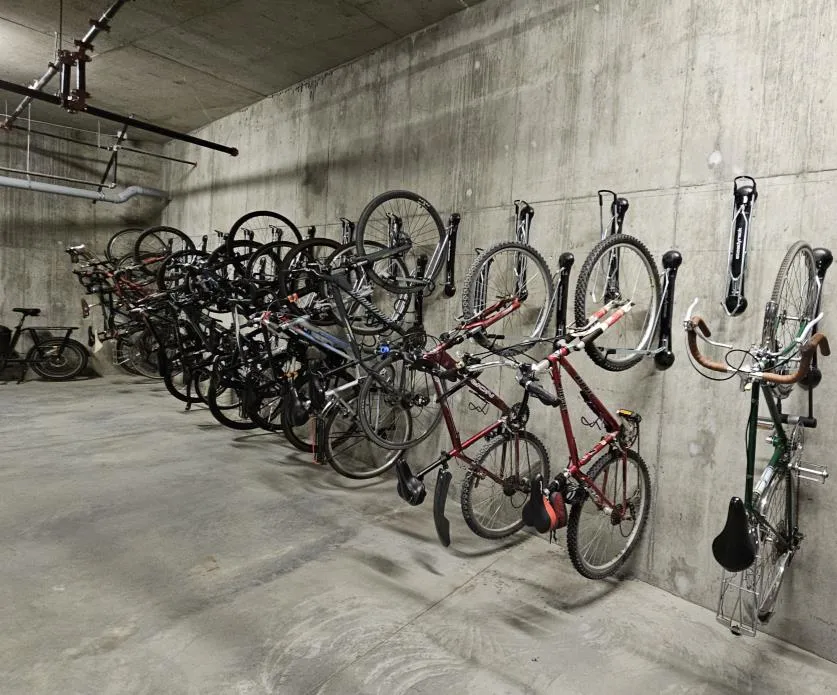
Strategies:
- Additional bike parking
- Non- standard bike parking
- End of trip facilities per building
Bike parking by building
Building 3
of bike parking spaces = 54
(50% with charging outlet)
1.5 stalls per unitBuilding 4
of bike parking spaces = 60
(50% with charging outlet)
1.5 stalls per unit
Current bylaw is 1 per unit = 76
Westhills is proposing 38 additional bike stalls for a total of 114
Page 48–55
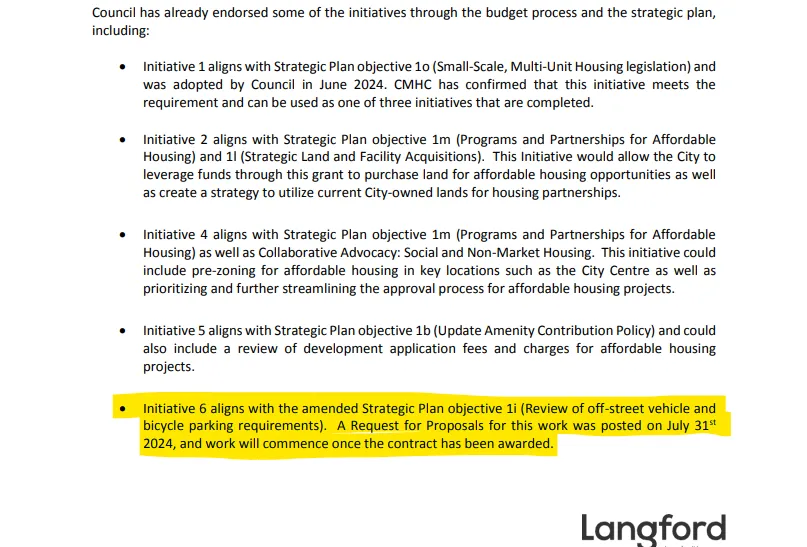
Council Minutes
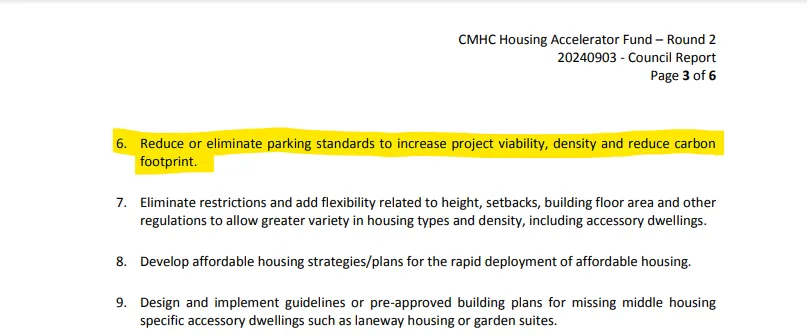
September 3, 2024
Page 48–55
Closing

Any questions?
THANK YOU
Page 48–55
Extracted from: Agenda(146 pages total)