DocumentsStaff ReportJan 13, 2025Pages 11–19
Staff Report: Bylaw No. 2217 - Application for a Text Amendment to Allow for a School
Report from Planning recommending consideration of Bylaw No. 2217 to add 'School' as a permitted use in the BP9 zone for the property at 691 Kodiak Way to enable potential sale to School District No. 62.
Key facts
- Applicant: Bastion Development Corporation on behalf of Langford Heights Development LP
- Civic address: 691 Kodiak Way
- Property size: 6.39 hectares (15.8 acres); Legal: Lot 5, Sections 2 and 3, Range 3 West, Highland District, Plan EPP137463
- Proposed use: add 'School' to permitted uses in Business Park 9 (BP9)
- Development Cost Charge examples: Roads $69.58/m²; ISA $1.51/m²; CRD Water $23.74/m²
Staff Report to Council
DATE: Monday, January 13, 2025
DEPARTMENT: Planning
APPLICATION NO.: Z24-0019
SUBJECT: Bylaw No. 2217 - Application for a Text Amendment to Allow for a School
Executive Summary
Bastion Development Corporation has applied on behalf of Langford Heights Development LP for a text amendment to the Business Park 9 - Millstream Road Northeast (BP9) Zone for the property located at 691 Kodiak Way. The proposed amendment is to add ‘School’ as a permitted use on this property.
Background
Previous Applications
The subject property was part of a larger rezoning application (Z20-0027) that rezoned the Western Speedway site to BP9 in May of 2021. Following this rezoning, a Development Permit (DP21-0055) was issued in September of 2021 to allow for site preparation and construction of works throughout the larger site.
Table 1: Site Data
| Item | Details |
|---|---|
| Applicant | Bastion Development Corporation |
| Owner | Langford Heights Development LP |
| Civic Address | 691 Kodiak Way |
| Legal Description | Lot 5, Sections 2 and 3, Range 3 West, Highland District, Plan EPP137463 |
| Size of Property | 6.39 hectares (15.8 acres) |
| DP Areas | Addressed in DP21-0055 |
| Zoning | Existing: BP9 Proposed: BP9 |
| OCP Designation | Existing: Business or Light Industrial Proposed: Business or Light Industrial |
Site and Surrounding Area
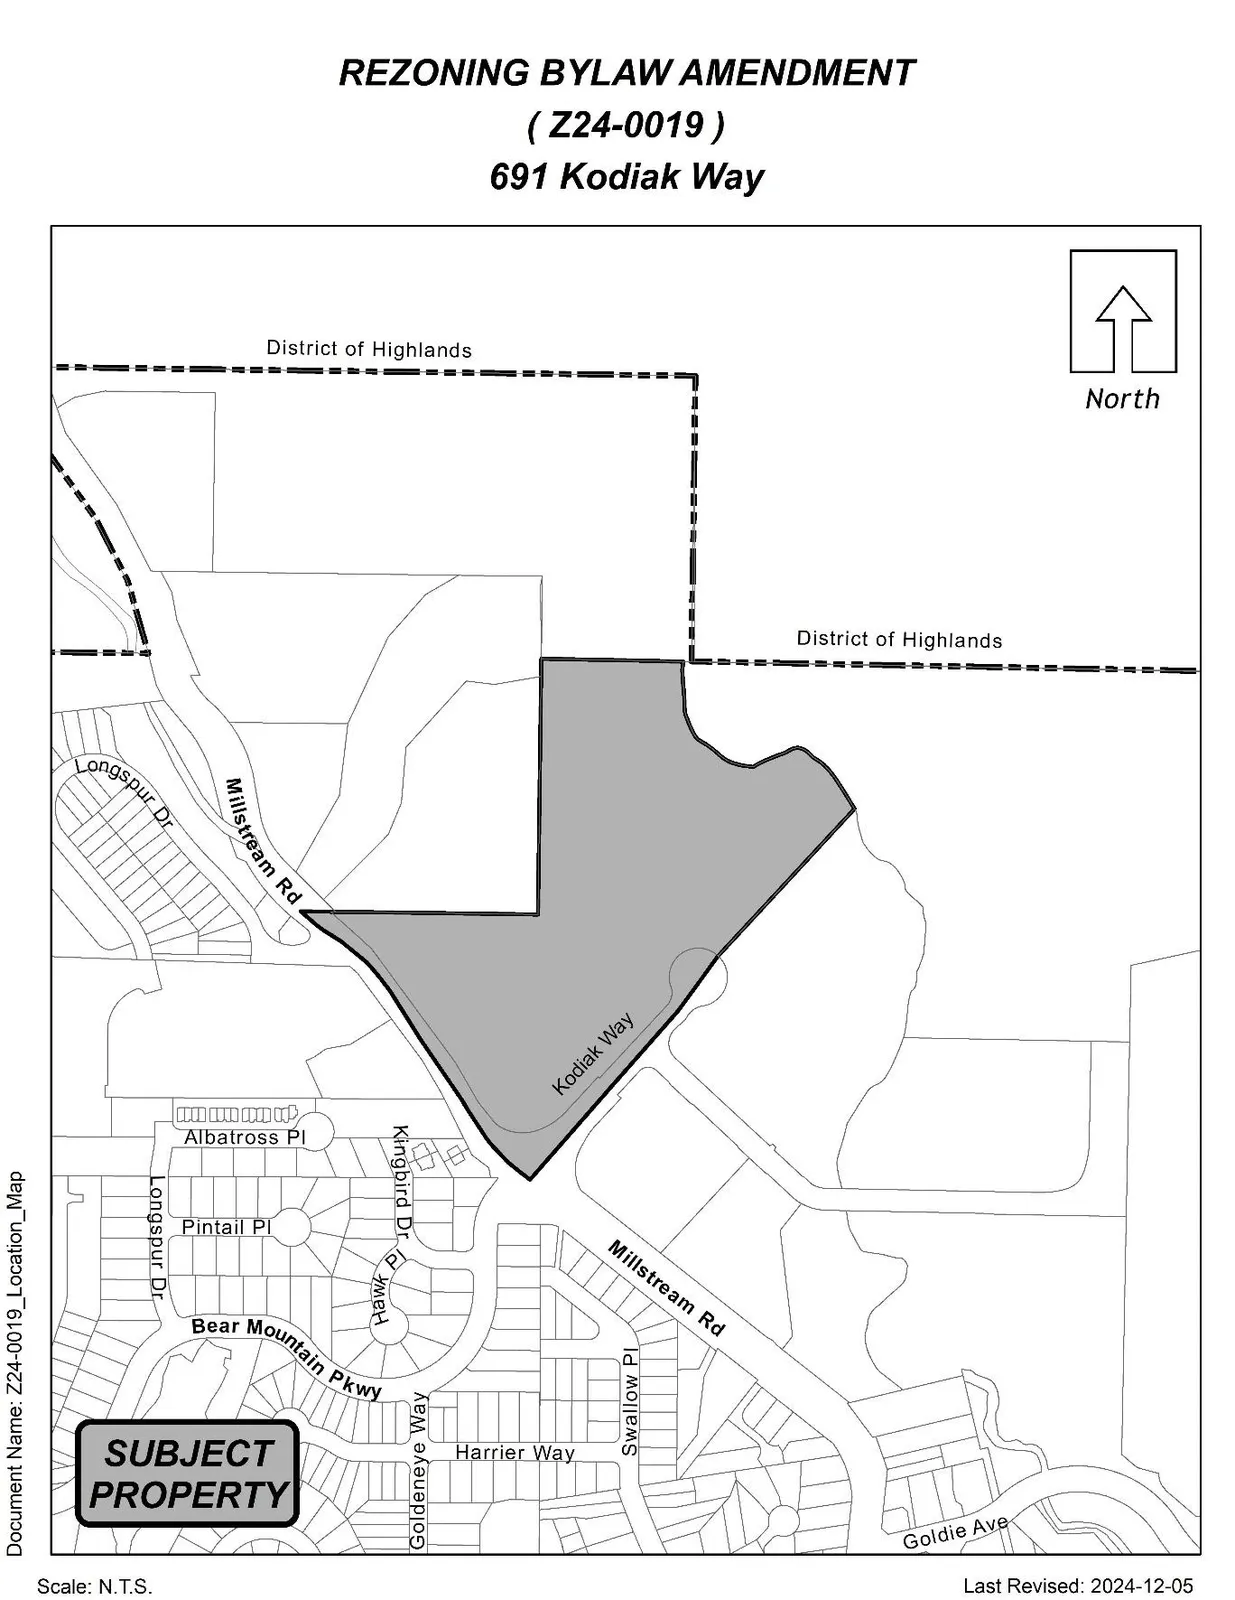
The subject property is vacant and has been graded to accommodated future development. Historically, this area of the larger site was used for gravel processing next to what used to be Western Speedway. Abutting the subject property to the south and east is Millstream Avenue and Kodiak Way, respectively. To the west and east are properties that are currently vacant as well. Immediately to the north is Millstream Creek, which the boundary line follows the curvature of.
Beyond the adjacent properties, there is an eight-acre amenity lot that the City recently received as part of the larger development of this area. There are no immediate plans for this amenity lot, but it has been prepared to accommodate a recreational facility at some point in the future.
Table 2: Surrounding Land Uses
| Direction | Zoning | Use |
|---|---|---|
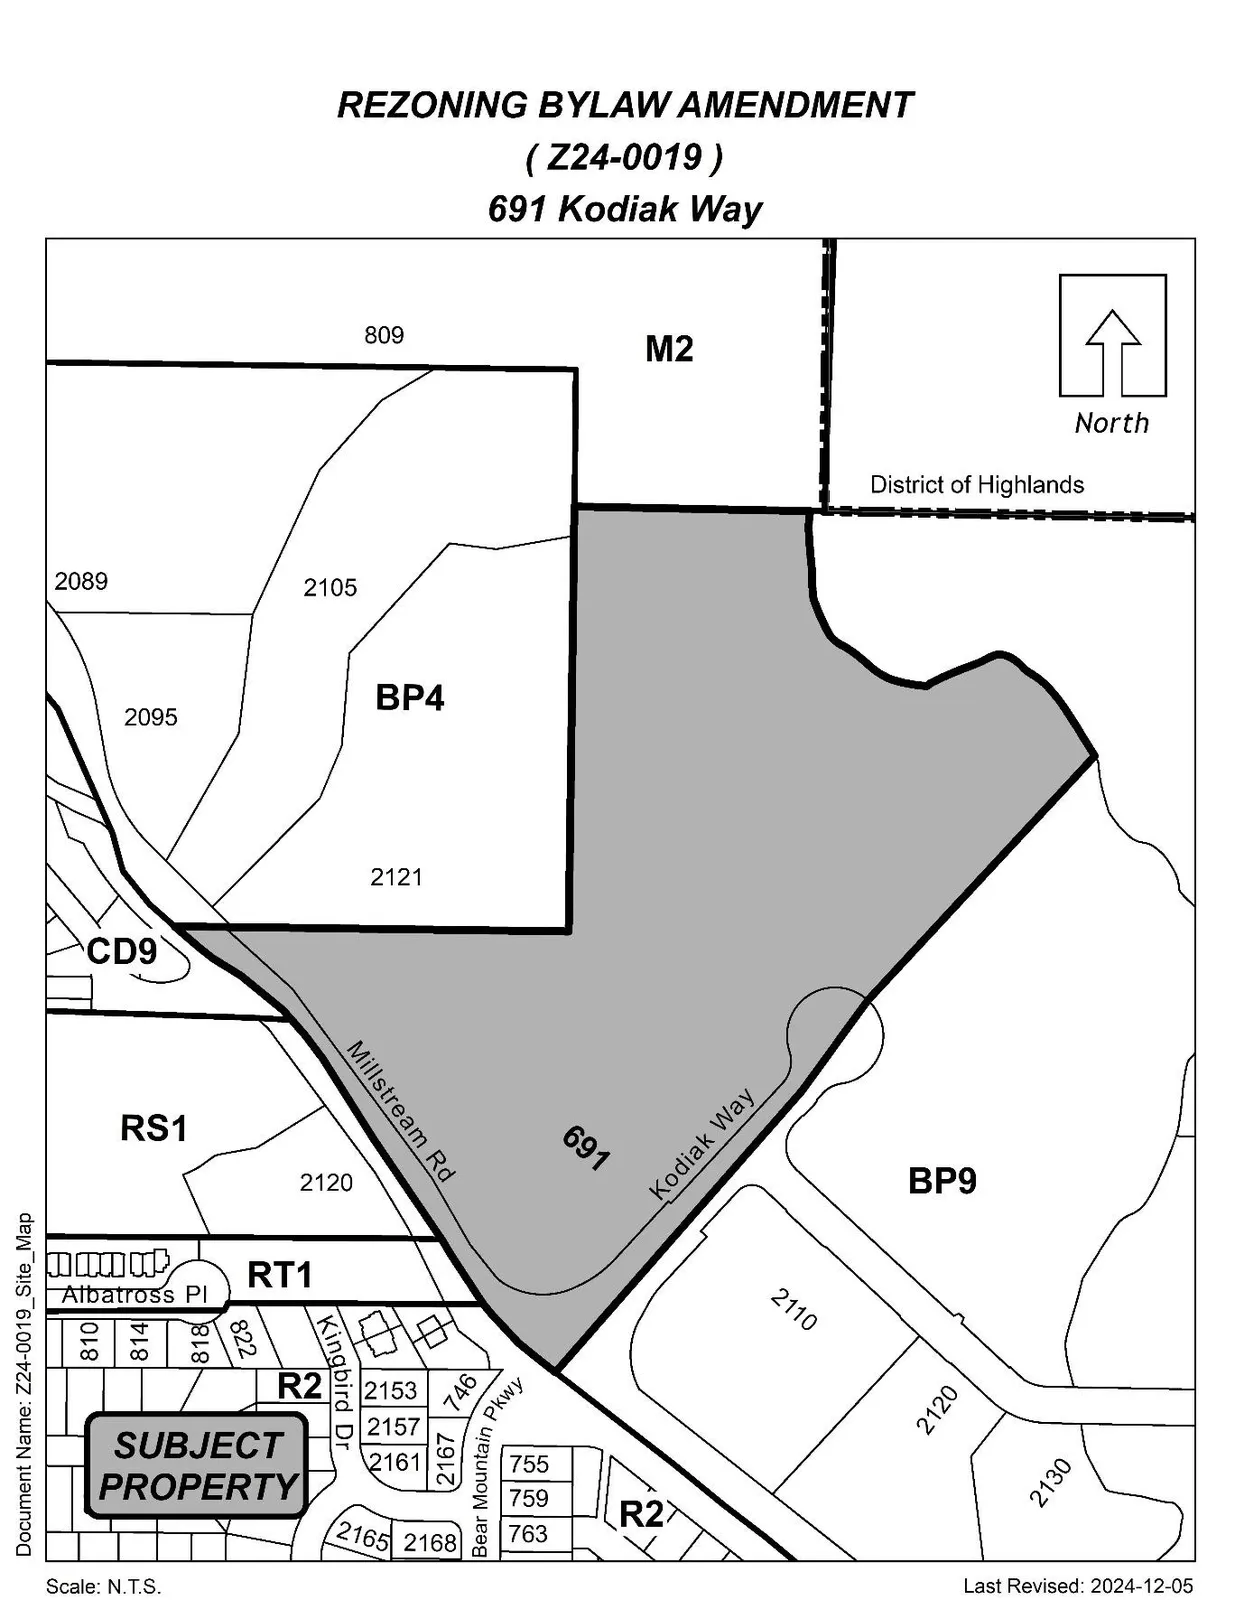
| North | General Industrial (M2); Business Park 9 (BP9) | Industrial Use; Vacant |
| East | Business Park 9 (BP9) | Vacant |
| South | Business Park 9 (BP9) | Vacant |
| West | Business Park 4 (BP4) | Vacant |
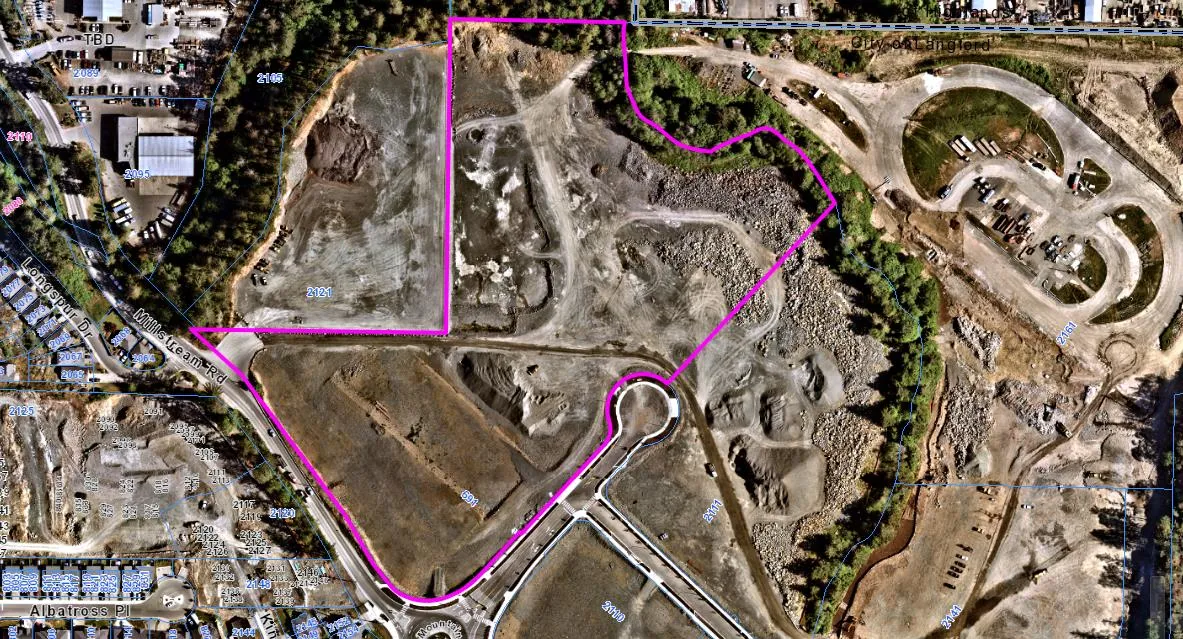
Figure 2: Subject Property

Commentary
Development Proposal
The current owner has been in discussions with School District No. 62, who have expressed an interest in this site for a future school. However, as part of the School Board’s directive, any land that they purchase for the purpose of a school must be zoned for such a use. This text amendment would be the quickest way to accommodate this use and pave a path forward for the School Board to purchase a portion of this property.
The parcel outlined in this report is larger than what the School Board requires, so a subdivision of the subject property is intended if the text amendment is successful and with a better understanding of how much land would be required for a school. The dashed line in Figure 2 is approximately where the subdivision might occur. The School Board has expressed interest the half north of the dashed line.
Road Dedication
Since this site has recently been through a rezoning and subdivision, all required road dedication has already been provided to the City. No additional road has been requested by the Director of Engineering.
Road Access
This site has direct access onto the newly dedicated and fully built road named Kodiak Way, for which a driveway letdown has already been provided for within the cul-du-sac. No additional access points are anticipated or required.
Frontage Improvements
As the road fronting this site has been recently built to municipal standards by the original developer, no additional road improvements are required. Additionally, a Traffic Impact Study has not been requested by the Director of Engineering as the roads and intersections servicing this site are deemed to provide sufficient access for the proposed use of a school.
Infrastructure
Sewers
There is a sewer main within Kodiak Way fronting the subject property, which includes a lateral service connection to the property. Any improvements, extensions, or modifications needed to the sewer main within the municipal road right-of-way will be completed by West Shore Environmental Services at the applicant’s expense.
CRD Water
There is a water main within Kodiak Way fronting the subject property, which also includes a lateral service connection to the property. Any modifications to the water service would be completed by the applicant and in accordance with CRD Water bylaws.
BC Hydro and Telecom
There are underground hydro and telecommunication lines within Kodiak Way. All connections to these services would need to connect underground to service this property.
Drainage and Stormwater Management
This site is located within an area where stormwater detention is required as per Bylaw No. 1000. Therefore, prior to any Building Permit, a storm water management plan will be required and is to be approved to the satisfaction of the Director of Engineering.
Construction Impact Mitigation
Council may wish to require a Mitigation Plan as a condition of rezoning and require that it be provided to the satisfaction of the Director of Engineering prior to issuance of a building permit. This would be secured within a covenant prior to Bylaw Adoption.
Council Policy
Official Community Plan
The Official Community Plan (OCP) Bylaw No. 1200 designated the subject properties as “Business or Light Industrial”, which is defined by the following text:
- Predominantly business and light industrial precinct that supports a range of business uses.
- Parks, open spaces are integrated throughout the centre where appropriate to serve users and employees and green corridors (creeks, wildlife corridors, trails, etc.) that connect to other parts of the community where appropriate.
- Transit stops are located where appropriate.
Design Guidelines
If the School Board does proceed with the purchase of a portion of this property, they would be exempt from implementing any design guidelines as all institutional uses are exempt from Form and Character Development Permits.
Development Permit Areas
The property is located within several Development Permit areas that are primarily in association with Millstream Creek, all of which have been adequately addressed by the original developer through the issuance of DP21-0055.
Low Carbon Concrete
In accordance with Council’s Low Carbon Concrete Policy POL-0167-PLAN, Council may wish to require the applicant to utilize ready-mix concrete that meets or exceeds the weighted average Global Warming Potential targets based on Concrete BC Baseline (average) mix data for the construction of the proposed development.
Financial Implications
Council’s Amenity Contribution Policy
The Amenity Contribution Policy does not include ‘institutional’ as a use that would need to contribute to any amenity fund. Therefore, the City would not receive any amenity contributions with the construction of a school.
Development Cost Charges
Some Development Cost Charges (DCC’s) for institutional uses do apply but these are based on the size of the building, which is unknown at this time. Table 3 lists out what DCC’s would be applicable and the affiliated contribution rate.
Table 3 - Development Cost Charges
| Development Cost Charge | Per m² of Building Contribution | Total |
|---|---|---|
| Roads | $69.58 | TBD |
| ISA | $1.51 | TBD |
| Subtotal (DCC’s to Langford) | TBD | |
| CRD Water | $23.74 | TBD |
| TOTAL DCC’s | TBD |
Legal Implications
Should Council choose to proceed with consideration of this proposal, Bylaw No. 2217 will be scheduled for consideration of first, second, and third readings. Pursuant to the City’s Public Hearing Notification Procedures Bylaw, a Public Hearing would be waived. Required notification will be sent out to the owners and tenants in occupation of real property within 100m of the legal boundaries of the subject area, prior to consideration of first reading.
Options
Option 1
THAT Council:
- Direct staff to give notice that Council will consider First, Second and Third Reading of Bylaw No. 2217 to amend the text of the BP9 zone to add ‘School’ as a permitted use for the property located at 691 Kodiak Way subject to the following terms and conditions: a. That the applicant, prior to Bylaw Adoption, registers a Section 219 covenant in priority of all other charges on title, that agrees to the following: i. That the following will be provided and implemented to Bylaw No. 1000 standards to the satisfaction of the Director of Engineering prior to the issuance of a building permit: 1. A storm water management plan; and 2. A mitigation plan. ii. That all concrete used on-site will utilize ready-mix concrete that meets or exceeds the weighted average Global Warming Potential targets based on Concrete BC Baseline (average) mix data, and that prior to the issuance of a Building Permit the applicant shall provide a Type III Environmental Product Declaration that is 3rd party verified specifying the total Global Warming Potential value and confirming that the proposed development meets the requirements of Low Carbon Concrete Policy POL-0167-PLAN;
OR Option 2
THAT Council take no action with respect to this application to amend the text of the BP9 zone on the subject property located at 691 Kodiak Way under Bylaw 2217 until such time as the following items are addressed and reviewed by the Sustainable Development Advisory Committee:
a. ________________;
b. ________________;
c. ________________;
Submitted By
Submitted by: Robert Dykstra, RPP, MCIP, Senior Planner
Concurrence:
Matthew Baldwin, RPP, MCIP, Director of Development Services
Leah Stohmann, RPP, MCIP, Director of Community Planning and Climate Change
Melisa Miles, Manager of Legislative Services
Donna Petrie, Senior Manager of Communications & Economic Development
Yari Nielsen, Director of Parks, Recreation and Facilities
Katelyn Balzer, P.Eng., Director of Engineering and Public Works
Michael Dillabaugh, CPA, CA, Director of Finance
Marie Watmough, Director of Legislative & Protective Services
Braden Hutchins, Deputy Chief Administrative Officer
Darren Kiedyk, Chief Administrative Officer
Attachments:
Bylaw No. 2217
Appendix A – Site Map
Appendix B – Location Map