DocumentsStaff ReportDec 2, 2024Pages 27–46
Staff Report: DVP24-0008 – Application to Reduce Onsite Parking Stalls at 797 Revilo Place
Application by Alan Lowe on behalf of Impera Residential to vary parking requirements at 797 Revilo Place by reducing the number of onsite stalls by eight to protect two trees on an adjacent property, following a parkade redesign.
Key facts
- Civic address: 797 Revilo Avenue
- Applicant: Alan Lowe Architect Inc.; Owner: Impera Residential Limited Partnership
- Previously approved: 131 residential units with 164 onsite parking stalls; proposed reduction of 8 stalls → 156 stalls (1.19 stalls/unit)
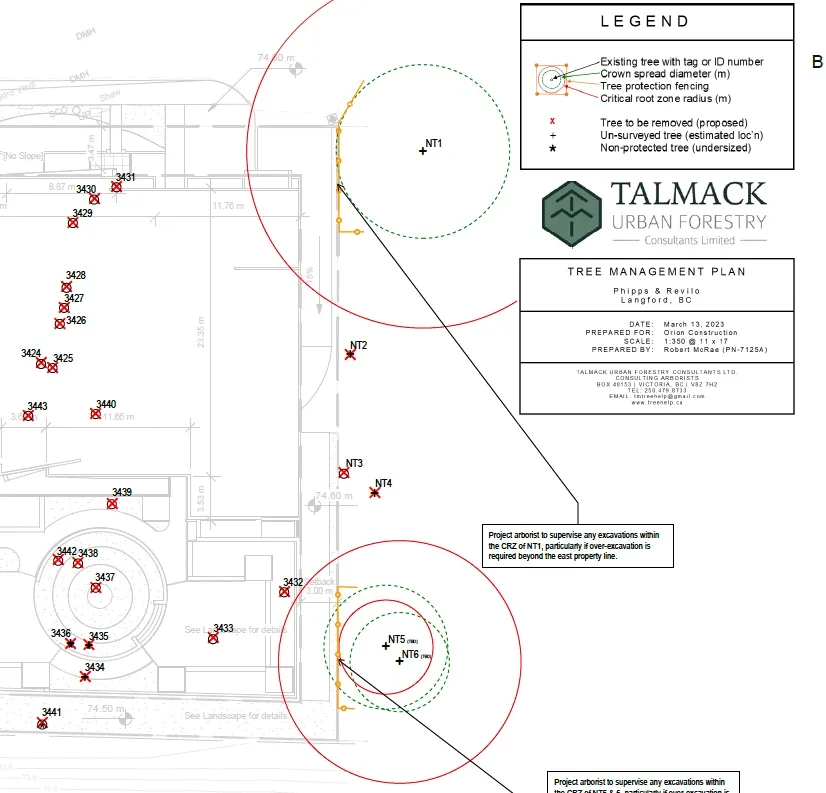
- Reason: redesign of underground parkade to protect two neighbouring trees (arborist input)
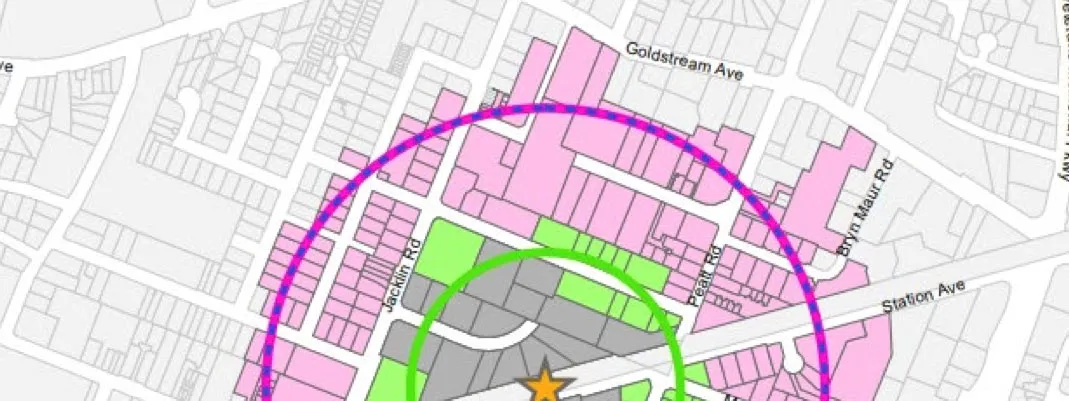
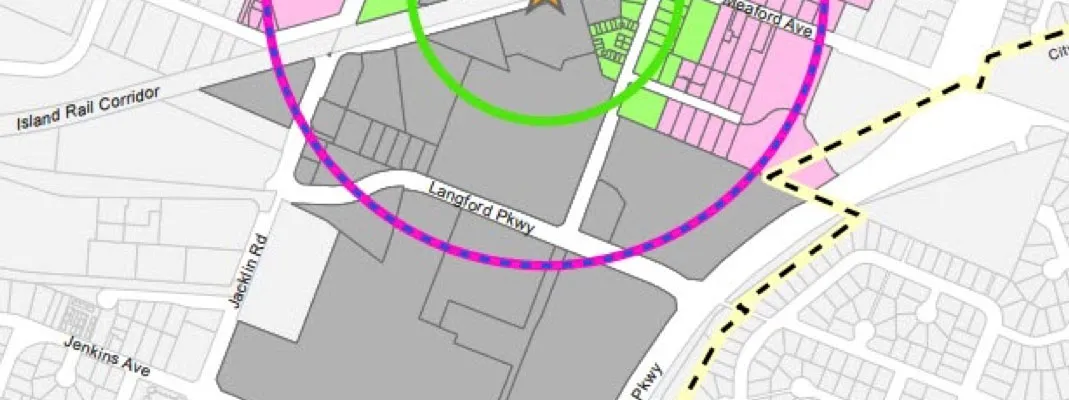
- Site within 200 m/400 m tiers related to Transit-Oriented Area provisions noted (parking relaxations may apply)
Staff Report to Sustainable Development Advisory Committee
DATE: Tuesday, November 12, 2024
DEPARTMENT: Planning
APPLICATION NO.: DVP24-0008
SUBJECT: Application for a Development Variance Permit to Allow for a Reduced Number of Onsite Parking Stalls at 797 Revilo Place
Executive Summary
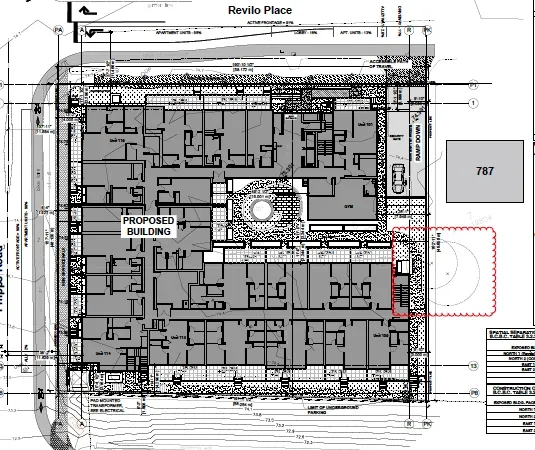
Alan Lowe has applied on behalf of Impera Residential Limited Partnership for a Development Variance Permit to reduce the number of onsite parking stalls at 797 Revilo Place by 8 stalls in order to protect two trees on the neighbouring property by reducing the parkade along the shared property line.
Background
Previous Applications
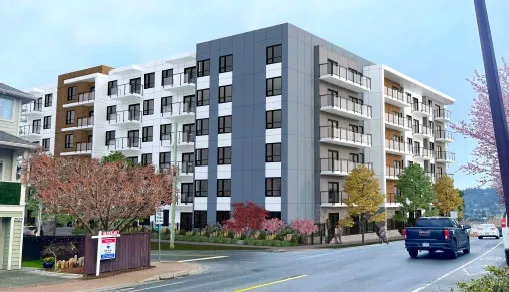
The subject property was rezoned from ‘One-and Two-Family Residential’ (R2) to ‘City Centre’ (CC1) under rezoning application Z21-0011. Council adopted the rezoning in May of 2022 under Bylaw No. 2017. A subsequent Form and Character Development Permit (DP23-0040) for a 6-storey multi-family residential building with 131 units and 164 onsite parking stalls was issued in August of 2023.
Table 1: Site Data
| Item | Detail |
|---|---|
| Applicant | Alan Lowe Architect Inc. |
| Owner | Impera Residential Limited Partnership |
| Civic Address | 797 Revilo Avenue |
| Legal Description | Lot 1, Section 73, Esquimalt District, Plan EPP127677 |
| Size of Property | 2,850 m² (0.7 acres) |
| DP Areas | City Centre |
| Zoning | Existing: CC1 Proposed: CC1 |
| OCP Designation | Existing: City Centre Proposed: City Centre |
Site and Surrounding Area
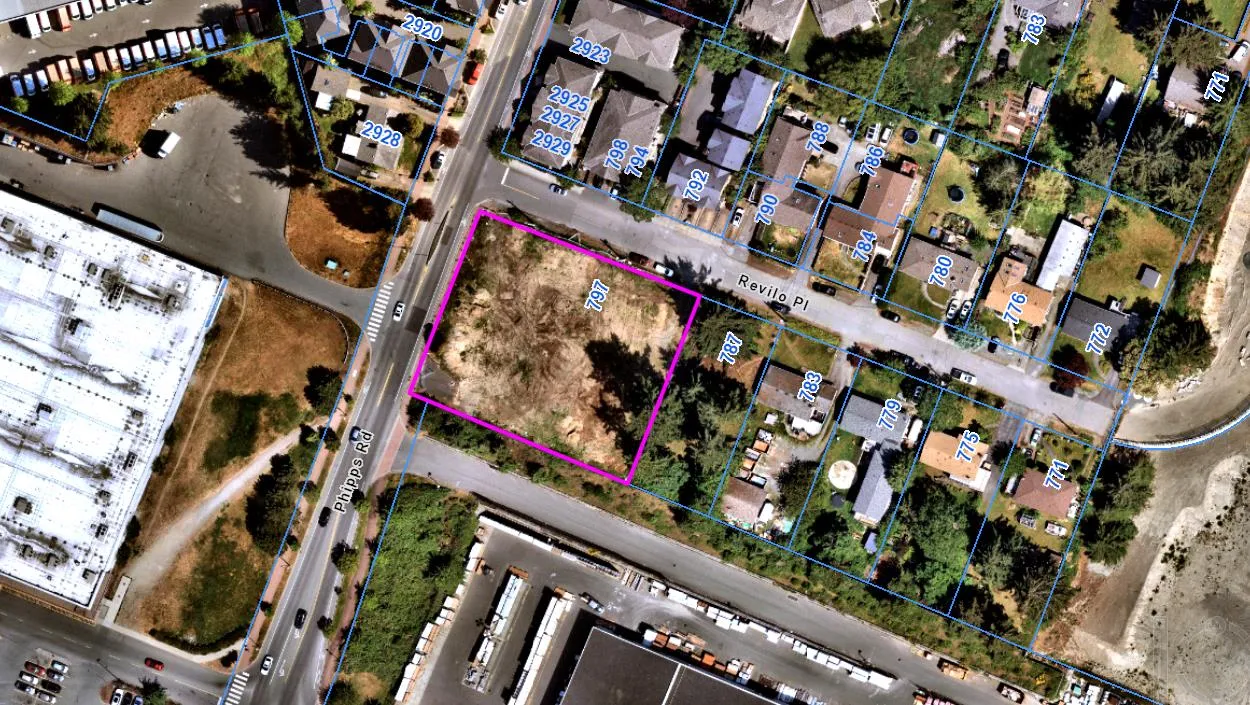
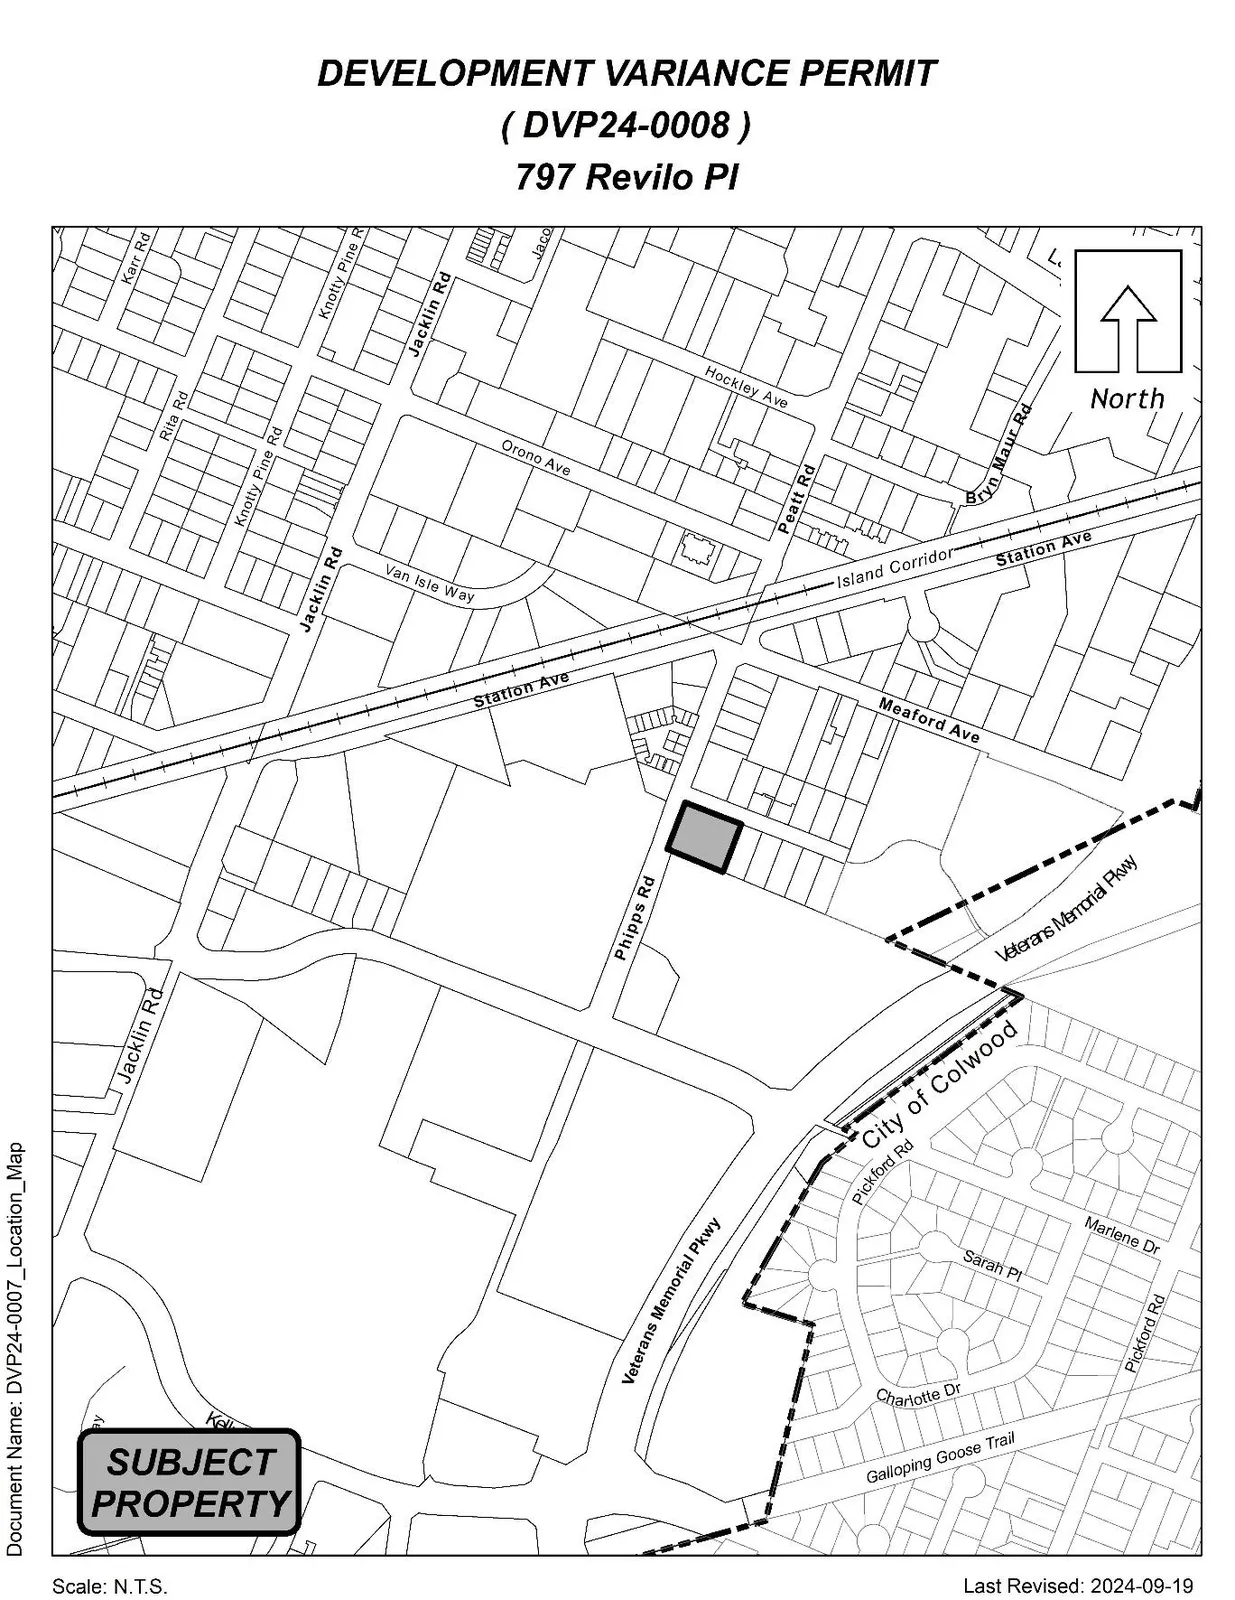
The subject property, which was consolidated from three lots, has been cleared of the three dwellings and vegetation that previously existed in order to facilitate the proposed development. South of this site is Lowe’s Home Improvement. To the west, across Phipps Road, is Walmart. To the north and east are single-family dwellings, duplexes, and townhomes.

Table 2: Surrounding Land Uses
| Direction | Zoning | Use |
|---|---|---|
| North | MU1 (Mixed Use Residential Commercial), RM3 (Apartment), R2 (One- and Two-Family Residential) | Townhouse Residential; Apartment Residential; Single-Family Residential |
| East | R2 (One- and Two-Family Residential) | Single-Family Residential |
| South | C3 (District Commercial) | Commercial |
| West | C3 (District Commercial) | Commercial |
Commentary
Following the adoption of the rezoning and issuance of the Development Permit, the applicant sought approval from the neighbouring property owner to remove two of their trees as the location of the underground parkade would negatively impact these two trees. However, the applicant did not obtain approval to remove those trees, so the architect for this project redesigned the parkade in order to save them. This redesign resulted in the loss of 8 parking stalls, which is the purpose of the variance request.
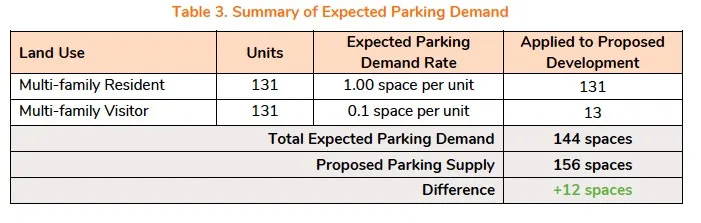
It should be noted that the property is located within the 200-meter radius of the Transit-Oriented Area, for which the applicant could rezone to allow for a 10-storey building with no parking, in accordance with the new Provincial legislation. However, the applicant wishes to proceed with a 6-storey building and, if the variance were supported, have 156 onsite parking stalls for 131 units.
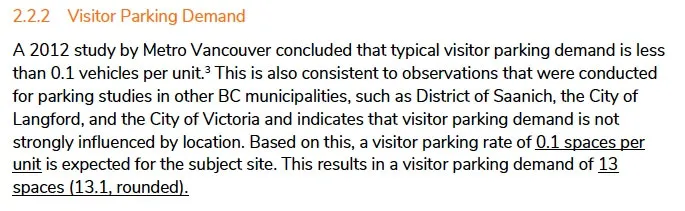
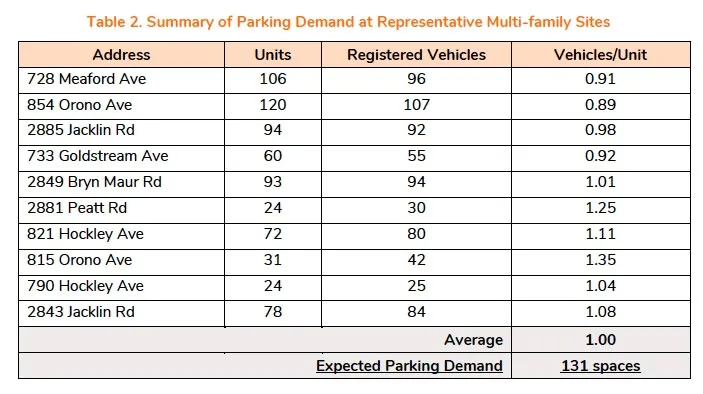
To support the requested variance, the applicant submitted a Parking Memo from WATT Consulting Group. The study found that visitor parking in similar developments were within the range that the current application is requesting, that being 0.1 space per unit for visitor parking stalls, and that they supported the variance request.
The previous rezoning required the registration of a restrictive covenant on title prior to issuance of a building permit that ensures parking is allocated to each unit and for visitors as required by the zoning bylaw and not provided in exchange for compensation separate from that of a residential unit. The allocation for visitor stalls would be amended to suit this variance request, if it is supported.
Financial Implications
There are no financial implications assigned with this report.
Legal Implications
This application and report considers a parking variance to reduce the number of parking spaces on site at 797 Revilo Place. The formerly approved rezoning application and development permit mentioned within the report are to provide context only.
Options
Option 1
THAT the Sustainable Development Advisory Committee recommend that Council:
- Direct staff to provide notice that Council will consider issuing a Development Variance Permit for the property at 797 Revilo Place with the following variance:
a. That Table 1 of Section 4.01.01 be varied by reducing the minimum number of parking spaces required for an apartment in the City Centre from the required 1.25 spaces per dwelling unit to 1.19 spaces per dwelling unit, of which 0.19 shall be designated for visitor parking.
OR Option 2
THAT the Sustainable Development Advisory Committee recommend that Council take no action with respect to this application for a Development Variance Permit at 797 Revilo Place until such time as the following items are addressed and reviewed by the Sustainable Development Advisory Committee:
a. ________________;
b. ________________; AND
c. ________________.
Submitted By
SUBMITTED BY: Robert Dykstra, RPP, MCIP, Senior Planner
Concurrence:
Matthew Baldwin, RPP, MCIP, Director of Development Services
Concurrence:
Leah Stohmann, RPP, MCIP, Director of Community Planning and Climate Change
Concurrence:
Melisa Miles, Manager of Legislative Services
Concurrence:
Donna Petrie, Senior Manager of Communications & Economic Development
Concurrence:
Katelyn Balzer, P.Eng., Director of Engineering and Public Works
Concurrence:
Michael Dillabaugh, CPA, CA, Director of Finance
Concurrence:
Marie Watmough, Director of Legislative & Protective Services
Concurrence: Braden Hutchins, Deputy Chief Administrative Officer
Concurrence:
Darren Kiedyk, Chief Administrative Officer
Appendices
Appendix A – Site Map
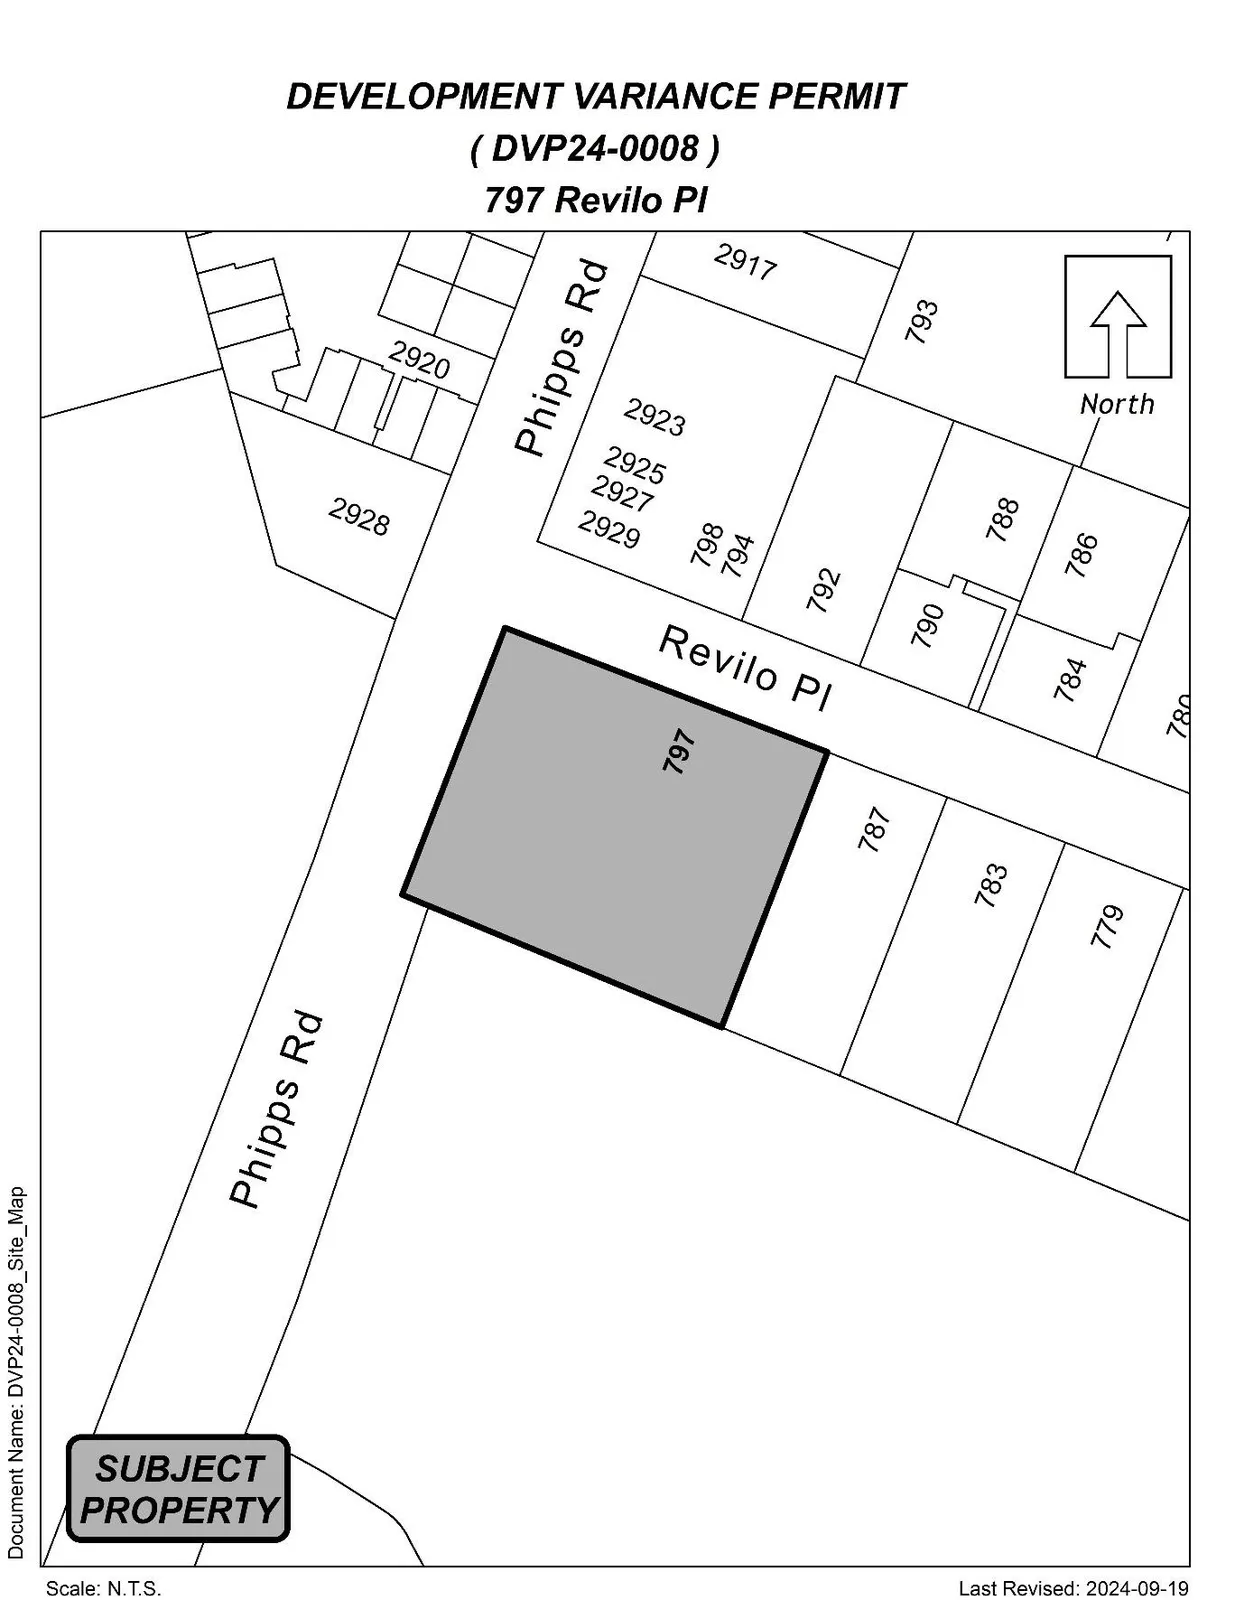
Appendix B – Location Map
Project Visuals and Supporting Diagrams
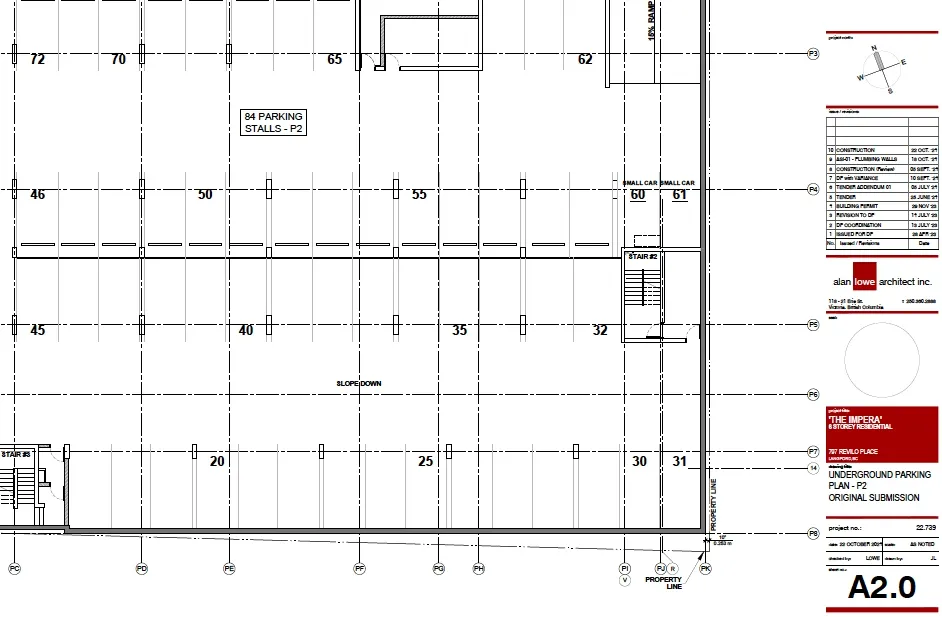
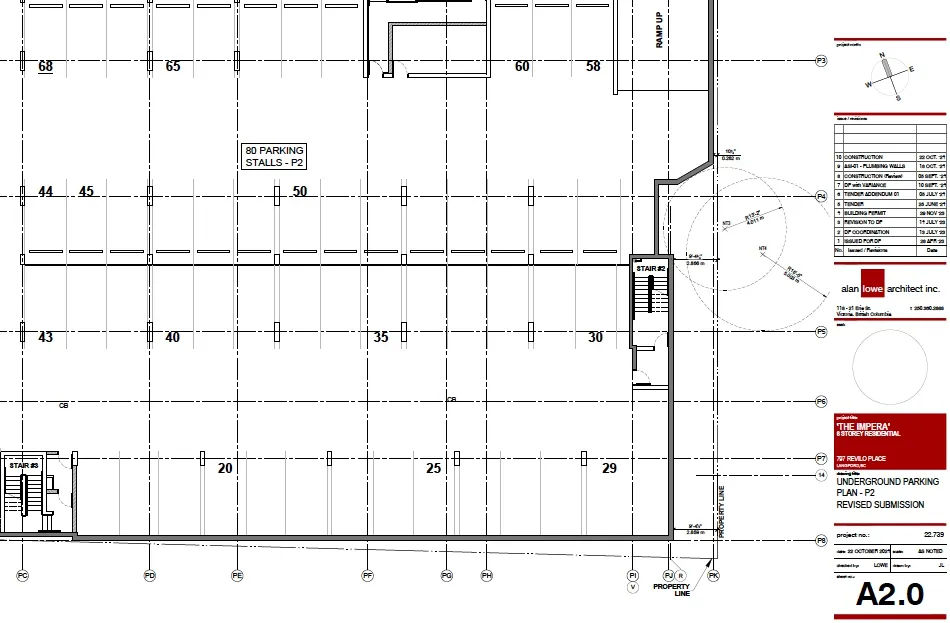
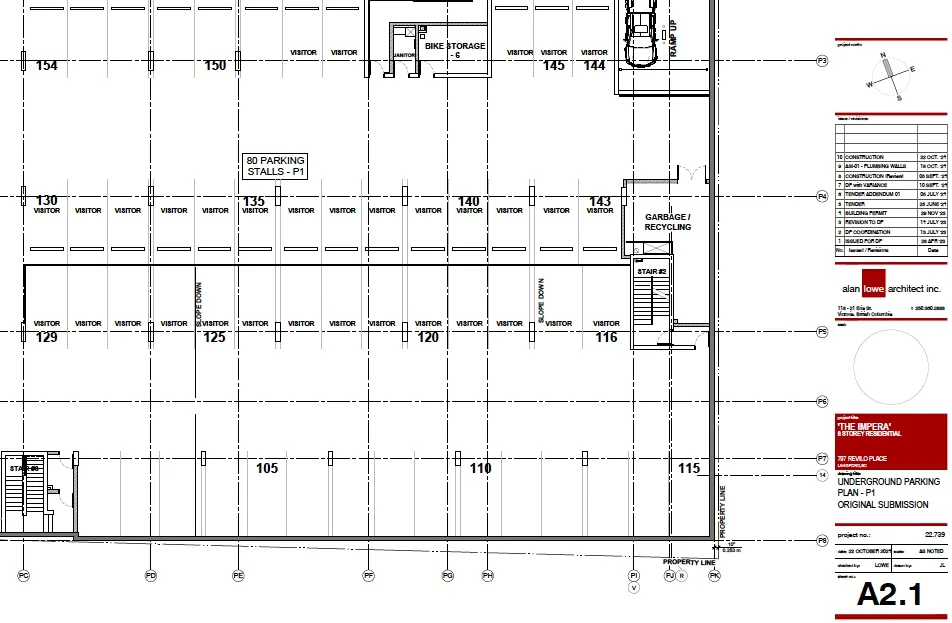
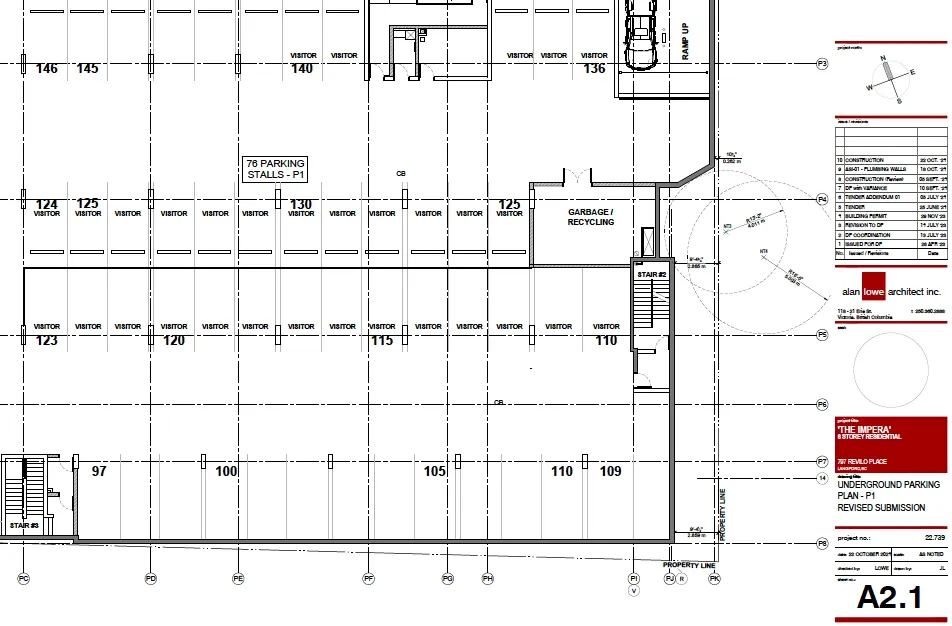
Parking Calculations / Project Summary
- 131 residential units proposed
- 131 x 1.25 stalls = 164 stalls
- Request reduction of 8 stalls to protect trees on neighbour’s property
- 164 minus 8 = 156 stalls
- 156 stalls / 131 units = 1.19 stalls/unit
Watt Consulting Study