DocumentsStaff ReportOct 21, 2024Pages 20–33
Staff Report: Z23-0008 / Bylaw No. 2199 – Rezoning 2866 & 2870 Rita Road and 950 Bray Avenue
Rezoning application to amend zoning from R2 (One- and Two-Family Residential) to CC1 (City Centre 1) to permit a six-storey residential apartment building of approximately 77 rental units, with a parking variance request.
Key facts
- Application No.: Z23-0008 (Bylaw No. 2199)
- Civic Addresses: 2866 Rita Road, 2870 Rita Road, 950 Bray Avenue
- Applicant: Rachael Sansom and Alan Lowe on behalf of 1341278 BC Ltd.
- Proposed development: Six-storey apartment building, ~77 residential rental units
- Site area (combined): 2,106 m²
Staff Report: Z23-0008 / Bylaw No. 2199 – Rezoning 2866 & 2870 Rita Road and 950 Bray Avenue
DATE: Tuesday, October 15, 2024
DEPARTMENT: Planning
APPLICATION NO.: Z23-0008
SUBJECT: Bylaw No. 2199 – Application to Rezone 2866 Rita Road, 2870 Rita Road, and 950 Bray Avenue from One- and Two-Family Residential (R2) to City Centre 1 (CC1) to allow a Six-Storey Apartment
EXECUTIVE SUMMARY
Rachael Sansom and Alan Lowe have applied on behalf of 1341278 BC Ltd. to rezone 2866 Rita Road, 2870 Rita Road, and 950 Bray Avenue from One- and Two-Family Residential (R2) to City Centre 1 (CC1) to allow a six-storey apartment with approximately 77 residential rental units. The application includes a parking variance request to reduce the total required parking stalls from 96 to 85.
BACKGROUND
Previous Applications
There have been no previous applications made for any of the subject properties.
Table 1: Site Data
| Item | Details |
|---|---|
| Applicant | Rachael Sansom and Alan Lowe |
| Owner | 1341278 BC Ltd. |
| Civic Address | 2866 Rita Road, 2870 Rita Road, and 950 Bray Avenue |
| Legal Descriptions | LOT 11, SECTION 79, EQUIMALT DISTRICT, PLAN 17397 LOT 12, SECTION 79, ESQUIMALT DISTRICT, PLAN 17397 LOT 4, SECTION 79, ESQUIMALT DISTRICT, PLAN 18207 |
| Size of Property | 2,106 m2 (combined area) |
| DP Areas | Downtown Development Permit Area |
| Zoning | Existing: R2 - One- and Two-Family Residential Proposed: CC1 - City Centre 1 |
| OCP Designation | Existing: City Centre Proposed: City Centre |
SITE AND SURROUNDING AREA
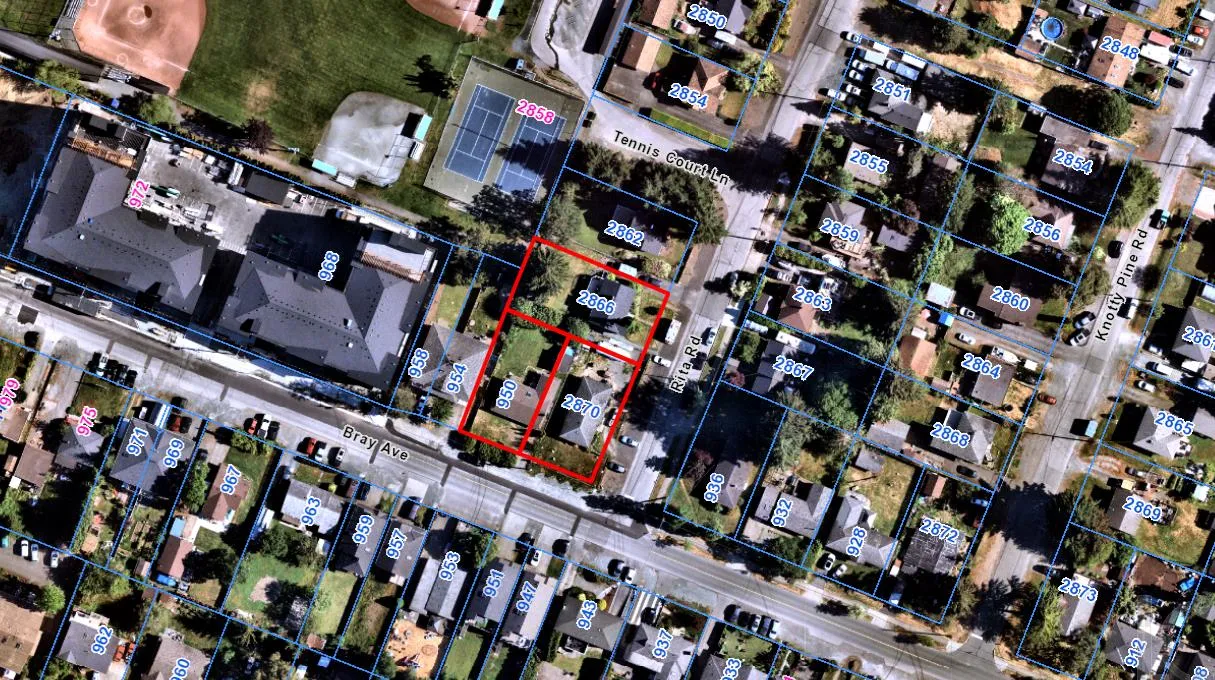
The subject properties are located within Langford’s City Centre, on the corner of Bray Avenue and Rita Road, abutting the corner of Centennial Park. The lots are flat, and each contain a single-family dwelling. Across the three lots, there are two bylaw protected trees, one cedar and one Douglas-fir, which will be discussed later within this report.
The surrounding area is made up of mostly single-family homes, with an increasing number of apartments and townhomes being constructed. Council may wish to note that an existing duplex is located between the existing six-storey apartment at 968 Bray Avenue and the proposed development site. The site is located approximately 300 m from the E&N Trail, and approximately 400 m away from Langford Exchange which provides bus connections throughout the region. An increasing number of shops and services are either already located along Jacklin Road or are anticipated through prior approvals for redevelopment along the corridor. The site is also within walking distance to Goldstream Avenue which provides an additional array of services. As noted above, Centennial Park abuts the corner of the site. The park contains tennis courts, baseball diamonds, a playground and splash park, and the Centennial Centre for Arts, Culture, and Community – operated by West Shore Parks and Recreation.
Figure 1: Subject Properties

School District No 62 has been made aware of this application such that they can consider the proposed increase in density in this area as part of their long-range facility planning. The subject properties are located approximately 750 m from Ruth King Elementary School and approximately 600 m from Spencer Middle School.
Table 2: Surrounding Land Uses
| Zoning | Use |
|---|---|
| North | R2 (One- and Two-Family Residential) — Single Family Homes |
| East | R2 (One- and Two-Family Residential) — Single Family Homes |
| South | R2 (One- and Two-Family Residential) — Single Family Homes |
| West | R2 (One- and Two-Family Residential), CC1 (City Centre 1), P2 (Community Institutional) — Single Family Homes; Six-Storey Apartments; Centennial Park |
COMMENTARY
Development Proposal
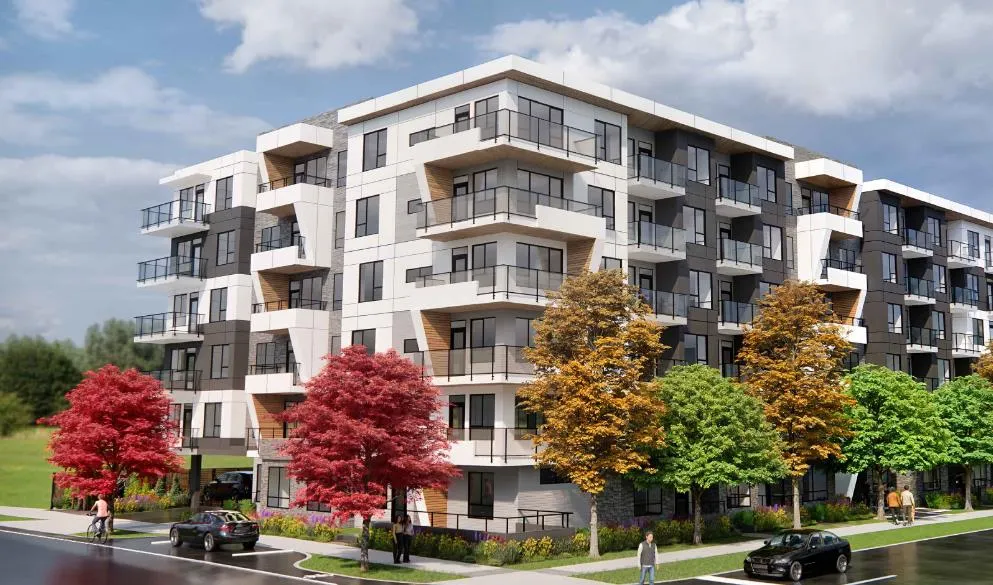
The applicant has applied to rezone 2866 Rita Road, 2870 Rita Road, and 950 Bray Avenue from R2 (One- and Two-Family Residential) to CC1 (City Centre 1) to allow for a six-storey apartment building with approximately 77 residential rental units. The unit makeup is comprised of 25 one-bedrooms, 4 one-bedrooms with den, 47 two-bedrooms, and 1 three-bedroom unit. All proposed ground floor units facing Bray Avenue or Rita Road have individually accessed entrances from the street, allowing the proposal to meet the CC1 zoning requirement to have a minimum of 80% active building frontage. While each unit has a private balcony, the proposal also includes a 105 m2 (5% of the total lot area) outdoor common amenity area in the northwest corner of the site that includes shade tolerant plantings and outdoor seating to allow for resident gathering. To remain consistent with other rezoning applications, Council may wish to require that this building be constructed with electric heat pumps.
Site access is located on Bray Avenue near the western property boundary, providing access to surface parking and the single floor of underground parking. This allows the surface parking to be hidden behind the primary Rita Road frontage. The building is designed so that the second floor and above are extended out above the surface parking, providing partial coverage of the parking stalls. For reference, the site plan has been attached to this report.
The applicant had originally requested setback variances to the allowable projections of balconies but have since worked with staff to remove the request for the variance. Staff also requested that the project architect look at lifting the building slightly to allow the ground floor units to have a slight grade change from the sidewalk. This allows for much better privacy for ground floor residents and creates a better interface with the sidewalk. Although there will be a few steps up from the sidewalk, accessible access to the units will still be provided through the interior corridor. The applicant and project architect were able to integrate this staff suggestion into their design which will be further secured through the development permit process.
The applicant has provided a conceptual rendering of the proposed development to demonstrate the intended form and character, shown below in Figure 2. The building exhibits a modern design with proposed materials of Hardie panel, Hardie plank, stone veneer, and accents of wood siding.
Figure 2: Conceptual Rendering
Vehicle and Bicycle Parking
As noted previously, the applicant is seeking a parking variance to reduce the required parking on-site from 1.25 parking spaces per unit (96 stalls), to 1.10 parking stalls per unit (85 stalls). To support their request, the applicant has provided staff with a parking study. The parking study has found that this project will have a Walk Score of 75, which warrants that this building could provide as little as 73 parking stalls based on 77 units. Given that the applicant is intending to still provide 85 parking stalls, Council may wish to authorize the Director of Development Services to issue this parking variance request within the form and character Development Permit. Despite the parking variance, there will still be enough parking for each unit to have one assigned parking stall.
As per the zoning bylaw, all residential stalls, excluding visitor, will be constructed to include conduits capable of providing wiring for Level 2 Electric Vehicle charging. To remain consistent with other developments, Council may wish to require the applicant to register a separate covenant at the time of building permit that ensures residential parking is not provided in exchange for compensation separate from that of the residential unit.
Council may also wish to note that the applicant is required to provide at least one bike parking stall per unit, which would equal a total of 77. The applicant is proposing 85 secure indoor bike stalls, in addition to an exterior bike rack near the front entrance for visitor usage that can accommodate another 6 bikes. The indoor secure bike stalls are in the form of individual storage lockers dispersed through the 2nd through 6th floors. These storage lockers allow for dual use for both bicycles and individual storage of seasonal items.
Table 3: Proposal Data
| Item | Permitted by R2 (Current Zoning) | Permitted by CC1 (Proposed Zoning) | Proposed by this Rezoning Application |
|---|---|---|---|
| Permitted Use | Single family homes, duplexes, townhomes | Apartments and commercial uses | Apartment, no commercial uses |
| Density (FAR and/or min. lot size) | 400 m2 min. lot size | 5.0 FAR | 3.34 FAR |
| Height | 11 m | 6 storeys | 6 storeys |
| Site Coverage | 50% | n/a | 71.92% |
| Front Yard Setback (Bray Avenue) | 3 m / 5.5 m for a garage or carport | 2 m - 1st & 2nd floors 4m – 3rd – 6th floors |
2.05 m – 1st & 2nd floors 4.03 m – 3rd – 6th floors |
| Interior Side Yard Setback | 1.5 m | 3 m | 3.46 m |
| Exterior Side Yard Setback (Rita Road) | 3 m / 5.5 m for a garage or carport | 2 m - 1st & 2nd floors 4m – 3rd – 6th floors |
2 m - 1st & 2nd floors 4m – 3rd – 6th floors |
| Rear Yard Setback | 3 m | 3 m | 3 m |
| Vehicle Parking Requirement | 1 per each dwelling unit | 1.25 spaces per unit | 1.10 spaces per unit* |
| Bicycle Parking Requirement | n/a | 1 per unit | 1.10 per unit secure indoors, plus 6 outside entrance for visitors. Total of 91. An excess of 17. |
*Variance requested
Trees and Landscaping
As part of their application, the applicant has submitted an arborist report to assess on- and off-site trees that may be impacted by the proposed development. The report identified two on-site trees subject to the City’s Tree Bylaw (having a diameter at breast height of 20 cm or more). The arborist has noted that both trees, a Deodar cedar and a Douglas-fir, will need to be removed if the development is approved due to their location within the proposed building footprint.
The arborist also identified one off-site tree that may be impacted by the proposed underground parking, located on the neighbouring property to the north at 2862 Rita Road – a City owned lot. The arborist noted that this tree may need to be removed as it may be impacted by the proposed parkade, but that they would have to determine the outcome at the time of construction. The Director of Parks, Recreation, and Facilities noted they would likely not grant the required consent to remove the Garry oak on the City owned parcel at 2862 Rita Road should it be determined that the removal is necessary. As such, the developer has since changed the footprint of the parkade to remove the risk to the Garry oak. The arborist report has been attached to this report for reference, but Council should note that this report was done prior to the change to the parkade footprint, reducing the risk to the Garry oak.
Council may wish to require through a Section 219 Covenant that tree protection fencing be installed to protect the Garry-oak tree, as per the arborist report, prior to the commencement of work on site.
The applicant has also provided a conceptual landscape plan to support their application which has been attached to this application for reference. While the applicant is proposing shrubbery, there are no on-site trees proposed due to limited space. Instead, the applicant is demonstrating 10 street trees which exceeds the requirements of the City’s Subdivision and Development Servicing Bylaw, Bylaw No. 1000. Bylaw No. 1000 calls for one street tree for every 12 m of street frontage, which would require a total of 8 street trees for the subject proposal. Council may wish to secure that the extra two street trees be planted through the Section 219 Covenant since it is over and above our standard bylaw requirements. The Parks Department will confirm the locations of the trees through the civil drawing review prior to the issuance of a building permit. Additionally, the Parks Department has requested that the Section 219 Covenant ensures the owner maintains the boulevard landscaping from the back of the sidewalk, excluding the street trees which will be maintained by the City.
MULTI-MODAL NETWORK
Frontage Improvements
The Director of Engineering has noted that full frontage requirements to Bylaw No. 1000 standards will be required, including but not limited to the following:
- Bray Avenue – a 2.2 m wide concrete sidewalk, 2.6 m wide scallop parking, separated boulevard with trees, landscaping, irrigation, a 3.2 m drive lane, a 1.5 m bike lane, and streetlights.
- Rita Road – a 1.8 m wide concrete sidewalk, separated boulevard with trees on both sides of the sidewalk, landscaping, irrigation, a 4.25 m drive lane, road edge parking, and streetlights.
The Director of Engineering has requested that Council require the developer to extend the sidewalk along Rita Road beyond the frontage of the development site north to the corner of Rita Road and Tennis Court Lane, in front of the City owned property at 2862 Rita Road. This will complete a sidewalk link to Tennis Court Lane which provides access to Centennial Park. As this portion of sidewalk will be well utilized by the neighbourhood, Council may wish to allow the developer to use their General Amenity Contributions towards the portion of sidewalk that extends beyond their frontage and incorporate it into the bylaw.
The applicant provided a frontage drawing to staff to demonstrate their ability to complete the required frontage improvements, as such, no road dedication was requested.
Pedestrian, Cycling and Motorist Network
As noted, the subject properties are well located within the Langford City Centre with good access to shops, services, and transit options. Sidewalk in front of the building will be installed along the frontage of both Bray Avenue and Rita Road, and extended to Tennis Court Lane, as discussed above. Bike lanes exist along Jacklin Road and Carlow Road, with a connection anticipated along Bray Avenue. Multiple projects are under construction along Bray which are required to complete a bike lane in their frontage, inclusive of this proposal. As noted previously, this site is approximately 300 m from the E&N Trail which provides direct walking and cycling access to Victoria. The nearest bus stop is a 3-minute walk from the site and the Langford Transit Exchange is an approximate 10-minute walk. These bus stops provide many regional connections, including the West Shore Blink Rapid Bus that provides high frequency trips to downtown Victoria. The nearest MODO carshare vehicle is located in front of Langford City Hall, approximately 850 m from the site. The Director of Engineering did not request a traffic study for the proposed development. The Ministry of Transportation and Infrastructure has noted that they have no objections to the proposal and BC Transit has expressed support.
INFRASTRUCTURE
Drainage and Stormwater
The applicant has submitted a stormwater technical memo prepared by an engineer outlining how they plan to manage stormwater on-site. This memo has been reviewed and approved by the Director of Engineering.
Sewers
A sewer main exists along Bray Road and a connection from the building to this main would be required. Any improvements, extensions, or modifications needed to the sewer main within the municipal road right-of-way will be completed by West Shore Environmental Services at the applicant’s expense.
Construction Impact Mitigation
Council may wish to require a Construction Parking and Delivery Management Plan as a condition of rezoning and require that it be provided to the satisfaction of the Director of Engineering prior to any land alteration. This should be secured within a covenant, prior to Bylaw Adoption.
Construction Staging/Encroachments
Any construction staging beyond the property limits requires a construction licence with the City, including but not limited to temporary above or below ground occupancy of any public lands or rights-of-way. Construction licences must be executed prior to any land alteration and are subject to non-negotiable terms, conditions, and one-time and/or daily fees. All permanent encroachments and above ground temporary construction licences on public lands or rights-of-way are subject to Council approval.
Nuisance Easement
Council may wish to require that the applicant provide a Section 219 Covenant registered on title prior to Bylaw Adoption that provides future landowners with the understanding that Centennial Park is located nearby, and that park and recreation uses, inclusive of sports tournaments, may result in noise or general nuisances, and that future landowners understand and accept the potential disruption to their residential occupancy of the site.
Neighbourhood Consultation
The applicant distributed 50 notices to residents of the immediate neighbourhood advising them of the application and providing their contact information for feedback. The applicant only heard back from one neighbour who had questions about the setback variances. As discussed earlier, the developer has removed the variance request from their application after redesigning the project to remove the necessity.
COUNCIL POLICY
Official Community Plan
The Official Community Plan (OCP) Bylaw No. 1200 designated the subject properties as City Centre, which is defined by the following text:
- A major regional growth centre that supports a wide range of high-density housing, including affordable and rental housing
- A major employment area for institutional, office, commercial, light industrial uses
- Major civic uses and public buildings are key landmarks
- A major place of community gathering and celebration
- A wide range of public squares, parks and open spaces are integrated throughout
- The City’s major entertainment and/or cultural precinct
- Inter-city and/or inter-regional transit hub connect residents
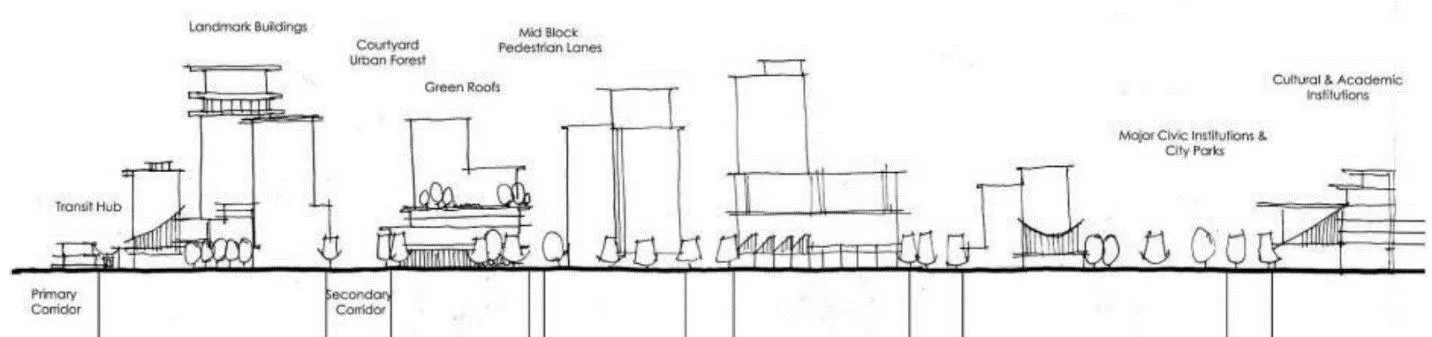
Figure 2: A Concept for the City Centre
The proposal meets many objectives of the City’s OCP such as locating high intensity development in and around centres and near transit corridors, provides ground floor units to ensure “eyes on the street,” and active, street-oriented design.
Design Guidelines
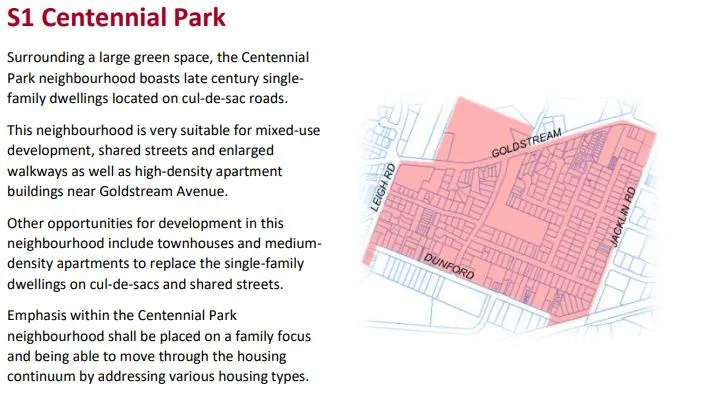
The subject properties are located within the “S1: Centennial Park” neighbourhood of the City Centre Design Guidelines. For this region of the City Centre, the design intent is described in the guidelines.
Further to these Neighborhood Guidelines, 950 Bray Avenue and 2870 Rita Road were identified as being appropriate for consideration of the CC1 Zone on the City Centre Concept Map forming part of the City Centre Design Guidelines. The CC1 Zone allows for apartment buildings with optional ground floor commercial and a maximum height of 6-storeys. While 2866 Rita Road was identified as being appropriate for consideration of the CC2 Zone (maximum height of 4-storeys), the guideline states that where a land assembly proposes to consolidate parcels within multiple designation areas, the higher density Zone may be applied for. As such, this proposal is consistent with the City Centre Concept Map. Council may wish to note that the applicant is proposing an entirely residential building, with no ground floor commercial units.
Development Permit Areas
The subject properties are not located within any of the Environmental Protection or Hazardous Area Development Permit Areas. However, these properties are located within the City Centre Development Permit Area and since the proposal is for a multi-family development, a Development Permit for Form and Character will be required.
Low Carbon Concrete
In accordance with Council’s Low Carbon Concrete Policy POL-0167-PLAN, Council may wish to require the applicant to utilize ready-mix concrete that meets or exceeds the weighted average Global Warming Potential targets based on Concrete BC Baseline (average) mix data for the construction of the proposed development.
Attainable Housing Policy
Currently, the City’s Attainable Housing Policy requires all new developments with 4-storeys or more to participate in the program but does not set out specific requirements for purpose built rental buildings. On February 21st, 2023, Council passed a resolution to direct staff to add requirements for purpose-built rental buildings for Council’s consideration and to review individual proposals on a case-by-case basis in the interim, provided they meet a benchmark of including at least 10% of the units in a building for at least 10% below market rent. As we are still in the interim stage, the applicant has committed to providing at least 10% of the units at 10% below market rate, as per Council’s resolution, or otherwise meet the City’s current Attainable Home Ownership Policy, in the event that they proceed with a condo building. Council may wish to require the applicant to enter into a Housing Agreement securing the units prior to the issuance of a building permit. The specific units will be confirmed through the development permit process.
FINANCIAL IMPLICATIONS
Rezoning the subject properties to permit higher density of development will increase the assessed value of lands and eventually will increase municipal revenue due to the number of units created. As the developer is responsible to complete all frontage improvements, the direct capital costs to the City associated with this development will be negligible. A summary of Amenity Contributions and Development Cost Charges that the developer will be expected to pay, is outlined in Tables 4 and 5 below.
Council’s Amenity Contribution Policy
The amenity contributions that apply as per Council’s current Affordable Housing and Amenity Contribution Policy are summarized in Table 4 below, based the current floor plans and total density of 77 residential units.
Table 4 – Amenity Contributions per Council Policy
| Amenity Item | Per unit contribution | Total (77) |
|---|---|---|
| General Amenity Reserve Fund* | $2,850 per unit (1st through 4th storeys) @ 49 units = $139,650 $1,425 per unit (5th & 6th storeys) @ 28 units = $39,900 $750 per unit (1st through 4th storeys) @ 49 units = $36,750 |
(see per-line totals above) |
| Affordable Housing Reserve Fund | $375 per unit (5th and 6th storeys) @ 28 units = $10,500 | $10,500 |
| TOTAL POLICY CONTRIBUTIONS | $226,800** |
*The total contribution to the General Amenity Reserve Fund may be reduced by the amount equal to the cost of constructing the sidewalk extension to Tennis Court Lane.
**Any below market rental units are subject to a 50% reduction in amenity fees on the 1st through 4th floors, as per the City’s Affordable Housing and Amenity Contribution Policy. The applicant has committed to providing 10% of the units at a below market rate. Should the applicant pursue this project as an ownership building as per Council’s Attainable Home Ownership Program Policy (Policy No. POL-0166-PLAN), the applicant will be eligible for a refund of amenity contributions for the units sold through the Program.
Table 5 - Development Cost Charges
| Development Cost Charge | Per Unit Contribution | Total (77 units) |
|---|---|---|
| Roads | $3,092.39 | $238,114.03 |
| Parks Acquisition and Improvements | $1,438 | $110,726 |
| ISIF | $338.08 | $26,032.05 |
| Subtotal (DCC’s to Langford) | $374,872.08 | |
| CRD Water | $1,644 | $126,588 |
| School Site Acquisition | $600 | $46,200 |
| TOTAL DCC’s (estimated) | $547,660.08 |
LEGAL IMPLICATIONS
Should Council choose to proceed with consideration of Bylaw No. 2199, the application will be prohibited from being the subject of a Public Hearing, as per the changes made by the Province to the Local Government Act through The Housing Statues (Residential Development) Amendment Act, 2023.
The amenity contributions specified in Table 4 above are incorporated into Bylaw No. 2199 and will be payable at the time of building permit along with the current Development Cost Charges specified in the various DCC Bylaws.
Council’s other conditions of approval would be registered in a Section 219 Covenant in priority of all other charges on title prior to consideration of Bylaw Adoption.
OPTIONS
Option 1
That the Sustainable Development Advisory Committee recommend that Council:
- Proceed with consideration of First, Second, and Third Reading of Bylaw No. 2199, following public notification, to amend the zoning designation of the properties located at 2866 Rita Road, 2870 Rita Road, and 950 Bray Avenue from One- and Two-Family Residential (R2) to City Centre (CC1) subject to the following terms and conditions:
a. That the applicant provides, as a bonus for increased density, the following contributions per dwelling unit, prior to the issuance of a building permit approval:
i. $750 towards the Affordable Housing Reserve Fund; and
ii. $2,850 towards the General Amenity Reserve Fund;
Subject to reductions in accordance with the Affordable Housing and Amenity Contribution Policy and the Attainable Housing Policy depending on use and height.
b. That the applicant, prior to Bylaw Adoption, registers a Section 219 covenant in priority of all other charges on title, that agrees to the following:
i. That the following will be provided and implemented to Bylaw No. 1000 standards to the satisfaction of the Director of Engineering prior to the issuance of a building permit:
- Full frontage improvements; and
- A storm water management plan.
ii. That the following will be provided and implemented to Bylaw No. 1000 standards to the satisfaction of the Director of Engineering prior to any land alteration:
- A construction parking management plan; and
- A mitigation plan.
iii. That the sidewalk will be extended beyond the frontage on Rita Road to the corner of Tennis Court Lane at the developer’s expense, to the satisfaction of the Director of Engineering;
iv. That the properties be consolidated prior to issuance of a Development Permit for Form and Character;
v. That a separate covenant be registered prior to issuance of a building permit for the proposed development that ensures residential parking is allocated to each unit and visitors and is not provided in exchange for compensation separate from that of a residential unit;
vi. That tree protection measures, inclusive of tree protection fencing, are implemented by the project arborist prior to commencement of work to protect the Garry-oak tree located on 2862 Rita Road, and maintained throughout the construction period;
vii. That all concrete used on-site will utilize ready-mix concrete that meets or exceeds the weighted average Global Warming Potential targets based on Concrete BC Baseline (average) mix data, and that prior to the issuance of a Building Permit the applicant shall provide a Type III Environmental Product Declaration that is 3rd party verified specifying the total Global Warming Potential value and confirming that the proposed development meets the requirements of Low Carbon Concrete Policy POL-0167-PLAN;
viii. That, prior to the issuance of a Building Permit, the developer enters into a Housing Agreement with the City that requires a minimum 10% of units constructed be rented for at least 10% below the benchmark rent for the unit type for a term not less than 25 years or that a minimum of 5% of units constructed be directed to and sold in accordance with the terms of the Attainable Home Ownership Program Policy (POL-0166-PLAN). The developer shall identify the Attainable Units on the plans submitted for the required Development Permit application;
ix. That the building be constructed with electric heat pumps;
x. Acknowledgement that the site is in proximity to Centennial Park which may be utilized for various recreation uses, inclusive of sports tournaments, which may result in general noise and nuisances, and that the owner and all future owners assume all risk and annoyance of such nuisances;
xi. That a minimum of ten street trees will be planted in the frontage, to the satisfaction of the Director of Parks, Recreation, and Facilities; and
xii. That the strata be responsible for maintaining the boulevard landscaping from the back of the sidewalk with the exception of boulevard trees;
AND
- Authorize the Director of Development Services to grant the following variance within the required development permit:
a. That Section 4.01.01 be varied to reduce the required parking from the required 1.25 space per residential unit to 1.1 spaces per residential unit.
OR Option 2
That the Sustainable Development Advisory Committee recommend that Council take no action with respect to this application to rezone 2866 Rita Road, 2870 Rita Road, and 950 Bray Avenue under Bylaw 2199 until such time as the following items are addressed and reviewed by the Sustainable Development Advisory Committee:
a. ________________;
b. ________________;
c. ________________;
SUBMITTED BY
Julia Buckingham, Planner II
Concurrence:
Matthew Baldwin, RPP, MCIP, Director of Development Services
Concurrence:
Leah Stohmann, RPP, MCIP, Director of Community Planning and Climate Change
Concurrence:
Melisa Miles, Manager of Legislative Services
Concurrence:
Donna Petrie, Senior Manager of Communications & Economic Development
Concurrence:
Yari Nielsen, Director of Parks, Recreation and Facilities
Concurrence:
Katelyn Balzer, P.Eng., Director of Engineering and Public Works
Concurrence:
Michael Dillabaugh, CPA, CA, Director of Finance
Concurrence: Braden Hutchins, Deputy Chief Administrative Officer
Attachments:
- Site Plan
- Arborist Report
- Landscape Plan
- Bylaw No. 2199