DocumentsStaff ReportOct 21, 2024Pages 9–16
Staff Report: TUP24-0007 – 106 4342 West Shore Parkway
Temporary Use Permit application by Jurassic Bark Holistic Pet Care Ltd. to allow pet daycare and boarding kennel uses at Unit 106, 4342 West Shore Parkway in a business park unit, operating alongside an animal hospital.
Key facts
- Application No.: TUP24-0007
- Civic Address: 106 - 4342 West Shore Parkway
- Applicant: Selena Elrod (Jurassic Bark Holistic Pet Care Ltd.)
- Owner: Jarnail Didal
- Proposed uses: pet daycare, boarding kennel, and animal hospital-related services
Staff Report: TUP24-0007 – 106 4342 West Shore Parkway
DATE
Tuesday, October 15, 2024
DEPARTMENT
Planning
APPLICATION NO.
TUP24-0007
SUBJECT
Application for a Temporary Use Permit to permit a pet daycare and boarding kennel at unit 106-4342 West Shore Parkway.
Executive Summary
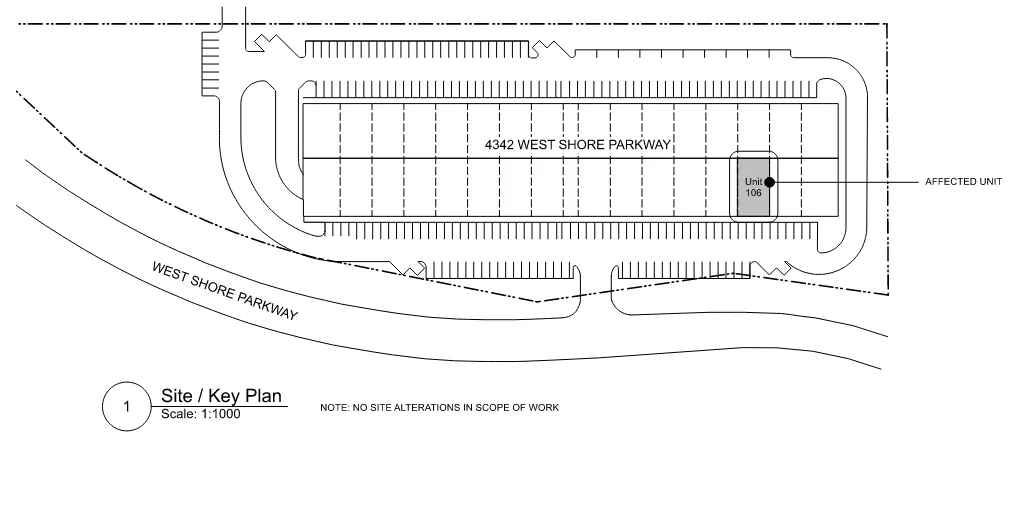
Selena Elrod of Jurassic Bark Holistic Pet Care Ltd. has applied on behalf of the property owner, Jarnail Dadial, for a temporary use permit to allow for the uses of ‘pet daycare’ and ‘boarding kennels’ at the holistic animal hospital that is to operate from unit 106 at West Shore Business Park (4342 West Shore Parkway). With this application, the applicant is hoping to expand the range of services offered. The applicant is not proposing any alterations to the exterior of the building. Additionally, this application does not trigger any changes to the site plan or parking requirements.
Background
Previous Applications
There have been no previous Planning applications associated with the unit within the industrial/commercial multi-tenant building.
Table 1: Site Data
| Item | Details |
|---|---|
| Applicant | Selena Elrod (Jurassic Bark Holistic Pet Care) |
| Owner | Jarnail Didal |
| Civic Address | 106 4342 West Shore Parkway |
| Legal Description | Part Strata Lot 14 of Strata Plan of Part of Lot 1, Section 87, Metchosin District, Plan EPP77125 |
| DP Areas | Woodland, Habitat and Biodiversity, Steep Slopes, Extreme Fire Hazard |
| Zoning | Existing: BP2A Business Park 2A – Sooke Road) Proposed: BP2A Business Park 2A – Sooke Road) |
| OCP Designation | Existing: Business or Light Industrial Proposed: Business or Light Industrial |
Site and Surrounding Area
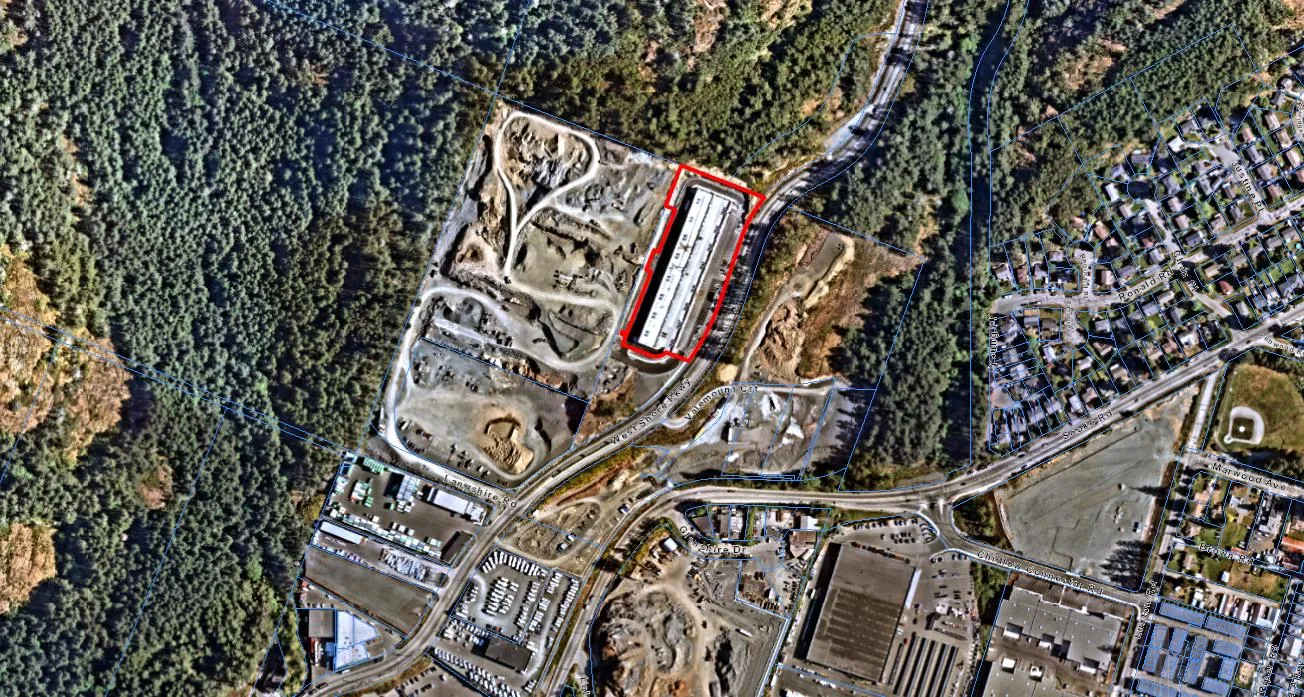
The subject property is located in the western area of Langford, north of Sooke Road, between West Shore Parkway and Mount Wells Regional Park. The unit where the proposed business is to be located is one of the 32 units in a newly constructed business park/industrial building known as West Shore Business Park. The unit is located on the lower level of the complex, directly accessible via West Shore Parkway. The surrounding area is under development and will be further developed to include a mini storage facility, warehouse/office buildings, lumber supply store, and a concrete plant across the road.

Table 2: Surrounding Land Uses
| Zoning | Use |
|---|---|
| North | CD3 (Comprehensive Development 3- Westhills) — Undeveloped |
| East | BP2A (Business Park 2A – Sooke Road) — Future concrete plant |
| South | BP2A (Business Park 2A – Sooke Road) — Future office/mini storage facility; Future lumber supply store |
| West | BP2A (Business Park 2A – Sooke Road); P4 (Park and Open Space) — Future 49-unit warehouse development; Mount Wells Regional Park |
Council Policy
Official Community Plan
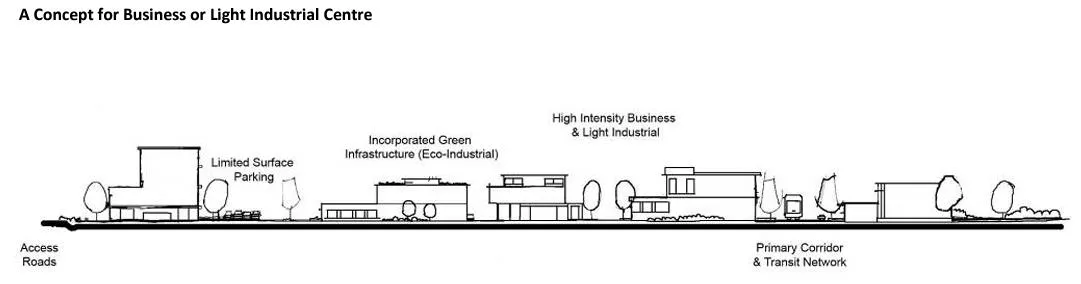
The Official Community Plan (OCP) Bylaw No. 1200 designated the subject properties as “Business or Light Industrial”, which is defined by the following text:
- Predominantly business and light industrial precinct that supports a range of business uses;
- Parks, open spaces are integrated throughout the centre where appropriate to serve users and employees and green corridors (creeks, wildlife corridors, trails, etc.) that connect to other parts of the community where appropriate;
- Transit stops are located where appropriate.
Development Permit Areas
- The Extreme Fire Hazard, potential Habitat and Biodiversity, Steep Slopes, and Woodland Development Permit Areas were addressed at the time of the original Development and do not create a concern for this Temporary Use Permit.
- Commercial and Industrial Development Permit Area requirements would pertain to this property regarding the form and character, however the applicant has not stated any intention to alter the exterior of the building. A building permit for tenant improvements was obtained earlier in 2024 to address the interior alteration of the unit in preparation for the business.
Commentary
Proposal
As stated above, the applicant has applied for a Temporary Use Permit to expand the range of services provided at their holistic animal hospital to include ‘pet daycare’ and ‘boarding kennel’ as defined in Zoning Bylaw No. 300. The business aims to offer integrated and holistic medicine to pets, provided by certified animal specialists and pet professionals. Some of the services will include the following:
- Acupuncture;
- Massage and chiropractic care;
- Herbology;
- Nutritional consultation;
- Fitness and weight management;
- Rehabilitation;
- Hydrotherapy; and
- Anesthetic free dental cleaning.
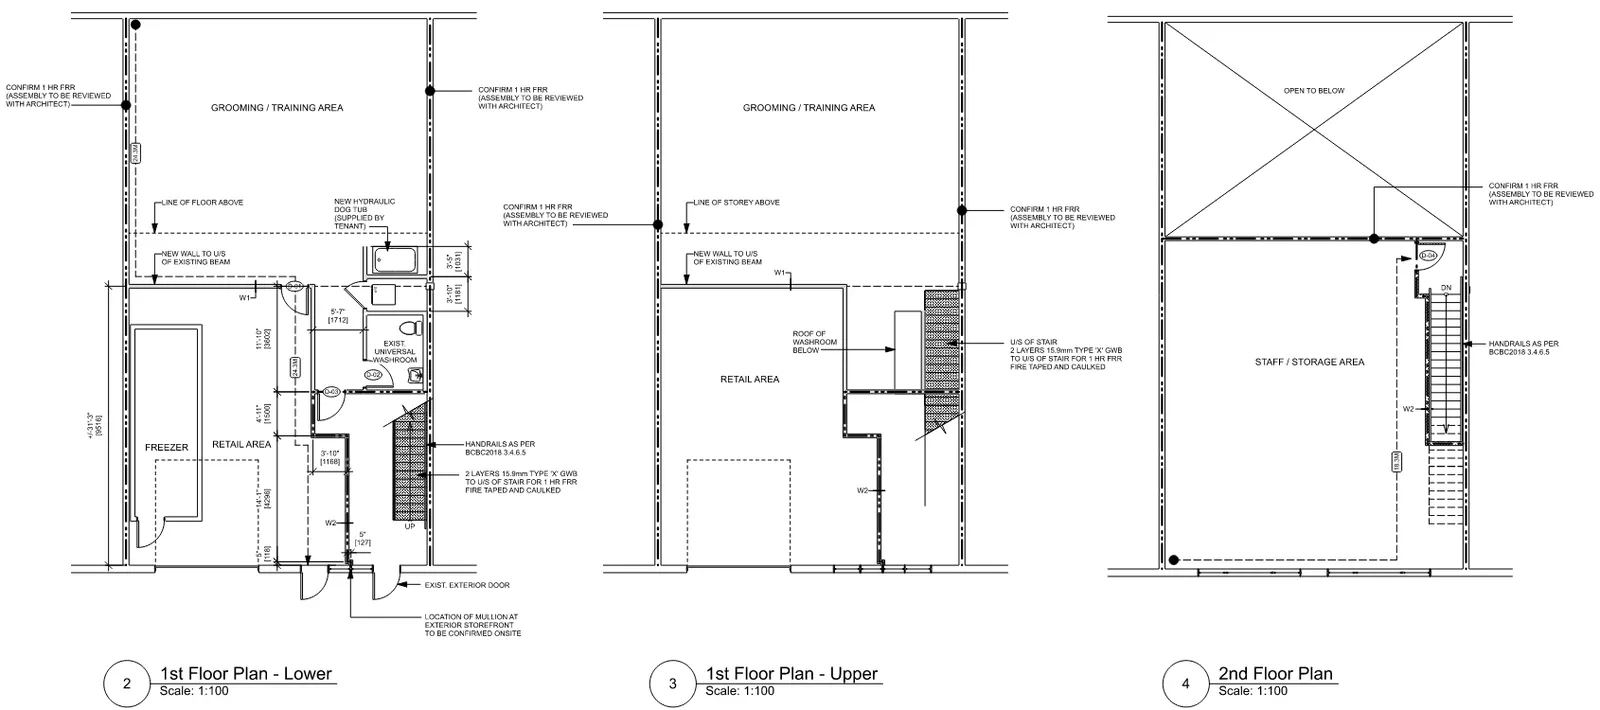
The floor plan of the space as it was approved through a Building Permit can be seen below in Figure 3.
The Zoning Bylaw No. 300 does not contain the use of holistic animal hospital or pet wellness centre. Animal hospital, however, is defined in Zoning Bylaw No. 300 as the following:
Animal hospital means land, buildings and structures used for the veterinary care and treatment of domestic animals including cats, dogs, other house pets, and farm livestock such as cattle, chicken goats, horses, pigs or sheep, but does not include premises used for disposal of animal carcasses or the boarding of healthy animals.
Given that majority of the services that intend to be offered at the Jurassic Bark facility are not traditional veterinary care, emphasis was placed on provision of treatment and care by a qualified registered professional. In order to qualify as an animal hospital under the definition provided above, there must be at least one fully licenced veterinarian who has completed traditional veterinary training and education, earning a Doctor of Veterinary Medicine (DVM) degree on staff. The applicant has indicated that the business will have at least one DVM on staff.
In addition to the services that would be permitted under the definition of animal hospital, the applicant has indicated that they would like to provide remedies for behavioural and training issues in a form of supervised care and educational classes. Additionally, the business wishes to offer grooming services. These services do not meet the criteria of animal hospital under the Zoning Bylaw No. 300, and the use of ‘pet daycare’ would be more appropriate, as defined below:
Pet daycare means the daytime lodging of cats, dogs, or other domestic pets entirely within an enclosed building, for another person for financial gain, and may include accessory office, retail sales of pet food and care products, pet grooming and training. This use excludes the keeping of animals overnight, an animal shelter or an animal pound.
Additionally, the applicant indicated that the business wishes to offer overnight boarding of healthy pets. However, as noted in the two definitions provided above, both uses explicitly prohibit overnight boarding of healthy animals. While an animal hospital does permit overnight stay of animals in care for observation purposes, this is different from boarding of healthy animals proposed by the applicant. As such, a temporary use permit is required in this regard as well. Zoning Bylaw No. 300 defines boarding kennel as the following:
Boarding kennel means lands, buildings and structures used for the commercial breeding, raising, training, boarding, overnight accommodation, and grooming of dogs, cats or other household pets, and may include accessory retail sales of pet product. This use does not include an animal hospital, veterinary practice, or animal shelter but may include breeding kennel.
Currently, the Zoning Bylaw No. 300 limits boarding kennels as accessory use on the properties with lot area of 4.0 hectares (9.9 ac) or larger. Since very few properties in Langford meet with this requirement, this criterion allows Council to review ‘boarding kennel’ proposals on a case-by-case basis through a rezoning or a temporary use permit to ensure the suitability of the use for the proposed site. In this particular case, Council may deem the use appropriate for the location given the absence of nearby residential uses, the nature of anticipated uses on surrounding properties, as well as the uses permitted on the subject property itself. The BP2A (Business Park- Sooke Road West) Zone permits light industrial uses, such as manufacturing, warehouse storage, the retail sale, repair and storage of motor vehicles, as well as the retail sale of larger items like lumber and agricultural supplies. Additionally, the BP2A zone allows for commercial uses such as accessory retail stores, restaurant, and office space.
As Zoning Bylaw No. 300 does not limit the number of pets accommodated on properties where overnight boarding is allowed, Council may wish to take this opportunity to impose a limit they deem suitable for the subject property as a condition of the TUP. This would help ensure that the use of boarding kennels remains secondary to the primary use of holistic animal hospital. If Council wishes to proceed with issuance of a TUP for boarding kennels, but wants to limit the number of pets that can be boarded at the facility at any given time, they may include a condition stipulating that the operator must not keep or harbour more pets than the number specified by Council.
The three separate uses of animal hospital, pet daycare, and boarding kennel would cover all the services the applicant wishes to provide within their business.
The facility also intends to have approximately 74m² (800ft²) dedicated to retail of healthy pet food, supplements, treats and supplies, which equates to approximately 24% of the total gross floor area of the unit. BP2A zone does permit a retail store, limited to a maximum of 25% of the gross floor area of the building in which it is located, so this use is already permitted. Additionally, the use of pet daycare includes accessory retail, as defined above.
It is also important to note that parking in the BP2A zoning designation of the subject property (BP2A) is subject to a flat rate of 1 per 45m² (484.4 ft²). As a result, parking is reviewed comprehensively for the entire site and will not be impacted by the approval of this TUP.
Financial Implications
There are no financial implications associated with this TUP application. Should Council determine that the uses proposed through this application are not appropriate for the subject property, a different tenant would occupy the space.
Legal Implications
Pursuant to s. 497 of the Local Government Act, the City may issue a Temporary Use Permit (TUP) for a period of up to three years. The Local Government Act also allows a Temporary Use Permit to be extended for a maximum of an additional three years. If the holder of a TUP wishes to conduct the temporary use beyond 6 years period, they are required to make a new application to Council for a TUP of apply for rezoning.
Options
Option 1
THAT the Sustainable Development Advisory Committee recommend that Council:
- That Council direct staff to provide notice that Council will consider issuing a Temporary Use Permit to allow a pet daycare and boarding kennel at 106 4342 West Shore Parkway, subject to the following terms and conditions: a. That the Temporary Use Permit is issued for a period of three years from time of issuance; b. That the use of ‘pet daycare’ and ‘boarding kennel’ are operated in conjunction with the use of ‘animal hospital’ as defined in the Zoning Bylaw No. 300, and neither of the uses is operated as a stand alone use; and c. That the operator of the business obtains a Business Licence from the City of Langford.
OR Option 2
THAT the Sustainable Development Advisory Committee recommend that Council take no action with respect to this Temporary Use Permit application for 106 4342 West Shore Parkway until such time as the following items are addressed and reviewed by the Sustainable Development Advisory Committee:
a. ________________;
b. ________________;
c. ________________;
Submitted By
Anastasiya Mysak, Planner I
Concurrence
- Matthew Baldwin, RPP, MCIP, Director of Development Services
- Leah Stohmann, RPP, MCIP, Director of Community Planning and Climate Change
- Melisa Miles, Manager of Legislative Services
- Donna Petrie, Senior Manager of Communications & Economic Development
- Yari Nielsen, Director of Parks, Recreation and Facilities
- Katelyn Balzer, P.Eng., Director of Engineering and Public Works
- Michael Dillabaugh, CPA, CA, Director of Finance
- Braden Hutchins, Deputy Chief Administrative Officer
Attachments
- Letter of Intent (106 4342 West Shore Parkway)
Document Images
(2)