DocumentsStaff ReportSep 23, 2024Pages 60–67
Staff Report to Sustainable Development Advisory Committee: TUP24-0003 – 2860 Turnstyle Crescent
Application for a Temporary Use Permit to allow a personal service (esthetics and permanent makeup) business to operate with client attendance from a townhome unit at 2860 Turnstyle Crescent; report reviews site context, zoning, history and recommends permit conditions.
Key facts
- Civic address: 2860 Turnstyle Crescent; applicant/owner: Erica Sorenson
- Application: personal service home occupation in a townhome (attendance of clients) — current zoning (CD1) does not permit client attendance in townhomes
- Site context: unit is part of a stratified townhouse development (Strata Lot 26, EPS4171)
- Recommendation context: TUP being considered as temporary allowance; prior development history (DP and DVP approvals) noted
- TUP typical conditions: business licence required, TUP period often three years (consistent with other TUP examples cited)
Staff Report to Sustainable Development Advisory Committee
DATE: Monday, September 9, 2024
DEPARTMENT: Planning
APPLICATION NO.: TUP24-0003
SUBJECT: Application for a Temporary Use Permit to allow a personal service home occupation in a townhome at 2860 Turnstyle Crescent.
Executive Summary:
The homeowner, Erica Sorenson, has applied for a temporary use permit for an esthetics and permanent makeup business in a townhome for the property located at 2860 Turnstyle Crescent. Currently the zoning bylaw does not permit the attendance of clients in townhomes, only single family and two-family homes. The applicant is not requesting a variance for parking and can supply the required parking within the driveway and garage.
Background
Previous Applications
There have been several previous applications in relation to the parent parcel of the subject property:
- Z-97-05 – created the CD1 (Goldstream Meadows) zone;
- Z-03-14 – text amendment / map adjustments to the CD1 (Goldstream Meadows) zone;
- Z-07-07 – text amendment / map adjustments to the CD1 (Goldstream Meadows) zone;
- DP-04-39 – land clearing within environmentally sensitive and hazardous development permit areas in the CD1 (Goldstream Meadows) zone;
- DP-08-36 – Intensive Residential development permit for 49 modular homes within Area 3 – Modular Housing;
- DVP-08-11 – variance of the maximum allowable parcel coverage (from 35% to 40% for lots without a garage or carport and to 50% for lots with a garage or carport within Area 3 – Modular Housing);
- DVP-08-26 – variance of the maximum allowable length of a cul-de-sac (from 305m to 410m) and maximum allowable parcel coverage (from 35% to 100% for parking structures and to 65% for above-ground structures) to facilitate a subdivision and future development of Area 2 – Multi-Family Residential; and
- DP15-0036 – In 2015 a Form & Character Development permit for a 36-unit townhouse development was obtained.
This application is the first on this property since the land development has completed.
Table 1: Site Data
| Item | Details |
|---|---|
| Applicant | Erica Sorenson |
| Owner | Erica Sorenson, Terry Sorenson, Nancie Sorenson |
| Civic Address | 2860 Turnstyle Crescent |
| Legal Description | Strata Lot 26, Section 1, Goldstream District, Strata Plan EPS4171, PID 030-540-771 |
| Size of Property | N/A |
| DP Areas | Two-family (Duplex); Multi-Family Residential |
| Zoning (Existing) | Comprehensive Development 1 – Goldstream Meadows (CD1) |
| OCP Designation (Existing) | Neighbourhood |
Site and Surrounding Area
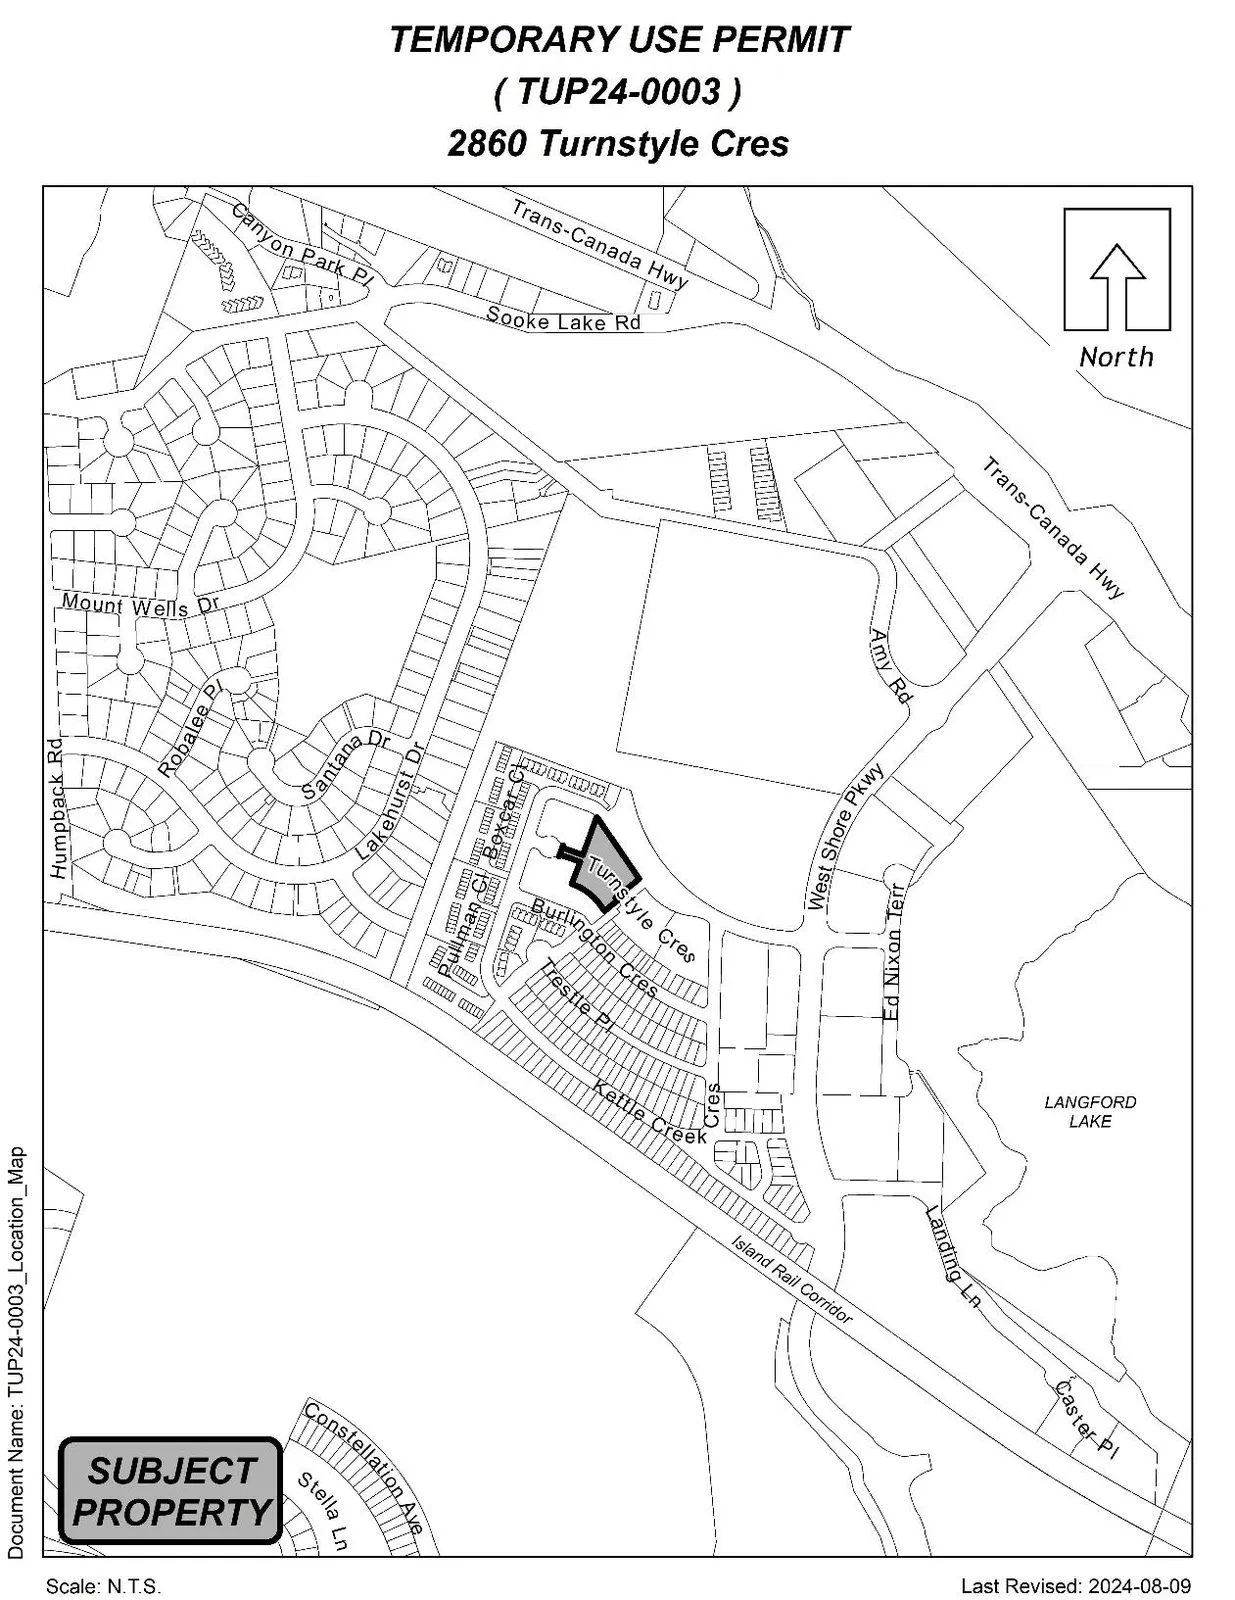
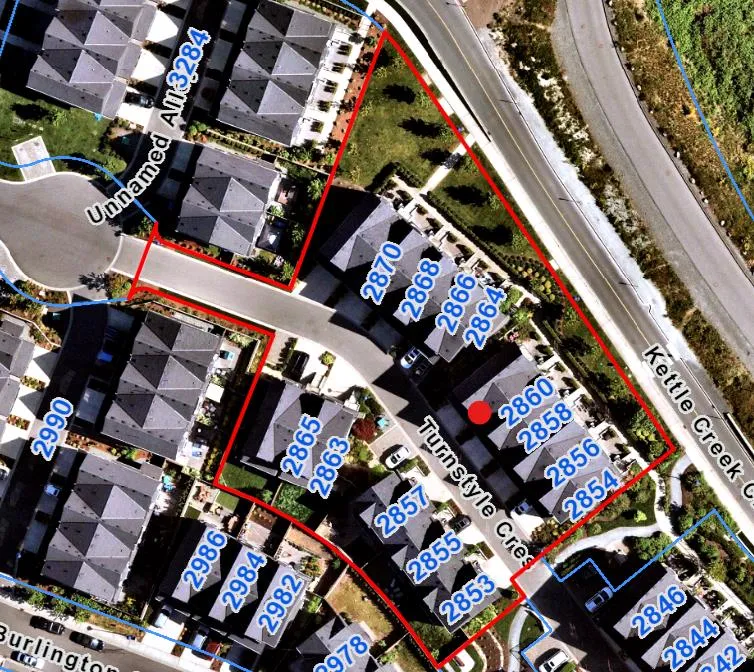
The existing property currently contains the third phase of the stratified townhome development of which the subject property is one. The surrounding properties mostly consist of townhomes with single family homes further to the west and warehouse and commercial further to the north and east.

Table 2: Surrounding Land Uses
| Direction | Zoning | Use |
|---|---|---|
| North | CD1 (Goldstream Meadows) zone: Area 4 (Amenity and Park), Area 1 – Business Park. | City park, business park uses. |
| East | CD1 (Goldstream Meadows) zone: Area 4 (Amenity and Park), Area 1 – Business Park. | City park, business park uses, Langford Lake. |
| South | CD3 (Westhills) zone: Area 1 (Community Core), Area 2 (Single Family & Multi-family Residential Area). | Westhills community core and residential uses. |
| West | R2 (One- and Two-Family Residential), P2 (Community Institutional) | Single-family residences, two-family residences, Willway Elementary School. |
Council Policy
Official Community Plan
The Official Community Plan (OCP) Bylaw No. 1200 designated the subject properties as “Neighbourhood”, which is defined by the following text:
- Predominantly residential precinct that supports a range of low and medium density housing choices including secondary suites
- This area allows for residential and mixed-use commercial intensification of streets that connect centres and/or are serviced by transit
- Schools, community facilities and other institutional uses are permitted throughout the area
- Retail serving local residents is encouraged along transportation corridors
- Home-based businesses, live-work housing is encouraged
- Parks, open spaces and recreational facilities are integrated throughout the area
- This area allows for Neighbourhood Centres to emerge in the form of medium density mixed-use nodes at key intersections.
- Transit stops are located where appropriate Describe policies throughout document that are in line with proposal (Climate, Housing, Parks, Built Env, Multi-Modal etc.)
Commentary
Proposal
The applicant requests a temporary use permit to operate a personal service home occupation from her townhome at 2860 Turnstyle Crescent. The business provides esthetics and permanent makeup services to one client at a time and operates from a room on the ground floor of the home. According to Zoning Bylaw No. 300, such a business would be classified as a home business.
Currently, the zoning bylaw only permits home offices in townhomes, prohibiting client visits on-site. Home businesses involving client visits are only allowed in one or two-family dwellings on lots smaller than 4,000 m² (1 acre).
The bylaw restricts client visits to homes in multi-family structures due to concerns about parking and the impact on neighbouring residents. However, the townhomes in this development feature double garages and ample driveways, allowing sufficient parking for both the applicant’s and client’s vehicles. Additionally, the Kettle Creek Strata Council (EPS 4171) has provided written approval for this use.
In 2018, the applicant was issued a business license for a home office with the expectation that the business would be mobile, with the proprietor visiting clients' homes. Due to the applicant not understanding the restrictions on how the business shall operate, it has been operating from the applicant's home. The City has received no complaints about the business, nor has the strata council reported any issues.
Each request for a temporary use permit is evaluated on its own merits. Given the low impact on surrounding residents and the strata council's support, staff believes that the business has operated and can continue to operate in a feasible manner.
Legal Implications
Pursuant to s. 497 of the Local Government Act, the City may issue a Temporary Use Permit (TUP) for a period of up to three years. The Local Government Act also allows a Temporary Use Permit to be extended for a maximum of an additional three years. If the holder of a TUP wishes to conduct the temporary use beyond the 6 year period, they are required to make a new application to Council for a TUP, or apply for rezoning.
Section 3.27.01 of Zoning Bylaw No. 300 designates all of Langford as an area where Temporary Commercial or Industrial Use Permits may be issued. Temporary Commercial Use Permits are then considered on their individual merit. Sections 3.27.03 and 3.27.04 of the Zoning Bylaw No. 300 give Council the right to require that the form & character for the building meets guidelines for commercial properties and allows Council to ask for specific information or reports.
Options
Option 1
THAT the Sustainable Development Advisory Committee recommend to Council:
That Council direct staff to provide notice that Council will consider issuing a Temporary Use Permit to Erica Sorenson to operate a personal service home business from the applicant’s townhome located at 2860 Turnstyle Crescent (Strata Lot 26, Section 1, Goldstream District, Strata Plan EPS4171, PID 030-540-771), subject to the following terms and conditions:
a. That the Temporary Use Permit is issued for a period of three years from time of issuance;
b. That the operator of the business obtains a Business Licence from the City of Langford; and
c. That the garage must be used for parking.
OR Option 2
THAT the Sustainable Development Advisory Committee recommend that Council take no action with respect to this Temporary Use Permit application for 2860 Turnstyle Crescent (Strata Lot 26, Section 1, Goldstream District, Strata Plan EPS4171, PID 030-540-771) until such time as the following items are addressed and reviewed by the Sustainable Development Advisory Committee:
a. ________________;
b. ________________;
c. ________________;
Submission and Concurrences
SUBMITTED BY: Kory Elliott, Planning and Land Development Technician
Concurrence:
Matthew Baldwin, RPP, MCIP, Director of Development Services
Concurrence:
Melisa Miles, Manager of Legislative Services
Concurrence:
Donna Petrie, Senior Manager of Communications & Economic Development
Concurrence:
Yari Nielsen, Director of Parks, Recreation and Facilities
Concurrence:
Katelyn Balzer, P.Eng., Director of Engineering and Public Works
Concurrence:
Marie Watmough, Director of Legislative & Protective Services
Concurrence: Braden Hutchins, Deputy Chief Administrative Officer
Concurrence:
Darren Kiedyk, Chief Administrative Officer
Attachments:
- Strata Approval (2860 Turnstyle Cres.)
- Parking Plan (2860 Turnstyle Cres.)
- Floor Plan (2860 Turnstyle Cres.)
Appendices
Appendix A – Site Map
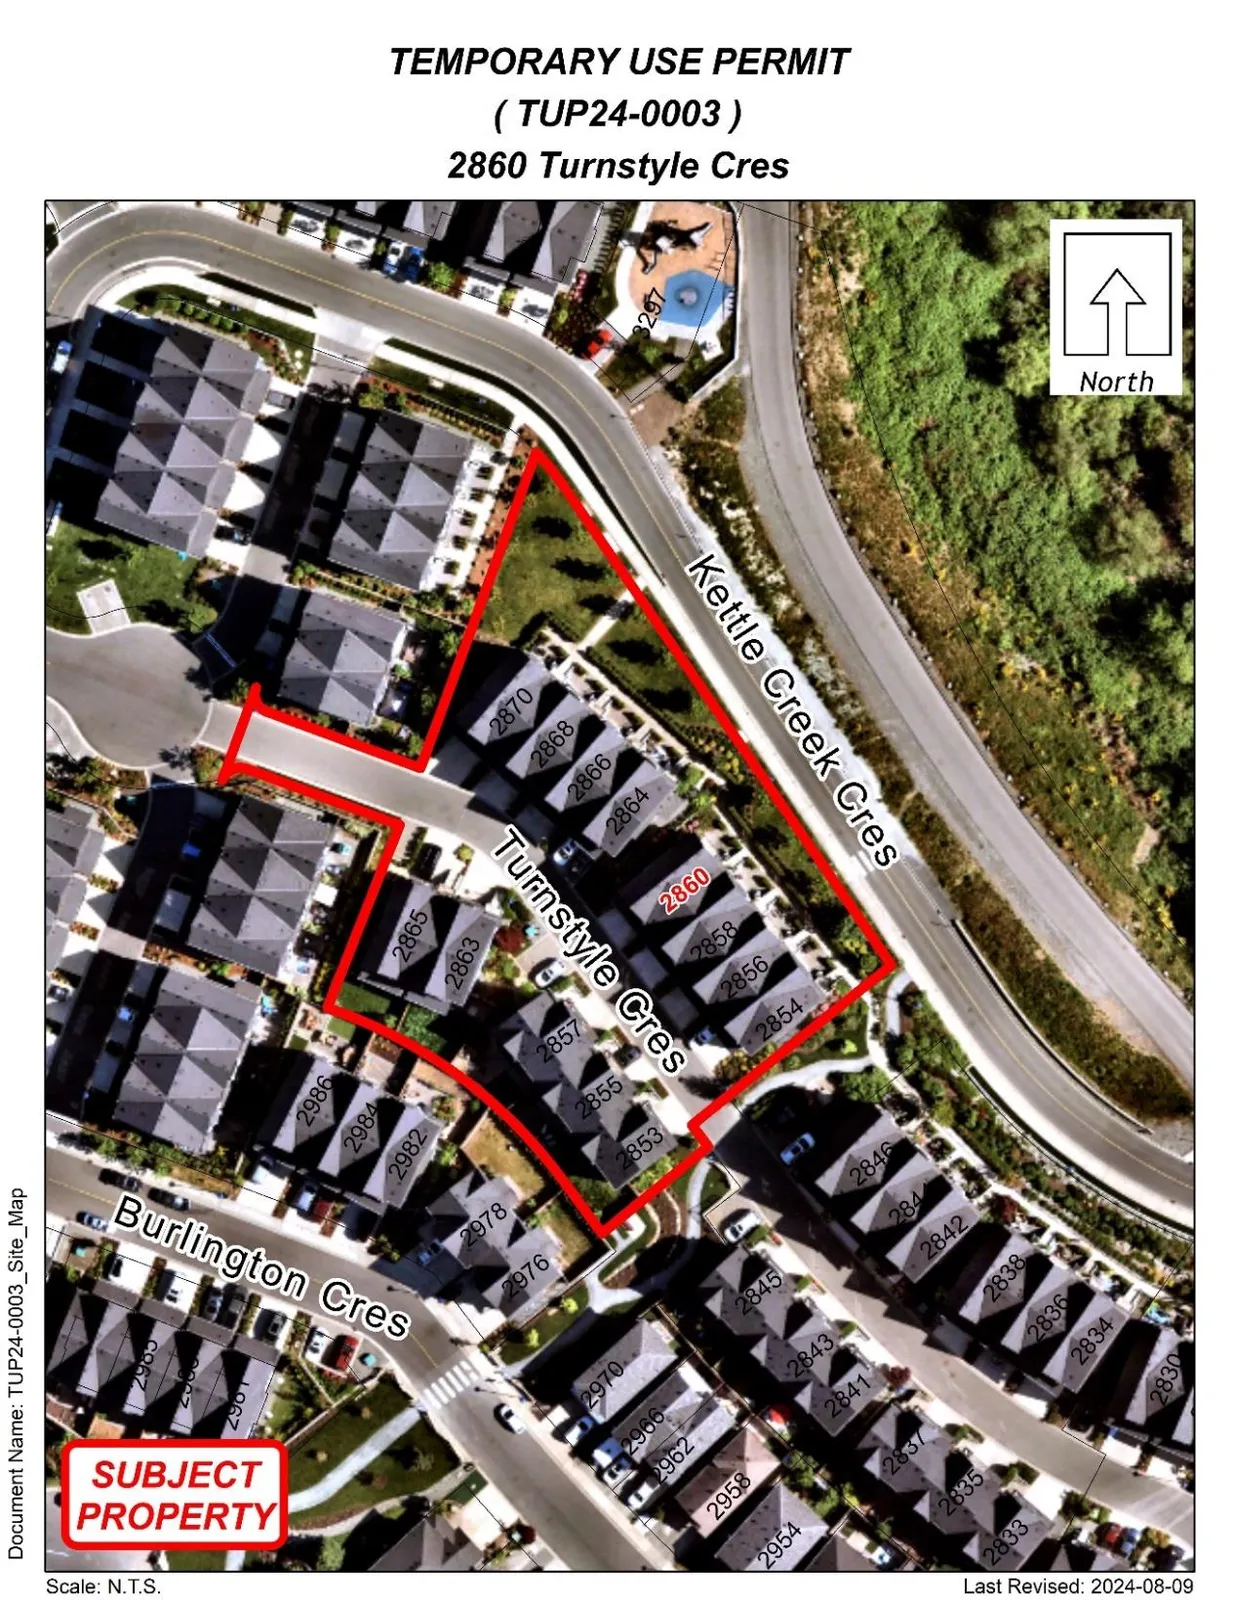
Appendix B – Location Map