DocumentsPresentationSep 23, 2024Pages 50–59
646 Atkins Ave Rezoning Application - Presentation
Applicant slide presentation summarizing the 646 Atkins rezoning proposal: location, current site, proposed subdivision to RS1 (six small lots + remainder), community engagement feedback, comparison to R2, and conclusions supporting 'missing middle' housing.
Key facts
- Proposal summary: retain front house as R2 freehold, rezone and subdivide rear into 6 RS1 lots (land strata)
- Comparison: R2 could create ~3 lots x up to 6 units = 18 units; RS1 proposal: 6 lots x up to 3 units = 18 units (same max density)
- Community engagement: door-to-door canvass; neighbours generally neutral to supportive; main concerns privacy/fence height and construction impacts
- Examples and precedent: RS1 suitable as transition from City Centre to single-family areas
646 Atkins Ave Rezoning Application - Presentation
Page 50–59
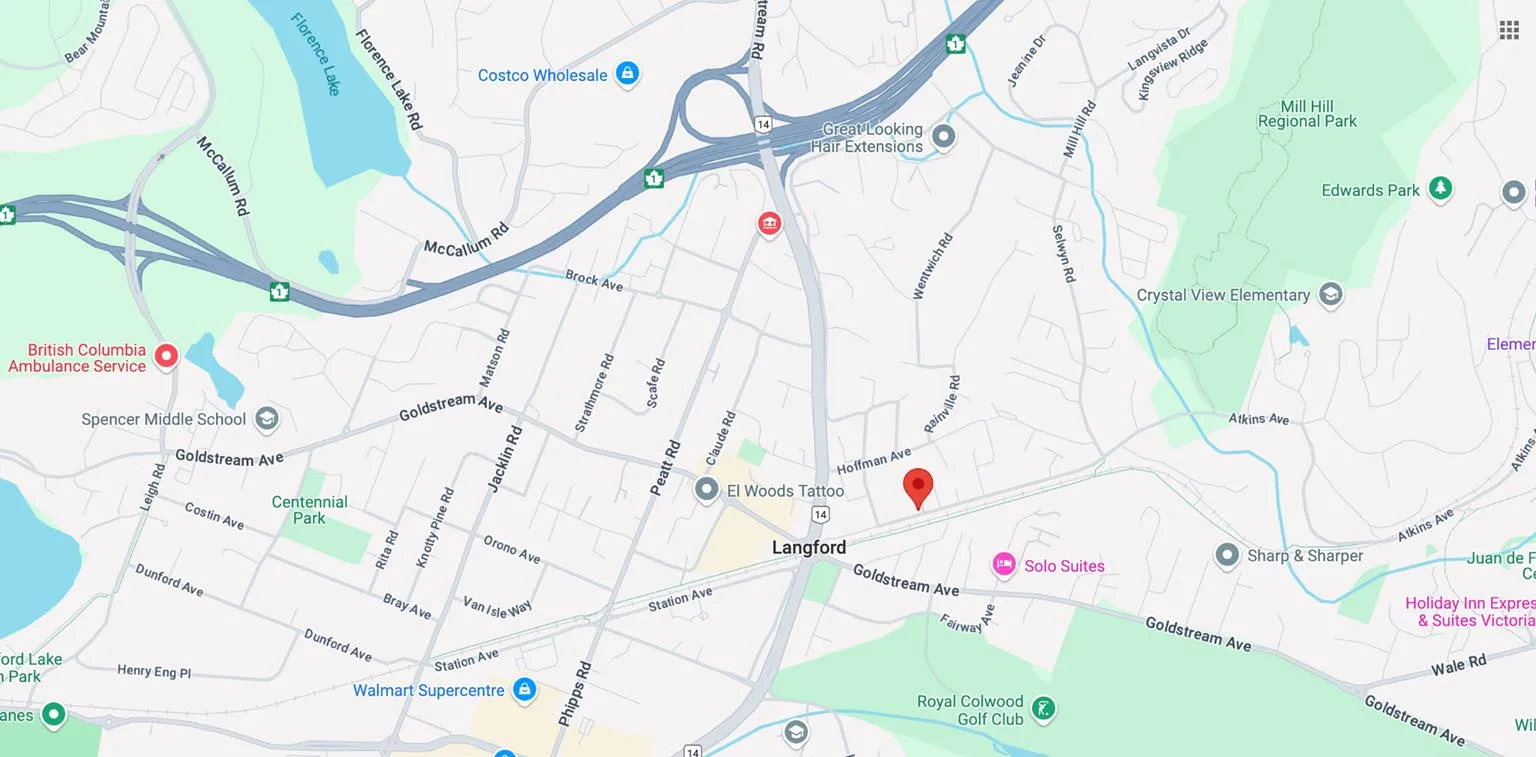
General Location
Page 50–59
Zoomed In Location
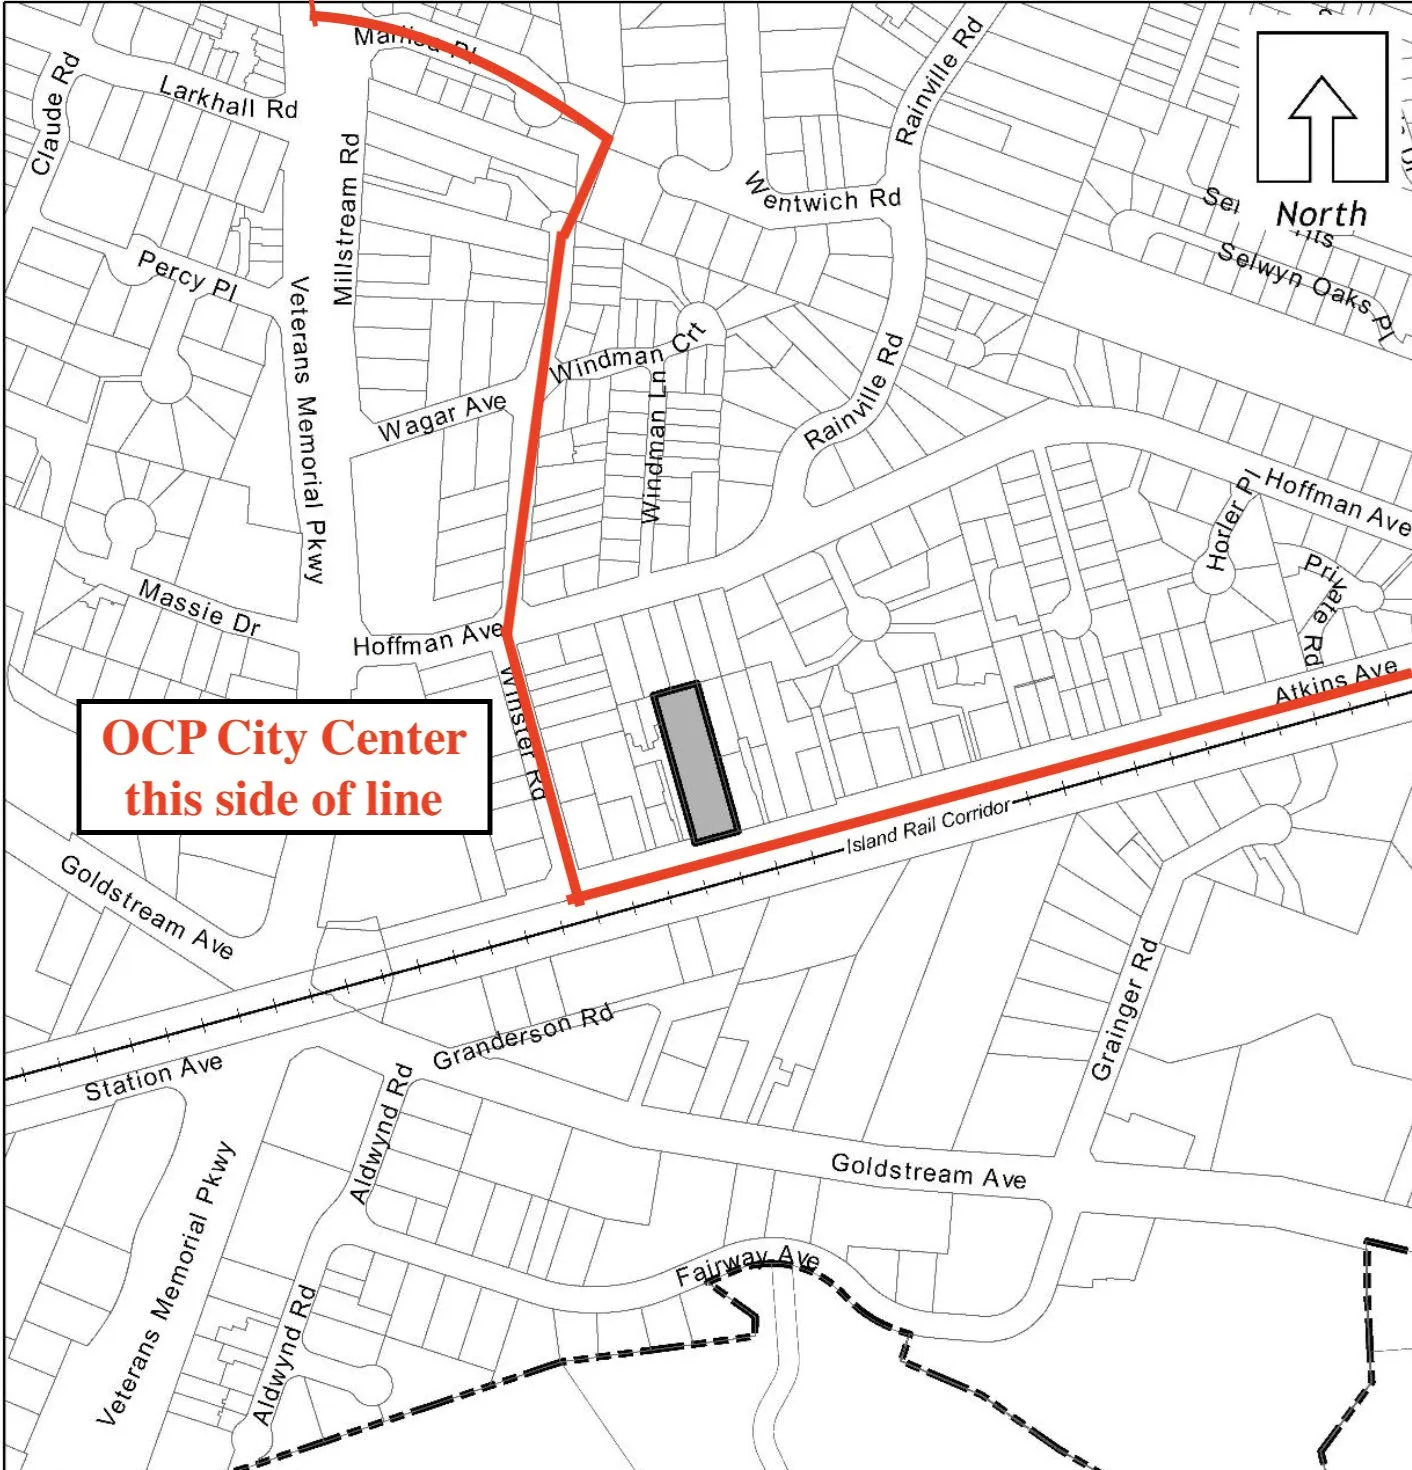
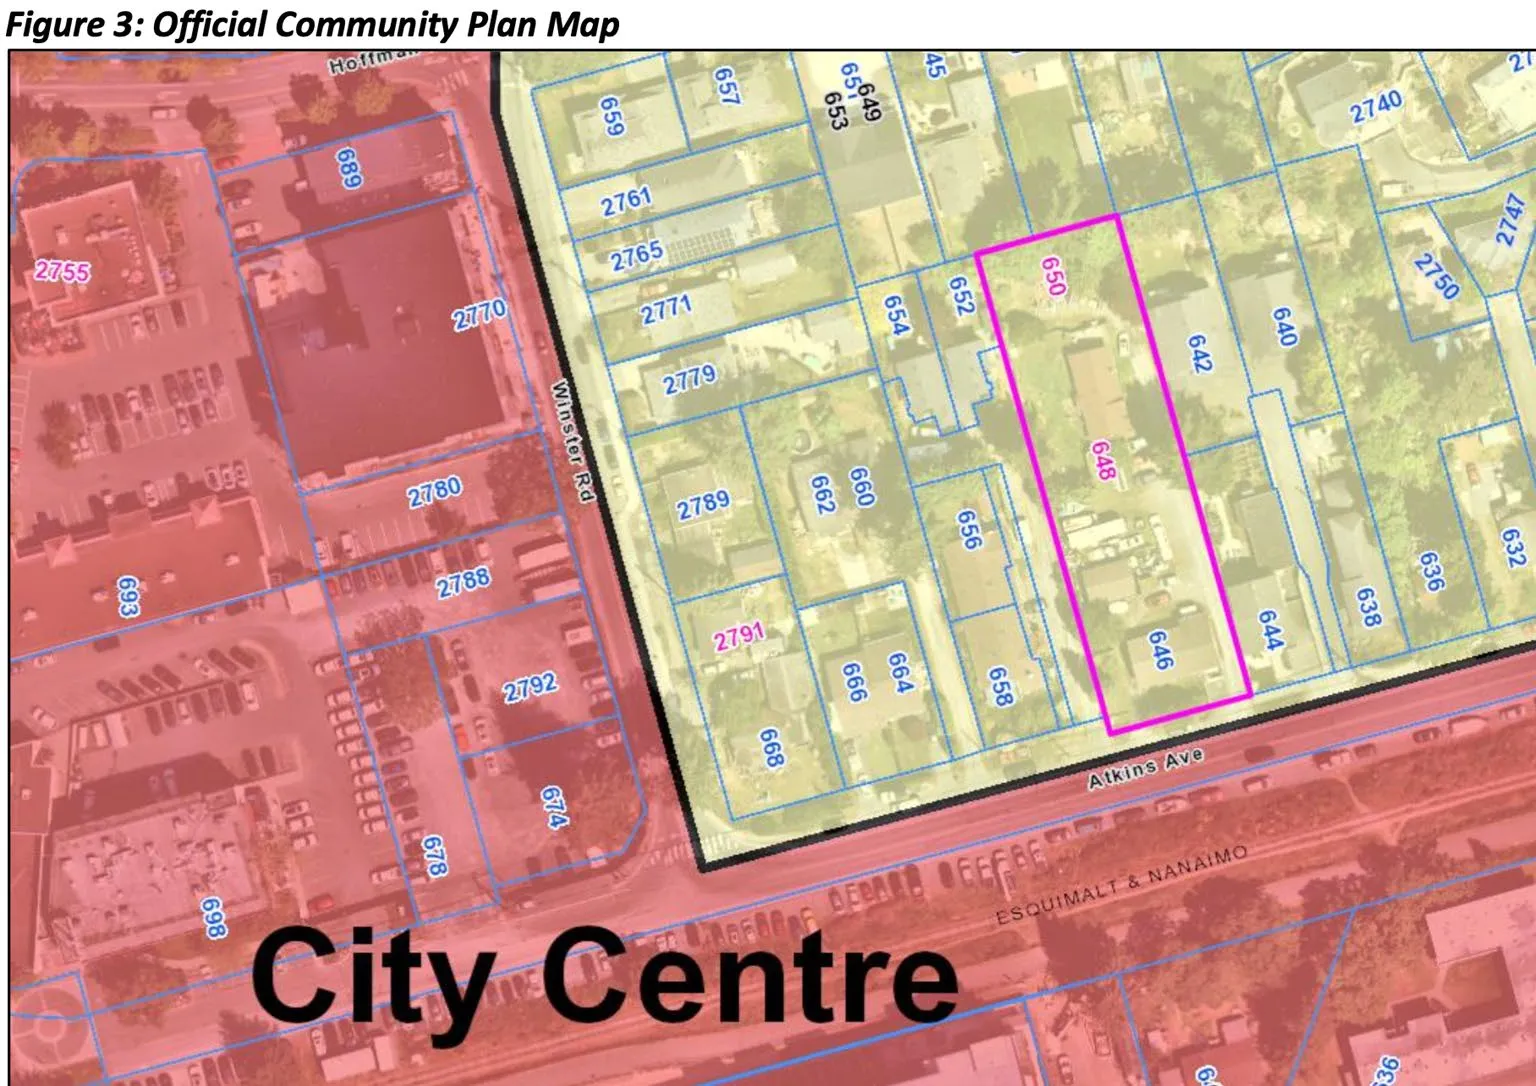
- Zoomed in location.
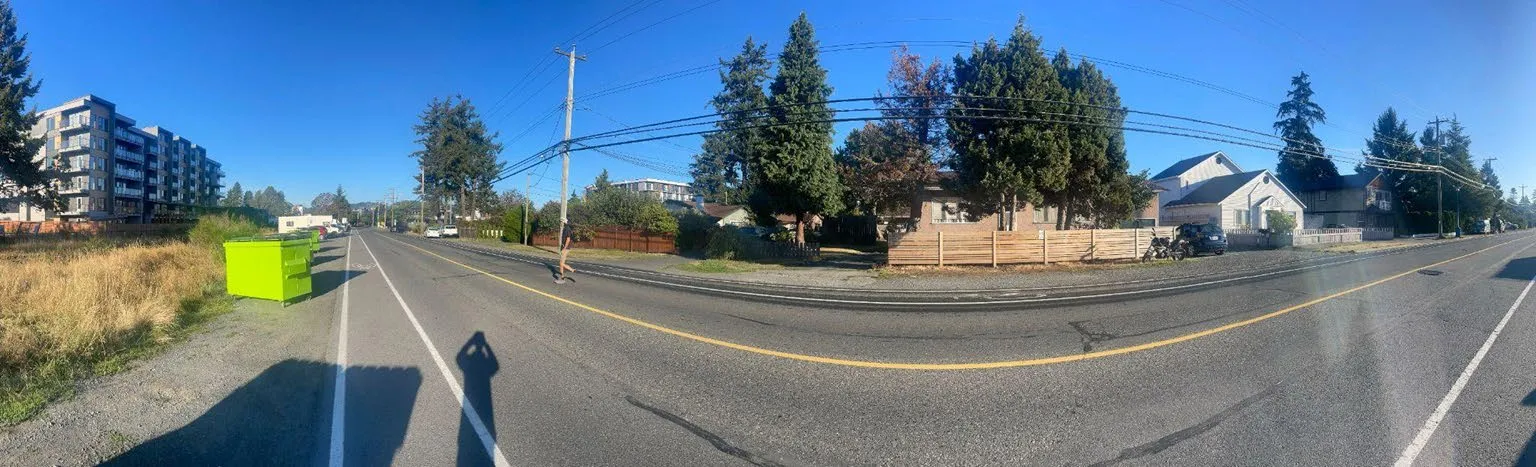
- On edge of “City Center"
- Transition zone from higher density “Downtown Core’ into lower density SFRs
Page 50–59
What it is currently
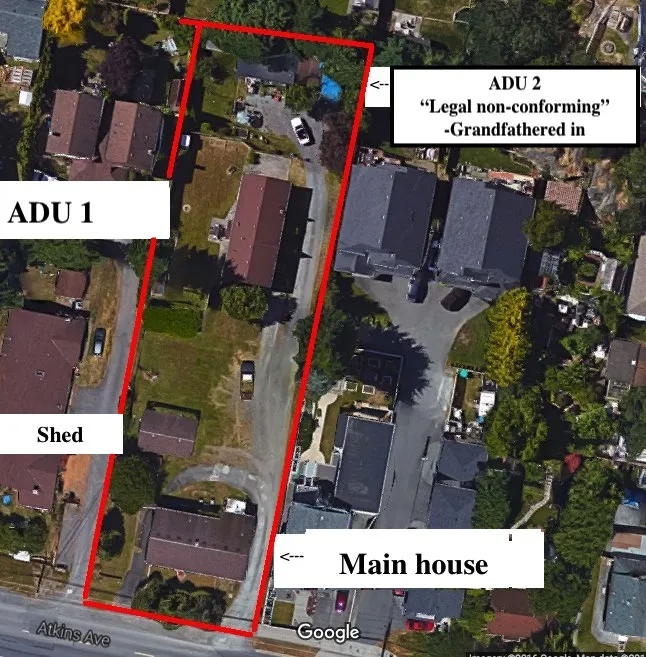
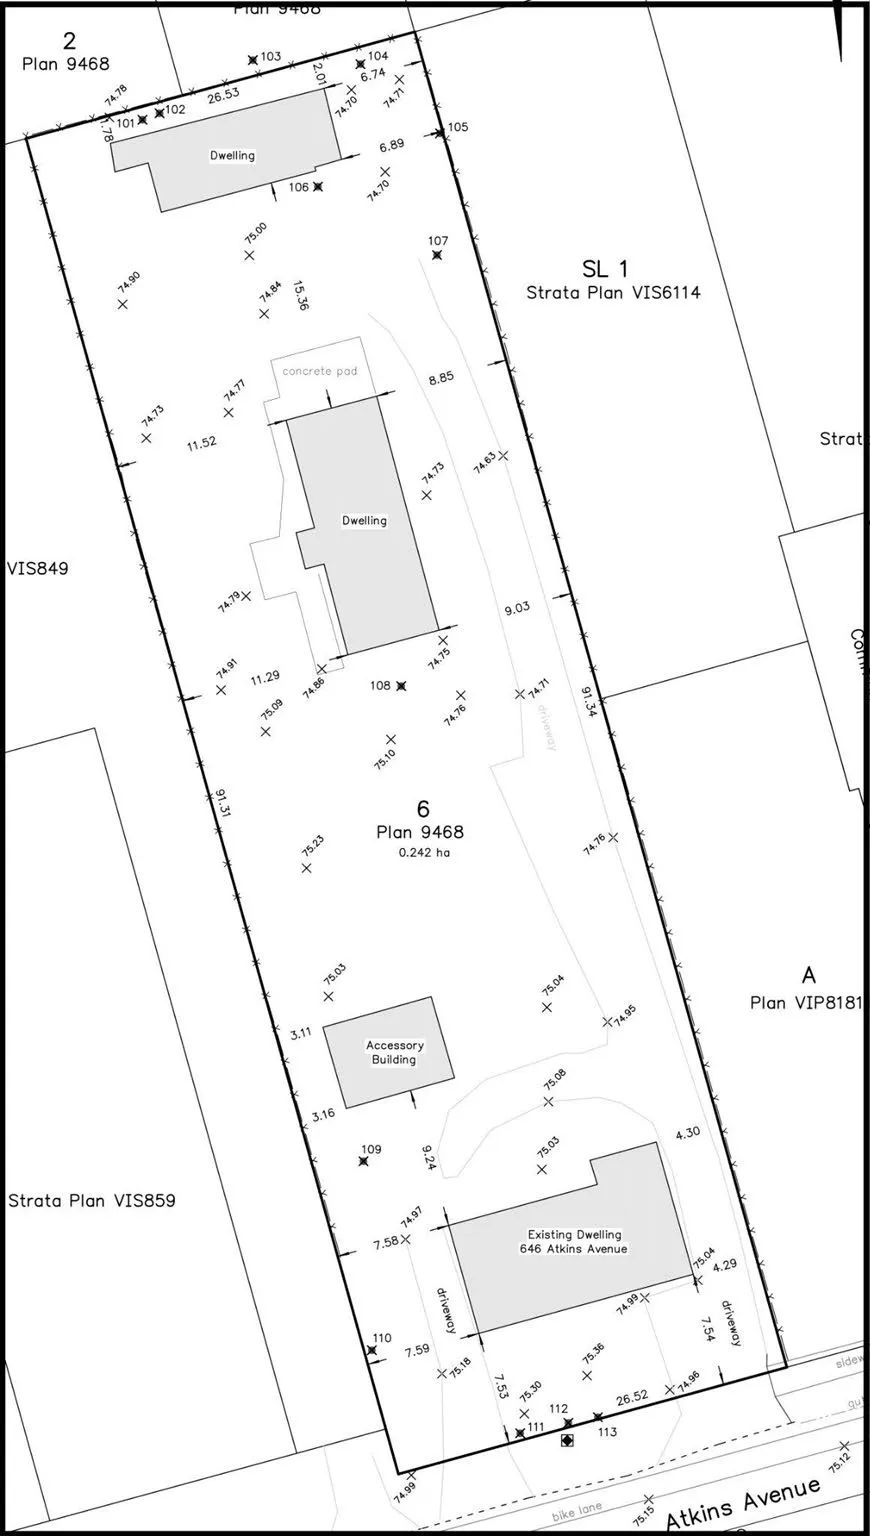
R2 zoning:
- 1 Main house
- 2 ADUS
- Shed
- Bare land
Page 50–59
Proposal: “What we want to do”
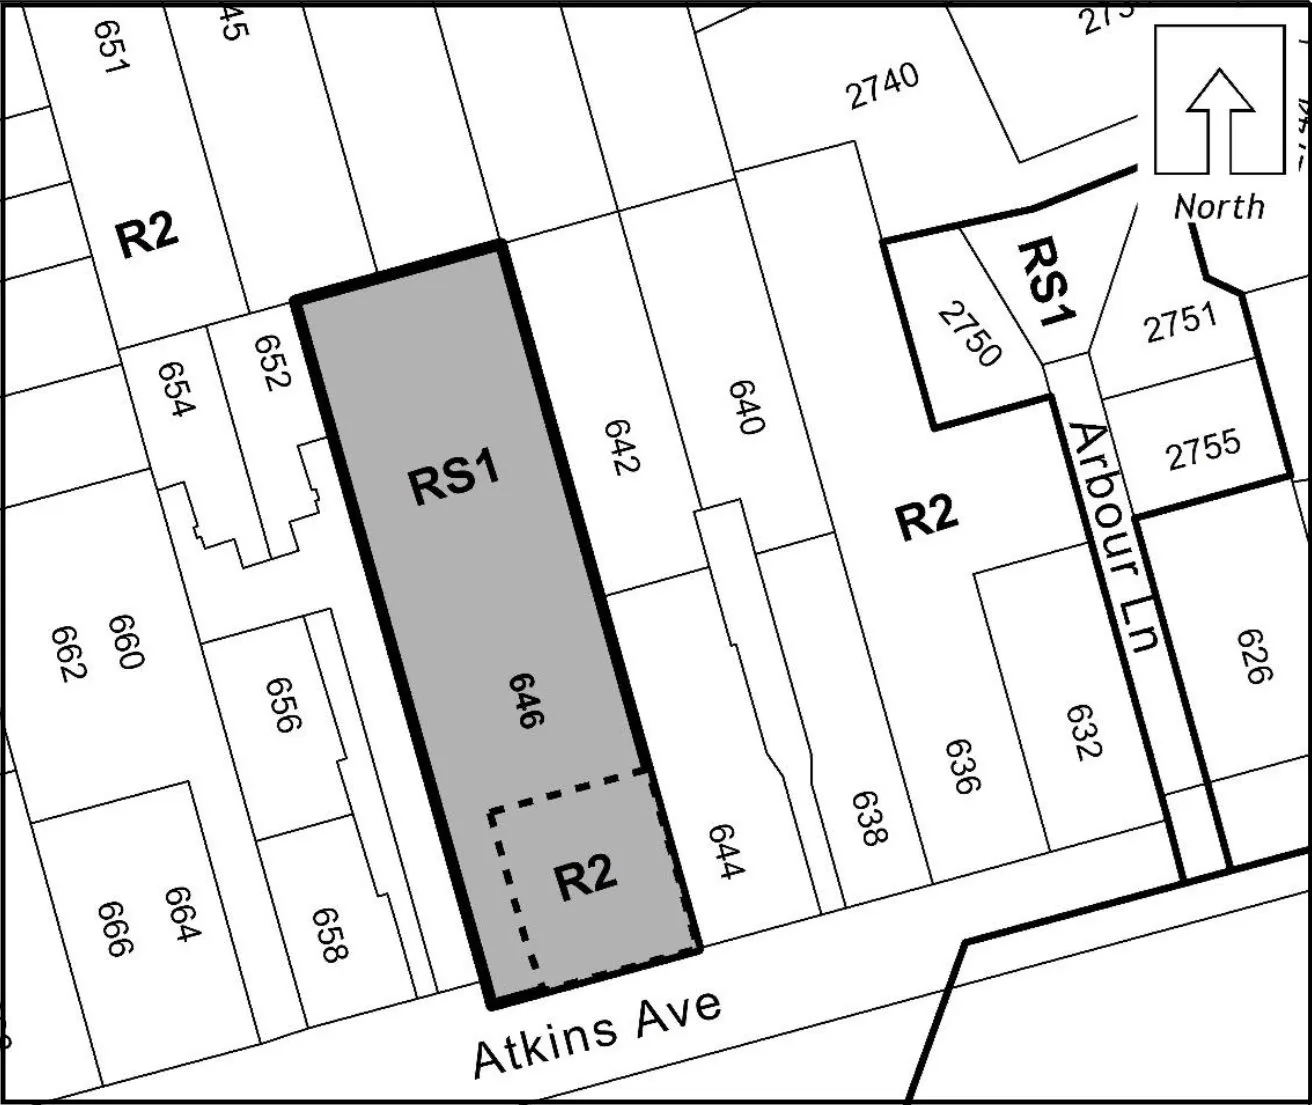
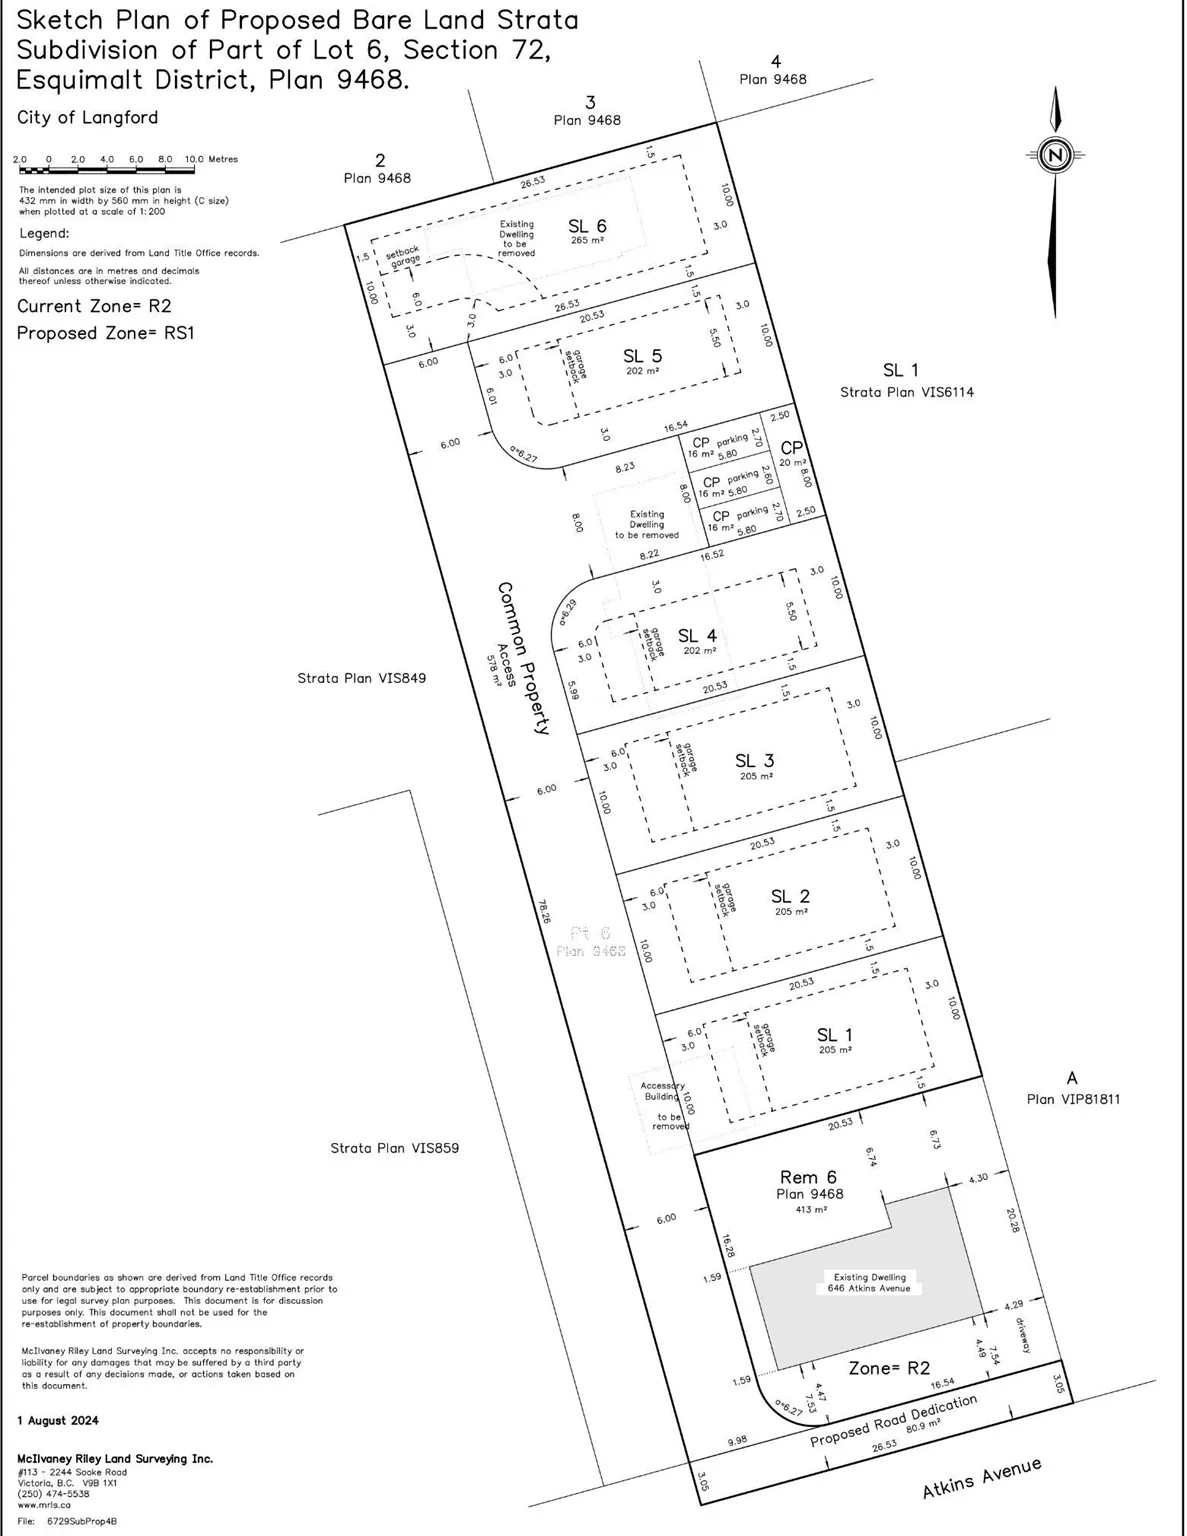
- Carve off front house (R2, freehold)
- Rezone “back” from R2 to RS1
- Subdivide back into 6 RS1 lots (land strata)
Page 50–59
What it might look like
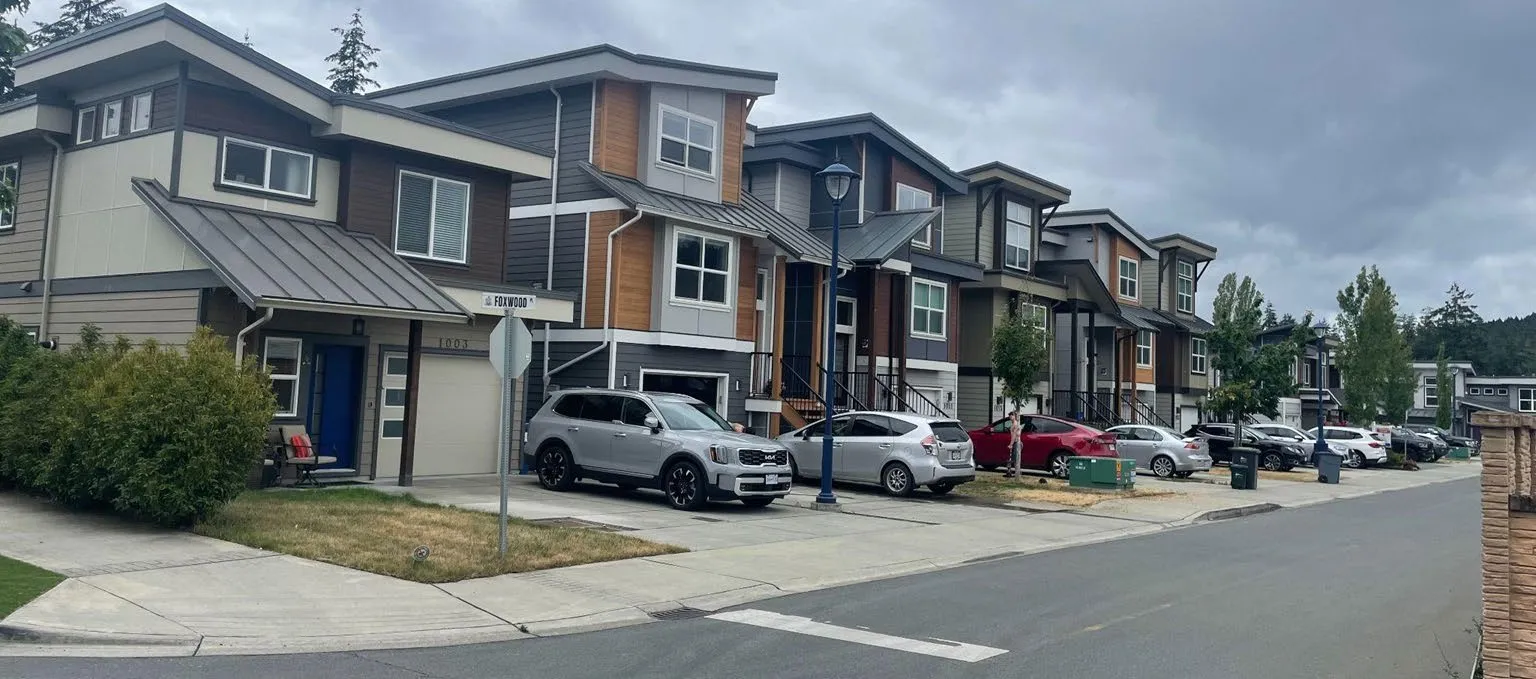
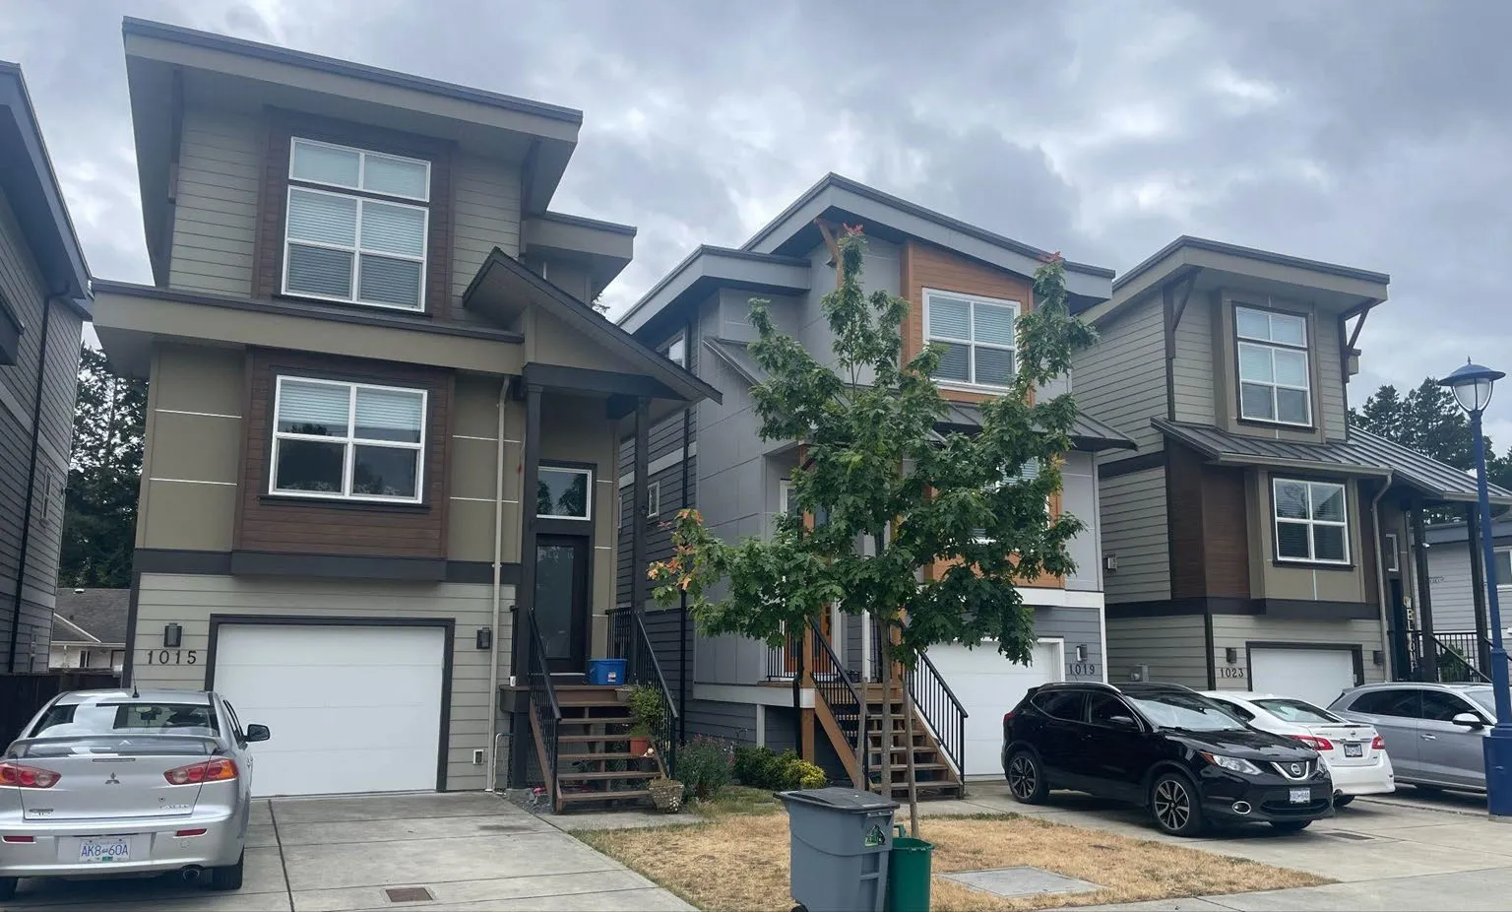
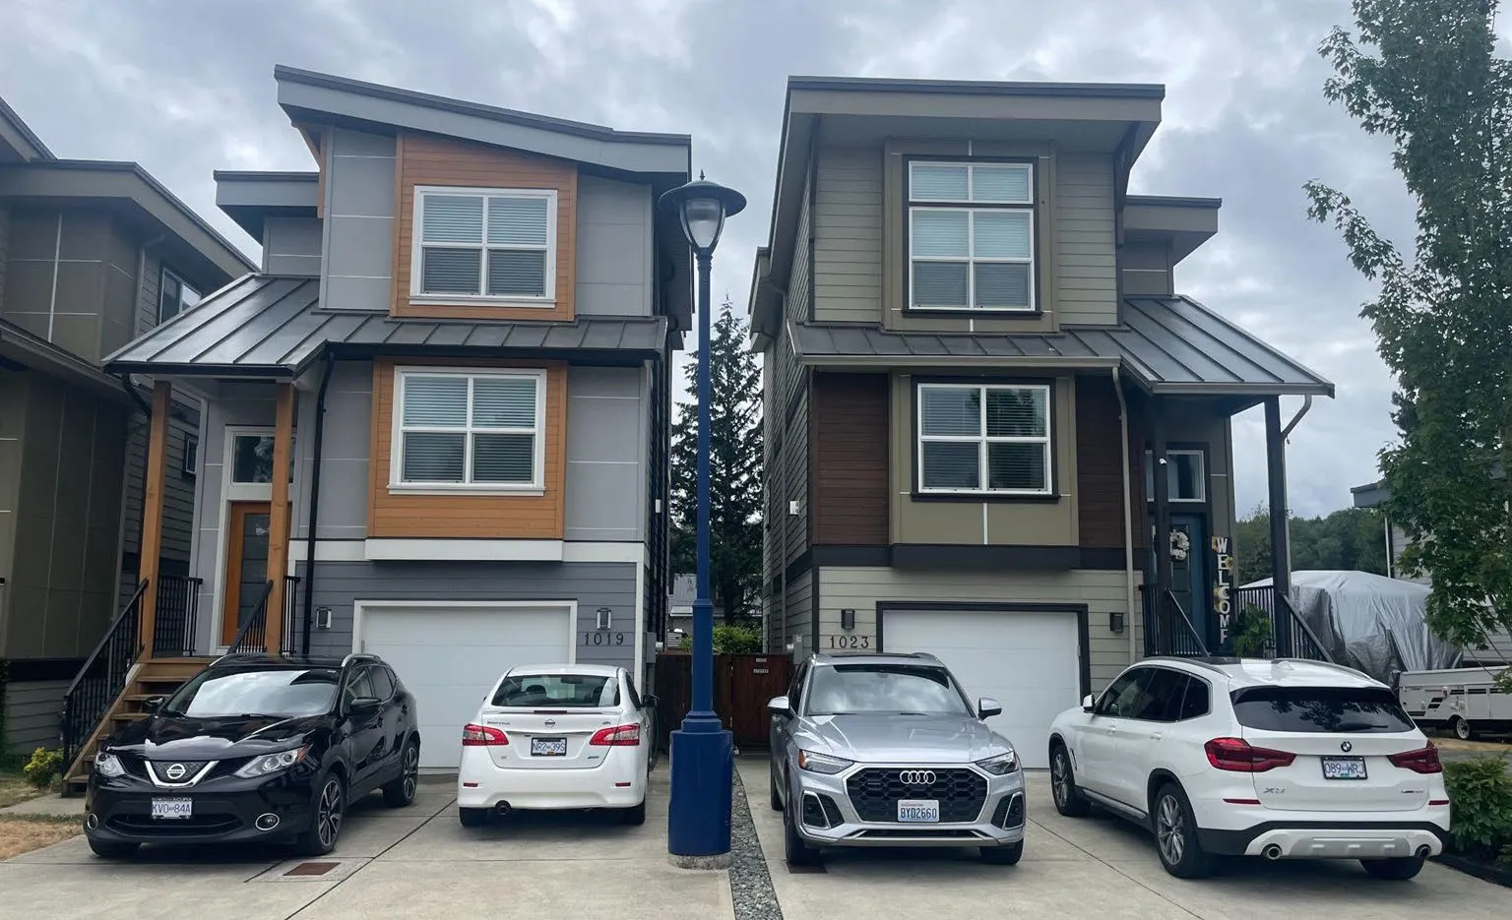
Example of similar RS1 density: Foxwood Plc, Happy Valley area
Page 50–59
Comparison to current R2 zoning
- No change in maximum allowed density
- No change in building heights or setbacks
Under current R2 zoning can subdivide “back area” into 3 lots with max 6 units/lot
Under proposed RS1 zoning can subdivide back into 6 lots with max 3 units/lot
| Zoning | Lots (subdivide back area) | Max units per lot | Total max units |
|---|---|---|---|
| R2 | 3 lots | 6 units/lot | 18 units |
| RS1 | 6 lots | 3 units/lot | 18 units |
R2: 3 lots x 6 units = 18 units max density
RS1: 6 lots x 3 units = 18 units max density
Page 50–59
Precedent / Neighbourhood Character
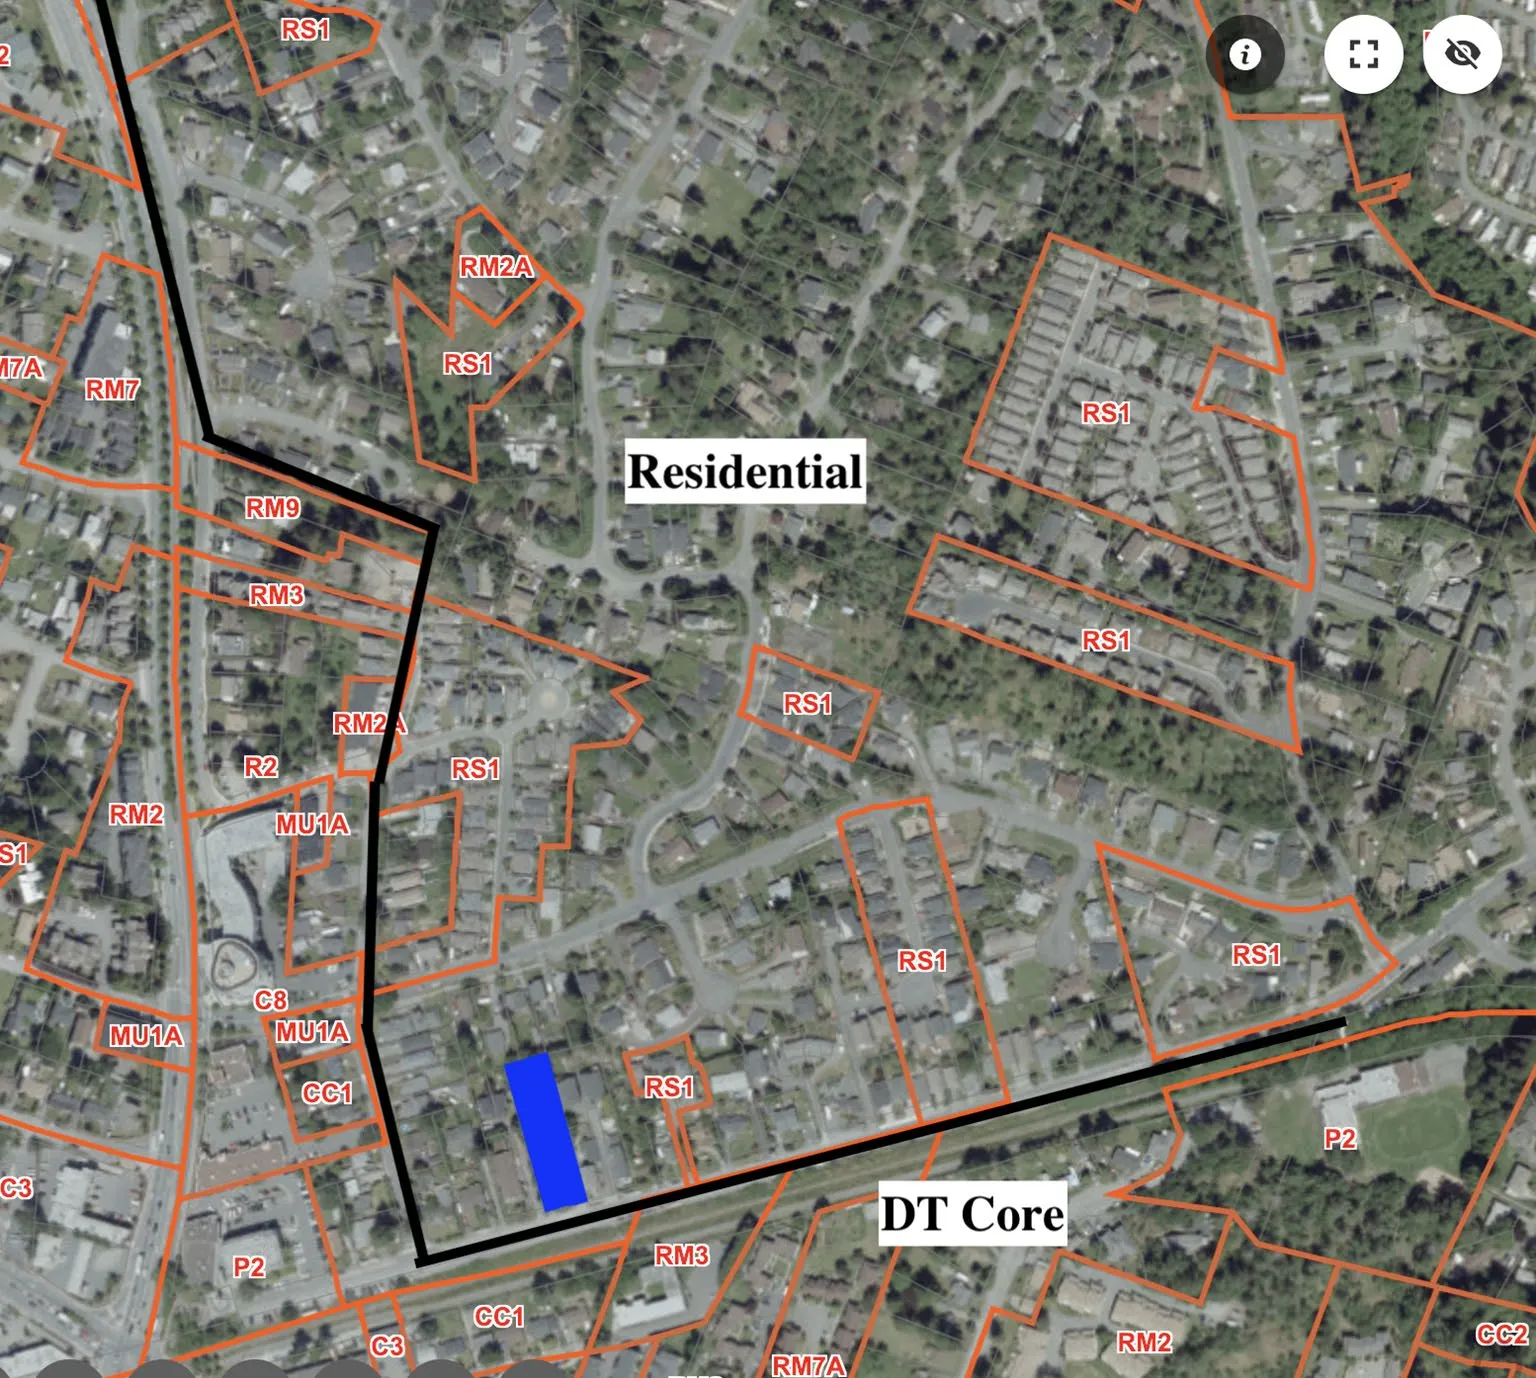
There is already lots of precedent for RS1 zoning in this area / neighbourhood
- Residential neighbourhood where high density DT core transitions into lower density residential
- Moderate density RS1 seems suitable in keeping with character of neighbourhood
Page 50–59
Community Engagement
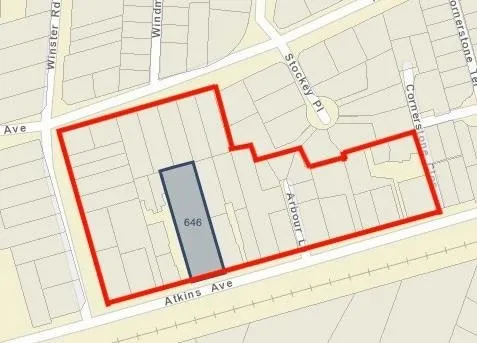
- Canvassed local neighbourhood, gave 3 page printout, spoke in person with most
- Area canvassed door to door
- Generally neutral to supportive
- Neighbours further away more neutral/indifferent
- Direct neighbours more engaged
- “Figured it was a matter of time until it was developed, glad it’s not high-rise condos”
- Main concerns: tall buildings (don’t want high-rise condos), any loss of privacy, construction noise (temporary), traffic not really a concern
- Fence: concerned about loss of privacy, fence is currently 8 ft, needs replacing, bylaw is 5.9 ft, want to retain height, ask for variance?
Page 50–59
Conclusion
- Current property has lots of bare land - not highest and best use
- Development will add much needed “missing middle” housing supply
- In keeping with character of neighbourhood
- Already precedent for RS1 zoning in neighbourhood
- No changes to density, heights or setbacks
- 6 small lots will be more affordable than 3 big ones
- More likely to be owner-occupied vs potential for 3 x 6-plex apartments (rentals)
- Most neighbours generally supportive or neutral, mainly glad not high-rise condos
Page 50–59
Extracted from: Agenda(135 pages total)