DocumentsStaff ReportSep 23, 2024Pages 19–33
Staff Report to Sustainable Development Advisory Committee: Z23-0017 – Bylaw No. 2203 (646 Atkins Avenue)
Application to rezone 646 Atkins Avenue from R2 to RS1 to split-zone the property and create six additional small RS1 lots (retain front dwelling as R2 remainder); report outlines site, proposed subdivision, servicing, trees, policy review, amenity contributions and recommended conditions.
Key facts
- Civic address: 646 Atkins Avenue; legal: LOT 6, SECTION 72, ESQUIMALT DISTRICT, PLAN 9468; property size: 2,450 m2
- Proposal: rezone rear portion R2 -> RS1 to allow creation of 6 new RS1 lots (lots 202–265 m2) plus remainder front lot 413 m2 (total potential up to 7 lots)
- Potential maximum yield: up to 18 dwelling units if future owners pursue 3 units per lot
- Amenity contributions (per Council policy): $610 per townhouse to Affordable Housing Reserve; $660 per single-family/half-duplex to Affordable Housing Reserve; $3,660 per townhouse to General Amenity Reserve; $3,960 per single-family/half-duplex to General Amenity Reserve
- Development Cost Charges examples: Roads $3,865 per dwelling, Park Improvement $1,948 per dwelling, Park Acquisition $130 per dwelling
Staff Report to Sustainable Development Advisory Committee
DATE
Monday, September 9, 2024
DEPARTMENT
Planning
APPLICATION NO.
Z23-0017
SUBJECT
Bylaw No. 2203 – Application to Rezone 646 Atkins Avenue from One- and Two-Family Residential (R2) to Residential Small Lot 1 (RS1) to allow for the creation of 7 lots.
Executive Summary
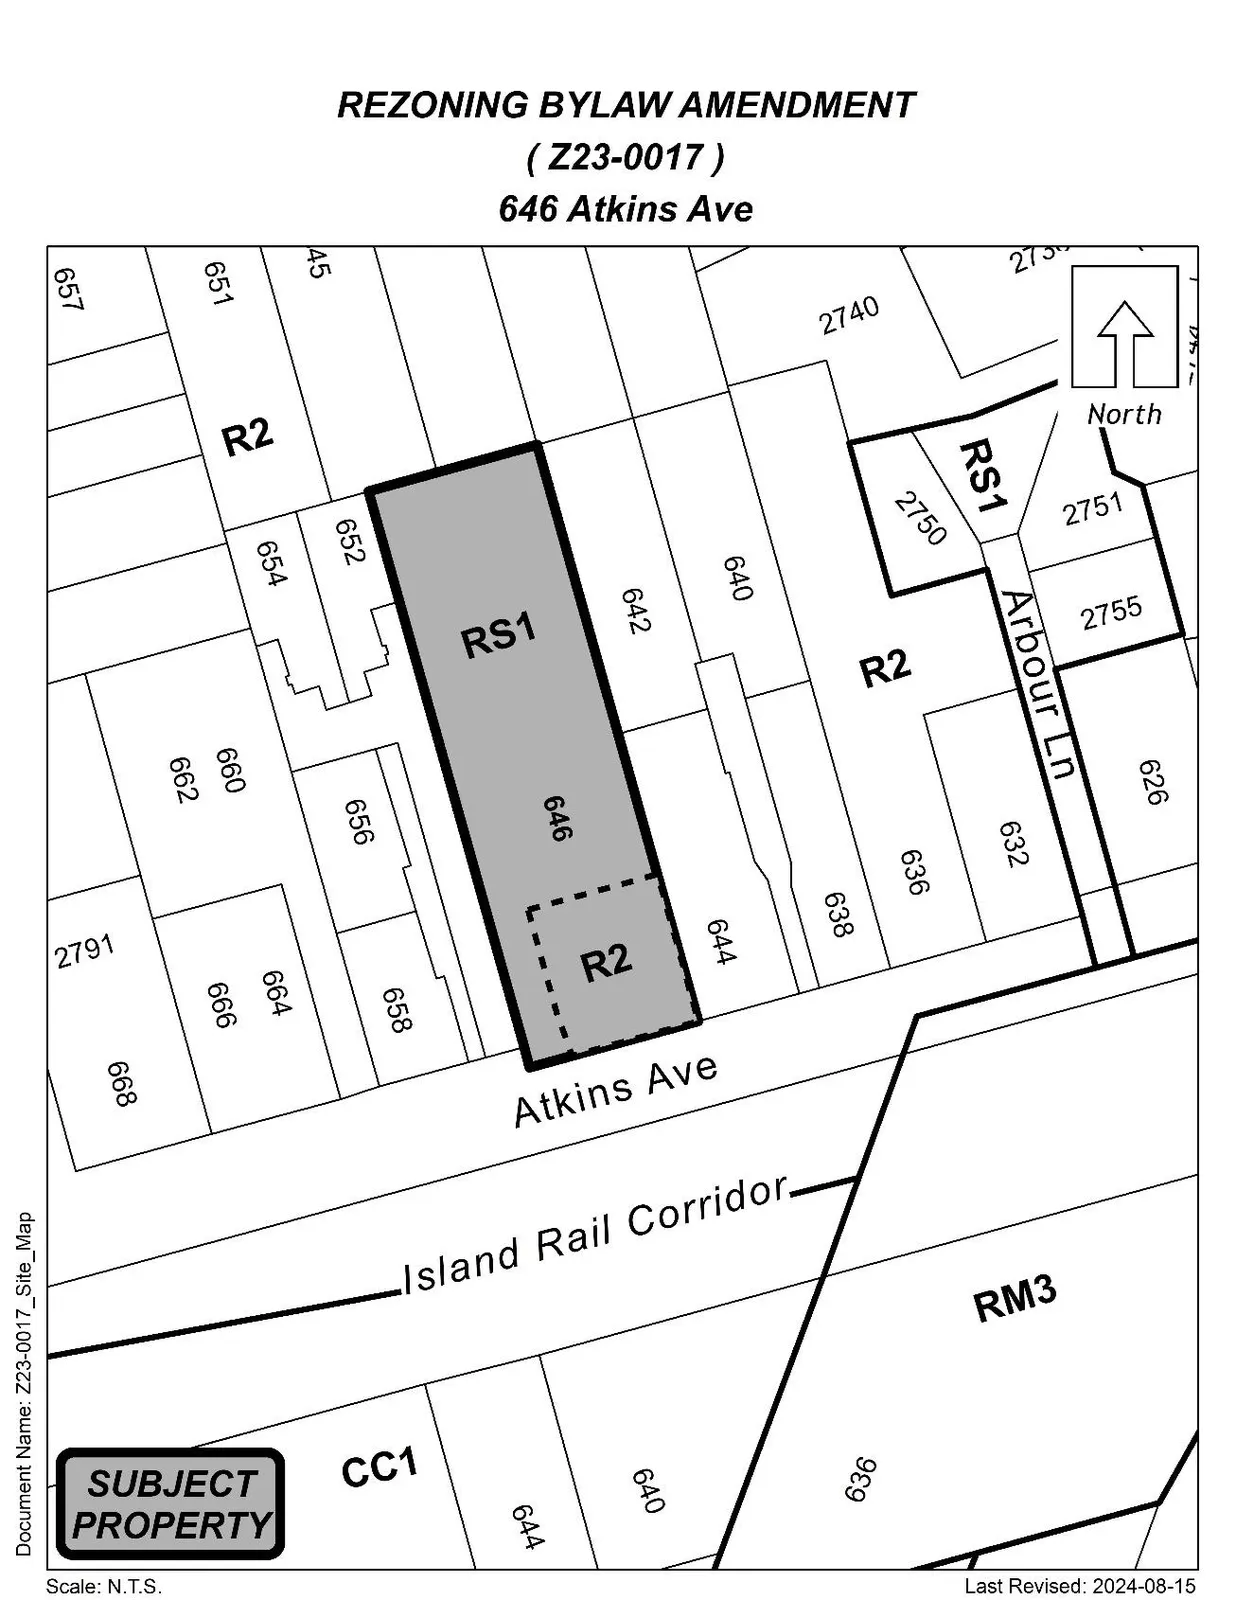
Erich Schmitt has applied to rezone 646 Atkins Avenue from One- and Two-Family Residential (R2) to Residential Small Lot 1 (RS1) to allow for the creation of 7 lots. The applicant intends to split-zone the property by keeping the primary dwelling fronting Atkins as a remainder R2 lot and only rezoning the rear portion of the lot as RS1 to allow for the subdivision of 6 additional lots. The proposal includes a 3.05 m road dedication along Atkins Avenue to align with the properties to the west. The applicant is also requesting a setback variance for the existing dwelling to the newly proposed property lines.
Background
Previous Applications
The subject property has had no previous applications.
Table 1: Site Data
| Item | Details |
|---|---|
| Applicant | Erich Schmitt |
| Owner | Erich and Harold Schmitt |
| Civic Address | 646 Atkins Avenue |
| Legal Description | LOT 6, SECTION 72, ESQUIMALT DISTRICT, PLAN 9468 |
| Size of Property | 2,450 m2 |
| DP Areas | None |
| Zoning | Existing: R2 (One-and Two-Family Residential) Proposed: RS1 (Residential Small Lot 1) |
| OCP Designation | Existing: Neighbourhood Proposed: Neighbourhood |
Site and Surrounding Area
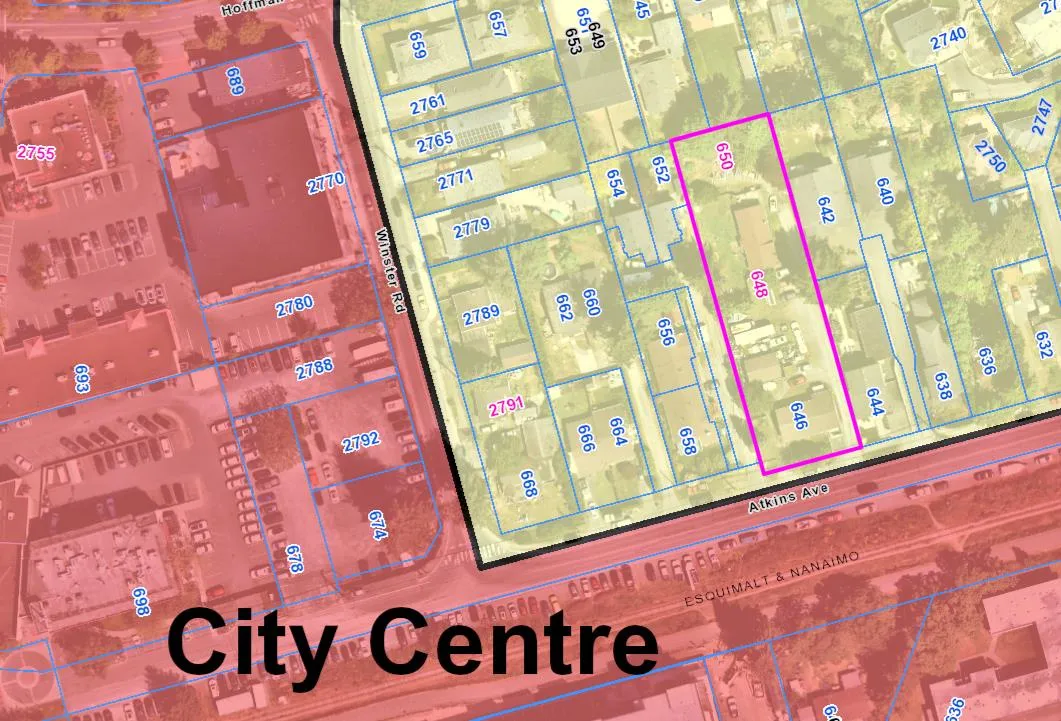
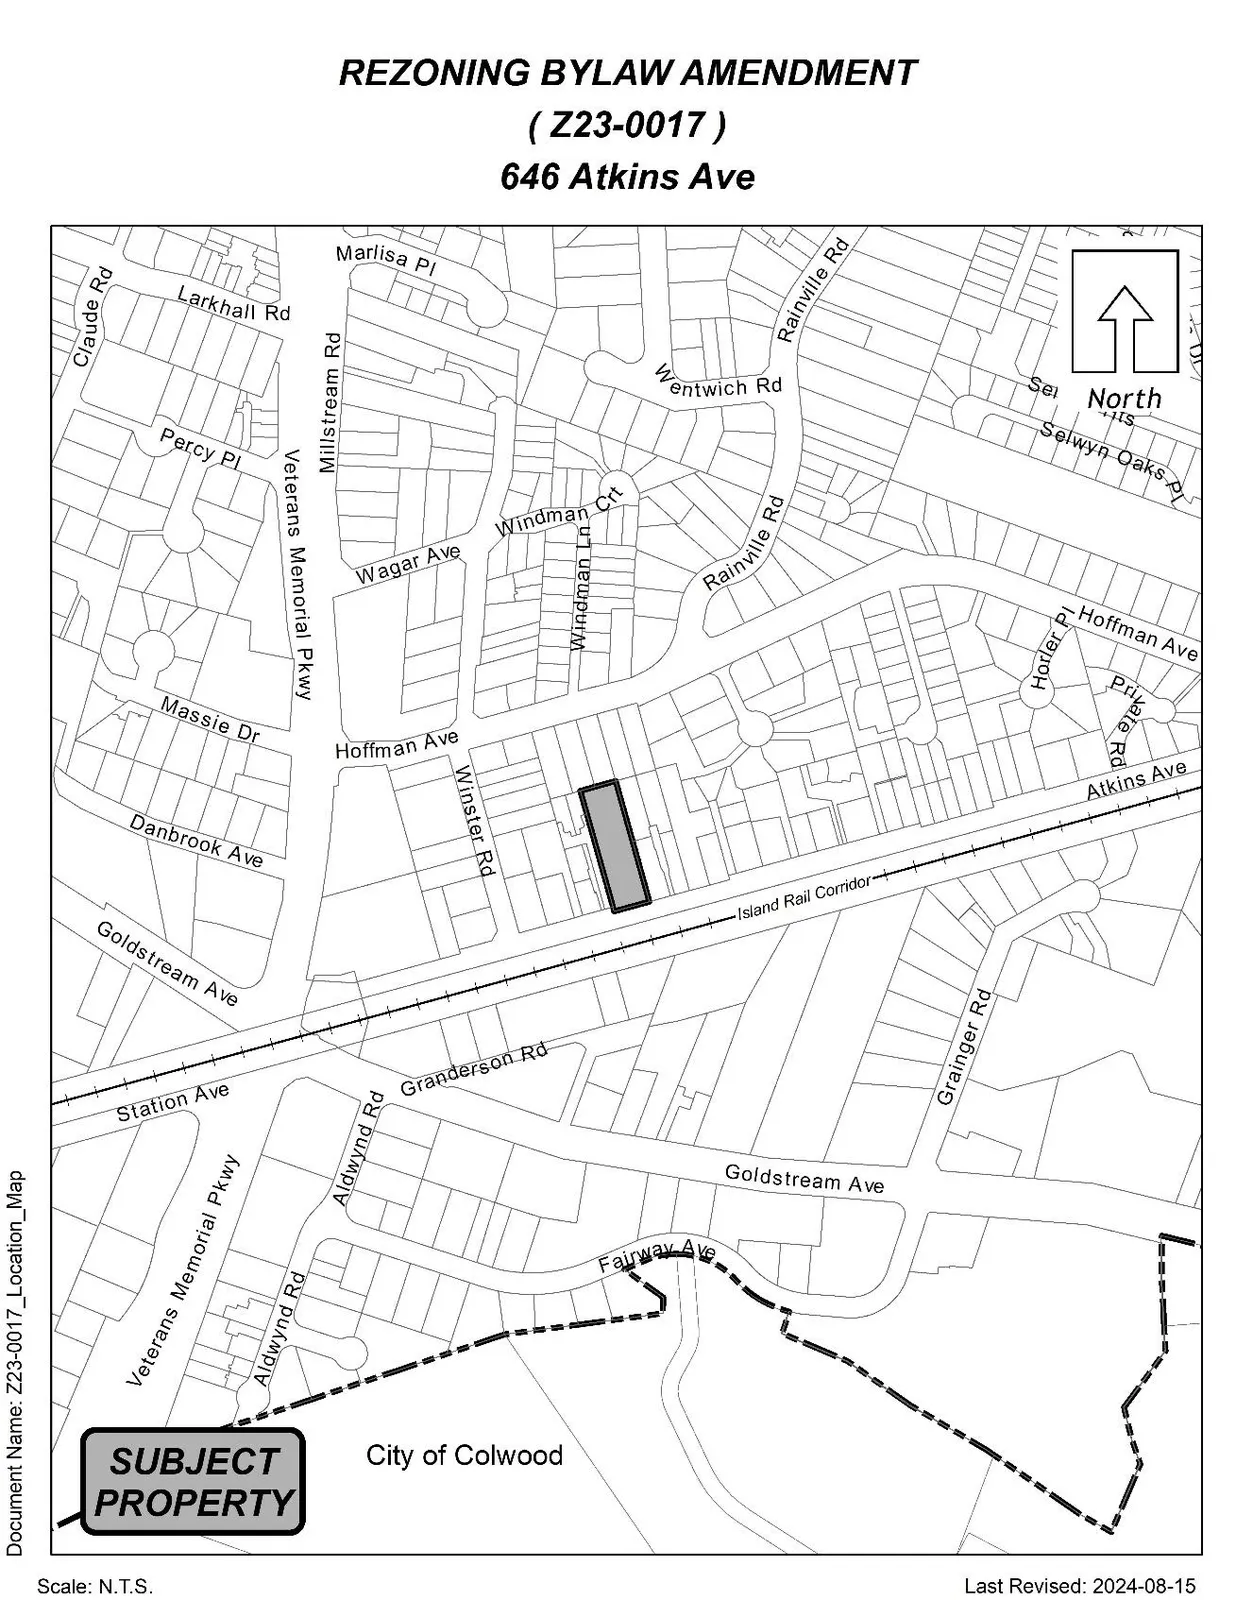
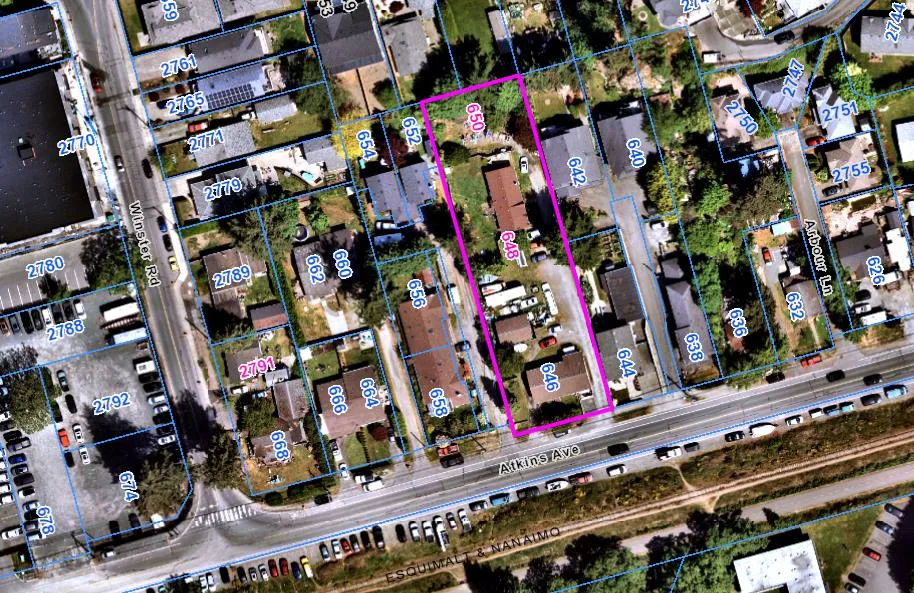
The subject property is primarily flat and contains three dwelling units in separate buildings. The primary dwelling is located at the front of the property along Atkins Avenue and two legally non-conforming detached suites are located at the rear of the site. The site also has many vehicles stored throughout the property, as shown below. The site contains 12 bylaw protected trees (larger than a 20 cm dbh) which will be discussed later within this report. The site is located directly north of the E&N Trail, just east of Winster Road. The south side of Atkins Avenue is well utilized by the public for street parking. The property is located on the edge of Langford’s City Centre, meaning it is within close walking distance of many shops and services as well as frequent transit options. The nearest park is Veterans Memorial Park, approximately 300 m away.

School District No 62 has been made aware of this application such that they can consider the proposed increase in density in this area as part of their long-range facility planning.
Surrounding Land Uses
Table 2: Surrounding Land Uses
| Direction | Zoning | Use |
|---|---|---|
| North | R2 (One-and Two-Family Residential) | Single Family Homes and Duplexes |
| East | R2 (One-and Two-Family Residential) | Single Family Homes |
| South | CC1 (City Centre 1) | Apartment (6 storeys) |
| West | R2 (One-and Two-Family Residential) | Duplexes |
Commentary
Development Proposal
The applicant is proposing to retain the existing single-family home as an R2 residential lot and to rezone the rear portion of the property to RS1 to allow for the subdivision of 6 small lots. As the minimum lot size permitted in the RS1 zone is 200 m2, the proposed new lots range in size from 202 m2 to 265 m2. The remainder lot with the existing home will remain 413 m2, ensuring it meets the minimum lot size of 400 m2 to remain within the R2 Zone. The applicant intends to construct a bare land strata road along the western property boundary, with the 6 new lots abutting the eastern property boundary. The proposed subdivision plan is attached to this report for reference.
646 Atkins Avenue is subject to the new Small Scale Mult-Unit Housing (SSMUH) regulations that the City was required to implement by the Provincial Government. The SSMUH regulations are intended to improve housing choices within traditional single-family neighbourhoods by allowing for greater housing diversity, affordability, and inclusivity within neighbourhoods. The SSMUH regulations apply to the R2 and RS1 zones, amongst many others within the City, and allow a minimum of 3 – 6 dwelling units on properties depending on the lot size and location. For 646 Atkins Avenue, the Provincial regulations allow for up to 3 dwelling units on lots that are under 280 m2 and up to 6 dwelling units on lots that are over 281 m2 as the property falls within 400 m of a prescribed transit stop. Given this, the applicant has proposed six new lots to fall under 280 m2, meaning they could have up to 3 dwelling units per lot. If future owners want to realize the maximum of 3 dwelling units, they could only do so through the following housing types:
- Three townhouse units; or
- A two-family dwelling (duplex) with a suite on one side only
Alternatively, a future owner could choose to pursue only two units by constructing a single-family home with one suite. Council may wish to note that as the proposed lots are within a bare land strata, no townhomes or duplexes will be able to be stratified as they will already be in a strata, and you cannot further stratify within a strata. As such, all six new lots would remain as six singular real estate entities and the additional units on each lot would become rental income for the owners.
Given the above, if Council were to proceed with this rezoning to allow the creation of six new lots, there could be a potential of up to 18 dwelling units created if all lot owners were to pursue the maximum of 3 units per lot.
If Council were to reject this rezoning application, the applicant would still have subdivision potential under the existing R2 zoning regulations. While they would have to maintain a minimum lot size of 400 m2, it’s very likely that they could create an additional 3 or 4 lots. As these lots would be able to have up to 6 dwelling units each under the new SSMUH regulations, due to the lots being larger than 281 m2 and within 400 m of a prescribed transit stop, there could be a potential of up to 18 – 24 dwelling units created on this site without the need for rezoning. Given this, Council may wish to proceed with this rezoning with the condition that they apply for subdivision using the plan attached to this report which ensures all the new lots remain under 280 m2 and therefore will have a maximum density per lot of 3 dwelling units.
Even though the ultimate unit count could potentially be higher without a rezoning to the RS1 Zone, the applicant has conducted their own financial analysis and is keen to proceed with rezoning to smaller lots.
Parking
The Province has mandated that the City cannot apply on-site parking requirements to properties located within 400 m of a prescribed transit stop for lots over 281 m2 that can support 6 units. While the Province allows the City to still apply parking requirements to lots 280 m2 or less, like the subject proposal, the new City bylaws do not clarify this. As such, the current City bylaws state that there are no on-site parking requirements for any lot within 400 m of a prescribed transit stop, regardless of size. Council may wish to use this opportunity to amend the parking requirements so that no parking is only allowable on lots 281 m2 or greater (as required by the Province), and lots less than this default to the 1 space per unit as otherwise required in restricted zones.
Should Council proceed with making this change, the applicant will be required to provide one on-site parking stall per dwelling unit, to be confirmed at the time of development permit.
Council may wish to note that the City is still allowed to require on-street parking as per Bylaw No. 1000. As such, the applicant is proposing 3 street parking spaces on their proposed bare-land strata road to be used by visitors. This meets the Bylaw No. 1000 requirements to create 0.5 street parking spaces per new lot created.
Table 3: Proposal Data
| Item | Permitted by R2 (Current Zoning) | Permitted by RS1 (Proposed Zoning) |
|---|---|---|
| Permitted Use | Single Family, Duplex, Townhomes | Single Family, Duplex, Townhomes |
| Min. Lot Size | 400 m2 | 200 m2 |
| Height | 11 m | 11 m |
| Site Coverage | 50% | 50%, 60% if townhomes |
| Front Yard Setback | 3 m | 3 m |
| Interior Side Yard Setback | 1.5 m | 1.5 m |
| Exterior Side Yard Setback | 3 m | 3 m |
| Rear Yard Setback | 3 m | 3 m |
| Vehicle Parking Requirement | None for lots over 281 m2; 1 per dwelling unit on lots 280 m2 and under* | None for lots over 281 m2; 1 per dwelling unit on lots 280 m2 and under* |
| Bicycle Parking Requirement | 1 per dwelling unit | 1 per dwelling unit |
*If Council proceeds with changing the parking requirements through the bylaw, as discussed earlier.
Setback Variance
The applicant is also seeking a setback variance for the existing dwelling. As the applicant is proposing a bare land strata road running along the western property boundary, new property lines will be created around the existing home. The new bare land strata road makes the western property boundary of the existing home an exterior side lot line as it will now be abutting a road. As noted above, the typical setback required for an exterior side lot line is 3 m. Given that the applicant intends to keep the existing home, they are seeking a setback variance to 1.59 m. Council may wish to authorize the Director of Development Services to issue this setback variance within the development permit, subject to the variance applying to the existing home only. Should the applicant decide to remove the existing dwelling and rebuild a new home, the variance would no longer apply, and they would need to comply with the 3 m requirement.
Trees
The applicant submitted an arborist report as part of their application that has identified that there are 12 bylaw protected trees located on the property. The report also identified 3 additional bylaw protected trees on other private properties that may be impacted by the proposal. Of the 15 trees assessed, it was found that 8 will need to be removed. Three such trees will need to be removed due to their existing poor health and structure, while 5 trees will need to be removed due to impacts from the proposed building envelopes, road location, and the removal of existing structures. The three trees on private property are to remain intact and are not subject to removal. Council may also wish to note that two of the seven trees to be retained fall within the area at the front of the property that will be dedicated to the City, so they will become boulevard trees under the City’s purview. The arborist report has been attached to this report for reference.
Council may wish to note that the City does not require a landscape plan for single family or duplex development permits, only for townhomes. As the applicant does not know at this time what specific housing types will be constructed, no landscape plan has been submitted.
Park Dedication
In accordance with the Local Government Act section 510, a subdivision creating 3 or more additional lots is required to provide to the municipality not more than 5% parkland or equal land value. As there would not be a substantial area, nor would the park area achieve the requirements set out in Policy 4.6.2 of the OCP, that dedicated parkland must meet targets for active parkland, environmental protection or a commuter purpose, the Parks Department is requesting that the applicant provide compensation in the form of cash-in-lieu equal to 5% of the land value. This will be collected at the time of subdivision and put towards funding the acquisition of parkland in the future.
Multi-Modal Network
Frontage Improvements
The Director of Engineering has noted that full frontage requirements to Bylaw No. 1000 standards will be required. This includes but is not limited to a 2.2 m wide sidewalk, streetlighting, and boulevard. As noted previously, the Director of Engineering has requested a 3.05 m road dedication along the Atkins Avenue frontage to align with the frontages to the west of the site.
Pedestrian, Cycling and Motorist Network
The sidewalk connectivity along this section of Atkins Avenue is mostly non-existent, with only small patches completed. As noted above, the applicant will be responsible for constructing sidewalk along the frontage, which is approximately 27 m. There is a small patch of sidewalk directly to the east in front of 638 and 644 Atkins that will be connected to this sidewalk.
On the south side of Atkins Avenue is the E&N Trail which offers separated walking and cycling connection towards downtown Langford and the Station Avenue Arts and Culture District, as well as to downtown Victoria. Bike lanes also run along both sides of Atkins Avenue, parallel to the E&N Trail.
The site is within close walking distance to multiple bus routes including the Blink Rapidbus that provides service between Langford and downtown Victoria. The nearest Modo carshare vehicle is approximately 500 m away.
The application has been reviewed by the Ministry of Transportation and Infrastructure and they have noted that they have no concerns. A Traffic Impact Assessment was not required by the Director of Engineering.
Infrastructure
Drainage and Stormwater
The applicant has submitted a stormwater technical memo prepared by an engineer outlining how they plan to manage stormwater on-site. This memo has been reviewed and approved by the Director of Engineering.
Sewers
A sewer main exists along Atkins Avenue and a connection from the lots to this main would be required. Any improvements, extensions, or modifications needed to the sewer main within the municipal road right-of-way will be completed by West Shore Environmental Services at the applicant’s expense.
Fire Access
As the proposed bare land strata road is less than 90 m in length, no cul de sac or two-point turnaround is required by City bylaws. It is anticipated that any fire truck needing access to the site would drive in and back out to leave. The applicant has elected to provide a small two-point turnaround in the location of their required street parking, which will provide greater functionality for residents, garbage and recycling trucks, etc., but is not designed to accommodate the Langford Ladder Truck.
Construction Impact Mitigation
Council may wish to require a Construction Parking and Delivery Management Plan as a condition of rezoning and require that it be provided to the satisfaction of the Director of Engineering prior to any land alteration. This should be secured within a covenant, prior to Bylaw Adoption.
Construction Staging/Encroachments
Any construction staging beyond the property limits requires a construction licence with the City, including but not limited to temporary above or below ground occupancy of any public lands or rights-of-way. Construction licences must be executed prior to any land alteration and are subject to non-negotiable terms, conditions, and one-time and/or daily fees. All permanent encroachments and above ground temporary construction licences on public lands or rights-of-way are subject to Council approval.
Nuisance Easements
Council may wish to require that the applicant provide a Section 219 Covenant registered on title prior to Bylaw Adoption that provides future landowners with the understanding that the existing rail corridor directly south of the site may be utilized for transportation uses in the future such as but not limited to rail, bus, or other, that these uses may result in general nuisances, and that future landowners understand and accept the potential disruption to their residential occupancy of the site.
Council Policy
Official Community Plan
The Official Community Plan (OCP) Bylaw No. 1200 designated the subject properties as “Neighbourhood”, which is defined by the following text:
- Existing settled areas throughout the community predominantly located on the valley floor.
- Predominantly residential precinct that supports a range of low and medium density housing choices including secondary suites
- This area allows for residential and mixed-use commercial intensification of streets that connect centres and/or are serviced by transit
- Schools, community facilities and other institutional uses are permitted throughout the area
- Retail serving local residents is encouraged along transportation corridors
- Home-based businesses, live-work housing is encouraged
- Parks, open spaces and recreational facilities are integrated throughout the area
- This area allows for Neighbourhood Centres to emerge in the form of medium density mixed-use nodes at key intersections.
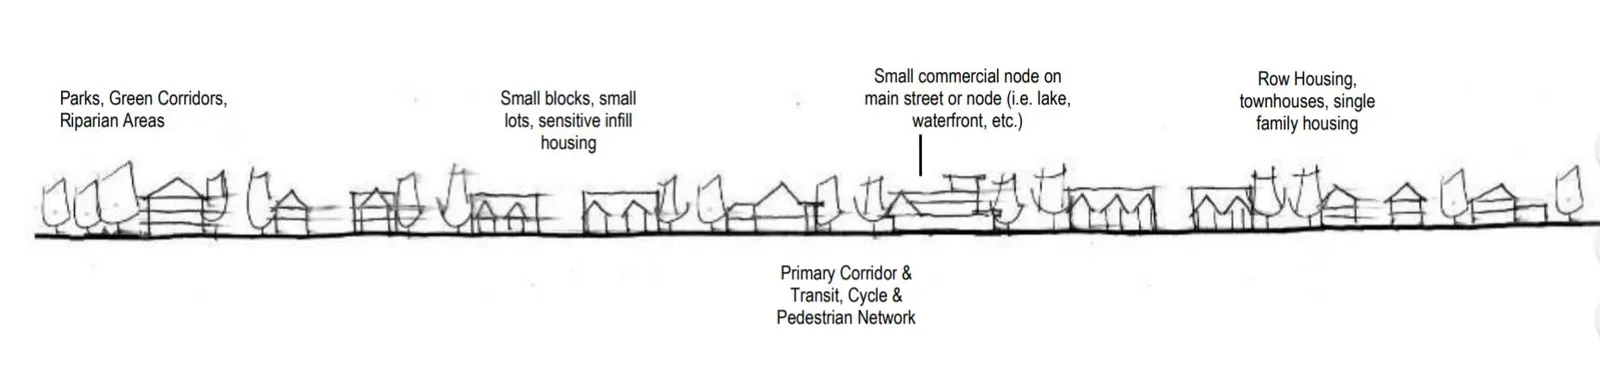
The Neighbourhood area also calls for small lot subdivision and clustered densification in established areas, which is achieved through this proposal. The property borders the City Centre Official Community Plan designation.
Development Permit Areas
The subject property does not fall within any environmental or hazardous development permit areas. A development permit for Form and Character will be required prior to subdivision approval, at which point the owner will need to identify which housing types will occur on which lots.
Low Carbon Concrete
In accordance with Council’s Low Carbon Concrete Policy POL-0167-PLAN, Council may wish to require the applicant to utilize ready-mix concrete that meets or exceeds the weighted average Global Warming Potential targets based on Concrete BC Baseline (average) mix data for the construction of the proposed development.
Financial Implications
Rezoning the subject properties to permit higher density of development will increase the assessed value of lands and eventually will increase municipal revenue due to the number of units created. As the developer is responsible to complete all frontage improvements, the direct capital costs to the City associated with this development will be negligible. A summary of Amenity Contributions and Development Cost Charges that the developer will be expected to pay, is outlined below.
Council’s Amenity Contribution Policy
The amenity contributions that apply as per Council’s current Affordable Housing and Amenity Contribution Policy are summarized below. No estimated total has been provided as it will depend on which housing type is constructed.
Table 4 – Amenity Contributions per Council Policy
| Amenity Item | Per unit contribution |
|---|---|
| General Amenity Reserve Fund | $3,660 per townhouse unit $3960 per single family lot or duplex half |
| Affordable Housing Reserve Fund | $610 per townhouse unit $660 per single family lot or duplex half |
Table 5 - Development Cost Charges
| Development Cost Charge | Per Unit Contribution |
|---|---|
| Roads | $3,865 per dwelling unit |
| Park Improvement | $1,948 per dwelling unit |
| Park Acquisition | $130 per dwelling unit |
| ISIF | $371.25 per dwelling unit |
| ISA | $52 per lot created |
| CRD Water | Depends on housing typology and overall site density |
| School Site Acquisition | Depends on housing typology and overall site density |
| TOTAL DCC’s (estimated) | TBD |
Legal Implications
Should Council choose to proceed with consideration, the application will be prohibited from being the subject of a Public Hearing, as per the changes made by the Province to the Local Government Act through The Housing Statues (Residential Development) Amendment Act, 2023.
The amenity contributions specified in Table 4 above are incorporated into Bylaw No. 2203 and will be payable at the time of building permit/subdivision approval along with the current Development Cost Charges specified in the various DCC Bylaws.
Council’s other conditions of approval would be registered in a Section 219 Covenant in priority of all other charges on title prior to consideration of Bylaw Adoption.
Options
Option 1
THAT the Sustainable Development Advisory Committee recommend that Council:
- Proceed with consideration of First, Second, and Third Reading of Bylaw No. 2203, following public notification, to amend the zoning designation of the properties located at 646 Atkins Avenue from the R2 Zone to the RS1 Zone subject to the following terms and conditions:
a. That the applicant provides, as a bonus for increased density, the following contributions per lot, prior to the subdivision approval:
i. $610 per townhouse unit towards the Affordable Housing Reserve Fund
ii. $660 per single family home or half duplex towards the Affordable Housing Reserve Fund;
iii. $3,660 per townhouse unit towards the General Amenity Reserve Fund; and
iv. $3960 per single family home or half duplex towards the General Amenity Reserve Fund.
b. That the applicant registers, prior to Bylaw Adoption, a road dedication plan, to the satisfaction of the Director of Engineering;
c. That the applicant, prior to Bylaw Adoption, registers a Section 219 covenant in priority of all other charges on title, that agrees to the following:
i. That the following will be provided and implemented to Bylaw No. 1000 standards to the satisfaction of the Director of Engineering, prior to the issuance of a building permit:
- Full frontage improvements; and
- A storm water management plan.
ii. That the following will be provided and implemented to Bylaw No. 1000 standards to the satisfaction of the Director of Engineering prior to any land alteration:
- A construction parking management plan; and
- A mitigation plan.
iii. That the applicant shall apply for subdivision utilizing the plan demonstrated to Council during the rezoning process, or one that is substantially similar demonstrating that all new lots created are below 280 m2 in size;
iv. Tree protection fencing shall be installed by the project arborist for all trees identified for retention in the arborist report prepared by SouthShore Forest Consultants dated July 19th, 2024, prior to the commencement of any work on site, and shall be maintained throughout the construction period;
v. Acknowledgement that the site is in proximity to an existing rail corridor that may be utilized for transportation uses in the future such as, but not limited to rail, bus, or other, that theses uses may result in general nuisances, and that the owner and all future owners assume all risk and annoyance of such nuisances;
vi. That all concrete used on-site will utilize ready-mix concrete that meets or exceeds the weighted average Global Warming Potential targets based on Concrete BC Baseline (average) mix data, and that prior to the issuance of a Building Permit the applicant shall provide a Type III Environmental Product Declaration that is 3rd party verified specifying the total Global Warming Potential value and confirming that the proposed development meets the requirements of Low Carbon Concrete Policy POL-0167-PLAN;
AND
- Proceed with consideration of First, Second, and Third Reading of Bylaw No. 2203, following public notification, to amend the required parking for residential uses in Restricted Zones specified in Part 4 of Zoning Bylaw No. 300 as follows:
Residential uses on Lots within a Restricted Zone and shown on Schedule AA that have a lot area of 281 m2 or greater
0 spaces per dwelling unit
Residential uses on Lots within a Restricted Zone that have a lot area of less than 281 m2 developed
1 space per dwelling unit
AND
- Authorize the Director of Development Services to issue a setback variance to the exterior side lot line of the existing dwelling unit only to 1.59 m instead of the required 3m.
OR Option 2
THAT the Sustainable Development Advisory Committee recommend that Council take no action with respect to this application to rezone 646 Atkins Avenue under Bylaw No. 2203 until such time as the following items are addressed and reviewed by the Sustainable Development Advisory Committee:
a. ________________;
b. ________________;
c. ________________;
Submitted By
Julia Buckingham, Planner II
Concurrence:
Matthew Baldwin, RPP, MCIP, Director of Development Services
Leah Stohmann, RPP, MCIP, Director of Community Planning and Climate Change
Melisa Miles, Manager of Legislative Services
Donna Petrie, Senior Manager of Communications & Economic Development
Yari Nielsen, Director of Parks, Recreation and Facilities
Katelyn Balzer, P.Eng., Director of Engineering and Public Works
Marie Watmough, Director of Legislative & Protective Services
Darren Kiedyk, Chief Administrative Officer
Attachments
- Subdivision Plan
- Arborist Report
- Bylaw No. 2203