DocumentsBylawJun 17, 2024Pages 179–200
BYLAW NO. 2183 – Langford Zoning Bylaw, Amendment No. 726 (Omnibus No. 65 – Small-Scale Multi-Unit Housing), Bylaw No. 2183, 2024
Zoning Bylaw amendment (Bylaw No. 2183) to implement Small-Scale Multi-Unit Housing (SMMUH) provisions (Omnibus No. 65) presented for adoption; Council also directed a one-year review of impacts.
Key facts
- Bylaw No.: 2183
- Subject: Small-Scale Multi-Unit Housing (SMMUH) amendment
- Pages: 179–200
- Council directive: review the impacts of Bylaw No. 2183 after one year
BYLAW NO. 2183 – Langford Zoning Bylaw, Amendment No. 726 (Omnibus No. 65 – Small-Scale Multi-Unit Housing), Bylaw No. 2183, 2024
The Council of the City of Langford, in open meeting assembled, hereby enacts as follows:
A. Langford Zoning Bylaw No. 300, 1999 is amended as follows:
- By adding the following definition to Section 1.01.01 with the following respectively:
“Restricted Zone means the following Zones: RR1, RR3, RR6, RR6A, RR7, RS1, R2, RL1, CH2, BP1A Area D, RCBM1 Area 6, CD8 Area 1, CD13, CD14, and CD20 Areas 3 and 4;
- By adding the following rows in Table 1 of Section 4.01.01 with the following respectively:
| Land use | Required spaces per dwelling unit |
|---|---|
| Residential uses on Lots developed within a Restricted Zone as shown on Schedule AA, in Bylaw No. 300 | 0 spaces per dwelling unit |
| Residential uses on Lots developed within a Restricted Zone | 1 space per dwelling unit |
- By amending Section 3.08 to read as follows:
“A suite is permitted as an accessory use to a one-family dwelling, or other type of dwelling unit as specifically permitted in Part 6 of this Bylaw. There are three types of suites – secondary suites, garden suites, and carriage suites.”
- By amending Section 3.08.01(1) to read as follows:
“There may only be one suite per lot, unless otherwise permitted in Part 6 of this Bylaw;”
By removing Section 3.08.01(3) and renumbering accordingly.
By removing Section 3.08.02(3).
By amending Section 3.08.03(9) to read as follows:
“If a suite already exists within the primary dwelling, it must be decommissioned prior to the issuance of a building permit for the garden suite or carriage suite, unless both a secondary suite and either a carriage or garden suite are specifically permitted in Part 6 of this Bylaw. The following must occur:
(a) Removal of kitchen OR removal of shower/bathtub and the plumbing lines; and
(b) Remove the exterior access OR sufficiently open access to the principal dwelling.
- By amending Section 3.08.04(1) to read as follows:
“Permitted only on lots over 400 m2 (4,305.6 ft2) unless otherwise noted in Part 6 of this Bylaw;”
- By adding the following to Section 6.10.01:
“In addition, the following uses are permitted on lots less than 4,047 m2 (1 acre) in lot area, subject to Sections 6.10.03(2) and (3):
(a) Dwelling, two-family;
(b) Secondary suite in a two-family dwelling, subject to Section 3.08;
(c) Townhouse;”
- By amending Section 6.10.03(1) to read as follows:
“There may not be more than one dwelling unit on a lot, exclusive of either a secondary suite, garden suite or carriage suite, unless otherwise specified below;”
- By adding the following as Section 6.10.03(2) and renumbering accordingly:
“A maximum of three dwelling units may be permitted on lots with lot areas less than or equal to 280 m2, which may be in the following prescribed forms:
i) One-family dwelling, which may contain a secondary suite; or
ii) Townhouse; or
iii) Two-family dwelling, of which one unit may contain a secondary suite;”
- By adding the following as Section 6.10.03(3) and renumbering accordingly:
“A maximum of four dwelling units may be permitted on lots with lot areas between 281 m2 and 4,047 m2 (1 acre), which may be in the following prescribed forms:
i) One-family dwelling, which may contain a secondary suite; or
ii) One-family dwelling, which may contain a secondary suite and a detached garden suite or carriage suite, or
iii) Townhouse; or
iv) Two-family dwelling, of which both units may contain a secondary suite;”
- By amending Section 6.10.05 to read as follows:
“No building or structure may exceed a height of 11 m (36.1 ft)”
- By amending Section 6.12.01(7) to read as follows:
“Secondary Suite, garden suite or carriage suite in conjunction with a one-family dwelling, in accordance with Section 3.08;”
- By adding the following to Section 6.12.01:
“In addition, the following uses are permitted on lots less than 4,047 m2 (1 acre) in lot area, subject to Sections 6.12.03(2) and (3):
(a) Dwelling, two-family;
(b) Secondary suite in a two-family dwelling, subject to Section 3.08;
(c) Townhouse;”
- By amending Section 6.12.03(1) to read as follows:
“There may not be more than one dwelling unit on a lot, exclusive of either a secondary suite, garden suite or carriage suite, unless otherwise specified below;”
- By adding the following as Section 6.12.03(2):
“A maximum of three dwelling units may be permitted on lots with lot areas less than or equal to 280 m2, which may be in the following prescribed forms:
i) One-family dwelling, which may contain a secondary suite; or
ii) Townhouse; or
iii) Two-family dwelling, of which one unit may contain a secondary suite;”
- By adding the following as Section 6.12.03(3):
“A maximum of four dwelling units may be permitted on lots with lot areas between 281 m2 and 4,047 m2 (1 acre), which may be in the following prescribed forms:
i) One-family dwelling, which may contain a secondary suite; or
ii) One-family dwelling, which may contain a secondary suite and a detached garden suite or carriage suite; or
iii) Townhouse; or
iv) Two-family dwelling, of which both units may contain a secondary suite;”
- By amending Section 6.12.07(1) to read as follows:
“Within 3 m (9.8 ft) of any front lot line or rear lot line; or”
- By adding the following to Section 6.15.01:
(a) “In addition, the following uses are permitted on lots less than 4,047 m2 (1 acre) in lot area, subject to Sections 6.15.03(2) and (3):
(b) Dwelling, two-family;
(c) Secondary suite in a two-family dwelling, subject to Section 3.08;
(d) Townhouse;”
- By amending Section 6.15.01(6) to read as follows:
“Secondary Suite, garden suite or carriage suite in conjunction with a one-family dwelling, in accordance with Section 3.08;”
- By amending Section 6.15.03(1) to read as follows:
“There may not be more than one dwelling unit on a lot, exclusive of either a secondary suite, garden suite or carriage suite, unless otherwise specified below;”
- By adding the following as Section 6.15.03(2):
“A maximum of three dwelling units may be permitted on lots with lot areas less than or equal to 280 m2, which may be in the following prescribed forms:
i) One-family dwelling, which may contain a secondary suite; or
ii) Townhouse; or
iii) Two-family dwelling, of which one unit may contain a secondary suite;”
- By adding the following as Section 6.15.03(3):
“A maximum of four dwelling units may be permitted on lots with lot areas between 281 m2 and 4,047 m2 (1 acre), which may be in the following prescribed forms:
i) One-family dwelling, which may contain a secondary suite; or
ii) One-family dwelling, which may contain a secondary suite and a detached garden suite or carriage suite; or
iii) Townhouse; or
iv) Two-family dwelling, of which both units may contain a secondary suite;”
- By amending Section 6.15.05 to read as follows:
“No building or structure may exceed a height of 11 m (36.1 ft)”
- By amending Section 6.15.06(1) to read as follows:
“Within 3 m (9.8 ft) of any front lot line, except that no garage or carport whose vehicle access crosses a front lot line may be located within 5.5 m (18 ft) of the front lot line; or”
- By amending Section 6.15.06(2) to read as follows:
“Within 3 m (9.8 ft) of any rear lot line; or”
- By amending Section 6.16.01(6) to read as follows:
“Secondary Suite, garden suite or carriage suite in conjunction with a one-family dwelling, in accordance with Section 3.08;”
- By adding the following to Section 6.16.01:
“In addition, the following uses are permitted on lots less than 4,047 m2 (1 acre) in lot area, subject to Sections 6.16.03(2) and (3):
(a) Dwelling, two-family;
(b) Secondary suite in a two-family dwelling, subject to Section 3.08;
(c) Townhouse;”
- By amending Section 6.16.03(1) to read as follows:
“There may not be more than one dwelling unit on a lot, exclusive of either a secondary suite, garden suite or carriage suite, unless otherwise specified below;”
- By adding the following as Section 6.16.03(2):
“A maximum of three dwelling units may be permitted on lots with lot areas less than or equal to 280 m2, which may be in the following prescribed forms:
i) One-family dwelling, which may contain a secondary suite; or
ii) Townhouse; or
iii) Two-family dwelling, of which one unit may contain a secondary suite;”
- By adding the following as Section 6.16.03(3):
“A maximum of four dwelling units may be permitted on lots with lot areas between 281 m2 and 4,047 m2 (1 acre), which may be in the following prescribed forms:
i) One-family dwelling, which may contain a secondary suite; or
ii) One-family dwelling, which may contain a secondary suite and a detached garden suite or carriage suite; or
iii) Townhouse; or
iv) Two-family dwelling, of which both units may contain a secondary suite;”
- By amending Section 6.16.05 to read as follows:
“No building or structure may exceed a height of 11 m (36.1 ft).”
- By amending Section 6.16.06(1) to read as follows:
“Within 3 m (9.8 ft) of any front lot line, except that no garage or carport whose vehicle access crosses a front lot line may be located within 5.5 m (18 ft) of the front lot line; or”
- By amending Section 6.16.06(2) to read as follows:
“Within 3 m (9.8 ft) of any rear lot line; or”
- By amending Section 6.17.01(6) to read as follows:
“Secondary Suite, garden suite or carriage suite in conjunction with a one-family dwelling, in accordance with Section 3.08;”
- By adding the following to Section 6.17.01:
“In addition, the following uses are permitted on lots less than 4,047 m2 (1 acre) in lot area, subject to Sections 6.17.03(2) and (3):
(a) Dwelling, two-family;
(b) Secondary suite in a two-family dwelling, subject to Section 3.08;
(c) Townhouse;”
- By amending Section 6.17.03(1) to read as follows:
“There may not be more than one dwelling unit on a lot, exclusive of either a secondary suite, garden suite or carriage suite, unless otherwise specified below;”
- By adding the following as Section 6.17.03(2) and renumbering accordingly:
“A maximum of three dwelling units may be permitted on lots with lot areas less than or equal to 280 m2, which may be in the following prescribed forms:
i) One-family dwelling, which may contain a secondary suite; or
ii) Townhouse; or
iii) Two-family dwelling, of which one unit may contain a secondary suite;”
- By adding the following as Section 6.17.03(3) and renumbering accordingly:
“A maximum of four dwelling units may be permitted on lots with lot areas between 281 m2 and 4,047 m2 (1 acre), which may be in the following prescribed forms:
i) One-family dwelling, which may contain a secondary suite; or
ii) One-family dwelling, which may contain a secondary suite and a detached garden suite or carriage suite; or
iii) Townhouse; or
iv) Two-family dwelling, of which both units may contain a secondary suite;”
- By amending Section 6.17.04 to read as follows:
“Lot coverage of all buildings or structures may not exceed 50%”
- By amending Section 6.17.05 to read as follows:
“No buildings or structures may exceed a height of 11 m (36.1 ft).”
- By amending Section 6.17.06(1) to read as follows:
“Within 3 m (9.8 ft) of any front lot line, except that no garage or carport whose vehicle access crosses a front lot line may be located within 5.5 m (18 ft) of the front lot line; or”
- By adding as Section 6.17.06(2) and renumbering accordingly:
“Within 6 m (19.7 ft) of any rear lot line; or”
- By adding the following to Section 6.20.01:
“In addition, the following uses are permitted on lots less than 4,047 m2 (1 acre) in lot area, subject to Sections 6.20.03(2), (3), and (4):
(a) Secondary suite in a two-family dwelling, subject to Section 3.08;
(b) Townhouse;”
- By amending Section 6.20.01(6) to read as follows:
“Secondary Suite, garden suite or carriage suite in conjunction with a one-family dwelling, in accordance with Section 3.08;”
By deleting Sections 6.20.01(7) and (8) and renumbering accordingly;
By adding the following as Section 6.20.02(4) and renumbering accordingly:
“Despite Section 6.20.02(3), no lot rezoned after June 30, 2024 having a lot width of less than 10 m (32.8 ft) may be created by subdivision;”
- By amending Section 6.20.03(1) to read as follows:
“There may not be more than one dwelling unit on a lot, exclusive of either a secondary suite, garden suite or carriage suite, unless otherwise specified below or where permitted by Sections 6.20.01(10) and (11);”
By deleting Section 6.20.03(2);
By adding the following as Section 6.20.03(2):
“A maximum of three dwelling units may be permitted on lots with lot areas less than or equal to 280 m2, which may be in the following prescribed forms:
i) One-family dwelling, which may contain a secondary suite; or
ii) Townhouse; or
iii) Two-family dwelling, of which one unit may contain a secondary suite;”
- By adding the following as Section 6.20.03(3) and renumbering accordingly:
“A maximum of four dwelling units may be permitted on lots with lot areas between 281 m2 and 4,047 m2 (1 acre), which may be in the following prescribed forms:
i) One-family dwelling, which may contain a secondary suite; or
ii) One-family dwelling, which may contain a secondary suite and a detached garden suite or carriage suite, or
iii) Townhouse; or
iv) Two-family dwelling, of which both units may contain a secondary suite;”
- By adding the following as Section 6.20.03(4) and renumbering accordingly:
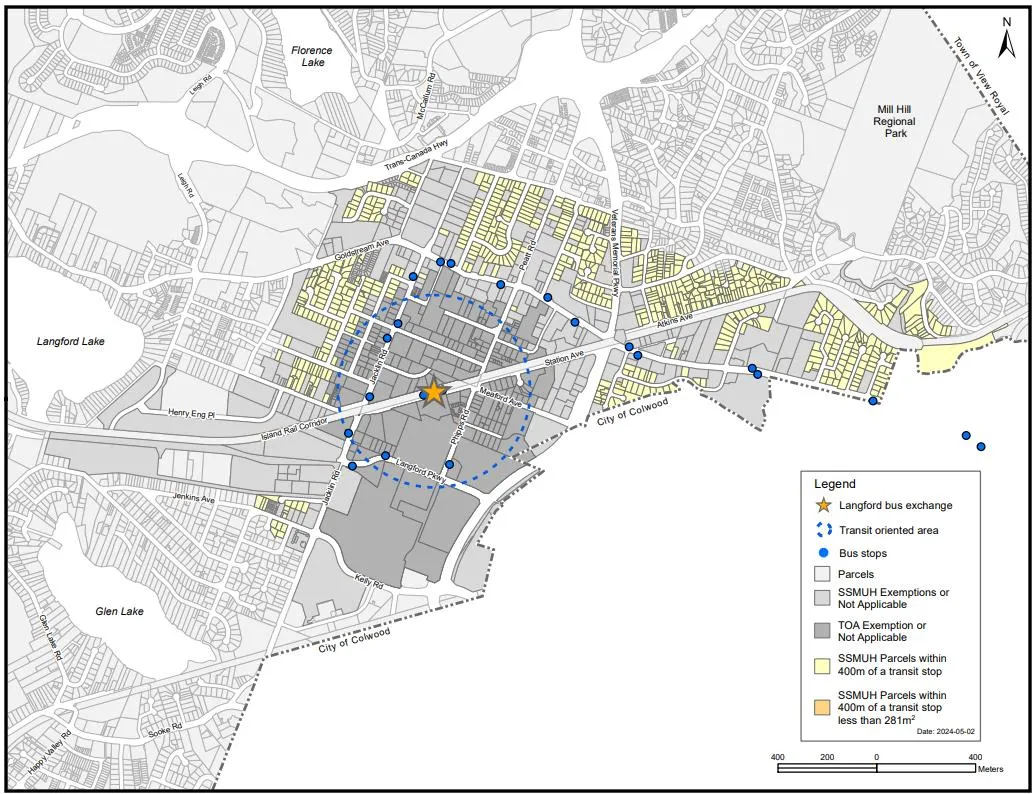
“A maximum of five dwelling units may be permitted on lots with lot areas between 281 m2 and 4,047 m2 (1 acre) that are within 400 m of a prescribed transit stop as shown on Schedule AA, which may be in the following prescribed forms:
i) One-family dwelling, which may contain a secondary suite; or
ii) One-family dwelling, which may contain a secondary suite and a detached garden suite or carriage suite, or
iii) Townhouse; or
iv) Two-family dwelling, of which both units may contain a secondary suite;”
- By adding the following as Section 6.20.03(5) and renumbering accordingly:
“Despite Section 6.20.03(4), a maximum of six dwelling units may be permitted on lots meeting the criteria of that Section if the owner pays to the City the amount specified below prior to the issuance of a Building Permit:
(a) $1,000 towards the Affordable Housing Reserve Fund; and
(b) $3,800 towards the General Amenity Reserve Fund;”
- By amending Section 6.20.06(1) to read as follows:
“No building or structure may exceed a height of 11 m (36.1 ft).”
- By amending Section 6.20.07(1)(b) to read as follows:
“Within 3 m (9.8 ft) of any rear lot line;”
- By amending Section 6.20.07(1)(c) to read as follows:
“Within 3 m (9.8 ft) of any exterior side lot line, except that no garage or carport that faces an exterior side lot line may be located with 6 m (19.6 ft) of the nearest edge of the sidewalk or the nearest edge of the curb (if not sidewalk has been constructed) of the abutting highway or access route;”
- By adding the following to Section 6.22.01:
“In addition, the following uses are permitted on lots less than 4,047 m2 (1 acre) in lot area, subject to Sections 6.22.04(2), (3), and (4):
(c) Secondary suite in a two-family dwelling, subject to Section 3.08;
(d) Townhouse;”
- By amending Section 6.22.01(7) to read as follows:
“Secondary Suite, garden suite or carriage suite in conjunction with a one-family dwelling, in accordance with Section 3.08;”
By deleting Sections 6.22.03(1), (2), (3), and (5);
By amending Section 6.22.04(1) to read as follows:
“There may not be more than one dwelling unit on a lot, exclusive of either a secondary suite, garden suite or carriage suite, unless otherwise specified below or where permitted by Section 6.22.01(10);”
By deleting Section 6.22.04(2);
By adding the following as Section 6.22.04(2):
“A maximum of three dwelling units may be permitted on lots with lot areas less than or equal to 280 m2, which may be in the following prescribed forms:
i) One-family dwelling, which may contain a secondary suite; or
ii) Townhouse; or
iii) Two-family dwelling, of which one unit may contain a secondary suite;”
- By adding the following as Section 6.22.04(3) and renumbering accordingly:
“A maximum of four dwelling units may be permitted on lots with lot areas between 281 m2 and 4,047 m2 (1 acre), which may be in the following prescribed forms:
i) One-family dwelling, which may contain a secondary suite; or
ii) One-family dwelling, which may contain a secondary suite and a detached garden suite or carriage suite, or
iii) Townhouse; or
iv) Two-family dwelling, of which both units may contain a secondary suite;”
- By adding the following as Section 6.22.04(4) and renumbering accordingly:
“A maximum of five dwelling units may be permitted on lots with lot areas between 281 m2 and 4,047 m2 (1 acre) that are within 400 m of a prescribed transit stop as shown on Schedule AA, which may be in the following prescribed forms:
v) One-family dwelling, which may contain a secondary suite; or
vi) One-family dwelling, which may contain a secondary suite and a detached garden suite or carriage suite, or
vii) Townhouse; or
viii) Two-family dwelling, of which both units may contain a secondary suite;”
- By adding the following as Section 6.22.04(5) and renumbering accordingly:
“Despite Section 6.22.04(4), a maximum of six dwelling units may be permitted on lots meeting the criteria of that Section if the owner pays to the City the amount specified below prior to the issuance of a Building Permit:
(a) $1,000 towards the Affordable Housing Reserve Fund; and
(b) $3,800 towards the General Amenity Reserve Fund;”
- By amending Section 6.22.05 to read as follows:
“Lot coverage of all buildings or structures may not exceed 50%”
- By amending Section 6.22.06 to read as follows:
“No building or structure may exceed a height of 11 m (36.1 ft).”
- By amending Section 6.22.07(1)(b) to read as follows:
“Within 3 m (9.8 ft) of any rear lot line; or”
- By adding the following to Section 6.26.01:
“In addition, the following uses are permitted on lots less than 4,047 m2 (1 acre) in lot area, subject to Sections 6.26.03(2) and (3):
(e) Dwelling, two-family;
(f) Secondary suite in a two-family dwelling, subject to Section 3.08;
(g) Townhouse;”
- By amending Section 6.26.03(1) to read as follows:
“There may not be more than one dwelling unit on a lot, exclusive of either a secondary suite, garden suite or carriage suite, unless otherwise specified below;”
- By adding the following as Section 6.26.03(2):
“A maximum of three dwelling units may be permitted on lots with lot areas less than or equal to 280 m2, which may be in the following prescribed forms:
i) One-family dwelling, which may contain a secondary suite; or
ii) Townhouse; or
iii) Two-family dwelling, of which one unit may contain a secondary suite;”
- By adding the following as Section 6.26.03(3):
“A maximum of four dwelling units may be permitted on lots with lot areas between 281 m2 and 4,047 m2 (1 acre), which may be in the following prescribed forms:
i) One-family dwelling, which may contain a secondary suite; or
ii) One-family dwelling, which may contain a secondary suite and a detached garden suite or carriage suite, or
iii) Townhouse; or
iv) Two-family dwelling, of which both units may contain a secondary suite;”
- By amending Section 6.26.05 to read as follows:
“No building or structure may exceed a height of 11 m (36.1 ft).”
- By adding the following as Section 6.34.01(8) and renumbering accordingly:
“Secondary suite in a one-family dwelling, subject to Section 3.08;”
- By amending Section 6.35.01(7) to read as follows:
“Secondary Suite, garden suite or carriage suite in conjunction with a one-family dwelling, in accordance with Section 3.08;”
- By adding the following to Section 6.35.01:
“In addition, the following uses are permitted on lots less than 4,047 m2 (1 acre) in lot area, subject to Sections 6.35.03(1) and (2):
(h) Dwelling, two-family;
(i) Secondary suite in a two-family dwelling, subject to Section 3.08;
(j) Townhouse;”
- By adding the following as Section 6.35.03(1) and renumbering accordingly:
“A maximum of three dwelling units may be permitted on lots with lot areas less than or equal to 280 m2, which may be in the following prescribed forms:
i) One-family dwelling, which may contain a secondary suite; or
ii) Townhouse; or
iii) Two-family dwelling, of which one unit may contain a secondary suite;”
- By adding the following as Section 6.35.03(2) and renumbering accordingly:
“A maximum of four dwelling units may be permitted on lots with lot areas between 281 m2 and 4,047 m2 (1 acre), which may be in the following prescribed forms:
i) One-family dwelling, which may contain a secondary suite; or
ii) One-family dwelling, which may contain a secondary suite and a detached garden suite or carriage suite, or
iii) Townhouse; or
iv) Two-family dwelling, of which both units may contain a secondary suite;”
- By amending Section 6.35.04 to read as follows:
“No building or structure may exceed a height of 11 m (36.1 ft).”
- By adding the following as Section 6.37.01(5) and renumbering accordingly:
“Secondary suite in a one-family dwelling, subject to Section 3.08;”
- By adding the following as Section 6.37A.01(6) and renumbering accordingly:
“Secondary suite in a one-family dwelling, subject to Section 3.08;”
- By adding the following as Section 6.43A.01(22) and renumbering accordingly:
“Secondary suite in a one-family dwelling, subject to Section 3.08;”
- By adding the following as Section 6.53.01(1)(38) and renumbering accordingly:
“Secondary suite in a one-family dwelling, subject to Section 3.08;”
- By adding the following as Section 6.64.01(2)(f) and renumbering accordingly:
“Secondary suite in a one-family dwelling, subject to Section 3.08;”
- By adding the following as Section 6.64.01(3)(c) and renumbering accordingly:
“Dwelling, two-family, subject to Sections 6.64.05(1) and (2);”
- By adding the following as Section 6.64.01(3)(e) and renumbering accordingly:
“Secondary Suite, garden suite or carriage suite in conjunction with a one-family dwelling, subject to Section 3.08 and Sections 6.64.05(1) and (2);”
- By adding the following as Section 6.64.01(3)(f) and renumbering accordingly:
“Secondary suite in a two-family dwelling, subject to Section 3.08 and Sections 6.64.05(1) and (2);
- By adding the following as Section 6.64.01(3)(g) and renumbering accordingly:
“Townhouse, subject to Sections 6.64.05(1) and (2);”
- By adding the following as Section 6.64.05(1) and renumbering accordingly:
“Within “Area D – Single Family Residential” on the BP1A Zone Map attached as Schedule “T” a maximum of three dwelling units may be permitted on lots with lot areas less than or equal to 280 m2, which may be in the following prescribed forms:
i) One-family dwelling, which may contain a secondary suite; or
ii) Townhouse; or
iii) Two-family dwelling, of which one unit may contain a secondary suite;”
- By adding the following as Section 6.64.05(2) and renumbering accordingly:
“Within “Area D – Single Family Residential” on the BP1A Zone Map attached as Schedule “T” a maximum of four dwelling units may be permitted on lots with lot areas between 281 m2 and 4,047 m2 (1 acre), which may be in the following prescribed forms:
i) One-family dwelling, which may contain a secondary suite; or
ii) One-family dwelling, which may contain a secondary suite and a detached garden suite or carriage suite, or
iii) Townhouse; or
iv) Two-family dwelling, of which both units may contain a secondary suite;”
- By amending Section 6.64.06(2)(c) to read as follows:
“Within 3 m (9.8 ft) of any rear lot line; or”
- By adding the following as Section 6.66.01(32) and renumbering accordingly:
“Secondary suite in a one-family dwelling, subject to Section 3.08;”
- By adding the following as Section 6.90.01(2)(y) and renumbering accordingly:
“Secondary suite in a one-family dwelling, subject to Section 3.08;”
- By adding the following as Section 6.90.01(3)(v) and renumbering accordingly:
“Secondary suite in a one-family dwelling, subject to Section 3.08;”
- By adding the following as Section 6.95.01(1)(gg) and renumbering accordingly:
“Secondary suite in a one-family dwelling, subject to Section 3.08;”
- By amending Section 6.95.01(7)(e) to read as follows:
“Secondary Suite, garden suite or carriage suite in conjunction with a one-family dwelling, in accordance with Section 3.08”
- By adding the following to Section 6.95.01(7):
“In addition, the following uses are permitted on lots less than 4,047 m2 (1 acre) in lot area, subject to Sections 6.95.03(6) and (7):
(k) Dwelling, two-family;
(l) Secondary suite in a two-family dwelling, subject to Section 3.08;
(m) Townhouse;”
- By adding the following as Section 6.95.03(6):
“Within “Area 6” on the RCBM1 Zone Map attached as Schedule “O” a maximum of three dwelling units may be permitted on lots with lot areas less than or equal to 280 m2, which may be in the following prescribed forms:
i) One-family dwelling, which may contain a secondary suite; or
ii) Townhouse; or
iii) Two-family dwelling, of which one unit may contain a secondary suite;”
- By adding the following as Section 6.95.03(7):
“Within “Area 6” on the RCBM1 Zone Map attached as Schedule “O” a maximum of four dwelling units may be permitted on lots with lot areas between 281 m2 and 4,047 m2 (1 acre), which may be in the following prescribed forms:
i) One-family dwelling, which may contain a secondary suite; or
ii) One-family dwelling, which may contain a secondary suite and a detached garden suite or carriage suite, or
iii) Townhouse; or
iv) Two-family dwelling, of which both units may contain a secondary suite;”
- By adding the following as Section 6.95A.01(1)(m) and renumbering accordingly:
“Secondary suite in a one-family dwelling, subject to Section 3.08;”
- By adding the following as Section 6.95A.01(2)(g) and renumbering accordingly:
“Secondary suite in a one-family dwelling, subject to Section 3.08;”
- By amending Section 6.95A.01(3)(g) to read as follows:
“Secondary suite in a one-family dwelling, subject to Section 3.08;”
- By adding the following as Section 6.95A.01(4)(g) and renumbering accordingly:
“Secondary suite in a one-family dwelling, subject to Section 3.08;”
- By amending Section 6.97.01(1)(i) to read as follows:
“Secondary Suite, garden suite or carriage suite in conjunction with a one-family dwelling, in accordance with Section 3.08”
By deleting Section 6.97.01(1)(j);
By adding the following to Section 6.97.01(1):
“In addition, the following uses are permitted on lots less than 4,047 m2 (1 acre) in lot area, subject to Sections 6.97.03(2) and (3):
(n) Dwelling, two-family;
(o) Secondary suite in a two-family dwelling, subject to Section 3.08;
(p) Townhouse;”
- By amending Section 6.97.03(1) to read as follows:
“There may not be more than one dwelling unit on a lot, exclusive of either a secondary suite, garden suite or carriage suite, unless otherwise specified below or where permitted by Section 6.97.01(2);”
- By adding the following as Section 6.97.03(2) and renumbering accordingly:
“Within “Area 1 - Residential” on the CD8 Zone Map attached as Schedule “Q” a maximum of three dwelling units may be permitted on lots with lot areas less than or equal to 280 m2, which may be in the following prescribed forms:
i) One-family dwelling, which may contain a secondary suite; or
ii) Townhouse; or
iii) Two-family dwelling, of which one unit may contain a secondary suite;”
- By adding the following as Section 6.97.03(3) and renumbering accordingly:
“Within “Area 1 - Residential” on the CD8 Zone Map attached as Schedule “Q” a maximum of four dwelling units may be permitted on lots with lot areas between 281 m2 and 4,047 m2 (1 acre), which may be in the following prescribed forms:
i) One-family dwelling, which may contain a secondary suite; or
ii) One-family dwelling, which may contain a secondary suite and a detached garden suite or carriage suite, or
iii) Townhouse; or
iv) Two-family dwelling, of which both units may contain a secondary suite;”
- By amending Section 6.97.05(1) to read as follows:
“No building or structure may exceed a height of 11 m (36.1 ft).”
By deleting Section 6.97.05(2).
By amending Section 6.97.06(1)(a) to read as follows:
“Within 3 m (9.8 ft) of any front lot line, except that no garage or carport whose vehicle access crosses a front lot line may be located within 5.5 m (18 ft) of the front lot line; or
- By amending Section 6.97.06(1)(b) to read as follows:
“Within 3 m (9.8 ft) of any rear lot line; or”
- By amending Section 6.97.06(2)(a) to read as follows:
“Within 3 m (9.8 ft) of any front lot line, except that no garage or carport whose vehicle access crosses a front lot line may be located within 5.5 m (18 ft) of the front lot line; or”
- By amending Section 6.97.06(2)(b) to read as follows:
“Within 3 m (9.8 ft) of any rear lot line; or”
- By amending Section 6.98.01(7) to read as follows:
“Secondary suite in a one-family dwelling, subject to Section 3.08;”
- By adding the following as Section 6.99.01(1)(e):
“Secondary suite in a one-family dwelling, subject to Section 3.08;”
- By amending Section 6.99.01(2)(e) to read as follows:
“Secondary suite in a one-family dwelling, subject to Section 3.08;”
- By adding the following as Section 6.99.01(3)(f) and renumbering accordingly:
“Secondary suite in a one-family dwelling, subject to Section 3.08;”
- By adding the following as Section 6.99.01(4)(k) and renumbering accordingly:
“Secondary suite in a one-family dwelling, subject to Section 3.08;”
- By amending Section 6.101.01(1)(o) to read as follows:
“Secondary suite in a one-family dwelling, subject to Section 3.08;”
- By adding the following to Section 6.102.01:
“In addition, the following uses are permitted on lots less than 4,047 m2 (1 acre) in lot area, subject to Sections 6.102.03(2) and (3):
(q) Dwelling, two-family;
(r) Secondary suite in a two-family dwelling, subject to Section 3.08;
(s) Townhouse;”
- By amending Section 6.102.01(9) to read as follows:
“Secondary Suite, garden suite or carriage suite in conjunction with a one-family dwelling, in accordance with Section 3.08;”
- By amending Section 6.102.03(1) to read as follows:
“There may not be more than one dwelling unit on a lot, exclusive of either a secondary suite, garden suite or carriage suite, unless otherwise specified below;”
By deleting Section 6.102.03(2);
By adding the following as Section 6.102.03(2):
“A maximum of three dwelling units may be permitted on lots with lot areas less than or equal to 280 m2, which may be in the following prescribed forms:
i) One-family dwelling, which may contain a secondary suite; or
ii) Townhouse; or
iii) Two-family dwelling, of which one unit may contain a secondary suite;”
- By adding the following as Section 6.102.03(3):
“A maximum of four dwelling units may be permitted on lots with lot areas between 281 m2 and 4,047 m2 (1 acre), which may be in the following prescribed forms:
i) One-family dwelling, which may contain a secondary suite; or
ii) One-family dwelling, which may contain a secondary suite and a detached garden suite or carriage suite, or
iii) Townhouse; or
iv) Two-family dwelling, of which both units may contain a secondary suite;”
- By amending Section 6.102.05(1) to read as follows:
“No building or structure may exceed a height of 11 m (36.1 ft).”
- By amending Section 6.102.06(1)(a) to read as follows:
“Within 3 m (9.8 ft) of any front lot line, except that no garage or carport whose vehicle access crosses a front lot line may be located within 5.5 m (18 ft) of the front lot line; or”
- By amending Section 6.102.06(1)(b) to read as follows:
“Within 3 m (9.8 ft) of any rear lot line; or”
- By amending Section 6.102.06(2)(b) to read as follows:
“Within 3 m (9.8 ft) of any rear lot line; or”
- By amending Section 6.102.07(1) to read as follows:
“Lot coverage of all buildings or structures may not exceed 50%”
By deleting Section 6.102.07(2);
By adding the following as Section 6.103.01(6) and renumbering accordingly:
“Garden suite or carriage suite in conjunction with a one-family dwelling on lots greater than or equal to 300 m2 (3,229.2 ft2), in accordance with Section 3.08;”
- By amending Section 6.103.01(9) to read as follows:
“Secondary suite in a one-family dwelling, subject to Section 3.08;”
- By adding the following to Section 6.103.01:
“In addition, the following uses are permitted on lots less than 4,047 m2 (1 acre) in lot area, subject to Sections 6.103.03(2) and (3):
(t) Dwelling, two-family;
(u) Secondary suite in a two-family dwelling, subject to Section 3.08;
(v) Townhouse;”
- By amending Section 6.103.03(1) to read as follows:
“There may not be more than one dwelling unit on a lot, exclusive of either a secondary suite, garden suite or carriage suite, unless otherwise specified below or where permitted by Sections 6.103.01(5) and (8);”
- By adding the following as Section 6.103.03(2):
“A maximum of three dwelling units may be permitted on lots with lot areas less than or equal to 280 m2, which may be in the following prescribed forms:
i) One-family dwelling, which may contain a secondary suite; or
ii) Townhouse; or
iii) Two-family dwelling, of which one unit may contain a secondary suite;”
- By adding the following as Section 6.103.03(3):
“A maximum of four dwelling units may be permitted on lots with lot areas between 281 m2 and 4,047 m2 (1 acre), which may be in the following prescribed forms:
i) One-family dwelling, which may contain a secondary suite; or
ii) One-family dwelling, which may contain a secondary suite and a detached garden suite or carriage suite, or
iii) Townhouse; or
iv) Two-family dwelling, of which both units may contain a secondary suite;”
- By amending Section 6.103.05(1) to read as follows:
“No building or structure may exceed a height of 11 m (36.1 ft).”
- By amending Section 6.103.06(1)(b) to read as follows:
“Within 3 m (9.8 ft) of any rear lot line; or”
- By amending Section 6.103.06(2)(a)(ii) to read as follows:
“Within 3 m (9.8 ft) of any rear lot line, except that no garage or carport whose vehicle access crosses a rear lot line may be located within 5.5m (18ft) of the rear lot line; or”
- By amending Section 6.103.06(2)(b)(ii) to read as follows:
“Within 3 m (9.8 ft) of any rear lot line, except that no garage or carport whose vehicle access crosses a rear lot line may be located within 5.5m (18ft) of the rear lot line; or”
- By amending Section 6.104.01(8) to read as follows:
“Secondary Suite, garden suite or carriage suite in conjunction with a one-family dwelling, in accordance with Section 3.08;”
By deleting Section 6.104.01(9) and renumbering accordingly.
By amending Section 6.107.01(1)(h) to read as follows:
“Secondary suite in a one-family dwelling, subject to Section 3.08;”
- By amending Section 6.109.01(1)(h) to read as follows:
“Secondary suite in a one-family dwelling, subject to Section 3.08;”
- By amending Section 6.109.01(2)(i) to read as follows:
“Secondary suite in a one-family dwelling, subject to Section 3.08;”
- By adding the following as Section 6.109.01(3)(e) and renumbering accordingly:
“Secondary Suite, garden suite or carriage suite in conjunction with a one-family dwelling, in accordance with Section 3.08;”
- By adding the following to Section 6.109.01(3):
“In addition, the following uses are permitted on lots less than 4,047 m2 (1 acre) in lot area, subject to Sections 6.109.03(4) and (5):
(a) Dwelling, two-family;
(b) Secondary suite in a two-family dwelling, subject to Section 3.08;
(c) Townhouse;”
- By amending Section 6.109.01(4)(e) to read as follows:
“Secondary Suite, garden suite or carriage suite in conjunction with a one-family dwelling, in accordance with Section 3.08;”
- By adding the following as Section 6.109.01(4):
“In addition, the following uses are permitted on lots less than 4,047 m2 (1 acre) in lot area, subject to Sections 6.109.03(4) and (5):
(a) Dwelling, two-family;
(b) Secondary suite in a two-family dwelling, subject to Section 3.08;
(c) Townhouse;”
- By adding the following as Section 6.109.03(4) and renumbering accordingly:
“Within “Area 3” and “Area 4” on the CD20 Zone Map attached as Schedule “AG”, a maximum of three dwelling units may be permitted on lots with lot areas less than or equal to 280 m2, which may be in the following prescribed forms:
i) One-family dwelling, which may contain a secondary suite; or
ii) Townhouse; or
iii) Two-family dwelling, of which one unit may contain a secondary suite;”
- By adding the following as Section 6.109.03(5) and renumbering accordingly:
“Within “Area 3” and “Area 4” on the CD20 Zone Map attached as Schedule “AG”, a maximum of four dwelling units may be permitted on lots with lot areas between 281 m2 and 4,047 m2 (1 acre), which may be in the following prescribed forms:
i) One-family dwelling, which may contain a secondary suite; or
ii) One-family dwelling, which may contain a secondary suite and a detached garden suite or carriage suite, or
iii) Townhouse; or
iv) Two-family dwelling, of which both units may contain a secondary suite;”
- By amending Section 6.109.04(1) to read as follows:
“No building or structure may exceed a height of 11 m (36.1 ft).”
- By amending Section 6.109.05(1)(a) to read as follows:
“Within 3 m (9.8 ft) of any front lot line, except that no garage or carport whose vehicle access crosses a front lot line may be located within 5.5 m (18 ft) of the front lot line; or”
- By amending Section 6.109.05(1)(d) to read as follows:
“Within 3 m (9.8 ft) of any rear lot line; or”
- By amending Section 6.109.05(2)(a) to read as follows:
“Within 3 m (9.8 ft) of any front lot line, except that no garage or carport whose vehicle access crosses a front lot line may be located within 5.5 m (18 ft) of the front lot line; or”
- By amending Section 6.109.05(2)(d) to read as follows:
“Within 3 m (9.8 ft) of any rear lot line; or”
- By amending Section 6.110.01(5) to read as follows:
“Secondary suite in a one-family dwelling, subject to Section 3.08;”
- By adding “Appendix A” as Schedule “AA”;
B. Citation
This Bylaw may be cited for all purposes as “Langford Zoning Bylaw, Amendment No. 726 (Omnibus No. 65 – Small-Scale Multi-Unit Housing), Bylaw No. 2183, 2024".
READ A FIRST TIME this 3rd day of June, 2024.
READ A SECOND TIME this 3rd day of June, 2024.
READ A THIRD TIME this 3rd day of June, 2024.
ADOPTED this day of , 2024.
PRESIDING COUNCIL MEMBER
CORPORATE OFFICER
Appendix A