DocumentsBylawJun 3, 2024Pages 57–96
Langford Zoning Bylaw, Amendment No. 726 (Omnibus No. 65 – Small-Scale Multi-Unit Housing) — Bylaw No. 2183, 2024 (Background Report Attached)
Comprehensive omnibus zoning amendment (Bylaw No. 2183) to implement provincial small-scale multi-unit housing changes and related zoning updates; background report and attachments included.
Key facts
- Bylaw title: Langford Zoning Bylaw, Amendment No. 726 (Omnibus No. 65 – Small-Scale Multi-Unit Housing), Bylaw No. 2183, 2024
- Includes background report and implementation details (attachments)
- Related to provincial changes enabling small-scale multi-unit housing (strategic zoning updates)
- Agenda reference lists this item starting on page 57
Langford Zoning Bylaw, Amendment No. 726 (Omnibus No. 65 – Small-Scale Multi-Unit Housing) — Bylaw No. 2183, 2024 (Pages 57–96)
Staff Report to Council (DATE: Monday, June 3, 2024)
DEPARTMENT: Planning
APPLICATION NO.: Z24-0005
SUBJECT: Bylaw No. 2183 – Small Scale Multi-Unit Housing Zoning Bylaw Amendments
EXECUTIVE SUMMARY
The Province of British Columbia has made amendments to the Local Government Act to require local governments to amend their zoning bylaws to allow secondary suites and/or detached accessory dwelling units in all single-family homes as well as to allow a minimum of 3-6 residential dwelling units on properties meeting certain criteria. These requirements are generally referred to as the Small-Scale Multi-Unit Housing (SSMUH) regulations and are intended to improve housing choices within traditional single-family neighbourhoods by allowing for greater housing type diversity, affordability, and inclusivity within neighbourhoods.
Local governments are required to amend their zoning bylaws to incorporate all required changes to their Zoning Bylaw on or before June 30, 2024.
Bylaw No. 2183 as drafted sets out the amendments to City Of Langford Zoning Bylaw No. 300 that will implement the requirements of the SSMUH legislation, as directed by Council at the May 9th, 2024, Special Meeting of Council.
COMMENTARY
In December 2023, the Province of British Columbia amended the Local Government Act (LGA) to require local governments to amend their zoning bylaw to:
- Permit secondary suites and/or detached accessory dwelling units, which are referred to in the Langford Zoning Bylaw as garden suites (one-storey detached suites) and carriage suites (two-storey detached buildings containing a garage with suite above), in all zones permitting a one-family dwelling; and
- Establish a minimum level of permitted density in all Restricted Zones that, as of December 2023, only permitted single-family homes and/or duplexes AND is not subject to one or more identified exemptions.
Local governments are required to update their zoning bylaws to reflect these requirements on or before June 30, 2024.
On March 9th, 2024, Council passed the following resolution with respect to the Small-Scale Multi-Unit Housing report presented by Staff:
THAT Council direct staff to:
- Prepare a bylaw to: a. Allow secondary suites within all one-family dwellings in the following Zones: CH1, CH3, CH4, RS1, C6A, MUE1, BP1A Areas 2 & 3, BP4, CD1 Areas 2 & 3, RCBM1 Area 1, RCBM2 Areas 1-4, CD9, CD10, CD12 Area 1, CD13, CD14, CD15, CD18, CD20 Areas 1-3, and CD21; b. Update the general secondary suite regulations to: i. Remove the minimum lot size for secondary suites within one-family dwellings; ii. Remove the maximum GFA regulations for secondary suites within one-family dwellings; iii. Update other related general provisions as necessary; iv. Reduce the minimum lot size for garden suites to 400 m2; c. Implement the minimum prescribed density requirements as follows: i. Amend the height, setbacks, lot coverage and lot width regulations in the Restricted Zones as laid out in this report; ii. Allow the three dwelling units required on lots 280 m2 or less to be in the following forms: I. Single-family dwelling with secondary suite; and II. Duplex, of which one unit may contain a secondary suite; and III. A maximum of three townhouse units; and IV. In the CD14 Zone, a single-family dwelling with a secondary suite and a detached accessory dwelling unit. iii. Allow the four dwelling units required on lots 281 m2 or greater to be in the following forms: I. Single-family dwelling with secondary suite; and II. Single-family dwelling with a secondary suite and a detached garden suite according to the lot size specified in 1(b) above; and III. Duplex, each of which may contain a secondary suite; and IV. A maximum of 4 townhouse units; iv. Allow the six dwelling units required on lots 281 m2 or greater within 400m of a prescribed transit stop to be in the following forms: I. Single-family dwelling with secondary suite; and II. Single-family dwelling with a secondary suite and a detached garden suite according to the lot size specified in 1(b) above; and III. Duplex, each of which may contain a secondary suite; and IV. A maximum of 6 townhouse units; d. Amend the off-street parking requirements as follows: i. Eliminate the off-street parking requirements on lands within Restricted Zones that are within 400m of a prescribed transit stop; and ii. Amend the off-street parking requirements for SSMUH development in Restricted Zoned that are further than 400m from a prescribed transit stop to one space per dwelling unit;
- Incorporate the following bonus for increased density with respect to the 6th unit in proximity to transit stops: as per the Amenity Contribution Policy;
- Incorporate a detailed review of the SSMUH Policy manual recommendations into the review of all applicable Design Guidelines;
- Expand Strategic Plan Initiative 1i to include a full review of the Zoning Bylaw off-street parking requirements, bicycle parking requirements, as well as explore options for including other Transportation Demand Management measures into the Bylaw, and furthermore to commence this workplan in the summer of 2024.
Staff have prepared Bylaw No. 2183, in accordance with Council’s above-noted resolution. Subsequent amendments to the off-street parking requirements, bicycle parking requirements and other Transportation Demand Management measures will be brought forward in a separate report.
FINANCIAL IMPLICATIONS
The legislation does not allow local governments to establish density bonus provisions (i.e. amenity contributions) for the prescribed minimum density, with the exception of the 6th unit on properties within 400m of transit stops. Developers will still be required to pay Development Cost Charges for each unit and obtain required Development Permits and Building Permits prior to commencing work.
LEGAL IMPLICATIONS
Notifications of Council’s intent to consider Bylaw No. 2183 have been placed in accordance with the requirements of the Local Government Act.
Should local governments not comply with the legislative requirements by the deadline of June 30, 2024, the Province may introduce an order that overrides their zoning bylaw to permit the minimum prescribed density in a manner they feel appropriate.
STRATEGIC PLAN INITIATIVES
- 1o – Update the zoning bylaw to reflect the new small-scale, multi-unit housing and transit-oriented development legislation.
- 1d – Update design guidelines and consider an advisory design panel.
- 1i – Review the Zoning Bylaw Parking Requirements in the City Centre.
OPTIONS
Option 1
THAT Council give first, second and third readings to Bylaw No. 2183.
OR Option 2
THAT Council take no action at this time with respect to Bylaw No. 2183.
SUBMITTED BY: Matt Notley, Planner II, Community Planning and Climate Change
Concurrence: Donna Petrie, Senior Manager of Communications & Economic Development
Concurrence: Yari Nielsen, Director of Parks, Recreation and Facilities
Concurrence: Matthew Baldwin, RPP, MCIP, Director of Development Services
Concurrence: Leah Stohmann, RPP, MCIP, Director of Community Planning and Climate Change
Concurrence: Katelyn Balzer, P.Eng., Director of Engineering and Public Works
Concurrence: Michael Dillabaugh, CPA, CA, Director of Finance
Concurrence: Marie Watmough, Director of Legislative and Protective Services
Concurrence: Braden Hutchins, Deputy Chief Administrative Officer
Concurrence: Darren Kiedyk, Chief Administrative Officer
Attachments:
- Attachment 1: Bylaw No. 2183
- Attachment 2: 20240506 – Small Scale Multi-Unit Housing Zoning Bylaw Amendment Report
CITY OF LANGFORD — BYLAW NO. 2183
A BYLAW TO AMEND BYLAW NO. 300, “LANGFORD ZONING BYLAW, 1999"
The Council of the City of Langford, in open meeting assembled, hereby enacts as follows:
A. Langford Zoning Bylaw No. 300, 1999 is amended as follows:
- By adding the following definition to Section 1.01.01 with the following respectively:
“Restricted Zone means the following Zones: RR1, RR3, RR6, RR6A, RR7, RS1, R2, RL1, CH2, BP1A Area D, RCBM1 Area 6, CD8 Area 1, CD13, CD14, and CD20 Areas 3 and 4;
- By adding the following rows in Table 1 of Section 4.01.01 with the following respectively:
Residential uses on Lots developed within a Restricted Zone as shown on Schedule AA, in Bylaw No. 300 — 0 spaces per dwelling unit
Residential uses on Lots developed within a Restricted Zone — 1 space per dwelling unit
- By amending Section 3.08 to read as follows:
“A suite is permitted as an accessory use to a one-family dwelling, or other type of dwelling unit as specifically permitted in Part 6 of this Bylaw. There are three types of suites – secondary suites, garden suites, and carriage suites.”
- By amending Section 3.08.01(1) to read as follows:
“There may only be one suite per lot, unless otherwise permitted in Part 6 of this Bylaw;”
By removing Section 3.08.01(3) and renumbering accordingly.
By removing Section 3.08.02(3).
By amending Section 3.08.03(9) to read as follows:
“If a suite already exists within the primary dwelling, it must be decommissioned prior to the issuance of a building permit for the garden suite or carriage suite, unless both a secondary suite and either a carriage or garden suite are specifically permitted in Part 6 of this Bylaw. The following must occur:
(a) Removal of kitchen OR removal of shower/bathtub and the plumbing lines; and
(b) Remove the exterior access OR sufficiently open access to the principal dwelling.
- By amending Section 3.08.04(1) to read as follows:
“Permitted only on lots over 400 m2 (4,305.6 ft2) unless otherwise noted in Part 6 of this Bylaw;”
- By adding the following to Section 6.10.01:
“In addition, the following uses are permitted on lots less than 4,047 m2 (1 acre) in lot area, subject to Sections 6.10.03(2) and (3):
(a) Dwelling, two-family;
(b) Secondary suite in a two-family dwelling, subject to Section 3.08;
(c) Townhouse;”
- By amending Section 6.10.03(1) to read as follows:
“There may not be more than one dwelling unit on a lot, exclusive of either a secondary suite, garden suite or carriage suite, unless otherwise specified below;”
- By adding the following as Section 6.10.03(2) and renumbering accordingly:
“A maximum of three dwelling units may be permitted on lots with lot areas less than or equal to 280 m2, which may be in the following prescribed forms:
i) One-family dwelling, which may contain a secondary suite; or
ii) Townhouse; or
iii) Two-family dwelling, of which one unit may contain a secondary suite;”
- By adding the following as Section 6.10.03(3) and renumbering accordingly:
“A maximum of four dwelling units may be permitted on lots with lot areas between 281 m2 and 4,047 m2 (1 acre), which may be in the following prescribed forms:
i) One-family dwelling, which may contain a secondary suite; or
ii) One-family dwelling, which may contain a secondary suite and a detached garden suite or carriage suite, or
iii) Townhouse; or
iv) Two-family dwelling, of which both units may contain a secondary suite;”
- By amending Section 6.10.05 to read as follows:
“No building or structure may exceed a height of 11 m (36.1 ft)”
- By amending Section 6.12.01(7) to read as follows:
“Secondary Suite, garden suite or carriage suite in conjunction with a one-family dwelling, in accordance with Section 3.08;”
- By adding the following to Section 6.12.01:
“In addition, the following uses are permitted on lots less than 4,047 m2 (1 acre) in lot area, subject to Sections 6.12.03(2) and (3):
(a) Dwelling, two-family;
(b) Secondary suite in a two-family dwelling, subject to Section 3.08;
(c) Townhouse;”
- By amending Section 6.12.03(1) to read as follows:
“There may not be more than one dwelling unit on a lot, exclusive of either a secondary suite, garden suite or carriage suite, unless otherwise specified below;”
- By adding the following as Section 6.12.03(2):
“A maximum of three dwelling units may be permitted on lots with lot areas less than or equal to 280 m2, which may be in the following prescribed forms:
i) One-family dwelling, which may contain a secondary suite; or
ii) Townhouse; or
iii) Two-family dwelling, of which one unit may contain a secondary suite;”
- By adding the following as Section 6.12.03(3):
“A maximum of four dwelling units may be permitted on lots with lot areas between 281 m2 and 4,047 m2 (1 acre), which may be in the following prescribed forms:
i) One-family dwelling, which may contain a secondary suite; or
ii) One-family dwelling, which may contain a secondary suite and a detached garden suite or carriage suite; or
iii) Townhouse; or
iv) Two-family dwelling, of which both units may contain a secondary suite;”
- By amending Section 6.12.07(1) to read as follows:
“Within 3 m (9.8 ft) of any front lot line or rear lot line; or”
- By adding the following to Section 6.15.01:
(a) “In addition, the following uses are permitted on lots less than 4,047 m2 (1 acre) in lot area, subject to Sections 6.15.03(2) and (3):
(b) Dwelling, two-family;
(c) Secondary suite in a two-family dwelling, subject to Section 3.08;
(d) Townhouse;”
- By amending Section 6.15.01(6) to read as follows:
“Secondary Suite, garden suite or carriage suite in conjunction with a one-family dwelling, in accordance with Section 3.08;”
- By amending Section 6.15.03(1) to read as follows:
“There may not be more than one dwelling unit on a lot, exclusive of either a secondary suite, garden suite or carriage suite, unless otherwise specified below;”
- By adding the following as Section 6.15.03(2):
“A maximum of three dwelling units may be permitted on lots with lot areas less than or equal to 280 m2, which may be in the following prescribed forms:
i) One-family dwelling, which may contain a secondary suite; or
ii) Townhouse; or
iii) Two-family dwelling, of which one unit may contain a secondary suite;”
- By adding the following as Section 6.15.03(3):
“A maximum of four dwelling units may be permitted on lots with lot areas between 281 m2 and 4,047 m2 (1 acre), which may be in the following prescribed forms:
i) One-family dwelling, which may contain a secondary suite; or
ii) One-family dwelling, which may contain a secondary suite and a detached garden suite or carriage suite; or
iii) Townhouse; or
iv) Two-family dwelling, of which both units may contain a secondary suite;”
- By amending Section 6.15.05 to read as follows:
“No building or structure may exceed a height of 11 m (36.1 ft)”
- By amending Section 6.15.06(1) to read as follows:
“Within 3 m (9.8 ft) of any front lot line, except that no garage or carport whose vehicle access crosses a front lot line may be located within 5.5 m (18 ft) of the front lot line; or”
- By amending Section 6.15.06(2) to read as follows:
“Within 3 m (9.8 ft) of any rear lot line; or”
- By amending Section 6.16.01(6) to read as follows:
“Secondary Suite, garden suite or carriage suite in conjunction with a one-family dwelling, in accordance with Section 3.08;”
- By adding the following to Section 6.16.01:
“In addition, the following uses are permitted on lots less than 4,047 m2 (1 acre) in lot area, subject to Sections 6.16.03(2) and (3):
(a) Dwelling, two-family;
(b) Secondary suite in a two-family dwelling, subject to Section 3.08;
(c) Townhouse;”
- By amending Section 6.16.03(1) to read as follows:
“There may not be more than one dwelling unit on a lot, exclusive of either a secondary suite, garden suite or carriage suite, unless otherwise specified below;”
- By adding the following as Section 6.16.03(2):
“A maximum of three dwelling units may be permitted on lots with lot areas less than or equal to 280 m2, which may be in the following prescribed forms:
i) One-family dwelling, which may contain a secondary suite; or
ii) Townhouse; or
iii) Two-family dwelling, of which one unit may contain a secondary suite;”
- By adding the following as Section 6.16.03(3):
“A maximum of four dwelling units may be permitted on lots with lot areas between 281 m2 and 4,047 m2 (1 acre), which may be in the following prescribed forms:
i) One-family dwelling, which may contain a secondary suite; or
ii) One-family dwelling, which may contain a secondary suite and a detached garden suite or carriage suite; or
iii) Townhouse; or
iv) Two-family dwelling, of which both units may contain a secondary suite;”
- By amending Section 6.16.05 to read as follows:
“No building or structure may exceed a height of 11 m (36.1 ft).”
- By amending Section 6.16.06(1) to read as follows:
“Within 3 m (9.8 ft) of any front lot line, except that no garage or carport whose vehicle access crosses a front lot line may be located within 5.5 m (18 ft) of the front lot line; or”
- By amending Section 6.16.06(2) to read as follows:
“Within 3 m (9.8 ft) of any rear lot line; or”
- By amending Section 6.17.01(6) to read as follows:
“Secondary Suite, garden suite or carriage suite in conjunction with a one-family dwelling, in accordance with Section 3.08;”
- By adding the following to Section 6.17.01:
“In addition, the following uses are permitted on lots less than 4,047 m2 (1 acre) in lot area, subject to Sections 6.17.03(2) and (3):
(a) Dwelling, two-family;
(b) Secondary suite in a two-family dwelling, subject to Section 3.08;
(c) Townhouse;”
- By amending Section 6.17.03(1) to read as follows:
“There may not be more than one dwelling unit on a lot, exclusive of either a secondary suite, garden suite or carriage suite, unless otherwise specified below;”
- By adding the following as Section 6.17.03(2) and renumbering accordingly:
“A maximum of three dwelling units may be permitted on lots with lot areas less than or equal to 280 m2, which may be in the following prescribed forms:
i) One-family dwelling, which may contain a secondary suite; or
ii) Townhouse; or
iii) Two-family dwelling, of which one unit may contain a secondary suite;”
- By adding the following as Section 6.17.03(3) and renumbering accordingly:
“A maximum of four dwelling units may be permitted on lots with lot areas between 281 m2 and 4,047 m2 (1 acre), which may be in the following prescribed forms:
i) One-family dwelling, which may contain a secondary suite; or
ii) One-family dwelling, which may contain a secondary suite and a detached garden suite or carriage suite; or
iii) Townhouse; or
iv) Two-family dwelling, of which both units may contain a secondary suite;”
- By amending Section 6.17.04 to read as follows:
“Lot coverage of all buildings or structures may not exceed 50%”
- By amending Section 6.17.05 to read as follows:
“No buildings or structures may exceed a height of 11 m (36.1 ft).”
- By amending Section 6.17.06(1) to read as follows:
“Within 3 m (9.8 ft) of any front lot line, except that no garage or carport whose vehicle access crosses a front lot line may be located within 5.5 m (18 ft) of the front lot line; or”
- By adding as Section 6.17.06(2) and renumbering accordingly:
“Within 6 m (19.7 ft) of any rear lot line; or”
- By adding the following to Section 6.20.01:
“In addition, the following uses are permitted on lots less than 4,047 m2 (1 acre) in lot area, subject to Sections 6.20.03(2), (3), and (4):
(a) Secondary suite in a two-family dwelling, subject to Section 3.08;
(b) Townhouse;”
- By amending Section 6.20.01(6) to read as follows:
“Secondary Suite, garden suite or carriage suite in conjunction with a one-family dwelling, in accordance with Section 3.08;”
By deleting Sections 6.20.01(7) and (8) and renumbering accordingly;
By adding the following as Section 6.20.02(4) and renumbering accordingly:
“Despite Section 6.20.02(3), no lot rezoned after June 30, 2024 having a lot width of less than 10 m (32.8 ft) may be created by subdivision;”
- By amending Section 6.20.03(1) to read as follows:
“There may not be more than one dwelling unit on a lot, exclusive of either a secondary suite, garden suite or carriage suite, unless otherwise specified below or where permitted by Sections 6.20.01(10) and (11);”
By deleting Section 6.20.03(2);
By adding the following as Section 6.20.03(2):
“A maximum of three dwelling units may be permitted on lots with lot areas less than or equal to 280 m2, which may be in the following prescribed forms:
i) One-family dwelling, which may contain a secondary suite; or
ii) Townhouse; or
iii) Two-family dwelling, of which one unit may contain a secondary suite;”
- By adding the following as Section 6.20.03(3) and renumbering accordingly:
“A maximum of four dwelling units may be permitted on lots with lot areas between 281 m2 and 4,047 m2 (1 acre), which may be in the following prescribed forms:
i) One-family dwelling, which may contain a secondary suite; or
ii) One-family dwelling, which may contain a secondary suite and a detached garden suite or carriage suite, or
iii) Townhouse; or
iv) Two-family dwelling, of which both units may contain a secondary suite;”
- By adding the following as Section 6.20.03(4) and renumbering accordingly:
“A maximum of five dwelling units may be permitted on lots with lot areas between 281 m2 and 4,047 m2 (1 acre) that are within 400 m of a prescribed transit stop as shown on Schedule AA, which may be in the following prescribed forms:
i) One-family dwelling, which may contain a secondary suite; or
ii) One-family dwelling, which may contain a secondary suite and a detached garden suite or carriage suite, or
iii) Townhouse; or
iv) Two-family dwelling, of which both units may contain a secondary suite;”
- By adding the following as Section 6.20.03(5) and renumbering accordingly:
“Despite Section 6.20.03(4), a maximum of six dwelling units may be permitted on lots meeting the criteria of that Section if the owner pays to the City the amount specified below prior to the issuance of a Building Permit:
(a) $1,000 towards the Affordable Housing Reserve Fund; and
(b) $3,800 towards the General Amenity Reserve Fund;”
- By amending Section 6.20.06(1) to read as follows:
“No building or structure may exceed a height of 11 m (36.1 ft).”
- By amending Section 6.20.07(1)(b) to read as follows:
“Within 3 m (9.8 ft) of any rear lot line;”
- By amending Section 6.20.07(1)(c) to read as follows:
“Within 3 m (9.8 ft) of any exterior side lot line, except that no garage or carport that faces an exterior side lot line may be located with 6 m (19.6 ft) of the nearest edge of the sidewalk or the nearest edge of the curb (if not sidewalk has been constructed) of the abutting highway or access route;”
- By adding the following to Section 6.22.01:
“In addition, the following uses are permitted on lots less than 4,047 m2 (1 acre) in lot area, subject to Sections 6.22.04(2), (3), and (4):
(c) Secondary suite in a two-family dwelling, subject to Section 3.08;
(d) Townhouse;”
- By amending Section 6.22.01(7) to read as follows:
“Secondary Suite, garden suite or carriage suite in conjunction with a one-family dwelling, in accordance with Section 3.08;”
By deleting Sections 6.22.03(1), (2), (3), and (5);
By amending Section 6.22.04(1) to read as follows:
“There may not be more than one dwelling unit on a lot, exclusive of either a secondary suite, garden suite or carriage suite, unless otherwise specified below or where permitted by Section 6.22.01(10);”
By deleting Section 6.22.04(2);
By adding the following as Section 6.22.04(2):
“A maximum of three dwelling units may be permitted on lots with lot areas less than or equal to 280 m2, which may be in the following prescribed forms:
i) One-family dwelling, which may contain a secondary suite; or
ii) Townhouse; or
iii) Two-family dwelling, of which one unit may contain a secondary suite;”
- By adding the following as Section 6.22.04(3) and renumbering accordingly:
“A maximum of four dwelling units may be permitted on lots with lot areas between 281 m2 and 4,047 m2 (1 acre), which may be in the following prescribed forms:
i) One-family dwelling, which may contain a secondary suite; or
ii) One-family dwelling, which may contain a secondary suite and a detached garden suite or carriage suite, or
iii) Townhouse; or
iv) Two-family dwelling, of which both units may contain a secondary suite;”
- By adding the following as Section 6.22.04(4) and renumbering accordingly:
“A maximum of five dwelling units may be permitted on lots with lot areas between 281 m2 and 4,047 m2 (1 acre) that are within 400 m of a prescribed transit stop as shown on Schedule AA, which may be in the following prescribed forms:
v) One-family dwelling, which may contain a secondary suite; or
vi) One-family dwelling, which may contain a secondary suite and a detached garden suite or carriage suite, or
vii) Townhouse; or
viii) Two-family dwelling, of which both units may contain a secondary suite;”
- By adding the following as Section 6.22.04(5) and renumbering accordingly:
“Despite Section 6.22.04(4), a maximum of six dwelling units may be permitted on lots meeting the criteria of that Section if the owner pays to the City the amount specified below prior to the issuance of a Building Permit:
(a) $1,000 towards the Affordable Housing Reserve Fund; and
(b) $3,800 towards the General Amenity Reserve Fund;”
- By amending Section 6.22.05 to read as follows:
“Lot coverage of all buildings or structures may not exceed 50%”
- By amending Section 6.22.06 to read as follows:
“No building or structure may exceed a height of 11 m (36.1 ft).”
- By amending Section 6.22.07(1)(b) to read as follows:
“Within 3 m (9.8 ft) of any rear lot line; or”
- By adding the following to Section 6.26.01:
“In addition, the following uses are permitted on lots less than 4,047 m2 (1 acre) in lot area, subject to Sections 6.26.03(2) and (3):
(e) Dwelling, two-family;
(f) Secondary suite in a two-family dwelling, subject to Section 3.08;
(g) Townhouse;”
- By amending Section 6.26.03(1) to read as follows:
“There may not be more than one dwelling unit on a lot, exclusive of either a secondary suite, garden suite or carriage suite, unless otherwise specified below;”
- By adding the following as Section 6.26.03(2):
“A maximum of three dwelling units may be permitted on lots with lot areas less than or equal to 280 m2, which may be in the following prescribed forms:
i) One-family dwelling, which may contain a secondary suite; or
ii) Townhouse; or
iii) Two-family dwelling, of which one unit may contain a secondary suite;”
- By adding the following as Section 6.26.03(3):
“A maximum of four dwelling units may be permitted on lots with lot areas between 281 m2 and 4,047 m2 (1 acre), which may be in the following prescribed forms:
i) One-family dwelling, which may contain a secondary suite; or
ii) One-family dwelling, which may contain a secondary suite and a detached garden suite or carriage suite, or
iii) Townhouse; or
iv) Two-family dwelling, of which both units may contain a secondary suite;”
- By amending Section 6.26.05 to read as follows:
“No building or structure may exceed a height of 11 m (36.1 ft).”
- By adding the following as Section 6.34.01(8) and renumbering accordingly:
“Secondary suite in a one-family dwelling, subject to Section 3.08;”
- By amending Section 6.35.01(7) to read as follows:
“Secondary Suite, garden suite or carriage suite in conjunction with a one-family dwelling, in accordance with Section 3.08;”
- By adding the following to Section 6.35.01:
“In addition, the following uses are permitted on lots less than 4,047 m2 (1 acre) in lot area, subject to Sections 6.35.03(1) and (2):
(h) Dwelling, two-family;
(i) Secondary suite in a two-family dwelling, subject to Section 3.08;
(j) Townhouse;”
- By adding the following as Section 6.35.03(1) and renumbering accordingly:
“A maximum of three dwelling units may be permitted on lots with lot areas less than or equal to 280 m2, which may be in the following prescribed forms:
i) One-family dwelling, which may contain a secondary suite; or
ii) Townhouse; or
iii) Two-family dwelling, of which one unit may contain a secondary suite;”
- By adding the following as Section 6.35.03(2) and renumbering accordingly:
“A maximum of four dwelling units may be permitted on lots with lot areas between 281 m2 and 4,047 m2 (1 acre), which may be in the following prescribed forms:
i) One-family dwelling, which may contain a secondary suite; or
ii) One-family dwelling, which may contain a secondary suite and a detached garden suite or carriage suite, or
iii) Townhouse; or
iv) Two-family dwelling, of which both units may contain a secondary suite;”
- By amending Section 6.35.04 to read as follows:
“No building or structure may exceed a height of 11 m (36.1 ft).”
- By adding the following as Section 6.37.01(5) and renumbering accordingly:
“Secondary suite in a one-family dwelling, subject to Section 3.08;”
- By adding the following as Section 6.37A.01(6) and renumbering accordingly:
“Secondary suite in a one-family dwelling, subject to Section 3.08;”
- By adding the following as Section 6.43A.01(22) and renumbering accordingly:
“Secondary suite in a one-family dwelling, subject to Section 3.08;”
- By adding the following as Section 6.53.01(1)(38) and renumbering accordingly:
“Secondary suite in a one-family dwelling, subject to Section 3.08;”
- By adding the following as Section 6.64.01(2)(f) and renumbering accordingly:
“Secondary suite in a one-family dwelling, subject to Section 3.08;”
- By adding the following as Section 6.64.01(3)(c) and renumbering accordingly:
“Dwelling, two-family, subject to Sections 6.64.05(1) and (2);”
- By adding the following as Section 6.64.01(3)(e) and renumbering accordingly:
“Secondary Suite, garden suite or carriage suite in conjunction with a one-family dwelling, subject to Section 3.08 and Sections 6.64.05(1) and (2);”
- By adding the following as Section 6.64.01(3)(f) and renumbering accordingly:
“Secondary suite in a two-family dwelling, subject to Section 3.08 and Sections 6.64.05(1) and (2);”
- By adding the following as Section 6.64.01(3)(g) and renumbering accordingly:
“Townhouse, subject to Sections 6.64.05(1) and (2);”
- By adding the following as Section 6.64.05(1) and renumbering accordingly:
“Within “Area D – Single Family Residential” on the BP1A Zone Map attached as Schedule “T” a maximum of three dwelling units may be permitted on lots with lot areas less than or equal to 280 m2, which may be in the following prescribed forms:
i) One-family dwelling, which may contain a secondary suite; or
ii) Townhouse; or
iii) Two-family dwelling, of which one unit may contain a secondary suite;”
- By adding the following as Section 6.64.05(2) and renumbering accordingly:
“Within “Area D – Single Family Residential” on the BP1A Zone Map attached as Schedule “T” a maximum of four dwelling units may be permitted on lots with lot areas between 281 m2 and 4,047 m2 (1 acre), which may be in the following prescribed forms:
i) One-family dwelling, which may contain a secondary suite; or
ii) One-family dwelling, which may contain a secondary suite and a detached garden suite or carriage suite, or
iii) Townhouse; or
iv) Two-family dwelling, of which both units may contain a secondary suite;”
- By amending Section 6.64.06(2)(c) to read as follows:
“Within 3 m (9.8 ft) of any rear lot line; or”
- By adding the following as Section 6.66.01(32) and renumbering accordingly:
“Secondary suite in a one-family dwelling, subject to Section 3.08;”
- By adding the following as Section 6.90.01(2)(y) and renumbering accordingly:
“Secondary suite in a one-family dwelling, subject to Section 3.08;”
- By adding the following as Section 6.90.01(3)(v) and renumbering accordingly:
“Secondary suite in a one-family dwelling, subject to Section 3.08;”
- By adding the following as Section 6.95.01(1)(gg) and renumbering accordingly:
“Secondary suite in a one-family dwelling, subject to Section 3.08;”
- By amending Section 6.95.01(7)(e) to read as follows:
“Secondary Suite, garden suite or carriage suite in conjunction with a one-family dwelling, in accordance with Section 3.08”
- By adding the following to Section 6.95.01(7):
“In addition, the following uses are permitted on lots less than 4,047 m2 (1 acre) in lot area, subject to Sections 6.95.03(6) and (7):
(k) Dwelling, two-family;
(l) Secondary suite in a two-family dwelling, subject to Section 3.08;
(m) Townhouse;”
- By adding the following as Section 6.95.03(6):
“Within “Area 6” on the RCBM1 Zone Map attached as Schedule “O” a maximum of three dwelling units may be permitted on lots with lot areas less than or equal to 280 m2, which may be in the following prescribed forms:
i) One-family dwelling, which may contain a secondary suite; or
ii) Townhouse; or
iii) Two-family dwelling, of which one unit may contain a secondary suite;”
- By adding the following as Section 6.95.03(7):
“Within “Area 6” on the RCBM1 Zone Map attached as Schedule “O” a maximum of four dwelling units may be permitted on lots with lot areas between 281 m2 and 4,047 m2 (1 acre), which may be in the following prescribed forms:
i) One-family dwelling, which may contain a secondary suite; or
ii) One-family dwelling, which may contain a secondary suite and a detached garden suite or carriage suite, or
iii) Townhouse; or
iv) Two-family dwelling, of which both units may contain a secondary suite;”
- By adding the following as Section 6.95A.01(1)(m) and renumbering accordingly:
“Secondary suite in a one-family dwelling, subject to Section 3.08;”
- By adding the following as Section 6.95A.01(2)(g) and renumbering accordingly:
“Secondary suite in a one-family dwelling, subject to Section 3.08;”
- By amending Section 6.95A.01(3)(g) to read as follows:
“Secondary suite in a one-family dwelling, subject to Section 3.08;”
- By adding the following as Section 6.95A.01(4)(g) and renumbering accordingly:
“Secondary suite in a one-family dwelling, subject to Section 3.08;”
- By amending Section 6.97.01(1)(i) to read as follows:
“Secondary Suite, garden suite or carriage suite in conjunction with a one-family dwelling, in accordance with Section 3.08”
By deleting Section 6.97.01(1)(j);
By adding the following to Section 6.97.01(1):
“In addition, the following uses are permitted on lots less than 4,047 m2 (1 acre) in lot area, subject to Sections 6.97.03(2) and (3):
(n) Dwelling, two-family;
(o) Secondary suite in a two-family dwelling, subject to Section 3.08;
(p) Townhouse;”
- By amending Section 6.97.03(1) to read as follows:
“There may not be more than one dwelling unit on a lot, exclusive of either a secondary suite, garden suite or carriage suite, unless otherwise specified below or where permitted by Section 6.97.01(2);”
- By adding the following as Section 6.97.03(2) and renumbering accordingly:
“Within “Area 1 - Residential” on the CD8 Zone Map attached as Schedule “Q” a maximum of three dwelling units may be permitted on lots with lot areas less than or equal to 280 m2, which may be in the following prescribed forms:
i) One-family dwelling, which may contain a secondary suite; or
ii) Townhouse; or
iii) Two-family dwelling, of which one unit may contain a secondary suite;”
- By adding the following as Section 6.97.03(3) and renumbering accordingly:
“Within “Area 1 - Residential” on the CD8 Zone Map attached as Schedule “Q” a maximum of four dwelling units may be permitted on lots with lot areas between 281 m2 and 4,047 m2 (1 acre), which may be in the following prescribed forms:
i) One-family dwelling, which may contain a secondary suite; or
ii) One-family dwelling, which may contain a secondary suite and a detached garden suite or carriage suite, or
iii) Townhouse; or
iv) Two-family dwelling, of which both units may contain a secondary suite;”
- By amending Section 6.97.05(1) to read as follows:
“No building or structure may exceed a height of 11 m (36.1 ft).”
By deleting Section 6.97.05(2).
By amending Section 6.97.06(1)(a) to read as follows:
“Within 3 m (9.8 ft) of any front lot line, except that no garage or carport whose vehicle access crosses a front lot line may be located within 5.5 m (18 ft) of the front lot line; or
- By amending Section 6.97.06(1)(b) to read as follows:
“Within 3 m (9.8 ft) of any rear lot line; or”
- By amending Section 6.97.06(2)(a) to read as follows:
“Within 3 m (9.8 ft) of any front lot line, except that no garage or carport whose vehicle access crosses a front lot line may be located within 5.5 m (18 ft) of the front lot line; or”
- By amending Section 6.97.06(2)(b) to read as follows:
“Within 3 m (9.8 ft) of any rear lot line; or”
- By amending Section 6.98.01(7) to read as follows:
“Secondary suite in a one-family dwelling, subject to Section 3.08;”
- By adding the following as Section 6.99.01(1)(e):
“Secondary suite in a one-family dwelling, subject to Section 3.08;”
- By amending Section 6.99.01(2)(e) to read as follows:
“Secondary suite in a one-family dwelling, subject to Section 3.08;”
- By adding the following as Section 6.99.01(3)(f) and renumbering accordingly:
“Secondary suite in a one-family dwelling, subject to Section 3.08;”
- By adding the following as Section 6.99.01(4)(k) and renumbering accordingly:
“Secondary suite in a one-family dwelling, subject to Section 3.08;”
- By amending Section 6.101.01(1)(o) to read as follows:
“Secondary suite in a one-family dwelling, subject to Section 3.08;”
- By adding the following to Section 6.102.01:
“In addition, the following uses are permitted on lots less than 4,047 m2 (1 acre) in lot area, subject to Sections 6.102.03(2) and (3):
(q) Dwelling, two-family;
(r) Secondary suite in a two-family dwelling, subject to Section 3.08;
(s) Townhouse;”
- By amending Section 6.102.01(9) to read as follows:
“Secondary Suite, garden suite or carriage suite in conjunction with a one-family dwelling, in accordance with Section 3.08;”
- By amending Section 6.102.03(1) to read as follows:
“There may not be more than one dwelling unit on a lot, exclusive of either a secondary suite, garden suite or carriage suite, unless otherwise specified below;”
By deleting Section 6.102.03(2);
By adding the following as Section 6.102.03(2):
“A maximum of three dwelling units may be permitted on lots with lot areas less than or equal to 280 m2, which may be in the following prescribed forms:
i) One-family dwelling, which may contain a secondary suite; or
ii) Townhouse; or
iii) Two-family dwelling, of which one unit may contain a secondary suite;”
- By adding the following as Section 6.102.03(3):
“A maximum of four dwelling units may be permitted on lots with lot areas between 281 m2 and 4,047 m2 (1 acre), which may be in the following prescribed forms:
i) One-family dwelling, which may contain a secondary suite; or
ii) One-family dwelling, which may contain a secondary suite and a detached garden suite or carriage suite, or
iii) Townhouse; or
iv) Two-family dwelling, of which both units may contain a secondary suite;”
- By amending Section 6.102.05(1) to read as follows:
“No building or structure may exceed a height of 11 m (36.1 ft).”
- By amending Section 6.102.06(1)(a) to read as follows:
“Within 3 m (9.8 ft) of any front lot line, except that no garage or carport whose vehicle access crosses a front lot line may be located within 5.5 m (18 ft) of the front lot line; or”
- By amending Section 6.102.06(1)(b) to read as follows:
“Within 3 m (9.8 ft) of any rear lot line; or”
- By amending Section 6.102.06(2)(b) to read as follows:
“Within 3 m (9.8 ft) of any rear lot line; or”
- By amending Section 6.102.07(1) to read as follows:
“Lot coverage of all buildings or structures may not exceed 50%”
By deleting Section 6.102.07(2);
By adding the following as Section 6.103.01(6) and renumbering accordingly:
“Garden suite or carriage suite in conjunction with a one-family dwelling on lots greater than or equal to 300 m2 (3,229.2 ft2), in accordance with Section 3.08;”
- By amending Section 6.103.01(9) to read as follows:
“Secondary suite in a one-family dwelling, subject to Section 3.08;”
- By adding the following to Section 6.103.01:
“In addition, the following uses are permitted on lots less than 4,047 m2 (1 acre) in lot area, subject to Sections 6.103.03(2) and (3):
(t) Dwelling, two-family;
(u) Secondary suite in a two-family dwelling, subject to Section 3.08;
(v) Townhouse;”
- By amending Section 6.103.03(1) to read as follows:
“There may not be more than one dwelling unit on a lot, exclusive of either a secondary suite, garden suite or carriage suite, unless otherwise specified below or where permitted by Sections 6.103.01(5) and (8);”
- By adding the following as Section 6.103.03(2):
“A maximum of three dwelling units may be permitted on lots with lot areas less than or equal to 280 m2, which may be in the following prescribed forms:
i) One-family dwelling, which may contain a secondary suite; or
ii) Townhouse; or
iii) Two-family dwelling, of which one unit may contain a secondary suite;”
- By adding the following as Section 6.103.03(3):
“A maximum of four dwelling units may be permitted on lots with lot areas between 281 m2 and 4,047 m2 (1 acre), which may be in the following prescribed forms:
i) One-family dwelling, which may contain a secondary suite; or
ii) One-family dwelling, which may contain a secondary suite and a detached garden suite or carriage suite, or
iii) Townhouse; or
iv) Two-family dwelling, of which both units may contain a secondary suite;”
- By amending Section 6.103.05(1) to read as follows:
“No building or structure may exceed a height of 11 m (36.1 ft).”
- By amending Section 6.103.06(1)(b) to read as follows:
“Within 3 m (9.8 ft) of any rear lot line; or”
- By amending Section 6.103.06(2)(a)(ii) to read as follows:
“Within 3 m (9.8 ft) of any rear lot line, except that no garage or carport whose vehicle access crosses a rear lot line may be located within 5.5m (18ft) of the rear lot line; or”
- By amending Section 6.103.06(2)(b)(ii) to read as follows:
“Within 3 m (9.8 ft) of any rear lot line, except that no garage or carport whose vehicle access crosses a rear lot line may be located within 5.5m (18ft) of the rear lot line; or”
- By amending Section 6.104.01(8) to read as follows:
“Secondary Suite, garden suite or carriage suite in conjunction with a one-family dwelling, in accordance with Section 3.08;”
By deleting Section 6.104.01(9) and renumbering accordingly.
By amending Section 6.107.01(1)(h) to read as follows:
“Secondary suite in a one-family dwelling, subject to Section 3.08;”
- By amending Section 6.109.01(1)(h) to read as follows:
“Secondary suite in a one-family dwelling, subject to Section 3.08;”
- By amending Section 6.109.01(2)(i) to read as follows:
“Secondary suite in a one-family dwelling, subject to Section 3.08;”
- By adding the following as Section 6.109.01(3)(e) and renumbering accordingly:
“Secondary Suite, garden suite or carriage suite in conjunction with a one-family dwelling, in accordance with Section 3.08;”
- By adding the following to Section 6.109.01(3):
“In addition, the following uses are permitted on lots less than 4,047 m2 (1 acre) in lot area, subject to Sections 6.109.03(4) and (5):
(a) Dwelling, two-family;
(b) Secondary suite in a two-family dwelling, subject to Section 3.08;
(c) Townhouse;”
- By amending Section 6.109.01(4)(e) to read as follows:
“Secondary Suite, garden suite or carriage suite in conjunction with a one-family dwelling, in accordance with Section 3.08;”
- By adding the following as Section 6.109.01(4):
“In addition, the following uses are permitted on lots less than 4,047 m2 (1 acre) in lot area, subject to Sections 6.109.03(4) and (5):
(a) Dwelling, two-family;
(b) Secondary suite in a two-family dwelling, subject to Section 3.08;
(c) Townhouse;”
- By adding the following as Section 6.109.03(4) and renumbering accordingly:
“Within “Area 3” and “Area 4” on the CD20 Zone Map attached as Schedule “AG”, a maximum of three dwelling units may be permitted on lots with lot areas less than or equal to 280 m2, which may be in the following prescribed forms:
i) One-family dwelling, which may contain a secondary suite; or
ii) Townhouse; or
iii) Two-family dwelling, of which one unit may contain a secondary suite;”
- By adding the following as Section 6.109.03(5) and renumbering accordingly:
“Within “Area 3” and “Area 4” on the CD20 Zone Map attached as Schedule “AG”, a maximum of four dwelling units may be permitted on lots with lot areas between 281 m2 and 4,047 m2 (1 acre), which may be in the following prescribed forms:
i) One-family dwelling, which may contain a secondary suite; or
ii) One-family dwelling, which may contain a secondary suite and a detached garden suite or carriage suite, or
iii) Townhouse; or
iv) Two-family dwelling, of which both units may contain a secondary suite;”
- By amending Section 6.109.04(1) to read as follows:
“No building or structure may exceed a height of 11 m (36.1 ft).”
- By amending Section 6.109.05(1)(a) to read as follows:
“Within 3 m (9.8 ft) of any front lot line, except that no garage or carport whose vehicle access crosses a front lot line may be located within 5.5 m (18 ft) of the front lot line; or”
- By amending Section 6.109.05(1)(d) to read as follows:
“Within 3 m (9.8 ft) of any rear lot line; or”
- By amending Section 6.109.05(2)(a) to read as follows:
“Within 3 m (9.8 ft) of any front lot line, except that no garage or carport whose vehicle access crosses a front lot line may be located within 5.5 m (18 ft) of the front lot line; or”
- By amending Section 6.109.05(2)(d) to read as follows:
“Within 3 m (9.8 ft) of any rear lot line; or”
- By amending Section 6.110.01(5) to read as follows:
“Secondary suite in a one-family dwelling, subject to Section 3.08;”
- By adding “Appendix A” as Schedule “AA”;
B. This Bylaw may be cited for all purposes as “Langford Zoning Bylaw, Amendment No. 726 (Omnibus No. 65 – Small-Scale Multi-Unit Housing), Bylaw No. 2183, 2024".
READ A FIRST TIME this day of , 2024.
READ A SECOND TIME this day of , 2024.
READ A THIRD TIME this day of , 2024.
ADOPTED this day of , 2024.
PRESIDING COUNCIL MEMBER
CORPORATE OFFICER

Staff Report to Special Council (DATE: Monday, May 6, 2024)
DEPARTMENT: Planning
APPLICATION NO.: Z24-0005
SUBJECT: Bylaw No. 2183 – Small Scale Multi-Unit Housing Zoning Bylaw Amendments
EXECUTIVE SUMMARY
The Province of British Columbia has made amendments to the Local Government Act to require local governments to amend their zoning bylaws to allow secondary suites and/or detached accessory dwelling units in all single-family homes as well as to allow a minimum of 3-6 residential dwelling units on properties meeting certain criteria. These requirements are generally referred to as the Small-Scale Multi-Unit Housing (SSMUH) regulations and are intended to improve housing choices within traditional single-family neighbourhoods by allowing for greater housing type diversity, affordability, and inclusivity within neighbourhoods.
Local governments are required to amend their zoning bylaws to incorporate all required changes to their Zoning Bylaw on or before June 30, 2024.
COMMENTARY
Secondary Suites and Accessory Dwelling Units
The Langford Zoning Bylaw currently permits secondary suites within single-family homes within most zones, although some zones currently restrict the use to lots with certain lot area characteristics. The standard lot size applicable in most Zones is 550 m2; however, the R2 Zone permits secondary suites on 400 m2 lots, and some of the comprehensive development zones or site-specific zones either don’t permit secondary suites or restrict them to a different lot size. Further to this, some zones permit detached suites in the form of one-storey garden suites or two-storey carriage houses (which have a garage on the ground level and a suite above), and these are currently limited to lots that are 550+ m2 for garden suites and 1000+ m2 for carriage suites.
In order to comply with the legislation, all zones permitting a one-family dwelling must also permit a secondary suite within the dwelling and/or within an accessory building. Only one suite per lot is required under this component of the legislation, and the local government may decide the type of suite (i.e. within the house and/or detached). Staff have identified the following Zones that require amendment to either permit secondary suites or to remove the minimum lot size associated with secondary suites: CH1, CH3, CH4, RS1, C6A, MUE1, BP1A Areas 2 & 3, BP4, CD1 Areas 2 & 3, RCBM1 Area 1, RCBM2 Areas 1-4, CD9, CD10, CD12 Area 1, CD13, CD14, CD15, CD18, CD20 Areas 1-3, and CD21.
Amendments to the general suite regulations contained in Section 3.08 of the Zoning Bylaw will be required to remove the standard minimum lot size for secondary suites (currently 550 m2) as well as to generally clarify and update other related wording and requirements.
The BC Building Code has been updated to remove the requirement that secondary suites be limited to a gross floor area (GFA) of 90 m2 or 40% of the GFA of the dwelling as a whole (whichever is less). In order to align with the Building Code, Council may wish to remove these regulations for secondary suites to allow additional flexibility for suite size and design.
While staff recommend maintaining the current minimum lot size of 1,000 m2 for a two-storey carriage suite, Council may wish to consider reducing the minimum lot size for a one-storey garden suite. While staff are reasonably comfortable that a 400m2 lot can accommodate a garden suite based on regulations such as lot width and lot coverage, it is much more difficult to determine whether a smaller lot that doesn’t benefit from rear lane access could reasonably accommodate a second residential building. It has worked in some of the comprehensive development zones where the lots were designed to accommodate detached suites via utilizing rear lane or reciprocal easement access; however globally changing the lot size will primarily impact lots that are individually owned, and do not benefit from the option to establish access through a laneway or reciprocal easement. This is discussed further below, and staff are seeking Council direction as to their comfort level with respect to amending this lot size.
The legislation does not require local governments to allow detached accessory dwelling units; it only mandates that zoning bylaws, at a minimum, allow either a secondary suite within the house OR in the detached form, so Council retains discretion as to where the detached forms of suites are permitted.
The policy manual recommends that local governments remove mandated requirements for homes with suites to be owner-occupied, such that both the suite(s) and primary dwelling unit can be rented out, and instead strengthen their nuisance bylaws to address factors such as noise or unsightly premises. However, deferring the enforcement of these types of nuisances to Bylaw Enforcement staff instead of having an on-site owner that manages their property and their tenants could result in the need for additional staff resources. Staff recommend maintaining the owner-occupation requirement for the time being and potentially exploring this further at a later date.
Minimum Density
The minimum density requirements of the SSMUH legislation are intended to facilitate the diversification of traditional single-family neighbourhoods by allowing additional housing types by right, without a rezoning process. While the legislation prescribes the density that must be permitted, local governments can define the form that the housing can take; for example, the dwelling units could manifest as single-family homes with multiple suites (a secondary suite and a detached accessory dwelling unit), duplexes with secondary suites, and townhouses either in side-by-side rowhouse form or in multi-plex form where the units are both beside and above/below each other.
These housing types are ground-oriented, compatible in scale and design with single-family homes, and due to their multi-unit nature are typically more affordable than single-family homes while still sufficiently sized to accommodate families. Expanding the diversity of housing options in neighbourhoods will provide opportunities for a wider segment of the community for whom the typical single-family neighbourhood may be out of reach, thereby creating more inclusive, demographically diverse, and equitable neighbourhoods.
The legislation sets density requirements for lands that meet certain criteria and are located within Restricted Zones, which are zones that restrict the use of land to single-family dwellings, duplexes, and associated secondary suites or detached accessory dwelling units. Any zones that permit higher density residential uses (townhouses or apartments) are exempt from these requirements, as are commercial, mixed-use, industrial and institutional zones.
As the City has a number of comprehensive development zones that divide the lands within the zone into “Areas,” which in turn permit different types of uses, staff sought clarity as to whether these zones should be examined as a whole or Area by Area. The legislation and policy manual do not overtly consider this scenario, but it’s felt that Areas within comprehensive development zones that are restricted to single-family or duplex use should be updated to reflect the legislation.
In addition to considering the current permitted uses as outlined above, there are a number of exemptions that must be incorporated into the analysis to determine the final list of Restricted Zones that must be amended. These exemptions are as follows:
- Lands must be located within an Urban Containment Boundary established by a Regional Growth Strategy. In Langford’s case, this does not apply, as all lands within Langford are located within the Urban Containment Boundary;
- Lands affected by the Heritage Conservation Act, a Heritage Protection Bylaw or a heritage revitalization agreement. These exemptions also do not apply as there are no such designated properties in Langford;
- Lands that are subject to a hazardous condition where increasing the density would significantly increase the threat or risk generated by the hazardous condition. While the City does not have site-by-site level of detail with respect to identified hazardous conditions, such as those set out by the Interface Fire Hazard, Floodplain, Steep Slopes and Drainage Concern development permit areas, wording should be incorporated into the Restricted Zones specifying that the permitted density is subject to approval through the development permit process;
- Lands that are not connected to water and sewer services provided by a municipality or regional district;
- Lands within a zone that has a minimum lot size for subdivision or 4,050 m2 (1 acre) or greater;
- A parcel of land that is 4,050 m2 (1 acre) or greater; and
- Lands within a designated Transit Oriented Area.
Based on these criteria, the Restricted Zones in the Langford Zoning Bylaw that must be amended are as follows: RR1, RR3, RR6, RR6A, RR7, RS1, R2, RL1, CH2, BP1A Area D, RCBM1 Area 6, CD8 Area 1, CD13, CD14, and CD20 Area 3 & 4. These lands within these Zones are generally shown in the Small-Scale Multi-Unit Housing Legislation map attached for reference, although some exemptions including lot size and availability of servicing will apply.

There are some lands within one or more of these Zones that are not currently serviced. However, considering that Subdivision and Development Servicing Bylaw No. 1000 currently prohibits development or subdivision without water and sewer servicing, staff recommend globally amending all of the identified Restricted Zones rather than incorporating a map identifying all of the eligible properties within these Zones into the Zoning Bylaw. Such a map would require regular updates every time services extended, creating unnecessary process and barriers to implementing these density provisions. Minor wording adjustments in the Zone descriptions may be warranted to ensure property owners are aware that they need full services in order proceed with any densification.
Within these Restricted Zones, the categories of prescribed density can generally be described as follows:
- On lands 280 m2 or less in area: a minimum of 3 dwelling units;
- On lands 281 m2 or more in area: a minimum of 4 dwelling units; or
- On lands 281 m2 or more in area AND within a 400m radius of a prescribed transit stop: a minimum of 6 units.
As noted, the legislation specifies only the number of dwelling units that must be permitted, not the form, or type, of housing. As such, Council has the flexibility to define how they wish for these dwelling units to be built out in these different scenarios, and must ensure that there is at least one option where the full density could be achieved. The policy manual does recommend providing as much flexibility as possible in both the form and tenure of the housing units.
The Restricted Zones that permit lot sizes under 280 m2 are:
- RS1 – this is the standard small lot zone occurring in serviced neighbourhoods throughout the City. While most RS1 Zoned lands have been subdivided, there are approximately 9 development sites that have not yet been subdivided or built upon.
- CD13 – this zone includes the homes on the easterly half of Peace Keeping Cres and Myles Mansell off Walfred and Jacklin Rds. This Zone is subdivided, and all lots are essentially built to their maximum footprint. The suggested setback and lot coverage adjustments outlined in the tables below may allow an addition on some of the lots.
- CD14 – this zone includes the lands bound by Englewood Ave, Brown Rd, Piper Rd and Hazelwood Rd, as well as an additional site between Brown Rd and Marwood Ave, and between Piper Rd and Luxton Rd. There is only one existing duplex fronting Luxton Rd that was retained when that portion of the lands were subdivided that may redevelop in the future. Otherwise, as with the CD13 Zone, the lots are all essentially built to their maximum footprint. Again, the suggested setback and lot coverage adjustments outlined in the tables below may allow an addition on some on the lots.
While permitting lots as small as 200–220m2, many of the lots that have been created within these Zones are above 280 m2, so amendments must include provisions that accommodate 3 units on lots 280m2 or less as well as 4 units on lots 281 m2 of greater.
Where 3 units must be permitted, Council may wish to provide direction to staff as to the form of these units. Options could include allowing:
- A single-family home with a secondary suite (this is a mandatory change as per the previous section of this report);
- A single-family home with a secondary suite AND a detached garden suite;
- The CD14 Zone currently allows detached suites, as the main subdivision was designed with rear laneways. So, this Zone could be amended to allow a secondary suite within the home in addition to one detached suite;
- With respect to lands within the RS1 and CD13 Zones, particularly those lots that have been constructed upon in recent years, staff have not had sufficient time to determine if this could reasonably be achieved, as typically the principal dwelling is constructed to the maximum building envelope, and this does not generally leave enough space for an additional detached dwelling. Furthermore, the general garden suite regulations require a minimum lot width of 11m, and the vast majority of lots in these zones have been subdivided with a lesser lot width of 9m. As noted in the previous section, staff feel it would be appropriate to reduce the minimum lot size for garden suites to 400m2 lots, as these typically have a lot width of at least 12m, and so could more reasonably accommodate the additional building and meet the existing lot width requirement for garden suites. Council may wish to provide direction as to whether they wish for smaller lots to also be accommodated at this time. Should this be the case, individual proposals could be assessed on a case-by-case basis at the development permit stage.
- Note: the options below provide opportunities for three dwelling units, so if Council is comfortable proceeding with at least one of those options for these Zones, staff do not feel that allowing both a secondary suite and detached garden suite is required in order to meet the requirements of the legislation;
- A duplex, of which one unit may include a secondary suite. As these three Zones either currently do not permit duplexes or only permit duplexes on lots with areas of at least 835 m2, there shouldn’t be any situations where the two owners of an existing duplex would have to work out which one of them could proceed to build a suite into their half. Any new construction, or renovation of an existing single-family home, can incorporate a design that builds a secondary suite into one of the duplex units, and those future owners would then have full knowledge of purchasing a unit that either does or does not have a suite;
- A Townhouse with 3 dwelling units.
Council may wish to provide direction as to whether they wish for some or all of these options to be built into these Zones. As some of the other Restricted Zones (primarily the R2 Zone) could have lots with areas of 280 m2 or less through the use of strata lot averaging (where the average lot size of all lots in a bareland strata subdivision meets the minimum lot size, and some lots have actual lot sizes that are less than or greater than the minimum), these provisions will be mirrored as necessary in other Zones. This will be further examined and confirmed as staff draft the necessary Bylaws.
The three Zones referenced above as well as the other noted Restricted Zones include lots greater than 280 m2. As such, all Restricted Zones will need to accommodate 4 units on lots meeting this area threshold. Staff suggest the following options to accommodate this:
- A single-family home with a secondary suite (this is a mandatory change as per the previous section of this report);
- A single-family home with a secondary suite AND a detached garden suite (or carriage suite is appropriately sized);
- As discussed above, staff seek Council direction regarding the lot size threshold for garden suites;
- A duplex, which may include a secondary suite in each principal dwelling unit;
- Up to 4 townhouse units;
In addition, the legislation requires that zoning bylaws accommodate at least 6 units on lots in a Restricted Zone that are 281+ m2 in area and within 400m of a prescribed bus stop (those along the BLINK line), and the local government must not require off-street parking. The SSMUH Parcels within 400m of a Transit Stop map attached to this report for reference identifies the properties that are subject to this component of the legislation, noting that lands within the Transit-Oriented Area are exempt. Staff intend to add a schedule map to the Zoning Bylaw, which will be referred to within the R2 and RS1 Zones (the only Zones affected by this provision) in order to provide clarity as to where the 4-unit maximum applies and where the 6-unit maximum applies, as well as to differentiate where off-street parking can be required (discussed further below). In terms of the permitted uses, staff suggest utilizing the same list as that described above except to allow townhouses with up to 6 units.
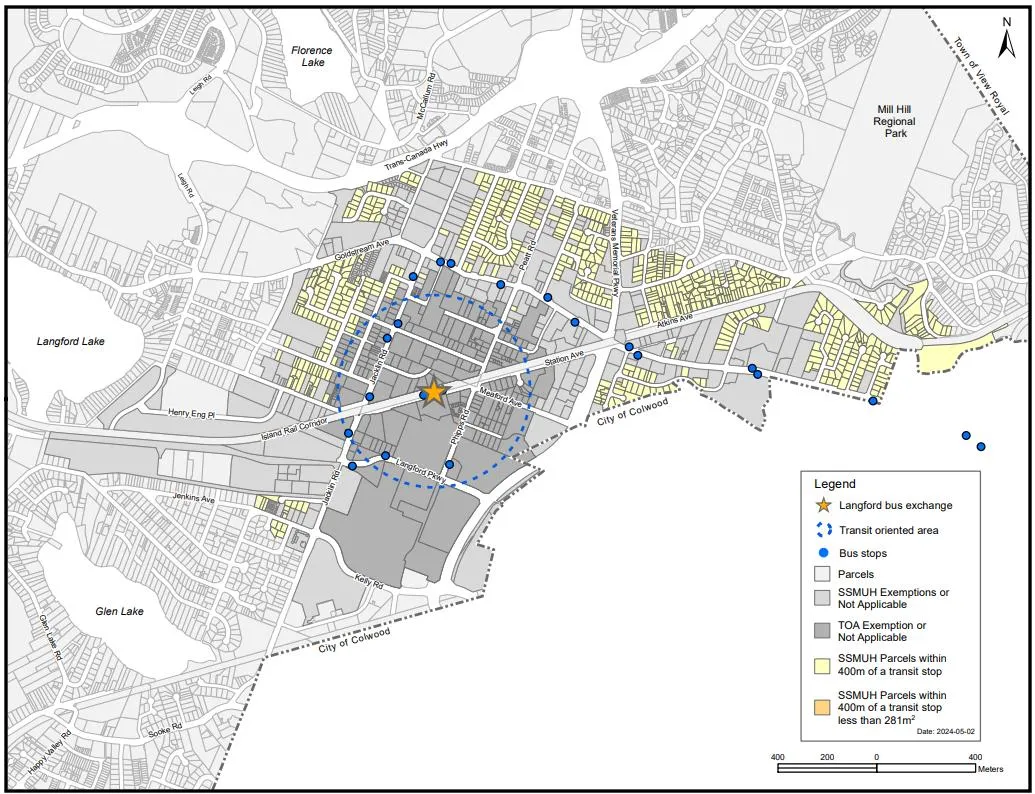
Staff recommend proceeding with all permitted use options to maximize flexibility in how these units are incorporated into both existing lots and those to be created via future subdivision within these Zones.
Development Permits may still be required for form and character, protection from hazardous conditions, protection of the natural environment, for energy & water conservation and for the reduction of greenhouse gas emissions. The policy manual recommends that where local governments do require development permits for SSMUH development, that they are delegated to staff for approval and are reviewed to ensure they don’t contain guidelines that unreasonably restrict the development of SSMUH density. The approval of all development permits is already delegated to staff via the appropriate delegation bylaws, and as such no amendments are required to carry on this practice.
The current form and character development permit areas that apply to the types of development described above are: Multi-Family DPA for townhouse uses; Two-Family Dwelling DPA for duplex uses; Intensive Residential DPA for single-family uses on lots less than 550 m2; and Carriage and Garden Suites DPA for those uses. As Council is aware, the Strategic Plan includes an initiative to carry out a review of the Development Permit and Design Guidelines as well as to consider an advisory design panel. As part of this work, which is expected to kick off in the summer/fall of this year, staff will review these Guidelines in relation to the recommendations of the policy manual where there are any inconsistencies. Staff do note that the policy manual recommends against using an advisory design panel to review the design of SSMUH-enabled developments, but the potential role of an advisory design panel will be further explored as part of this work. It is felt that the existing design guidelines will be sufficient in the meantime.
The SSMUH policy manual provides recommendations with respect to regulations such as setbacks, lot coverage, height, and off-street parking. While local governments are not required to adopt the recommended regulations, they are required to consider them, and the regulation applied to the zoning bylaw must not be unreasonably restrictive such that they essentially prohibit the additional density.
Staff have reviewed the Restricted Zones and find that existing regulations are generally in line with those suggested in the policy manual. The following tables outline the Restricted Zones, their existing minimum lot sizes or actual lot sizes where subdivision has occurred in site-specific zones, the changes staff recommend to better align with the policy manual while also considering the existing context of the Zones, and in a few cases, additional notes that Council should be aware of. At a high level, the maximum height provision of most Restricted Zones should be amended to accommodate 11m buildings instead of 9m; the maximum lot coverage of some Restrict Zones should be increased to 50%; and front and rear setbacks should be reduced to 3m (for non-garage portions of the building) on conventionally sized lots.
Table 1 – RR1 Zone
| Item | Existing | Proposed |
|---|---|---|
| Minimum Lot Size | 1,500 m2 | No Change |
| Height | 9m | 11m |
Table 2 – RR3 Zone
| Item | Existing | Proposed |
|---|---|---|
| Minimum Lot Size | 550 m2 | No Change |
| Front Setback (non-garage portion) | 6m | 3m |
| Rear Setback | 6m | 3m |
Table 3 – RR6 Zone
| Item | Existing | Proposed |
|---|---|---|
| Minimum Lot Size | 500 m2 | No Change |
| Height | 9m | 11m |
| Front Setback (non-garage portion) | 4.5m | 3m |
| Rear Setback | 5.5m | 3m |
Table 4 – RR6A Zone
| Item | Existing | Proposed |
|---|---|---|
| Minimum Lot Size | 550 m2 | No Change |
| Height | 9m | 11m |
| Front Setback (non-garage portion) | 4.5m | 3m |
| Rear Setback | 5.5m | 3m |
Table 5 – RR7 Zone
| Item | Existing | Proposed |
|---|---|---|
| Minimum Lot Size | 800 m2 | No Change |
| Height | 9m | 11m |
| Front Setback (non-garage portion) | 6m | 3m |
| Lot Coverage | 35% | 50% |
Table 6 – RS1 Zone
| Item | Existing | Proposed |
|---|---|---|
| Minimum Lot Size | 200 m2 | No change |
| Minimum Lot Width | 9m | 10m |
| Height | 9m | 11m |
| Rear Setback | 5.5m | 3m |
| Exterior Side Setback | 3.5m | 3m |
Notes: Council may wish to increase width for lots not yet rezoned, such that lots could more reasonably accommodate 3-4 units
Table 7 – R2 Zone
| Item | Existing | Proposed |
|---|---|---|
| Minimum Lot Size | 400 m2 | No Change |
| Height | 9m | 11m |
| Rear Setback | 5.5m | 3m |
| Lot Coverage | 40-50% | 50% |
Table 8 – RL1 Zone
| Item | Existing | Proposed |
|---|---|---|
| Minimum Lot Size | 950-1,500 m2 | No Change |
| Height | 9m | 11m |
Table 9 – CH2 Zone
| Item | Existing | Proposed |
|---|---|---|
| Minimum Lot Size | 1,400 m2 | No Change |
| Height | 9m | 11m |
Table 10 – BP1A (Area D) Zone
| Item | Existing | Proposed |
|---|---|---|
| Established Lot Size | +/- 300 m2 | No Change |
| Rear Setback | 6m | 3m |
Table 11 – RCBM1 (Area 6) Zone
| Item | Existing | Proposed |
|---|---|---|
| Established Lot Size | 900-13,000 m2 | No Change |
Note: Area 6, the only Area in this Zone that does not currently permit higher density residential uses, comprises the Lairds Gate subdivision and several lots along Grand Forest Cl, most of which contain recently constructed homes. Due to the complexities of the Bear Mountain Zone, staff suggest maintaining the existing regulations pertaining to height and setbacks and simply allow the additional density within these existing constraints.
Table 12 – CD8 (Area 1) Zone
| Item | Existing | Proposed |
|---|---|---|
| Minimum Lot Size | 300-550 m2 | No Change |
| Height | 9m | 11m |
| Front Setback (non-garage portion) | 4.5 – 6m | 3m |
| Rear Setback | 6m | 3m |
Table 13 – CD13 Zone
| Item | Existing | Proposed |
|---|---|---|
| Minimum Lot Size | 220 m2 | No Change |
| Height | 9m | 11m |
| Front Setback (non-garage portion) | 3-6m | 3m |
| Rear Setback | 5.5-6m | 3m |
| Lot Coverage | 35-50% | 50% |
Table 14 – CD14 Zone
| Item | Existing | Proposed |
|---|---|---|
| Minimum Lot Size | 220 m2 | No Change |
| Height | 9m | 11m |
| Rear Setback | 5.5m | 3m |
Table 15 – CD20 (Areas 3 & 4) Zone
| Item | Existing | Proposed |
|---|---|---|
| Minimum Lot Size | 400 m2 (Area 3) / 1,374 m2 (Area 4) | No Change |
| Height | 9m | 11m |
| Front Setback (non-garage portion) (applicable in Area 3) | 4.5m | 3m |
| Rear Setback (applicable in Area 3) | 6m | 3m |
Off-Street Parking
As noted, with respect to the lots falling within the 400m prescribed transit stop radius, local governments must not require off-street parking. Developments can incorporate parking if they choose, and those parking spaces must meet the requirements of the local government in terms of dimensions and design.
For SSMUH developments elsewhere, the policy manual recommends eliminating parking minimums, creating parking maximums, or reducing off-street parking requirements. Minimizing off-street parking requirements does have many benefits, including: prioritizing space for living over space for cars, reducing the costs of construction, improving affordability and equity, supporting mode shift, improving urban design, and increasing opportunities for greenspace and permeable surfaces.
That said, there is also a strong likelihood of increasing the demand for on-street parking, particularly for areas that are not conveniently accessible to frequent transit and active transportation networks. As Council is aware, there are many existing on-street parking challenges throughout the community, and managing these conflicts already requires a significant amount of staff time.
For reference, the Langford Zoning Bylaw currently specifies the following off-street parking spaces for the housing types described in this report as being possible forms for the SSMUH density:
- Single-family dwelling – 2 spaces per unit;
- Suites (including secondary suites, garden suites and carriage suites) – 1 space per unit;
- Duplexes – 2 spaces per unit; and
- Townhouses – 2 spaces per unit plus 2 visitor parking spaces.
The policy manual recommends that zoning bylaws, if applying a minimum off-street parking requirement for these types of dwelling units, adopt the following standards:
- 0.5 spaces per dwelling unit (all SSMUH housing types) when lots are located 400-800m from a prescribed transit stop;
- 1 space per dwelling unit otherwise, or
- 1.5 spaces per dwelling unit in smaller communities or communities within limited transit service.
Considering these recommendations, the current parking requirements, and the current challenges faced in many neighbourhoods, staff recommend that Council proceed with applying a flat rate of 1 off-street parking space per dwelling unit within Restricted Zones as an interim measure. The Province has clearly stated that local government bylaws and regulations may not be so restrictive as to essentially prohibit the SSMUH density, so a balance must be achieved in the short term in order to comply with the legislation. Arguably, requiring 6-10 parking spaces (depending on the usage) for a 4-unit development on a lot as small as 281 m2 is prohibitive. However, the parking requirements are minimums, so developers could opt to include additional parking should this be possible on the site or desired from a marketing point of view.
As Council is aware, the Strategic Plan includes an initiative to review the zoning bylaw parking requirements in the City Centre by Q2 2025. Staff suggest that this workplan could be advanced more quickly and be expanded to include a full review of the zoning bylaw parking standards. If Council is comfortable applying a flat rate of 1 space per unit for SSMUH development in Restricted Zones only (i.e. maintaining the current requirements for the various uses in non-Restricted Zones) as part of the SSMUH bylaws required to be adopted in June, staff could commence the overall off-street parking standard review this summer and provide a more detailed scope and timeline for Council’s consideration. This scope could also include a review of the bicycle parking requirements and additional ways the City could incorporate requirements for other Transportation Demand Management measures in order to help support residents’ ability to shift their mode of transportation away from cars.
FINANCIAL IMPLICATIONS
The legislation does not allow local governments to establish density bonus provisions (i.e. amenity contributions) for the prescribed minimum density, with the exception of the 6th unit on properties within 400m of transit stops. Council may wish to provide direction to staff regarding whether they wish to require the payment of amenity contributions for this 6th unit (typically amounting to $4,800). Developers will still be required to pay Development Cost Charges for each unit, and obtain required Development Permits and Building Permits prior to commencing work.
LEGAL IMPLICATIONS
While the legislation provides temporary relief from the requirement that zoning bylaws be consistent with official community plans (OCPs), the prescribed density and housing type options outlined in this report are compliant with the current OCP, as affected areas are already envisioned to diversify in this manner.
Should local governments not comply with the legislative requirements by the deadline of June 30, 2024, the Province may introduce an order that overrides their zoning bylaw to permit the minimum prescribed density in a manner they feel appropriate.
STRATEGIC PLAN INITIATIVES
- 1o – Update the zoning bylaw to reflect the new small-scale, multi-unit housing and transit-oriented development legislation.
- 1d – Update design guidelines and consider an advisory design panel.
- 1i – Review the Zoning Bylaw Parking Requirements in the City Centre.
OPTIONS
Option 1
THAT Council direct staff to:
- Prepare a bylaw to:
a. Allow secondary suites within all one-family dwellings in the following Zones: CH1, CH3, CH4, RS1, C6A, MUE1, BP1A Areas 2 & 3, BP4, CD1 Areas 2 & 3, RCBM1 Area 1, RCBM2 Areas 1-4, CD9, CD10, CD12 Area 1, CD13, CD14, CD15, CD18, CD20 Areas 1-3, and CD21;
b. Update the general secondary suite regulations to:
i. Remove the minimum lot size for secondary suites within one-family dwellings;
ii. Remove the maximum GFA regulations for secondary suites within one-family dwellings;
iii. Update other related general provisions as necessary;
AND EITHER:
iv. Reduce the minimum lot size for garden suites to 400 m2; OR
v. Reduce the minimum lot size for garden suites to _____; OR
vi. Take no action to reduce the minimum lot size for garden suites;
c. Implement the minimum prescribed density requirements as follows: i. Amend the height, setbacks, lot coverage and lot width regulations in the Restricted Zones as laid out in this report; ii. Allow the three dwelling units required on lots 280 m2 or less to be in the following forms: I. Single-family dwelling with secondary suite; and II. Duplex, of which one unit may contain a secondary suite; and III. A maximum of three townhouse units; and IV. In the CD14 Zone, a single-family dwelling with a secondary suite and a detached accessory dwelling unit.
iii. Allow the four dwelling units required on lots 281 m2 or greater to be in the following forms: I. Single-family dwelling with secondary suite; and II. Single-family dwelling with a secondary suite and a detached garden suite according to the lot size specified in 1(b) above; and III. Duplex, each of which may contain a secondary suite; and IV. A maximum of 4 townhouse units;
iv. Allow the six dwelling units required on lots 281 m2 or greater within 400m of a prescribed transit stop to be in the following forms: I. Single-family dwelling with secondary suite; and II. Single-family dwelling with a secondary suite and a detached garden suite according to the lot size specified in 1(b) above; and III. Duplex, each of which may contain a secondary suite; and IV. A maximum of 6 townhouse units;
d. Amend the off-street parking requirements as follows: i. Eliminate the off-street parking requirements on lands within Restricted Zones that are within 400m of a prescribed transit stop; and ii. Amend the off-street parking requirements for SSMUH development in Restricted Zoned that are further than 400m from a prescribed transit stop to one space per dwelling unit;
Incorporate the following bonus for increased density with respect to the 6th unit in proximity to transit stops: i. As per the Amenity Contribution Policy; OR ii. None;
Incorporate a detailed review of the SSMUH Policy manual recommendations into the review of all applicable Design Guidelines;
Expand Strategic Plan Initiative 1i to include a full review of the Zoning Bylaw off-street parking requirements, bicycle parking requirements, as well as explore options for including other Transportation Demand Management measures into the Bylaw, and furthermore to commence this workplan in the summer of 2024.
SUBMITTED BY: Leah Stohmann, RPP, MCIP, Director of Community Planning and Climate Change
Concurrence: Donna Petrie, Senior Manager of Communications & Economic Development
Concurrence: Yari Nielsen, Director of Parks, Recreation and Facilities
Concurrence: Matthew Baldwin, RPP, MCIP, Director of Development Services
Concurrence: Katelyn Balzer, P.Eng., Director of Engineering and Public Works
Concurrence: Michael Dillabaugh, CPA, CA, Director of Finance
Concurrence: Marie Watmough, Deputy Director of Corporate Services
Concurrence: Braden Hutchins, Director of Corporate Services
Concurrence: Darren Kiedyk, Chief Administrative Officer
Attachment(s):
- Map: Small-Scale Multi-Unit Housing Legislation
- Map: SSMUH Parcels within 400m of a transit stop
End of extracted pages 57–96.