DocumentsStaff ReportMay 6, 2024Pages 37–56
Staff Report to Special Sustainable Development Advisory Committee: Z23-0007 – 875 & 881 Brock and 2700, 2708, and 2712 Strathmore (Bylaw No. 2163)
Planning staff report recommending consideration of Bylaw No. 2163 to rezone five properties at Brock Avenue and Strathmore Road from R2 to CC1 to allow a six-storey apartment building with ground-floor daycare; report includes site data, design rationale, servicing, parking, and recommended conditions.
Key facts
- Civic addresses: 875 & 881 Brock Avenue and 2700, 2708, 2712 Strathmore Road (combined site area 4,289 m2)
- Proposal: six-storey apartment building (approx. 123 residential rental units) with a 62-child daycare
- Policy/zone: rezoning from R2 to CC1 (City Centre); proposed density 2.79 FAR; height: six storeys
- Affordable/attainable housing elements: 15% adaptable units; minimum 16 three-bedroom units; commitment that at least 5% of units or 5 years availability to Attainable Home Ownership Program
- Parking: proposed 167 stalls; bicycle parking proposed 141 spaces
Staff Report to Special Sustainable Development Advisory Committee
DATE: Monday, April 22, 2024
DEPARTMENT: Planning
APPLICATION NO.: Z23-0007
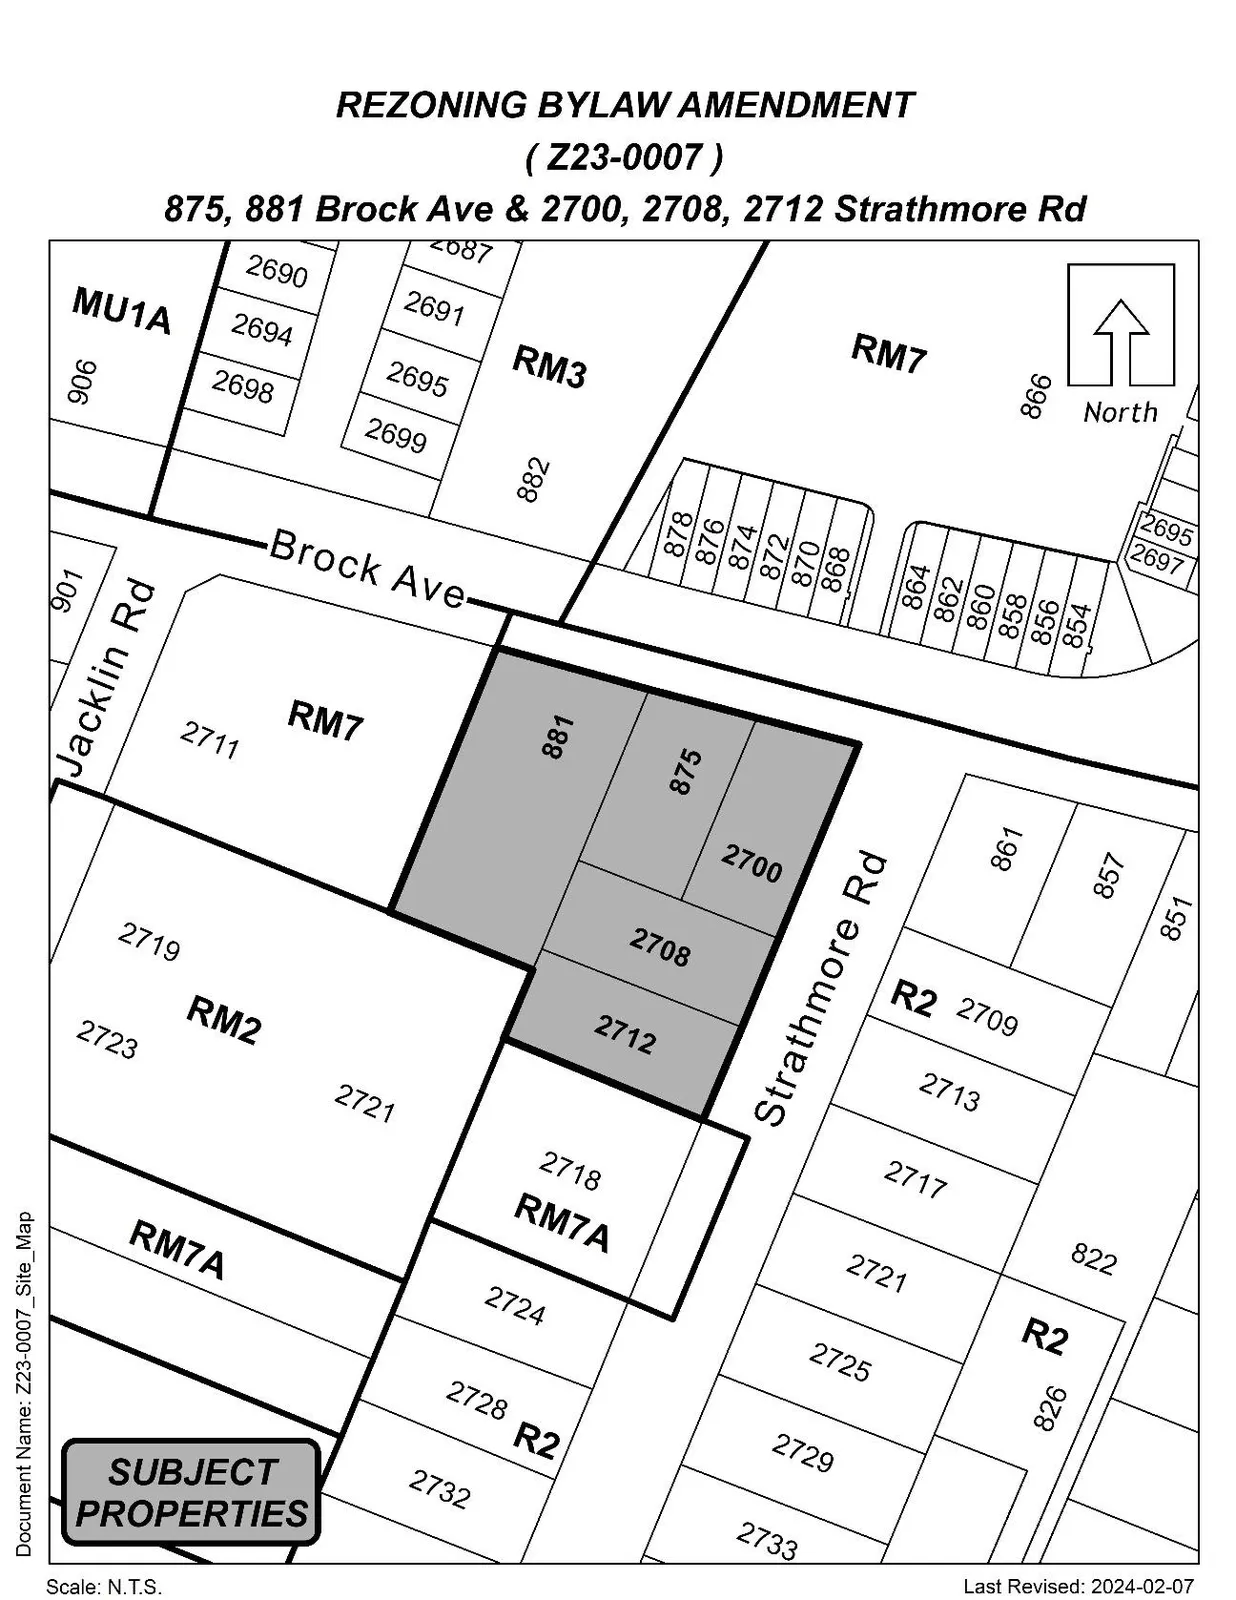
SUBJECT: Bylaw No. 2163 – Application to Rezone 875 and 881 Brock Avenue and 2700, 2708, and 2712 Strathmore Road from the R2 (One- and Two-Family Residential) Zone to the CC1 (City Centre 1) Zone to allow for a six-storey apartment building with ground floor daycare.
EXECUTIVE SUMMARY
Meisam Karimelahi of SOTA Structures Inc has applied on behalf of Langford Landing Development LTD to rezone 875 and 881 Brock Avenue and 2700, 2708, and 2712 Strathmore Road to allow for a six-storey apartment building with approximately 123 residential rental units. The applicant is proposing that 408 m2 of the ground floor on Strathmore contain a group daycare facility for 62 children. The applicant is not requesting any variances.
BACKGROUND
Previous Applications
Z06-0034/ OCP06-0017 – In 2006 an application was made to rezone 875 and 881 Brock and 2700 and 2708 Strathmore Road to RM7 (Medium-Density Apartment) to allow for a 4-storey apartment building. This application also included an amendment to the Official Community Plan (OCP) as the proposal was inconsistent with the OCP at the time. The rezoning and OCP amendment were never completed as the applicant abandoned the project before bylaw adoption. The OCP designation has since changed to City Centre.
There are no previous applications for 2712 Strathmore Road.
Table 1: Site Data
| Item | Details |
|---|---|
| Applicant | Meisam Karimelahi of SOTA Structures Inc |
| Owner | Langford Landing Development LTD |
| Civic Address | 875 and 881 Brock Avenue and 2700, 2708, and 2712 Strathmore Road |
| Legal Descriptions | LOT 10, SECTION 5, ESQUIMALT DISTRICT, PLAN 7089 LOTS 1, 2, 3, AND 4, SECTION 5, ESQUIMALT DISTRICT, PLAN 16167 |
| Size of Properties | 4,289 m2 (combined total) |
| DP Areas | Riparian Area and City Centre |
| Zoning | Existing: R2 Proposed: CC1 |
| OCP Designation | Existing: City Centre Proposed: City Centre |
Site and Surrounding Area
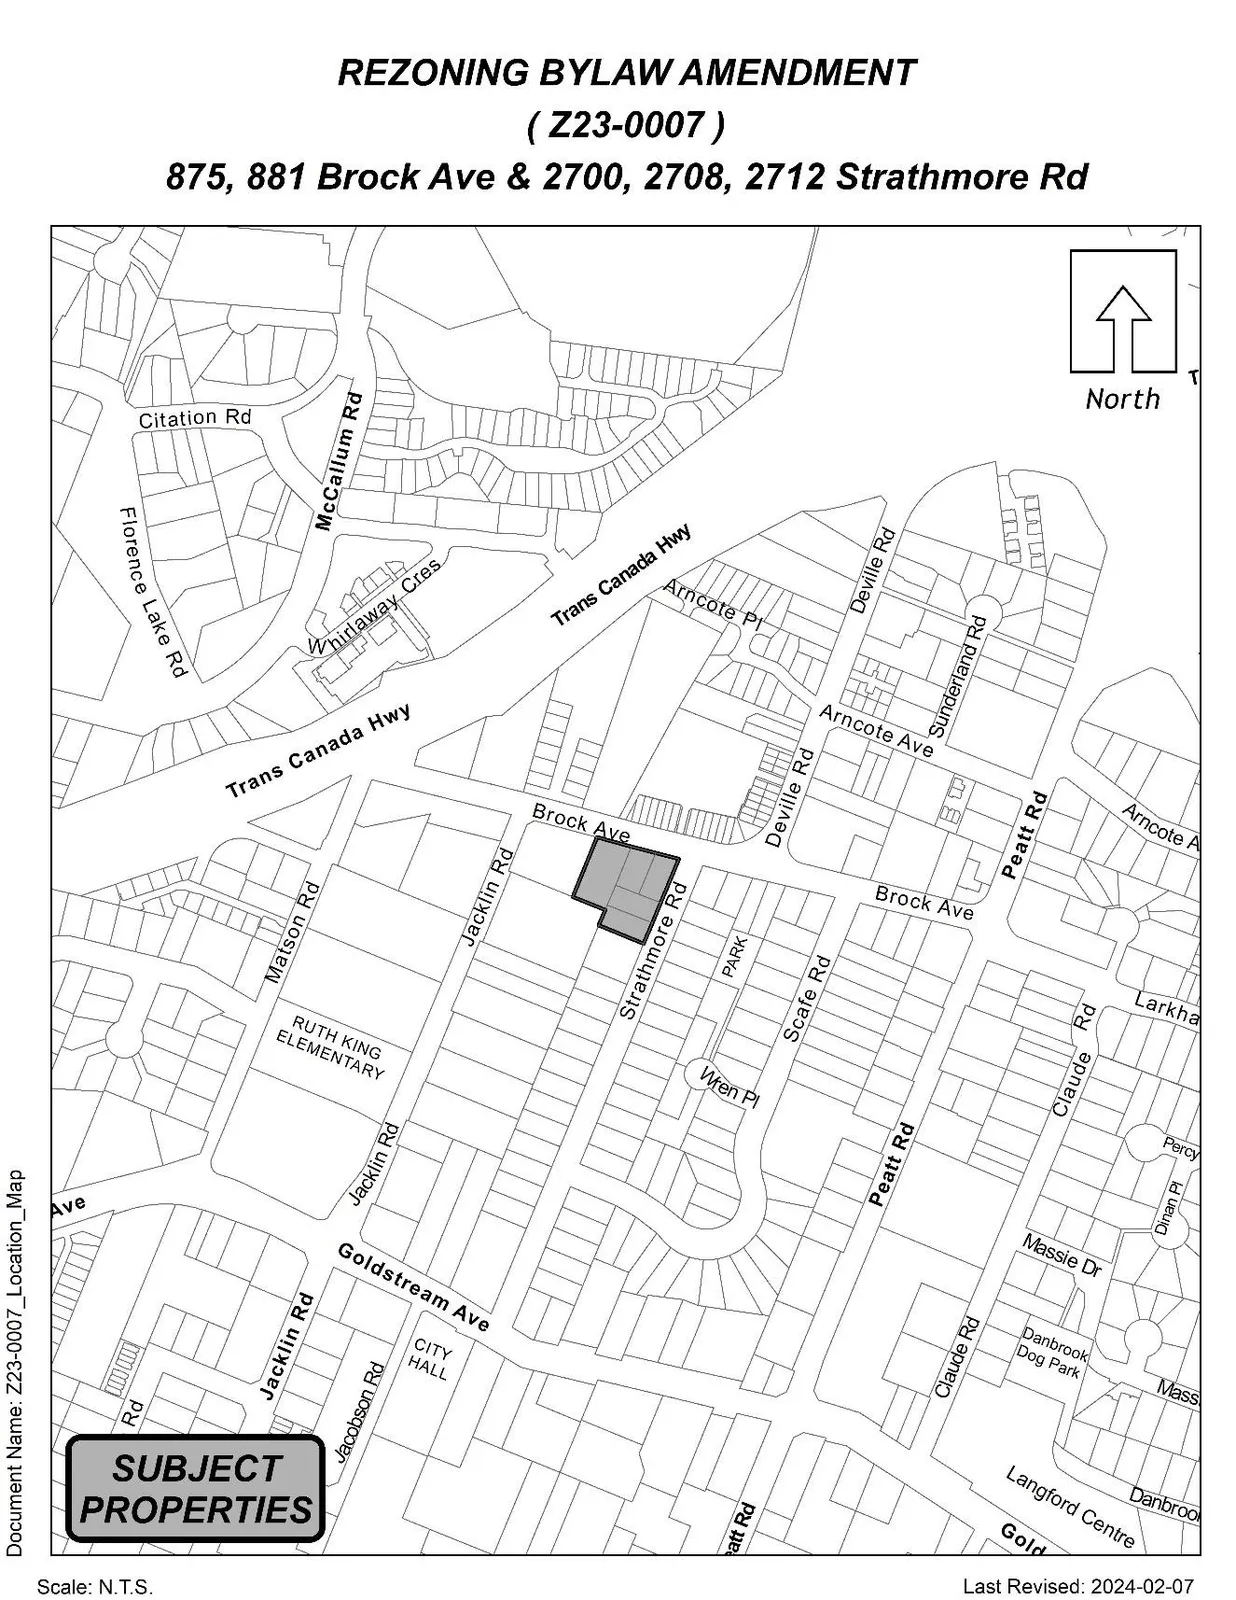
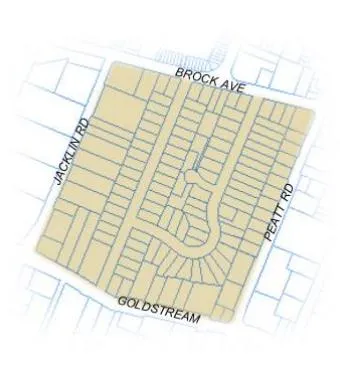
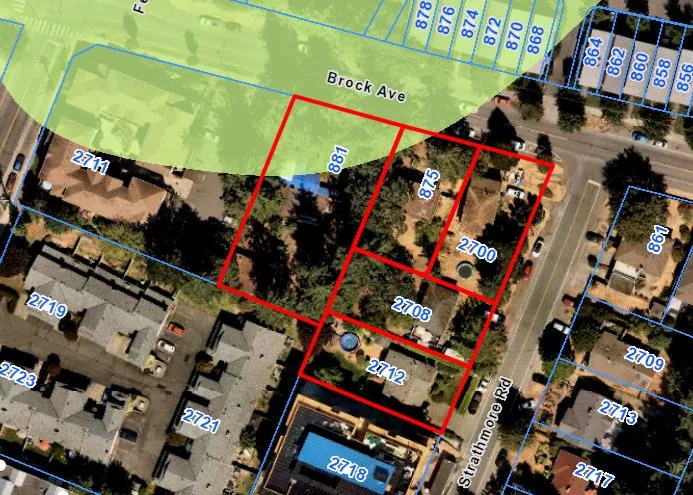
The five subject properties are located along the southwestern corner of the intersection at Brock Avenue and Strathmore Road in downtown Langford. The lots are flat, each containing a single-family home. The surrounding neighbourhood has a mix of single-family homes, townhomes, and apartment buildings, and is in close proximity to Goldstream Avenue shops and services. It is also within close walking distance to Ruth King Elementary School.

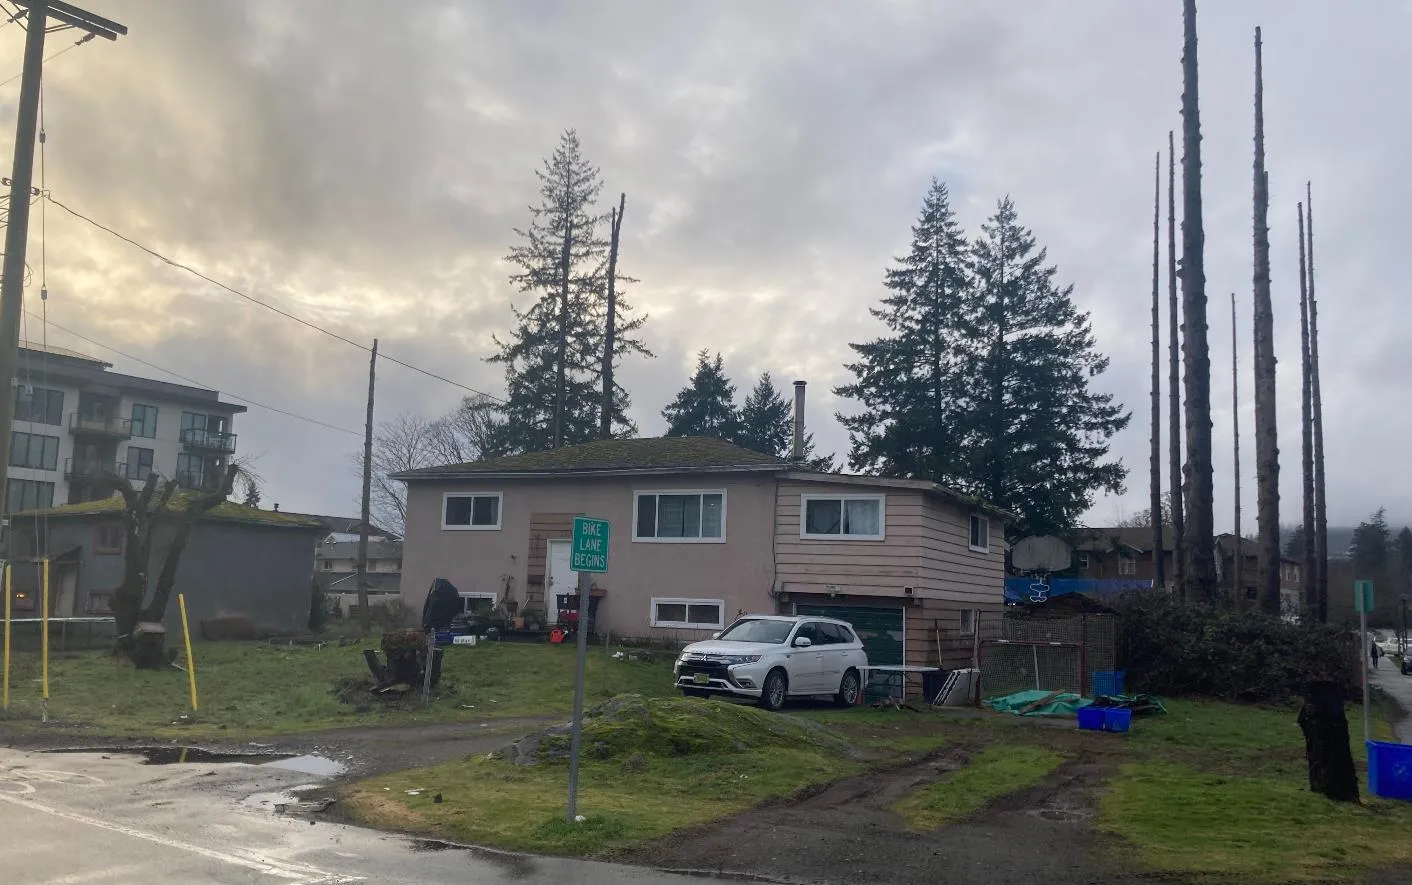
Council may wish to note that there was previously a total of 39 trees on this site. In December 2022, 14 trees were fully removed to the stump, and 18 trees were limbed, leaving only their trunks still standing. This work was done without a permit, despite one being required for tree alteration within the City Centre. Seven trees remained, one of which was partially limbed on one side.
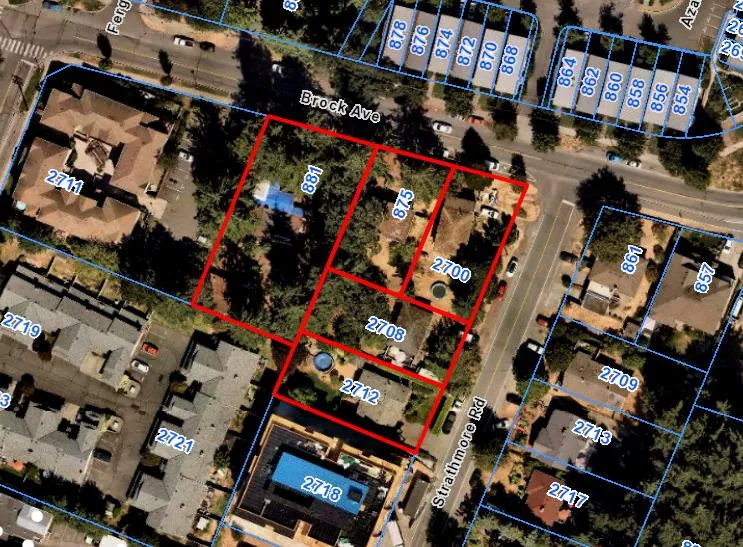
Staff have issued a development permit for the removal of the 18 remaining trunks and the one tree that was partially limbed as an arborist has determined that it has a heavily weighted asymmetrical canopy. As the trees were significantly damaged, the applicant proceeded with the removal of the trees in February of 2024. The arborist report noted that there will still be six trees that are healthy that will remain on the property through the rezoning process, but they will ultimately need to be removed should this rezoning be approved due to the proposed underground parking structure. The arborist also noted that all the trees that had been previously removed without a permit would have also needed to be removed due to the underground parking structure. In addition, all off-site trees should be unaffected, subject to the Project Arborist supervising the excavation required for the parkade and building footprints. They suggest that Tree Protection Fencing should be installed if the property line fences are ever removed to prevent encroachment or damage to off-site trees. Council may wish to require this through a Section 219 covenant.
Council may wish to consider that this project includes a much-needed 62 child daycare, sixteen 3-bedroom units, 15% adaptable units, and an attractive corner design, all of which will be discussed later within this report. Given this, Council may wish to consider the exceptional merits of the proposal as adequate compensation for the premature removal of the trees and secure them through a covenant.
Table 2: Surrounding Land Uses
| Direction | Zoning | Use |
|---|---|---|
| North | RM7 (Medium-Density Apartment) | Townhomes and apartment |
| East | R2 (One- and Two-Family Residential) | Single family homes |
| South | RM7 (Medium-Density Apartment) | Apartment |
| West | RM7 (Medium-Density Apartment) | Apartment |
Council may wish to note that the above noted surrounding properties were rezoned before the creation of the CC1, CC2, and CCP zones which were specifically created for downtown development. Since the introduction of these zones, the RM7 zone has not been utilized for new applications within the City Centre.
COUNCIL POLICY
Official Community Plan
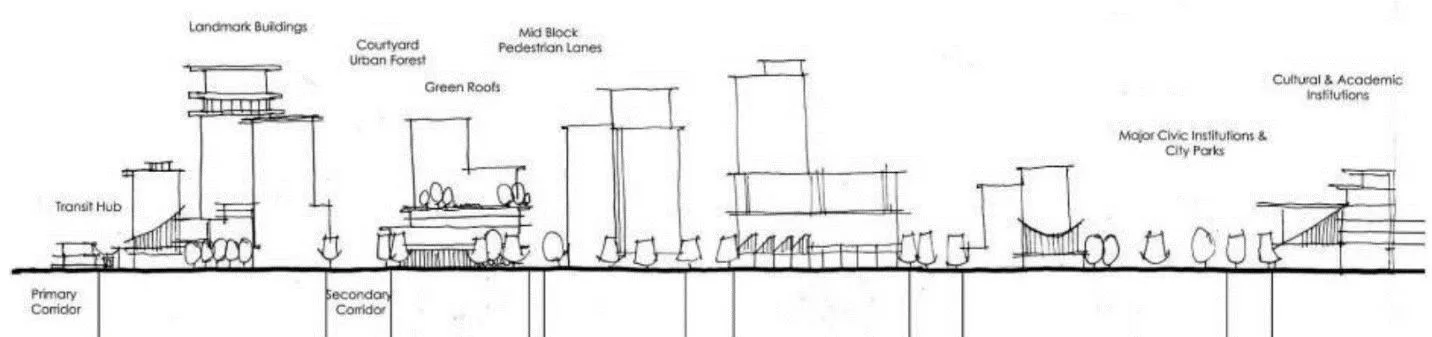
The Official Community Plan (OCP) Bylaw No. 1200 designated the subject properties as City Centre, which is defined by the following text:
- A major regional growth and employment centre that supports a wide range of high-density housing, including affordable and rental housing, in conjunction with commercial, office, institutional and light industrial uses;
- A place with the highest degree of inter-city connection through a regional transportation network and transportation hubs;
- A place where a wide range of public squares, parks, and open spaces are integrated throughout;
- A place of community gathering and celebration where civic uses and public buildings are key landmarks; and
- A place of interactive and animated streetscapes where public art and public space are employed to celebrate local cultural and natural history.
The proposal meets many of the City’s OCP objectives, including but not limited to:
- Creating high density housing in the City’s core, specifically rental housing.
- Encouraging new development to exceed the minimum energy efficiency standards in the BC Building Code as the applicant is proposing to construct to Step 3.
- Creating mixed-use development, contributing to providing more services within walking distance of downtown residents.
- Providing adaptable units (applicant is planning for 15% of all units)
- Expanding childcare opportunities
Design Guidelines
The subject properties are located within the Strathmore (N2) neighbourhood of the City Centre Design Guidelines. The Strathmore neighbourhood is appropriate for medium and high-density residential development, with an emphasis on animated street level for the public. The CC1 Zone allows for six-storey apartment buildings with optional ground floor commercial. As such, this proposal is consistent with the City Centre Concept Map.
DEVELOPMENT PERMIT AREAS
A corner of 875 and 881 Brock Avenue is located within the Riparian Area Development Permit Area. The applicant has submitted a report from a Registered Professional Biologist that confirms that Florence Creek, which has triggered the Riparian Area designation, has been undergrounded and there are no open channels on the site. The biologist confirmed that no watercourses or riparian areas exist within at least 90 meters of the subject properties, and therefore, no mitigation measures would be required for the proposed building.
The subject properties are also located within the City Centre Development Permit Area and since the proposal is for a multi-family development, a Development Permit for Form and Character will be required. This Development Permit is required prior to issuance of a building permit to ensure the design is consistent with the City’s Design Guidelines.
LOW CARBON CONCRETE
In accordance with Council’s Low Carbon Concrete Policy POL-0167-PLAN, Council may wish to require the applicant to utilize ready-mix concrete that meets or exceeds the weighted average Global Warming Potential targets based on Concrete BC Baseline (average) mix data for the construction of the proposed development.
ATTAINABLE HOUSING POLICY
Currently, the City’s Attainable Housing Policy requires all new developments with 4-storeys or more to participate in the program but does not set out specific requirements for purpose built rental buildings. On February 21st, 2023, Council passed a resolution to direct staff to add requirements for purpose-built rental buildings for Council’s consideration and to review individual proposals on a case-by-case basis in the interim, provided they meet a benchmark of including at least 10% of the units in a building for at least 10% below market rent. As we are still in the interim stage, the applicant has committed to providing at least 10% of the units at 10% below market rate, as per Council’s resolution, which equates to 13 units. Council may wish to require the applicant to enter into a Housing Agreement securing the units prior to the issuance of a building permit. The specific units will be confirmed through the development permit process.
COMMENTARY
Development Proposal
The applicant has applied to rezone 875 and 881 Brock Avenue and 2700, 2708, and 2712 Strathmore Road from R2 (One- and Two-Family Residential) to CC1 (City Centre) to allow for a six-storey mixed-use apartment building with approximately 123 residential units and 408 m2 of ground floor commercial space for the purpose of a daycare. The proposal includes 76 one-bedrooms, 31 two-bedrooms, and 16 three-bedroom units. Council may wish to note that the inclusion of three-bedroom units is quite uncommon in multi-family development unless in the form of a penthouse-style unit. This proposal would create more affordable family-sized units compared to townhomes or single-family homes. Additionally, the applicant is proposing that 15% of the units will be constructed as adaptable units. To remain consistent with other developments, Council may wish to require that the project be constructed with electric heat pumps.
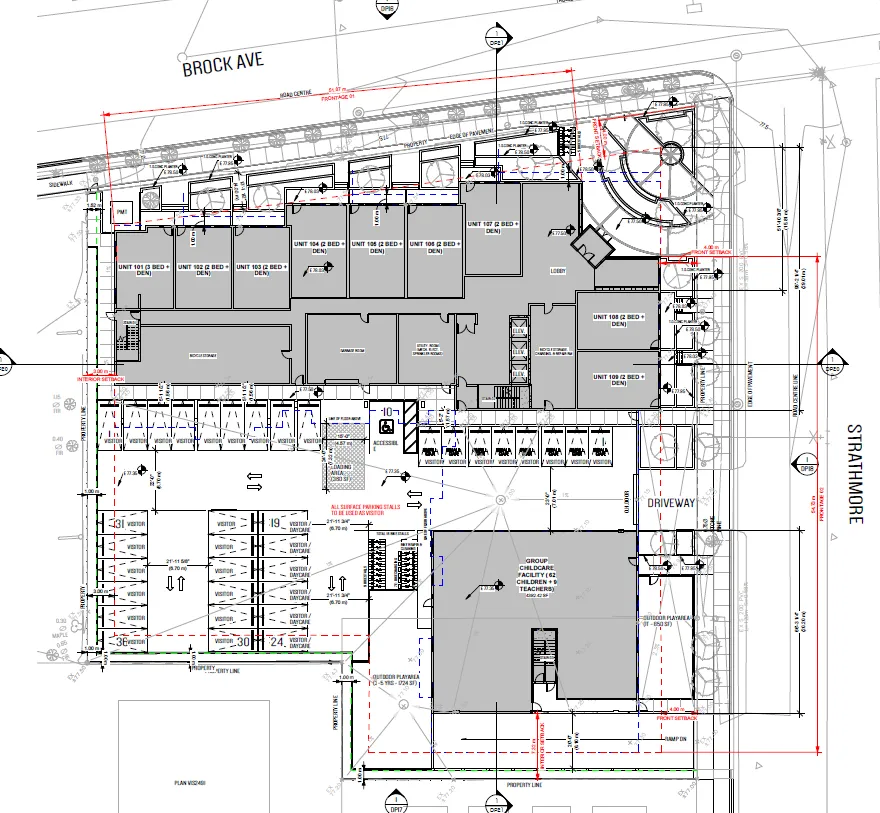
The ground floor commercial unit would be located on the Strathmore Avenue side, with ground floor residential units with individual access from the street along Brock Avenue and a portion of Strathmore, allowing the proposal to meet the CC1 zone requirement of at least 80% active building frontage. Ground floor residential units help to activate the street, while privacy is still maintained through the use of planters. While every unit has a private balcony, the proposal also includes a 472 m2 roof top amenity space for resident use. This amounts to 11% of the lot area, more than double the minimum requirement of 5% outdoor amenity space. There will be additional outdoor space in the form of two separated outdoor play areas at the ground floor for the exclusive use of the proposed daycare.
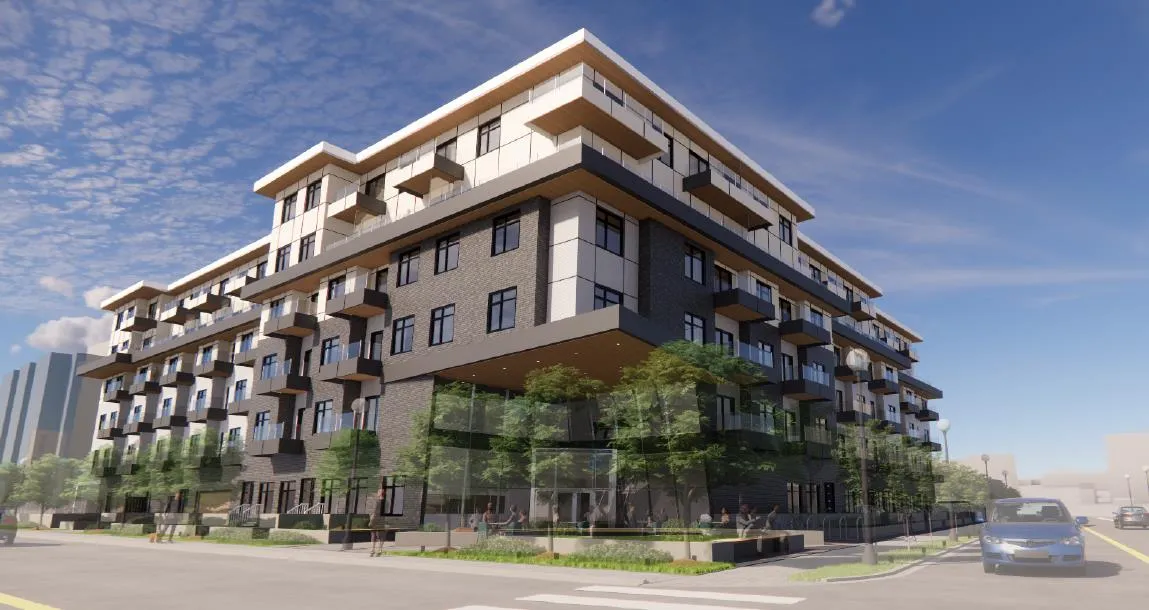
The front entrance to the building is located at the corner, featuring a recessed first two floors, allowing for an enlarged entrance plaza and pedestrian cut-through with seating and planting opportunities. Above the entryway, there is a proposed indoor amenity space looking down over the entrance intended to be used as a gym. This creates a very attractive corner feature that centres the pedestrian experience and allows for better sightlines for vehicles turning at the intersection. The materials proposed focus on earthy tones and include fibre-cement panels, natural stone veneer masonry, and natural pine soffits. The applicant intends to construct the building to Step Code 3. Council may wish to secure the entrance plaza and pedestrian cut-through in a Section 219 covenant to ensure the design element is protected from any possible future redesigns.
The site plan demonstrates the ground floor of the development and vehicle access points. The commercial/daycare space is separated from the rest of the main floor by a drive aisle that will provide access to all visitor and daycare parking spaces that are screened behind the building. An additional vehicle access point is located at the southern property line on Strathmore which provides ramp access to the secure underground parking for resident use. While the commercial/daycare and residential portions of the building are separated on the ground floor, they are reconnected on the second floor and above with residential units.
Daycare
Part of the applicant’s proposal is a daycare for 62 children, which will require an amendment to the text of the Zoning Bylaw. The CC1 zone already allows for group daycares as a permitted use, but the City’s Zoning Bylaw sets an automatic limit to the number of children at 36, citywide. Any time a daycare provider wants to care for more than 36 children, a text amendment rezoning is required as it is considered a density issue. There are approximately six other daycares in Langford that have been previously approved for more than 36 children, ranging from 41 to 255 children.
Daycares of this size are required to receive a license from Island Health which ensures the facility meets the requirements of the Child Care Licensing Regulation. The regulation sets out a minimum amount of indoor and outdoor space per child, which is how the number of 62 children was derived. The applicant expects there to be a total of 9 employees. As part of the daycare space, the applicant is proposing two separate outdoor play spaces, one in front of the building, and one behind.
Given the lack of daycare spaces in Langford, Council may wish to include the text amendment to allow the daycare to have 62 children.
Parking and Bicycles
- The City’s Zoning Bylaw requires that the applicant provide at least 1.25 parking spaces per residential unit, with the .25 per unit being allocated to visitors.
- For the daycare, the bylaw requires 2 parking spaces for pick-up and drop-off and one space per employee (of which 9 are proposed).
- Minimum required parking: 154 spaces for residents and visitors + 11 spaces for the daycare = 166 spaces.
- The applicant is proposing 167 parking spaces (1 extra), making the proposal compliant with the City’s bylaw.
- The applicant intends to have all daycare and visitor parking located at surface level, tucked behind the building, with the spaces allocated to the residents provided in an underground parkade. The required frontage improvements will also include scallop parking and 15-minute loading zones.
Bicycle parking:
- Required: at least 1 bike space per unit (123).
- Proposed: 141 regular bike stalls + 13 e-bike charging spaces.
- Additional features: exterior bike wash station and two bike repair stations. A small bike rack is planned for the front entrance for visitors.
Landscaping
The applicant submitted a landscape plan prepared by a Landscape Architect. The proposal includes 12 on-site trees, as well as significant street tree planting opportunities in the boulevard. The design includes a pedestrian cut-through plaza at the corner entrance intended to include curved bench seating, plantings, and a decorative art sculpture. The proposal includes a rooftop amenity space for residents that includes a barbeque, various types of seating, games areas, in addition to more plantings and smaller ornamental tree species. The Parks Department has requested that the strata be responsible for maintaining the boulevard landscaping from the back of the sidewalk with the exception of boulevard trees.
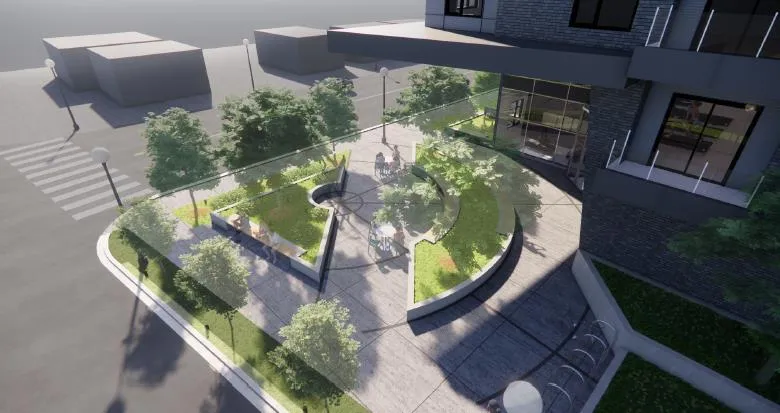
Table 3: Proposal Data
| Item | Permitted by R2 (Current Zoning) | Permitted by CC1 (Proposed Zoning) | Proposed by Rezoning Application |
|---|---|---|---|
| Density (FAR and/or min. lot size) | n/a | 5.0 FAR | 2.79 FAR |
| Height | 9 m | 6-storeys | 6-storeys |
| Site Coverage | 35% | n/a | 39% |
| Front Yard Setback | 6 m | 2 m - 1-2 storeys 4 m - 3+ storeys |
4 m |
| Interior Side Yard Setback | 1.5 m | 3 m | 3 m |
| Exterior Side Yard Setback | 4.5 m | 2 m - 1-2 storeys 4 m - 3+ storeys |
4 m |
| Rear Yard Setback | 6 m | 3 m | 7.2 m |
| Vehicle Parking Requirement | 2 per unit + 1 per secondary suite | 1.25 per unit and 1 per 35 m2 of commercial floor area | 167 parking stalls (1 extra) |
| Bicycle Parking Requirement | n/a | 1 per unit | 141 bike spaces |
Multi-Modal Network
Frontage Improvements
Full frontage requirements will be required to Bylaw No. 1000 standards. This will include, but is not limited to, sidewalk, boulevard, scallop parking with 15-minute loading zones, streetlighting, bike lanes, and any recommendations from the Traffic Impact Assessment.
Traffic Impact Assessment
The applicant completed a Traffic Impact Assessment (TIA) which has been approved and accepted by both the Director of Engineering and MoTI. The TIA recommends:
- Upgrade Brock Avenue frontage with concrete sidewalk and space for bike lanes; upgrade Strathmore Road frontage to an urban standard with concrete sidewalk and parallel parking.
- Provide an accessible connection from the development to the sidewalk network.
- Ensure garbage truck turning movements can be accommodated onsite to avoid backing up onto Strathmore Road.
- Ensure new tree canopies do not obstruct sightlines at Brock/Strathmore intersection and at parkade access.
Pedestrian, Cycling and Motorist Network
- Sidewalk connectivity along Brock is predominantly complete and provides direct access to Ruth King Elementary School. Sidewalk connectivity on Strathmore is sparser but expected to improve.
- Bike lanes exist on both sides of Strathmore.
- The site is approximately 400 m north of Goldstream Avenue and bus stops serviced by the 95 Blink Line and others. MODO carshare vehicles are available nearby.
Infrastructure
Drainage and Stormwater
The applicant submitted a stormwater technical memo reviewed and approved by the Director of Engineering.
Sewers
A sewer main exists along Brock Avenue and Strathmore Road. Any improvements, extensions, or modifications needed within the municipal road right-of-way will be completed by West Shore Environmental Services at the applicant’s expense.
Construction Impact Mitigation
Council may wish to require a Construction Parking and Delivery Management Plan as a condition of rezoning and require that it be provided to the satisfaction of the Director of Engineering prior to any land alteration. This should be secured within a covenant, prior to Bylaw Adoption.
Construction Staging/Encroachments
Any construction staging beyond property limits requires a construction licence with the City. Construction licences must be executed prior to any land alteration and are subject to terms, conditions, and one-time and/or daily fees. All permanent encroachments and above ground temporary construction licences on public lands or rights-of-way are subject to Council approval.
Neighbourhood Consultation
The applicant prepared a pamphlet with renderings and a project description for distribution to neighbours, including contact information.
FINANCIAL IMPLICATIONS
Rezoning will increase assessed land value and municipal revenue. The developer is responsible for frontage improvements; direct capital costs to the City will be negligible. Summary of Amenity Contributions and Development Cost Charges the developer will be expected to pay is provided below.
Table 4 – Amenity Contributions per Council Policy
| Amenity Item | Per unit / area contribution | Total (123 units) |
|---|---|---|
| General Amenity Reserve Fund | $2,850 per residential unit (1st through 4th storeys) @73 units = $208,050 $1,425 per residential unit (5th & 6th storeys) @50 units = $71,250 $10.75 per m2 of commercial gfa @ 408 m2 = $4,386 |
|
| Affordable Housing Reserve Fund | $750 per residential unit (1st through 4th storeys) @ 73 units = $54,750 $375 per residential unit (5th and 6th storeys) @ 50 units = $18,750 |
|
| TOTAL POLICY CONTRIBUTIONS | $355,186* |
*Any below market units are subject to a 50% reduction in amenity fees on the 1st through 4th floors, as per the City’s Affordable Housing and Amenity Contribution Policy. The applicant has committed to providing 10% of the units at a below market rate.
Table 5 - Development Cost Charges – Residential Estimate
| Development Cost Charge | Per Unit Contribution | Total (123 units) |
|---|---|---|
| Roads | $3,092.39 | $380,363.97 |
| Park Improvement | $1,348 | $165,804 |
| Park Acquisition | $90 | $11,070 |
| ISIF | $331.65 | $40,792.95 |
| Subtotal (DCC’s to Langford) | ||
| CRD Water | $1,644 | $202,212 |
| School Site Acquisition | $600 | $73,800 |
| TOTAL DCC’s (estimated) | $598,030.92 |
Table 6 – Development Cost Charges – Commercial Estimate
| Development Cost Charge | Per m2 of gross floor area | Total (408 m2) |
|---|---|---|
| Roads | $54.12 | $22,080.96 |
| ISIF | $1.51 | $616.08 |
| Subtotal (DCC’s to Langford) | $22,697.04 | |
| CRD Water | $10.74 | $4,381.92 |
| TOTAL DCC’s (estimated) | $27,078.96 |
LEGAL IMPLICATIONS
Should Council choose to proceed with consideration of Bylaw No. 2163, the application will be prohibited from being the subject of a Public Hearing, as per changes made by the Province to the Local Government Act through The Housing Statues (Residential Development) Amendment Act, 2023.
The amenity contributions specified in Table 4 above are incorporated into Bylaw No. 2163 and will be payable at the time of building permit along with the current Development Cost Charges specified in the various DCC Bylaws.
Council’s other conditions of approval would be registered in a Section 219 Covenant in priority of all other charges on title prior to consideration of Bylaw Adoption.
OPTIONS
Option 1
THAT the Sustainable Development Advisory Committee recommend that Council:
- Proceed with consideration of Bylaw No. 2163 to amend the zoning designation of the properties located at 875 and 881 Brock and 2700, 2708, and 2712 Strathmore from the R2 (One- and Two-Family Residential) Zone to the CC1 (City Centre 1) subject to the following terms and conditions:
a. That the applicant provides, as a bonus for increased density, the following contributions per dwelling unit and commercial gross floor area, prior to the issuance of a building permit approval:
i. $750 towards the Affordable Housing Reserve Fund;
ii. $2,850 towards the General Amenity Reserve Fund; and
iii. $10.75 per m2 of commercial gross floor area to the General Amenity Reserve Fund;
Subject to reductions in accordance with the Affordable Housing and Amenity Contribution Policy and the Attainable Housing Policy depending on use and height.
b. That the applicant, prior to Bylaw Adoption, registers a Section 219 covenant in priority of all other charges on title, that agrees to the following:
i. That the following will be provided and implemented to Bylaw No. 1000 standards to the satisfaction of the Director of Engineering prior to the issuance of a building permit:
- Full frontage improvements;
- A storm water management plan;
ii. That the following will be provided and implemented to Bylaw No. 1000 standards to the satisfaction of the Director of Engineering prior to any land alteration:
- A construction parking management plan; and
- A mitigation plan.
iii. That the properties be consolidated prior to issuance of a Development Permit for Form and Character;
iv. That no occupancy permit be issued for the proposed building until a strata plan for the building has been registered, to the satisfaction of the Approving Officer;
v. That a separate covenant be registered prior to issuance of a building permit for the proposed development that ensures residential parking is allocated to each unit and visitors as required by the zoning bylaw and is not provided in exchange for compensation separate from that of a residential unit;
vi. That tree protection measures are implemented by the project arborist, inclusive of tree protection fencing, prior to commencement of work to protect the trees identified for retention in the arborist report throughout the construction period, to the satisfaction of the Director of Planning;
vii. That all concrete used on-site will utilize ready-mix concrete that meets or exceeds the weighted average Global Warming Potential targets based on Concrete BC Baseline (average) mix data, and that prior to the issuance of a Building Permit the applicant shall provide a Type III Environmental Product Declaration that is 3rd party verified specifying the total Global Warming Potential value and confirming that the proposed development meets the requirements of Low Carbon Concrete Policy POL-0167-PLAN;
viii. That, prior to the issuance of a Building Permit, the developer enters into a Housing Agreement with the City that requires either a minimum 10% of units constructed be rented for at least 10% below the benchmark rent for the unit type for a term not less than 25 years or that a minimum of 5% of the units constructed be directed to and sold in accordance with the terms of the Attainable Home Ownership Program Policy (POL-0166-PLAN). The developer shall identify the Attainable Units on the plans submitted for the required Development Permit application;
ix. That a minimum of 15% of all residential units be constructed to adaptable standards, to the satisfaction of the Chief Building Inspector;
x. That a minimum of 16 three-bedroom units are constructed, to the satisfaction of the Director of Planning;
xi. That the project shall include a group daycare, to the satisfaction of the Director of Planning;
xii. That an entry plaza and pedestrian cut-through be constructed on the northeast corner of the site, in general accordance with the architectural drawings completed by Jay Jung Architect, dated August 11, 2023; and
xiii. That the strata be responsible for maintaining the boulevard landscaping from the back of the sidewalk with the exception of boulevard trees.
xiv. That the building be constructed with electric heat pumps.
- Amend the text of Section 3.26 of Zoning Bylaw No. 300 to allow for a group daycare with a maximum of 62 children at 875 and 881 Brock and 2700, 2708, and 2712 Strathmore.
OR Option 2
THAT the Sustainable Development Advisory Committee recommend that Council take no action with respect to this application to rezone 875 and 881 Brock and 2700, 2708, and 2712 Strathmore under Bylaw No. 2163 until such time as the following items are addressed and reviewed by the Sustainable Development Advisory Committee:
a. ________________;
b. ________________;
c. ________________;
SUBMITTED BY: Julia Buckingham, Planner II
Concurrence:
Leah Stohmann, RPP, MCIP, Director of Community Planning and Climate Change
Donna Petrie, Senior Manager of Communications & Economic Development
Yari Nielsen, Director of Parks, Recreation and Facilities
Matthew Baldwin, RPP, MCIP, Director of Development Services
Katelyn Balzer, P.Eng., Director of Engineering and Public Works
Michael Dillabaugh, CPA, CA, Director of Finance
Marie Watmough, Deputy Director of Corporate Services
Braden Hutchins, Director of Corporate Services
Darren Kiedyk, Chief Administrative Officer
Attachments:
- Site Plan
- Landscape Plan
- Bylaw No. 2163