DocumentsStaff ReportApr 15, 2024Pages 19–37
Staff Report to Sustainable Development Advisory Committee - Z23-0016 – 824-838 Goldstream Avenue
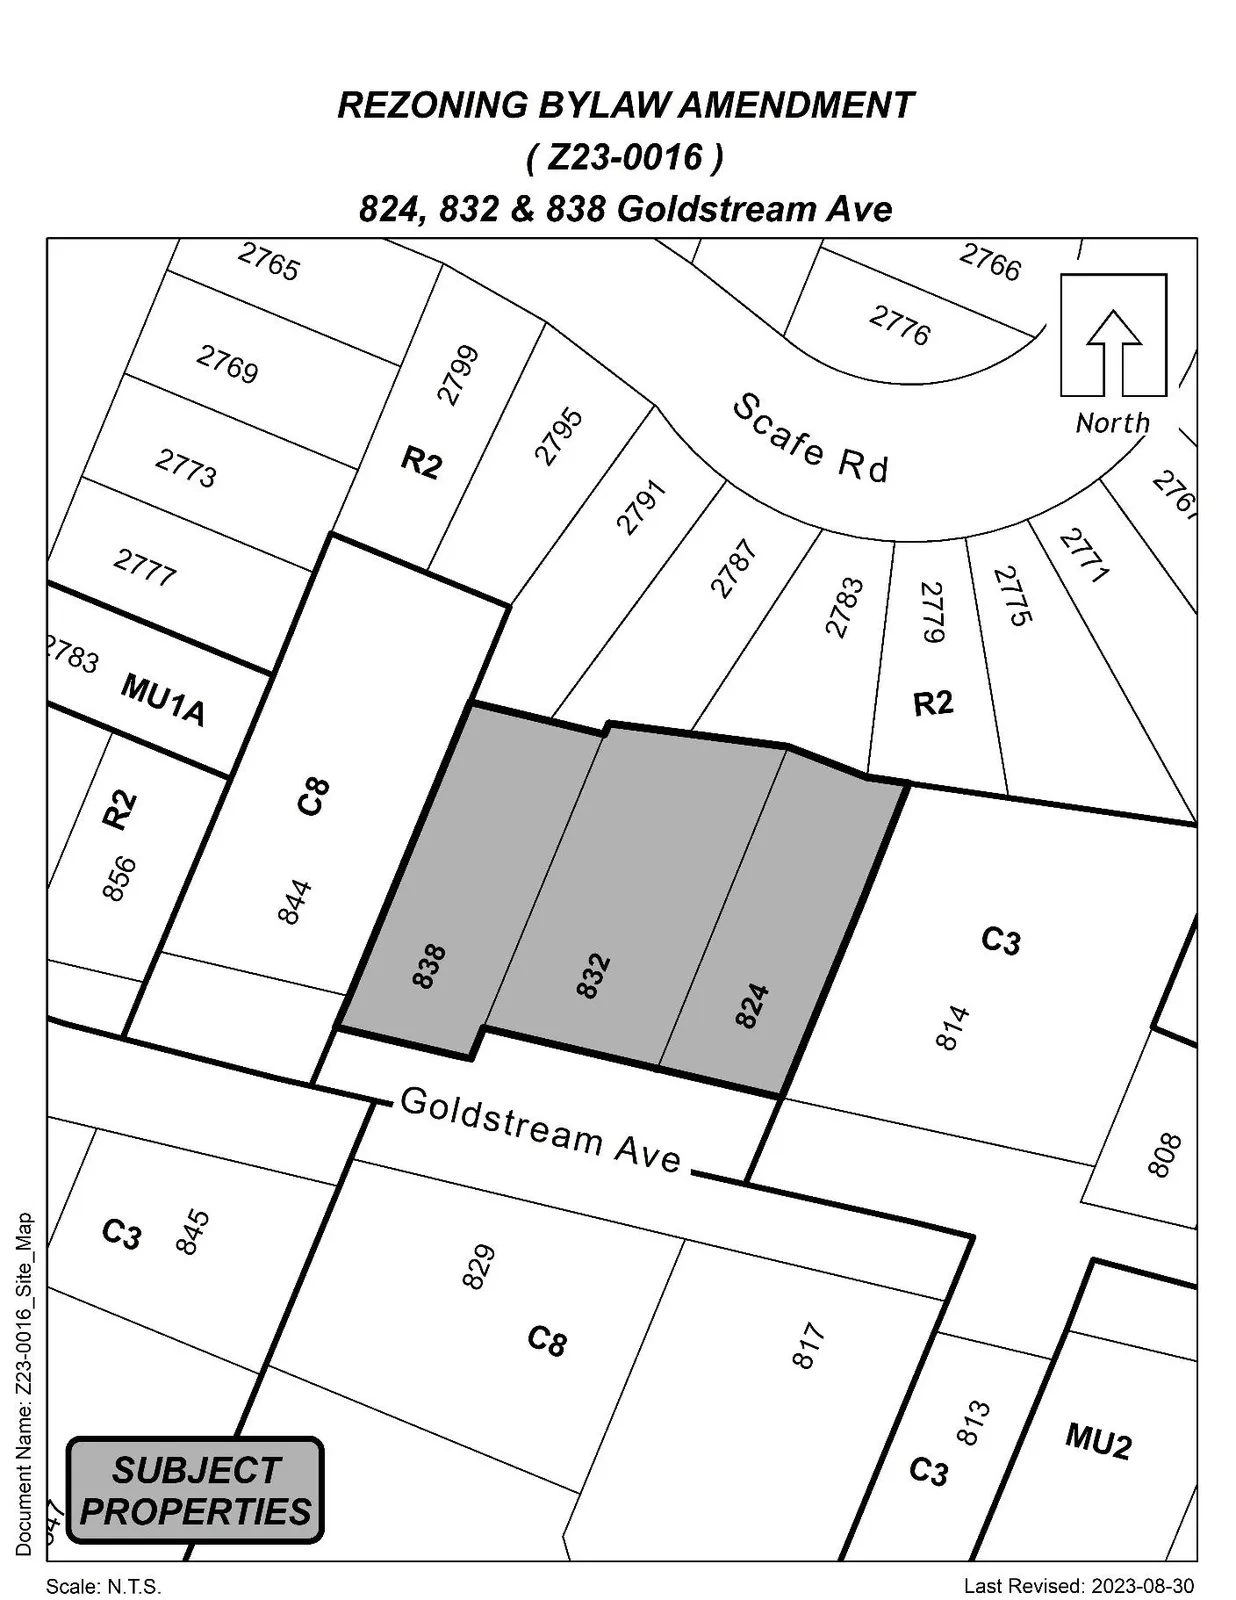
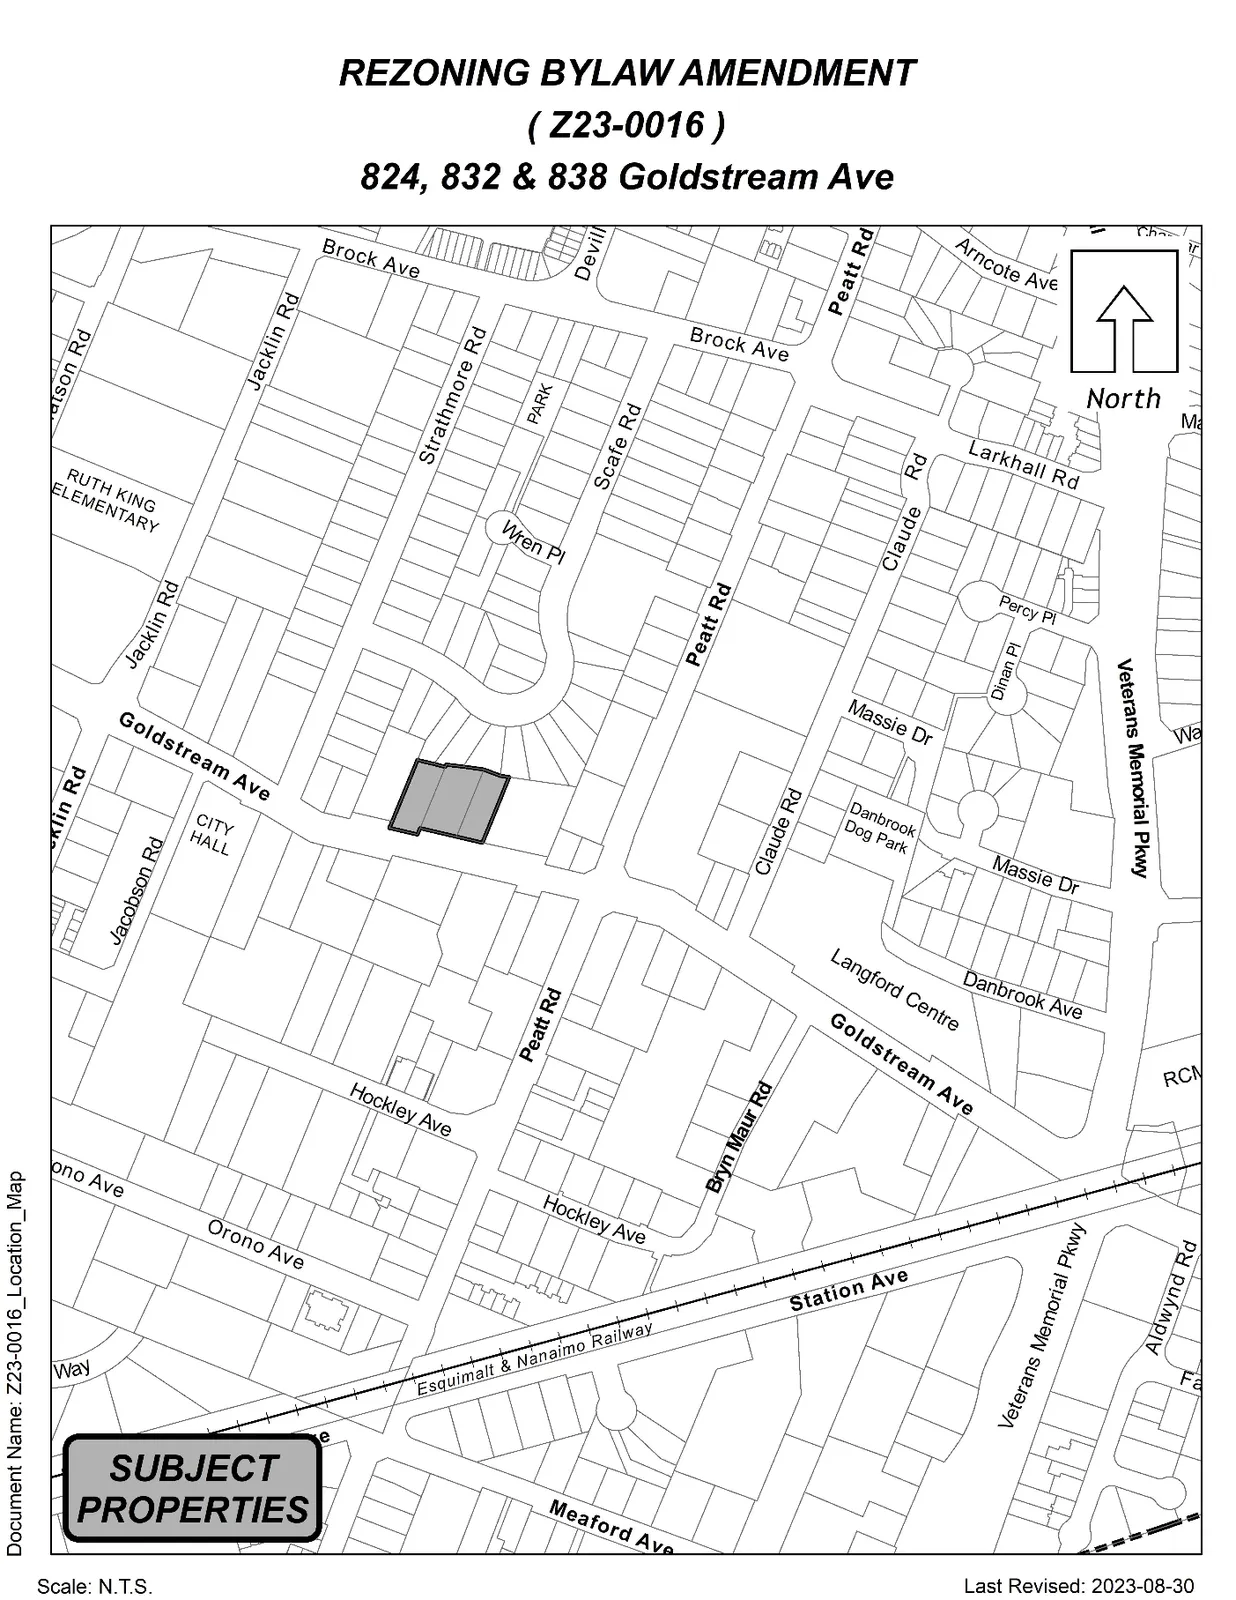
Rezoning application (Bylaw No. 2166) to rezone 824, 832 & 838 Goldstream Avenue from R2/C3 to City Centre Pedestrian (CCP) to permit a 6-storey, 103-room hotel with ground-floor commercial, with associated conditions and contributions.
Key facts
- Addresses: 824, 832, and 838 Goldstream Avenue (site area 3,715 m²)
- Proposal: 6-storey, 103-room hotel with a ground-floor commercial unit (requires consolidation of lots)
- Amenity contribution: $10.75 per m² of commercial GFA (estimated total $70,380.25)
- Estimated Development Cost Charges (Langford + CRD Water): approx. $445,107.32 total
- Parking provided: 41 surface stalls + 62 in parkade; short 2 stalls for the commercial unit (variance requested)
Staff Report to Sustainable Development Advisory Committee
DATE: Monday, April 8, 2024
DEPARTMENT: Planning
APPLICATION NO.: Z23-0016
SUBJECT: Bylaw No. 2166 – Application to Rezone 824-838 Goldstream Avenue from the One- and Two-Family Residential (R2) Zone and the District Commercial (C3) Zone to the City Centre Pedestrian (CCP) Zone to allow for a Hotel
Executive Summary
Lovick Scott Architects Ltd. has applied on behalf of Ho Goon Holdings Inc. to rezone 824, 832, and 838 Goldstream Avenue from the One- and Two-Family Residential (R2) Zone and the District Commercial (C3) Zone to the City Centre Pedestrian (CCP) Zone to allow for a 103-room hotel that would include a commercial unit on the ground floor level.
Background
Previous Applications
In 2009, the City received a Development Permit application (DP09-0023) on 832 Goldstream Avenue to allow for the renovation of the building to facilitate a restaurant.
Table 1: Site Data
| Item | Information |
|---|---|
| Applicant | Lovick Scott Architects Ltd. |
| Owner | Ho Goon Holdings Inc. |
| Civic Addresses | 824, 832, and 838 Goldstream Avenue |
| Legal Descriptions | Lot 33, Section 5, Esquimalt District, Plan 24870 Lot 32, Section 5, Esquimalt District, Plan 24870 Lot 1, Section 5, Esquimalt District, Plan 3652 Except Part in Plan VIP70787 |
| Size of Properties | 3,715m² (0.92 acres) |
| DP Areas | City Centre |
| Zoning | Existing: One- and Two-Family Residential (R2) and District Commercial (C3) Proposed: City Centre Pedestrian (CCP) |
| OCP Designation | Existing: City Centre Proposed: City Centre |
Site and Surrounding Area
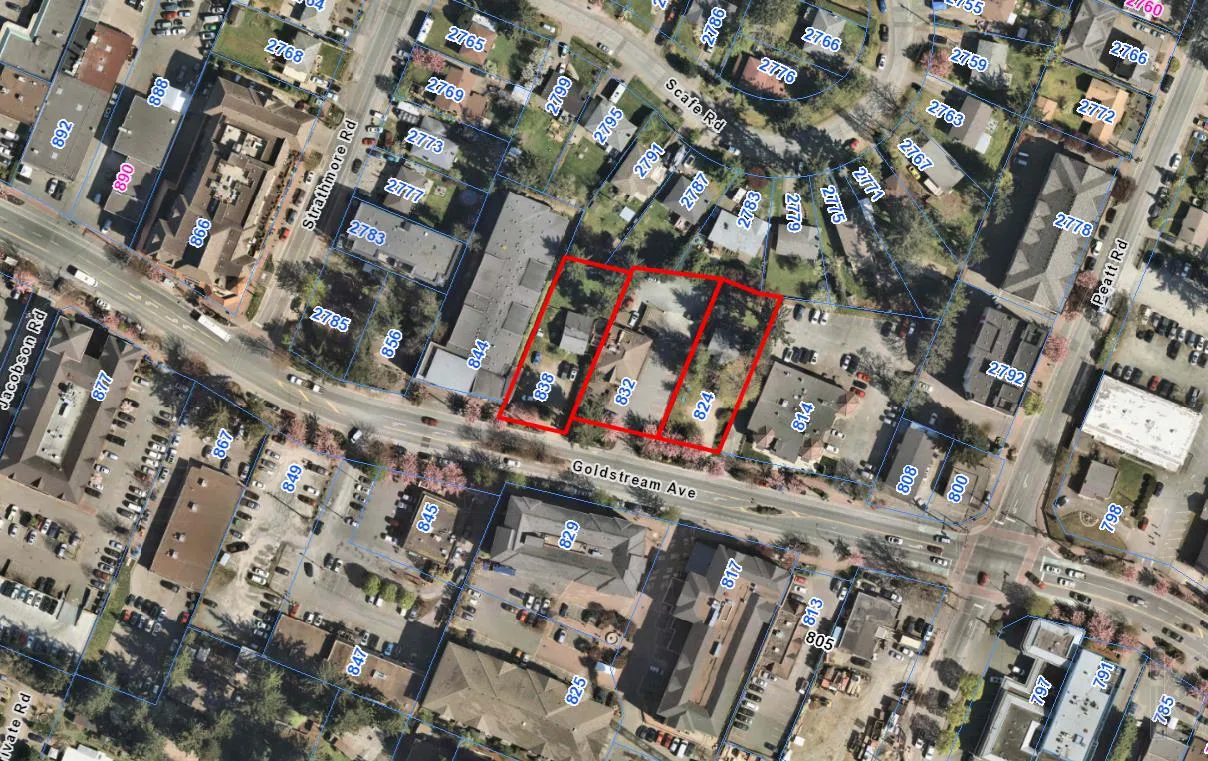
The centre lot (832 Goldstream) of the three subject properties contains an operating restaurant and the two other lots each contain a single-family dwelling.
The centre lot has been cleared to accommodate the existing restaurant and associated parking lot. The two other lots have larger evergreens located on them, none of which are proposed to be retained. Along the southern boundary and within the City boulevard, there are approximately 13 trees, 7 of which are proposed to be retained including the tallest fir tree. Additional details on tree removal and retention are provided further on in this report.
To the north are single-family residential lots on Scafe Road. To the east is an office building that contains several businesses including a real estate office, a professional eye care business, and learning centres. Across Goldstream Avenue to the south are two 4-storey residential buildings with commercial units along the ground floor, and a stand-alone coffee shop (Tim Hortons) next to these buildings. Immediately to the west is a 4-storey residential building that includes commercial units on the ground floor.

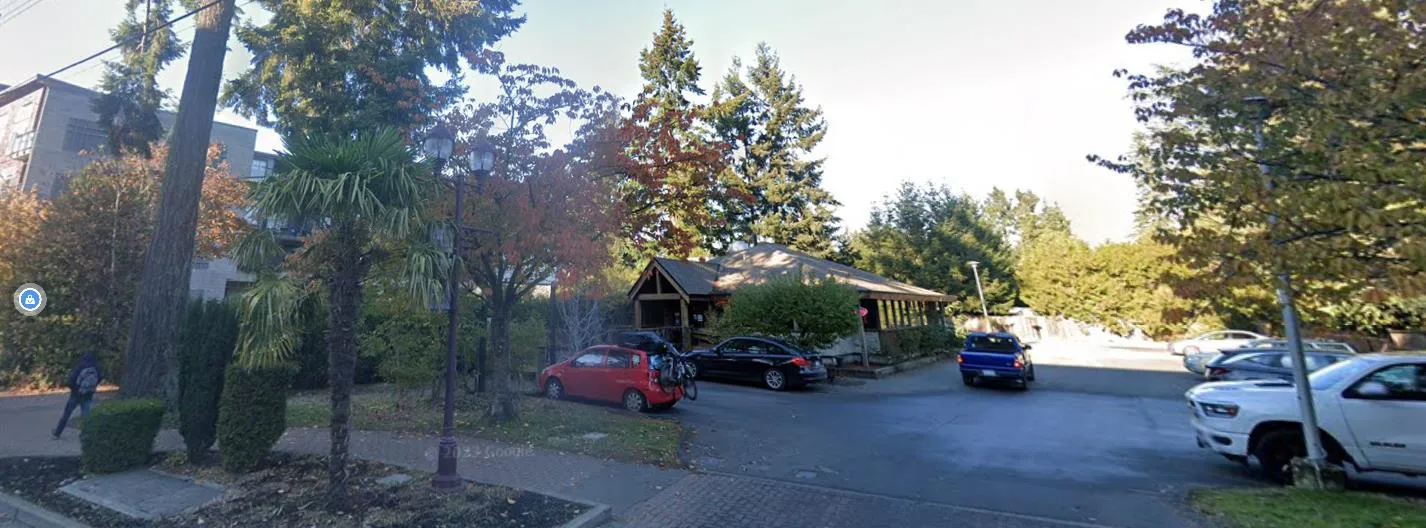
Table 2: Surrounding Land Uses
| Direction | Zoning | Use |
|---|---|---|
| North | R2 (One- and Two-Family Residential) | Residential |
| East | C3 (District Commercial) | Offices |
| South | C3 (District Commercial) C8 (Community Town Centre Pedestrian) |
Commercial Mixed-Use |
| West | C8 (Community Town Centre Pedestrian) | Mixed-Use |
Council Policy
Official Community Plan
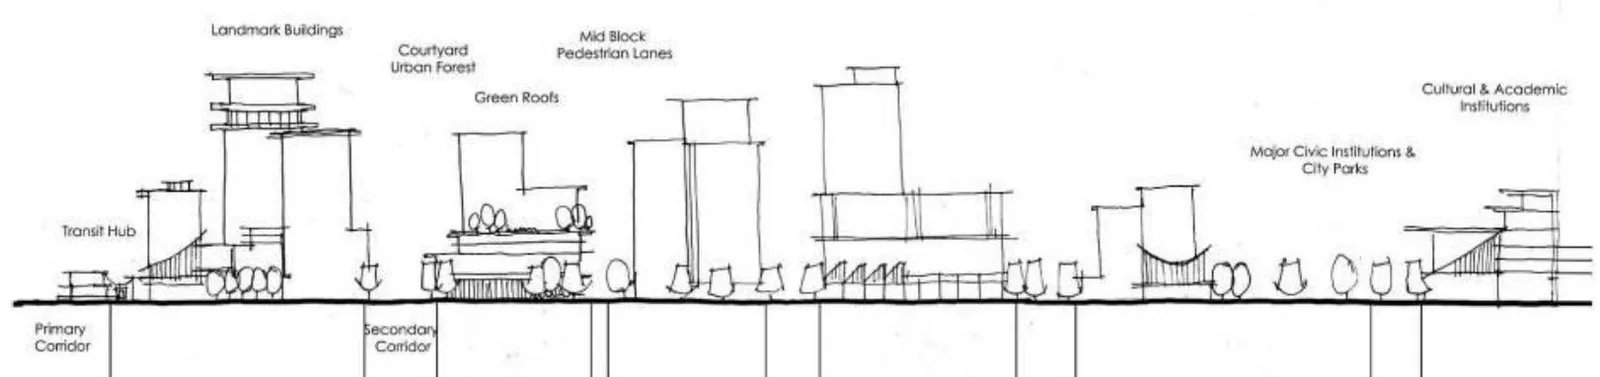
The Official Community Plan (OCP) Bylaw No. 1200 designates the subject properties as ‘City Centre’, which is defined by the following text:
- A major regional growth centre that supports a wide range of high-density housing, including affordable and rental housing
- A major employment area for institutional, office, commercial, light industrial uses
- Major civic uses and public buildings are key landmarks
- A major place of community gathering and celebration
- A wide range of public squares, parks and open spaces are integrated throughout
- The City’s major entertainment and/or cultural precinct
- Inter-city and/or inter-regional transit hub connect residents
Design Guidelines
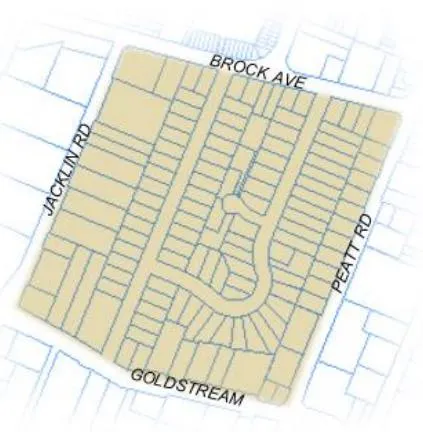
The subject properties are located within the ‘N2 Strathmore’ neighbourhood of the City Centre Design Guidelines. For this region of the City Centre, the design intent is:
- The Strathmore neighbourhood is located towards the middle of the City Centre. The borders consist of main connector roads going north/south and east/west. This neighbourhood is a very suitable location for medium and high-density residential development due to the variety of existing building types. Development along Peatt Road and Goldstream Avenue, Jacklin Road shall contain commercial and heavily pedestrian-oriented ground floors. These areas can be supported by medium density multi-family development in the central portion of the neighbourhood. A development emphasis should be on creating an animated street level for the public.
Further to these Neighborhood Guidelines, the subject properties were identified as being appropriate for consideration of the ‘City Centre Pedestrian – Area 1’ (CCP) Zone on the City Centre Concept Map forming part of the City Centre design guidelines. The CCP Zone allows for a hotel, but also requires an active business on the ground floor. As such, this proposal is consistent with the City Centre Concept Map.
Development Permit Areas
The subject properties are not located within any of the Environmental Protection or Hazardous Area Development Permit Areas. However, these properties are located within the City Centre Development Permit Area and therefore, a Development Permit for Form and Character will be required. This Development Permit will be needed prior to the alteration of any land or issuance of a building permit to ensure the design is consistent with the City’s Design Guidelines.
Low Carbon Concrete
In accordance with Council’s Low Carbon Concrete Policy POL-0167-PLAN, Council may wish to require the applicant to utilize ready-mix concrete that meets or exceeds the weighted average Global Warming Potential targets based on Concrete BC Baseline (average) mix data for the construction of the proposed development.
Commentary
Development Proposal
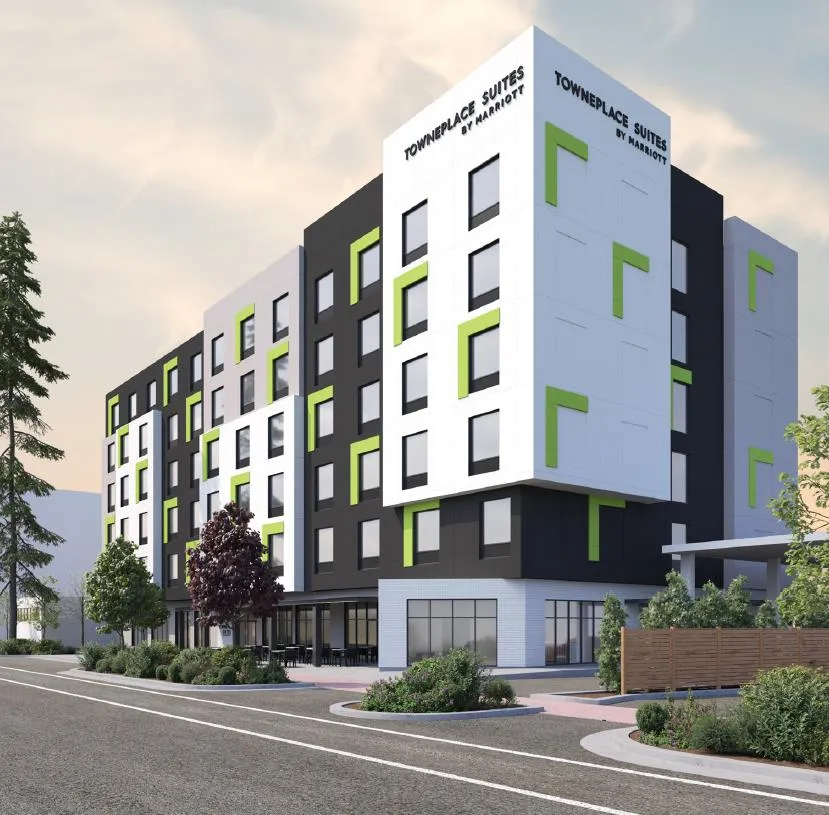
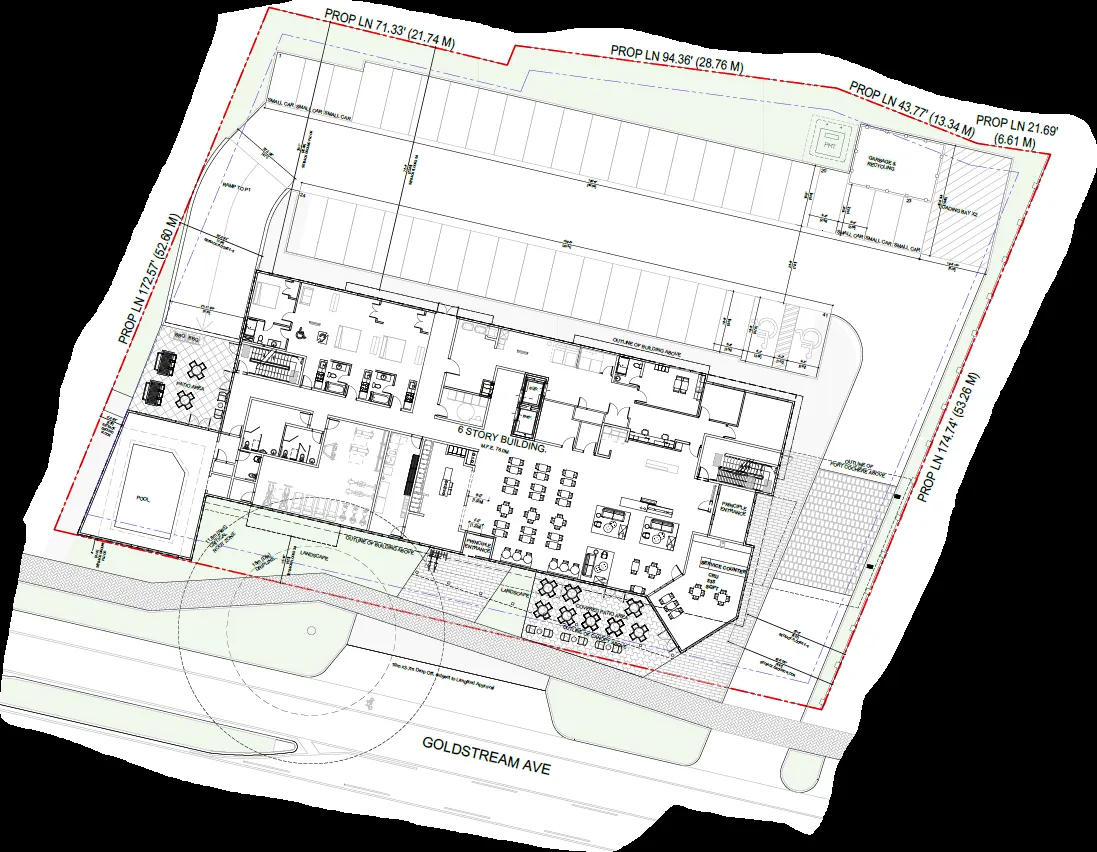
The proposal is to rezone the subject properties to City Centre Pedestrian (CCP) in order to allow for a 6-storey, 103-room hotel that includes a commercial retail unit on the ground floor that would be accessible by the general public. The three properties would be consolidated prior to issuance of a Development Permit. Appendix A provides a rendering of what the building is intended to look like, while Appendix B illustrates the site plan.
The driveway that provides access to the off-street parking area is located along the east side of the proposed development site. The proposed parking includes 41 stalls on the surface behind the hotel, and 62 stalls in the lower parkade. The number of stalls provided meets the requirements for the hotel but falls 2 short for the commercial retail unit, and as such requires a variance. Since the commercial retail unit is intended to service pedestrian traffic as opposed to vehicular traffic, Council may wish to authorize the Director of Planning to grant the parking variance associated with the commercial retail unit in the Development Permit.
Along the west side of the site, the proposed building footprint has situated the pool room against the front property line, which would require a variance to the front yard setback. Appendix B illustrates how the pool room would be located in relation to the rest of the building and its proximity to the front lot line. If Council has no objection to the location of this pool room, they may wish to grant a variance to reduce the front yard setback to 0.10m (4 inches) for the proposed pool room.
The commercial retail unit is located in the southeastern corner of the building, and includes access to a patio area that would be shared with the hotel guests. The site plan (Appendix B) illustrates how this layout would work.
Tree Retention
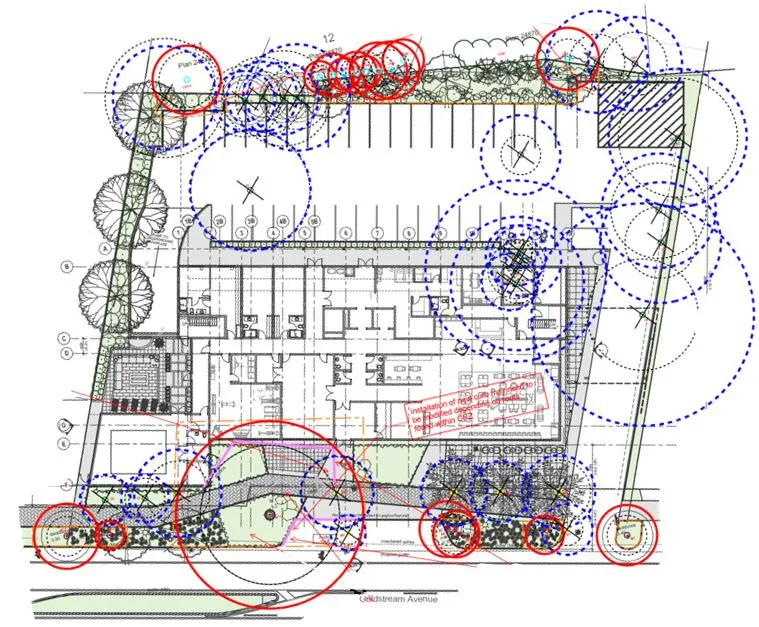
The applicant has submitted an Arborist Report that examined the existing trees, both onsite and offsite. The report notes there are 20 onsite trees, all of which are proposed to be removed. It further states that there are 12 nearby trees located on neighbouring properties, 2 of which are proposed to be removed. This of course would require approval from those property owners, and without their approval the applicant would need to adjust their onsite design to ensure the health and safety of those trees.
Offsite, along Goldstream Avenue, there are 13 existing trees. Of these 13 trees, 7 are proposed to be retained while 6 others are proposed to be removed. The Parks Department has noted that several of the trees are proposed to be removed to accommodate the proposed frontage works, which have not been approved. Council may wish to require the applicant to work with both the Engineering and Parks Departments to achieve a frontage design that maximizes tree retention, to the satisfaction of both departments.
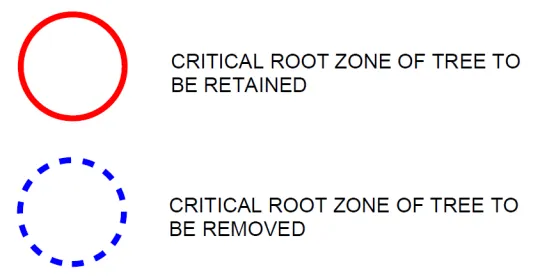
Appendix C illustrates all the above noted trees. The ones circled in blue are proposed to be removed, while the ones circled in red are proposed to be retained. As per City policies, any tree replacement plan that does not meet the intended replacement ratio would require cash-in-lieu. The final outcome of this is not anticipated to be known until the civil and boulevard designs have been approved.
Proposal Data
Table 3: Proposal Data
| Item | R2 (Permitted by Current Zoning) | C3 (Permitted by Current Zoning) | CCP (Permitted by Proposed Zoning) |
|---|---|---|---|
| Permitted Uses | One- and Two-Family Dwellings Group Daycare Townhouses |
Automobile Repair Office Medical Clinic Restaurant |
Hotel Restaurant Retail store Office |
| Density (FAR / min. lot size) | 400m² (4,305 ft²) | 4.5 FAR | 6.0 FAR |
| Height | 9m (29.5 ft) | 6-storeys | n/a |
| Site Coverage | 40% | 75% | n/a |
| Front Yard Setback | 3m (9.8 ft) | 7.5m (24.6 ft) | 2.0m (1-2 storeys)* 4.0m (3+ storeys) |
| Interior Side Yard Setback | 1.5m (4.9 ft) | 6.0m (19.7 ft) | 3.0m (9.8 ft) |
| Exterior Side Yard Setback | 3.0m (9.8 ft) | 7.5m (24.6 ft) | 2.0m (1-2 storeys) 4.0m (3+ storeys) |
| Rear Yard Setback | 5.5m (18 ft) | 3.0m (9.8 ft) | 3.0m (9.8 ft) |
| Vehicle Parking Requirement | 2 per dwelling | 1 per 35m² | 1 per room 1 per 35m² * |
| Bicycle Parking Requirement | 0 per dwelling | 1 per 250m² | 1 per 15 rooms |
VARIANCES
As previously mentioned in this report, variances are requested for onsite parking and the front yard setback for the pool room. In total, the site would be short 2 parking stalls for the commercial retail unit. The requested front yard setback variance would be for the location of the pool room only. If Council is supportive of the requested variances, they may wish to direct staff to include these within the Development Permit for Form & Character.
Multi-Modal Network
Road Dedication
Road dedication is required from 838 Goldstream Avenue in order to obtain line up the road right-of-way with the adjacent properties. The amount of dedication would be a depth of approximately 5.3m (17.4 ft). Given that the City’s sidewalk and boulevard trees already existing within this area, Council may wish to request to receive this road dedication prior to bylaw adoption.
Frontage Improvements — Goldstream Avenue
The applicant will be required to provide frontage improvements along Goldstream Avenue in accordance with Bylaw No. 1000 prior to issuance of a building permit. While the required improvements will be confirmed when a formal frontage design is submitted, the applicant intends to include an on-street parking stall for team buses, relocate the existing sidewalk, and convert two existing driveways to landscaping areas. Overall, the ultimate design of the frontage will need to be approved by both the Engineering and Parks Department to ensure City standards and Council’s requirements have been met.
Alternative Transportation
Goldstream Avenue is an active bus route for the number 39, 46, 52, 53, and 95 buses. The closest bus stop would be on the south side of Goldstream, approximately 40m (130 feet) away. The closest bus stop on the north side of Goldstream is approximately 140m (460 feet) west of the subject site.
There are bike lanes in both directions along Goldstream Avenue and the sidewalks are wider (2.2m) since this area is within the City’s downtown pedestrian zone. There is a recently installed crosswalk on Goldstream, approximately 70m (230 feet) to the west. There are also four Modo carshare locations in the vicinity, the furthest being approximately 340m (1,115 feet) away.
Infrastructure
Sewers
There is a sewer main within Goldstream Avenue fronting this site. A connection from the development to a main would be required. Any improvements, extensions, or modifications needed to the sewer main within the municipal road right-of-way will be completed by West Shore Environmental Services at the applicant’s expense.
CRD Water
There is also a water main within Goldstream Avenue fronting the development site. A connection to the main would be required and all improvements would be completed by the applicant as specified by CRD Water.
BC Hydro and Telecom
There are overhead hydro and telecommunication lines fronting these properties. These lines are expected to remain overhead, but connections to the proposed building would be installed underground.
Drainage and Stormwater Management
This site is located within an area where stormwater infiltration is required as per Bylaw No. 1000. The applicant has submitted a storm water management plan that examines how stormwater will be managed on-site through infiltration. The plan outlines how this is achievable and has been approved by the Director of Engineering.
Construction Impact Mitigation
To sufficiently address impacts stemming from the future construction, Council may wish to require the applicant provide mitigation plans for various components of the construction phase. These would include, but are not limited to, a Construction Parking and Traffic Management Plan as well as a dust and noise mitigation plan, all to the satisfaction of the Director of Engineering prior to issuance of a building permit.
Neighbourhood Consultation
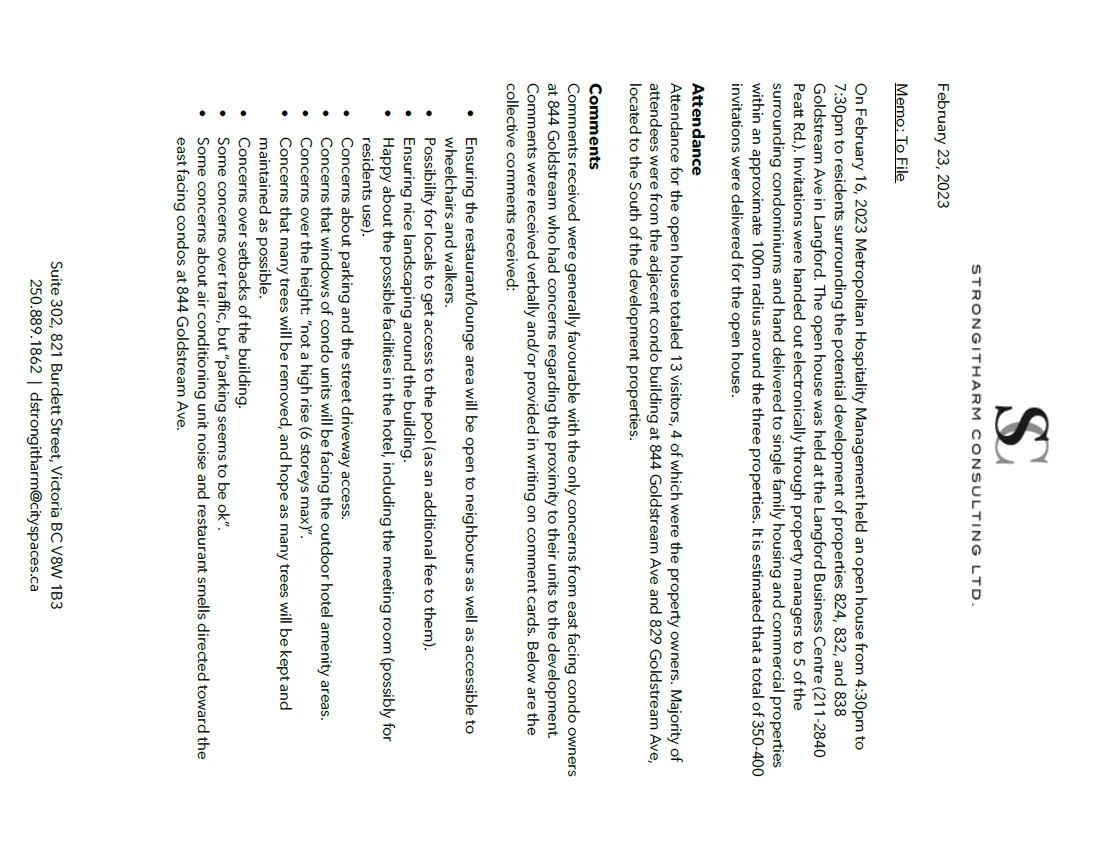
On February 16, 2023, an open house was hosted by Metropolitan Hospitality Management. The invitation was sent electronically to 5 surrounding property managers of condominium buildings and hand delivered to the remaining properties within a 100m radius of the site. Thirteen individuals attended the open house and details of their comments are included in Appendix D.
Financial Implications
Rezoning the subject properties to permit the proposed change in use will increase the assessed value of lands and eventually will increase municipal revenue. As the developer is responsible to complete all frontage improvements, the direct capital costs to the City associated with this development will be negligible. A summary of Amenity Contributions and Development Cost Charges that the developer will be expected to pay, is outlined in Tables 4 and 5 below.
Council’s Amenity Contribution Policy
The amenity contributions that apply as per Council’s current Affordable Housing and Amenity Contribution Policy are summarized in Table 4 below, based on the current floor plans that illustrate approximately 6,547m² (70,471 ft²) of commercial gross floor area.
Table 4 – Amenity Contributions per Council Policy
| Amenity Item | Area contribution Rate | Total |
|---|---|---|
| Affordable Housing Fund | n/a | $0.00 |
| General Amenity Fund | $10.75 per m2 of commercial gfa | $70,380.25 |
| TOTAL | $70,380.25 |
Development Cost Charges
The development cost charges that would apply to this development are summarized in Table 5 below and is based on 6,547m² (70,471 ft²) of commercial gross floor area (gfa).
Table 5 - Development Cost Charges
| Development Cost Charge | Area Contribution Rate | Total |
|---|---|---|
| Roads | $54.12 per m² of gfa | $354,323.64 |
| Storm Drainage | n/a | $0.00 |
| Park Improvement | n/a | $0.00 |
| Park Acquisition | n/a | $0.00 |
| ISIF | $198 per hotel room $140/1000 ft2 commercial GFA |
$20,394 $74.90 |
| ISA | n/a | $0.00 |
| Subtotal (DCC’s to Langford) | $374,792.54 | |
| CRD Water | $10.74 per m² of gfa | $70,314.78 |
| School Site Acquisition | n/a | $0.00 |
| TOTAL DCC’s (estimated) | $445,107.32 |
Legal Implications
Should Council choose to proceed with consideration of Bylaw No. 2166, a Public Hearing will be scheduled in accordance with the requirements of the Local Government Act.
The amenity contributions specified in Table 4 above are incorporated into Bylaw No. 2166 and will be payable at the time of building permit along with the current Development Cost Charges specified in the various DCC Bylaws.
Council’s other conditions of approval would be registered in a Section 219 Covenant in priority of all other charges on title prior to consideration of Bylaw Adoption.
Options
Option 1
THAT the Sustainable Development Advisory Committee recommend that Council:
- Proceed with consideration of Bylaw No. 2166 to amend the zoning designation of the properties located at 824, 832, and 838 Goldstream Avenue from the One- and Two-Family Residential (R2) Zone and the District Commercial (C3) Zone to the City Centre Pedestrian (CCP) Zone, subject to the following terms and conditions:
a. That the applicant provides, as a bonus for increased density, the following contributions per square metre of commercial gross floor area, prior to the issuance of a building permit:
i. $10.75 towards the General Amenity Reserve Fund;
b. That the applicant registers, prior to Bylaw Adoption, a road dedication plan for approximately 5.25m (17.2 feet) along the frontage of 838 Goldstream Avenue, to the satisfaction of the Director of Engineering;
c. That the applicant, prior to Bylaw Adoption, registers a Section 219 covenant in priority of all other charges on title, that agrees to the following: i. That the following will be provided and implemented to Bylaw No. 1000 standards to the satisfaction of the Director of Engineering prior to the issuance of a building permit:
- Full frontage improvements; and
- A storm water management plan;
ii. That the following will be provided and implemented to Bylaw No. 1000 standards to the satisfaction of the Director of Engineering prior to land alteration:
- A construction parking management plan; and
- Mitigation plans per Section 2.5 of Bylaw 1000.
iii. That the frontage improvements are designed to maximize tree retention within the road right-of-way and completed to the satisfaction of the Director of Parks, Recreation, and Facilities, which may include cash-in-lieu of any trees not planted in accordance with the tree replanting ratio and compensation for the removal of any existing City trees.
iv. That the properties be consolidated prior to issuance of a Development Permit for Form and Character;
v. That the building is designed to include commercial retail/restaurant space and associated patio on the ground floor facing Goldstream Ave to the satisfaction of the Director of Planning;
vi. That tree protection measures, inclusive of tree protection fencing, are implemented prior to commencement of work to protect the trees identified for retention in the arborist report throughout the construction period;
vii. That all concrete used on-site will utilize ready-mix concrete that meets or exceeds the weighted average Global Warming Potential targets based on Concrete BC Baseline (average) mix data, and that prior to the issuance of a Building Permit the applicant shall provide a Type III Environmental Product Declaration that is 3rd party verified specifying the total Global Warming Potential value and confirming that the proposed development meets the requirements of Low Carbon Concrete Policy POL-0167-PLAN;
d. That Council authorize the Director of Planning to issue the following variances within the Form and Character Development Permit for this proposal:
i. That Table 1 of Section 4.01.01 be varied by reducing the number of parking spaces required for a commercial retail unit from 1 per 35m² of gross floor area to nil.
ii. That Section 6.58.06 be varied by reducing the front yard setback for the pool room from the required 2.0m (6.6 feet) to 0.1m (4 inches).
OR Option 2
THAT the Sustainable Development Advisory Committee recommend that Council take no action with respect to this application to rezone 824, 832, and 838 Goldstream Avenue from the One- and Two-Family Residential (R2) Zone and the District Commercial (C3) Zone to the City Centre Pedestrian (CCP) Zone under Bylaw 2166 until such time as the following items are addressed and reviewed by the Sustainable Development Advisory Committee:
a. ________________;
b. ________________;
c. ________________;
Submitted By
SUBMITTED BY: Robert Dykstra, MCIP, RPP Senior Planner
Concurrence:
Leah Stohmann, MCIP, RPP, Deputy Director of Planning and Subdivision
Donna Petrie, Senior Manager of Communications & Economic Development
Yari Nielsen, Director of Parks, Recreation and Facilities
Matthew Baldwin, MCIP, RPP, Director of Planning and Subdivision
Katelyn Balzer, P.Eng., Director of Engineering and Public Works
Michael Dillabaugh, CPA, CA, Director of Finance
Marie Watmough, Deputy Director of Corporate Services
Braden Hutchins, Director of Corporate Services
Darren Kiedyk, Chief Administrative Officer
Attachment: DRAFT Bylaw No. 2166
Appendices
Appendix A – Rendering
Appendix B – Site Plan