DocumentsStaff ReportMar 18, 2024Pages 71–73
Staff Report – Bylaw No. 2161: Application to Rezone 960 Jenkins Avenue (Z23-0026)
Staff report recommending consideration of Bylaw No. 2161 to rezone 960 Jenkins Avenue from R2 to RT1 to permit approximately 8 townhouse units.
Key facts
- Civic address: 960 Jenkins Avenue (Lot 35, Section 80, Plan 12203, PID 004-973-267)
- Proposal: Rezoning from R2 to RT1 to allow ~8 townhouse units across 2 blocks
- Site area: 1,313 m² (0.325 ac)
- Owner: Van Isle Living Ltd.
- OCP designation: Neighbourhood
Staff Report to Sustainable Development Advisory Committee
DATE: Monday, March 11, 2024
DEPARTMENT: Planning
APPLICATION NO.: Z23-0026
SUBJECT: Bylaw No. 2161 – Application to Rezone 960 Jenkins Avenue from One- and Two-Family Residential (R2) to Residential Townhouse 1 (RT1) to allow for a development of approximately 8 townhouse units.
PURPOSE
Joel Lioudakis has applied on behalf of Van Isle Living Ltd. to rezone 960 Jenkins Avenue from One- and Two-Family Residential (R2) to Residential Townhouse 1 (RT1) to allow for the development of approximately 8 townhouse units across 2 blocks.
BACKGROUND
Previous Applications
There have been no previous planning applications for this property.
Table 1: Site Data
| Item | Information |
|---|---|
| Applicant | Joel Lioudakis |
| Owner | Van Isle Living Ltd. |
| Civic Address | 960 Jenkins Avenue |
| Legal Description | LOT 35, SECTION 80, ESQIUIMALT DISTRICT, PLAN 12203, PID 004-973-267 |
| Size of Property | 1313m² (0.325 ac) |
| DP Areas | N/A |
| Zoning | Existing: R2 Proposed: RT1 |
| OCP Designation | Existing: Neighbourhood Proposed: Neighbourhood |
SITE AND SURROUNDING AREA
The subject property is located in west Langford, south of City Centre Park, with access off Jenkins Avenue. The centrally located area, just west of the downtown core, contains uses that range from community recreation to large scale commercial along Langford Parkway, predominantly commercial and service-based businesses along Jacklin Road as well as across Jacklin Road to the east, and institutional and residential uses along Glen Lake Road. Jacklin Road, considered a high density residential and commercial corridor, provides access to downtown Langford and a further connection to Sooke Road. The immediate surrounding area is comprised of predominantly low and medium density housing, including single-family houses on conventionally sized lots, as well as townhouse developments to the east of the subject site.
The parcel is flat in nature and contains an established single-family dwelling with a few mature trees throughout the site. An arborist report has been submitted for the property and will be discussed later in this report.
School District No 62 has been made aware of this application such that they can consider the proposed increase in density in this area as part of their long-range facility planning.

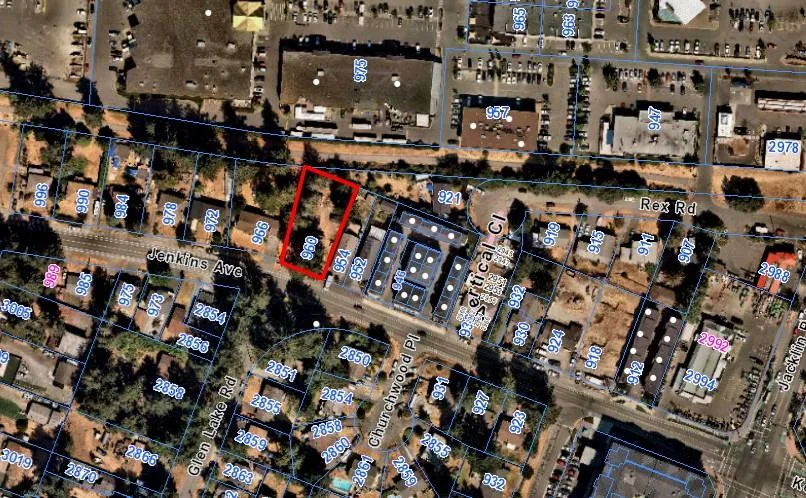
Table 2: Surrounding Land Uses
| Direction | Zoning | Use |
|---|---|---|
| North | CD2 (Comprehensive Development - Hull’s Field) | Commercial, light industrial, and community recreation |
| East | R2 (One- and Two-Family Residential), RM2A (Attached Housing), RT1 (Residential Townhouse 1) | Single-family residential, townhomes |
| South | R2 (One- and Two-Family Residential) | Single-family residential |
| West | R2 (One- and Two-Family Residential) | Single-family residential |
COUNCIL POLICY
OFFICIAL COMMUNITY PLAN
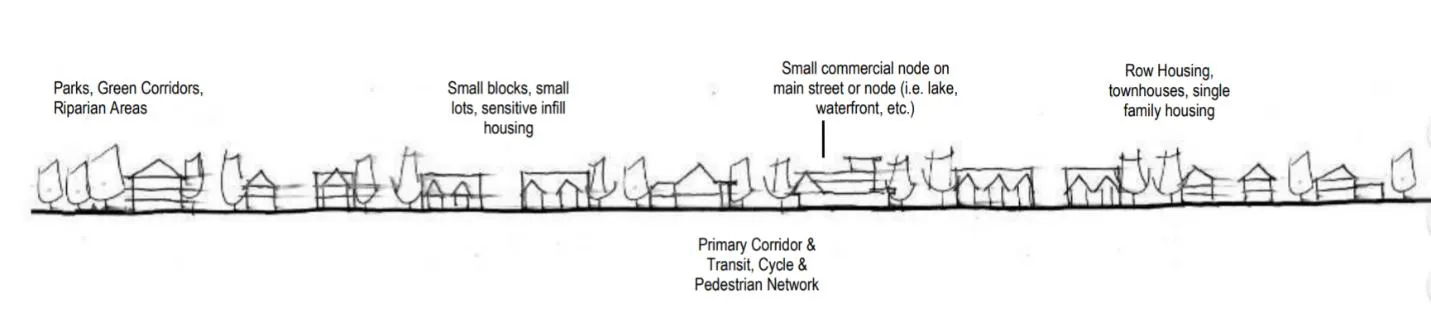
The Official Community Plan (OCP) Bylaw No. 1200 designated the subject properties as “Neighbourhood”, which is defined by the following text:
Existing settled areas throughout the community predominantly located on the valley floor.
- Predominantly residential precinct that supports a range of low and medium density housing choices including secondary suites
- This area allows for residential and mixed-use commercial intensification of streets that connect centres and/or are serviced by transit
- Schools, community facilities and other institutional uses are permitted throughout the area
- Retail serving local residents is encouraged along transportation corridors
- Home-based businesses, live-work housing is encouraged
- Parks, open spaces and recreational facilities are integrated throughout the area
- This area allows for Neighbourhood Centres to emerge in the form of medium density mixed-use nodes at key intersections.
A Concept for Neighbourhood Areas