DocumentsPresentationMar 18, 2024Pages 49–70
Applicant Presentation – 902 Walfred Road Rezoning Proposal (SDA Committee presentation)
Applicant slide deck (Feb 26, 2024) presenting history, proposal, design, drainage and financial/fee estimates for the 29-unit townhouse proposal at 902 Walfred Road.
Key facts
- Proposal size: 29 townhouses, 31% greenspace preserved
- Listed fees/estimated totals: Amenity $106,140; Affordable housing $17,690; Roads DCC $112,085; Storm DCC $33,814; Park improvements $56,492; CRD DCC $74,153; West Shore Environmental Services approx $232,000; Total shown $673,010.25
- Rear yard variance noted (5.5m to 3.0m)
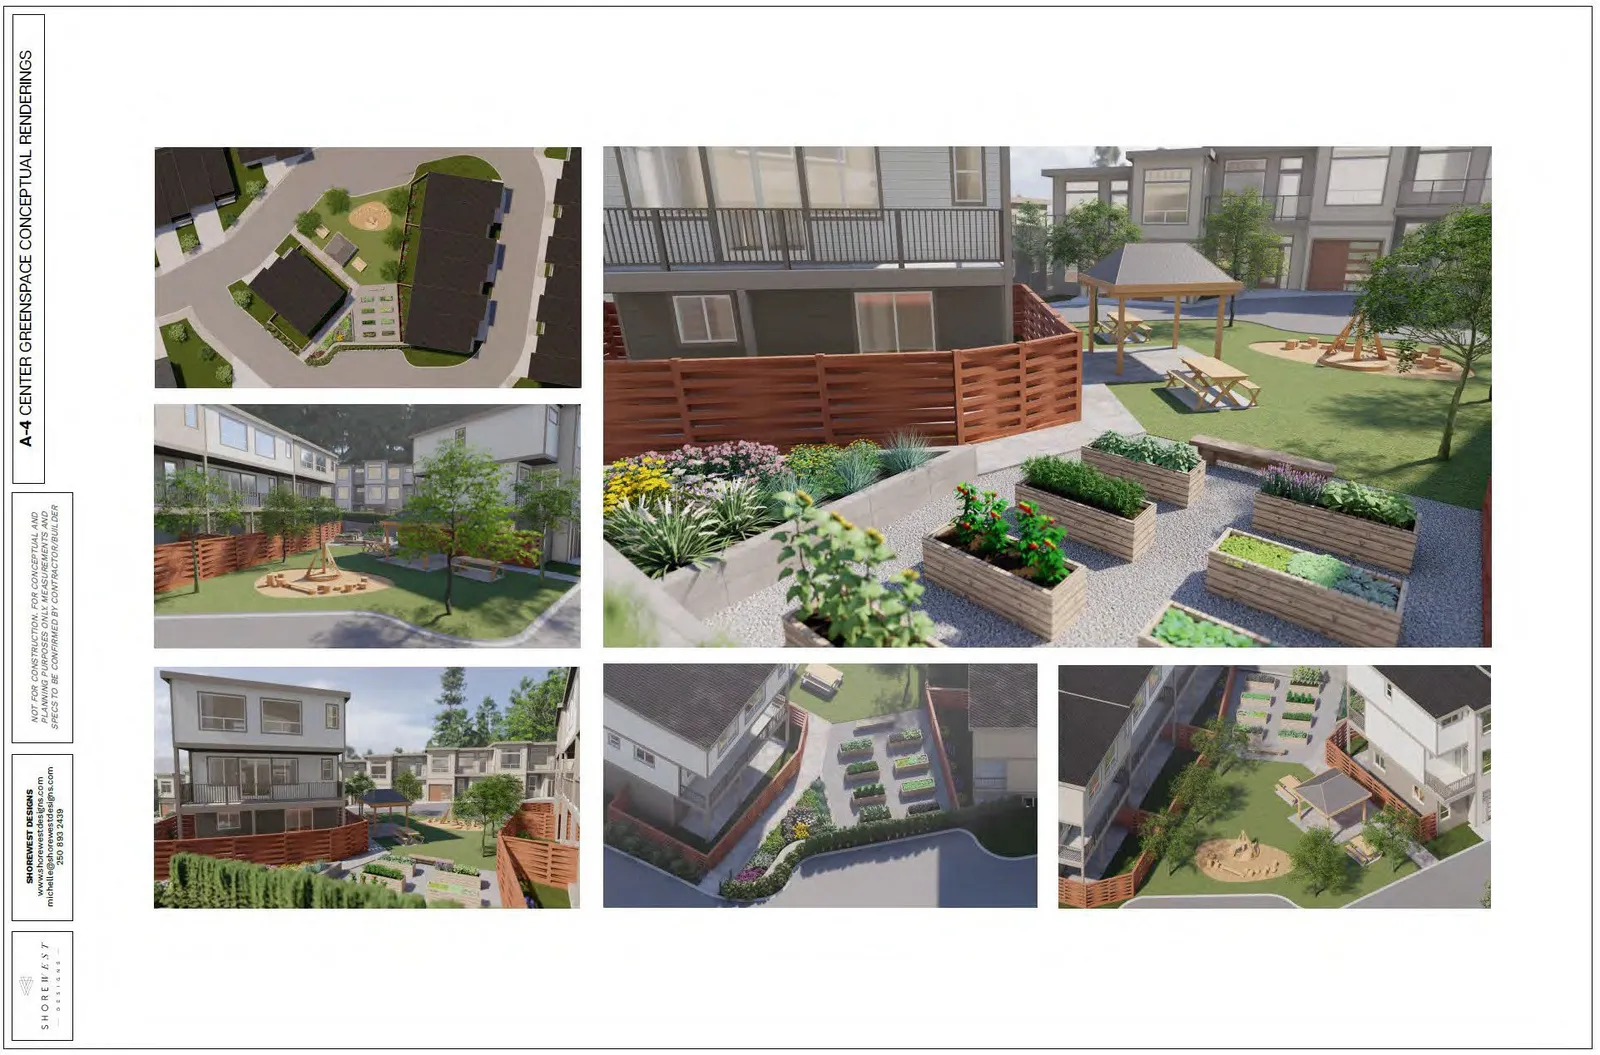
- Presentation includes site renderings, grading, drainage solutions and consultation notes
Applicant Presentation – 902 Walfred Road Rezoning Proposal (SDA Committee presentation)
Presentation date
February 26th, 2024
## HISTORY
- This property was rezoned in 2022 from Rural Residential to RS1, to accommodate a 13 lot subdivision (suites permitted). 31% of the greenspace was to be preserved.
- Sewers became available on Walfred Road allowing this property to be adequately serviced.
- A 2022 a Development Permit was issued to allow the site preparation and tree removal.
- In 2023 the property was acquired by new owners.
- A change in the market (house prices) vs. The cost of development made the previously approved development impossible.
- The new owners elected to rezone to allow 29 town houses as a family-oriented option to the previously contemplated single family with suites option.
- As the land was cleared (31% greenspace preserved) by the previous owners, the new owners are keen to tidy up the site and deal with the existing storm drainage course, which is currently informally contained on the lands.

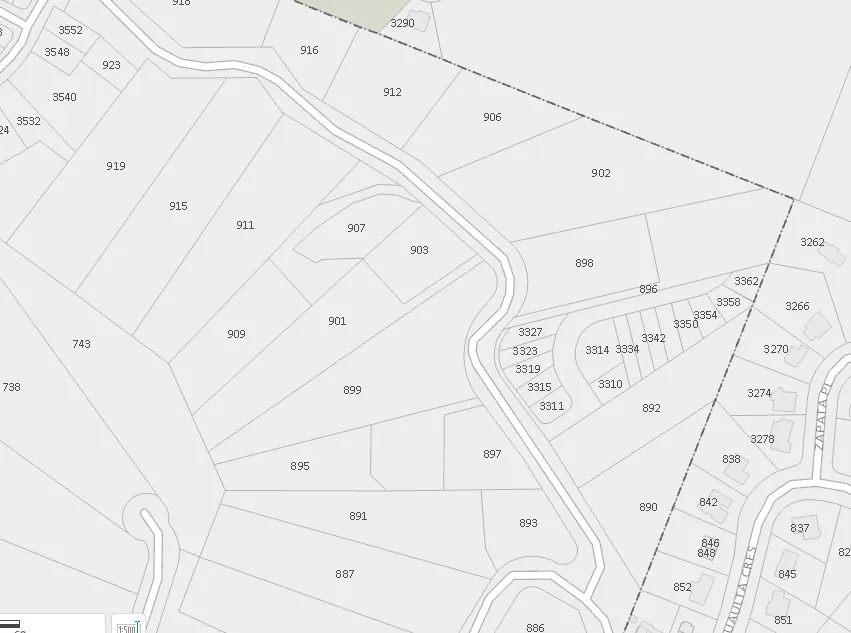
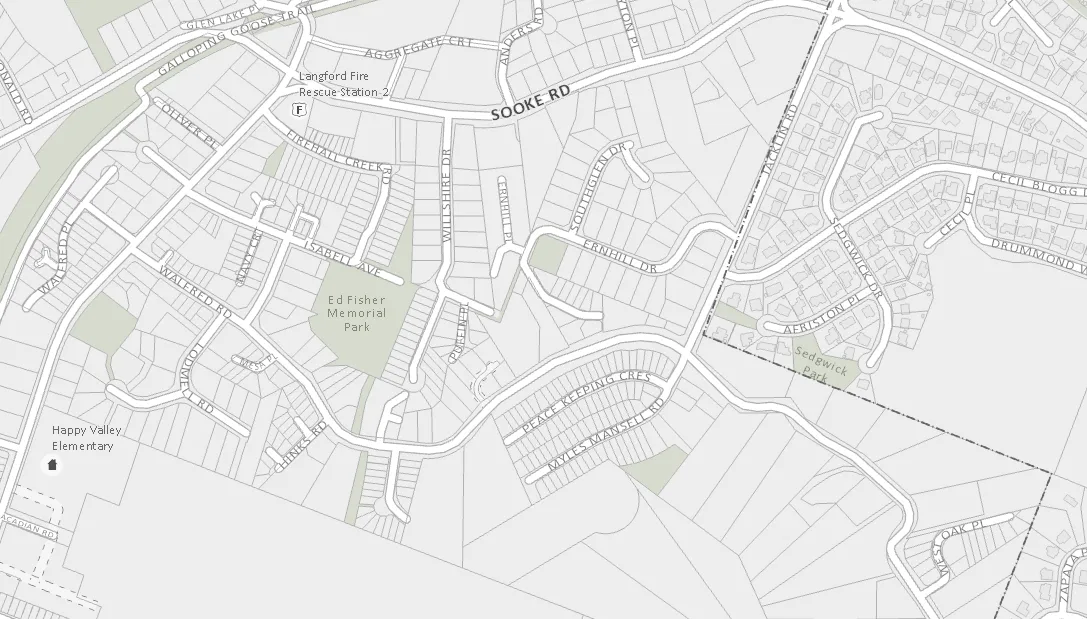
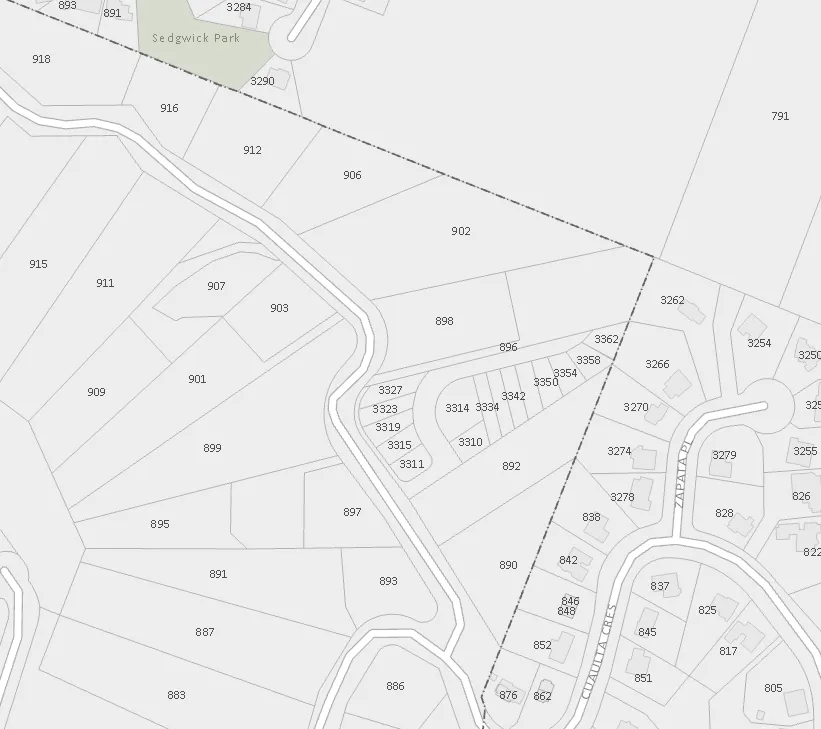
LOCATION
902 Walfred Rd.

AREA PLAN
- R2 2021
- R2 2018
- R2 2022
- Proposed RT1
The east side of Walfred Road has three active R2 subdivisions, with the potential for similar developments adjacent (Subject to the rezoning process for each).
These developments new and proposed comply with the OCP for the “Hillside and Shoreline” designation.
THE PROPOSAL
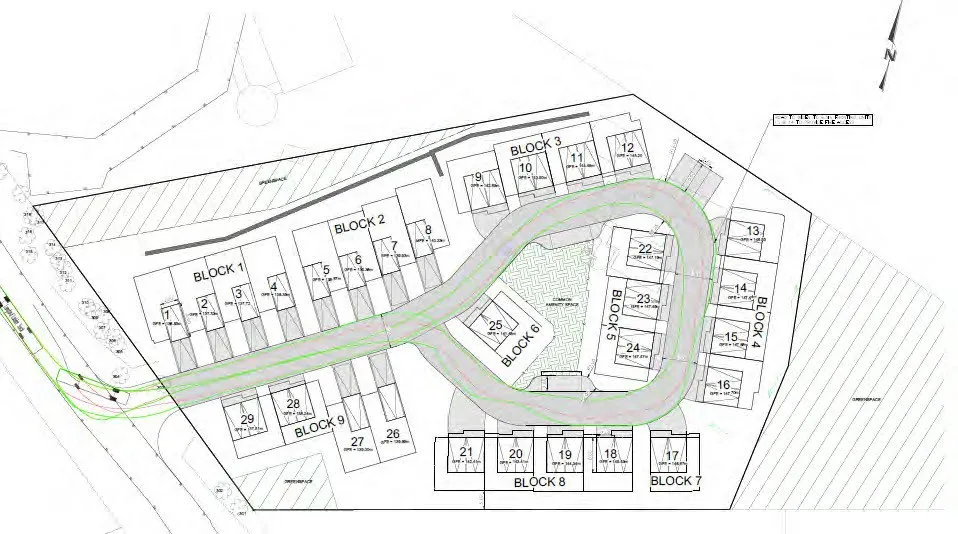
- Rezone from the existing RS1, residential small lot Zone to the RT1 Zone to allow 29 townhomes.
- Existing home will be removed.
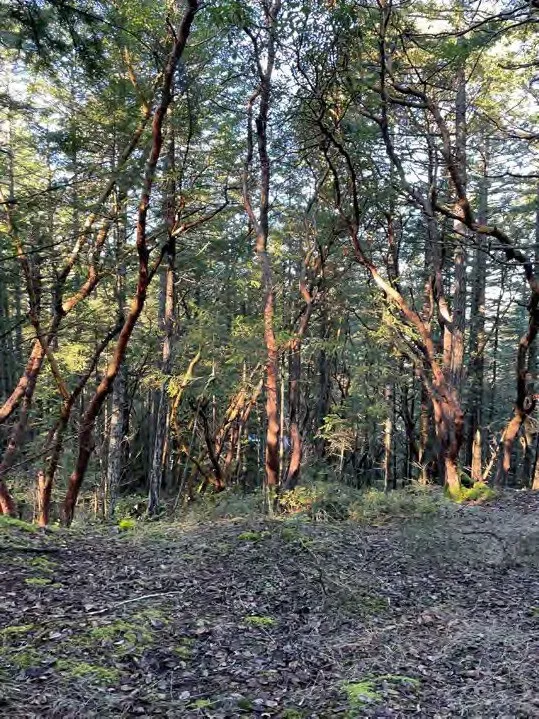
- 31% Greenspace will continue to be preserved under this current plan. No more trees are scheduled to be removed.
- Lands are fully serviced by CRD Water and West Shore Environmental Services sanitary sewer.
- OCP Compliant for Hillside and Shoreline Designation.
- Development Permit for Habitat and Biodiversity & Hazard lands previously issued. A Development permit for Form and Character will be required for this proposal.

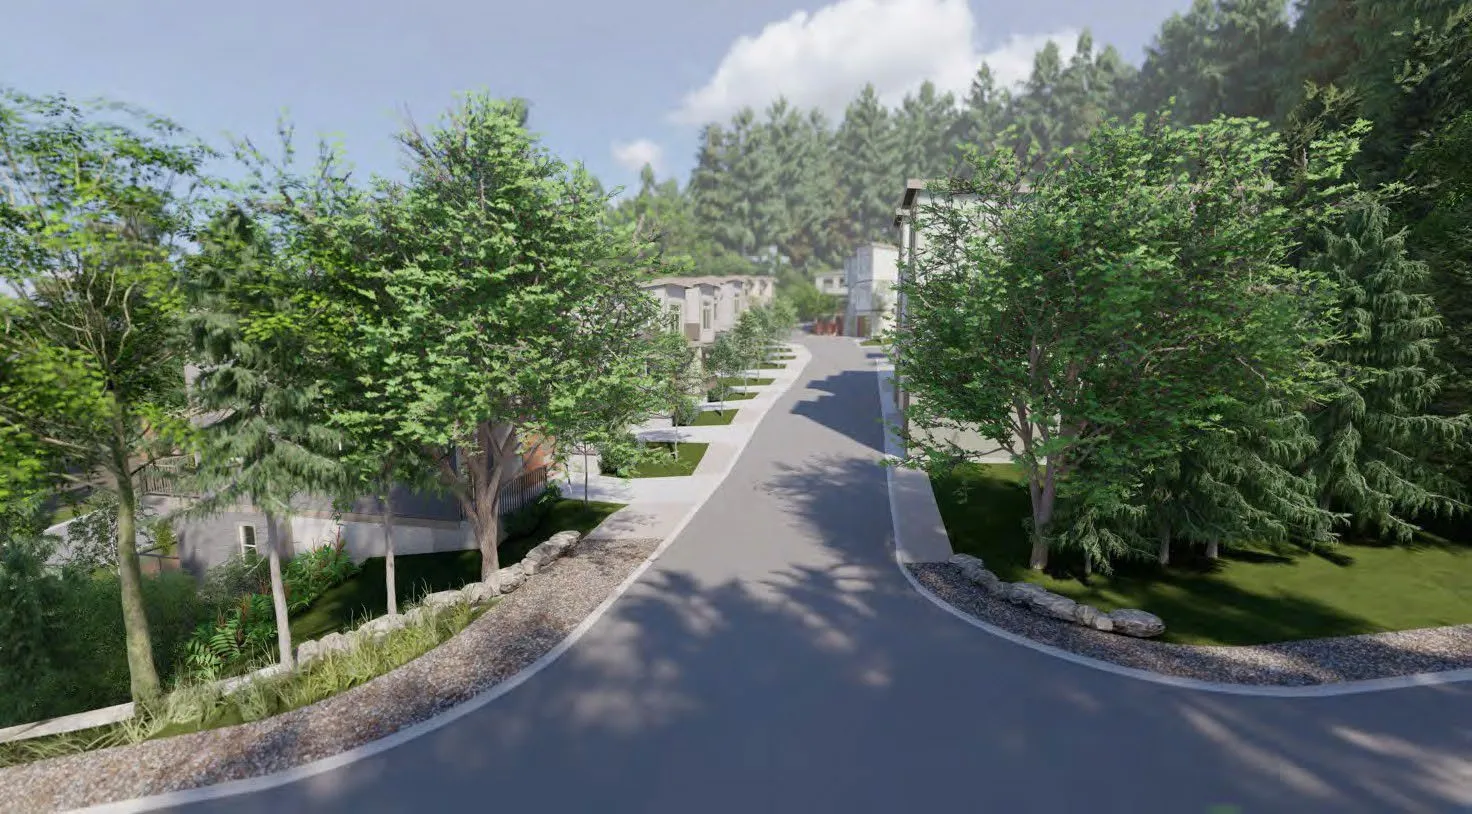
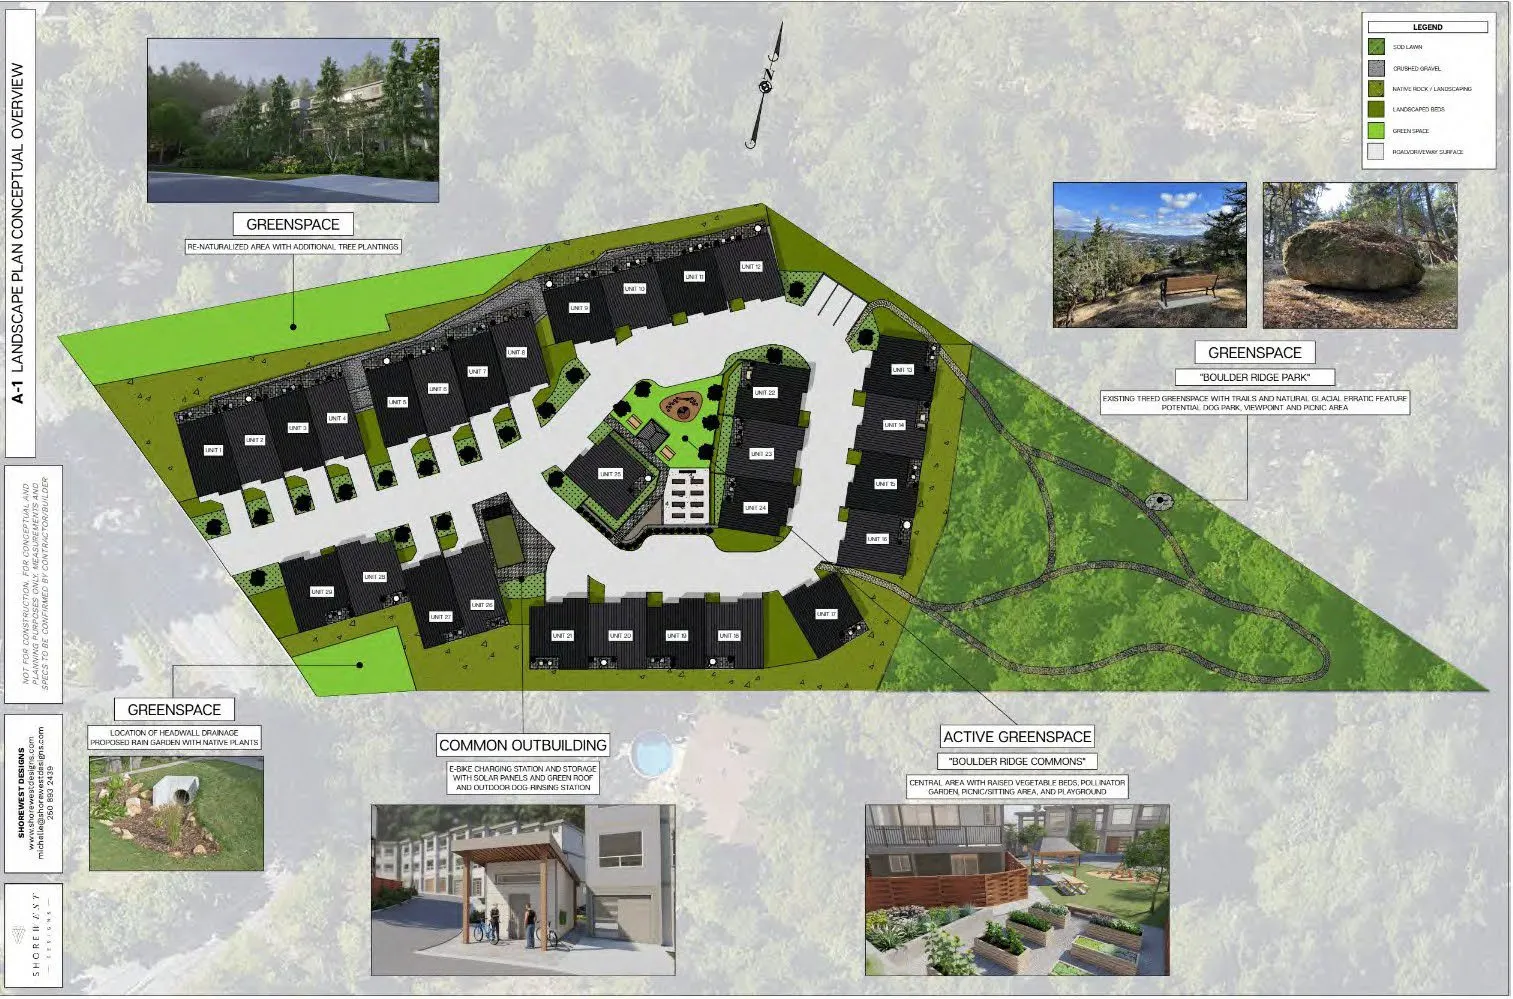
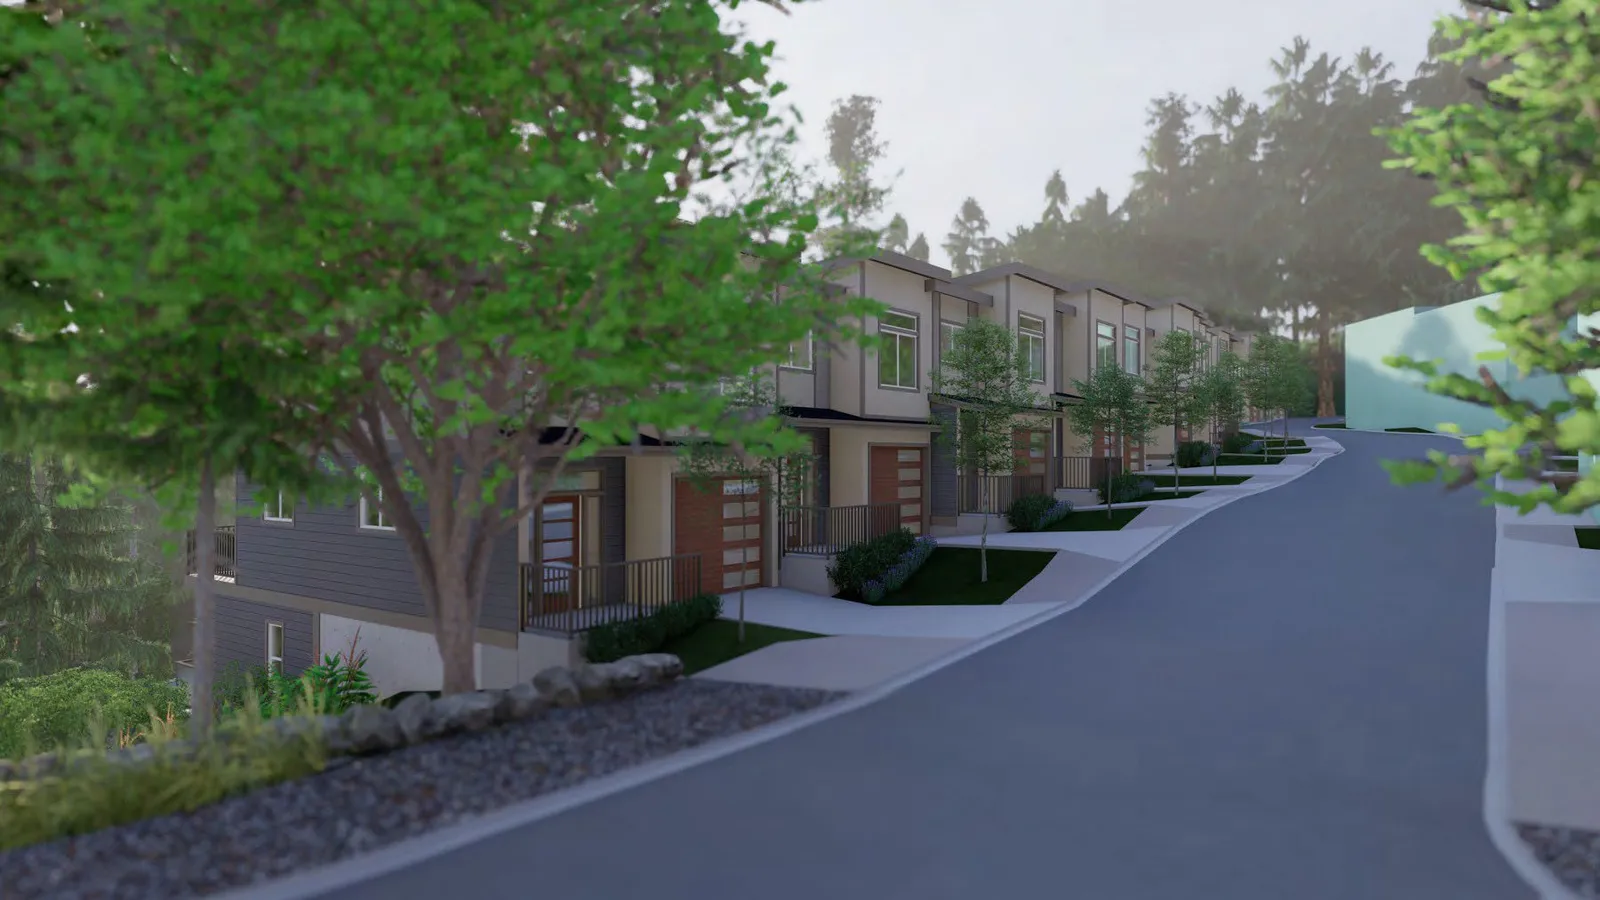
Highlights / Notes
- The project is close to shopping, schools, the new Ernhill playground and transit.
- The site is cleared and ready for final grading and servicing.
- Parking meeting bylaw requirements – no variances requested for parking.
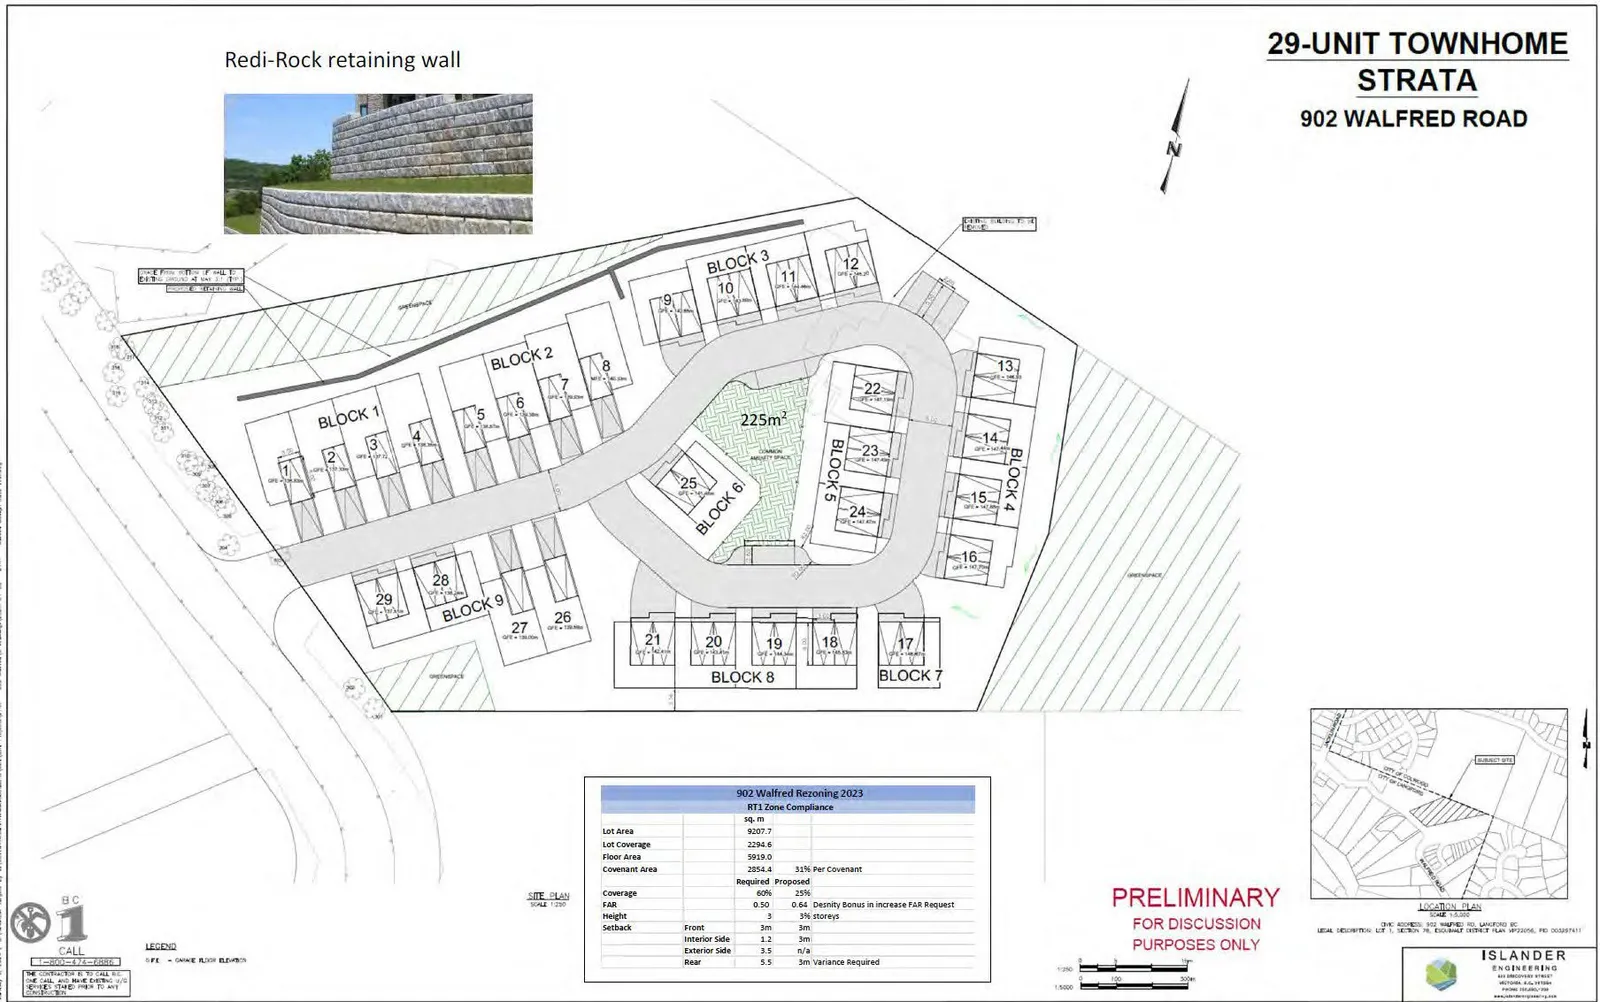
- Rear yard variance requested from 5.5m to 3.0m to accommodate the geometry of the property.
RT1 Zone Compliance
| Item | Value / Notes |
|---|---|
| Lot Area | 9207.7 sq. m |
| Lot Coverage | 2294.6 sq. m |
| Floor Area | 5919.0 sq. m |
| Covenant Area | 2854.4 sq. m (31% Per Covenant) |
| Requirement | Proposed |
|---|---|
| Coverage | 60% |
| FAR | 0.50 |
| Height | 3 |
| Setback - Front | 3m |
| Setback - Interior Side | 1.2m |
| Setback - Exterior Side | 3.5m |
| Setback - Rear | 5.5m |
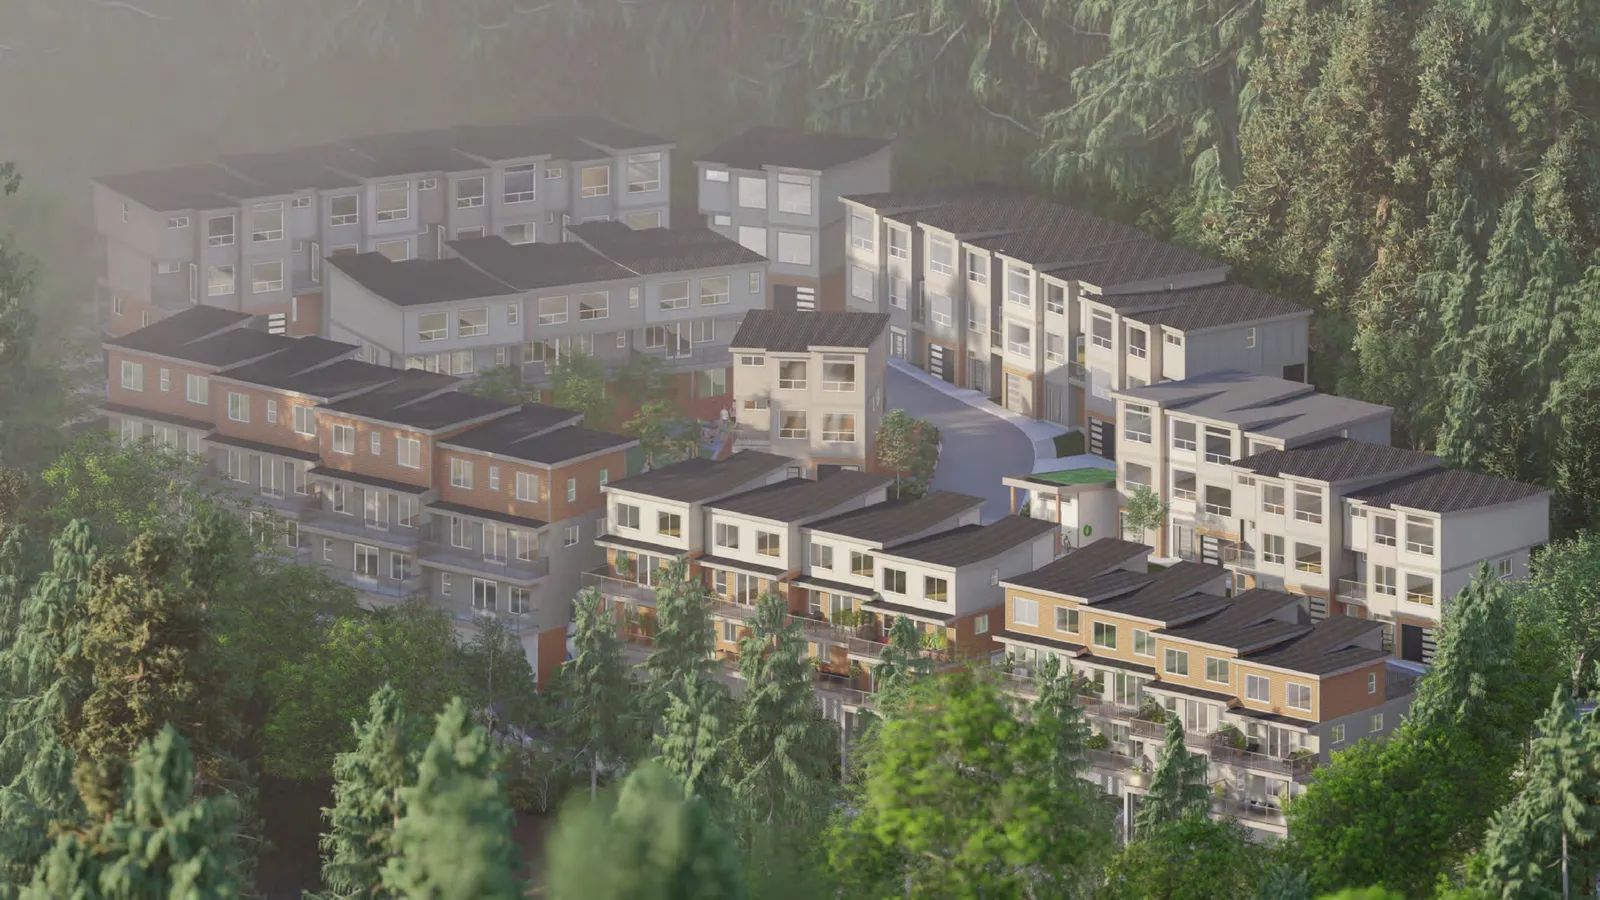
Parking
- Visitor Parking x5 provided.
- No parking variances requested; meets bylaw requirements.
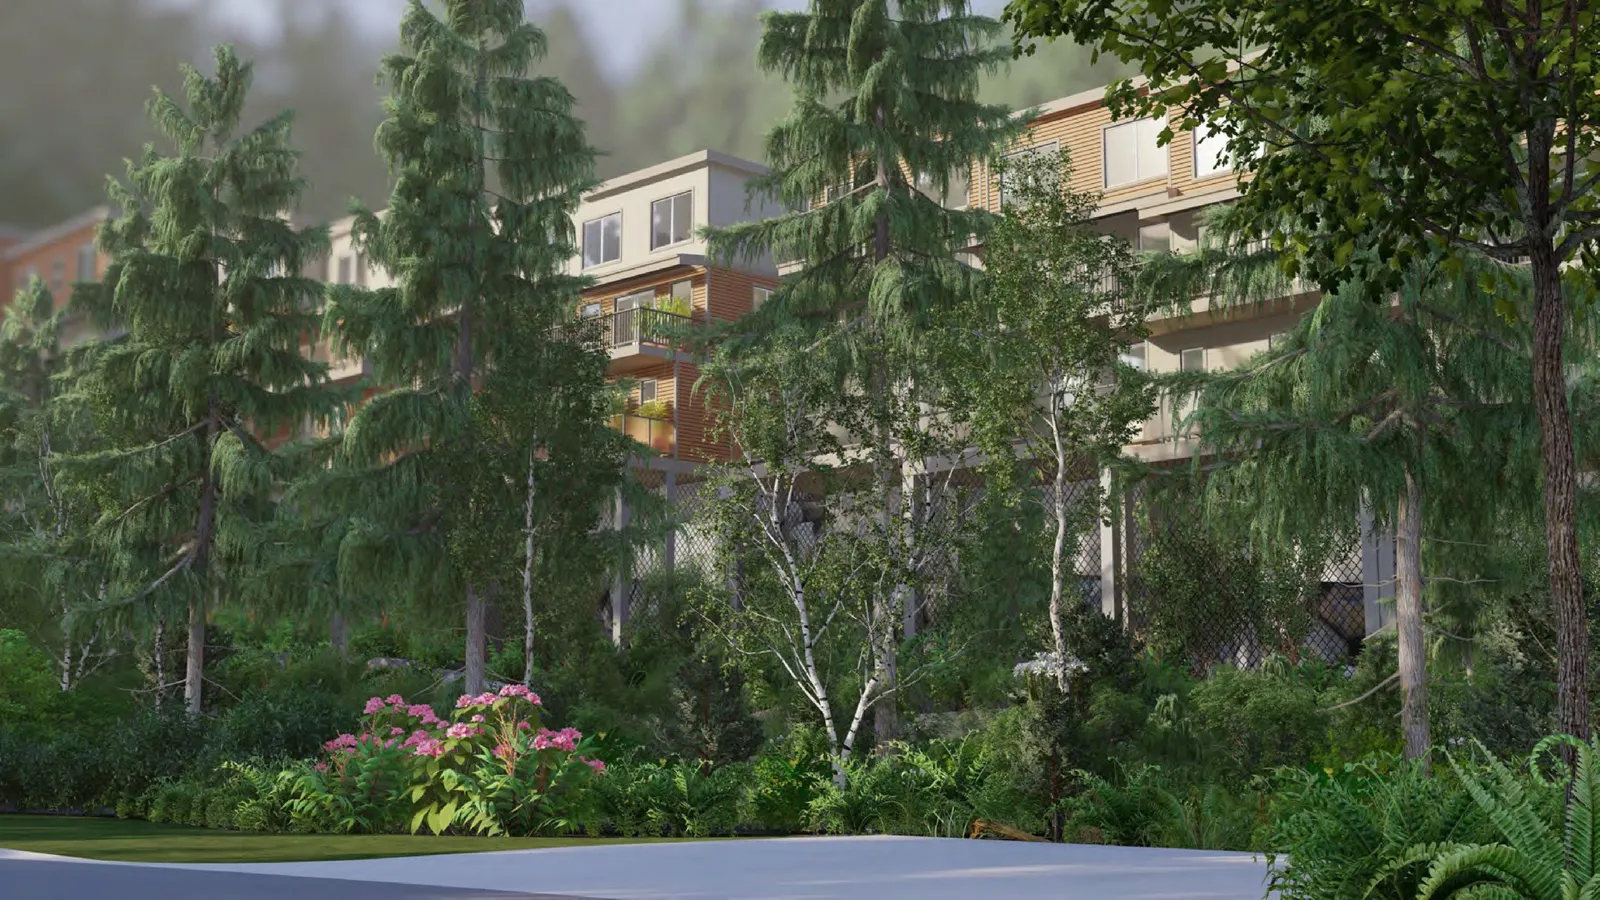
AMENITIES
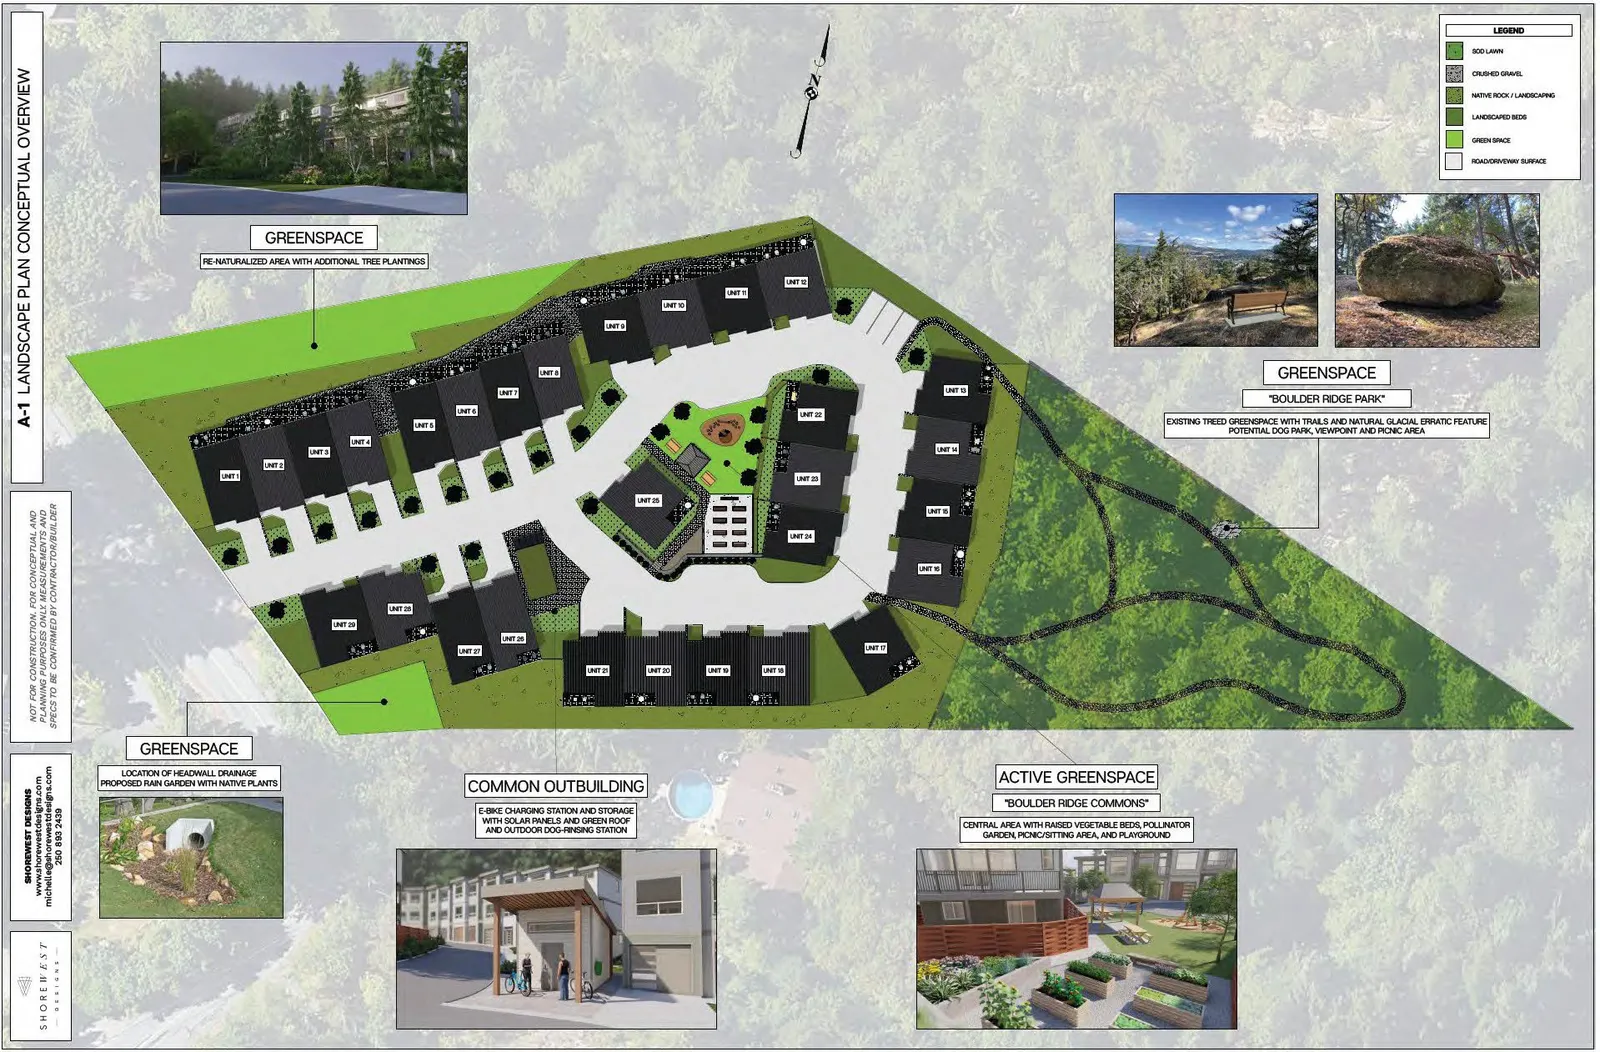
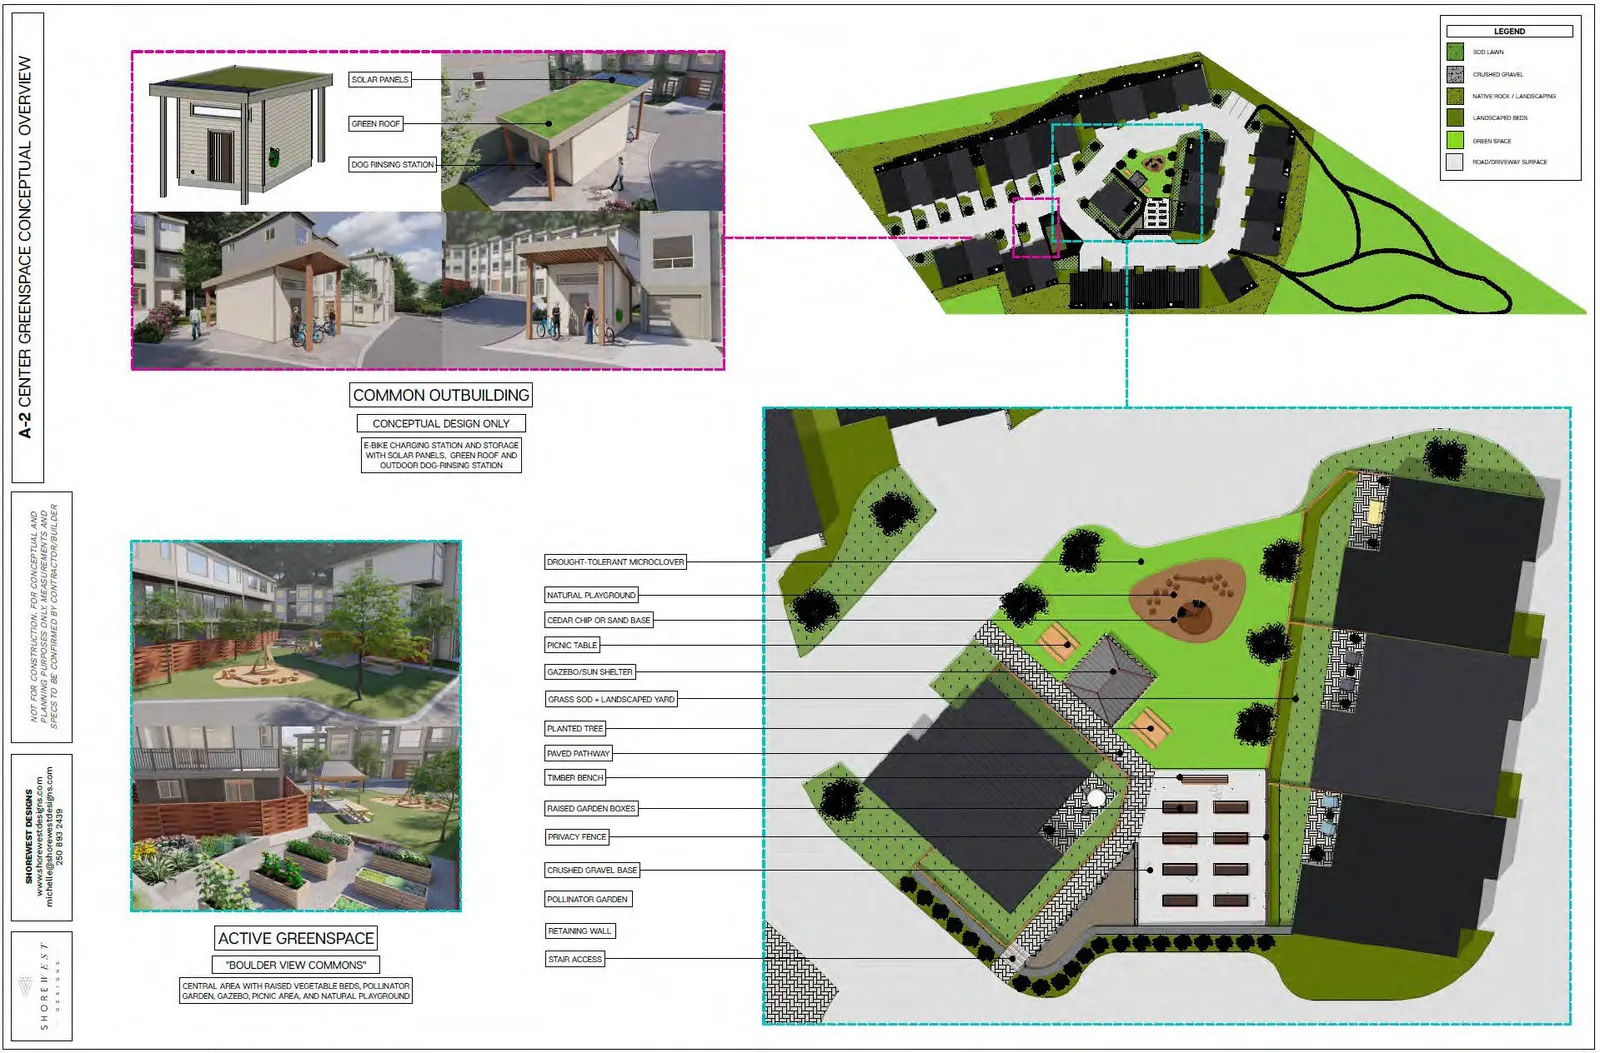
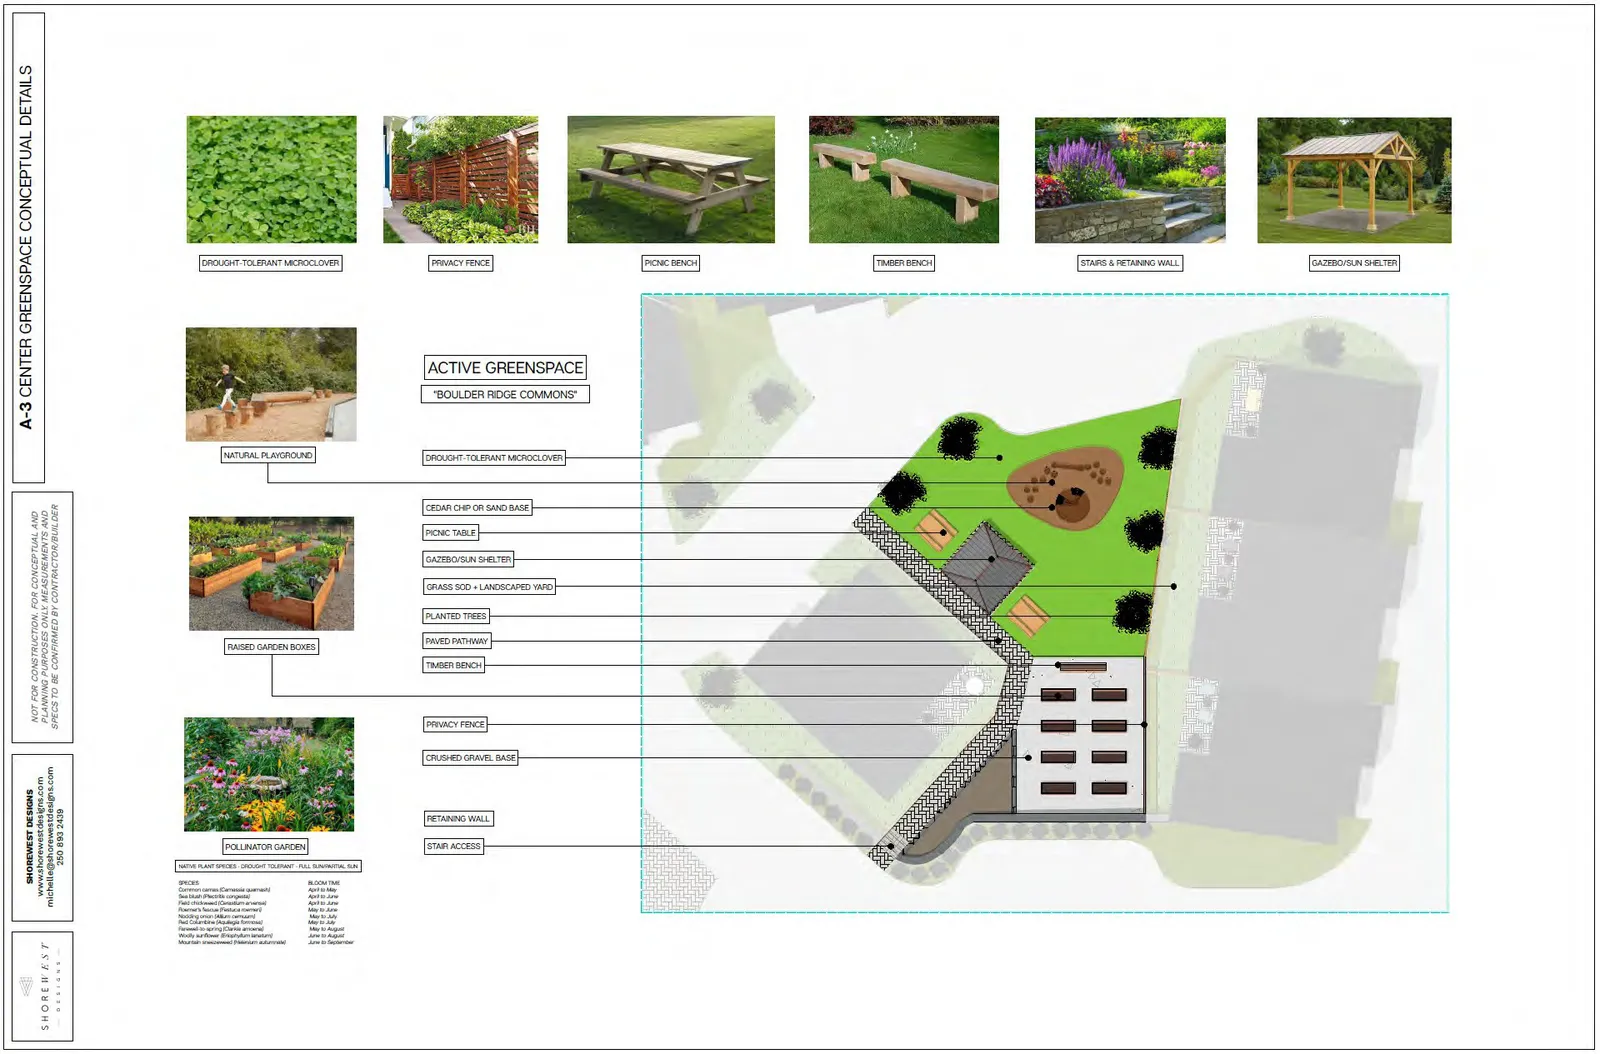
DRAINAGE SOLUTIONS
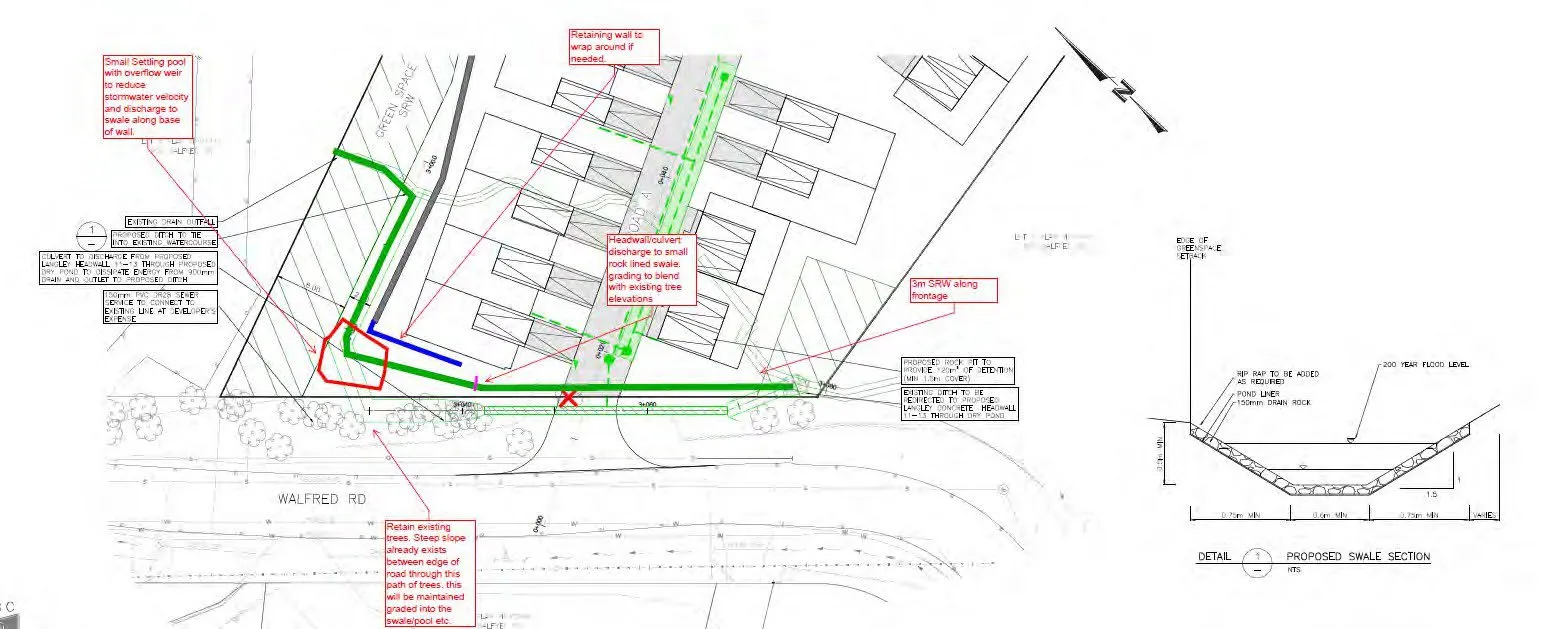
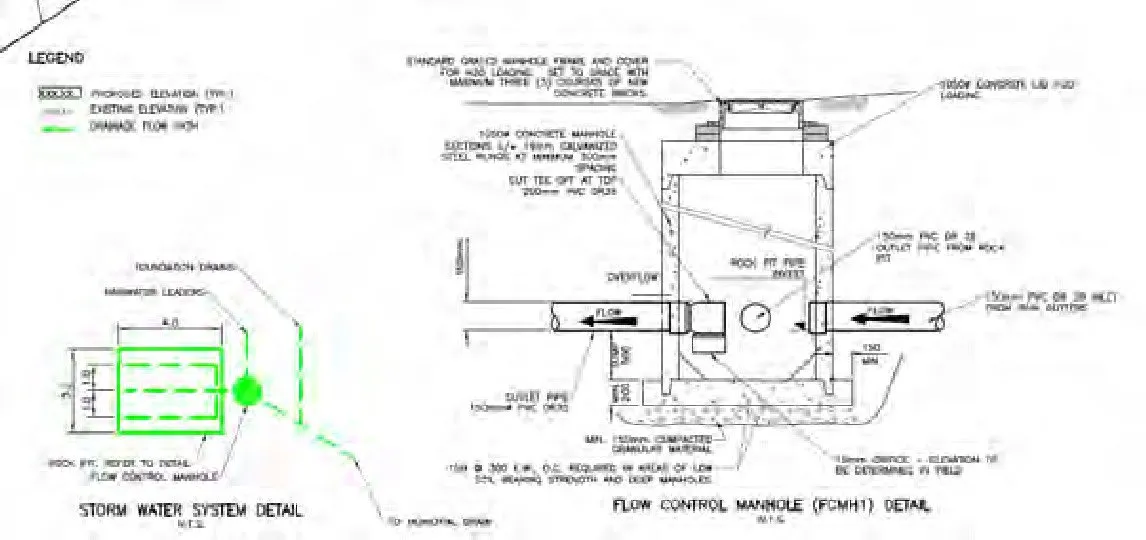
A Development Permit was issued in 2020 for works to the existing drainage course (no riparian values were identified by the Biologist). Proposed re-alignment will be designed by a Professional Engineer for no increased flows or nuisance per Langford Bylaws. No frontage trees will be impacted. Recent drainage works on Walfred by the City have directed upland flows to the south side of Walfred, to reduce flows in this channel.
On site drainage, controlled release.
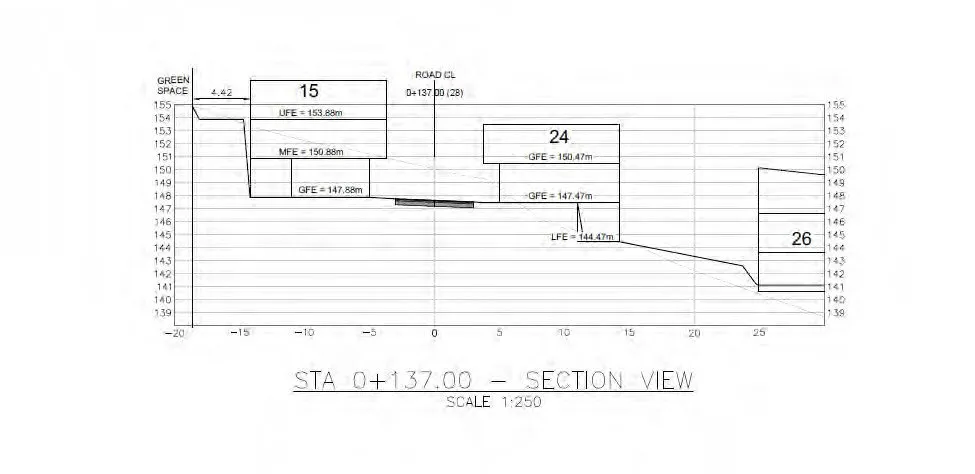
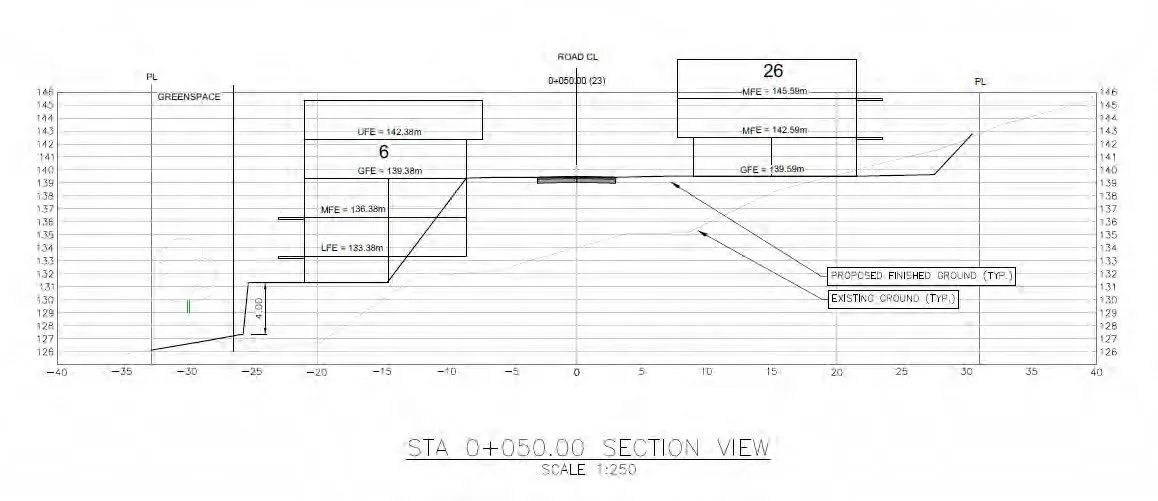
SITE GRADING
- Section at wall and fill area
- Cut Section - Typical
EMERGENCY ACCESS
- Fire Truck Access
- Private Hydrant
- Existing Hydrant
CONSULTATION
Neighbourhood consultation was performed in August 2023.
The Millers, at 906 Walfred Road, hosted. The developer attended and shared the vision for the property.
Primary concerns are traffic, parking, drainage and cleaning up the “mess” the previous developer left behind.

AMENITY CONTRIBUTIONS AND FEES
902 Walfred Proposed Townhouse Project (Fees subject to change)
Units: 29
| Item | $/unit | Total |
|---|---|---|
| Amenity | $3,660.00 | $106,140.00 |
| Affordable Housing | $610.00 | $17,690.00 |
| Roads DCC | $3,865.00 | $112,085.00 |
| Storm DCC | $1,166.00 | $33,814.00 |
| Park Acquisition | $130.00 | $3,770.00 |
| Park Improvements | $1,948.00 | $56,492.00 |
| CRD DCC | $2,557.00 | $74,153.00 |
| ISIF (Sanitary Storage) | $371.25 | $10,766.25 |
| School Site Acquisition | $900.00 | $26,100.00 |
| West Shore Environmental Services (Approx) | $8,000.00 | $232,000.00 |
| Totals | $673,010.25 |
THANK YOU
902 WALFRED ROAD