DocumentsBylawMar 5, 2024Pages 338–344
BYLAW NO. 2139 - Langford Zoning Bylaw, Amendment No. 703 (2703, 2707 and 2711 Claude Road; 726 Percy Place)
Bylaw No. 2139 to amend zoning for properties at 2703, 2707 and 2711 Claude Road and 726 Percy Place; background report attached and bylaw presented for adoption.
Key facts
- Bylaw number: 2139 (Amendment No. 703)
- Addresses affected: 2703, 2707 and 2711 Claude Road; 726 Percy Place
- Agenda indicates bylaw adoption (ADOPTION) and background report attached
BYLAW NO. 2139 - Langford Zoning Bylaw, Amendment No. 703 (2703, 2707 and 2711 Claude Road; 726 Percy Place)
t 250.478.7882
e administration@langford.ca
2nd Floor, 877 Goldstream Avenue
Langford, BC V9B 2X8
Staff Report to Council
DATE: Monday, March 4, 2024
DEPARTMENT: Planning
APPLICATION NO.: Z22-0038
SUBJECT: Bylaw 2139 - Application to Rezone 2703, 2707, and 2711 Claude Road and 726 Percy Place from R2 (One-and Two-Family Residential) Zone to CC1 (City Centre 1) Zone to allow a six-storey apartment.
BACKGROUND:
Note: This item has been the subject of a Public Hearing.
On July 24, 2023, Council passed the following resolution with respect to this application:
That Council:
Proceed with consideration of First Reading of Bylaw No. 2139 to amend the zoning designation of the properties located at 2703, 2707, and 2711 Claude Road and 726 Percy Place from One- and Two-Family Residential (R2) to City Centre (CC1) subject to the following terms and conditions: a. That the applicant provides, as a bonus for increased density, the following contributions per dwelling unit, prior to the issuance of a building permit: (Secured in Bylaw)
i. $750 towards the Affordable Housing Reserve Fund; and
ii. $2,850 towards the General Amenity Reserve Fund;Subject to reductions in accordance with the Affordable Housing and Amenity Contribution Policy and the Attainable Housing Policy depending on use and height.
b. That the applicant registers, prior to Bylaw Adoption, a road dedication plan for the connection of Percy Place to Claude Road, to the satisfaction of the Director of Engineering; (Secured)
c. That the applicant provides, prior to Bylaw Adoption, a Section 219 covenant, registered in priority of all other charges on title, that agrees to the following: (Completed)
i. That the following will be provided and implemented to Bylaw No. 1000 standards to the satisfaction of the Director of Engineering prior to the issuance of a building permit: 1. Full frontage improvements, inclusive of a 1.8 m wide concrete sidewalk, scallop parallel parking, boulevard with grass and street trees, streetlights, and a 1.5 m wide bike lane on Claude Road; 2. A storm water management plan; and 3. A construction parking and delivery management plan. ii. That the properties be consolidated prior to issuance of a Development Permit for Form and Character;
iii. That a separate covenant be registered prior to issuance of a building permit for the proposed development that ensures residential parking is not provided in exchange for compensation separate from that of a residential unit;
iv. That all concrete used on-site will utilize ready-mix concrete that meets or exceeds the weighted average Global Warming Potential targets based on Concrete BC Baseline (average) mix data, and that prior to the issuance of a Building Permit the applicant shall provide a Type III Environmental Product Declaration that is 3rd party verified specifying the total Global Warming Potential value;
v. That the building will, at a minimum, be designed to and meet the performance standards of Step 3 of the BC Energy Step Code;
vi. That, prior to the issuance of a Building Permit, the developer enters into a Housing Agreement with the City that requires either a minimum 10% of units constructed be rented for at least 10% below the benchmark rent for the unit type for a term not less than 25 years or that a minimum of 5% of the units constructed be directed to and sold in accordance with the terms of the Attainable Home Ownership Program Policy (POL-0166-PLAN). The developer shall identify the Attainable Units on the plans submitted for the required Development Permit application;
vii. That legal public access be provided to the on-site carshare vehicles, prior to the issuance of a building permit, to the satisfaction of the Director of Planning and Subdivision.
AND
- Direct staff to proceed with a road closure bylaw for a portion of the Percy Place cul de sac abutting 726 Percy Place, subject to the dedication of a 7.5 m width half road connecting Percy Place to Claude Road. (Road Closure Bylaw No. 2029 was adopted on January 15, 2024)
AND
Authorize the Director of Planning and Subdivision to grant the following variances within the future development permit: (to be addressed as part of the future DP Process) a. That Section 6.57.07(1)(b) be varied to reduce the interior side lot line setback from the required 3 m to 2.23 m; b. That Section 6.57.07(2)(a) be varied to reduce the front lot line setback on the third storey and higher from the required 4 m to 3.02 m; c. That Section 6.57.07(2)(b) be varied to reduce the exterior side lot line setback on the third storey and higher from the required 4 m to 2.19 m; and d. That Section 4.01.01 be varied to reduce the required parking from the required 1.25 spaces per residential unit to 1.07 spaces per residential unit, subject to the following:
i. Providing at least 2 bike parking stalls per residential unit;
ii. Providing a bike repair area and wash station;
iii. That at least 5 bike parking stalls can accommodate cargo-bikes;
iv. That 110v e-bike charging is available in bike storage rooms.
Motion CARRIED.
COMMENTARY:
The Public Hearing for Bylaw No. 2139 was held on August 21, 2023. Following the close of the Public Hearing, Council passed 2nd and 3rd readings of the Bylaw. The information considered as part of the Public Hearing as well as the video recording of the Public Hearing can be found at the following link on the City’s website: Council Meeting - August 21, 2023 (escribemeetings.com)
The applicant has registered a Section 219 Covenant against the title of the subject properties that agrees to item 1(c) in Council’s resolution dated July 24, 2023. Furthermore, the applicant’s solicitor has provided a letter of undertaking to register the road dedication plan required by item 1(b) of Council’s resolution upon receipt of the City’s signatures; all other signatures have been obtained.
Bylaw No. 2139 was signed by the Minister of Transportation and Infrastructure on August 31th, 2023.
As there are no outstanding conditions required at this time, Council may wish to proceed with bylaw adoption.
OPTIONS:
Option 1
THAT Council adopt Bylaw No. 2139.
OR Option 2
THAT Council reject the application associated with Bylaw No. 2139.
SUBMITTED BY: Leah Stohmann, MCIP, RPP, Deputy Director of Planning and Subdivision
Concurrence:
Donna Petrie, Senior Manager of Communications & Economic Development
Yari Nielsen, Director of Parks, Recreation and Facilities
Matthew Baldwin, MCIP, RPP, Director of Planning and Subdivision
Katelyn Balzer, P.Eng., Director of Engineering and Public Works
Michael Dillabaugh, CPA, CA, Director of Finance
Marie Watmough, Deputy Director of Corporate Services
Braden Hutchins, Director of Corporate Services
Darren Kiedyk, Chief Administrative Officer
CITY OF LANGFORD
BYLAW NO. 2139
A BYLAW TO AMEND BYLAW NO. 300,
“LANGFORD ZONING BYLAW, 1999"
The Council of the City of Langford, in open meeting assembled, hereby enacts as follows:
A. Langford Zoning Bylaw No. 300, 1999 is amended as follows:
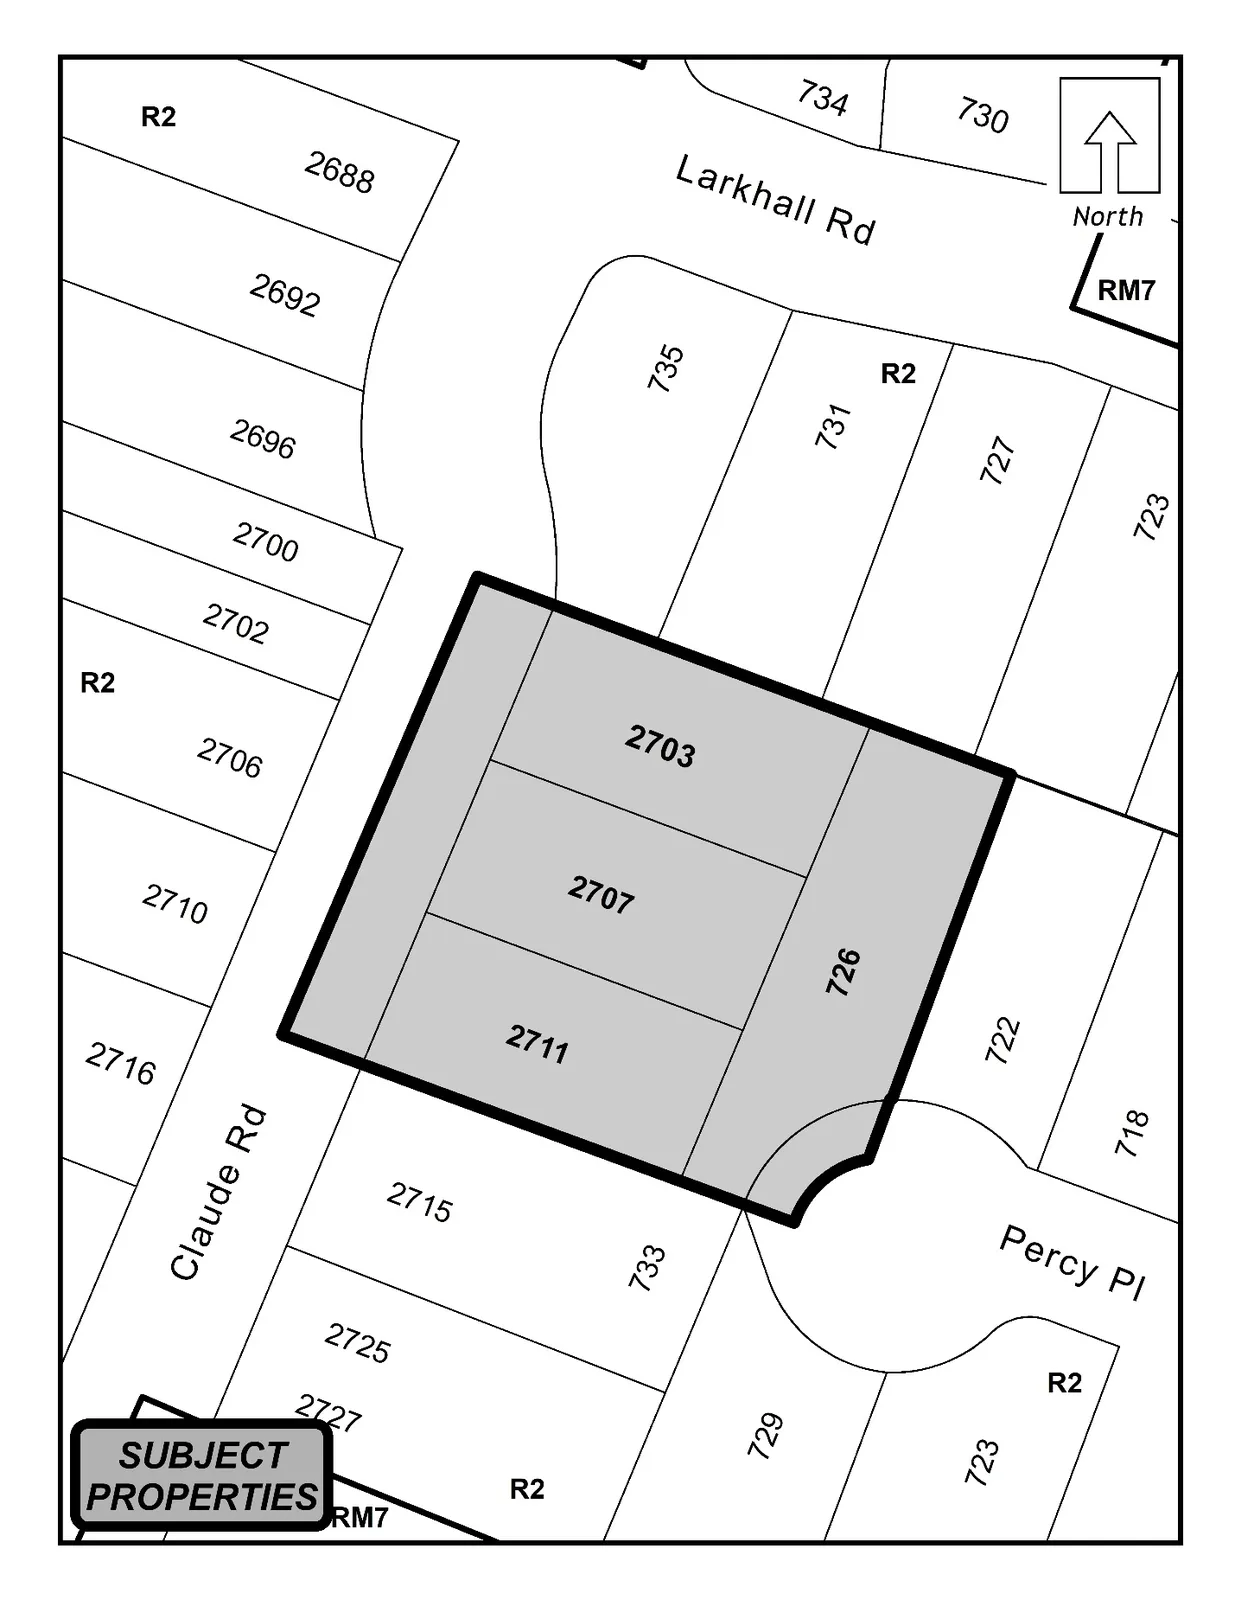
By deleting from the One- and Two-Family Residential (R2) Zone and adding to the City Centre (CC1) Zone the properties legally described as:
a) Lot A, Section 72, Esquimalt District, Plan 16755, PID No. 004-074-793 (2703 Claude Rd);
b) Lot B, Section 72, Esquimalt District, Plan 16755, PID No. 002-742-187, (2707 Claude Rd);
c) Lot C, Section 72, Esquimalt District, Plan 16755, PID No. 004-057-589, (2711 Claude Rd);
d) Lot 1, Section 72, Esquimalt District, Plan 19038, PID No. 002-373-904, (726 Percy Pl);as shown shaded on Schedule A attached to and forming part of this Bylaw.
By adding the following to Table 1 of Schedule AD:
| Zone | Bylaw No. | Legal Description | Amenity Contributions | Eligible for Reduction in Section 2 of Schedule AD |
|---|---|---|---|---|
| CC1 | 2139 | Lot A, Section 72, Esquimalt District, Plan 16755, PID No. 004-074-793 (2703 Claude Rd); Lot B, Section 72, Esquimalt District, Plan 16755, PID No. 002-742-187, (2707 Claude Rd); Lot C, Section 72, Esquimalt District, Plan 16755, PID No. 004-057-589, (2711 Claude Rd); and Lot 1, Section 72, Esquimalt District, Plan 19038, PID No. 002-373-904, (726 Percy Pl); |
a) $2,850 per residential unit created towards the General Amenity Reserve Fund on the 1st through 4th storeys; and b) $1,425 per residential unit created towards the General Amenity Reserve Fund on the 5th and 6th storeys; and c) 1,425 per non-market residential unit created towards the General Amenity Reserve Fund; and d) $750 per unit created towards the Affordable Housing Reserve Fund on the 1st through 4th storeys; and e) $375 per unit created towards the Affordable Housing Reserve Fund on the the 5th and 6th storeys; f) $375 per non-market residential unit created towards the General Amenity Reserve Fund; |
No |
B. This Bylaw may be cited for all purposes as “Langford Zoning Bylaw, Amendment No. 703 (2703, 2707 and 2711 Claude Road and 726 Percy Place), Bylaw No. 2139, 2023".
READ A FIRST TIME this 24th day of July, 2023.
PUBLIC HEARING held this 21st day of August, 2023.
READ A SECOND TIME this 21st day of August, 2023.
READ A THIRD TIME this 21st day of August, 2023.
APPROVED BY THE MINISTRY OF TRANSPORTATION AND INFRASTRUCTURE this 31st day of August, 2023.
ADOPTED this day of , 2024.
PRESIDING COUNCIL MEMBER
CORPORATE OFFICER
Schedule A