DocumentsOtherFeb 21, 2024Pages 25–28
Scanned / Placeholder Pages
Scanned or image-dominant placeholder pages with limited OCR text (appear as blank/placeholder pages in the package).
Key facts
- Pages flagged as scanned_or_ocr_needed / image_dominant
- Minimal textual content detected
- Pages: 25–28
8.1.3 Application for Development Variance Permit to allow for setback variances at 3235 Happy Valley Road
MOVED BY: BLACKWELL
SECONDED: SZPAK
THAT Council:
- Direct staff to provide notice that Council will consider issuing a Development Variance Permit for the property at 3235 Happy Valley Rd with the following variances:
- That Section 6.22.07(1)(a) of Zoning Bylaw No. 300 be varied to reduce the front lot line setback requirement from 3m to 1.55 m for the existing structure only on Proposed Lot A, subject to the following condition: a) That the developer agrees to modify the design of the front façade of the existing home to align better with the Design Guidelines for Intensive Residential development on corner properties, to the satisfaction of the Director of Planning; b) That the developer agrees to construct fencing along all property lines in accordance with Section 3.21 of Zoning Bylaw No. 300.
- That Section 6.22.07(1)(b) of Zoning Bylaw No. 300 be varied to reduce the rear lot line setback requirement from 5.5 m to 3.95 m for the existing structure only on Proposed Lot A;
- That Section 6.20.06(1)(c) of Zoning Bylaw No. 300 be varied to reduce the exterior side lot line setback requirement from 3.5 m to 1.5 m for Proposed Lot C, subject to the following condition: a) That the developer agrees to construct fencing along all property lines in accordance with Section 3.21 of Zoning Bylaw No. 300.
Motion CARRIED.
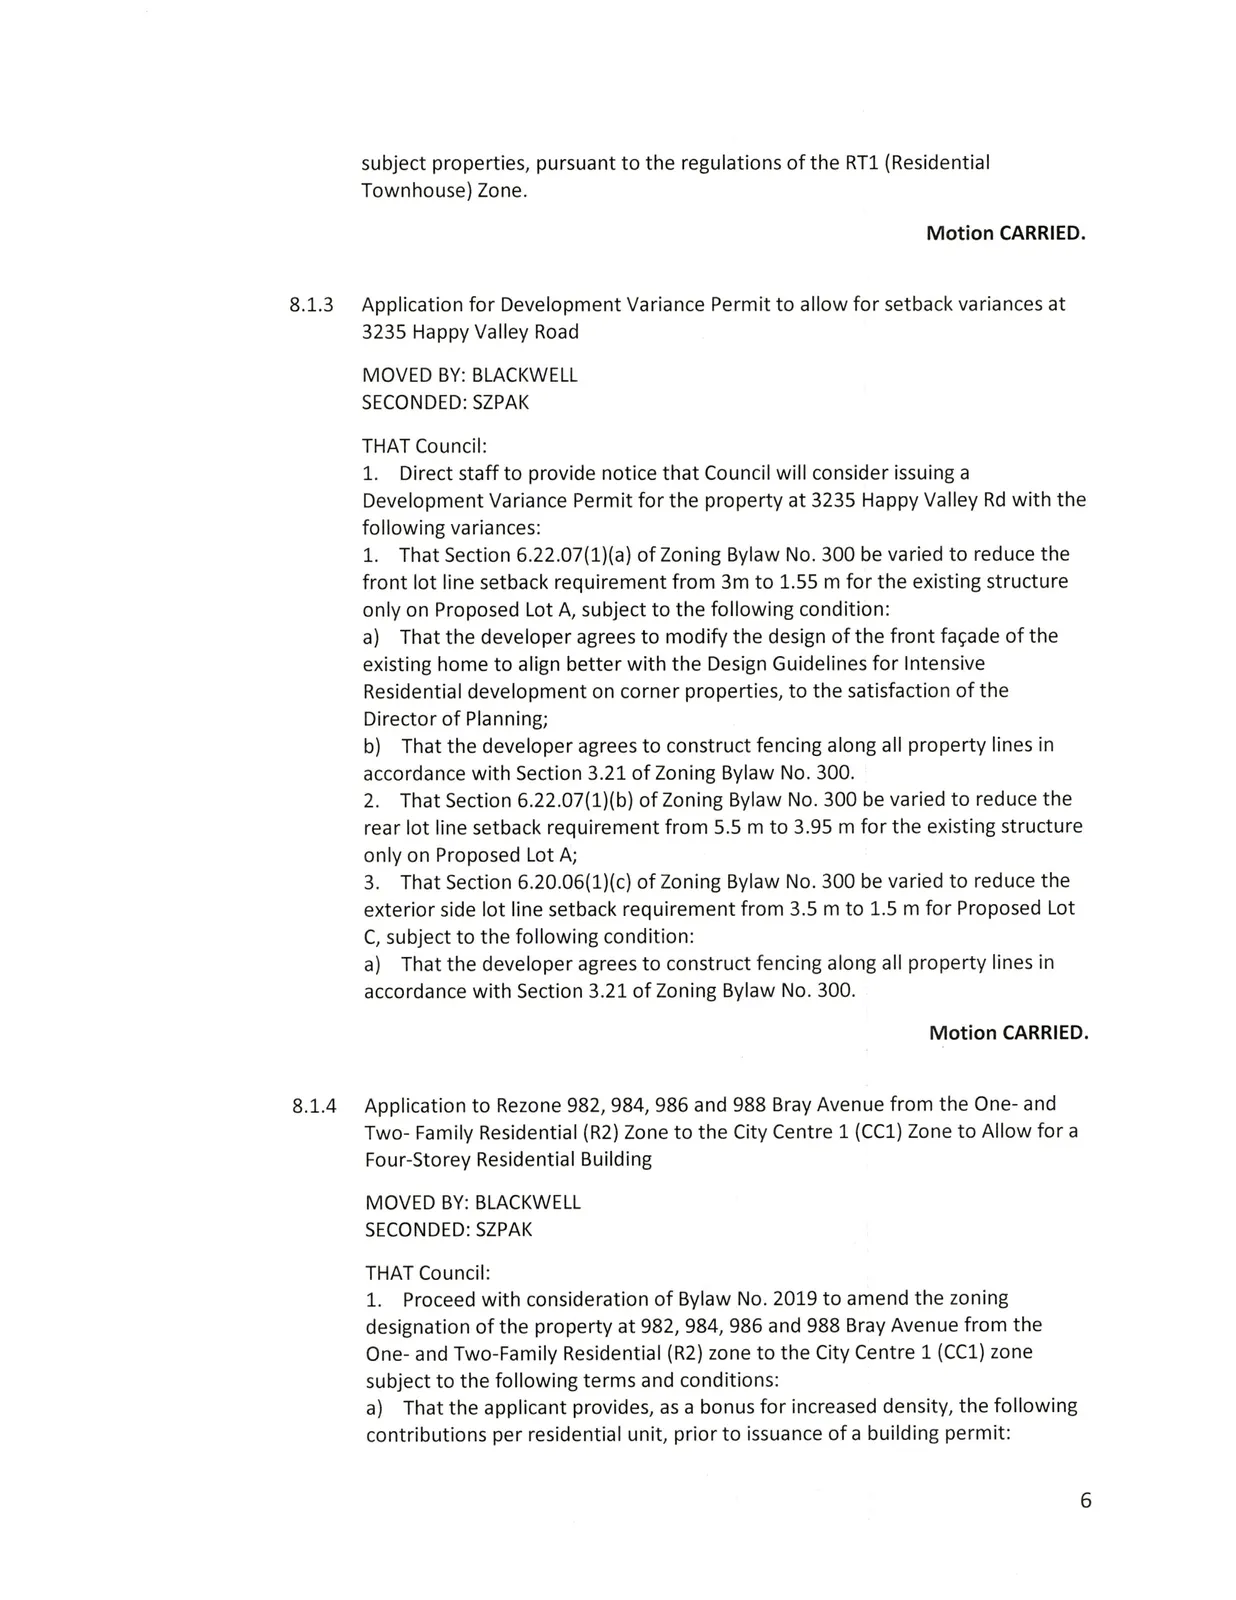
8.1.4 Application to Rezone 982, 984, 986 and 988 Bray Avenue from the One- and Two- Family Residential (R2) Zone to the City Centre 1 (CC1) Zone to Allow for a Four-Storey Residential Building
MOVED BY: BLACKWELL
SECONDED: SZPAK
THAT Council:
- Proceed with consideration of Bylaw No. 2019 to amend the zoning designation of the property at 982, 984, 986 and 988 Bray Avenue from the One- and Two-family Residential (R2) zone to the City Centre 1 (CC1) zone subject to the following terms and conditions:
a) That the applicant provides, as a bonus for increased density, the following contributions per residential unit, prior to issuance of a building permit:
i. $750 towards the Affordable Housing Fund; and
ii. $2,850 towards the General Amenity Reserve Fund. b) The applicant provides, prior to Public Hearing, the following to the satisfaction of the Director of Engineering: i. A technical memo from a qualified engineer that verifies stormwater can be adequately managed on-site for the proposed development;
ii. A site plan showing the entry and exit to the parkade as far east as possible;
iii. A Traffic Impact Assessment (TIA) from a qualified engineer be provided regarding the proposed development to determine if a left turning lane is required;
iv. A road cross section be provided to determine possible land dedication; c) That prior to Bylaw Adoption, the applicant registers a road dedication plan, if required, in accordance with the road cross section drawings provided and to the satisfaction of the Director of Engineering; d) That the applicant provides, prior to Bylaw Adoption, a Section 219 covenant, registered in priority of all other charges on title, that agrees to the following: i. That all subject properties be consolidated together prior to issuance of a Development Permit for Form and Character;
ii. That a separate covenant be registered prior to issuance of a building permit for the proposed residential building(s) that ensures parking is allocated to each unit and visitors as required by the zoning bylaw and is not provided in exchange for compensation separate from that of a residential unit;
iii. That a separate covenant be registered that informs individuals about the potential noise that will be generated from the neighbouring Park at various times;
iv. That no occupancy permit be issued for the proposed building unit a strata plan for the building has been registered, to the satisfaction of the Approving Officer;
v. That 100% of residential parking spaces, excluding visitor parking spaces, shall feature an energized outlet capable of providing Level 2 charging or higher to the parking space, and that: 1. Energized outlets shall be labelled for the use of electric vehicle charging;
2. Where an electric vehicle energy management system is implemented (load sharing), a qualified professional may specify a minimum performance standard to ensure a sufficient rate of electric vehicle charging; and
3. The owner/tenant is required to keep the Electric Vehicle Servicing Equipment (EVSE) in operation and the Strata Council/landlord may not prevent an owner, occupant, or tenant from installing the EV charging equipment. vi. That the developer submits the Fire Underwriters Survey (FUS) calculations prior to the issuance of a development permit to develop the property, and acknowledges that these calculations may determine different setbacks than what is prescribed in the zone; vii. That the following will be provided to the standards of Bylaw No. 1000 and implemented to the satisfaction of the Director of Engineering, prior to issuance of a building permit: 1. Any upgrades, connections and installation of services and utilities required to support the proposed development; 2. A formal storm water management plan; 3. A construction parking and traffic management plan; 4. Full frontage improvements including but not limited to parking scallops, a bike lane, a 2.2 m separated sidewalk, boulevard landscaping with irrigation and street lighting; viii. That the developer submits the Fire Underwriters Survey (FUS) calculations prior to the issuance of a development permit to develop the property, and acknowledges that these calculations may determine different setbacks than what is prescribed in the zone or from what has been granted through variances.
Motion CARRIED.
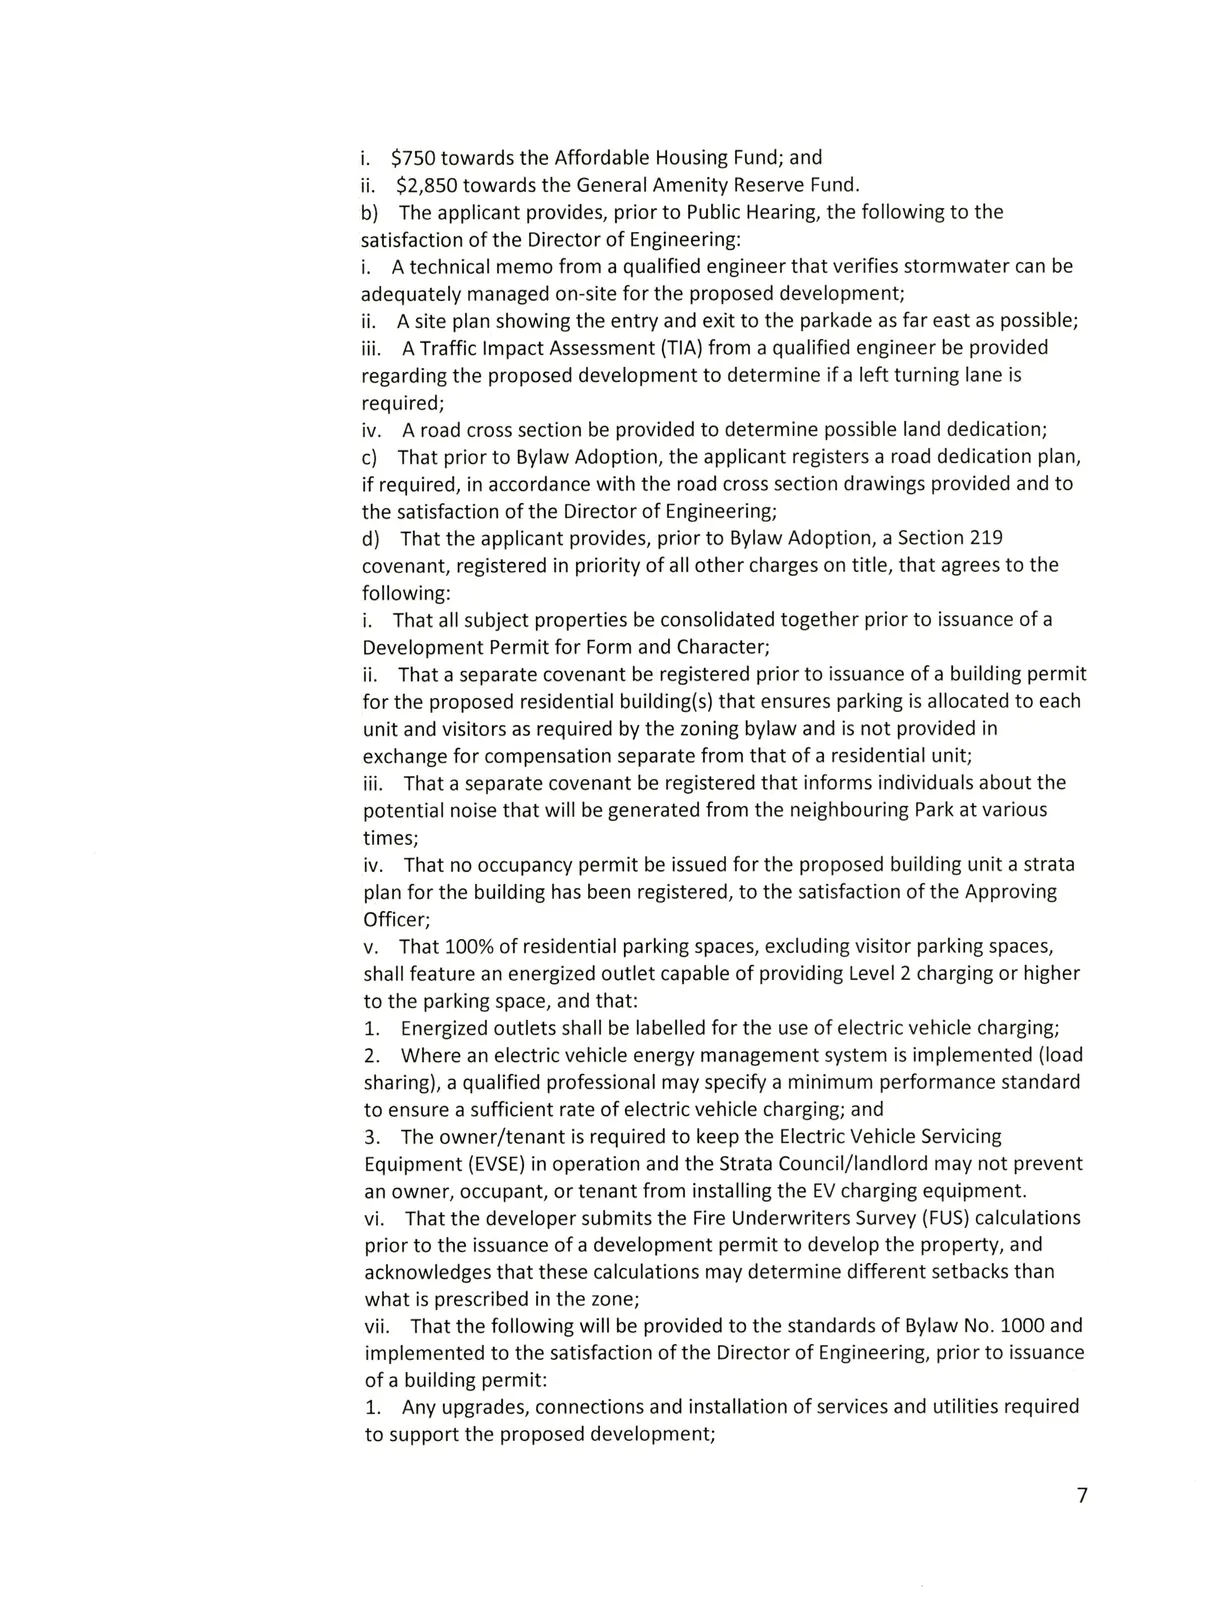
8.1.5 Application to Rezone 2772 Vantilburg Crescent from One- and Two-Family Residential (R2) Zone to City Centre 2 (CC2) Zone to Allow for the Development of 20 Townhomes
MOVED BY: BLACKWELL
SECONDED: SZPAK
THAT Council:
- Take no action at this time with respect to Bylaw No. 2012; and
- That the applicant consult with the neighbourhood.
Motion CARRIED.
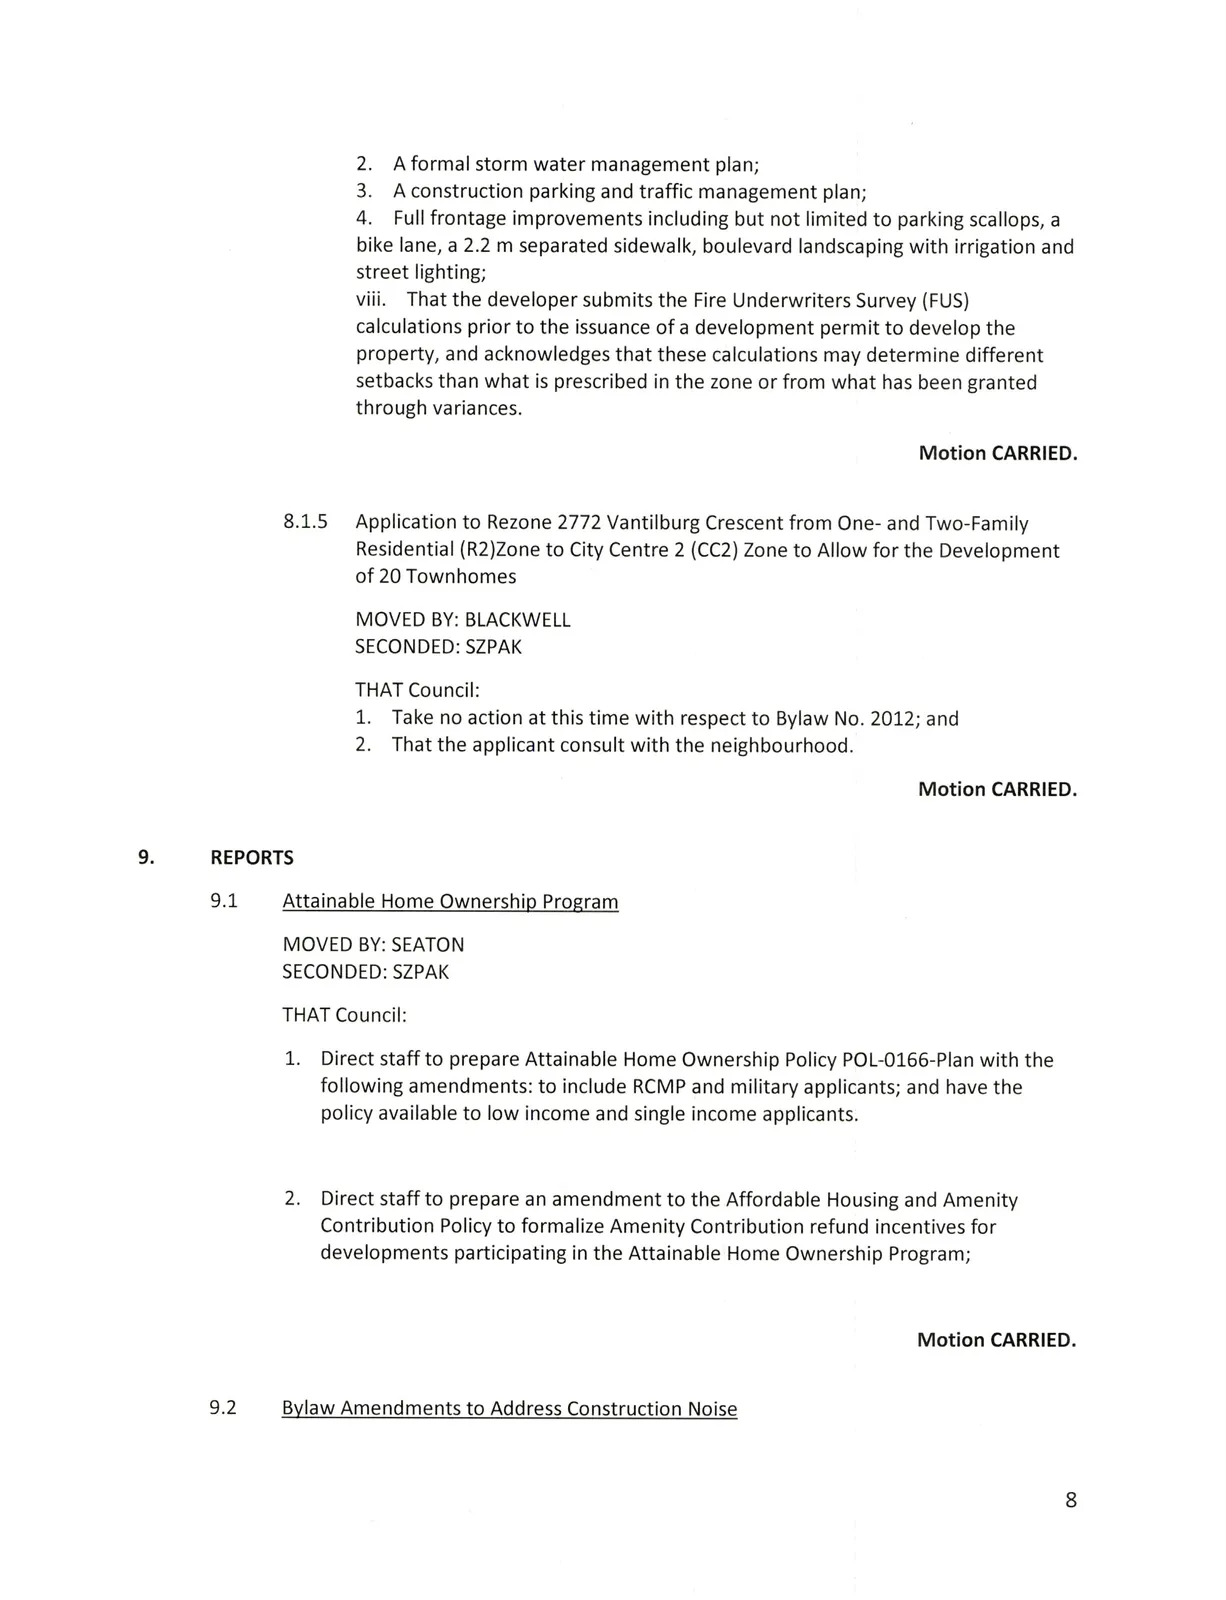
9. REPORTS
9.1 Attainable Home Ownership Program
MOVED BY: SEATON
SECONDED: SZPAK
THAT Council:
Direct staff to prepare Attainable Home Ownership Policy POL-0166-Plan with the following amendments: to include RCMP and military applicants; and have the policy available to low income and single income applicants.
Direct staff to prepare an amendment to the Affordable Housing and Amenity Contribution Policy to formalize Amenity Contribution refund incentives for developments participating in the Attainable Home Ownership Program;
Motion CARRIED.
9.2 Bylaw Amendments to Address Construction Noise
[Title only]
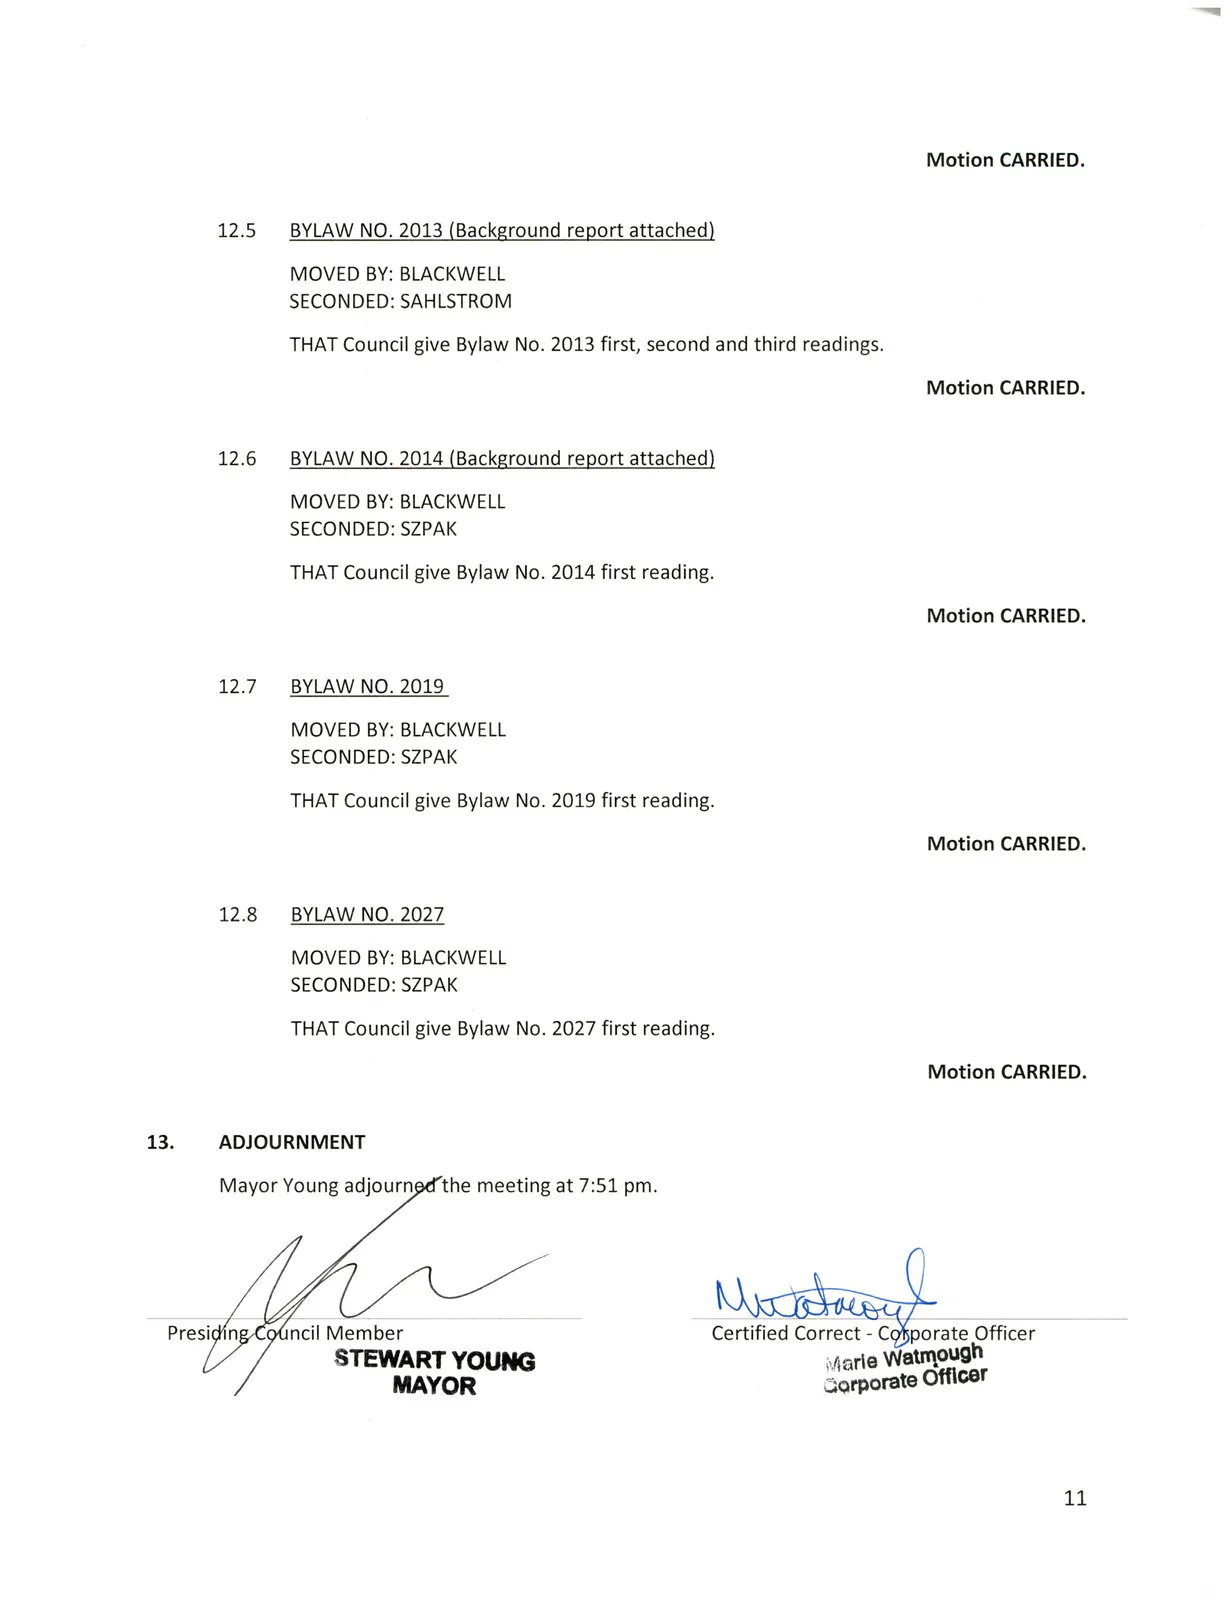
12. BYLAWS
12.5 BYLAW NO. 2013 (Background report attached)
MOVED BY: BLACKWELL
SECONDED: SAHLSTROM
THAT Council give Bylaw No. 2013 first, second and third readings.
Motion CARRIED.
12.6 BYLAW NO. 2014 (Background report attached)
MOVED BY: BLACKWELL
SECONDED: SZPAK
THAT Council give Bylaw No. 2014 first reading.
Motion CARRIED.
12.7 BYLAW NO. 2019
MOVED BY: BLACKWELL
SECONDED: SZPAK
THAT Council give Bylaw No. 2019 first reading.
Motion CARRIED.
12.8 BYLAW NO. 2027
MOVED BY: BLACKWELL
SECONDED: SZPAK
THAT Council give Bylaw No. 2027 first reading.
Motion CARRIED.
13. ADJOURNMENT
Mayor Young adjourned the meeting at 7:51 pm.
Related Documents
(6)Zoning Bylaw
Bylaw No. 300 · Referenced in 1 section
Langford Zoning Bylaw, Amendment No. 706 (982, 984, 986, 988 Bray Avenue)
Bylaw No. 2019 · Referenced in 2 sections
Subdivision and Development Servicing Bylaw
Bylaw No. 1000 · Referenced in 1 section
Langford Zoning Bylaw, Amendment No. 645, (2772 Vantilburg Crescent)
Bylaw No. 2012 · Referenced in 1 section
Langford Zoning Bylaw, Amendment No. 646, (3420 Luxton Road, 1120 Finney Road, and 3219 and 3235 Loledo Place)
Bylaw No. 2014 · Referenced in 1 section
Langford Zoning Bylaw, Amendment No. 653, (629 Rockingham Road)
Bylaw No. 2027 · Referenced in 1 section