DocumentsAppendixSep 25, 2023Pages 21–22
Architectural / Site Drawings - 53-Unit Townhouses (attachments)
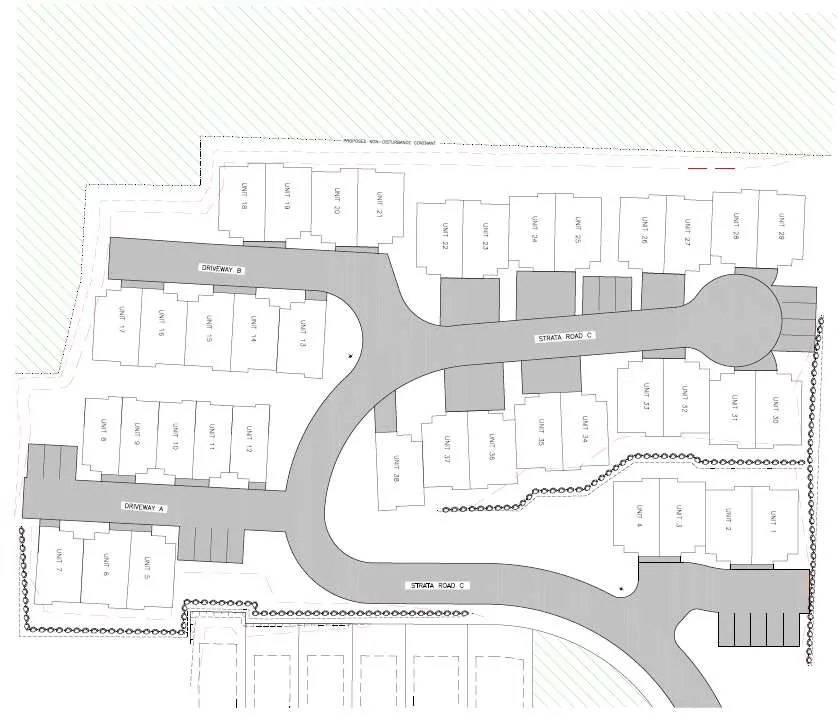
Architectural and site drawings (including currently permitted site plan and project identification) related to the townhouse proposal for 2120 Millstream Road.
Key facts
- Project title: 53-UNIT TOWNHOUSES (drawings included)
- Architect: Lovick Scott Architects Ltd. (contact details on drawing)
- Included: currently permitted site plan and design notes (used as attachment to staff materials)
Architectural / Site Drawings - 53-Unit Townhouses (attachments)
53-UNIT TOWNHOUSES
Project Information
| Field | Value |
|---|---|
| PROJECT NAME & NUMBER | |
| DATE | |
| SCALE | |
| REVISION | |
| PROJECT NUMBER | |
| DRAWING NUMBER | |
| DRAWING | |
| PROJECT | |
| DRAWN BY | |
| APPROVED |
Notes
CONTRACTOR SHALL VERIFY ALL DIMENSIONS ON SITE. DRAWINGS SHALL NOT BE SCALED.
COPYRIGHT LOVICK SCOTT ARCHITECTS LTD. THIS MATERIAL IS AN INSTRUMENT OF SERVICE AND REMAINS AT ALL TIMES THE EXCLUSIVE PROPERTY OF LOVICK SCOTT ARCHITECTS LTD. REPRODUCTION OR RE-USE IS PROHIBITED WITHOUT THE WRITTEN CONSENT AND NAME OF LOVICK SCOTT ARCHITECTS LTD. INFORMATION SHOWN IS FOR USE ON THE DESIGNATED PROJECT ONLY.
3 7 0 7 1 S T A V E N U E
B U R N A B Y , B C V 5 C 3 V 6
A D M I N @ L O V I C K S C O T T . C O M
P: 604 298 3700 WWW.LOVICKSCOTT.COM
M E M B E R O F T H E A I B C , A A A , S A A & M A A
Revisions
| REV | DESCRIPTION | DATE |
|---|---|---|
Site Plan