DocumentsStaff ReportJul 24, 2023Pages 40–43
Staff Report to Sustainable Development Advisory Committee — DVP23-0004 (2621 Sooke Road) - Fence Height Variance
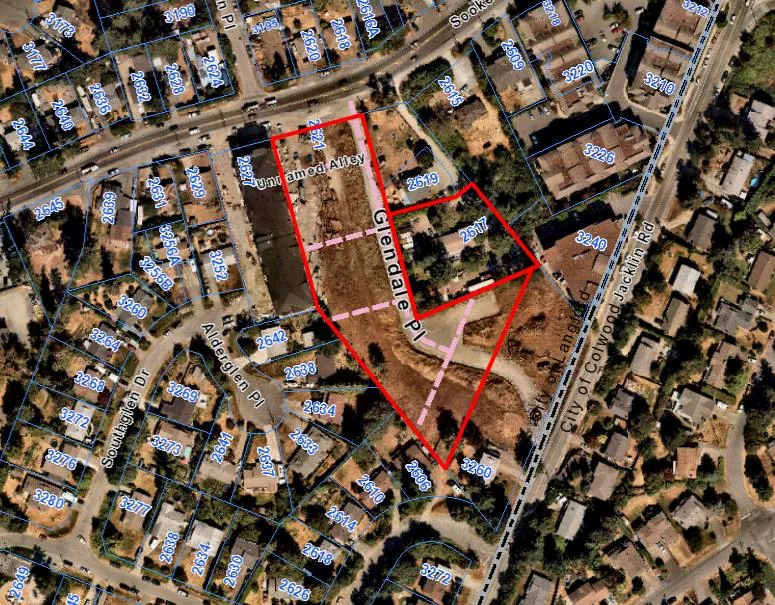
Application to vary maximum permitted fence height along the interior property line adjoining 2617 Sooke Road from 1.8 m to 2.7 m for 2621 Sooke Road; report includes background, site context, and recommendation to provide notice for Council consideration of a Development Variance Permit.
Key facts
- Address: 2621 Sooke Road (applicant/owner: Kelsey Waller, 2621 Sooke Developments Ltd.)
- Requested variance: increase fence height from 1.8 m (5.9 ft) to 2.7 m (9 ft) along line adjoining 2617 Sooke Road
- Previous approvals on property: Z21-0046 (rezoning) and DP22-0042 (Development Permit for townhouses)
- City received support letter from neighbouring owner (2617 Sooke Road)
Staff Report to Sustainable Development Advisory Committee — DVP23-0004 (2621 Sooke Road) - Fence Height Variance
DATE
Monday, July 10, 2023
DEPARTMENT
Planning
APPLICATION NO.
DVP23-0004
SUBJECT
Application to vary the fence height from 1.8 m (5.9 ft) to 2.7 m (9 ft) for a portion of 2621 Sooke Road.
PURPOSE
Kelsey Waller of 2621 Sooke Developments Ltd. has applied to vary the fence height at 2621 Sooke Road, along the property boundary of 2617 Sooke Road from the required 1.8 m (5.9 ft) to 2.7 m (9 ft).
BACKGROUND
PREVIOUS APPLICATIONS
- Z21-0046: An application to rezone 2621 Sooke Road and 3260 Jacklin Road from the One- and Two-Family Residential (R2) zone to the Residential Townhouse (RT1) zone was approved and adopted by Council on June 20th, 2022. This application allowed for the development of approximately 92 townhouses over two properties.
- DP22-0042: A Development Permit application to allow for the construction of 64 townhouses on the subject property was issued on July 14th, 2022.
Table 1: Site Data
| Item | Details |
|---|---|
| Applicant | Kelsey Waller, 2621 Sooke Developments Ltd. |
| Owner | Kelsey Waller, 2621 Sooke Developments Ltd. |
| Civic Addresses | 2621 Sooke Road |
| Legal Descriptions | Lot 1, Section 83, Esquimalt District, Plan EPP119653 |
| Size of Property | 0.905 ha (2.2 ac) |
| DP Areas | Sooke Road Commercial Revitalization Area |
| Zoning Designation | Residential Townhouse 1 (RT1) |
| OCP Designation | Neighbourhood Centre |
SITE AND SURROUNDING AREA
The existing property has been cleared of trees and construction is underway in conjunction with an issued development permit. To the north is Highway 14 (Sooke Road) and across the highway are single family dwellings. To the south is 3260 Jacklin Road which was rezoned (Z21-0046) along with the subject property. The properties immediately surrounding the site contain single-family homes, mixed-use buildings as well as a group daycare. This general area of Sooke Road has experienced redevelopment to multi-family residential and mixed-used buildings.
Table 2: Surrounding Land Uses
| Direction | Zoning | Use |
|---|---|---|
| North | R2 (One- and Two-Family Residential) | Single-Family Residential |
| East | R2 (One- and Two-Family Residential) / CD7 (Comprehensive Development – Sooke/Jacklin) | Single-Family Residential / Multi-Use/Multi-Family Residential / Group Daycare |
| South | R2 (One- and Two-Family Residential) | Single-Family Residential |
| West | R2 (One- and Two-Family Residential) / C9 (Community Town Centre Pedestrian 9) | Single-Family Residential |

COMMENTARY
The applicant wishes to vary the maximum permitted fence height from 1.8 m (5.9 ft) to 2.7 m (9 ft), along the property lines adjoining 2617 Sooke Road only. The City has received a letter from the property owner of 2617 Sooke Road which supports the applicant’s desire to increase the height of the fence along this portion of the property boundary. The proposed variance is intended to provide additional privacy for the owner of 2617 Sooke Road, as the strata road is located along that property line. The rest of the fence on 2621 Sooke Road will remain 1.8 m (5.9 ft) and will not require a variance.
Site plan is presented in Appendix A.
FINANCIAL IMPLICATIONS
None
LEGAL IMPLICATIONS
None.
OPTIONS
Option 1
THAT the Sustainable Development Advisory Committee recommend that Council:
- Direct staff to provide notice that Council will consider issuing a Development Variance Permit for the property at 2621 Sooke Road with the following variance:
a. That Section 3.21.03(4)(a) of Zoning Bylaw No. 300 be varied to increase the height of a fence along those interior side lot lines adjoining 2617 Sooke Road from 1.8 m (5.9 ft) to 2.7 m (9 ft).
OR Option 2
THAT the Sustainable Development Advisory Committee recommend that Council:
- Reject this application for development variance permit.
SUBMITTED BY
Matt Notley, Planner I
Concurrence
- Leah Stohmann, MCIP, RPP, Deputy Director of Planning and Subdivision
- Donna Petrie, Senior Manager of Business Development and Events
- Yari Nielsen, Director of Parks, Recreation and Facilities
- Matthew Baldwin, MCIP, RPP, Director of Planning and Subdivision
- Katelyn Balzer, P.Eng., Director of Engineering and Public Works
- Michael Dillabaugh, CPA, CA, Director of Finance
- Marie Watmough, Deputy Director of Corporate Services
- Braden Hutchins, Director of Corporate Services
- Darren Kiedyk, Chief Administrative Officer
Document Images
(1)