DocumentsStaff ReportJul 24, 2023Pages 8–23
Staff Report to Sustainable Development Advisory Committee — Z22-0038 (Bylaw No. 2139) - 2703, 2707, 2711 Claude Road and 726 Percy Place
Rezoning application to rezone 2703, 2707, 2711 Claude Road and 726 Percy Place from R2 to CC1 to permit a six-storey rental apartment (~107 units), including a road dedication to connect Percy Place to Claude Road and associated conditions/variances.
Key facts
- Addresses: 2703, 2707, 2711 Claude Road; 726 Percy Place
- Proposal: 6-storey rental apartment building, approximately 107 residential units
- Applicant: Kyle Stewart, Empowered Developments Ltd.; Owner: 1377938 BC Ltd.
- Requested variances include reduced setbacks and reduced parking to ~1.07 spaces per unit (0.93 resident + 0.14 visitor)
- Amenity contributions estimated total: $327,600 (before reductions for below-market units)
Staff Report to Sustainable Development Advisory Committee
DATE: Monday, July 10, 2023
DEPARTMENT: Planning
APPLICATION NO.: Z22-0038
SUBJECT: Bylaw No. 2139 - Application to Rezone 2703, 2707, and 2711 Claude Road and 726 Percy Place from R2 (One-and Two-Family Residential) Zone to CC1 (City Centre 1) Zone to allow a six-storey apartment.
PURPOSE
Kyle Stewart of Empowered Development Ltd. has applied on behalf of 1377938 BC Ltd. to rezone 2703, 2707, and 2711 Claude Road and 726 Percy Place from the R2 (One-and Two-Family Residential) Zone to the CC1 (City Centre 1) Zone to allow for a 6-storey rental apartment building with approximately 107 residential units. The proposal includes a road dedication that would allow Percy Place to connect to Claude Road.
BACKGROUND
Previous Applications
No applications have been made previously for any of the subject properties.
Table 1: Site Data
| Item | Details |
|---|---|
| Applicant | Kyle Stewart, Empowered Developments Ltd |
| Owner | 1377938 BC ltd. |
| Civic Address | 2707, and 2711 Claude Road and 726 Percy Place |
| Legal Description | LOT A, SECTION 72, ESQUIMALT DISTRICT, PLAN 16755 LOT B, SECTION 72, ESQUIMALT DISTRICT, PLAN 16755 LOT C, SECTION 72, ESQUIMALT DISTRICT, PLAN 16755 LOT 1, SECTION 72, ESQUIMALT DISTRICT, PLAN 19038 |
| Size of Property | 2,994 m2 (combined total) |
| DP Areas | City Centre |
| Zoning | Existing: R2 (One- and Two-Family Residential) Proposed: CC1 (City Centre 1) |
| OCP Designation | Existing: City Centre Proposed: City Centre |
SITE AND SURROUNDING AREA
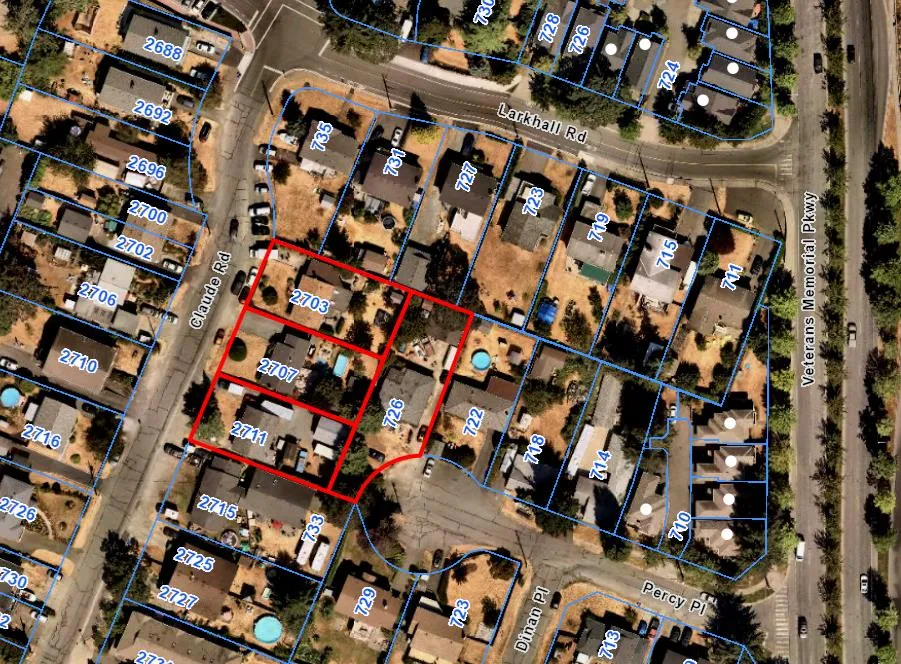
The subject properties are located within Langford’s City Centre, south of Larkhall, between Claude Road and Veterans Memorial Parkway. The lots are predominately flat, and each contain a single-family home with various accessory buildings and structures. Across the four lots, there are nine trees that would be impacted by the development. The results of the arborist report will be discussed later within this report.
Despite being in the City Centre, the immediate neighbourhood is made up of predominately single-family homes and some duplexes. Looking a few blocks beyond, there are many new apartment buildings and townhouses, as well as the Royal Roads University Development. The properties are located approximately 300 m away from Goldstream Avenue which offers many services, shops, and frequent transit options. The nearest park is Danbrook Park, approximately 250 m away.
School District No 62 has been made aware of this application such that they can consider the proposed increase in density in this area as part of their long-range facility planning.
As shown in Figure 1 below, Percy Place currently terminates in a cul-de-sac, with all residents living on Percy and Dinan accessing their homes through a right-in, right-out only intersection on Veterans Memorial Parkway.

Table 2: Surrounding Land Uses
| Zoning | Use |
|---|---|
| North | R2 (One- and Two-Family Residential) — Single Family Homes |
| East | R2 (One- and Two-Family Residential) — Single Family Homes |
| South | R2 (One- and Two-Family Residential) — Single Family Homes and Duplexes |
| West | R2 (One- and Two-Family Residential) — Single Family Homes |
COUNCIL POLICY
OFFICIAL COMMUNITY PLAN
The Official Community Plan (OCP) Bylaw No. 1200 designated the subject properties as City Centre, which is defined by the following text:
- A major regional growth centre that support a wide range of high-density housing, including affordable and rental housing
- A major employment area for institutional, office, commercial, light industrial uses
- Major civic uses and public buildings are key landmarks
- A major place of community gathering and celebration
- A wide range of public squares, parks and open spaces are integrated throughout
- The City’s major entertainment and/or cultural precinct
- Inter-city and/or inter-regional transit hub connect residents
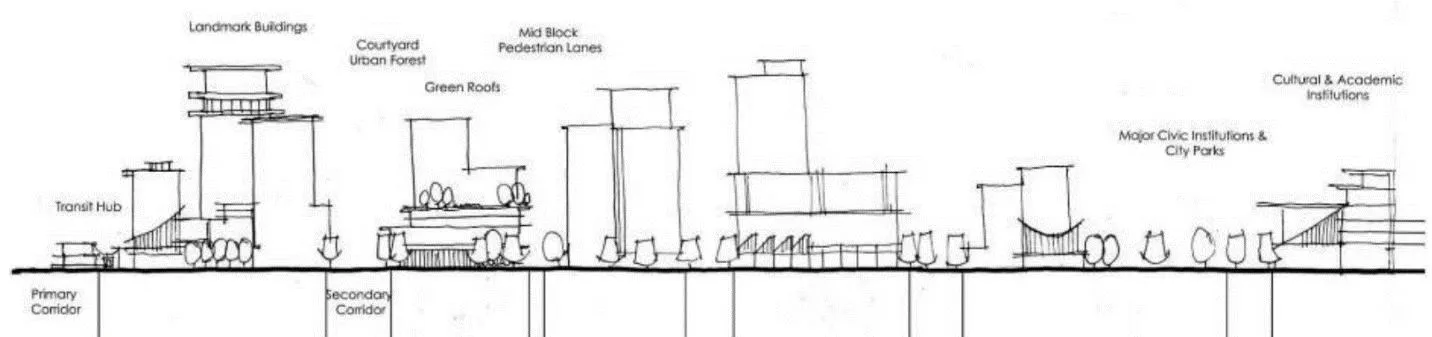
The applicant’s proposal meets many objectives of the City’s OCP relating to affordable, accessible, family-oriented housing, multi-modal connectivity and active transportation, alternative transportation/traffic reduction, and building sustainability. The applicant is providing approximately 30% of units as two bedrooms, with nearly all units meeting accessible standards. They plan to provide double the required bike parking, with accommodations for e-bikes and cargo bikes, in addition to receiving tentative approval from MODO Carshare Co-op to provide two electric carshare vehicles on site. The applicant has also conducted a conceptual building Energy Model to confirm they will be able to meet Step Code 3, which significantly exceeds current building code requirements for energy efficiency.
DESIGN GUIDELINES
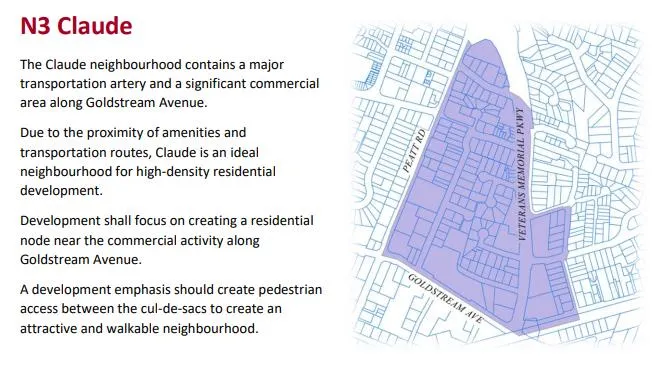
The subject properties are located within the “N3 Claude” neighbourhood of the City Centre Design Guidelines. For this region of the City Centre, the design intent is as outlined in the City Centre Design Guidelines.
Further to these Neighborhood Guidelines, the subject properties were identified as being appropriate for consideration of the CC1 Zone on the City Centre Concept Map forming part of the City Centre design guidelines. The CC1 Zone allows for apartment buildings with optional ground floor commercial and a maximum height of 6-storeys. As such, this proposal is consistent with the City Centre Concept Map. Council may wish to note that the applicant is proposing an entirely residential building, with no ground floor commercial units.
DEVELOPMENT PERMIT AREAS
The subject properties are not located within any of the Environmental Protection or Hazardous Area Development Permit Areas. However, these properties are located within the City Centre Development Permit Area and since the proposal is for a multi-family development, a Development Permit for Form and Character will be required. This Development Permit is required prior to issuance of a building permit to ensure the design is consistent with the City’s Design Guidelines.
LOW CARBON CONCRETE
In accordance with Council’s Low Carbon Concrete Policy POL-0167-PLAN, Council may wish to require to the applicant to utilize ready-mix concrete that meets or exceeds the weighted average Global Warming Potential targets based on Concrete BC Baseline (average) mix data for the construction of the proposed development.
ATTAINABLE HOUSING POLICY
Currently, the City’s Attainable Housing Policy requires all new developments with 4-storeys or more to participate in the program but does not set out specific requirements for purpose built rental buildings. On February 21st, 2023, Council passed a resolution to direct staff to add requirements for purpose-built rental buildings for Council’s consideration and to review individual proposals on a case-by-case basis in the interim, provided they meet a benchmark of including at least 10% of the units in a building for at least 10% below market rent. As we are still in the interim stage, the applicant has committed to providing at least 10% of the units at 10% below market rate, as per Council’s resolution, or otherwise meet the City’s current Attainable Home Ownership Policy in the event that they proceed with a condo building. Council may wish to require the applicant to enter into a Housing Agreement securing the units prior to the issuance of a building permit. The specific units will be confirmed through the development permit process.
COMMENTARY
Development Proposal
The applicant has applied to rezone 2703, 2707, 2711 Claude Road and 726 Percy Place from R2 (One- and Two-Family Residential) to CC1 (City Centre) to allow for a six-storey rental apartment building with approximately 107 units. The proposal includes a mix of studios (9), one-bedrooms (63), two-bedrooms (28), and two-bedrooms + den units (7). All proposed ground floor units abutting Claude and Percy have individually accessed entrances from the street, allowing the proposal to achieve the CC1 zoning requirement to have a minimum of 80% active building frontage.
While a private balcony is provided for every unit, the proposal also includes two common outdoor amenity spaces, one on the third floor, and one on the sixth floor, both with a southern exposure. These common patio spaces are intended to have a variety of seating options, a communal barbeque, and multiple planters. These areas are equivalent to 5% of the lot area, the required amount of common outdoor amenity space for CC1 zoned properties. In addition, the applicant is proposing a 481 square foot indoor common amenity area attached to the sixth-floor shared patio. The applicant is also demonstrating multiple storage rooms throughout the building and has noted to staff that there will be one storage unit provided for each unit.
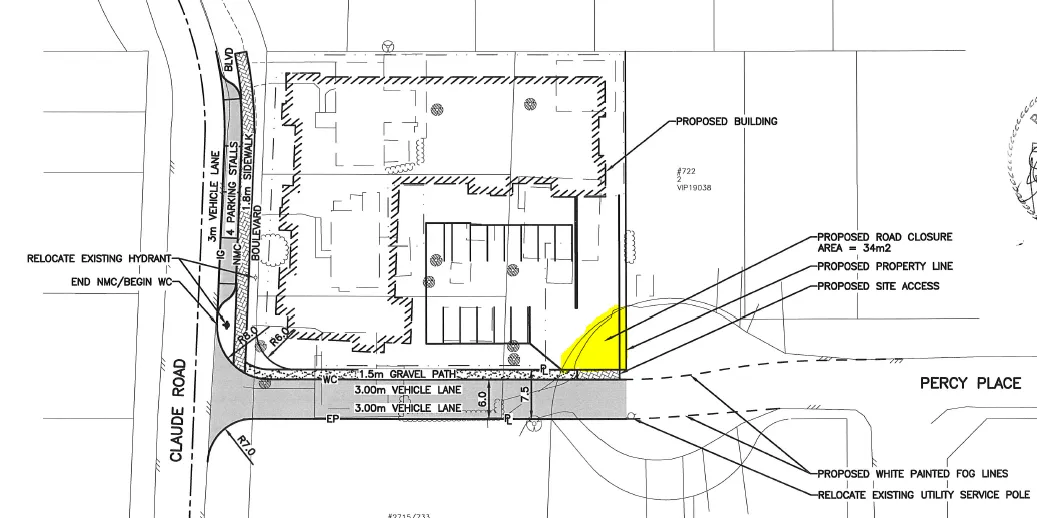
A component of the applicant’s proposal is to dedicate a portion of their development site to allow a road connection from Percy Place to Claude Road. Through discussion with the City’s Engineering Department, the applicant has demonstrated a 7.5 m wide corridor that they would dedicate to the City through this rezoning process. This would allow for two-way traffic with 3 m wide vehicle lanes and a 1.5 m shared pedestrian/bicycle pathway (See Figure 3 below). This would be an interim design, with an understanding that should the property to the south (2715 Claude/733 Percy) develop in the future, they would be required to dedicate an additional 7.5 m to complete the road to the City’s road atlas standard, which would include boulevards with street trees, wider travel lanes, and a wider sidewalk. This will provide an important connection for residents living on Percy Place and Dinan Place, which can currently only access their homes by car through a right-in-right-out intersection at Veterans Memorial Parkway. This will also provide better pedestrian and cycling access to the future Royal Roads campus and many other downtown amenities.
Note: The applicant has agreed to change the 1.5 m gravel pathway to a paved pathway, as requested by the Director of Engineering.
As shown in Figure 3, the road connection to Claude would eliminate the need for a cul-de-sac at the end of Percy Place. As such, the applicant is seeking to acquire the yellow highlighted area above from the City to form part of their development site. As the City would no longer need the rounded edge of the cul-de-sac, Council may wish to direct staff to proceed with the road closure bylaw process.
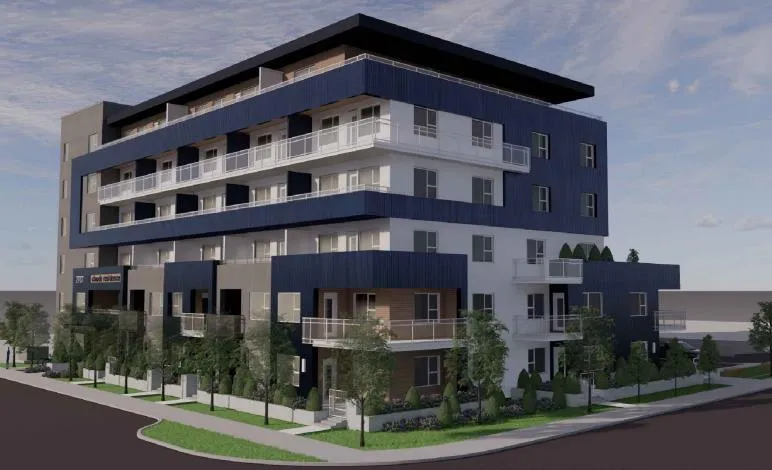
The site is designed to have vehicular access off Percy Place, near where the current cul-de-sac terminates. This driveway would lead to at-grade visitor parking and MODO carshare vehicles, and a ramp down to the underground parkade. The applicant has provided renderings of the building to demonstrate their design approach (Figure 4). The proposed development has been designed to provide a strong street presence, with a 2-storey townhouse feel along Claude Road and the extension of Percy Place. Each unit at grade has a landscaped, grade level patio with a gate and planters. The architect has raised the building so that units that face the Percy Place extension and Claude Road have more privacy. These units have steps and pathways that connect directly to the sidewalk, which activates the street and building frontage and provides a better transition from the public to the private realm. As shown, the architect has designed the building to de-emphasize the height by stepping back the building on the third and sixth floors.
The applicant is proposing a mix of materials including corrugated metal, lapped siding, and stucco to create a modern aesthetic. Council may wish to note that corrugated metal is very durable, can be easily repainted, and has a high recycled content.
The applicant has designed the building to Step Code Level 3, which well exceeds the energy efficiency requirements of today’s Building Code. Council may wish to note that Step 3 is not intended to be required as part of the Building Code for these types of buildings until 2027.
As this is a purpose-built rental building and the applicant is committing to attainable rental units, Council may wish to waive the typical requirement that the applicant strata-title the building.
Table 3: Proposal Data
| Element | Permitted by R2 (Current Zoning) | Permitted by CC1 (Proposed Zoning) | Proposed by Rezoning Application |
|---|---|---|---|
| Permitted Uses | One or Two-Family Dwelling Group Day Care Home Occupation |
Apartment Office Restaurant Retail Store |
Apartment |
| Density (FAR and/or min. lot size) | n/a | 5.0 FAR | 2.73 |
| Height | 9 m | 6-storeys | 6-storeys |
| Site Coverage | 35% | n/a | 49.6% |
| Front Yard Setback | 6 m | 2 m - 1-2 storeys 4 m - 3+ storeys |
3.01 m -1-2 storeys 3.02 m* 3+ storeys |
| Interior Side Yard Setback | 1.5 m | 3 m | 2.23 m* |
| Exterior Side Yard Setback | 4.5 m | 2 m - 1-2 storeys 4 m - 3+ storeys |
2.07 m – 1-2 storeys 2.19 m* 3+ storeys |
| Rear Yard Setback | 6 m | 3 m | 3.01 m |
| Vehicle Parking Requirement | 2 per unit + 1 per secondary suite | 1.25 per 0-2 bedrooms 2.25 per 3+ bedrooms |
1.07 stalls per unit* (all 2 bedroom or less) |
| Bicycle Parking Requirement | n/a | 1 per unit | 1 per unit for studios 2 per unit for all other unit types |
*Variance requested
The applicant has provided staff with a general rationale of their requested setback variances which are as follows:
Thicker walls (min. 10 inches) are required to achieve higher levels of the step code. While FAR is not a concern, the thicker exterior walls do compete with the effective livable area that is physically able to be constructed within the property boundaries.
The majority of the areas of encroachment are due to architectural elements on the elevations that define the building’s form and character, directing attention to the length of the building and de-emphasizing the building’s height, which is an important consideration to facilitate blending the building into the surrounding urban fabric until the rest of the neighbourhood becomes more developed.
Table 4: Variance Details
| Variance Requested | Details |
|---|---|
| Front Setback on 3+ storeys | Proposal of 0.98 m encroachment into floors 3 – 6 along Claude Road frontage, for a total of 70 ft2 per floor. This is just for one unit per floor, not the entire front façade. Impact on neighbours should be minimal as this faces Claude Road, not an interior side lot line. |
| Interior Side Setback | Variance only applies to one unit on the northeast corner of the second, third, and fourth floors. The encroachment accounts for only 38 ft2 per floor and is due to the long horizontal blue box element spanning the north side of the building. This design element is specifically included to reduce the perceived height of the building. |
| Exterior Side Setback on 3+ storeys | Variance applies to floors three and higher for the southwest corner units and the third-floor common outdoor amenity space to allow for the second-floor parapet and adequately sized balconies. The parapet is a fundamental component of the form and character to create a townhouse feel to the first two floors. Additionally, the proposed balcony is only 4.5 feet wide. If the deck was to be further narrowed to meet the setback, it would become unusable and would have to be eliminated. Impact on neighbours should be minimal as this faces Percy Place, not an interior side lot line. |
Council may wish to note that steps, canopies, balconies, decks, etc. are permitted to encroach into the required setback by 1 m as per the Zoning Bylaw. The total building area proposed by the applicant to exceed our setbacks accounts for less than 1% of the total gross floor area of the proposal. Given this, Council may wish to authorize the Director of Planning and Subdivision to grant the above noted variances within the Form and Character development permit, should this rezoning be approved.
PARKING
The applicant is also proposing to reduce the amount of off-street parking by 20 stalls, by providing 114 stalls (of which 15 would be dedicated to visitors) instead of the required 134 parking stalls (of which 27 are dedicated for visitors). This results in a parking variance from 1.25 spaces per unit (where 0.25 are assigned to visitor) to approximately 1.07 spaces per unit. The applicant has proposed it be broken down to 0.93 spaces per residential unit, plus 0.14 visitor stalls per unit. As there would be less than 1 stall provided per residential unit, the applicant is proposing renting out the studio units without a dedicated parking stall.
To support this variance request, the applicant is proposing the following:
Two MODO Carshare stalls. This would include waiving the $500 start-up fee, providing $100 credits per new Modo user, and allowing up to 130 occupants to access a multi-user membership worth $62,000 which should last a few years. The OCP promotes the implementation of carshare and further recommends reducing the required parking by 2 stalls for each carshare stall provided. The applicant has received preliminary approval from MODO, and the stalls would be located at grade, accessible to all members of the public.
Doubling the required number of bike stalls. The City’s Zoning Bylaw currently requires 1 bike parking space per unit. The applicant is proposing to provide 2 bike parking spaces per unit, plus two outdoor bike racks at the front and rear entrance to the building. This results in 220 bike spaces which is 113 more than the bylaw requires.
Comprehensive bike amenities. This includes a provision for up to 5 cargo bike stalls, 110v e-bike charging in bike storage rooms, dedicated bike wash area, and a bike repair station.
Support of this variance would be aligned with the City’s OCP Policy 1.4.4 – “Provide incentives to new development that presents innovative solutions to reduce the carbon footprint of buildings or help to reduce the reliance on fossil fuels by the intended residents of development”.
Council may wish to note that the Zoning Bylaw requires that all residential parking stalls include conduits capable of providing wiring for Level 2 electric vehicle charging and therefore the requirement does not need to be secured through this rezoning.
Council may also require the applicant to register a separate covenant at the time of building permit that ensures residential parking is not provided in exchange for compensation separate from that of the residential unit.
Given all the above, Council may wish to authorize the Director of Planning and Subdivision to grant a parking variance to a rate of 1.07 per unit, where 0.14 is assigned to visitors, within the form and character development permit.
TREES
As part of their application, the applicant has submitted an arborist report to assess on- and off-site trees that may be impacted by the proposed development. Their report looked at 12 trees, 9 of which are on-site and 3 of which are located on neighbouring properties. While the three off-site trees can be retained, the nine trees on the property will need to be removed due to their location within the building envelope and underground parking footprint. The arborist has concluded that all 9 trees on site have a diameter at breast height of less than 20 cm, meaning they would typically be exempt from the City’s tree bylaw, although not exempt from the City’s Downtown Development Permit Area that restricts all land alteration without a permit. The on-site tree species to be removed are Cypress, Cherry, Spruce, and Maple trees. The arborist report has been attached for reference.
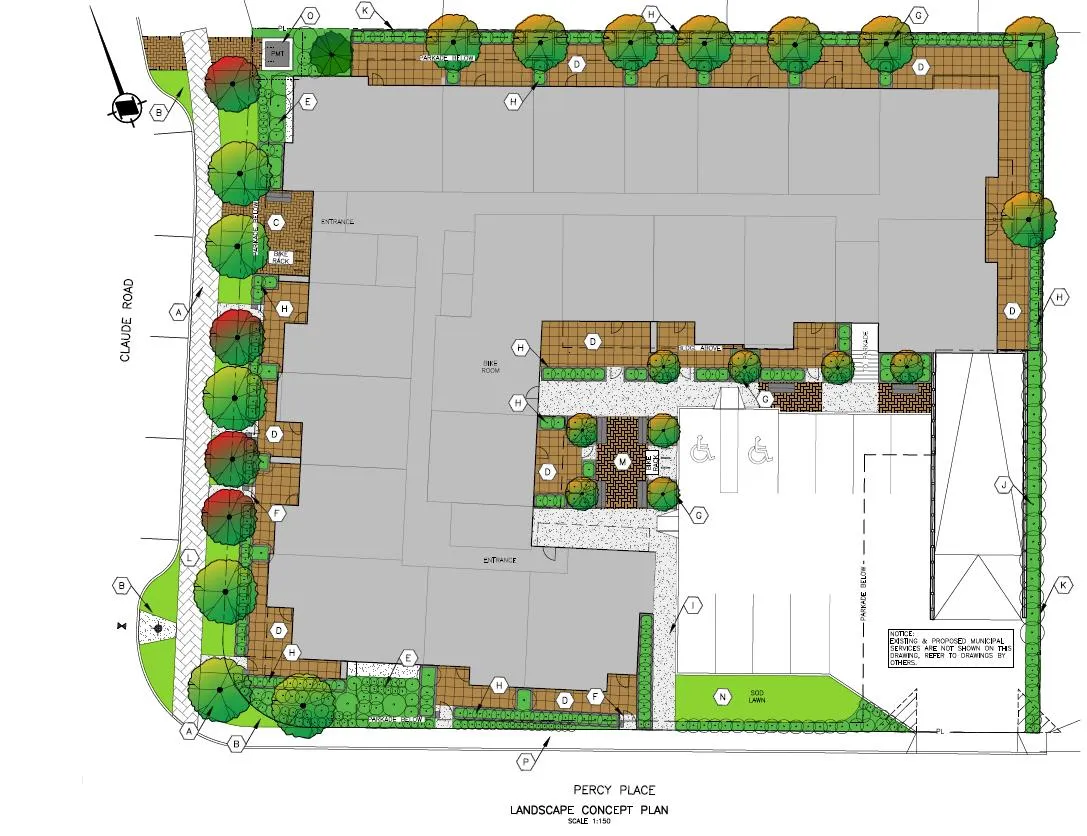
The applicant has provided a landscape concept plan to demonstrate their intent to plant more than 20 trees on-site and in the frontage (Figure 5). A privacy hedge and 6-foot fence are also planned for the north and east property lines where the site abuts existing single-family homes. The final landscape plan will be confirmed through the development permit process, should this rezoning be approved. Additional landscaping will be provided on the third and sixth floor common patios. Council may wish to note that additional street trees will be planted along Percy Place once the additional road right of way is acquired through future development.
MULTI-MODAL NETWORK
FRONTAGE IMPROVEMENTS
Frontage improvements will be required to meet Bylaw No. 1000 standards. The Director of Engineering has noted that this will include on Claude Road a 1.8 m wide concrete sidewalk, scallop parallel parking, boulevard with grass and street trees, streetlights, and a 1.5 m wide bike lane. In addition, the applicant will dedicate a 7.5 m “half road” connecting Percy Place to Claude Road. As discussed, this will be an interim design until the City is able to acquire the additional road width through future redevelopment applications.
PEDESTRIAN, CYCLING AND MOTORIST NETWORK
As noted, the subject properties are well located within the Langford City Centre with good access to shops, services, and transit options. The sidewalk network in the surrounding area is patchy and expected to improve over time as more single-family homes come in for redevelopment. As noted above, the applicant will be installing sidewalk in the frontage along Claude, and the interim road design for the Percy connection will include a 1.5 m paved path. The ultimate design of Percy will include a full 1.8 m sidewalk. There are currently no bike lanes along Claude Road, but similar to the sidewalk infill program, the bike network is anticipated to improve as more development occurs. There are currently bike lanes along Veterans Memorial Parkway and Goldstream Avenue, both of which provide access to the E&N trail. As discussed, the connection of Percy to Claude will provide better vehicle, pedestrian and bicycle connectivity for the residents in the Percy, Dinan, and Claude neighbourhood. The Director of Engineering has noted that no Traffic Impact Assessment is required. The Ministry of Transportation and Infrastructure has noted they have no objections to the proposal.
INFRASTRUCTURE
DRAINAGE AND STORMWATER
The applicant has submitted a stormwater technical memo prepared by an engineer outlining how they plan to manage stormwater on-site. This memo has been reviewed and approved by the Director of Engineering.
SEWERS
A sewer main does exist on both Claude and Percy fronting this site, and a connection from the building to this main would be required. Any improvements, extensions, or modifications needed to the sewer main within the municipal road right-of-way will be completed by West Shore Environmental Services at the applicant’s expense.
CONSTRUCTION IMPACT MITIGATION
CONSTRUCTION PARKING AND TRAFFIC MANAGEMENT PLAN
Council may wish to require a Construction Parking and Delivery Management Plan as a condition of rezoning and require that it be provided to the satisfaction of the Director of Engineering prior to any land alteration. This should be secured within a covenant, prior to Bylaw Adoption.
FINANCIAL IMPLICATIONS
Rezoning the subject properties to permit higher density of development will increase the assessed value of lands and eventually will increase municipal revenue due to the number of units created. As the developer is responsible to complete all frontage improvements, the direct capital costs to the City associated with this development will be negligible. A summary of Amenity Contributions and Development Cost Charges that the developer will be expected to pay, is outlined in Tables 4 and 5 below.
Council’s Amenity Contribution Policy
The amenity contributions that apply as per Council’s current Affordable Housing and Amenity Contribution Policy are summarized in Table 4 below, based on the current floor plans and total density of 107 residential units.
Table 4 – Amenity Contributions per Council Policy
| Amenity Item | Per unit contribution | Total (107 units) |
|---|---|---|
| General Amenity Reserve Fund | $2,850 per unit (1st through 4th storeys)* @ 75 units = $213,750 $1,425 (5th and 6th storeys) @ 32 units = $45,600 |
|
| Affordable Housing Reserve Fund | $750 per unit (1st through 4th storeys)* @ 75 units = $56,250 $375 per unit (5th and 6th storeys) @ 32 units =$12,000 |
|
| TOTAL POLICY CONTRIBUTIONS* | $327,600* |
*Any below market rental units are subject to a 50% reduction in amenity fees on the 1st through 4th floors, as per the City’s Affordable Housing and Amenity Contribution Policy. The applicant has committed to providing 10% of the units at a below market rate.
Table 5 - Development Cost Charges
| Development Cost Charge | Per Unit Contribution | Total (107 units) |
|---|---|---|
| Roads | $3,092.39 | $330,885.73 |
| Park Improvement | $1,348 | $144,236 |
| Park Acquisition | $90 | $9,630 |
| ISIF | $331.65 | $35,486.55 |
| Subtotal (DCC’s to Langford) | $520,238.28 | |
| CRD Water | $1,644 | $175,908 |
| School Site Acquisition | $600 | $64,200 |
| TOTAL DCC’s (estimated) | $760,346.28 |
LEGAL IMPLICATIONS
Should Council choose to proceed with consideration of Bylaw No. 2139, a Public Hearing will be scheduled in accordance with the requirements of the Local Government Act.
The amenity contributions specified in Table 4 above are incorporated into Bylaw No. 2139 and will be payable at the time of building permit along with the current Development Cost Charges specified in the various DCC Bylaws.
Council’s other conditions of approval would be registered in a Section 219 Covenant in priority of all other charges on title prior to consideration of Bylaw Adoption.
OPTIONS
Option 1
That the Sustainable Development Advisory Committee recommend that Council:
- Proceed with consideration of First Reading of Bylaw No. 2139 to amend the zoning designation of the properties located at 2703, 2707, and 2711 Claude Road and 726 Percy Place from One- and Two-Family Residential (R2) to City Centre (CC1) subject to the following terms and conditions:
a. That the applicant provides, as a bonus for increased density, the following contributions per dwelling unit, prior to the issuance of a building permit:
i. $750 towards the Affordable Housing Reserve Fund; and
ii. $2,850 towards the General Amenity Reserve Fund;
Subject to reductions in accordance with the Affordable Housing and Amenity Contribution Policy and the Attainable Housing Policy depending on use and height.
b. That the applicant registers, prior to Bylaw Adoption, a road dedication plan for the connection of Percy Place to Claude Road, to the satisfaction of the Director of Engineering;
c. That the applicant provides, prior to Bylaw Adoption, a Section 219 covenant, registered in priority of all other charges on title, that agrees to the following:
i. That the following will be provided and implemented to Bylaw No. 1000 standards to the satisfaction of the Director of Engineering prior to the issuance of a building permit:
- Full frontage improvements, inclusive of a 1.8 m wide concrete sidewalk, scallop parallel parking, boulevard with grass and street trees, streetlights, and a 1.5 m wide bike lane on Claude Road;
- A storm water management plan; and
- A construction parking and delivery management plan.
ii. That the properties be consolidated prior to issuance of a Development Permit for Form and Character;
iii. That a separate covenant be registered prior to issuance of a building permit for the proposed development that ensures residential parking is not provided in exchange for compensation separate from that of a residential unit;
iv. That all concrete used on-site will utilize ready-mix concrete that meets or exceeds the weighted average Global Warming Potential targets based on Concrete BC Baseline (average) mix data, and that prior to the issuance of a Building Permit the applicant shall provide a Type III Environmental Product Declaration that is 3rd party verified specifying the total Global Warming Potential value;
v. That the building will, at a minimum, be designed to and meet the performance standards of Step 3 of the BC Energy Step Code;
vi. That, prior to the issuance of a Building Permit, the developer enters into a Housing Agreement with the City that requires either a minimum 10% of units constructed be rented for at least 10% below the benchmark rent for the unit type for a term not less than 25 years or that a minimum of 5% of the units constructed be directed to and sold in accordance with the terms of the Attainable Home Ownership Program Policy (POL-0166-PLAN). The developer shall identify the Attainable Units on the plans submitted for the required Development Permit application;
vii. That legal public access be provided to the on-site carshare vehicles, prior to the issuance of a building permit, to the satisfaction of the Director of Planning and Subdivision.
AND
- Direct staff to proceed with a road closure bylaw for a portion of the Percy Place cul de sac abutting 726 Percy Place, subject to the dedication of a 7.5 m width half road connecting Percy Place to Claude Road.
AND
- Authorize the Director of Planning and Subdivision to grant the following variances within the future development permit:
a. That Section 6.57.07(1)(b) be varied to reduce the interior side lot line setback from the required 3 m to 2.23 m;
b. That Section 6.57.07(2)(a) be varied to reduce the front lot line setback on the third storey and higher from the required 4 m to 3.02 m;
c. That Section 6.57.07(2)(b) be varied to reduce the exterior side lot line setback on the third storey and higher from the required 4 m to 2.19 m; and
d. That Section 4.01.01 be varied to reduce the required parking from the required 1.25 spaces per residential unit to 1.07 spaces per residential unit, subject to the following:
i. Providing at least 2 bike parking stalls per residential unit;
ii. Providing a bike repair area and wash station;
iii. That at least 5 bike parking stalls can accommodate cargo-bikes;
iv. That 110v e-bike charging is available in bike storage rooms.
OR Option 2
That the Sustainable Development Advisory Committee recommend that Council Take no action at this time with respect to Bylaw No. 2139 for this application to rezone 2703, 2707, and 2711 Claude Road and 726 Percy Place until such time as the following items are addressed and reviewed by the Sustainable Development advisory Committee:
a. ________________;
b. ________________;
c. ________________;
SUBMITTED BY
Julia Buckingham, Planner II
Concurrence
- Leah Stohmann, MCIP, RPP, Deputy Director of Planning and Subdivision
- Donna Petrie, Senior Manager of Business Development and Events
- Yari Nielsen, Director of Parks, Recreation and Facilities
- Matthew Baldwin, MCIP, RPP, Director of Planning and Subdivision
- Katelyn Balzer, P.Eng., Director of Engineering and Public Works
- Michael Dillabaugh, CPA, CA, Director of Finance
- Marie Watmough, Deputy Director of Corporate Services
- Braden Hutchins, Director of Corporate Services
- Darren Kiedyk, Chief Administrative Officer