DocumentsAppendixJul 17, 2023Pages 50–54
Appendices A–E for Z22-0026 (971 Walfred Road) - Site Plan, Rendering, Landscape Plan, Nearby Parks, Subject Property Map
Appendix images and maps supporting the 971 Walfred Road rezoning application including site plan, architectural rendering, landscape plan, nearby parks map and subject property map.
Key facts
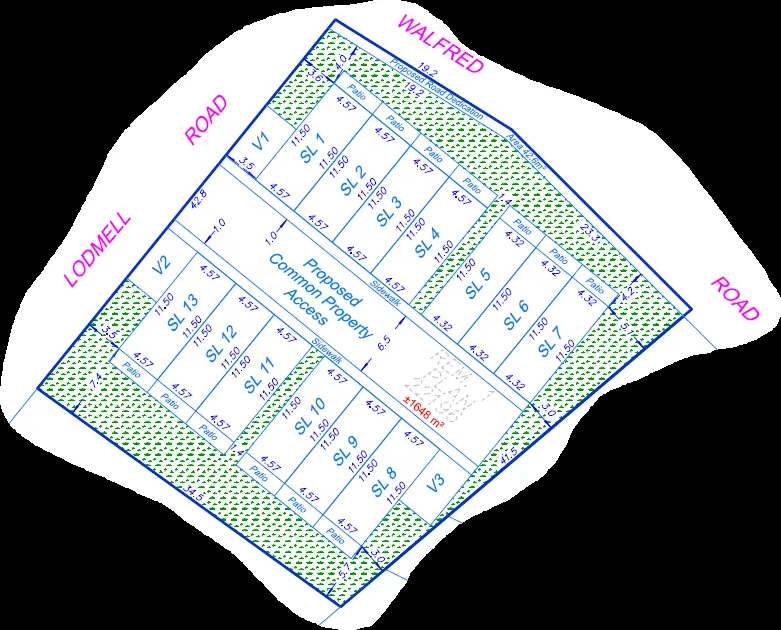
- Appendix A: Site Plan (page 50)
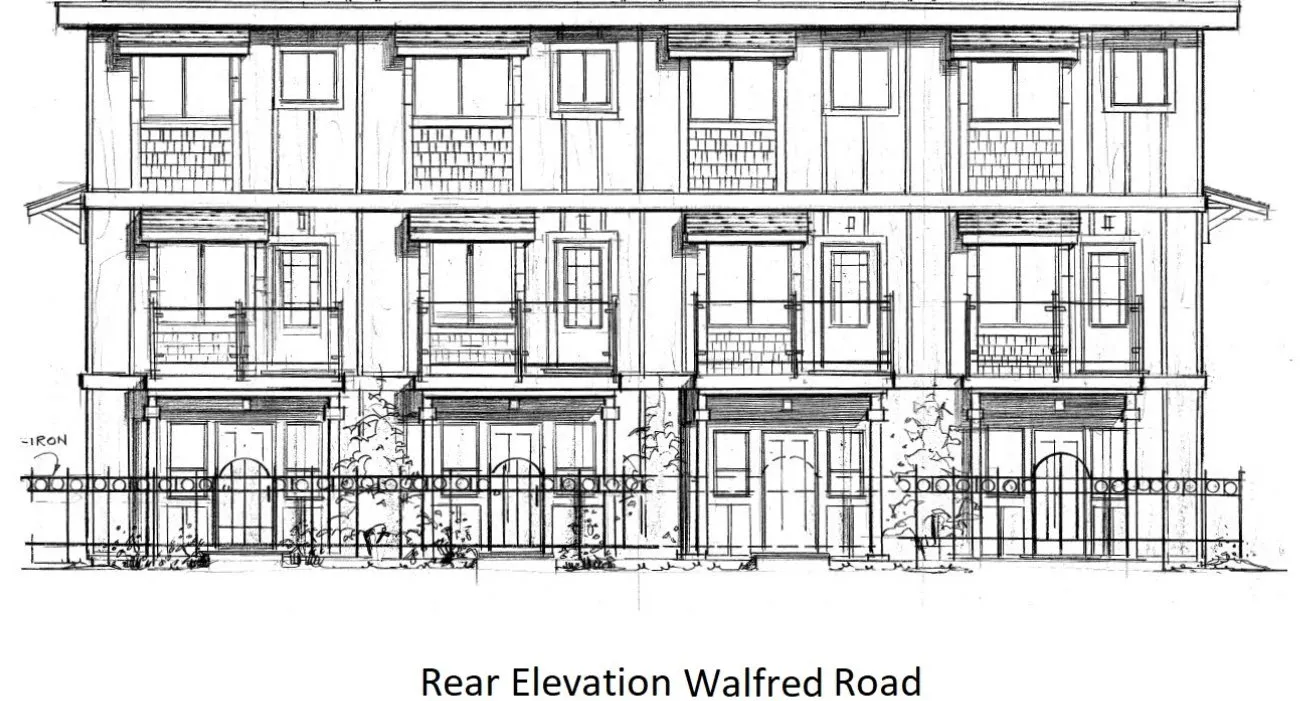
- Appendix B: Rendering (page 51)
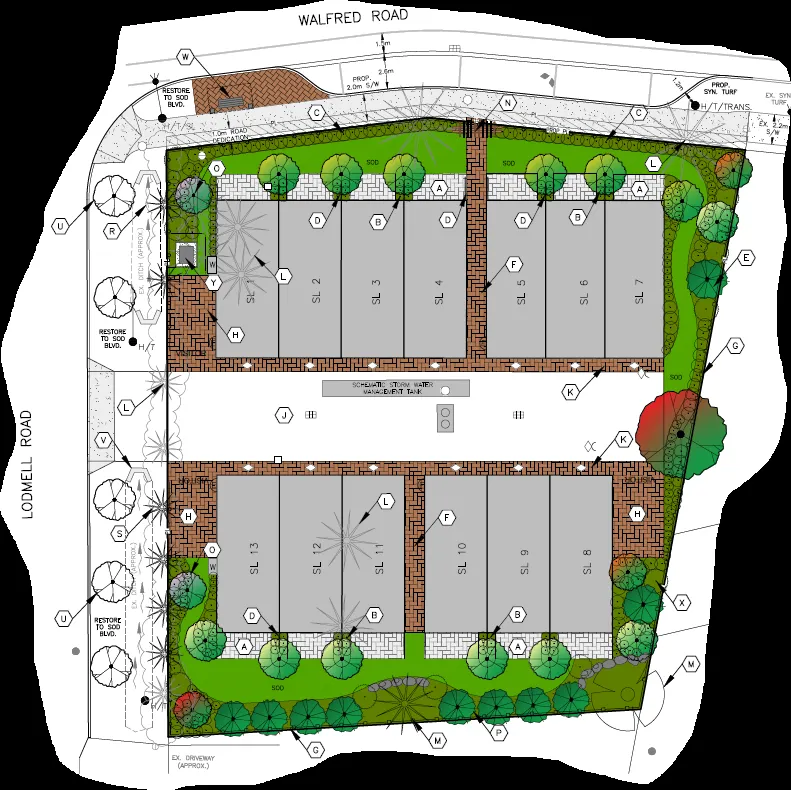
- Appendix C: Landscape Plan (page 52)
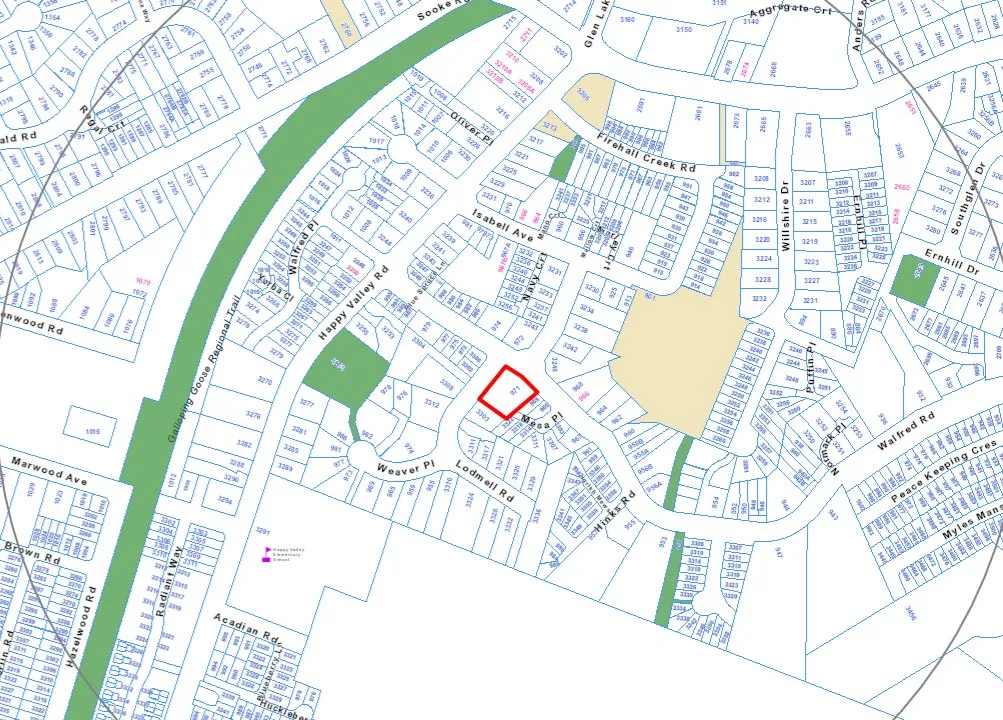
- Appendix D: Nearby parks and amenity lots within 500m (page 53)
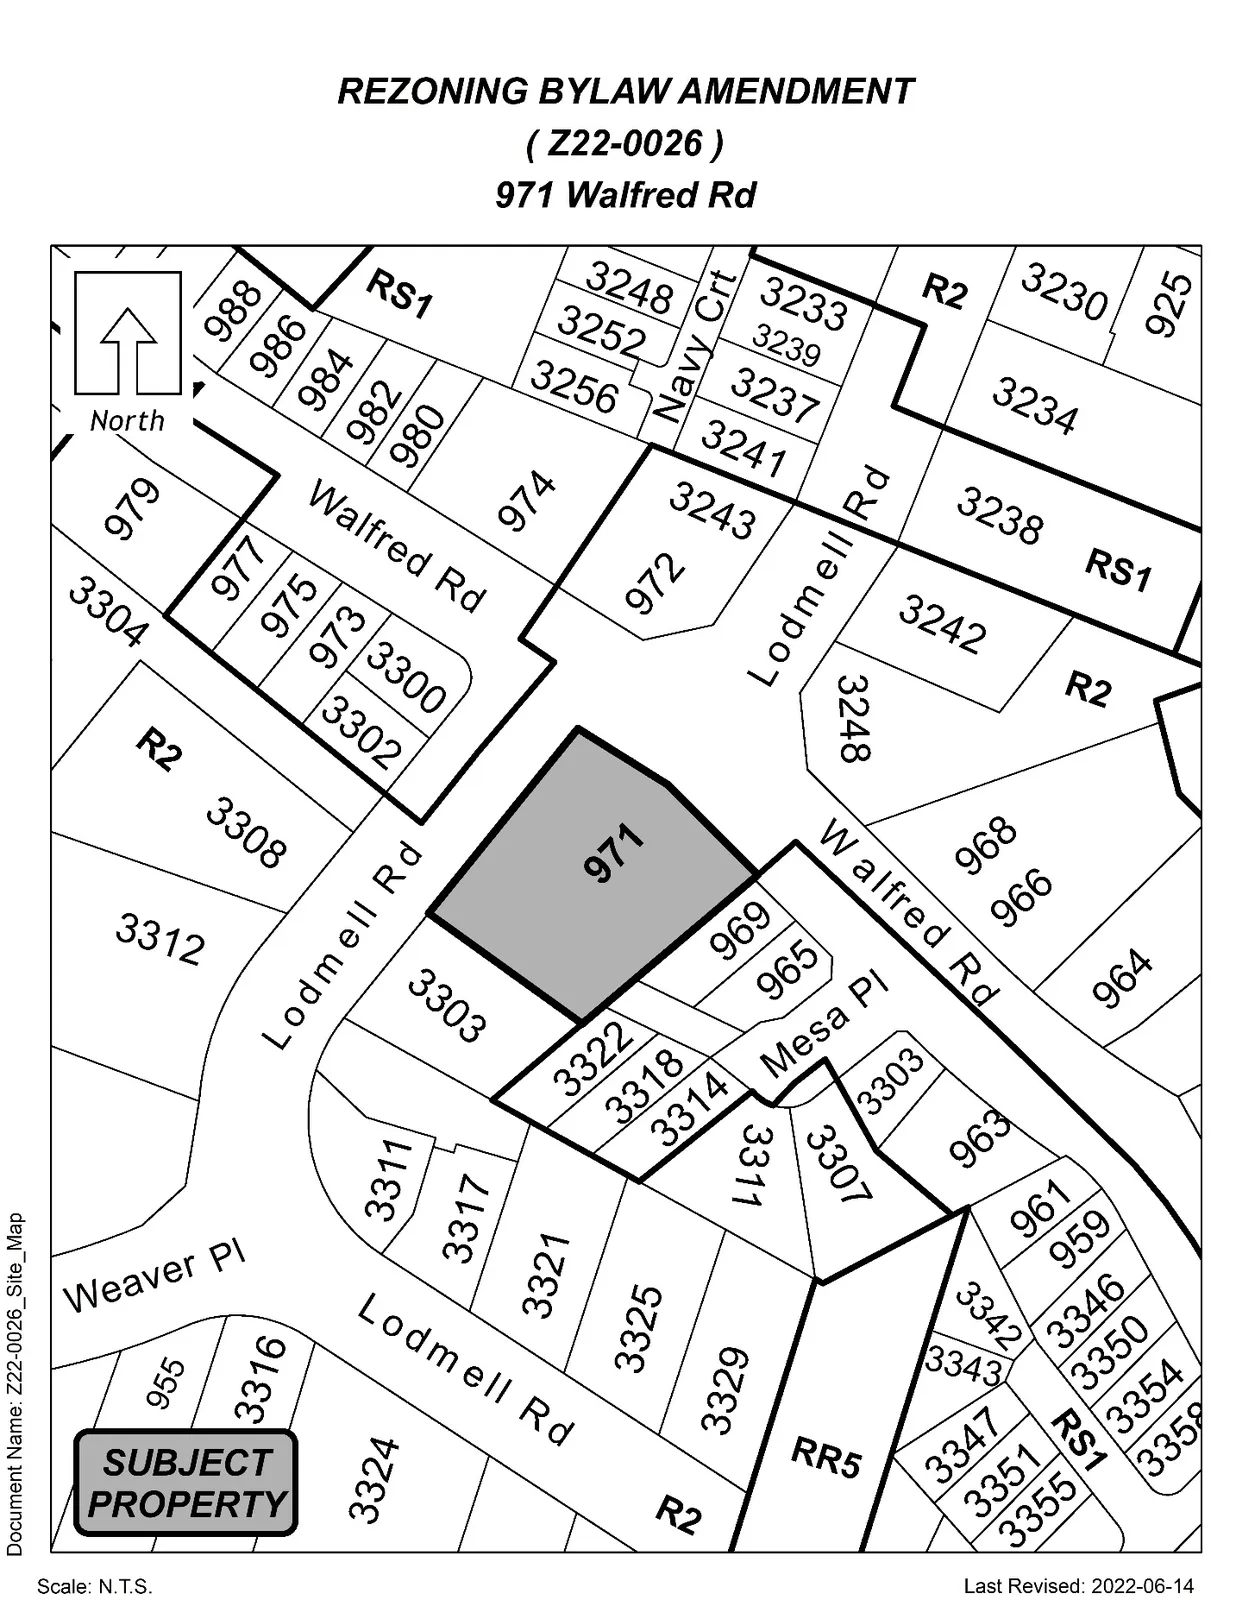
- Appendix E: Subject Property Map (page 54)
Appendices A–E for Z22-0026 (971 Walfred Road)
Project: Z22-0026 – 971 Walfred Road
Date: 20230601 Sustainable Development Advisory Committee
Page 50–54
Appendix A
Site Plan
Page 50–54
Appendix B
Rendering
Page 50–54
Appendix C
Landscape Plan
Page 50–54
Appendix D
Nearby Parks and Amenity Lots within 500m
Page 50–54
Appendix E
Subject Property Map
Page 50–54
Extracted from: Agenda(603 pages total)