DocumentsBylawJun 19, 2023Pages 340–345
BYLAW NO. 2093 - Langford Zoning Bylaw, Amendment No. 688 (898 & 914 Klahanie Drive)
Bylaw No. 2093 to amend the Zoning Bylaw for properties at 898 and 914 Klahanie Drive (Amendment No. 688); background report attached and presented for adoption.
Key facts
- Addresses: 898 and 914 Klahanie Drive
- Bylaw No.: 2093
- Agenda status: Adoption (background report attached)
BYLAW NO. 2093 - Langford Zoning Bylaw, Amendment No. 688 (898 & 914 Klahanie Drive)
Staff Report to Council
DATE: Monday, June 19, 2023
DEPARTMENT: Planning
APPLICATION NO.: Z22-0018
SUBJECT: Bylaw No. 2093 – Application to Rezone 898 and 914 Klahanie Drive from RR2 (Rural Residential 2) to RT1 (Residential Townhouse) to allow for the development of approximately 58 townhouse units.
BACKGROUND
Note: This item has been the subject of a Public Hearing.
At their regular meeting of March 6, 2023, Council gave First Reading of Bylaw No. 2093 respect to the properties at 898 and 914 Klahanie Drive. In support of the application, the applicant has agreed to the following:
That the applicant provides, as a bonus for increased density, the following contributions per residential unit, prior to issuance of a building permit: (Secured in Bylaw No. 2093)
a. $610 towards the Affordable Housing Reserve Fund per townhouse unit; and
b. $3,660 towards the General Amenity Reserve Fund per townhouse unit.That prior to Public Hearing, the applicant provides the following: (completed)
a. A stormwater technical memo from an engineer that verifies stormwater can be adequately managed on-site for the proposed development, to the satisfaction of the Director of Engineering; and
b. A memo prepared by a Landscape Architect that examines existing trees on site and in the frontage and provides comment on the potential for tree retention as part of the development plan, to the satisfaction of the Director of Planning;That prior to Bylaw Adoption, the applicant provides a Section 219 covenant registered in priority of all other charges on title that agrees to the following: (completed)
a. That the following will be provided and implemented to Bylaw No. 1000 standards to the satisfaction of the Director of Engineering prior to the issuance of a building permit:
b. Full frontage improvements, inclusive of completing the municipal cul de sac, installing streetlights as required, and paving a 1.5 m road shoulder;
c. A storm water management plan;
d. A construction parking management plan;
e. That the developer will connect and be responsible for any upgrades required to the services and utilities required for the development;
f. Acknowledge that the site is in proximity to agricultural uses the South Vancouver Island gun range, and that these uses may create general noise, odour, and other nuisances, and agree that the owner and all future owners assume all risk and annoyance of such nuisances;
g. That a total of 30% of the site will be either dedicated to the City as Park, designated as strata common property and protected by a non-disturbance covenant registered prior to subdivision approval or building permit issuance, whichever is first, or a combination of the two, to the satisfaction of the Director of Planning and Director of Parks, Recreation, and Facilities;
h. That all concrete used on-site will be produced using post-industrial CO2 mineralization technology, or equivalent which offers concrete with lower embodied CO2 than all other competing bids, and that prior to the issuance of a Building Permit the applicant shall provide a product-specific Type III Environmental Product Declaration that is 3rd party verified specifying the total embodied carbon content of concrete.
i. That tree protection measures be implemented and monitored by the project Arborist for the 30% combined Park and non-disturbance area throughout the course of construction. The developer shall also direct their Landscape Architect to integrate existing trees into the landscape plan wherever it is feasible.
j. That a separate covenant be registered prior to the issuance of a building permit agreeing that the garages and carports are to be used for the parking of vehicles and not the storage of items preventing the parking of vehicles therein.
COMMENTARY
The Public Hearing for Bylaw No. 2093 was held on April 17th, 2023. Following the close of the Public Hearing, Council passed 2nd and 3rd readings of the Bylaw. The information considered as part of the Public Hearing as well as the video recording of the Public Hearing can be found at the following link on the City’s website: Council Meeting - April 17, 2023 (escribemeetings.com)
The applicant has registered a Section 219 Covenant against the title of the subject properties that agrees to items d. i – vi noted above.
As the subject properties are located more than 800 meters aware from a controlled access highway, Bylaw No. 2093 does not require signature by the Minister of Transportation and Infrastructure.
As there are no outstanding conditions required at this time, Council may wish to proceed with bylaw adoption.
OPTIONS
Option 1
That Council adopt Bylaw No. 2093.
OR Option 2
That Council reject the application associated with Bylaw No. 2093.
SUBMITTED BY: Julia Buckingham, Planner II
Concurrence:
Leah Stohmann, MCIP, RPP, Deputy Director of Planning and Subdivision
Concurrence:
Donna Petrie, Senior Manager of Business Development and Events
Concurrence:
Yari Nielsen, Director of Parks, Recreation and Facilities
Concurrence:
Matthew Baldwin, MCIP, RPP, Director of Planning and Subdivision
Concurrence:
Katelyn Balzer, P.Eng., Director of Engineering and Public Works
Concurrence:
Michael Dillabaugh, CPA, CA, Director of Finance
Concurrence:
Marie Watmough, Deputy Director of Corporate Services
Concurrence: Braden Hutchins, Director of Corporate Services
Concurrence:
Darren Kiedyk, Chief Administrative Officer
BYLAW TEXT
CITY OF LANGFORD
BYLAW NO. 2093
A BYLAW TO AMEND BYLAW NO. 300, “LANGFORD ZONING BYLAW, 1999"
The Council of the City of Langford, in open meeting assembled, hereby enacts as follows:
A. Langford Zoning Bylaw No. 300, 1999 is amended as follows:
- By deleting from the Rural Residential 2 (RR2) Zone and adding to the Residential Townhouse (RT1) Zone the properties legally described as:
- Lot 18, Section 69, Metchosin District, Plan 23855, PID No. 003-154-211 (898 Klahanie Drive); and
- Lot 17, Section 69, Metchosin District, Plan 23855, PID No. 003-154-190 (914 Klahanie Drive);
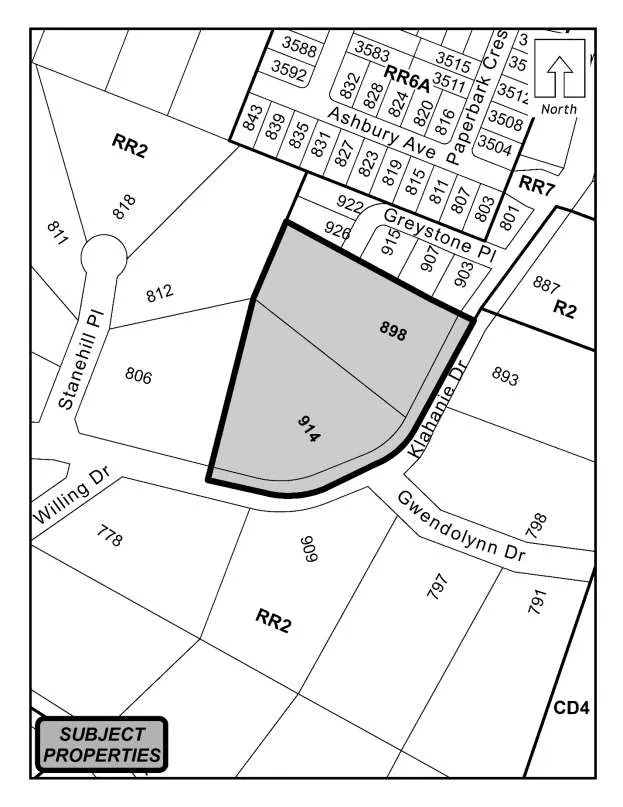
as shown shaded on Plan No. 1 attached to and forming part of this Bylaw.
- By adding the following to Table 1 of Schedule AD:
| Zone | Bylaw No. | Legal Description | Amenity Contributions | Eligible for Reduction in Section 2 of Schedule AD |
|---|---|---|---|---|
| RT1 | 2093 | · Lot 18, Section 69, Metchosin District, Plan 23855, PID No. 003-154-211 (898 Klahanie Drive); and · Lot 17, Section 69, Metchosin District, Plan 23855, PID No. 003-154-190 (914 Klahanie Drive); |
a) $3,660 per unit created towards the General Amenity Reserve Fund; and b) $610 per unit created towards the Affordable Housing Reserve Fund |
No |
B. This Bylaw may be cited for all purposes as “Langford Zoning Bylaw, Amendment No. 688, (898 and 914 Klahanie Drive) Bylaw No. 2093, 2023".
READ A FIRST TIME this 6th day of March, 2023.
PUBLIC HEARING held this 17th day of April, 2023.
READ A SECOND TIME this 17th day of April, 2023.
READ A THIRD TIME this 17th day of April, 2023.
ADOPTED this day of , 2023.
PRESIDING COUNCIL MEMBER
CORPORATE OFFICER
Schedule A