DocumentsStaff ReportJun 19, 2023Pages 171–235
Staff Report - Omnibus Amendments to Subdivision and Development Servicing Bylaw No.1000 (Bylaw No.2103)
Comprehensive omnibus amendments to Subdivision and Development Servicing Bylaw No.1000 captured in Bylaw No.2103, covering servicing standards, frontage requirements and related technical updates.
Key facts
- Bylaw No.: 2103 (Amendment No. 24)
- Pages include detailed proposed changes to servicing standards and implementation notes
- Presented to SDA Committee for review and recommendation
Staff Report - Omnibus Amendments to Subdivision and Development Servicing Bylaw No. 1000 (Bylaw No. 2103)
DATE: Monday, June 12, 2023
DEPARTMENT: Parks, Recreation and Facilities, and Engineering
SUBJECT: Omnibus Amendments to Subdivision and Development Servicing Bylaw No. 1000, Bylaw No. 2103
Background
The Purpose of this report is to provide background information to the proposed Subdivision and Development Servicing Bylaw, Amendment No. 24, 2023 (Omnibus) Bylaw No. 2103.
The bylaw amendments in this omnibus are being proposed to provide additional clarity for staff and developers, modernize and amend drawing details to reflect industry standards, and update development requirements to reflect Council direction provided to staff at the June 5th Council meeting regarding dust. As this omnibus contains multiple amendments that are ready to be implemented, staff recommend that any further direction from Council regarding additional amendments be included in a future omnibus amendment. Staff believe the amendments proposed in this bylaw will positively contribute to future development.
Commentary
Amendments proposed by the Parks, Recreation and Facilities Department include but are not limited to the following:
- Adding definitions to provide clarity for staff and developers;
- Increasing the boulevard tree planting ratio (1 per 15m to 1 per 12m) and cash-in-lieu compensation ($1100 to $1750);
- Updating and adding additional irrigation drawing, planting and parks related details (see attached drawing list);
- Removing the requirement for mandatory artificial turf to allow for increased flexibility in boulevard treatments;
- Updating landscape architect requirements for drawing submissions;
- Aligning Construction Acceptance Landscaping (CA-L) and Final Acceptance Landscaping (F-AL) approval and warranty processes with the industry standard;
- Housekeeping items that reflect numbering and referencing from drawing detail updates;
Amendments proposed by the Engineering department include but are not limited to the following:
- Clarifying driveway width maximum calculations;
- Clarifying streetlights and installation requirements;
- Clarifying asphalt testing requirements;
- Clarifying fire hydrant fire flow rates for residential pressures;
- Updating dust mitigation strategies and penalties;
- Updating detail drawings related to seepage pits, mailbox pullouts, pedestrian crosswalk signals; and
- Housekeeping items that reflect table locations within schedule 5.
In addition to the housekeeping and operations amendments noted above, staff are proposing amendments to sections 2.5 and 3.2, as well as an additional schedule, Schedule 15. These additional amendments are a direct result of the motion passed at the regular Council meeting of June 5th, 2023, “that Council direct staff to broaden the existing dust control plan requirements and incorporate the standard additional penalty clauses (from the draft Bylaw No. 1666) into Bylaw. 1000 and/or 1800 with the omnibus amendments for review by the Sustainable Development Advisory Committee.” At this time, the proposed amendments with respect to dust would only apply to land where an application to subdivided or develop has been submitted. Measures with respect to dust originating from existing development sites and existing businesses will be considered through a Good Neighbour Policy at a later date.
For a full list of amendments and drawing details, please see the attached Bylaw No. 2103 and associated drawing details at the end of this report under the attachment section.
Related amendments to the Municipal Ticket Information Bylaw No. 34, to allow for the imposing of fines, will be brought to Council at the same date as this report to ensure continuity is provided across City of Langford Bylaws.
Representatives of the Westshore Developers Association (WSDA) met with the City in early 2023 to discuss the proposed changes. At that time, the WSDA was provided the opportunity to review and provide comment of the proposed changes. Staff incorporated the feedback received to ensure the proposed amendments are not only meeting industry standard but achieve a high level of practicality.
Staff are proposing that Committee recommend that Council consider giving the first three readings to Subdivision and Development Servicing Bylaw, Amendment No. 24 (Omnibus Amendments), Bylaw No. 2103.
Financial Implications
It should be noted that some of these amendments, in particular those regarding dust mitigation measures, may involve additional staff time, especially if enforcement measures are required. Specifically, the proposed adjustments into expanded dust control provisions will present an increased need for Bylaw Enforcement investigation into situations where the monitoring and prior suasion steps undertaken by Engineering do not produce the desired compliance outcomes. Given that recommended remedies for enforcement include Municipal Ticketing or long form prosecutions through the Provincial Court (in extreme cases), robust evidentiary collection will be required. That level of supporting evidence may require protracted investigation and thorough reporting to satisfy the Provincial Court standards which will only be achieved through extended and dedicated application of staff time. Additional staffing resources or a change in service levels in other areas may be required.
The development community will absorb an additional cost from some of the proposed amendments (e.g. the increased number of trees and cash in lieu), but will save through other measures (e.g. the removal of the requirement for installation of artificial turf).
Legal Implications
No legal implications noted.
Options
Option 1
THAT Committee recommend that Council give first, second and third readings to Bylaw Number 2103 as attached to this report.
Or Option 2
THAT Committee recommend that Council take no action regarding the amendments to Bylaw No. 1000 at this time.
Submitted By
SUBMITTED BY: Wolfgang Schoenefuhs, Parks Planning Coordinator
Concurrence:
Donna Petrie, Senior Manager of Business Development and Events
Concurrence:
Yari Nielsen, Director of Parks, Recreation and Facilities
Concurrence:
Matthew Baldwin, MCIP, RPP, Director of Planning and Subdivision
Concurrence:
Katelyn Balzer, P.Eng., Director of Engineering and Public Works
Concurrence:
Michael Dillabaugh, CPA, CA, Director of Finance
Concurrence:
Marie Watmough, Deputy Director of Corporate Services
Concurrence: Braden Hutchins, Director of Corporate Services
Concurrence:
Darren Kiedyk, Chief Administrative Officer
Attachments:
- Bylaw 1000 Amendments (Bylaw 2103)
- Bylaw 1000 Details (combined)
CITY OF LANGFORD — BYLAW NO. 2103
A BYLAW TO AMEND THE SUBDIVISION AND SERVICING BYLAW NO. 1000
The Council of the City of Langford, in open meeting assembled, hereby enacts as follows:
A. Subdivision and Development Servicing Bylaw No. 1000, 2009 is amended as follows:
By adding Appendix A as attached to this bylaw, following the last schedule of Bylaw 1000.
By adding to Section 4.0 “Definitions” the following definition in appropriate alphabetical order:
“Diameter at Breast Height (DBH) is measure at 1.3 m from natural grade on the highest side of tree. For DBH of multi‐stem trees that stem out below 1.3 m, each stem shall be considered its own tree requiring assessment and replacement.”
- By adding to Section 4.0 “Definitions” the following definition in appropriate alphabetical order:
“Director of Parks, Recreation and Facilities” means the person appointed to that position from time to time by Council as the Director of Parks, Recreation, and Facilities, (also known as the Manager of Parks) or any employee authorized to act on their behalf.”
- By adding to Section 4.0 “Definitions” the following definition in appropriate alphabetical order:
“Maintenance Period means a period of one year starting from the date of Constructional Acceptance – Landscaping (CA‐L), unless a greater period is specified in this Bylaw in relation to deficiencies and replacement. During this period, the Developer must maintain all offsite horticultural (i.e. trees, shrubs, sod etc.) and non‐horticultural (i.e. irrigation, pavers, benches etc.) elements as approved in design drawings.”
By deleting from Section 4.0 “Parks Manager” and the definition.
By amending Section 2.5.1. in Schedule 2 to read as follows:
“The City Engineer requires that the owner of lands, for which an application to subdivide or develop has been submitted, shall prepare and submit to the City for approval, to the satisfaction of the City Engineer prior to any demolition or land alteration, a mitigation plan at the owner’s expense in accordance with sections 2.5.2 through 2.5.6, as they may apply to the lands. The mitigation plan is required where there are reasonable expectations for the discharge of contaminants, pollutants, silts, airborne particulates (fugitive dust) or materials (toxic or natural) to any watercourses, municipal ditches and sewage systems, public or private lands, waters or the atmosphere.”
- By amending Section 2.5.2. in Schedule 2 to read as follows:
“The mitigation plan shall include a statement of the expected nature, amount and concentration of contaminants, pollutants silts, airborne particulates (fugitive dust) and materials (toxic or natural) from the land which are expected to be discharged to adjoining lands, water, watercourses, utility systems or the atmosphere during the course of subdivision, construction and development of the land to construction completion.“
- By amending Section 2.5.3. in Schedule 2 to read as follows:
“The mitigation plan shall state the pertinent environmental or health and safety standards that will govern the proposed discharge of contaminants, pollutants silts, airborne particulates (dust) or materials (toxic or natural) to the air, soil or water during the course of subdivision, construction and development of the land.”
- By adding Section 2.5.6. in Schedule 2 to read as follows:
“2.5.6. Every person shall implement the mitigative measures at the owner’s expense in accordance with the approved mitigation plan for the lands and adhere to the approved mitigation plan submitted to the City when:
2.5.6.1. Carrying out construction, excavation, repair, demolition, or any other activity ancillary thereto; or
2.5.6.2. Depositing, processing, moving or removing any soil.
2.5.7. The City may issue a notice in writing to a person not in compliance with Section 2.5.6 of the Bylaw requiring the person to comply with Section 2.5.6.
2.5.8. If a person fails within 24 hours to comply with a notice issued under Section 2.5.7 of this Bylaw, the City by its employees or authorized contractors may implement and complete the mitigative measures in accordance with the approved mitigation plan submitted to the City for the lands.
2.5.9. If the City takes action pursuant to Section 2.5.8 of this Bylaw, the City may recover its costs as a debt from the owner of the parcel on which the activities listed in Section 2.5.6 are being carried out. An amount due to the City under this section may be collected in the same manner and with the same remedies as property taxes, and if due and payable on December 31 and unpaid on that date is deemed to be taxes in arrears.
2.5.10. Any person who contravenes any portion of Section 2.5 of this Bylaw commits an offence and upon summary conviction shall be liable to a fine not exceeding $10,000.00.
2.5.11. Each day that a contravention of Section 2.5 of this Bylaw continues shall constitute a separate offence.
2.5.12. This Bylaw may be enforced by means of a ticket in accordance with the Community Charter, SBC 2003 c 26 and in the form prescribed in the Community Charter Bylaw Enforcement Ticket Regulation.
2.5.13. Employees of the City appointed by Council for the enforcement of city bylaws or members of the RCMP are designated as Bylaw Enforcement Officers for the purpose of enforcing this Bylaw.
2.5.14. The words or expression shown in Column 1 of Schedule "15" which forms part of this Bylaw designate the offence committed under the Bylaw section number appearing in Column 2 opposite the words or expression.
2.5.15. The dollar amounts shown in Column 3 of Schedule "15" establish the fines for the corresponding offences shown in Column 1.”
- By amending Section 3.2.8. in Schedule 3 to read as follows:
“Any person who contravenes Section 3.2 of this Bylaw commits an offence and upon summary conviction shall be liable to a fine not exceeding $10,000.00.”
- By amending Section 3.2.9. in Schedule 3 to read as follows:
“Blasting for the purposes of Development is not allowed on any subdivision or single property after 18 months following the first blast on the site or lot per owner.”
- By adding Section 3.2.10. in Schedule 3 to read as follows:
“The City may issue a notice in writing to a person not in compliance with Section 3.2 of the Bylaw requiring the person to comply with Section 3.2.”
- By adding Section 3.2.11. in Schedule 3 to read as follows:
“If a person fails within 24 hours to comply with a notice issued under Section 3.2.10 of this Bylaw, the City by its employees or designated authority may notify the blasting regulator of British Columbia (WorkSafeBC) of the non‐compliance.”
- By adding Section 3.2.12. in Schedule 3 to read as follows:
“If the City takes action pursuant to Section 3.2 of this Bylaw, the City may recover its costs including but not limited to reparations as a debt from the owner of the parcel on which blasting is being carried out without the required notifications or insurance being provided. An amount due to the City under this section may be collected in the same manner and with the same remedies as property taxes, and if due and payable on December 31 and unpaid on that date is deemed to be taxes in arrears.”
- By adding Section 3.2.13. in Schedule 3 to read as follows:
“Each day that a contravention of Section 3.2 of this Bylaw continues shall constitute a separate offence.”
- By adding Section 3.2.14. in Schedule 3 to read as follows:
“This Bylaw may be enforced by means of a ticket in accordance with the Community Charter, SBC 2003 c 26 and in the form prescribed in the Community Charter Bylaw Enforcement Ticket Regulation.”
- By adding Section 3.2.15. in Schedule 3 to read as follows:
“Employees of the City appointed by Council for the enforcement of city bylaws or members of the RCMP are designated as Bylaw Enforcement Officers for the purpose of enforcing this Bylaw.”
- By adding Section 3.2.16. in Schedule 3 to read as follows:
“The words or expression shown in Column 1 of Schedule "15" which forms part of this Bylaw designate the offence committed under the Bylaw section number appearing in Column 2 opposite the words or expression.”
- By adding Section 3.2.17. in Schedule 3 to read as follows:
“The dollar amounts shown in Column 3 of Schedule "15" establish the fines for the corresponding offences shown in Column 1.”
- By amending Section 4.15.1.3. in Schedule 4 to read as follows:
“The Maximum driveway width is the greater of: a) The relevant width indicated in Drawing C15, or b) 50% of the lot frontage if the frontage exceeds 12.0 m to a maximum of 8.0 m, or c) 7.5 m for dwellings with suites or on lots whose zoning permits suites, if all off street parking requirements can be met and as approved by Development Permit, to a maximum driveway width of 8.0 m at the property line.”
- By amending Section 4.18.2. changing the name of the BC Safety Branch to Technical Safety BC in Schedule 4 to read as follows:
“Construction shall be in accordance with MMCD and BC Electrical code published by Technical Safety BC.”
- By amending Section 4.18.3. in Schedule 4 to read as follows:
“Streetlight installations shall have a controller base with a secure lockable compartment, provided in accordance with the manufacturer’s specifications and as noted on Drawing E9, unless the new streetlights are connecting to an existing circuit with a controller base.”
- By amending Section 4.18.11. in Schedule 4 to read as follows:
“All streetlights requiring banner arms shall have the banners supplied and installed at the time of streetlight installation.”
By deleting Section 4.18.12. in Schedule 4.
By deleting Section 5.7.5. in Schedule 5.
By amending Section 5.9.1. in Schedule 5 to read as follows:
“CCTV videos and reports are to be accompanied with half size drawings. CCTV videos required prior to hot‐mix asphalt concrete.”
- By amending Section 5.9.3. in Schedule 5 to read as follows:
“Minimum quality control test frequencies specified are the minimum number required to determine sufficient trench compaction. The contractor shall perform as many tests as are necessary to ensure that the works and services conform to the requirements of the contract regardless of the minimum number required as follows:”
- By amending Section 5.9.3.3. in Schedule 5 to read as follows:
“Trench bedding (service) – one per service lateral under a paved surface.”
- By amending Section 5.13.1. in Schedule 5 to read as follows:
“Stormwater detention (storage) may be combined with a constructed wetland or oil/grit separator chamber or provided in a sperate detention facility such as a pond or underground chamber. The 2-year event shall be controlled to prevent watercourse and aquatic habitat impacts. The 10-year event shall be controlled to protect downstream conveyance capacity. The required live storage volumes and corresponding release rates are tabulated below. Where both 2-year and 10-year control is required, the combined storage requirement is also provided. See table below:”
Stormwater detention — live storage and controlled release rates
| Site Soils | Live storage 2-year (m3/ha catchment without native vegetation) | Live storage 10-year | Live storage 2- and 10-year combined | Controlled release rate 2-year (L/s/ha total catchment) | Controlled release rate 10-year (L/s/ha) | Controlled release rate combined |
|---|---|---|---|---|---|---|
| Rocky (<500 mm of soil) | 100 | 120 | 180 | 10 | 20 | 10 and 20 |
| Soils (>500 mm of silts and clays) | 110 | 135 | 200 | 8 | 16 | 8 and 16 |
| Soils (>500 mm of sands and gravels) | 125 | 150 | 225 | 5 | 10 | 5 and 10 |
- By amending Section 5.13.4. in Schedule 5 to read as follows:
“For these subdivisions and developments, the designer is encouraged to use combinations of engineered wetlands and ponds to conform to the water quality and runoff rate requirements.”
- By amending Section 8.15.4. in Schedule 8 to read as follows:
“Fire flow demand shall be in accordance with the current “Water Supply for Public Fire Protection”, by the Fire Underwriters Survey (FUS) for the existing or anticipated land use. Residual pressure at the flow rate shall not be less than 140 kPa (20psi) anywhere in the water network.”
- By amending Section 10.2.2. in Schedule 10 to read as follows:
“Line voltage wire shall be CSA approved and follow the Canadian Electrical Code (CEC). Line voltage wire must be installed by a certified electrician with the requisite qualifications.”
- By amending Section 10.2.5. in Schedule 10 to read as follows:
“The Contractor shall be a member in good standing of the irrigation Industry Association of B.C. and have met the qualification standards currently applied to contractors by that organization.”
- By amending Section 10.2.6. in Schedule 10 to read as follows:
“The Developer is required to provide warranty for all irrigation equipment outlined in this specification and on irrigation drawing(s).”
- By amending Section 10.3.1.1. in Schedule 10 to read as follows:
“Design Drawings: Minimum 7 business days prior to scheduled work, the irrigation contractor will provide the City with a set of professionally designed and drafted irrigation documents at the same scale as the project design plans with a complete list of materials for review. Drawings will indicate all components, models, and materials from water supply to irrigation heads. All underground service information is to be clearly shown on design drawings.”
- By amending Section 10.3.1.2. in Schedule 10 to read as follows:
“Record Drawings: Upon completion, the irrigation contractor must submit 2 prints of digitally drawn as‐built drawings. The prints will indicate the location of connection points, backflow preventers, sleeves, main lines, lateral lines, emitter lines, valves, controllers, and any other component installed. Dimensionally locate pressurized components and pressurized lines from buildings, curb lines or other fixed site features. Main lines, individual zones, and associated components to be drawn on separate layers. Copy of backflow test to be included.”
- By adding Section 10.3.1.4. in Schedule 10 to read as follows:
“Record irrigation drawings must be submitted to and approved by the Director of Parks, Recreation and Facilities in “.dwg” and “.pdf” format.”
- By adding Section 10.4.2. in Schedule 10 to read as follows:
“Irrigation systems to have a minimum 10psi residual pressure available while the critical station is operating.”
- By amending Section 10.5.3.1. in Schedule 10 to read as follows:
“Heavy‐duty, plastic, commercial grade electric remote‐control valve, with flow control. Irritrol 100 series Century Plus series valves, or Rain Bird PGA valves must be used.”
- By adding Section 10.5.3.2. in Schedule 10 to read as follows:
“Irritrol Omni regulating module or Rain Bird PSR Dial Valve Pressure regulator must be used on all drip emitter line and hanging basket zones.”
- By adding Section 10.5.3.3. in Schedule 10 to read as follows:
“When zone flows are less than 5gpm, Irritrol 700-.75 valve must be used.”
- By amending Section 10.5.5 in Schedule 10 to read as follows:
“Sprinkler Heads (turf only)”
- By amending Section 10.5.5.2. in Schedule 10 to read as follows:
“1” Rotors: Toro 640 Series or Rain Bird Falcon. Stainless steel only on all playfields.”
- By amending Section 10.5.5.3. in Schedule 10 to read as follows:
“Spray Heads: Rain Bird 1800 or Irritrol I‐PRO spray bodies.”
- By adding Section 10.5.5.4. in Schedule 10 to read as follows:
“Nozzles: Toro precision or Hunter MP‐Rotator must be used.”
- By amending Section 10.5.8.1. in Schedule 10 to read as follows:
“Control: single strand copper wire TWU‐40 #14 gauge. Control wire to be any colour except white.”
- By amending Section 10.5.8.2. in Schedule 10 to read as follows:
“Common: single strand copper wire TWU‐40 312 gauge. Common wire to be white in colour.”
- By amending Section 10.5.9.1. in Schedule 10 to read as follows:
“DL2000 (RGP‐412) c/w Root guard, with red stripe. Manufacturer, Toro ‐3.8 Lph, 300mm emitter spacing.”
- By adding Section 10.5.9.2. in Schedule 10 to read as follows:
“Toro Air Relief Valve (YD‐500‐34) or approved equivalent.”
- By adding Section 10.5.9.3. in Schedule 10 to read as follows:
“Toro DL2000 Flush Valve (FCH‐H‐FIPT) or approved equivalent.”
- By adding Section 10.5.9.4. in Schedule 10 to read as follows:
“Toro DL2000 Steel‐Soil Staple (SSS‐50) or approved equivalent.”
- By amending Section 10.5.10 in Schedule 10 to read as follows:
“Pressure regulating module: see Automatic Control Valves.”
By deleting Section 10.5.10.1. in Schedule 10.
By amending Section 10.5.12.1. in Schedule 10 to read as follows:
“Disc Filter: 38mm super 80 mesh Arkal disc filter. Unless system has greater than 500 lineal meters of drip emitter line, then a 50mm Dual HP 80 mesh, Arkal disc filter is required.”
- By adding Section 10.5.12.4. in Schedule 10 to read as follows:
“Swing Joint Assembly Fabricated with three (3) threaded Schedule 40 PVC elbows and one (1) threaded Schedule 80 PVC nipple. Minimum 6” nipple for sprays and medium Rotors. Minimum 10” nipple for 1” Rotors.”
- By Adding Section 10.5.12.5. in Schedule 10 to read as follows:
“Backflow Prevention Assembly: Watt Series 007 Double Check Valve Assemblies.”
- By amending Section 10.5.13. in Schedule 10 to read as follows:
“Mainline shall be Schedule 40 PVC installed a minimum of 450mm below grade to top of pipe in all areas. Mainline shall be minimum of 50mm or as specified by the Director of Parks, Recreation and Facilities. All mainlines and lateral lines under hard surface areas shall have Schedule 40 PVC sleeves unless required otherwise by the Director of Parks, Recreation and Facilities.”
- By amending Section 10.6.3 in Schedule 10 to read as follows:
“Valve manifolds are encouraged to be centrally located with as many valves on one (1) manifold as possible. Valves are to be attached to piping with SCH80 UNIONS at both the inlet and outlet of each valve. Valves are not to touch each other or the valve box sides. Valve boxes are to be supported with one (1) brick in each corner. Minimum distance to lid 100mm. Minimum 6” of clean pea gravel under manifolds wrapped in landscape cloth to protect from dirt. All wire connections must be properly waterproofed and a minimum 30” expansion coil left in the box. Wires should be neatly coiled so as not to interfere with maintenance. See Details P1‐P15 for complete installation requirements.”
- By amending Section 10.6.9. in Schedule 10 to read as follows:
“Subsurface drip emitter line is to be installed 100mm below surface of growing medium. Perimeter emitter drip line to be minimum 2” to maximum 4” from perimeter area. Secure emitter drip line with minimum 6” wire staples every 4’‐6’ and at all fittings (tees, elbows etc.). Emitter line shall be used for the footers of all emitter lines. See Detail P1‐ P15 for complete installation requirements.”
- By amending Section 10.6.13. in Schedule 10 to read as follows:
“All sprinklers shall be installed on swing joints using PVC 90‐degree street elbows and PVC Schedule 80 nipples, no Marlex fittings permitted. Rain Bird prefabricated swing arms allowed on temporary systems only. When using 12” popups use swing joints on the bottom inlet only.”
- By amending Section 10.6.14. in Schedule 10 to read as follows:
“When using precision nozzles, elevate heads ½” in turf and 1” in beds to eliminate back siphonage of debris. Do not install below soil or mulch level.”
- By amending Section 10.6.19. in Schedule 10 to read as follows:
“Each emitter zone to have a drain valve installed. Drain valve to be located at low point of emitter zone, installed in a polyethylene tubing footer. Install a 6” round valve box; 50mm from lid. Minimum 1 for every 10gpm. See details P1‐P15 for complete installation requirements.”
- By amending Section 10.6.20. in Schedule 10 to read as follows:
“Each emitter zone to have a vacuum release valve installed. Vacuum release valve to be located at the high point of emitter zone (installed in 6” round valve box; 50mm from the lid). Minimum 1 for every 10gpm. See details P1‐ P15 for complete installation requirements.”
- By amending Section 10.6.22. in Schedule 10 to read as follows:
“All beds to have drip emitter line and to be separately zoned from turf. Trees located in beds already watered with drip emitter line do not require a separate zone.”
- By adding Section 10.6.25. in Schedule 10 to read as follows:
“All backflow devices shall be installed with SCH80 unions at the inlet and outlet. Immediately downstream of the device a 19mm hose‐bib shall be installed for winterizing. The backflow device test certificate must be submitted to the Parks Department upon completion. See details P1‐P15 for complete installation requirements.”
- By adding Section 10.6.26. in Schedule 10 to read as follows:
“All disc filters shall be installed with SCH80 unions at the inlet and outlet as well as isolation valves to assist with cleaning. See details P1‐P15 for complete installation requirements.”
- By adding Section 10.6.27. in Schedule 10 to read as follows:
“All capped main line pipes are to include a hose‐bib in a lockable valve box to ensure lines can be cleared out before Winter. Wire for future extension to be neatly coiled with a minimum 30” length. See details P1‐P15 for complete installation requirements.”
- By adding Section 10.6.28. in Schedule 10 to read as follows:
“Irrigation sleeve diameter to be a minimum 150mm or twice the diameter of main or lateral line running through it, whichever is greater.”
- By amending Section 10.7.3. in Schedule 10 to read as follows:
“All irrigation systems will require inspections by the Director of Parks, Recreation and Facilities or a City of Langford staff member as designated by the Director of Parks, Recreation and Facilities with 2 business day notice according to the following table 10‐1:”
- By amending Schedule 11 Supplementary Specifications Modifications and Additions to MMCD Specifications as follows:
a. Drawing E2 – Delete current drawing E2 and insert drawing E2 attached to this bylaw in its place.
b. Drawing L1 – Delete current drawing L1 and insert drawing L1(a) attached to this bylaw in its place.
c. Drawing L1(b) – Insert drawing L1(b) that is attached to this bylaw.
d. Drawing L2(a) – Delete current L2(a) and insert drawing L2(a) attached to this bylaw in its place.
e. Drawing L2(b) – Delete current L2(b) and insert drawing L2(b) attached to this bylaw in its place.
f. Drawing L2(c) – Delete current L2(c) and insert drawing L2(c) attached to this bylaw in its place.
g. Drawing L2(d) – Delete current L2(d) and insert drawing L2(d) attached to this bylaw in its place.
h. Drawing L2(e) – Delete current L2(e) and insert drawing L2(e) attached to this bylaw in its place.
i. Drawing L2(fa) – Delete current L2(fa) and insert drawing L2(fa) attached to this bylaw in its place.
j. Drawing L2(fb) – Delete current L2(fb) and insert drawing L2(fb) attached to this bylaw in its place.
k. Drawing L3(c) – Insert new drawing L3(c) that is attached to this bylaw.
l. Drawing L2(g) – Delete current L2(g) and insert drawing L2(g) attached to this bylaw in its place.
m. Drawing L4 – Delete current drawing L4 and insert drawing L4(a) attached to this bylaw in its place.
n. Drawing L2(h) – Delete current drawing L2(h) and insert drawing L4(b) attached to this bylaw in its place.
o. Drawing L3 – Delete current drawing L3 and insert drawing L5 attached to this bylaw.
p. Drawing L6(a) – Insert new drawing L6(a) that is attached to this bylaw.
q. Drawing L5 – Delete current drawing L5 and insert drawing L6(b) attached to this bylaw.
r. Drawing L6 – Delete current drawing L6 and insert drawing L7 attached to this bylaw.
s. Drawing P1 – Delete current drawing P1 and insert drawing P1 attached to this bylaw.
t. Drawing P2 – Delete current drawing P2 and insert drawing P2 attached to this bylaw.
u. Drawing P3 – Delete current drawing P3 and insert drawing P3 attached to this bylaw.
v. Drawing P4 – Delete current drawing P4 and insert drawing P4 attached to this bylaw.
w. Drawing P5(a) – Insert new drawing P5(a) that is attached to this bylaw.
x. Drawing P5(b) – Insert new drawing P5(b) that is attached to this bylaw.
y. Drawing P6(a) – Insert new drawing P6(a) that is attached to this bylaw.
z. Drawing P6(b) – Insert new drawing P7(a) that is attached to this bylaw.
aa. Drawing P7(a) – Insert new drawing P7(b) that is attached to this bylaw.
bb. Drawing P8(a) – Insert new drawing P8(a) that is attached to this bylaw.
cc. Drawing P8(b) – Insert new drawing P8(b) that is attached to this bylaw.
dd. Drawing P9 – Insert new drawing P9 that is attached to this bylaw.
ee. Drawing P10 – Insert a new drawing P10 that is attached to this bylaw.
ff. Drawing P11 – Insert a new drawing P11 that is attached to this bylaw.
gg. Drawing P12 – Insert a new drawing P12 that is attached to this bylaw.
hh. Drawing P13 – Insert a new drawing P13 that is attached to this bylaw.
ii. Drawing P14 – Insert a new drawing P14 that is attached to this bylaw.
jj. Drawing P15 – Insert a new drawing P15 that is attached to this bylaw.
kk. Drawing SD‐7 – Delete current drawing SD‐7 and insert drawing SD‐7 that is attached to this bylaw.
ll. Drawing RS4 – Insert a new drawing RS4 that is attached to this bylaw.
mm. Drawing RS5 – Insert a new drawing RS5 that is attached to this bylaw.
- By amending Section 13.3. in Schedule 13 to read as follows:
“Parks and Trails Trees
All trees planted within Parks and Trails complete with municipal irrigation shall be installed in accordance with the specifications set forth in Schedule 10, Schedule 14 and Schedule 11, details L1(a), L1(b), L2(a), L2(b), L2(c), L2(d), L2(e), L3(a), and L3(b) as applicable.”
- By amending Section 14.1.2. in Schedule 14 to read as follows:
“Landscape plans must be drawn and approved by the landscape professional of record as follows:”
- By amending Section 14.1.2.1. in Schedule 14 to read as follows:
“A Landscape Architect is required for Developments (including offsite works) within the City Centre, Sooke Road Commercial Revitalization, Business Park, Industrial, Commercial, or Multi‐Family Residential Development Permit Areas identified in the Official Community Plan.”
- By amending Section 14.1.2.2. in Schedule 14 to read as follows:
“A Landscape Architect or other qualified person as approved by the Director of Parks, Recreation and Facilities is required for:
Off‐site landscape works on internal roadways and boulevards where the subdivision creates more than 3 new lots; and
Boulevard areas on existing roadways for developments and/or Subdivisions which create more than 3 new lots.”
By deleting Section 14.1.2.3. in Schedule 14.
By amending Section 14.1.6.1. in Schedule 14 to read as follows:
"Minimum tree planting setbacks measured from the centre of the tree trunk, from above and below grade utilities and property lines are as follows:"
Minimum setbacks (from centre of tree trunk)
| Feature | Minimum setback |
|---|---|
| Light Standards | 3.5 m (137.8”) |
| BC Hydro Kiosks and Vaults | 3.5 m (137.8”) |
| BC Hydro Underground Lines | 1.5 m (59.1”) |
| Fire Hydrants | 3.5 m (137.8”) |
| Stop Signs | *3.5 m (137.8”) |
| Water Main / Water services | 1.8 m (70.8”) |
| Catch Basins / Valve Boxes | 1.5 m (59.1”) |
| Utility Box Lids | 2.0 m (78.7”) |
| Gas Services | 1.0 m (39.3”) |
| Sanitary & Storm Sewer Service | 1.8 m (70.8”) |
| Sanitary & Storm Sewer Mains & Manholes | 2.0 m (78.7”) |
| Curb or Sidewalk | *1.0 m (39.3”) |
| Driveways / Crossings | *2.5 m (98.4”) |
*Ensure trees do not create sightline obstructions for vehicles.
- By amending Section 14.1.5. in Schedule 14 to read as follows:
“The developer must submit a detailed landscape cost estimate for the supply and installation of frontage (off‐site) landscape works prepared by a Landscape Architect or other qualified professional approved by the Director of Parks, Recreation, and Facilities. Cost estimates should include supply and installation, and are not limited to:”
By deleting Section 14.1.7. in Schedule 14.
By deleting Section 14.1.8. in Schedule 14.
By amending Section 14.2.4.1. in Schedule 14 to read as follows:
“Boulevard trees are to be provided in the road allowance at a density of one tree per 12 lineal meters of frontage.”
- By adding Section 14.2.4.1.1. in Schedule 14 to read as follows:
“If in the assessment of the Director of Parks, Recreation and Facilities, the density of one tree per 12 lineal meters of frontage cannot be accomplished without compromising sound arboricultural practices, due to the size or other characteristics of the frontage, the developer shall pay cash‐in‐lieu to the City in the amount of $1750.00 for each required boulevard tree that cannot be accommodated, to be used by the City to provide boulevard trees in other locations.”
- By amending Section 14.2.4.2. in Schedule 14 to read as follows:
“Deciduous and Broadleaf evergreen trees are to be a minimum 50 mm (2”) caliper measured at 150 mm (6”) from ground level and rootball to be a minimum of 600 mm (24”), alternative may be approved by the Director of Parks, Recreation and Facilities.”
- By inserting a new Section 14.2.4.3. and renumbering the remainder accordingly in Schedule 14 to read as follows:
“Coniferous trees are to be a minimum height of 3.0 m from ground level or as approved by the Director of Parks, Recreation and Facilities. For coniferous trees that are tall and columnar, the rootball is to be a minimum of 700 mm (27.5”), for tall and broad, the rootball is to be a minimum 850 mm (33.5”).”
- By amending Section 14.2.4.4. in Schedule 14 to read as follows:
“Shall be planted in accordance with Schedule 11, details L1(a), L1(b), L2(a), L2(b), L2(c), L2(d), L2(e), L3(a), L3(b).”
- By adding Section 14.2.4.6. in Schedule 14 to read as follows:
“Boulevard trees should be installed when their survival is most likely, usually after construction on abutting lots has been completed. The developer is responsible for replacing any tree that dies or does not thrive during the Warranty Period.”
- By adding Section 14.2.4.7. in Schedule 14 to read as follows:
“All trees are to be installed at the correct level relative to the finished grade. The trunk flare shall be 25 – 50 mm (1‐2”) visible after the tree has been planted.”
- By adding Section 14.2.4.8. in Schedule 14 to read as follows:
“All trees installed in lawn areas must have a 1.2 m (47”) diameter mulched ring that is maintained by the developer until the Parks department has issued final construction acceptance.”
- By adding Section 14.2.4.9. in Schedule 14 to read as follows:
“All trees planted must have burlap, rope/string, wire basket and other restricting elements removed from top 1/3 of rootball.”
- By amending Section 14.2.6. in Schedule 14 to read as follows:
“14.2.6. Existing Boulevard and Frontage Trees”
- By amending Section 14.2.6.2. in Schedule 14 to read as follows:
“An arborist report or tree survey may be required as part of the landscape plan, at the discretion of the Parks Manager. Existing trees to be retained must be protected with a tree protection barrier, prior to commencement of any site works. Tree Protection barrier as per Schedule 11, detail L4 or as per directed by a Certified Arborist and approved by the Director of Parks, Recreation and Facilities, is to be installed and maintained for the duration of the development.”
- By amending Section 14.2.6.3. in Schedule 14 to read as follows:
“Any tree that has been identified by the Director of Parks, Recreation and Facilities to be damaged to the point of replacement, must be replaced in accordance with Table 14‐1 and section 14.2.6.”
- By adding Section 14.2.6.4. in Schedule 14 to read as follows:
“Any tree on existing or future frontage dedication that is permitted to be removed by the Director of Parks, Recreation and Facilities must be compensated for in accordance with Table 14‐1 and section 14.2.6.”
- By amending Table 14‐1 in Schedule 14 to read as follows:
Table 14-1 — Tree removal compensation and replacement
| Diameter of tree to be removed (based on DBH) | Tree Replacement Ratio (removed : replaced) | Cash in lieu replacement equivalent (total) |
|---|---|---|
| <30 cm (<11.8”) | 1:2 | $3500 |
| 30 – 45 cm (11.8” – 17.7”) | 1:3 | $5250 |
| 45 – 90 cm (17.7” – 35.4”) | 1:4 | $7000 |
| >90 cm (>35.4”) | Biologist replanting plan required. | Dependent on Biologist replanting plan. |
- By amending Section 14.2.7.1. in Schedule 14 to read as follows:
“If the irrigation design does not reflect extending existing municipal irrigation, the Developer must supply a municipal irrigation system complete with a new dedicated water meter connection and dedicated live line power to all City boulevard trees in accordance with Schedule 10 and details within Schedule 11 (P1‐P15). At the discretion of the Parks Manager, Parks will accept battery powered controllers, or a sub‐meter may be supplied from a private property water source. A covenant may be required for trees in the SRW.”
- By amending Section 14.2.7.2. in Schedule 14 to read as follows:
“Metered power for the municipal irrigation system must be provided. The dedicated City water meter must service all water requirements the City may have within separated boulevards and the road allowance/frontage (i.e. municipal drip irrigation, shrub beds, etc.).”
- By adding Section 14.2.7.2.1 in Schedule 14 to read as follows:
“Sod within the road allowance/frontage (from back of sidewalk to property line) is not to be watered by the dedicated City water meter.”
- By adding Section 14.2.7.2.2 in Schedule 14 to read as follows:
“Sod within road allowance/frontage (separate boulevard ‐ back of curb to sidewalk) is to be watered by the dedicated City water meter.”
- By amending Section 14.2.8.1. in Schedule 14 to read as follows:
“Plantings for medians and at driveways, intersections, and pedestrian crossing locations and any other locations specified by the Director of Engineering where sight lines are critical must not exceed a height of 1 m (3 ft) above the existing vehicular driving surface. Density and spacing of plantings are to be approved by the Director of Parks, Recreation and Facilities.”
- By amending Section 14.2.9.2. in Schedule 14 to read as follows:
“New turf grass whether seeded or sodded shall be inspected by Parks department staff for acceptance after three (3) mowings for seed, and two (2) mowings for sod. Refer to Schedule 11, details L6(a) and L6(b).”
- By amending Section 14.2.9.3. in Schedule 14 to read as follows:
“Any approved application of artificial turf must be in accordance Schedule 11, details L3(a), L3(b), L3(c), L3(d), and L4(b) for artificial turf installation specifications.”
- By amending Section 14.2.9.3.4. in Schedule 14 to read as follows:
“For Artificial turf plastic wood nailer board refer to Approved Product List and Schedule 11, details L3(a), L3(b), L3(c), L3(d), and L4(b).”
- By amending Section 14.3.1.3. in Schedule 14 to read as follows:
“Record landscape and Record irrigation drawings have been submitted to and approved by the Director of Parks, Recreation and Facilities in “.dwg” and “.pdf” format.”
- By amending the entirety of Section 14.4. in Schedule 14 to read as follows:
14.4. Construction Acceptance – Landscaping
14.4.1. Upon the issuance of Construction Acceptance – Landscaping (CA‐L), Warranty and Maintenance Periods of 12 months (1 year) shall commence from the indicated inspection date as approved by the Parks Department. During the Warranty and Maintenance Periods, the Developer must:
14.4.1.1 Conduct regular maintenance of off‐site landscaping;
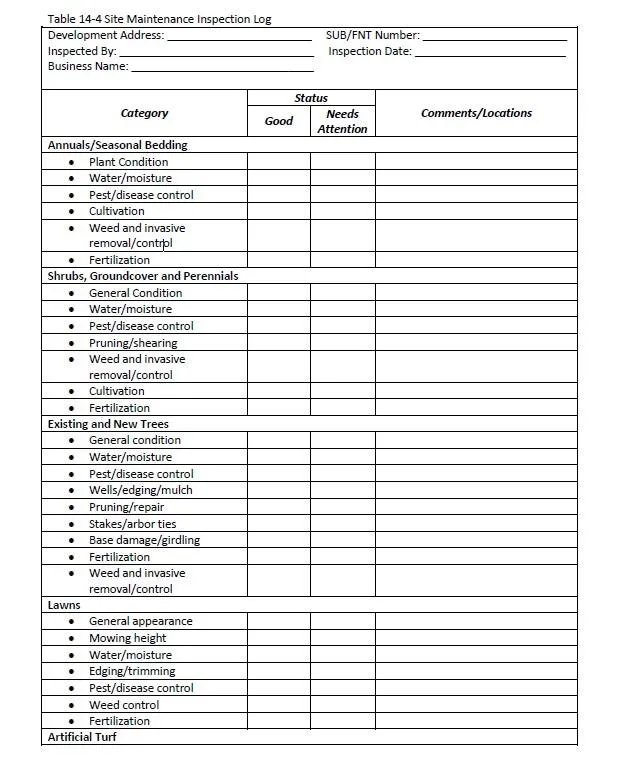
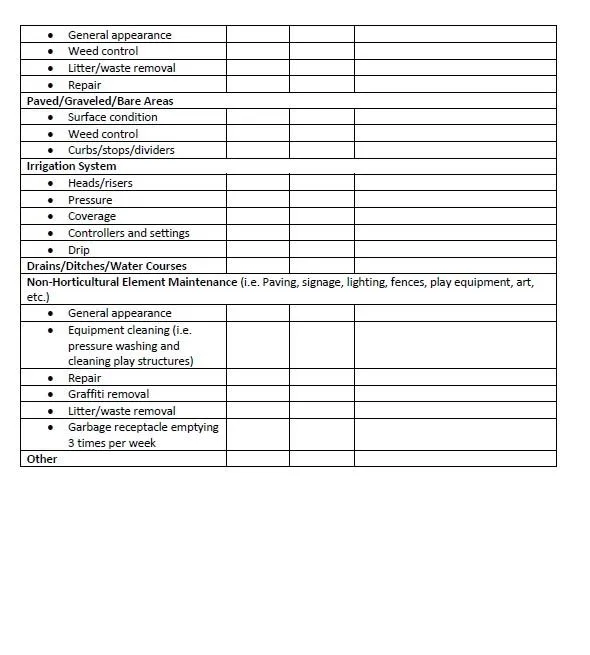
14.4.1.2 Keep a logbook (Table 14‐4 Site Maintenance Inspection Log), recording each maintenance visit, operations carried out, materials used, damage to horticultural and non‐horticultural elements, and any conditions that require attention or monitoring; (template from CLSA will be included, see attached)
14.4.1.3 Provide warranty for the materials, workmanship, and services; and
14.4.1.4 All deficiencies shall be corrected at the Developer’s expense.
14.4.2 The Parks department will retain 10% of the off‐site landscaping bonding until the successful completion of the warranty period.
14.4.3 The Parks department, after acceptance of the repair, may elect to extend the Warranty and Maintenance Periods for the repaired item for up to one year.”
- By amending the entirety of Section 14.5 in Schedule 14 to read as follows:
14.5 Final Acceptance – Landscaping
14.5.1 Prior to Final Acceptance – Landscaping (FA‐L) issuance, the offsite landscaping is to be owned and maintained by the Developer in accordance with Section 14.4.
14.5.2 Prior to Final Acceptance – Landscaping (FA‐L), upon the completion of the required Warranty and Maintenance Periods and when requesting final approval, the Developer must provide all maintenance logbooks to the Parks department. A final inspection will be scheduled once the maintenance logbooks are deemed satisfactory by the Parks department.
14.5.3 Upon satisfactory review of maintenance logbooks, the Parks department will schedule a final inspection within 30 days. Final inspection is to include a representative from: City of Langford Parks Department, City of Langford’s pertinent maintenance contractor, the installer, and Developer. This is to ensure transparency and consistency between inspectors and developers.
14.5.4 FA‐L will be issued upon the successful completion of the Warranty and Maintenance Periods, including the rectification of any outstanding deficiencies or repairs. Any remaining bonding for off‐site landscaping shall be released by the Parks department.”
- By adding Schedule 15 to the Bylaw as follows:
Schedule 15
| Offence | Section | Fine |
|---|---|---|
| Fail to adhere to the approved mitigation plan | 2.5.6 | $1,000 |
| Fail to issue required blasting notification | 3.2.1 | $1,000 |
| Fail to provide certificate of general liability insurance | 3.2.3 | $1,000 |
| Fail to issue required blasting notification | 3.2.4. | $1,000 |
B. This Bylaw may be cited for all purposes as “Subdivision and Development Servicing Bylaw, Amendment No. 24, Bylaw No. 2103, 2023".
READ A FIRST TIME this day of , 2023.
READ A SECOND TIME this day of , 2023.
READ A THIRD TIME this day of , 2023.
ADOPTED this day of , 2023.
PRESIDING COUNCIL MEMBER
CORPORATE OFFICER
Appendix A (attached drawing details)
Appendix A and the Schedule 11 drawing details referenced above are attached to this bylaw. These include the drawing insertions and replacements listed in Schedule 11 (see items a. through mm. in section 70).

End of extracted pages (171–235).