DocumentsStaff ReportJun 19, 2023Pages 153–160
Staff Report - 2773 Strathmore (Temporary Use Permit)
Report regarding a Temporary Use Permit application for 2773 Strathmore (details and recommended terms/conditions for issuance).
Key facts
- Civic address: 2773 Strathmore
- Application type: Temporary Use Permit (TUP) — notice and recommended conditions included
Staff Report - 2773 Strathmore (Temporary Use Permit)
DATE
Monday, June 12, 2023
DEPARTMENT
Planning
APPLICATION NO.
TUP23-0003
SUBJECT
Application for a Temporary Use Permit to allow a stand-alone daycare for 28 children at 2773 Strathmore Road
PURPOSE
Sean Burkart has applied on behalf of the owner, Daniel Winter, for a temporary use permit to permit a standalone daycare with 28 children at 2773 Strathmore Road.
BACKGROUND
Previous Applications
No previous applications.
Table 1: Site Data for 2773 Strathmore Road
| Item | Details |
|---|---|
| Applicant | Sean Burkart, Burkart Construction Management Inc. |
| Owner | Daniel Winter |
| Civic Address | 2773 Strathmore Road |
| Legal Description | LOT 27, SECTION 5, ESQUIMALT DISTRICT, PLAN 16167 |
| Size of Property | 697 m² |
| DP Areas | City Centre Development Permit Area |
| Zoning Designation | R2 (One-and Two-Family Residential) |
| OCP Designation | City Centre |
SITE AND SURROUNDING AREA
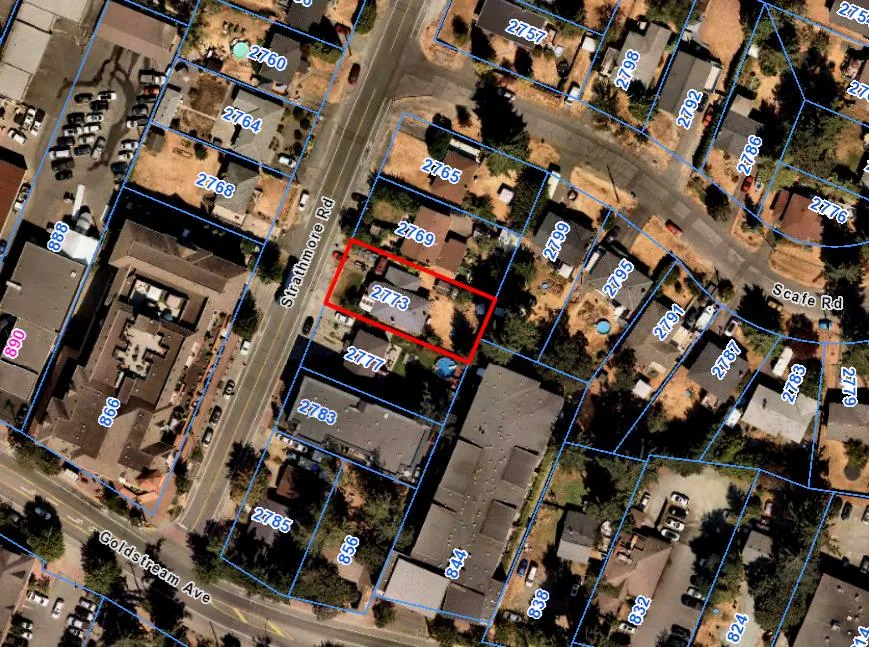
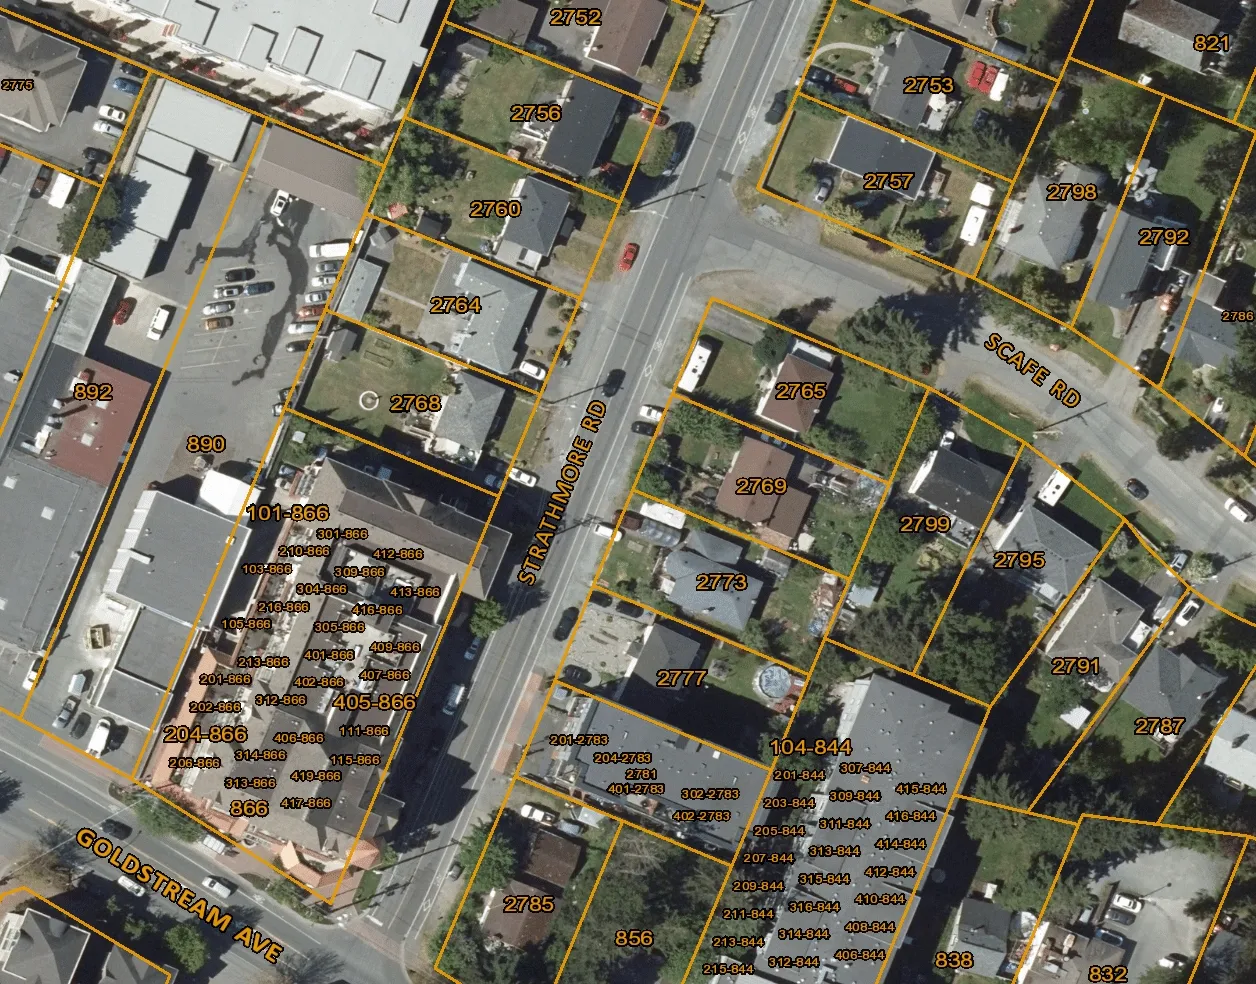
The existing property currently contains one single-family home and garden shed. The property is flat with predominately grass landscaping and a few larger shrubs. The lot is located on Strathmore Road between Goldstream and Scafe and is surrounded by a mix of newer apartments and older single-family homes.

Table 2: Surrounding Land Uses
| Direction | Zoning | Use |
|---|---|---|
| North | R2 (One-and Two-Family Residential) | Single-family dwelling |
| East | R2 (One-and Two-Family Residential); C8 (Community Town Centre Pedestrian) | Single-family dwelling; Mixed-Use Apartment |
| South | R2 (One-and Two-Family Residential); MU1A (Mixed-Use Residential Commercial) | Single-family dwelling; Apartment |
| West | C8 (Community Town Centre Pedestrian) | Mixed-Use Apartment |
COUNCIL POLICY
OFFICIAL COMMUNITY PLAN
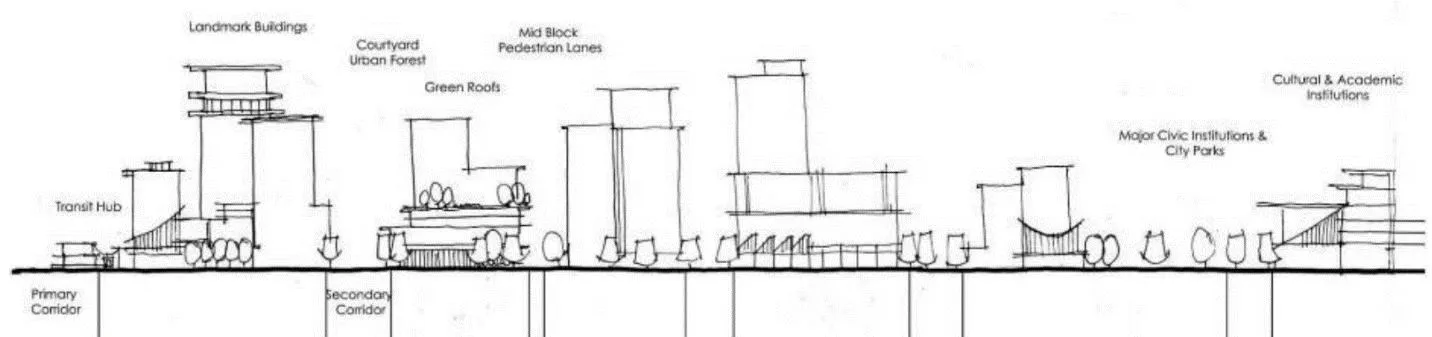
The Official Community Plan (OCP) Bylaw No. 1200 designates the subject property as ‘City Centre’, which is defined by the following text and concept cross-section:
- A major regional growth centre that supports a wide range of high-density housing, including affordable and rental housing
- A major employment area for institutional, office, commercial, light industrial uses
- Major civic uses and public buildings are key landmarks
- A major place of community gathering and celebration
- A wide range of public squares, parks and open spaces are integrated throughout
- The City’s major entertainment and/or cultural precinct
- Inter-city and/or inter-regional transit hub connect residents
The applicant’s proposal for a daycare would provide a critical service to support the objectives of the OCP as the core densifies with more families living and working in the City Centre.
COMMENTARY
Proposal
The applicant wishes to operate a group daycare for 28 children within the existing single-family home at 2773 Strathmore Road. The property is currently zoned R2 (One-and Two-Family Residential), which permits group daycares. The Zoning Bylaw regulates this further in Section 3.26.02(4) by stating that a maximum of 20 children are permitted in group daycares on lots less than 1,099 m2. The subject property is only 697 m2 and therefore does not meet the minimum requirement to allow for more children.
Council may wish to note that the Province’s Child Care Licensing Regulation has set regulations pertaining to the amount of space a daycare must have to care for children. The regulations require 3.72 m2 of indoor space per child, and 6 m2 of outdoor space per child. Despite the lot being smaller than 1,099 m2 as required by the City’s bylaw, the Child Care Licensing Regulations would support the care of 28 children at 2773 Strathmore based on these size requirements.
The owner is also seeking a TUP to allow them to operate the daycare as a standalone use, without the proprietor living in the home. This is necessary due to Section 3.26.02(1) of the Zoning Bylaw which requires the proprietor of the daycare to live within the home when operating a group daycare in a residential zone.
The Zoning Bylaw requires that group daycares provide at least one parking space per non-resident employee and two spaces for pick-up and drop-off. The applicant has noted that there would be 4 employees for the children which also meets licensing regulations. As such, a total of 6 parking spaces would be required. It is also expected that families living nearby will either walk or bike to the daycare as many new units are being created within the City Centre.
The applicant has noted that the daycare would be operated out of the existing single-family home. Cosmetic upgrades to the home are planned inclusive of window replacement, stucco patching, and painting. Inside the home more extensive renovations will be required. If Council supports the use of the home for a group daycare, interior upgrades will be required, and an architect will need to be retained as the building would need to meet Part 3 of the BC Building Code for Assembly Use.
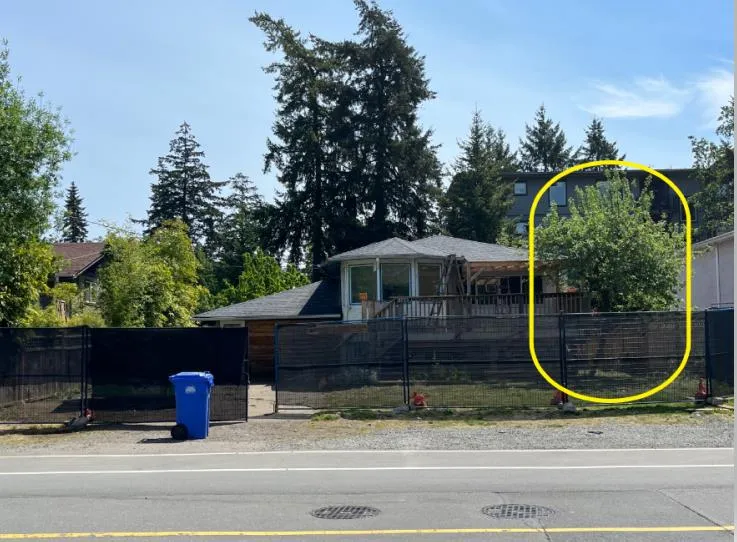
The applicant will also need to make changes to the landscaping in order to create the required six parking spaces and to create suitable playground space for different age-groups. The applicant has submitted a site plan demonstrating this which has been attached to this report. Council may wish to note that one existing fruit tree at the front of the property would need to be removed in order to provide the required parking spaces. The fruit tree has a diameter at breast height of 17 cm which would make it exempt from the City’s Tree Bylaw. Regardless, there is a blanket development permit area over all the City Centre that applies to any land alteration, except demolition, but includes changes to landscaping and trees. Council may deem it appropriate to waive the required development permit based on the submitted site plan, in the interest of expediting new childcare spaces.
Council may wish to note that frontage improvements cannot be requested through this TUP but could be asked for when the property is rezoned in the future, either to permit the daycare outright, or for another use.
LEGAL IMPLICATIONS
Pursuant to s. 497 of the Local Government Act, the City may issue a Temporary Use Permit (TUP) for a period of up to three years. The Local Government Act also allows a Temporary Use Permit to be extended for a maximum of an additional three years. If the holder of a TUP wishes to conduct the temporary use beyond 6 years period, they are required to make a new application to Council for a TUP or apply for rezoning.
OPTIONS
Option 1
That the Sustainable Development Advisory Committee recommend:
- That Council direct staff to provide notice that Council will consider issuing a Temporary Use Permit to allow a group daycare for up to 28 children at 2773 Strathmore Road, which may also be operated as a standalone use without the proprietor of the daycare living on-site;
AND
- Waive the requirement for a form and character development permit, subject to the applicant altering the land as per the attached site plan;
AND
- Direct the applicant to make an application for rezoning within 36 months of issuance of this Temporary Use Permit, if they wish to continue this use beyond the three-year term.
OR Option 2
That the Sustainable Development Advisory Committee recommend:
- That Council take no action with respect to this application for a Temporary Use Permit at 2773 Strathmore Road until such time as the following items are addressed and reviewed by the Sustainable Development Advisory Committee:
a. ________________;
b. ________________;
c. ________________;
SUBMITTED BY
Julia Buckingham, Planner II
Concurrence:
Leah Stohmann, MCIP, RPP, Deputy Director of Planning and Subdivision
Concurrence:
Donna Petrie, Senior Manager of Business Development and Events
Concurrence:
Yari Nielsen, Director of Parks, Recreation and Facilities
Concurrence:
Matthew Baldwin, MCIP, RPP, Director of Planning and Subdivision
Concurrence:
Katelyn Balzer, P.Eng., Director of Engineering and Public Works
Concurrence:
Michael Dillabaugh, CPA, CA, Director of Finance
Concurrence:
Marie Watmough, Deputy Director of Corporate Services
Concurrence: Braden Hutchins, Director of Corporate Services
Concurrence:
Darren Kiedyk, Chief Administrative Officer
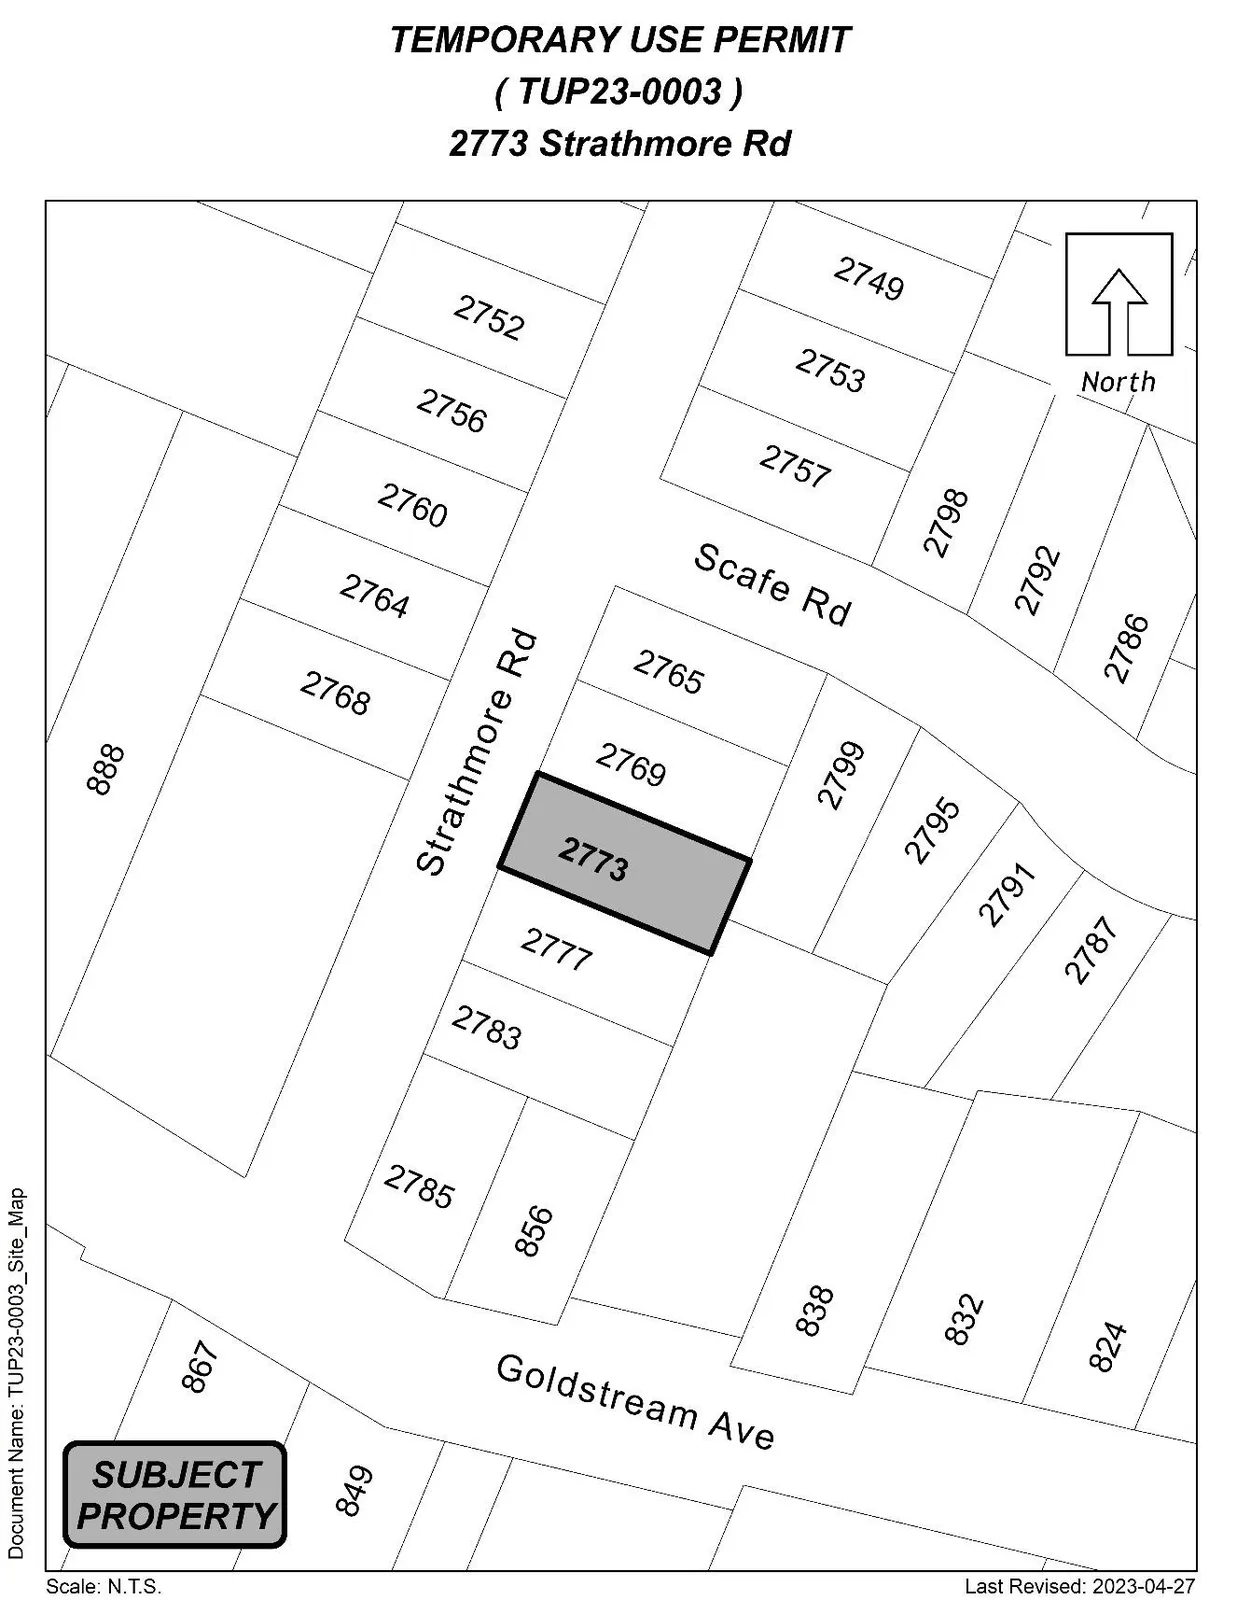
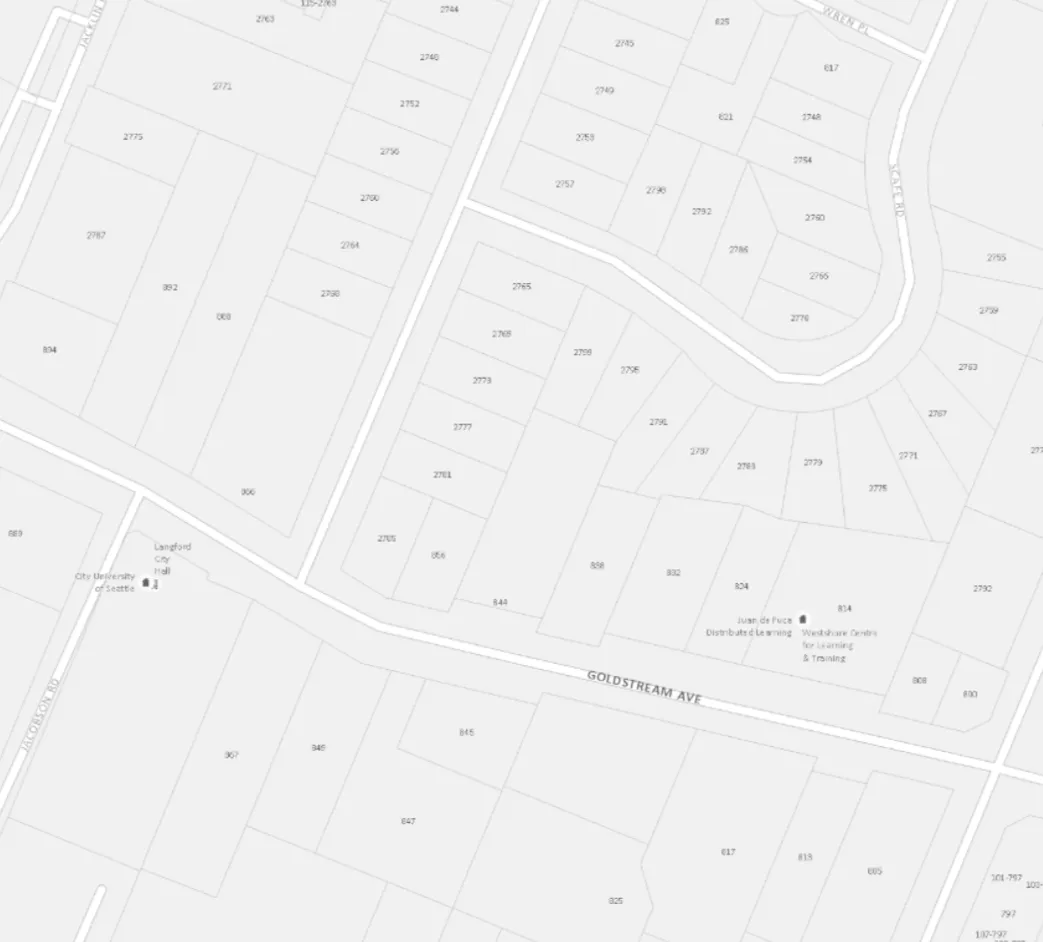
APPENDIX A – Site Location
Site Plan (Appendix / attached materials)
Site Plan / Project Data (from drawing)
- Project Address: 2773 Strathmore Road, Langford, BC
- Lot: Lot 27, Section 5, Esquimalt District, Plan 16167
- PID: 004-014-626
- Zone: R2
- Lot Area: 696m2 (note: Site Data table lists 697 m²)
- Date on Plan: May 16, 2023
- Scale: 1:100
Drawing List
- A1.1 Site Layout & Data
Revision List
- R1.0 Issued for Review
Proposed Use
- Group Daycare
Key Site Plan Figures
- Proposed Child Load: 28
- Proposed Staff Load: 4
- Parking Provided, Drop Off: 2
- Parking Provided, Staff: 4
Additional Site Metrics (from plan)
- Proposed Lot Coverage: 106.4m2 / 15.3%
- Proposed Setbacks:
- Front: 9.00m
- Rear: 15.52m
- Interior Side (NE): 7.45m
- Interior Side (SW): 1.67m
- Proposed Building Height: 4.62m (Existing)
(End of extracted content for pages 153–160)