DocumentsStaff ReportJun 19, 2023Pages 141–149
Staff Report TUP23-0001 - 2578 Wentwich Road (home-based catering Temporary Use Permit)
Recommendation to provide notice that Council will consider issuing a Temporary Use Permit for a home-based catering business at 2578 Wentwich Road, with terms concerning licensing, health compliance, parking and operational limits.
Key facts
- Civic address: 2578 Wentwich Road
- Proposed TUP duration: 3 years
- Conditions: Business licence required; compliance with health and CRD regulations; parking and visitor limits; signage limited to 0.2 m² unilluminated
Staff Report TUP23-0001 - 2578 Wentwich Road (home-based catering Temporary Use Permit)
DATE: Thursday, June 1, 2023
DEPARTMENT: Planning
APPLICATION NO.: TUP23-0001
SUBJECT: Application for a Temporary Use Permit to allow for a catering home occupation in a detached two-family dwelling at 2578 Wentwich Road.
PURPOSE
The homeowners of 2578 Wentwich Road, Jinglei Wang and Bin Hu, have applied for a temporary use permit for a bakery home based business in a detached two-family dwelling for the property at 2578 Wentwich Road.
BACKGROUND
Previous Applications
- DP07-0026 – A form and character Development Permit was obtained in 2007 for the construction of a detached duplex. No rezoning was required to precede this application.
Table 1: Site Data for 2578 Wentwich Road
| Item | Details |
|---|---|
| Applicant | Jinglei Wang and Bin Hu |
| Owner | Same as above |
| Civic Address | 2578 Wentwich Road |
| Legal Description | STRATA LOT B, SECTION 108, ESQUIMALT DISTRICT, STRATA PLAN VIS6421, TOGETHER WITH AN INTEREST IN THE COMMON PROPERTY IN PROPORTION TO THE UNIT ENTITLEMENT OF THE STRATA LOT AS SHOWN ON FORM V, PID 027-290-298 |
| Size of Property | 506 m² |
| DP Areas | Two-Family (Duplex) Multi-Family Residential |
| Zoning Designation | R2 (One-and Two-Family Residential) |
| OCP Designation | Neighbourhood |
SITE AND SURROUNDING AREA
The existing property currently contains one half of a stratified detached two-family dwelling. The other half of the detached duplex is located immediately northeast of the subject site. The surrounding properties mostly consist of single-family dwellings on conventionally sized lots and large lots over 1000 m², with mature trees throughout their properties.

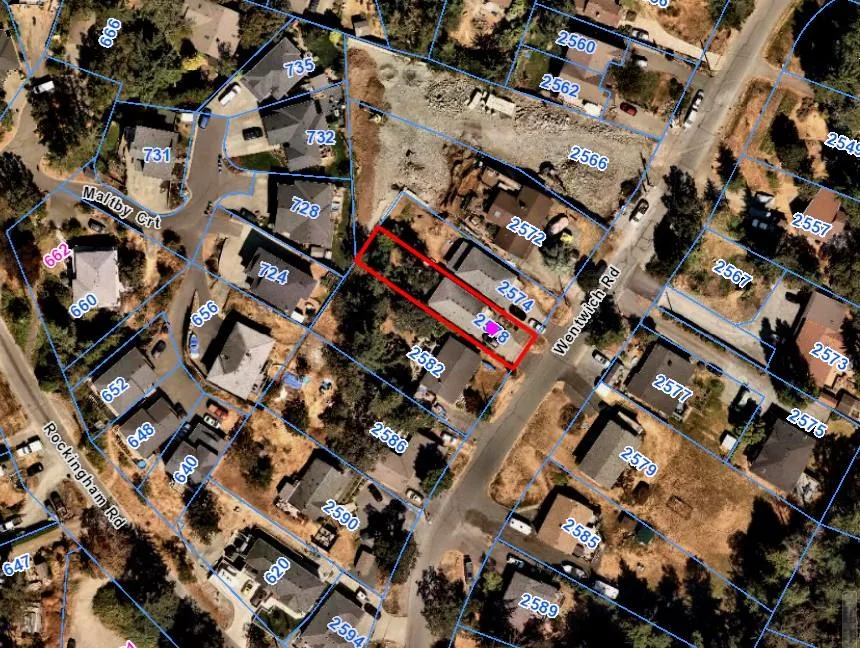
Table 2: Surrounding Land Uses
| Direction | Zoning | Use |
|---|---|---|
| North | R2 (One-and Two-Family Residential) | Detached duplex, single-family dwelling |
| East | R2 (One-and Two-Family Residential) | Single-family dwelling |
| South | R2 (One-and Two-Family Residential) | Single-family dwelling |
| West | R2 (One-and Two-Family Residential) | Single-family dwelling |
COUNCIL POLICY
OFFICIAL COMMUNITY PLAN
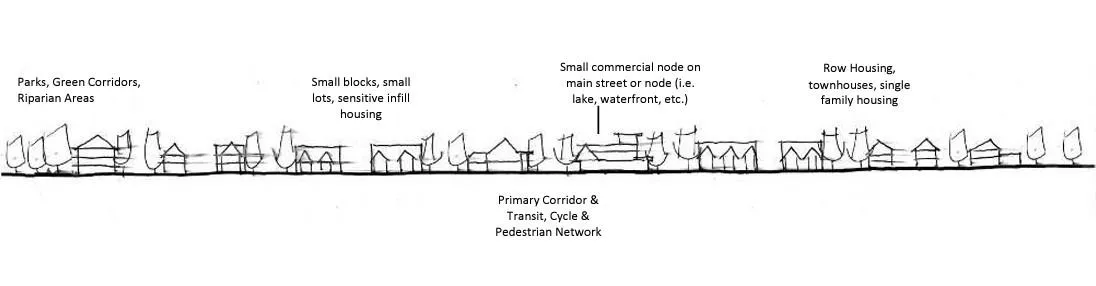
The Official Community Plan (OCP) Bylaw No. 1200 designates the subject property as “Neighbourhood”, which is defined by the following text:
- Predominantly residential precinct that supports a range of low and medium density housing choices including secondary suites;
- This area allows for residential and mixed use commercial intensification of streets that connect centres and/or are serviced by transit;
- Schools, community facilities and other institutional uses are permitted throughout the area;
- Retail servicing local residents is encouraged along transportation corridors;
- Home-based businesses, live-work housing is encouraged;
- Parks, open spaces are recreational facilities are integrated throughout the area;
- This area allows for Neighborhood Centres to emerge in the form of medium density mixed-use nodes at key intersections;
- Transit stops are located where appropriate.
COMMENTARY
PROPOSAL
As noted above, the applicants wish to temporarily run a home-based bakery out of the detached duplex at 2578 Wentwich Road. According to Zoning Bylaw 300, the preparation of food and beverages for delivery and consumption off-site would be defined as “catering”, which is permitted as an accessory use in a single-family dwelling only. While home based businesses with clients on site are permitted in a one-or two-family dwelling, catering has a special requirement of having to be contained within a one-family dwelling. Although the subject property has the form and character of a single-family dwelling, legally it is a detached duplex; therefore, no catering is permitted at the subject property in accordance with Zoning Bylaw 300.
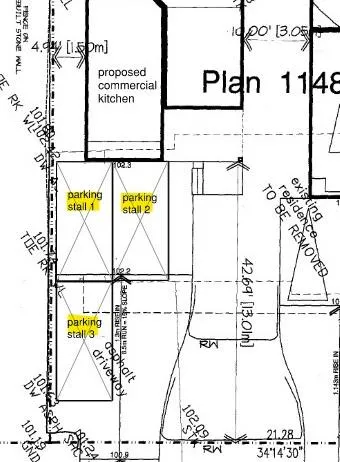
Preceding the Temporary Use Permit (TUP) application, the applicants have applied for a Building Permit to convert their single-car garage into a second kitchen for the catering business as per Vancouver Island Health Authority (VIHA) requirements. Although on-site parking requirements can be met without the garage, the application was rejected based on the fact that catering business is not a permitted use for the property, and the applicant was advised to either apply for a TUP, text amendment rezoning, or subdivide the property to turn it into a single-family dwelling. Taking into consideration the financial implications and timeline required to complete the last two options, the applicant opted for a TUP to facilitate a small bakery business at the subject property.
The operation will not have any employees that do not reside on the site. The applicants have also mentioned that they would like for the clients to be able to come to the site to pick up their order from time to time and have shown that they are still going to be able to meet the required parking of the Zoning Bylaw 300 on the driveway if the garage is converted into an additional kitchen for the home occupation. Part 4 of the Zoning Bylaw 300 requires that two parking spaces are dedicated for the exclusive use of the residents of the duplex unit. An additional parking stall, which is in tandem with one of the two primary stalls, is provided on site for the use of the potential clients of the home-based business.
LEGAL IMPLICATIONS
Pursuant to s. 497 of the Local Government Act, the City may issue a Temporary Use Permit (TUP) for a period of up to three years. The Local Government Act also allows a Temporary Use Permit to be extended for a maximum of an additional three years. If the holder of a TUP wishes to conduct the temporary use beyond 6 years period, they are required to make a new application to Council for a TUP or apply for rezoning. In this case, the owners may also choose to subdivide the property to turn both detached duplex units into single-family dwellings as the subject property complies with the minimum lot size requirements, setback requirements, as well as lot coverage and height for a single-family dwelling in the R2 zone.
Section 3.27.01 of Zoning Bylaw No. 300 designates all of Langford as an area where Temporary Commercial or Industrial Use Permits may be issued. Temporary Commercial Use Permits are then considered on their individual merit. Sections 3.27.03 and 3.27.04 of the Zoning Bylaw 300 give Council the right to require that the form and character of the building meets guidelines for commercial properties and allow Council to ask for specific information or reports.
OPTIONS
Option 1
THAT the Sustainable Development Advisory Committee recommend:
- That Council direct staff to provide notice that Council will consider issuing a Temporary Use Permit for a home-based catering business at 2578 Wentwich Road, subject to the following terms and conditions:
a. That the Temporary Use Permit is issued for a period of three years from time of issuance;
b. That the operator of a home occupation obtains a Business Licence from the City of Langford;
c. That the operator of a home occupation complies with all licensing, health and other application regulations of British Columbia and the Capital Regional District;
d. That the home occupation does not produce noise, vibration, smoke, dust, odour, litter, or heat, other than that normally associated with a dwelling;
e. That the minimum on-site parking requirements of the Zoning Bylaw 300 are met;
f. That home occupation does not cause an increase in demand for, or usage of, on-site parking or parking on the adjacent street beyond what would normally be associated with two visitors per hour to residential premises between the hours of 9:00am and 6:00pm, Monday to Friday, and one visitor per hour at other times;
g. Except for one unilluminated sign not exceeding 0.2m² (2.2 ft²) in area, no sign or other advertising matter may be exhibited or displayed on the premises or lot where a home occupation is conducted.
OR Option 2
THAT the Sustainable Development Advisory Committee recommend:
- That Council take no action with respect to this application for a Temporary Use Permit at 2578 Wentwich Road until such time as the following items are addressed and reviewed by the Sustainable Development Advisory Committee:
a. ________________;
b. ________________;
c. ________________;
SUBMITTED BY
Anastasiya Mysak, Planning and Land Development Technician
Concurrence:
Leah Stohmann, MCIP, RPP, Deputy Director of Planning and Subdivision
Concurrence:
Matthew Baldwin, MCIP, RPP, Director of Planning and Subdivision
Concurrence:
Donna Petrie, Senior Manager of Business Development and Events
Concurrence:
Yari Nielsen, Director of Parks, Recreation and Facilities
Concurrence:
Katelyn Balzer, P.Eng., Director of Engineering and Public Works
Concurrence:
Michael Dillabaugh, CPA, CA, Director of Finance
Concurrence:
Marie Watmough, Deputy Director of Corporate Services
Concurrence: Braden Hutchins, Director of Corporate Services
Concurrence:
Darren Kiedyk, Chief Administrative Officer
APPENDICES
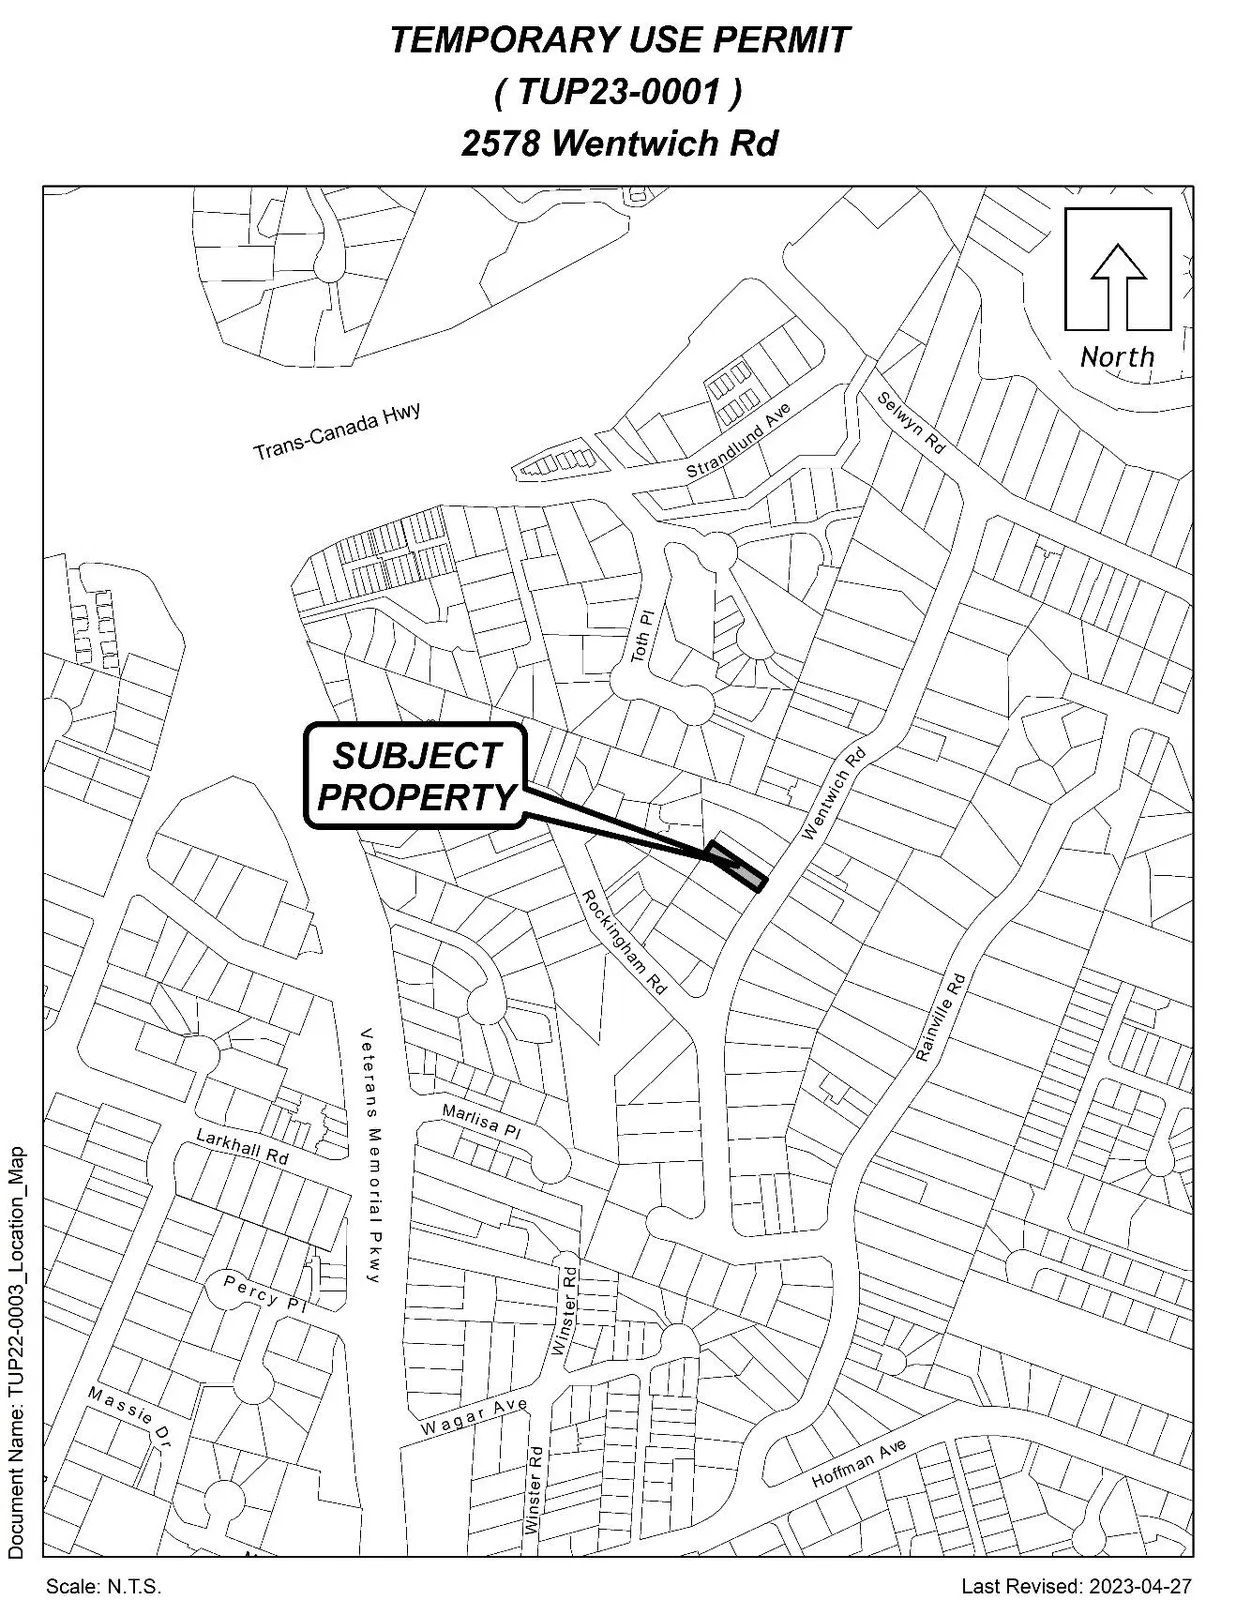
Appendix A - Site Map
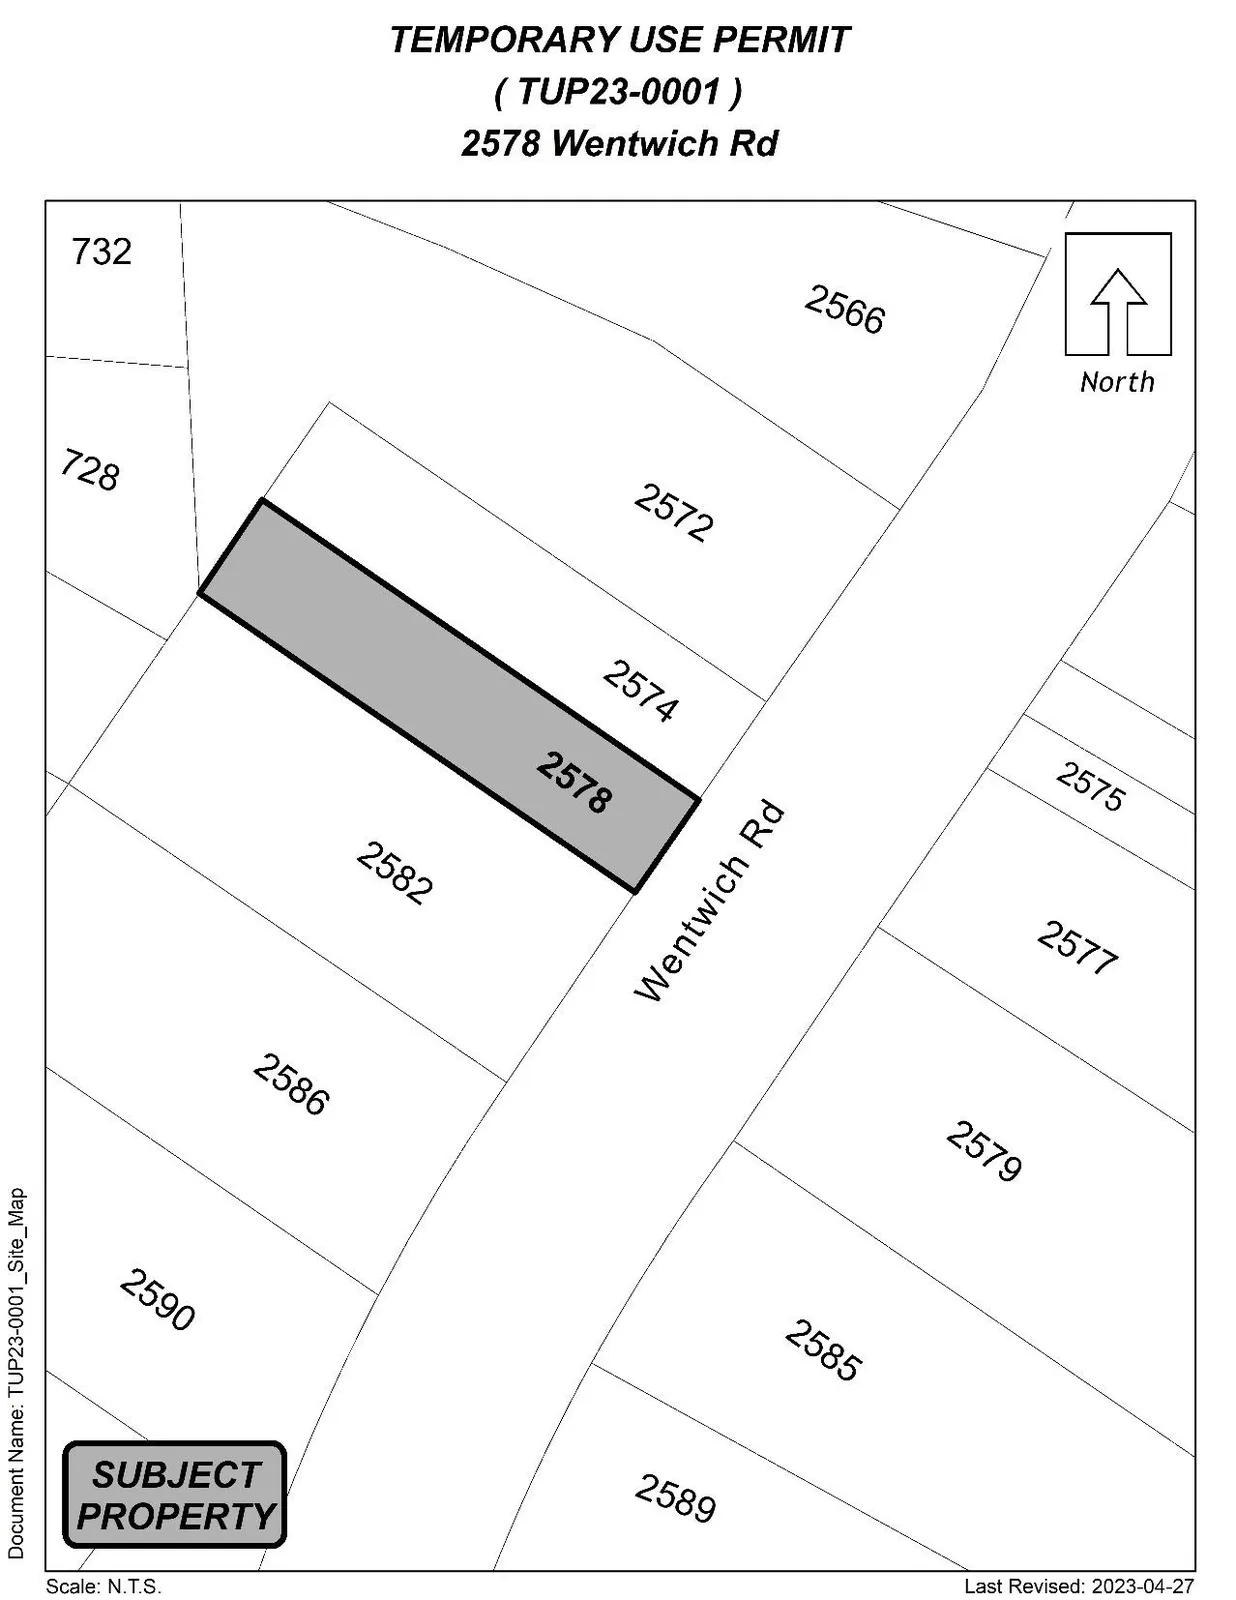
Appendix B - Location Map