DocumentsStaff ReportJun 19, 2023Pages 130–140
Staff Report DVP22-0013 - 2750 Leigh Road (two-point turnaround in SRW)
Request to vary Schedule 4 of Subdivision and Development Servicing Bylaw No.1000 to permit a permanent two-point turnaround in a statutory right-of-way registered at road dedication in lieu of a cul-de-sac at 2750 Leigh Road.
Key facts
- Civic address: 2750 Leigh Road
- Application: Development Variance Permit DVP22-0013
- Recommendation: provide notice that Council will consider issuing the DVP
Staff Report to Sustainable Development Advisory Committee
t 250.478.7882
e administration@langford.ca
2nd Floor, 877 Goldstream Avenue
Langford, BC V9B 2X8
DATE: Thursday, June 1, 2023
DEPARTMENT: Land Development
APPLICATION NO.: DVP22-0013
SUBJECT: DVP22-0013 - 2750 Leigh Road
PURPOSE:
Derek Read of Beedie (Langford Ridge) Holdings Ltd. has applied for a Development Variance Permit to permit a new municipal road to terminate without a cul-de-sac as part of a 3-lot subdivision at 2750 Leigh Road.
BACKGROUND:
Previous Applications
- In May 2014, Council adopted Bylaw No. 1507 which created the Mixed-Use Employment 1 (MUE1) Zone and rezoned various properties southwest of the Leigh Road Interchange to this new zone.
- In May 2016, Council adopted Bylaw 1661, which created the Schedule AJ map to define Areas A and B of the Zone, made various adjustments to the structure of the Zone, amended the Amenity Contributions, and added permitted uses.
- In December 2016, a Development Variance Permit (DVP16-0018) was issued to amend DVP14-0010 such that all properties that are split-zoned MUE1 and either R2, R2A, or RR4, are subject to the same variances and conditions as DVP14-0010 (application to defer sewer servicing and to reduce minimum lot size to facilitate the initial consolidation).
- Development Permit No. DP15-0038 was issued in March 2017 with respect to phased land clearing within the designated Potential Habitat and Biodiversity and Woodland Ecosystem DP Areas on the eastern half of the site.
- In December of 2018, Council adopted Bylaw No. 1809 which amended the MUE1 zone to allow underground vehicle storage, underground mini-storage, and health services. It also put in a restriction to allow no more than 200 units of Assisted Living within Area A of the zone, allowed for an increase in allowable gross floor area to be constructed before off-site traffic improvements were required, and limited the amount of gross floor area for non-residential uses in Area B to 9,290 m2.
- In 2021, this property was purchased by Beedie (Langford Ridge) Holdings Ltd, who subsequently submitted an application to amend the MUE1 Zone to adjust the boundary between Areas A and B, to remove the restriction to non-residential gross floor area in Area B and to introduce a parking ratio for light industrial uses in Area A. The associated Bylaw No. 2028 was adopted in August, 2022.
- Development Permit No. DP22-0022 was issued in October 2022 to allow additional clearing related to the updated plan, to designate several non-disturbance and green space areas.
- The subdivision of various parcels was initiated as part of SUB16-0055 (to create the current subject property from the many original parent parcels or portions thereof). SUB17-0021 (to create five commercial lots and twenty multi-family lots) was subsequently applied for but later expired.
- SUB21-0053 to subdivide the subject property into 3 lots is currently in progress and is within the subdivision and site servicing construction phase.
Table 1: Site Data
| Item | Details |
|---|---|
| Applicant | Derek Read |
| Owner | Beedie (Langford Ridge) Holdings Ltd. |
| Civic Address | 2750 Leigh Road |
| Legal Description | Lot 1, Section 85, 99, 115 and 116, Esquimalt District, Plan EPP67815 |
| Size of Property | 216,529 m2 or 53.62 acres |
| DP Areas | Habitat and Biodiversity Development Permit Area; Woodland Environmental Development Permit Area |
| Zoning Designation | MUE1 (Mixed Use Employment 1) |
| OCP Designation | Mixed Use Employment Centre |
SITE AND SURROUNDING AREA
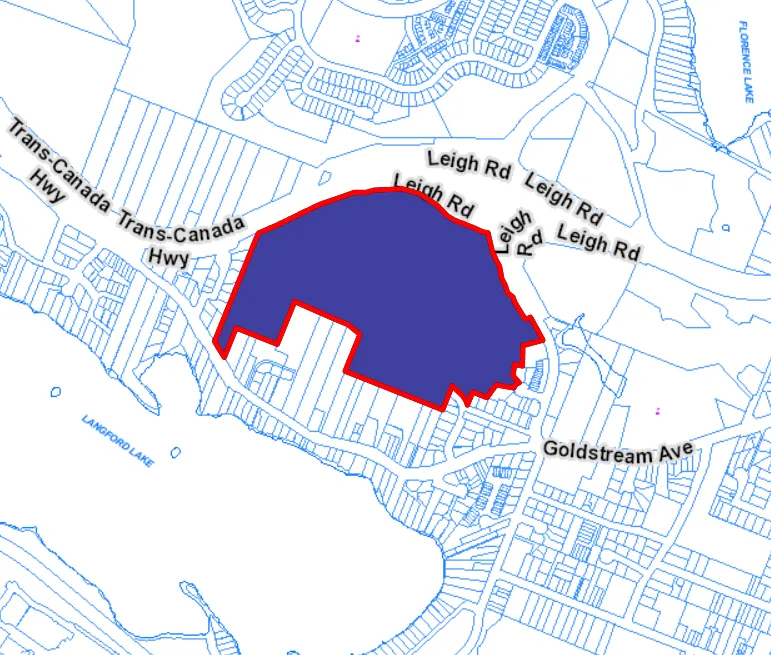
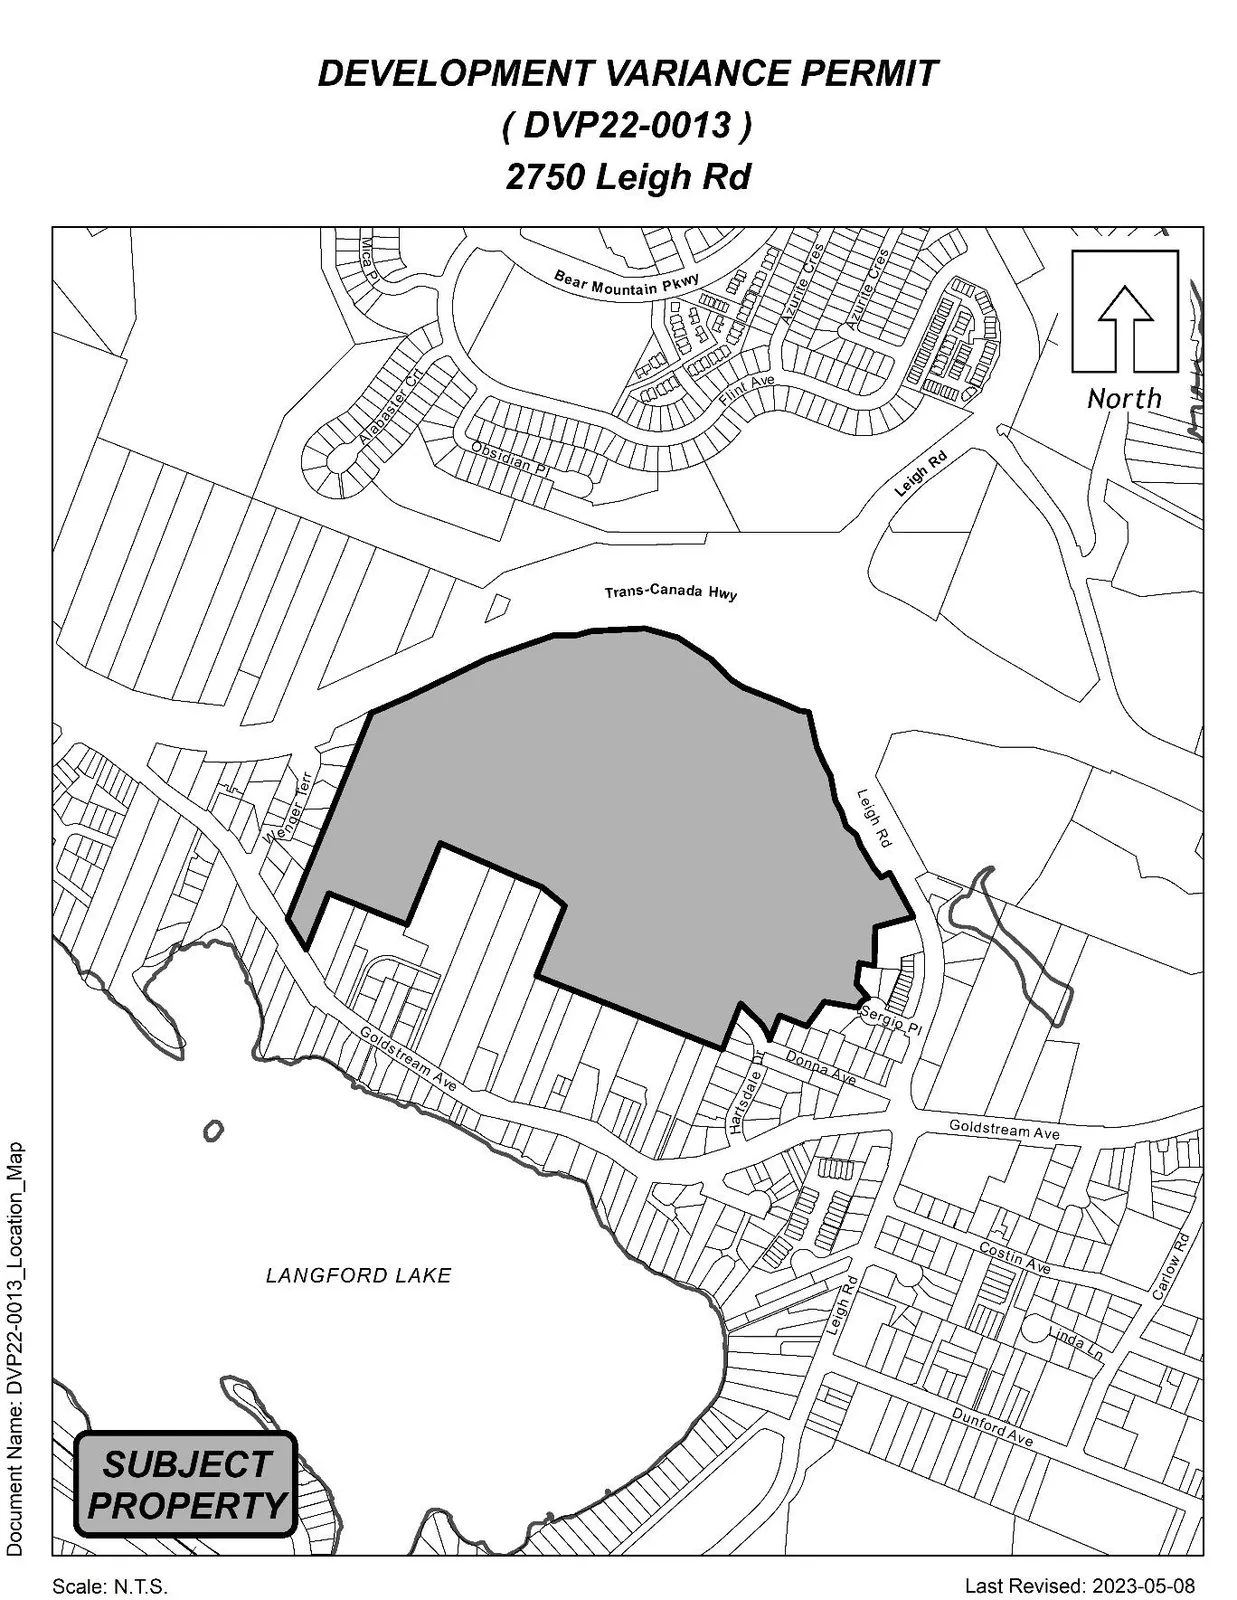
The subject property is located south of the Trans Canada Highway, north of Goldstream Ave, west of Leigh Road and east of Wenger Terrace. The property slopes upwards towards the center from all directions. Site clearing and grading works for the subdivision are underway in accordance with the issued Development Permits. The site is surrounded by a mix of commercial and residential land uses.

Table 2: Surrounding Land Uses
| Zoning | Use |
|---|---|
| North | RR4 (Rural Residential 4); CD12 (Comprehensive Development 12 - South Skirt Mountain) — Vacant land; Future development sites |
| East | BT1 (Langford Business and Technology Park) — Commercial/Light Industrial |
| South | R2 (One- and Two-Family Residential) — Single Family Dwellings and Duplexes |
| West | RS1 (Residential Small Lot 1); RT1 (Residential Townhouse 1); R2 (One- and Two-Family Residential) — Single Family Dwellings; Future townhouse site |
COMMENTARY:
The proposed subdivision plan is attached to this report for reference. Proposed Lot 1 is intended to be developed with light industrial warehouses and Proposed Lots 2 and 3 with multi-family residential uses. The applicant has not yet submitted a form and character development permit application for any of these lots.
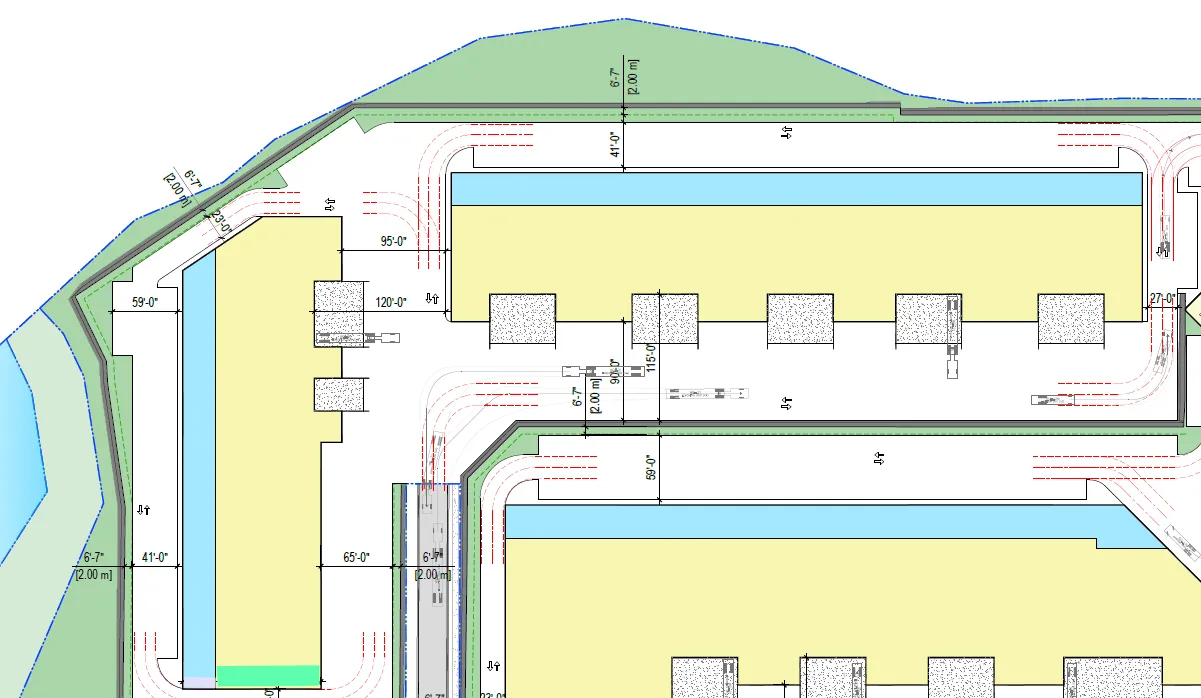
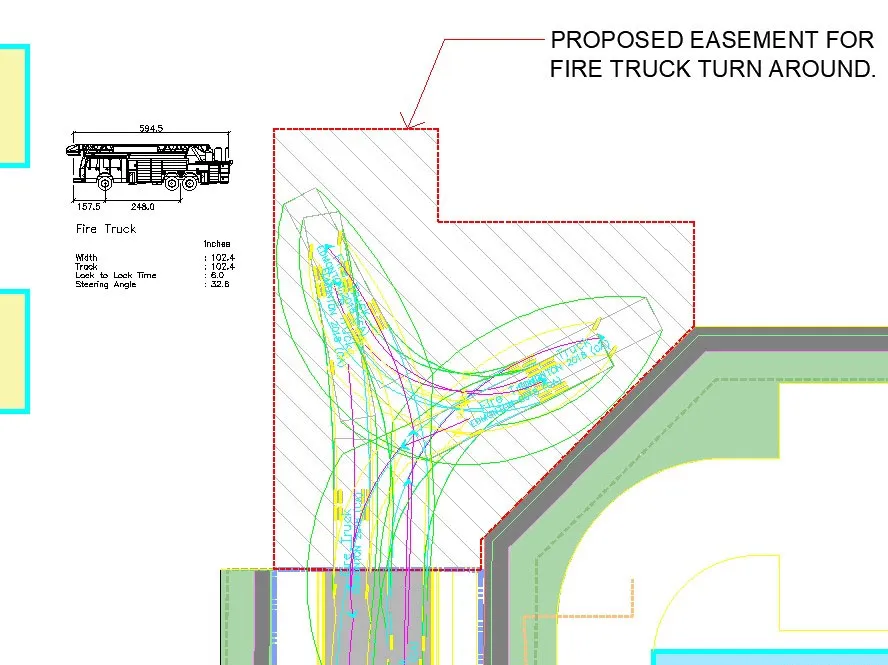
At this time, the proposed subdivision plan includes the dedication of a new municipal road, Mantle Heights, that will provide access to the lots from Leigh Road and emergency access only to Goldstream Ave. An additional new municipal road is proposed to extend north from Mantle Heights into Proposed Lot 1. This new road requires a variance in order to be dedicated and constructed as shown, as it exceeds 40m in length and does not terminate in a cul-de-sac as required in Section 4(Road Design and Construction) of Bylaw 1000. As such, the applicant has applied for a development variance permit to Schedule 4 (Road Design and Construction) of Subdivision and Development Servicing Bylaw No. 1000, in order to permit a municipal road to terminate without a cul-de-sac. As shown and described in the attached memorandum from Watt Consulting Group, in lieu of a municipal cul-de-sac the applicant is proposing to register a turnaround area in a statutory right-of-way (SRW). The SRW is proposed to be on private property over a large enough area that would permit public vehicles and firetrucks to turn around.
This municipal road will provide public access to the light industrial side of this development, so the majority of the traffic traveling on this road will be for the purpose of accessing these future businesses. Additionally, to the SRW area, the onsite parking lots are being designed to allow vehicles, including firetrucks and large delivery trucks to navigate around the buildings and return out onto the municipal road.
If the Committee is satisfied that this proposal is sufficient to waive the requirement for a cul-de-sac in this location, they may wish to recommend to Council proceed with consideration of the variance. If the Committee is not supportive of this request, they could ask the applicant to re-design their subdivision to meet bylaw requirements. It should also be noted that staff have explored the option of this road being a bare land strata road; however, this is a large site, and the applicant wants to further subdivide, and strata title each commercial building. A bare land strata within multiple building stratas is not permitted in the Strata Property Act.
FINANCIAL IMPLICATIONS:
All costs associated with this variance will be at the cost of the developer.
LEGAL IMPLICATIONS:
A statutory right-of-way will be registered in favor of the City of Langford for a public turn around on private property over the area shown on the attached memorandum at the time of subdivision registration.
OPTIONS:
Option 1
THAT the Sustainable Development Advisory Committee recommend:
That Council direct staff to provide notice that Council will consider issuing a Development Variance Permit to vary Schedule 4 of Subdivision and Development Servicing Bylaw No. 1000 to allow a permanent two-point turnaround in a statutory right-of-way, registered at the time of road dedication, in lieu of a cul-de-sac at 2750 Leigh Road;
OR
Option 2
THAT the Sustainable Development Advisory Committee recommend:
That Council not proceed with further consideration of this application for a Development Variance Permit to vary Schedule 4 of Subdivision and Development Servicing Bylaw No. 1000 at 2750 Leigh Road.
SUBMITTED BY:
Daryl Minifie, AScT, Senior Land Development Technologist
Concurrence:
Chris Aubrey, Fire Chief
Concurrence:
Wayne Robinson, RBO, CRBO, Manager of Building Services
Concurrence:
Donna Petrie, Senior Manager of Business Development and Events
Concurrence:
Yari Nielsen, Director of Parks, Recreation and Facilities
Concurrence:
Matthew Baldwin, MCIP, RPP, Director of Planning and Subdivision
Concurrence:
Katelyn Balzer, P.Eng., Director of Engineering and Public Works
Concurrence:
Michael Dillabaugh, CPA, CA, Director of Finance
Concurrence:
Marie Watmough, Deputy Director of Corporate Services
Concurrence: Braden Hutchins, Director of Corporate Services
Concurrence:
Darren Kiedyk, Chief Administrative Officer
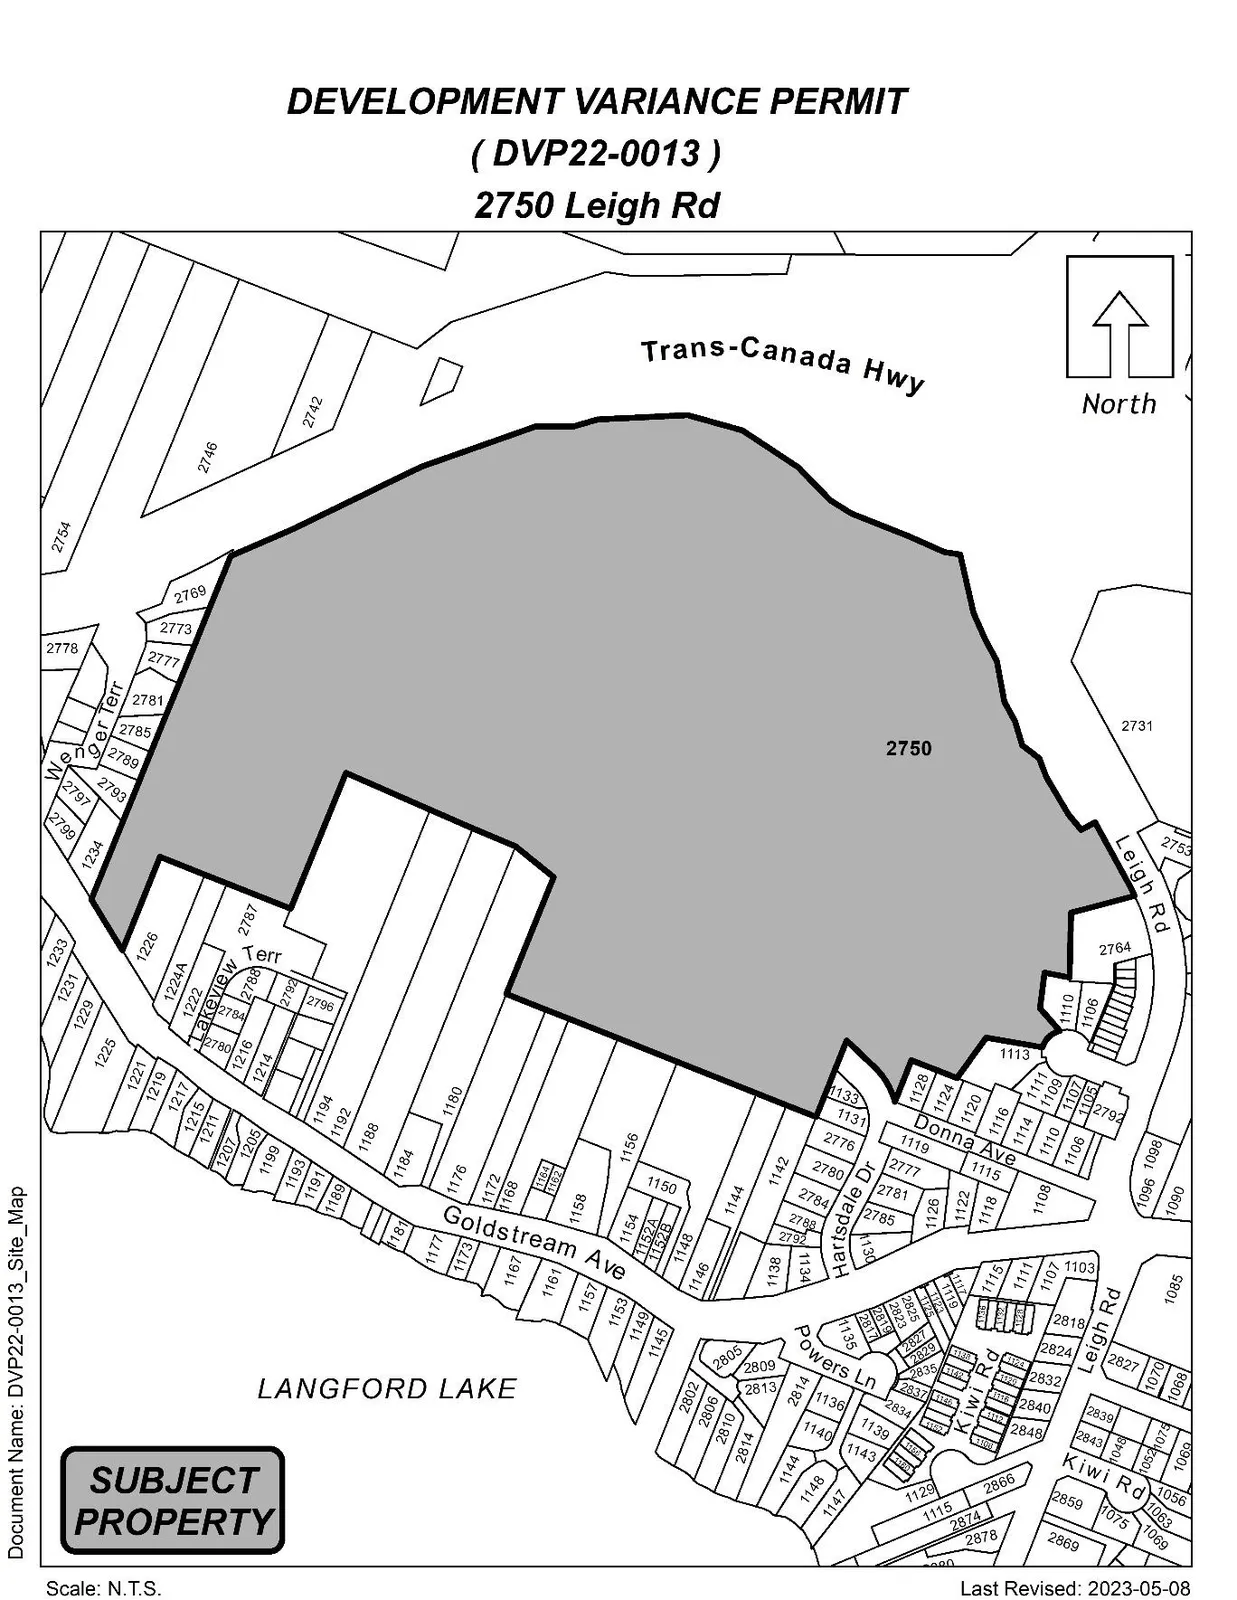
Sketch Plan / Survey Extract (from attached plan)

Title search: TITLE SEARCH JUNE 10TH, 2022.
The following non-financial documents are registered on title:
- EASEMENTS: S47311, CA5950124
- COVENANTS: EK86219, EK86220, EK86221, EW134339, EW134341, CA4490354
- STATUTORY RIGHT OF WAYS: L42244, L64659, EL5141, EL5142, EP78283
Property areas (from plan):
- Proposed Lot 1 — 13.45 ha (62.2%)
- Proposed Lot 2 — 1.28 ha (5.9%)
- Proposed Lot 3 — 3.44 ha (15.9%)
- Proposed Park — 1.56 ha (7.2%)
- Proposed Road A — 1.63 ha (7.5%)
- Proposed Road B — 0.29 ha (1.3%)
- Total Area — 21.66 ha (100.0%)
APR 26, 2023 TDM
MEMORANDUM — WATT Consulting Group
WATT VICTORIA
302 - 740 Hillside Ave
Victoria, BC V8T 1Z4
250-388-9877
Date: April 5, 2023
To: Daryl Minifie, AScT, City of Langford
Cc: John Evers, Beedie/Industrial
From: Andy Kading, P.Eng., WATT Consulting Group
Our File No: 3255.B01
Subject: Fire Truck Access to Revised Site Plan
1.0 INTRODUCTION
WATT was retained by Beedie/Industrial to examine the fire truck access into the on-going Pacific Hill development and to discuss pavement markings.
This memo serves as an addendum to the Oct 14th, 2022 memo Traffic Control, Pavement Markings & Safety Improvements previously submitted to the City of Langford that was written by WATT, which had examined fire truck access. With the recent update of the site plan the fire truck access required a new examination.
2.0 SITE PLAN AND CONTEXT
The development consists mainly of a large warehouse / business park with multiple buildings. The site is designed for large truck access.
3.0 FIRE TRUCK ACCESS
Fire truck access and turn around ability was examined. The site is designed as a warehouse/industrial facility and as such readily accommodates larger vehicles.
As shown Figure 1 the fire truck (50ft ladder truck) can make a multi-point backing maneuver within the allocated easement. It should be noted that a fire truck responding to an emergency will be able to utilize the ample available space to maneuver as they see fit.

Sincerely,
WATT Consulting Group
Andy Kading, P.Eng.
Senior Transportation Engineer
C 236-464-3263
E akading@wattconsultinggroup.com