DocumentsStaff ReportJun 19, 2023Pages 75–129
Staff Report Z23-0004 - 2120 Millstream Road (RS1 text amendment)
Proposed text amendment to the RS1 zone to allow a maximum of 62 townhouses at 2120 Millstream Road and related conditions such as housing agreements, covenants and Low Carbon/engineering requirements.
Key facts
- Civic address: 2120 Millstream Road
- Proposal: allow up to 62 townhouse units on the site
- Condition: housing agreement requiring minimum of 5 units be rented at 10% below market or sold to a non-profit
- Requirement: Type III EPD for low carbon concrete and other DP/engineering conditions
Staff Report Z23-0004 - 2120 Millstream Road (RS1 text amendment)
DATE: Thursday, June 1, 2023
DEPARTMENT: Planning
APPLICATION NO.: Z23-0004
SUBJECT: Bylaw No. 2132 - Application to Amend the Text of the RS1 (Residential Small Lot) Zone to Increase the Allowable Townhouses on 2120 Millstream Road from 47 units to 62 units.
PURPOSE
Manny Janda has applied on behalf of 1366771 BC Ltd, 1366789 BC Ltd, and 1366778 BC Ltd to amend the text of the RS1 (Residential Small Lot) Zone to increase the allowable townhouse units on 2120 Millstream Road from 47 units to 62 units.
BACKGROUND
Previous Applications
Z17-0049, Bylaw No. 1761
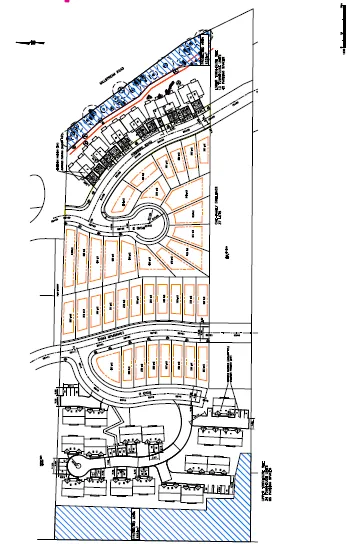
An application to rezone 2120 Millstream from RR4 (Rural Residential 4) to RS1 (Residential Small Lot) was approved and adopted by Council on October 4th, 2021. This application allowed for a subdivision of approximately 37 single family homes and 47 townhouse units. The site was designed to have a single-family subdivision in the centre of the site, and two separate townhouse developments flanking on either side. While townhouses aren’t typically a permitted use within the RS1 zone, they are permitted in locations, such as this, if specified in the bylaw. As such, the original application included a text amendment to the RS1 zone to allow for a maximum of 47 townhouses on 2120 Millstream that were to be split across the two planned townhouse sites within the property. As the RS1 zone only allows for townhouses on specific lots, the zone specifies that any townhouses built within the RS1 zone will be subject to the regulations of the Residential Townhouse 1 (RT1) zone regarding setbacks, floor area ratio, lot coverage, etc.
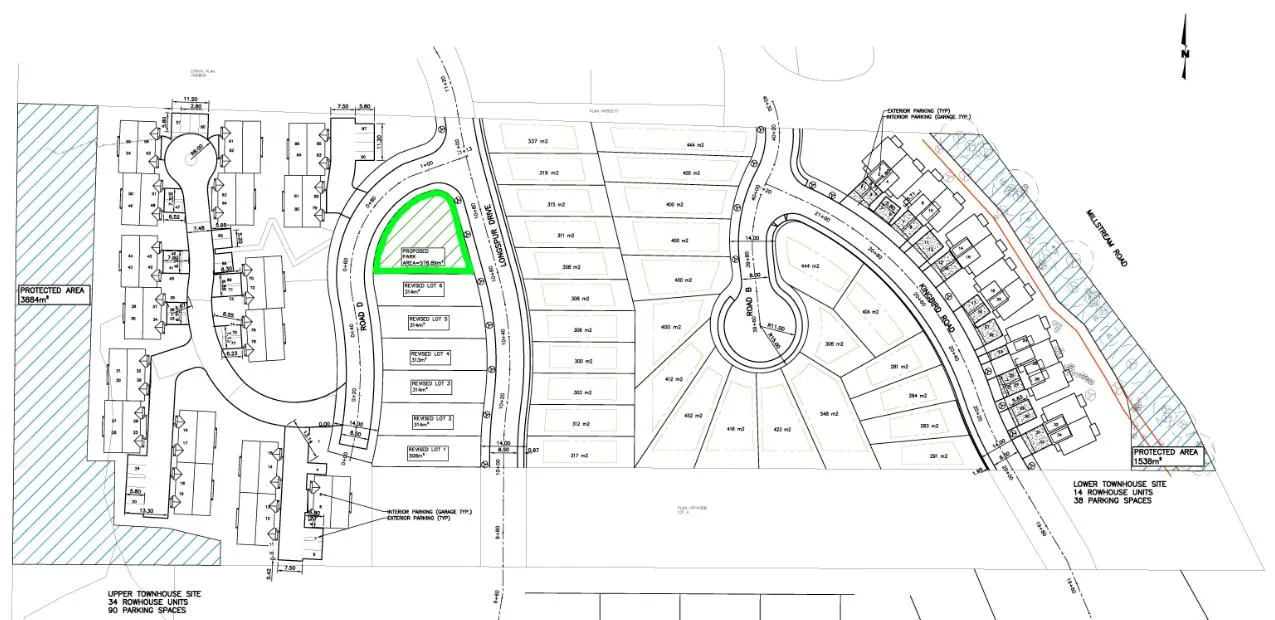
The proposal also included two non-disturbance greenspace areas at the eastern and western ends of the site, comprising 3,884 m2 and 1,538 m2 respectively. In addition, a 579 m2 lot near the centre of the site was secured to be dedicated to the City as a neighbourhood park. This park is intended to have a small playground and will be constructed in accordance with the requirement of the Director of Parks, Facilities, and Recreation. The staff reports related to this application have been attached for additional information. This includes the original staff report to the Planning, Zoning, and Affordable Housing Committee, a First Reading report, a Park Addition report, and a final Bylaw Adoption report.
DP22-0016
An environmental development permit was issued on June 9th, 2022 that addressed the Riparian, Habitat and Biodiversity, Steep Slopes, and Interface Fire Hazard Development Permit Areas. As noted previously, there are two non-disturbance areas that have been protected through this development permit, inclusive of the riparian area along Millstream Road. Since this has been issued, the remaining portion of the site has been cleared as per the conditions of the DP and blasting has begun on the lower portion of the site.
DP22-0050
A form and character development permit was issued on December 6th, 2022 that addressed the site layout and design of the 35 single family homes in the centre of the site. Council may wish to note this is two fewer lots than originally contemplated at the time of zoning.
DP23-0026
The applicant has applied for a form and character development permit for the 9 townhouses situated between the 35-lot subdivision and Millstream Road, on the “lower” townhouse site. This site was originally contemplated to have 13 townhouse units. This development permit is under review and has not yet been issued at the time of this report.
SUB22-0009 & SUB22-0010
There are currently two active subdivision applications open with respect to 2120 Millstream. The first is to split the large parent parcel into 3 bulk lots, consisting of two lots for the townhouse sites and one lot for the 35-lot subdivision. The second application is for the 35-lot subdivision that DP22-0050 covers. This is occurring on proposed bulk lot B, in the centre of the site.
Site Data
| Item | Detail |
|---|---|
| Applicant | Manny Janda |
| Owner | 1366771 BC Ltd, 1366789 BC Ltd, and 1366778 BC Ltd |
| Civic Address | 2120 Millstream Road |
| Legal Description | Lot 1, Section 3, Range 3 West, Highland District, Plan 9548 Except That Part In Plan 14368 |
| Size of Property | 38,450 m2 or 9.63 acres |
| DP Areas | Habitat and Biodiversity Development Permit Area; Woodland Environmental Development Permit Area; Steep Slopes Potential Risk Hazard Development Permit Area; Extreme Fire Potential Risk Hazard Development Permit Area |
| Zoning Designation | RS1 (Residential Small Lot) |
| OCP Designation | Neighbourhood |
SITE AND SURROUNDING AREA
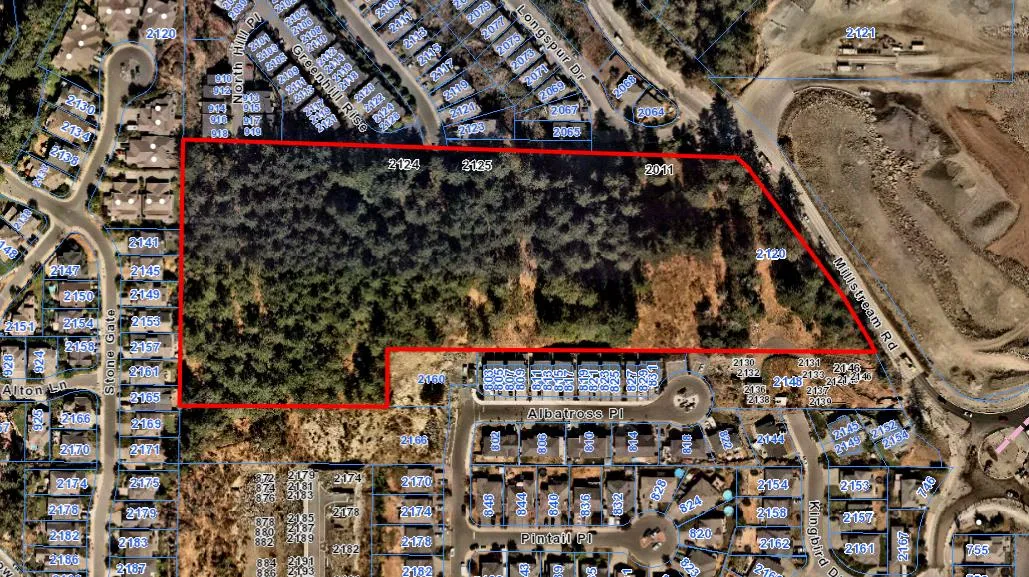
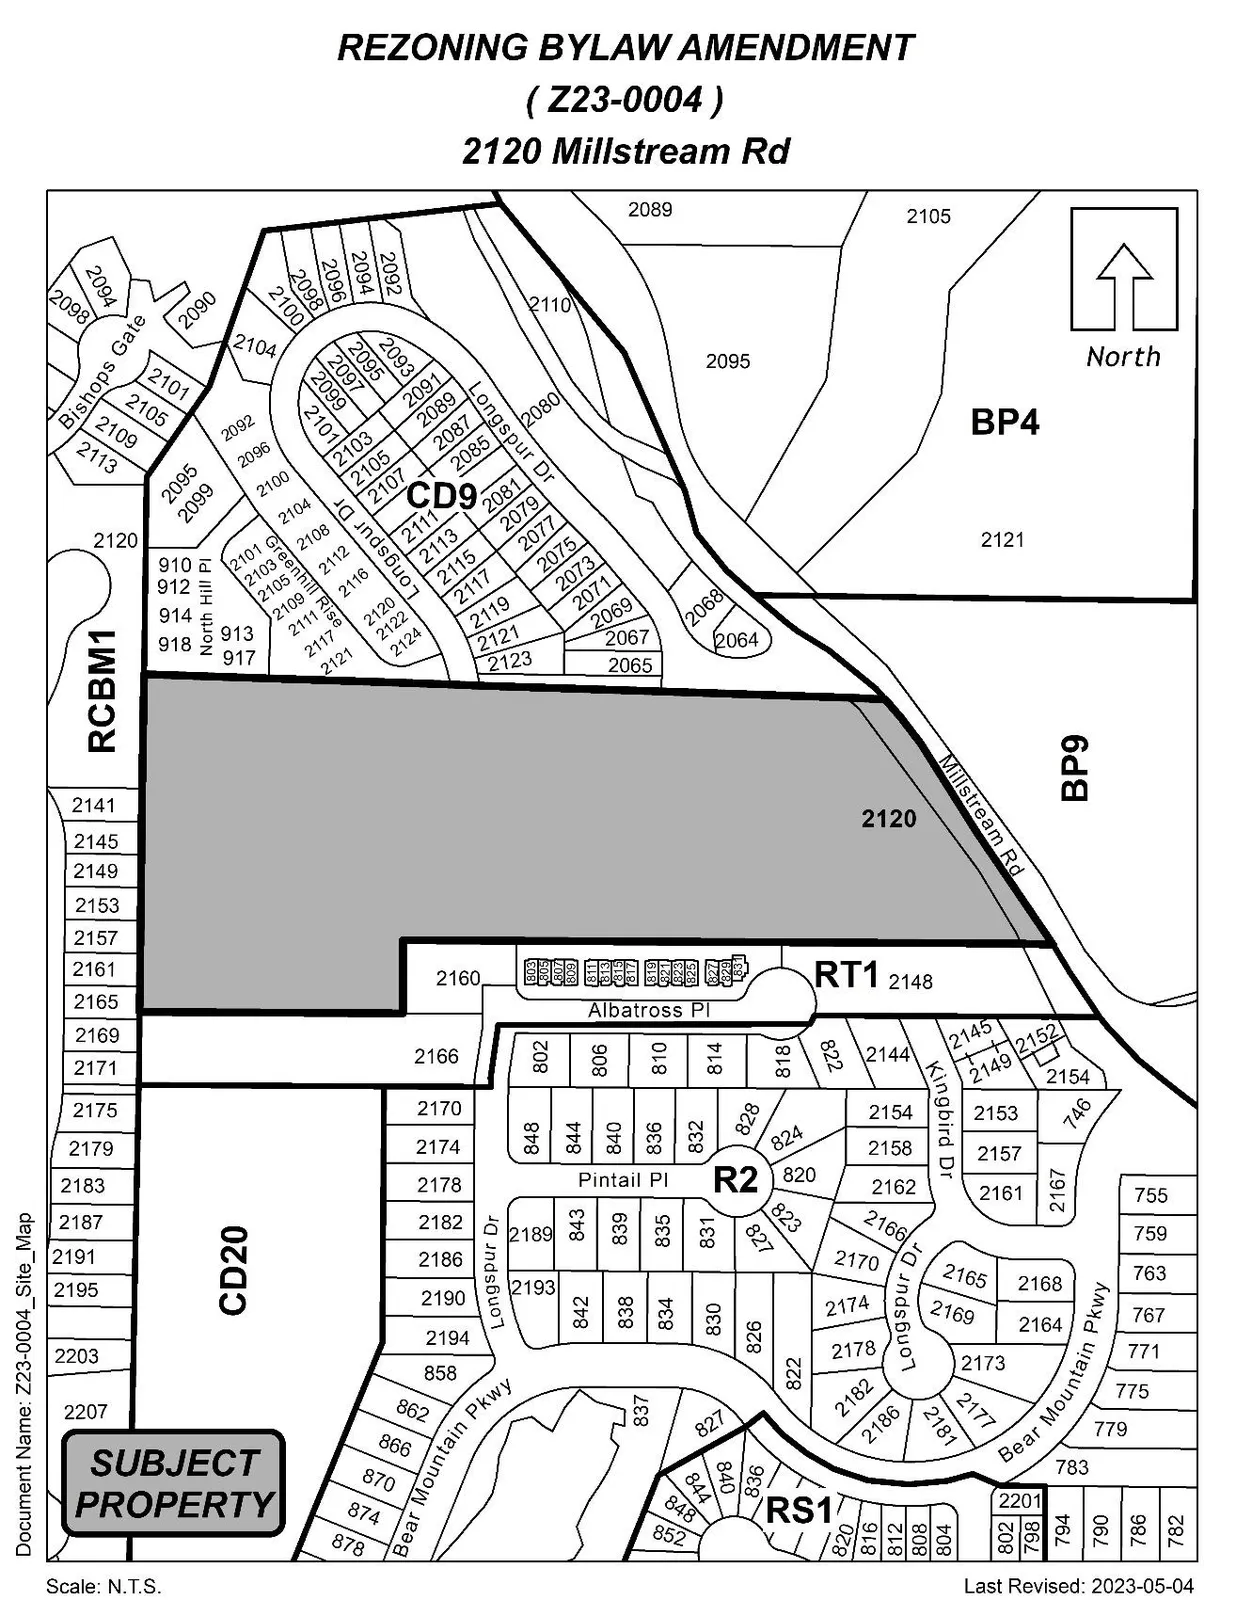
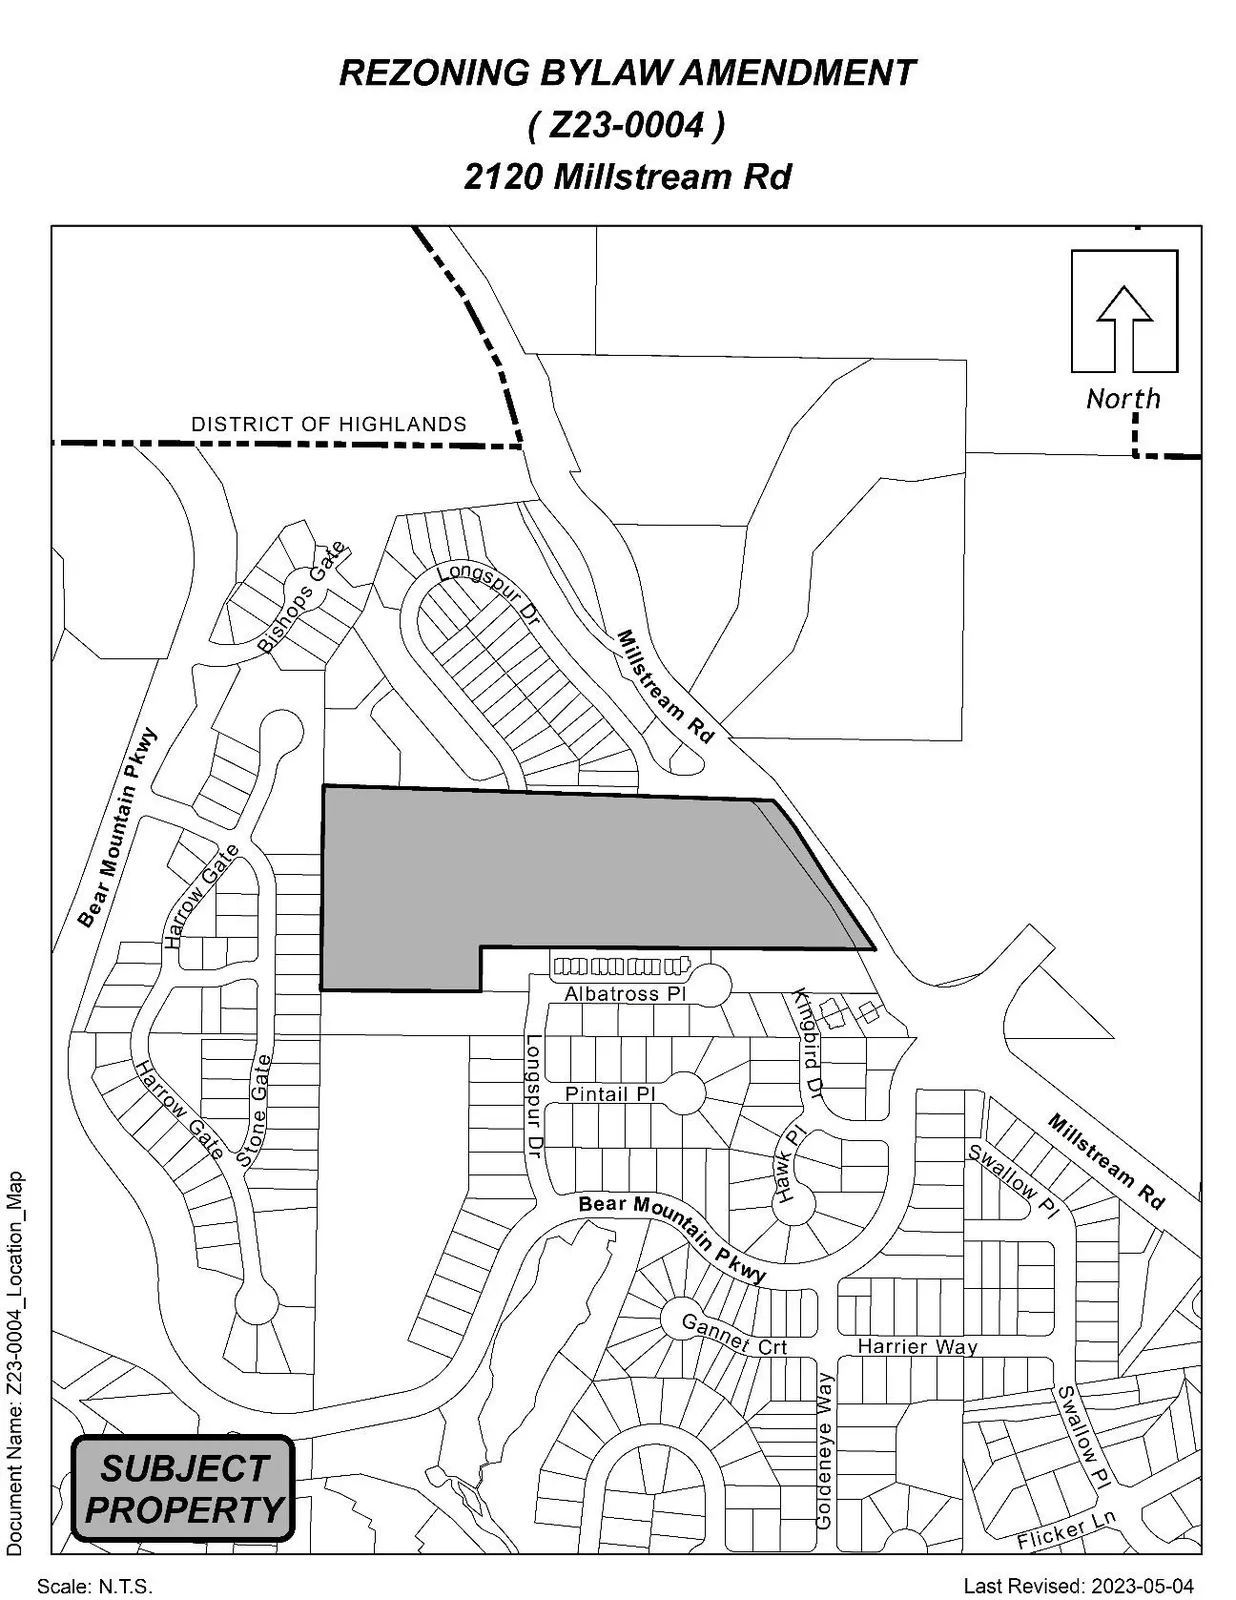
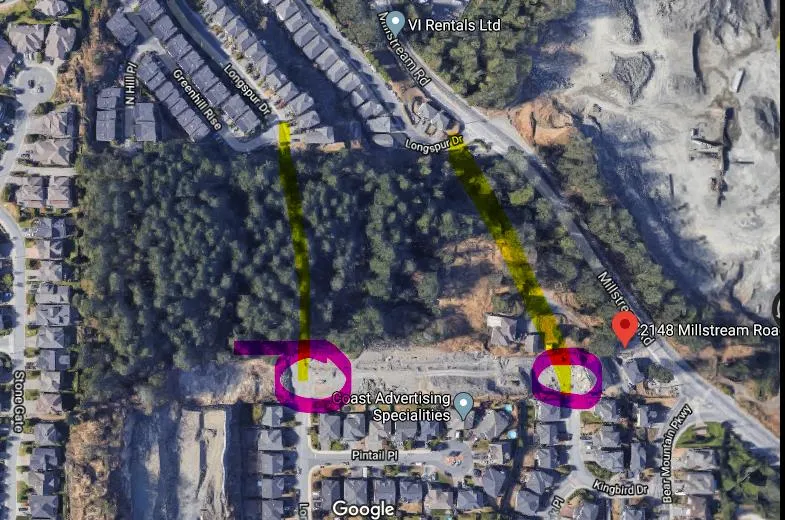
The site is located to the east of Millstream Road, across the street from the former Western Speedway site. This large site has been fully cleared except for the two non-disturbance areas. The applicant is concurrently working to build out the 35-lot subdivision in the centre of the site. The 35-lot subdivision will connect Longspur Drive which currently stubs out on the north and south sides of the property. This will act as the primary access to the site as no new direct access from Millstream is included in the plans.
The surrounding neighbourhood is made up of mainly single-family and townhouse developments. The former Western Speedway site has been rezoned for predominantly business and light industrial uses.

Table 2: Surrounding Land Uses
| Zoning | Use |
|---|---|
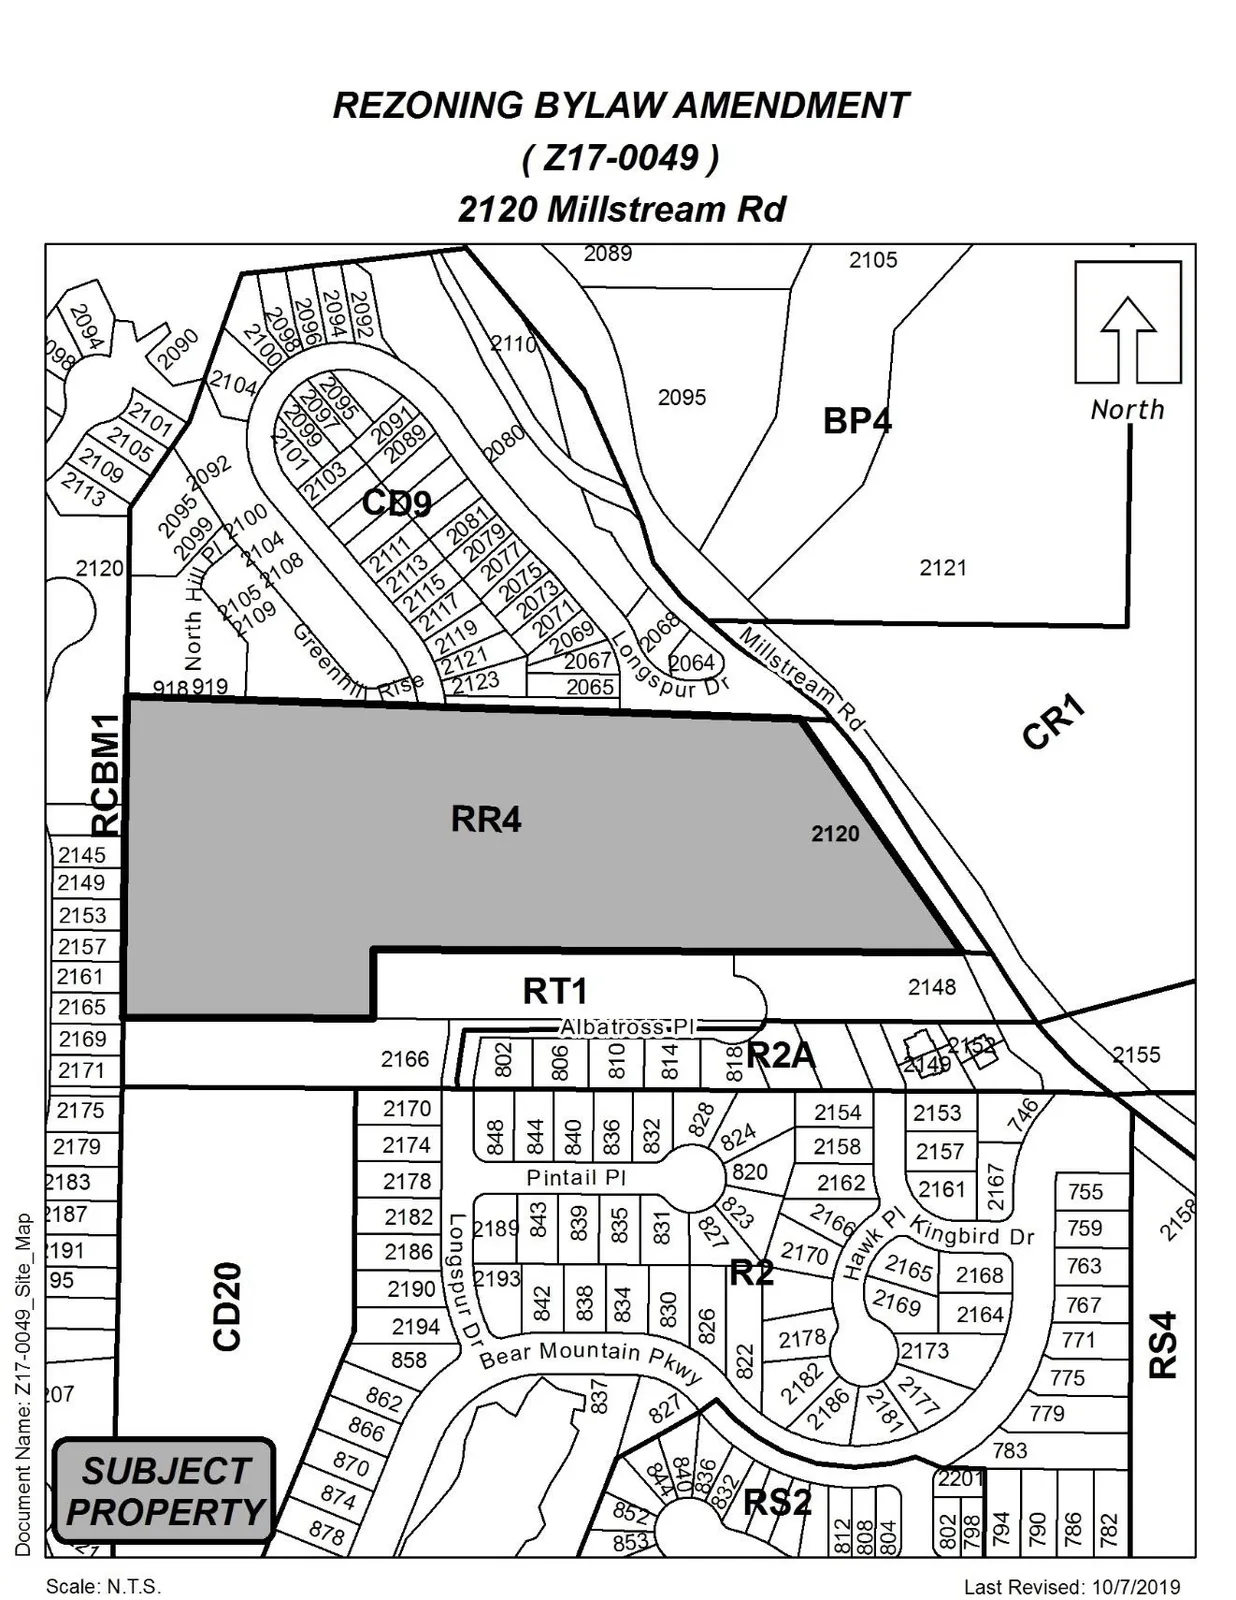
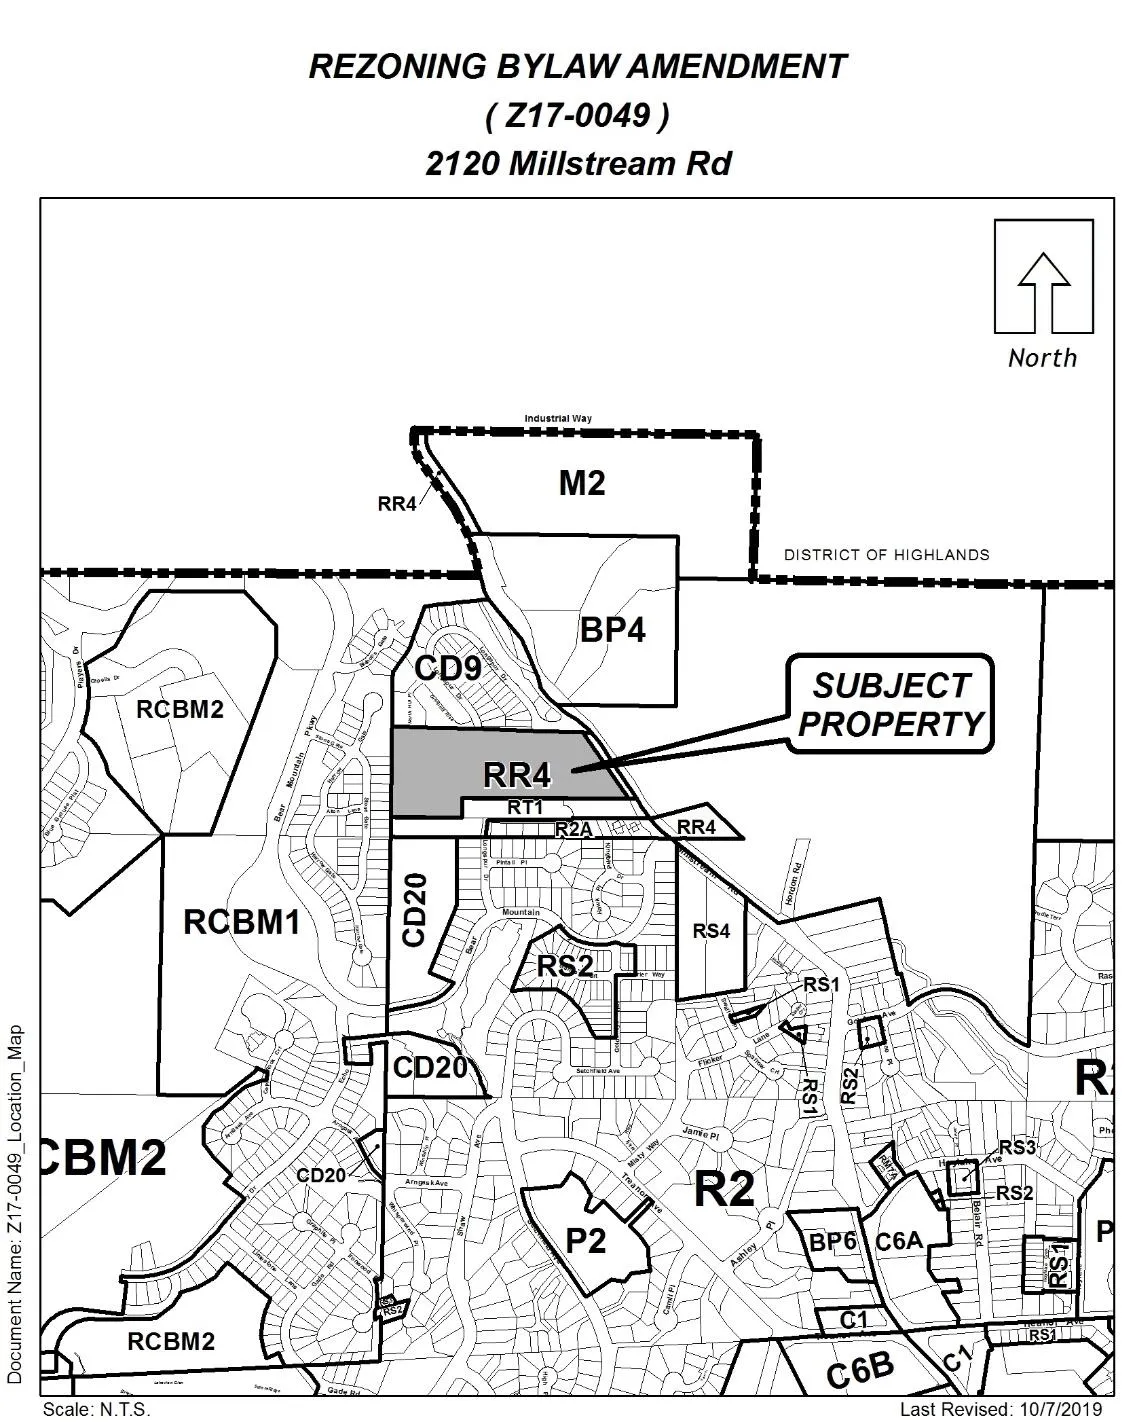
| North: CD9 (Comprehensive Development – Baker View Heights) | Single-family and townhouses |
| East: BP9 (Business Park 9 – Millstream Road Northeast) | Development underway for predominately business and light industrial uses. |
| South: RT1 (Residential Townhouse) | Townhouses |
| West: RCBM1 (Resort Community Bear Mountain 1) | Single-family homes |
COUNCIL POLICY
OFFICIAL COMMUNITY PLAN
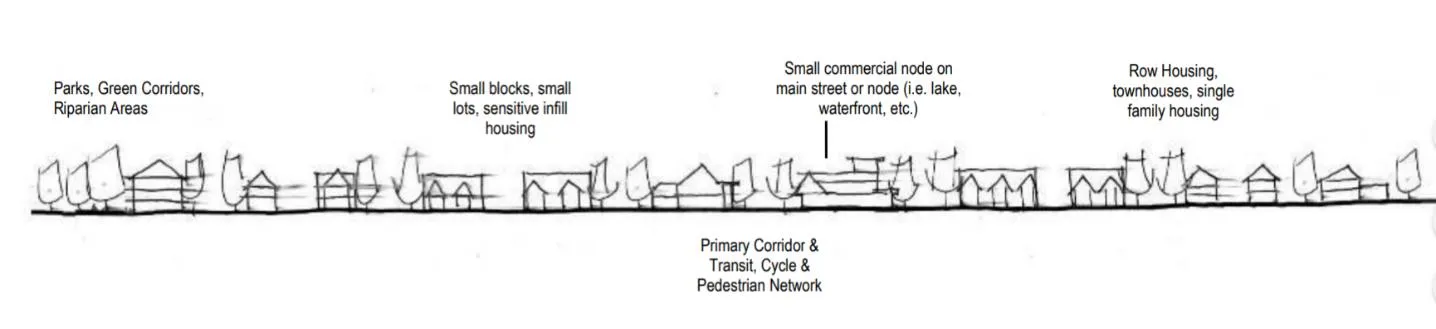
The Official Community Plan (OCP) Bylaw No. 1200 designated the subject properties as Neighbourhood, which is defined by the following text:
Existing settled areas throughout the community predominantly located on the valley floor.
- Predominantly residential precinct that supports a range of low and medium density housing choices including secondary suites
- This area allows for residential and mixed-use commercial intensification of streets that connect centres and/or are serviced by transit
- Schools, community facilities and other institutional uses are permitted throughout the area
- Retail serving local residents is encouraged along transportation corridors
- Home-based businesses, live-work housing is encouraged
- Parks, open spaces and recreational facilities are integrated throughout the area
- This area allows for Neighbourhood Centres to emerge in the form of medium density mixed-use nodes at key intersections.
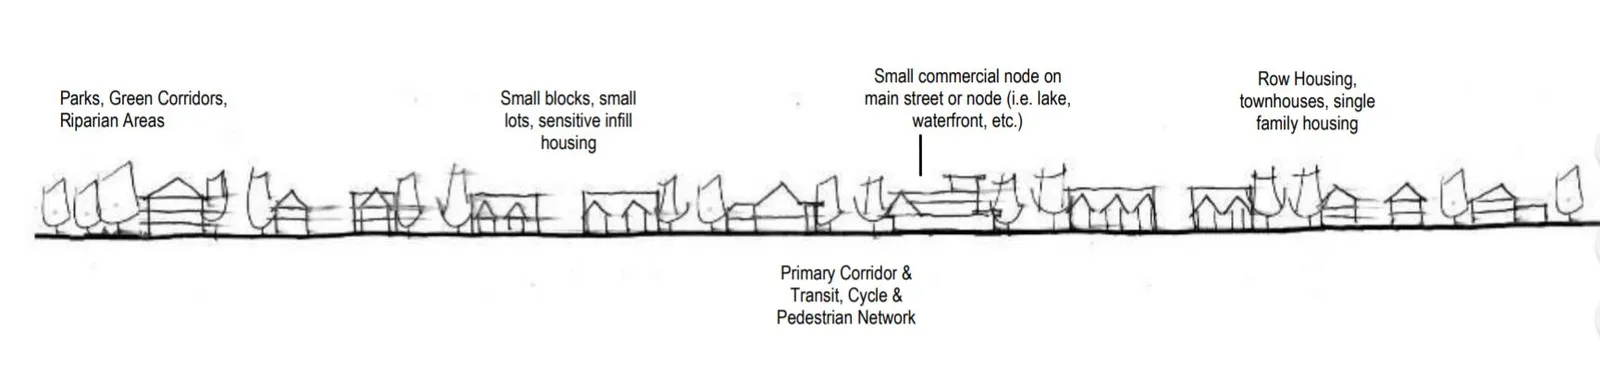
A Concept for Neighbourhood Areas
The Neighbourhood designation within the OCP contains policy that contemplates an overall density of 40 units per hectare (16 units per acre) for infill development. While the proposed text amendment increases the density from what is currently permitted, it is still well below 16 units per acre. With the 35 single family homes currently being subdivided, plus the proposed 62 townhouses (compared to the currently allowed 47), there would be a total of 97 units over 9.63 acres, resulting in a density of 10 units per acre. Given this, amending the text of the zone to add an additional 15 townhouses still fits well within the City’s OCP.
COMMENTARY
DEVELOPMENT PROPOSAL
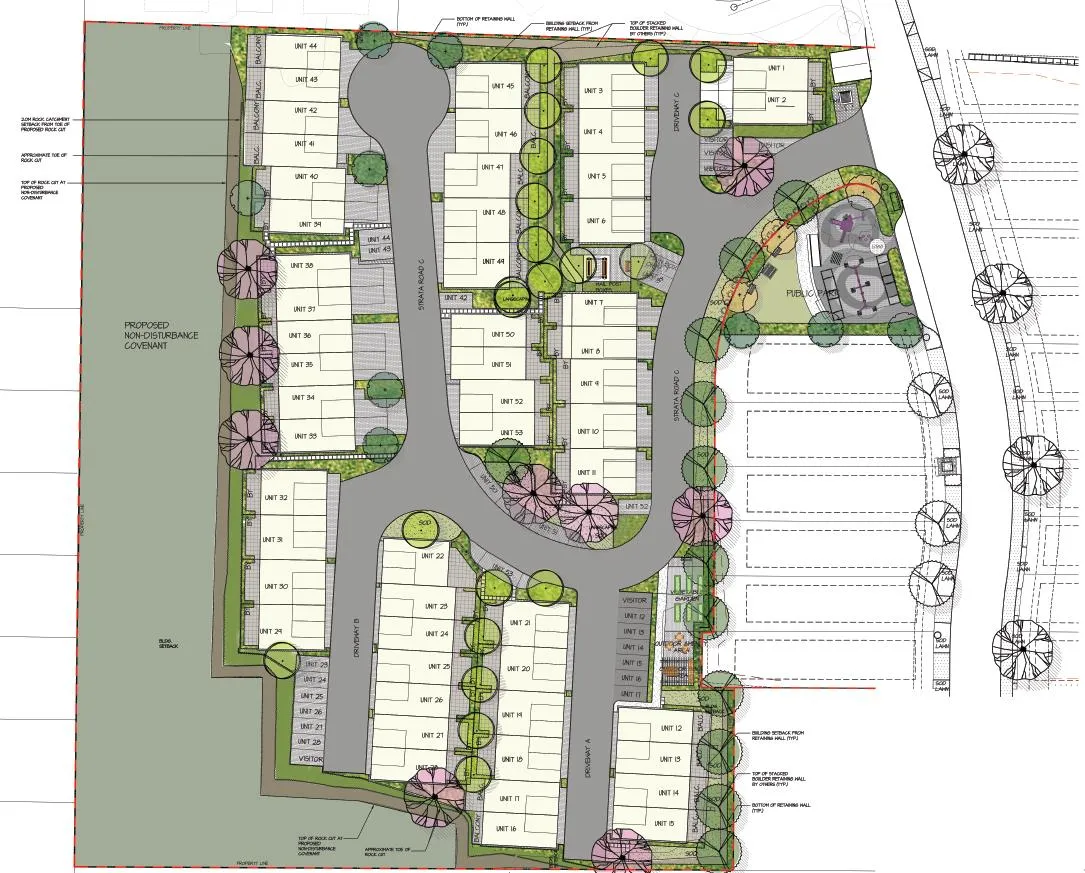
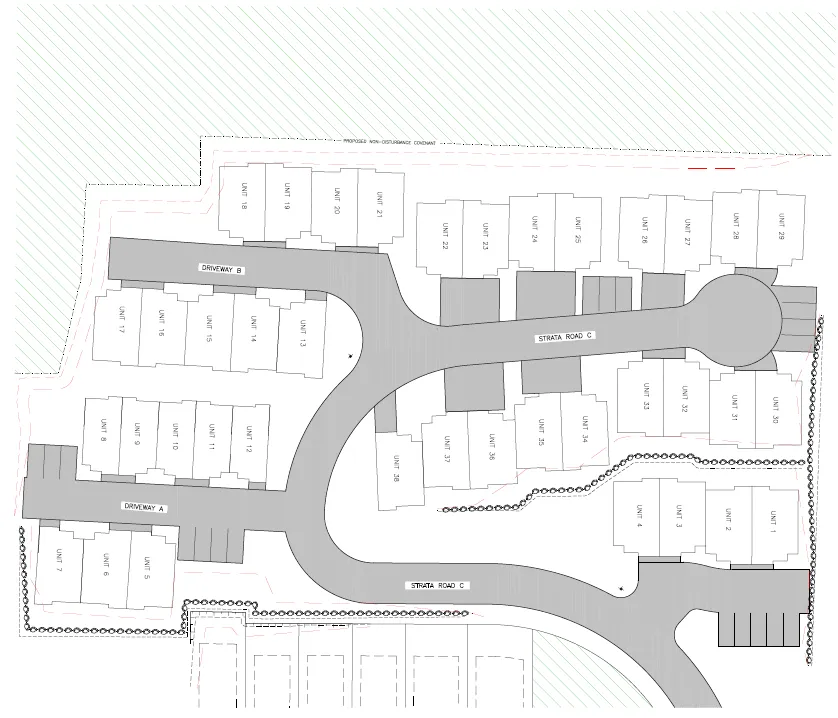
The applicant is requesting to increase the allowable number of townhouses permitted on the subject property from 47 to 62. The original plan split the townhouses into two sites, one with 13 units abutting Millstream Road (“lower townhouse site”), and one at the western end of the site containing 34 units (“upper townhouse site”). Due to site constraints, the applicant is only able to fit 9 townhouses in the lower townhouse site, allowing them to shift 4 units to the upper townhouse site for a total of 38 units under the current zone. The applicant is looking to make changes to the upper, 38-unit development, by adding an additional 15 units, for a total of 53 units. The lower, 9-unit townhouse development abutting Millstream is still intended to move ahead as planned, which brings the overall total on 2120 Millstream to 62 townhouse units. The proposed new site plan is attached to this report for review, as is the currently permitted site plan.
The applicant originally intended that the upper townhouse units be larger, more luxury style units. Due to current market conditions, rising construction costs, and the high demand for smaller, more attainable, family-oriented units, the owner is seeking to create more smaller units instead of fewer large units. Council may wish to note that the development footprint is largely the same and the proposed units would still be able to accommodate 3-4 bedrooms each. As the footprint is similar, the change should not impact the amount of blasting required. The development proposal still maintains the non-disturbance areas that were secured as part of the previous rezoning as well as the neighbourhood park. The applicant has noted that they will be constructing the neighbourhood park in accordance with the requirements of the Director of Parks, and aims to have it completed prior to the completion of the townhouses.
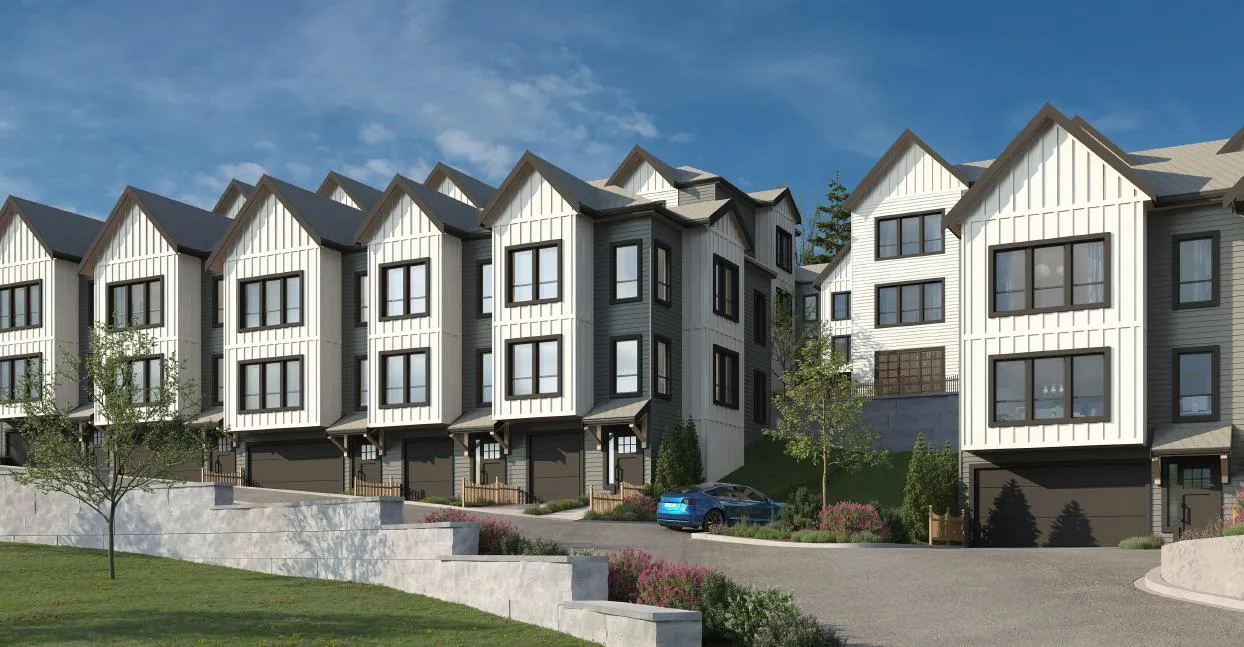
While the design of the units will be formally secured through the Form and Character development permit, the applicant has submitted renderings so Council can have a better idea of the general design theme they intend to apply to the development, as seen in Figure 2 below.
The applicant has also submitted a conceptual landscape plan that demonstrates landscape planting possibilities and private outdoor spaces. Each unit has a private backyard patio with at least a 3-meter depth, the suggested minimum for townhouses outlined in the City’s Design Guidelines. The landscape plan would be secured as part of the form and character development permit.
The RS1 zone states that any townhouses built within the RS1 zone are to be constructed to the regulations of the RT1 zone, the City’s Residential Townhouse 1 zone. All proposed units comply with or exceed most of the requirements of the RT1 zone, but the applicant is seeking a Floor Area Ratio (FAR) increase from 0.5 to 0.56. For reference, the City’s Zoning Bylaw defines FAR as “the figure obtained when the gross floor area of all the buildings on a lot are divided by the area of lot.” FAR also excludes certain features like garages, outdoor pools and sundecks, and portions of basements used for heating equipment. Floor Area Ratio is used to calculate the density of a project. Table 3 below outlines how the current proposal compares to what is currently permitted.
Table 3: Proposal Data – Upper Townhouse Site
| Currently Permitted | Proposed |
|---|---|
| # of units | 38 |
| Floor Area Ratio | 0.5 |
| Height | 3 storeys |
| Site Coverage | 60% |
| Front Yard Setback | 3 m |
| Interior Side Yard Setback | 1.2 m |
| Rear Yard Setback | 5.5 m |
| Parking Requirement | 2 spaces per unit plus 5 visitor parking spaces |
In exchange for this small increase in density, the applicant is offering that 5 of the additional units within the upper townhouse site be occupied at a below market rate, either through renting them at 10% below market value or selling the 5 units to a non-profit housing provider for their management. Should Council proceed with this zoning amendment, they may wish to secure in a Section 219 covenant that 5 units be subject to a Housing Agreement, ensuring they will be rented at a below market rate. The Housing Agreement would be required prior to the issuance of a Building Permit, to the satisfaction of Council. This fits within Council’s direction with regards to creating a rental stream within the Attainable Housing Program, although in this case would be applied to townhouse units rather than to a purpose-built apartment building.
All townhouse units have at least two parking spaces allocated to them either in a garage, driveway, or dedicated to them within the common property, as required by the Zoning Bylaw. Council may wish to request a Section 219 covenant be registered to secure that garages and carports will be used for vehicle parking and not the storage of items preventing the parking of vehicles therein. This was not requested in the previous rezoning so now would be the pertinent time for Council to apply it. This is becoming a more common tactic used by the City to help alleviate neighbourhood concerns about parking.
It's important to note that should Council reject this application for a text amendment rezoning for 15 additional townhouse units, the applicant would still be permitted to build 47 units in accordance with the current zoning. Should that occur, Council would be unable to secure the 5 units at a below market rate nor secure that the garages and carports are used for vehicle parking.
The covenant registered as part of the previous rezoning has already secured most of the City’s standard requirements, which is why staff have not included them to be secured again as part of this amendment. The previous rezoning covenant, which will still apply to the property should this rezoning be approved, included the following items:
That the developer agrees to submit and implement, prior to subdivision approval, a formal storm water management plan, approved by the Director of Engineering, and to complete any required improvements and/or upgrades to on site and off-site infrastructure necessary to facilitate proper drainage on the subject property at the developer’s expense;
That the developer agrees to install, prior to subdivision approval or building permit issuance, which ever is first, full frontage improvements including, but not limited to: the installation of a sidewalks, boulevard landscaping, and light standards in accordance with Bylaw No.1000 and to the satisfaction of the Director of Engineering;
That the developer agrees that if at time of subdivision of the subject property a connection to Longspur Drive and Kingbird Road has not been constructed to Bylaw No.1000 standards and to the approval of the Director or Engineering, a temporary turnaround must be constructed where these roads meet the property at 2148 Millstream, prior to any subdivision approval on the property;
The developer agrees to register a Section 219 covenant, prior to subdivision approval, on each individual property, that acknowledges proximity to Western Speedway and the potential nuisance this establishment may cause to future home owners;
That the developer agrees to dedicate to the City internal roads, Longspur Drive and Kingbird Road, and to develop these to Bylaw No.1000 standards, and to the approval of the Director of Engineering, prior to subdivision approval;
The developer will be required to submit fire underwriters survey (FUS) calculations prior to the issuance of a Development Permit to develop the property;
That any necessary above or underground infrastructure or servicing upgrades, extensions or other required servicing requirements are to be fulfilled to the standards of Bylaw No. 1000 and the Director of Engineering, and that costs incurred will be the responsibility of the developer;
That the applicant will submit a construction parking management plan, to the satisfaction of the Director of Engineering prior to building permit issuance;
That the developer submits a fire safety plan prior to the issuance of development permit for the construction on the site;
That the developer covenants the non-disturbance areas along the westerly and easterly property boundaries as shown on the conceptual site plan as a condition of subdivision;
That 579 m2 of land be dedicated to the City as Park Area in accordance with the plan shared with Council on April 19, 2021, as a condition of subdivision.
NEIGHBOURHOOD CONSULTATION
The applicant circulated their own letters to surrounding neighbours outlining their proposal and included their contact information for further questions.
FINANCIAL IMPLICATIONS
COUNCIL’S AMENITY CONTRIBUTION POLICY
The previous rezoning approved secured the amenity contributions within Bylaw No. 1761. They are as follows and would be applied to the additional 15 units. As such, Council does not need to secure them again through a new bylaw.
- $3,660 per townhouse unit towards the General Amenity Reserve Fund
- $610 per townhouse unit towards the Affordable Housing Reserve Fund
By adding 15 units, the City would receive an additional $54,900 towards the General Amenity Reserve Fund, and an additional $9,150 towards the Affordable Housing Reserve Fund.
The City’s Development Cost Charges (DCCs) have changed since the original application was contemplated in 2020. DCCs are collected at the time of building permit for townhouse units and subdivision approval for single-family lots. The current DCCs are summarized below in Table 4.
Table 4 – Development Cost Charges (per unit contribution for townhouses)
| Development Cost Charge | Per unit contribution (townhouses) |
|---|---|
| Roads | $3,865 |
| Park Improvement | $1,984 |
| Park Acquisition | $130 |
| Incremental Storage Improvement Fees | $331.65 |
| CRD Water | $2,557 |
| School Site Acquisition | $900 |
LEGAL IMPLICATIONS
Should Council choose to proceed with consideration of Bylaw No. 2132, a Public Hearing will be scheduled in accordance with the requirements of the Local Government Act.
Council’s other conditions of approval would be registered in a Section 219 Covenant in priority of all other charges on title prior to consideration of Bylaw Adoption.
OPTIONS
Option 1
THAT the Sustainable Development Advisory Committee recommend that Council:
- Proceed with consideration of First Reading to Bylaw No. 2132 to:
a. Amend the text of the RS1 zone to allow for a maximum of 62 townhouses at 2120 Millstream Road, subject to the following conditions:
i. That the applicant, prior to Bylaw Adoption, registers a Section 219 covenant in priority of all other charges on title that agrees to the following:
That a separate covenant be registered prior to the issuance of a building permit agreeing that the garages and carports are to be used for the parking of vehicles and not the storage of items preventing the parking of vehicles therein; and
That, prior to the issuance of a Building Permit, the developer enters into a Housing Agreement with the City of Langford that requires a minimum of 5 townhouse units be either rented out at 10% below market rent, or, be sold to a non-profit housing provider. The developer shall identify each unit on their plans submitted for their required Development Permit application. AND b. Amend the text of the RT1 zone to allow for an FAR of 0.56 at 2120 Millstream Road.
OR Option 2
THAT the Sustainable Development Advisory Committee recommend that Council take no action with respect to this application to rezone 2120 Millstream Rd under Bylaw 2132 until such time as the following items are addressed and reviewed by the Sustainable Development Advisory Committee:
a. ________________;
b. ________________;
c. ________________;
SUBMITTED BY: Julia Buckingham, Planner II
Concurrences:
Leah Stohmann, MCIP, RPP, Deputy Director of Planning and Subdivision
Donna Petrie, Senior Manager of Business Development and Events
Yari Nielsen, Director of Parks, Recreation and Facilities
Matthew Baldwin, MCIP, RPP, Director of Planning and Subdivision
Katelyn Balzer, P.Eng., Director of Engineering and Public Works
Michael Dillabaugh, CPA, CA, Director of Finance
Marie Watmough, Deputy Director of Corporate Services
Braden Hutchins, Director of Corporate Services
Darren Kiedyk, Chief Administrative Officer
Supporting Documents (from earlier related reports and appendices included in the package)
Staff Report to Planning, Zoning, and Affordable Housing Committee (Date: September 14, 2020) — Z17-0049
PURPOSE
Mike Wignall has applied on behalf of 448708 BC Ltd, and Grand Eagle Investment Ltd. to rezone 2120 Millstream Road from RR4 (Rural Residential 4) Zone to the RS1, Residential Small Lot 1, Zone to allow for a 37 lot subdivision for one family dwellings, of which 23 are to be 400 m2 or less, and 47 townhouse units on the property.
Table 1: Site Data (2020 report)
| Item | Detail |
|---|---|
| Applicant | Mike Wignall |
| Owner | 448708 BC Ltd. and Grand Eagle Investment Ltd |
| Civic Address | 2120 Millstream Road |
| Legal Description | Lot 1, Section 3, Range 3 West, Highland District, Plan 9548 Except That Part In Plan 14368 |
| Size of Property | 38,450 m2 or 9.63 acres |
| DP Areas | Environmentally Sensitive and Biodiversity Development Permit Area; Woodland Environmental Development Permit Area; Steep Slopes Potential Risk Hazard Development Permit Area; Extreme Fire Potential Risk Hazard Development Permit Area |
| Zoning Designation | RR4, Rural Residential 4, Zone |
| OCP Designation | Neighbourhood Area |
SITE AND SURROUNDING AREA
The property is located to the east of Millstream Road, and south of the border shared with the District of Highlands. The largely undeveloped site is heavily vegetated and made up of rocky terrain that has an elevation differential of 55 m from the frontage of the property along Millstream Road and the western property line. The site does not have any home sites but does have a remnant parking area that was used by the property at 2148 Millstream Road.
The properties surrounding the subject site have been developed into townhouses and one family dwellings on a variety of lot sizes. An established recreational auto race track and arena, Western Speedway, is located across Millstream Road, and may cause a noise nuisance to residents. If Council is supportive a condition within a Section 219 covenant should be registered on each individual property that makes future owners aware of this potential issue.
Table 2: Surrounding Land Uses (2020 report)
| Zoning / Area | Use |
|---|---|
| North | 2100 blk of Greenhill Rise / 2000-2100 blk of Longspur Drive – CD9, Townhouses and one family houses on small lots |
| West | 2171-2140 Stone Gate / 2120 Harrow Gate – CD6, Townhouses and one family Homes |
| South | 2148 Millstream Road – RT1, Currently being developed into townhouses |
| South | 2166 Longspur Drive – RT1, Currently being developed into townhouses |
| West | 2207 Millstream Road – CR1, Recreational Facility (Western Speedway) |
COMMENTS (2020 report)
ZONING
Currently the property is zoned RR4 and does not allow for the subdivision of properties less than 0.4 hectares or 1 acre in area. In order to develop approximately 84 residential units, 37 lots for one family dwellings, and 47 townhouses the property must be rezoned.
A zoning amendment to the RS1, Residential Small Lot, Zone would accommodate the developer’s request for lot sizes with a minimum lot size of 200 m2. Townhouse would have to be added as an allowable use in the RS1 Zone, exclusive to the subject property. Council may wish to review the plans and limit the number of townhouse units that can be developed to 47, the number of units being proposed by the developer. Additional text would need to be written into the zone so that townhouses would be regulated under Langford’s townhouse zone, the RT1, Residential Townhouse 1, Zone and not the regulations of the RS1 zone.
OFFICIAL COMMUNITY PLAN (excerpt)
The Neighbourhood Designation within the OCP contains policy that contemplates an overall density objective of 40 units per hectare (16 units per acre) for infill development. The subject rezoning application proposes 84 dwelling units on a 3.8 ha parcel, a density that is well under what is considered appropriate under the OCP designation. Amending the zoning of the subject property from RR4 to the RS1 Zone, with the added use of townhouses, will align with the neighbourhood policy designation by increasing the density of the property and by providing a variety of low-density housing options.
DEVELOPMENT PERMIT AREAS (2020 report)
As the development proposal includes more than 3 one family dwellings on lots less than 550 m2, as well as townhouses, a Development Permit is required to review the form and character of the proposal for compliance with Langford’s Design Guidelines, specifically the guidelines for Intensive Residential development and Multi-Family Residential developments. Beyond a review for Form and Character, the subject property is within Development Permit Areas identified for Environmental Protection and Potentially High - Risk Hazardous areas including: Sensitive Ecosystem and Potential Habitat and Biodiversity Development Permit Area, the Woodland Environmental Development Permit Area, Steep Slopes Hazard Development Permit Area, and the Extreme Fire Hazard Development Permit Area. These Development Permit Areas can be addressed under one Development Permit application required prior to any construction to develop the property.
A draft report was prepared by a Registered Professional Biologist and submitted with the application to rezone that addresses the Sensitive Ecosystem and Potential Habitat Development Permit Area. The report identifies a western portion of the property as having significant environmentally sensitive attributes and recommends that this area be protected as natural, non-disturbed area (Figure 1). This natural area will be addressed in more detail through the Development Permit.
While the site is not within Langford’s Riparian Development Permit Area, a Riparian Area Report (RAR) was also submitted to account for a ditch that runs alongside Millstream Road. The RAR identifies a streamside protection and enhancement area (SPEA) that runs along the eastern portion of the property (Figure 1) as a non-disturbance area.
PEDESTRIAN, CYCLING AND MOTORIST NETWORK (2020 report)
Bike lanes exist along Millstream Road from Veterans Memorial Parkway to Bear Mountain Parkway and access to them can easily be obtained through the proposed development’s connection to Longspur Drive.
BC Transit runs route 52, from a stop at Millstream Road and Hordon Road, the entrance to the Western Speedway parking lot. This route operates service east and west along Millstream Road to the Colwood Bus Exchange on Old Island Highway. The bus stop is approximately 500 m, about ten-minute walk, from most of the properties within the proposed development.
FRONTAGE IMPROVEMENTS (2020 report)
Frontage improvements will include the installation of boulevard landscaping along all roads, including along the Millstream Road frontage. The developer will also be required to install sidewalks on one side of Longspur Drive, Kingbird Drive and on Millstream Road to connect with existing sidewalks. On-street parking for the proposed development will be as per Bylaw No.1000 standards and may need to fit within the road frontages.
A frontage drawing is required prior to Public Hearing to determine if required frontage improvements can be accommodated within the boulevard frontages. If any road dedication is required to accommodate the improvements, it will be required for all public roads prior to the adoption of the Bylaw to rezone the subject property, and captured within a Section 219 covenant registered with the property.
INFRASTRUCTURE (2020 report)
The property is within the CRD Water Network, and water services are available to the property at several locations, including along Millstream Road. Sewer services, provided by West Shore Environmental are also available to the property along Millstream Road. The developer will have to connect to and/or upgrade utilities and infrastructure as required to service the site to its proposed capacity. Council may wish to have this secured within a Section 219 registered on the property, so as the developer and future owners are aware of this responsibility.
As there is no stormwater containment infrastructure in this area, the developer will be required to submit a technical stormwater management memo, prior to Public Hearing, approved by the Director of Engineering, that shows how stormwater will be contained and managed on site. A formal stormwater management plan, will be required prior to any subdivision approval of the subject property, a provision that should be secured as a condition within the Section 219 Covenant registered on the property.
As mentioned, the subject property is in an area deemed to be of an Extreme Fire Risk in accordance with Map 19: Interface Fire Hazard Development Permit Area, of Langford’s OCP. This will require the developer to obtain a Development Permit to address this DP area. In addition, the Langford Fire Department has the following recommendations tied to the installation of infrastructure to support the development including, the installation of fire hydrants, in accordance with the Subdivision and Servicing Bylaw No. 1000, removing all abandoned structures and ensuring that land clearing and blasting follows the Wildfire Act regulations.
COMMENTS — DEVELOPMENT PROPOSAL (2020 report)
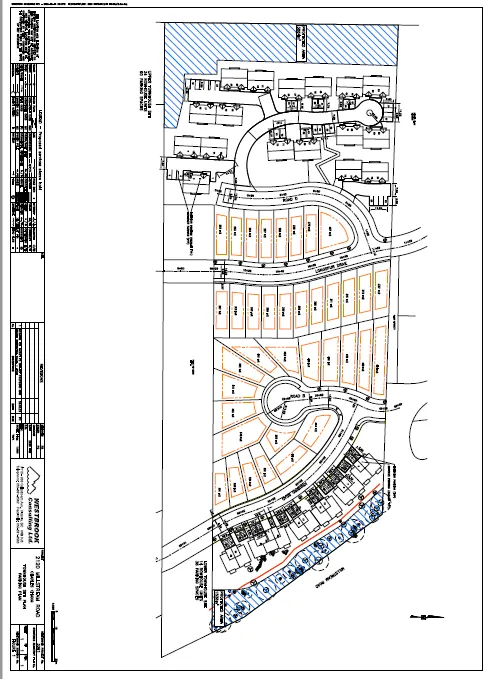
The developer is proposing to construct two blocks of townhouse units on either side of the property, indicated on figure 1 as “Lower Townhouses Site” and “Upper Townhouse Site”, and lots for one family dwellings in the centre of the property. The developer has proposed to construct 13 townhouse units in the Lower Townhouse Site, along the west portion of the property, that will be accessed off of Kingbird Drive. The units in this portion of the site will have rear yards adjacent to an identified riparian area and alongside Millstream Road. The Upper Townhouse Site, on the eastern portion of the property, is proposed to hold 34 townhouse units, accessed from “Road D”, as labeled in Figure 1 plans, off Longspur Drive. The Upper Townhouse Site contains a steep gradient that limits the options for development and subsequent parking as the depth of the lots are somewhat limited due to the site’s topography. As driveways for some of the units could not be accommodated given the grade of the site, the developer has proposed parking in areas separate from the townhouse units, but still within close proximity. The developer has also proposed a private walking path to facilitate pedestrian connections from the Upper Townhouse Site to the rest of the development.
In the centre of the development approximately 37 lots for one family dwellings are proposed, 14 which will be 400 m2 or larger and may be able to accommodate Secondary Suites in accordance with the regulations of the RS1, Residential Small Lot 1, Zone (Section 6.02 of the Zoning Bylaw). Of the one family dwellings proposed, those with frontages facing Longspur Drive, will be accessed off Longspur Drive while those with rear yards facing that road will be accessed off a private road. The remaining units will be accessible from Kingbird Drive and “Road B”, as labeled on the plan shown as Figure 1. As the developer has not provided the lot dimensions for the one family dwellings, the number of one family lots proposed, 37, is an approximation, until accurate lot sizes can be determined considering the limitations of the site’s topography in relation to the regulations of the RS1 zone.
On-site parking for the proposed development will include two on site parking spaces per dwelling with additional parking required for secondary suite and visitor parking, where applicable. For the townhouse units proposed, parking is to be within garages and driveways, however, several of the units will have their parking provided in spaces not attached to the units themselves, but assigned to the units they are required to serve as per the plans shown in Figure 1. This parking configuration is being proposed to accommodate the topography of the site that is quite steep and includes several grade changes that make conventional site layout difficult. Also, a consideration in the parking location was the provision of more rear yard space as private amenity space for the townhouses in exchange for parking provided within driveways.
The location of the property, with no direct access to Millstream Road, will rely on road connections to the north and south to facilitate access in and out of the development. Kingbird Drive will be brought up through the subject property from where it will be built as part of the development of 2148 Millstream Road and connect to the existing portion of Longspur Drive, at the mouth of its connection with Millstream Road. The other portion of Longspur Drive will also connect to 2148 Millstream Road, through the subject property and connected with Longspur Drive to the north. Both these roads, in addition to the Road labelled as Road D will be dedicated to the City as public roads and constructed to the public road standards in accordance with Bylaw No.1000 and to the approval of the Director of Engineering. If Council is supportive, dedication of these roads should be registered prior to the Adoption of the Bylaw to rezone the subject property.
Both Kingbird Drive and Longspur Drive will require a temporary two way around if these connections through 2148 Millstream are not constructed prior to the development of the subject proposal. A Section 219 covenant should be registered on the subject property with the condition that if, at time of subdivision of the subject property, a connection to these roads has not been constructed to Bylaw No.1000 standards and to the approval of the Director or Engineering, a temporary turnaround must be constructed, prior to subdivision approval, where these roads meet the property at 2148 Millstream.
Internal roads planned for the development include two separate cul-de-sac bulbs. One of the cul-de-sacs will connect to Kingbird Drive and will serve the one family dwellings proposed on that side of the development. The other cul-de-sac bulb will be extended off Public “Road D” at the end of a private road to access the townhouse block of 34 units. The private road will be able to accommodate a fire truck turnaround as the cul-de-sac at the end of this road is not wide enough to support the emergency vehicles.
Approximately 14% of the property, 5422 m2, will be set aside as non-disturbance area in accordance with the Environmental Impact Assessment report and the Riparian Area Report prepared by Swell Environmental Consulting. As mentioned, a SPEA non-disturbance area runs along side Millstream Road where a Sensitive Ecosystem non-disturbance area is located on the western portion of the property. The sensitive ecosystem non-disturbance area identified in the report aligns with the non-disturbance area already set aside by the property directly south, providing a habitat corridor between the two properties.
The developer did not submit detailed design drawings or plans that would make a review for compliance with Langford’s Design Guidelines possible with the application to rezone.
Table 3: Proposal Data (2020 report)
| Item | Under the RR4, Rural Residential 4, Zone (Current Zoning) | RS1, Residential Small Lot 1, Zone (proposed zone) | Proposed by Rezoning Application |
|---|---|---|---|
| Allowable Uses | One- or two-family dwellings; Secondary suites (on lots >550 m2) | One family dwelling; Secondary suites (lots > 400 m2) | One family dwellings*; Townhomes (RT1 Zone) |
| Minimum Lot Size | 0.40 ha or 1 acre | One family dwelling: 200 m2; Townhouses: 100 m2 | As per Zone |
| Height | 10.5 m | One family dwelling: 9 m; Townhouses: 10 m | As per Zone |
| Site Coverage | 30% | One family dwelling: 50%; Townhomes: 60% | As per Zone |
| Front Yard Setback | 7.5 m | One family dwelling: 3 m, 6 m for a driveway; Townhouse: 3 m, 5.5 m for a driveway | As per Zone |
| Interior Side Yard Setback | 3 m | One family dwelling: 1.2 m; Townhouses: 1.5 m | As per Zone |
| Exterior Side Yard Setback | 3 m, 5.5 m for any garage or car port | All types of dwellings: 3.5 m, 5.5 m for a driveway | As per Zone |
| Rear Yard Setback | 10 m | All types of dwellings: 5.5 m | As per Zone |
On-site Parking Requirement (2020 report)
As Per Parking Regulations, Table 4.01.01, however:
- One family dwelling: 2 spaces* (1 for additional for secondary suite, if applicable)
Townhouses
- Upper Townhouse Site: 34 units: 68 residents and 5 visitors required.
- Lower Townhouse Site: 13 units: 26 residents and 3 visitors required.
As per Table 4.01.01, however:
- One family dwelling: 2 per dwelling
- Townhouses:
- Upper Townhouse Site: 34 units: 68 residents and 17 visitor spaces proposed.
- Lower Townhouse Site: 13 units: 26 residents and 16 visitor spaces proposed.
*secondary suites may be proposed with development permit
FINANCIAL CONTRIBUTIONS (2020 report)
Table 4 – Amenity Contributions per Council Policy
| Amenity Item | Per unit contribution One Family Small Lot (< than 550 m2) | Per unit contribution Townhomes | Total |
|---|---|---|---|
| General Amenity Reserve Fund | $3,960 @ 37 units = $146,520 | $3,660 @ 47 units = $172,020 | $318,540 |
| Affordable Housing Reserve Fund | $660 @ 37 units = $24,420 | $610 @ 47 units = $28,670 | $53,090 |
| TOTAL POLICY CONTRIBUTIONS | $170,940 | $200,690 | $371,630 |
Table 5 – Development Cost Charges (2020 report)
| Development Cost Charge | One Family Dwelling on Small Lots (Per unit / lot contribution) | Townhouses (Per unit / lot contribution) | Total |
|---|---|---|---|
| Roads | $3,985 @ 11 lots < 300 m2 = $43,835; $6,056 @ 26 units > 300 m2 = $157,456 | $3,985 @ 47 units = $187,295 | $388,586 |
| Park Improvement | $1,890 @ 37 units = $69,930 | $1,890 @ 47 units = $88,830 | $158,760 |
| Park Acquisition | $1,100 @ 37 units = $40,700 | $1,100 @ 47 units = $51,700 | $92,400 |
| Incremental Storage Improvement Fees | $371.25 @ 37 units = $13,736.25 | $371.25 @ 47 units = $17,448.75 | $31,185 |
| Integrated Survey Area | $35 @ 37 lots = $1,295; $35 @ 2 lots = $70 | — | $1,365 |
| Subtotal (DCCs paid to City of Langford) | $326,952.25 | $345,343.75 | $672,296 |
| CRD Water | $2,922 @ 37 units = $108,114 | $2,557 @ 47 units = $120,179 | $228,293 |
| School Site Acquisition | $1,000 @ 37 units = $37,000 | $800 @ 47 units = $37,600 | $74,600 |
| TOTAL (estimate) DCCs | $472,066.25 | $503,122.75 | $975,189 |
OPTIONS (2020 report)
Option 1
That Council:
Give First Reading of Bylaw No. 1761, to amend the text within RS1 (Residential Small Lot 1) Zone to add Townhouses, not to exceed 47 units, as an allowable use on the subject property;
Give First Reading of Bylaw No. 1761, a Bylaw to amend the zoning designation of the property located at 2120 Millstream Road from the RR4 (Rural Residential 4) Zone to the RS1 (Residential Small Lot 1) Zone, subject to the following terms and conditions:
a) That the owner agrees to provide, as a bonus for increased density, the following contributions per dwelling unit, prior to issuance of a building permit:
i. $3,960 per small lot one family dwelling towards the General Amenity Reserve Fund;
ii. $660 per small lot one family dwelling towards the Affordable Housing Reserve Fund;
iii. $3660 per townhouse unit towards the General Amenity Reserve Fund; and
iv. $610 per townhouse unit towards the Affordable Housing Reserve Fund;
b) That the developer provides, prior to Public Hearing the following:
i. A technical Stormwater Management Memo to the satisfaction of the Director of Engineering;
ii. A frontage drawing for each road frontage (Millstream Road, Kingbird Drive and Longspur Drive), to the satisfaction of the Director of Engineering;
c) That the applicant registers, prior to Bylaw Adoption, road dedication for the amount of frontage necessary along Millstream Road to accommodate required improvements, to the approval of the Director of Engineering and the standards of Bylaw No.1000.
d) That the applicant provides, prior to Bylaw Adoption, a Section 219 covenant, registered in priority of all other charges on title that agrees to the following:
i. That the developer agrees to submit and implement, prior to subdivision approval, a formal storm water management plan, approved by the Director of Engineering, and to complete any required improvements and/or upgrades to on site and off-site infrastructure necessary to facilitate proper drainage on the subject property at the developer’s expense;
ii. That the developer agrees to install, prior to subdivision approval or building permit issuance, which ever is first, full frontage improvements including, but not limited to: the installation of a sidewalks, boulevard landscaping, and light standards in accordance with Bylaw No.1000 and to the satisfaction of the Director of Engineering;
iii. That the developer agrees that if at time of subdivision of the subject property a connection to Longspur Drive and Kingbird Road has not been constructed to Bylaw No.1000 standards and to the approval of the Director or Engineering, a temporary turnaround must be constructed where these roads meet the property at 2148 Millstream, prior to any subdivision approval on the property;
iv. The developer agrees to register a Section 219 covenant, prior to subdivision approval, on each individual property, that acknowledges proximity to Western Speedway and the potential nuisance this establishment may cause to future home owners;
v. That the developer agrees to dedicate to the City internal roads, Longspur Drive and Kingbird Road, and to develop these to Bylaw No.1000 standards, and to the approval of the Director of Engineering, prior to subdivision approval;
vi. The developer will be required to submit fire underwriters survey (FUS) calculations prior to the issuance of a Development Permit to develop the property;
vii. That any necessary above or underground infrastructure or servicing upgrades, extensions or other required servicing requirements are to be fulfilled to the standards of Bylaw No. 1000 and the Director of Engineering, and that costs incurred will be the responsibility of the developer;
viii. That the applicant will submit a construction parking management plan, to the satisfaction of the Director of Engineering prior to building permit issuance;
ix. That the developer submits a fire safety plan prior to the issuance of development permit for the construction on the site;
OR Option 2
- Take no action at this time with respect to Bylaw No. 1761.
Respectfully submitted,
Submitted by: Lauren Morhart, MCIP, RPP, Planner
Concurrence: Matthew Baldwin, MCIP, RPP, Director of Planning
(Other concurrences listed in original report)
Park Addition Report (Staff Report to Council — Date: April 19, 2021)
Background
At the Regular Meeting of the Planning, Zoning and Affordable Housing Committee on September 14, 2020, the Committee reviewed a rezoning application for 2120 Millstream Road that would see the property rezoned from the RR4 (Rural Residential 4) Zone to the RS1 (Residential Small Lot 1) Zone. More specifically, the proposal includes the creation of 37 lots for single family homes and 47 townhouse units.
Commentary
At the Committee meeting, the lack of dedicated park space for playgrounds and tot lots in the area emerged in discussions between the Committee and community members who participated. It was acknowledged that the closest playground area to the subject property is Goldie Park (649 Goldie Avenue), a 4-minute drive and 30-minute walk, and Rockhampton playground (1268 Rockhampton Close), a 6-minute drive and 36-minute walk.
From this discussion, Council resolved “That the applicant dedicates approximately 5% of the subject property as park at the time of subdivision, as approved by the Manager of Parks and the Director of Planning prior to Public Hearing”.
Since then, the developers have returned to staff with a proposal for a neighbourhood park approximately 579 m2 in area at the intersection of Longspur Drive and Road D as shown below on Figure 1.
The Parks Manager and Director of Planning feel that this proposal is satisfactory and that a neighbourhood playground can be built on the proposed park space. The developer has agreed to create an additional two parking spaces on the street as the playground may increase parking demand in the area. While the proposed park does not amount to 5% of the total land, it meets the neighbourhood desire for a playground area. Section 510 of the Local Government Act allows the municipality to request up to 5% of the land as Park or cash-in-lieu at market value. Council may wish to note that 5,422 m2 of additional land is already proposed to be protected as non-disturbance areas within the strata common properties. While not dedicated as Park, this will provide additional greenspace within the development. The Park area shown above, while large enough to support a neighbourhood playground, only represents approximately 1.5% of the overall development area. Given this, Council may wish to accept the park proposal as shown in Figure 1 and request that the remaining balance of 5% of the land shall be given as cash-in-lieu at the time of subdivision.
Options (Park Addition report)
That Council
- Accept the proposed park dedication as shown in Figure 1 and require that the remaining balance of 5% of the land be given as cash-in-lieu at the time of subdivision
OR
- Reject this park dedication proposal.
Respectfully submitted,
Submitted by: Julia Buckingham, Planner II - Approved
(Other concurrences listed in original report)
Bylaw Documents
CITY OF LANGFORD — BYLAW NO. 1761 (Excerpt)
A BYLAW TO AMEND BYLAW NO. 300, “LANGFORD ZONING BYLAW, 1999"
- By deleting from the RR4 (Rural Residential 4) Zone and adding to the RS1 (Residential Small Lot) Zone the property legally described as LOT 1, SECTION 3, RANGE 3 WEST, HIGHLAND DISTRICT, PLAN 9548 EXCEPT THAT PART IN PLAN 14368; PID No.: 005-349-893 (2120 Millstream Rd) in the portions as shown shaded on Plan No. 1 attached to and forming part of this Bylaw.
- By adding the following as subsection 6.23.01 (renumber as required): “townhouses, not to exceed 47 units, on the property legally described as LOT 1, SECTION 3, RANGE 3 WEST, HIGHLAND DISTRICT, PLAN 9548 EXCEPT THAT PART IN PLAN 14368; PID No.: 005-349-893 (2120 Millstream Rd).”
- By adding the following line to Table 1 of Schedule AD:
| Zone | Bylaw No. | Legal Description | Amenity Contributions | Eligible for Reduction in Section 2 of Schedule AD (Column 5) |
|---|---|---|---|---|
| RS1 | 1761 | LOT 1, SECTION 3, RANGE 3 WEST, HIGHLAND DISTRICT, PLAN 9548 EXCEPT THAT PART IN PLAN 14368 (2120 Millstream Rd) | a) $3,960 per small lot towards the General Amenity Reserve Fund; b) $3,660 per townhouse unit towards the General Amenity Reserve Fund; c) $660 per small lot towards the Affordable Housing Reserve Fund; d) $610 per townhouse unit towards the Affordable Housing Reserve Fund; | No |
READ A FIRST TIME this 5th day of October, 2020.
(Public hearing and subsequent readings/adoption recorded in the bylaw record)
BYLAW NO. 2132 (Excerpt)
A BYLAW TO AMEND BYLAW NO. 300, “LANGFORD ZONING BYLAW, 1999"
A. Langford Zoning Bylaw No. 300, 1999 is amended as follows:
- To amend the Residential Small Lot (RS1) Zone by:
a) By replacing 6.20.01(10) with the following:
Townhouses, not to exceed 62 units, on the property legally described as Lot 1, Section 3, Range 3 West, Highland District, Plan 9548 Except That Part In Plan 14368, PID No. 005-349-893 (2120 Millstream Road);
- To amend the Residential Townhouse 1 (RT1) Zone by:
b) By adding as 6.28.03(4) the following:
Notwithstanding Subsection 6.28.03(1), on land whose legal description is Lot 1, Section 3, Range 3 West, Highland District, Plan 9548 Except That Part In Plan 14368, PID No. 005-349-893 (2120 Millstream Road), the maximum floor area ratio may be increased to 0.56 if the owner of the land proposed to be developed:
Pays to the City the amount specified in Column 4 of Table 1 of Schedule AD, prior to the issuance of a building permit;
B. This Bylaw may be cited for all purposes as “Langford Zoning Bylaw, Amendment No. 699, (RS1 Text Amendment – 2120 Millstream Road), Bylaw No. 2132, 2023".
READ A FIRST TIME this day of , 2023.
(Public Hearing and subsequent readings/approval to be recorded)
Attachments and Appendices (images and plans referenced in reports)
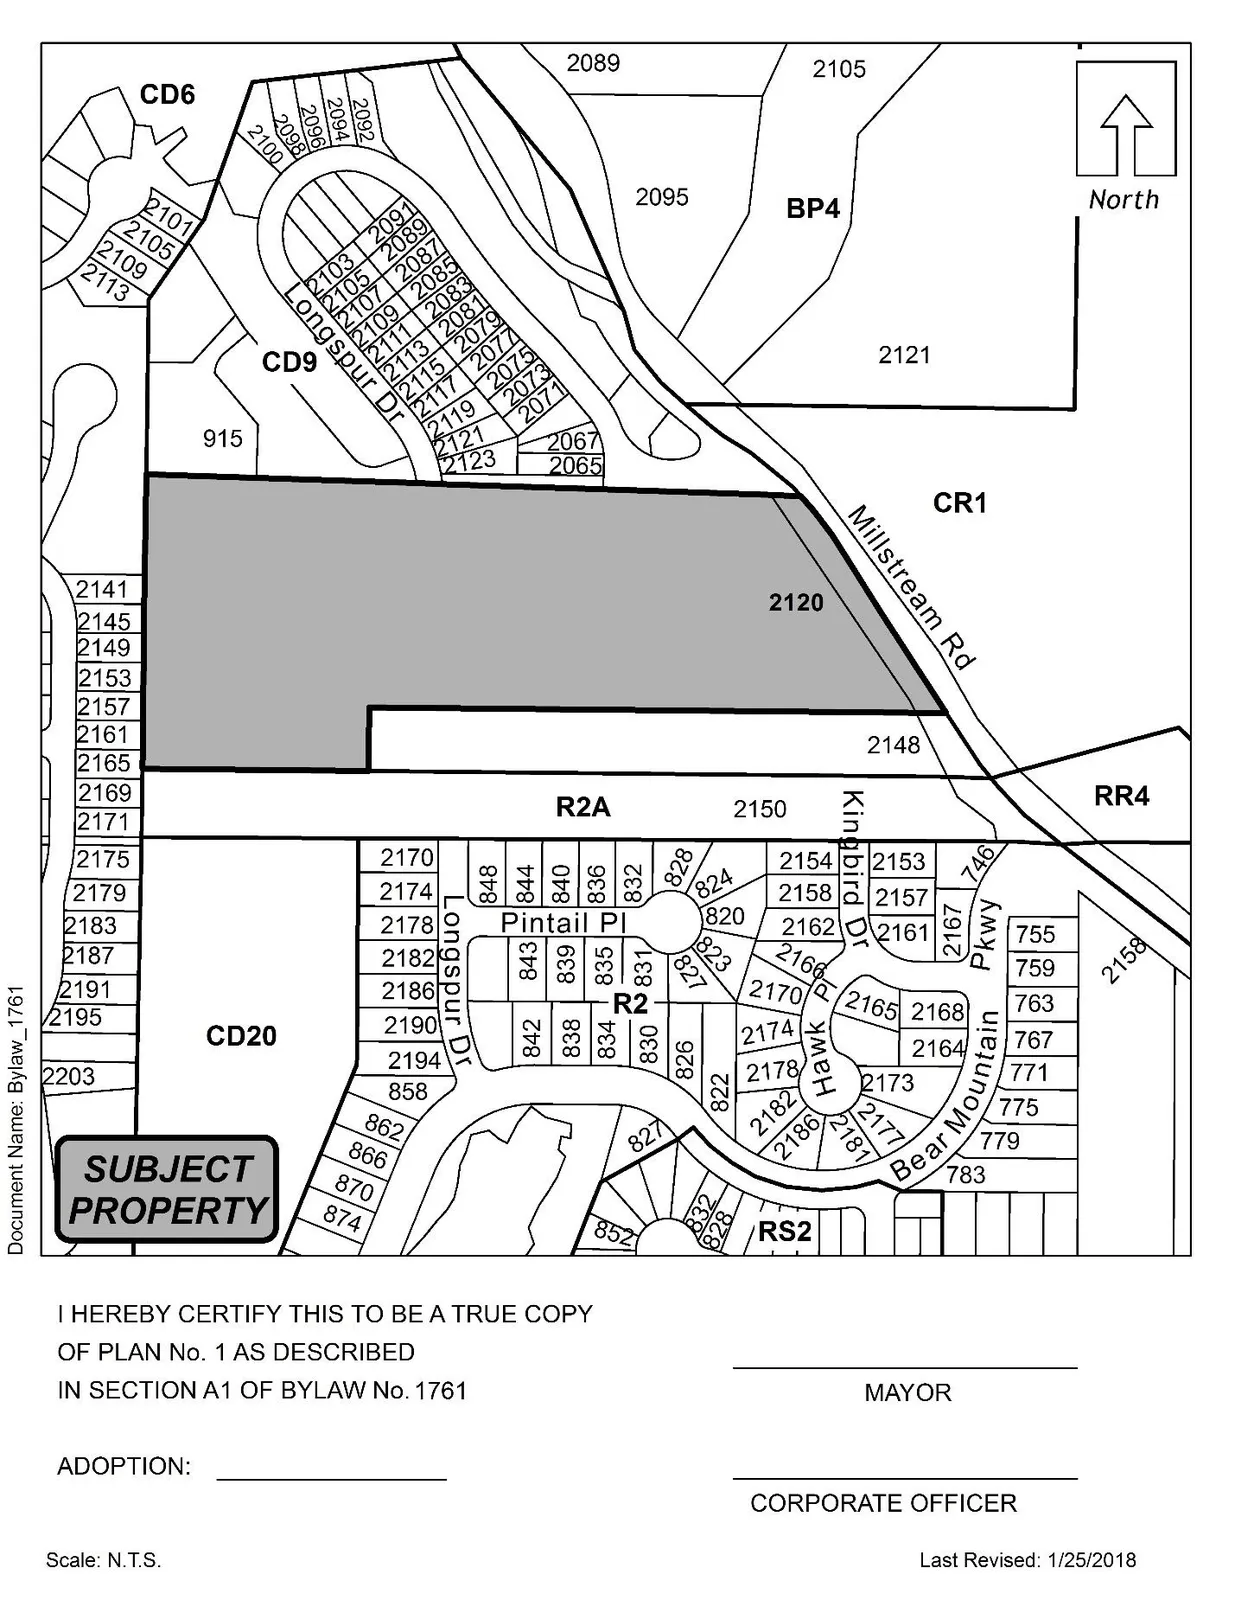
Appendix A – Site Map (detailed site map included as Appendix A in 2023 package) 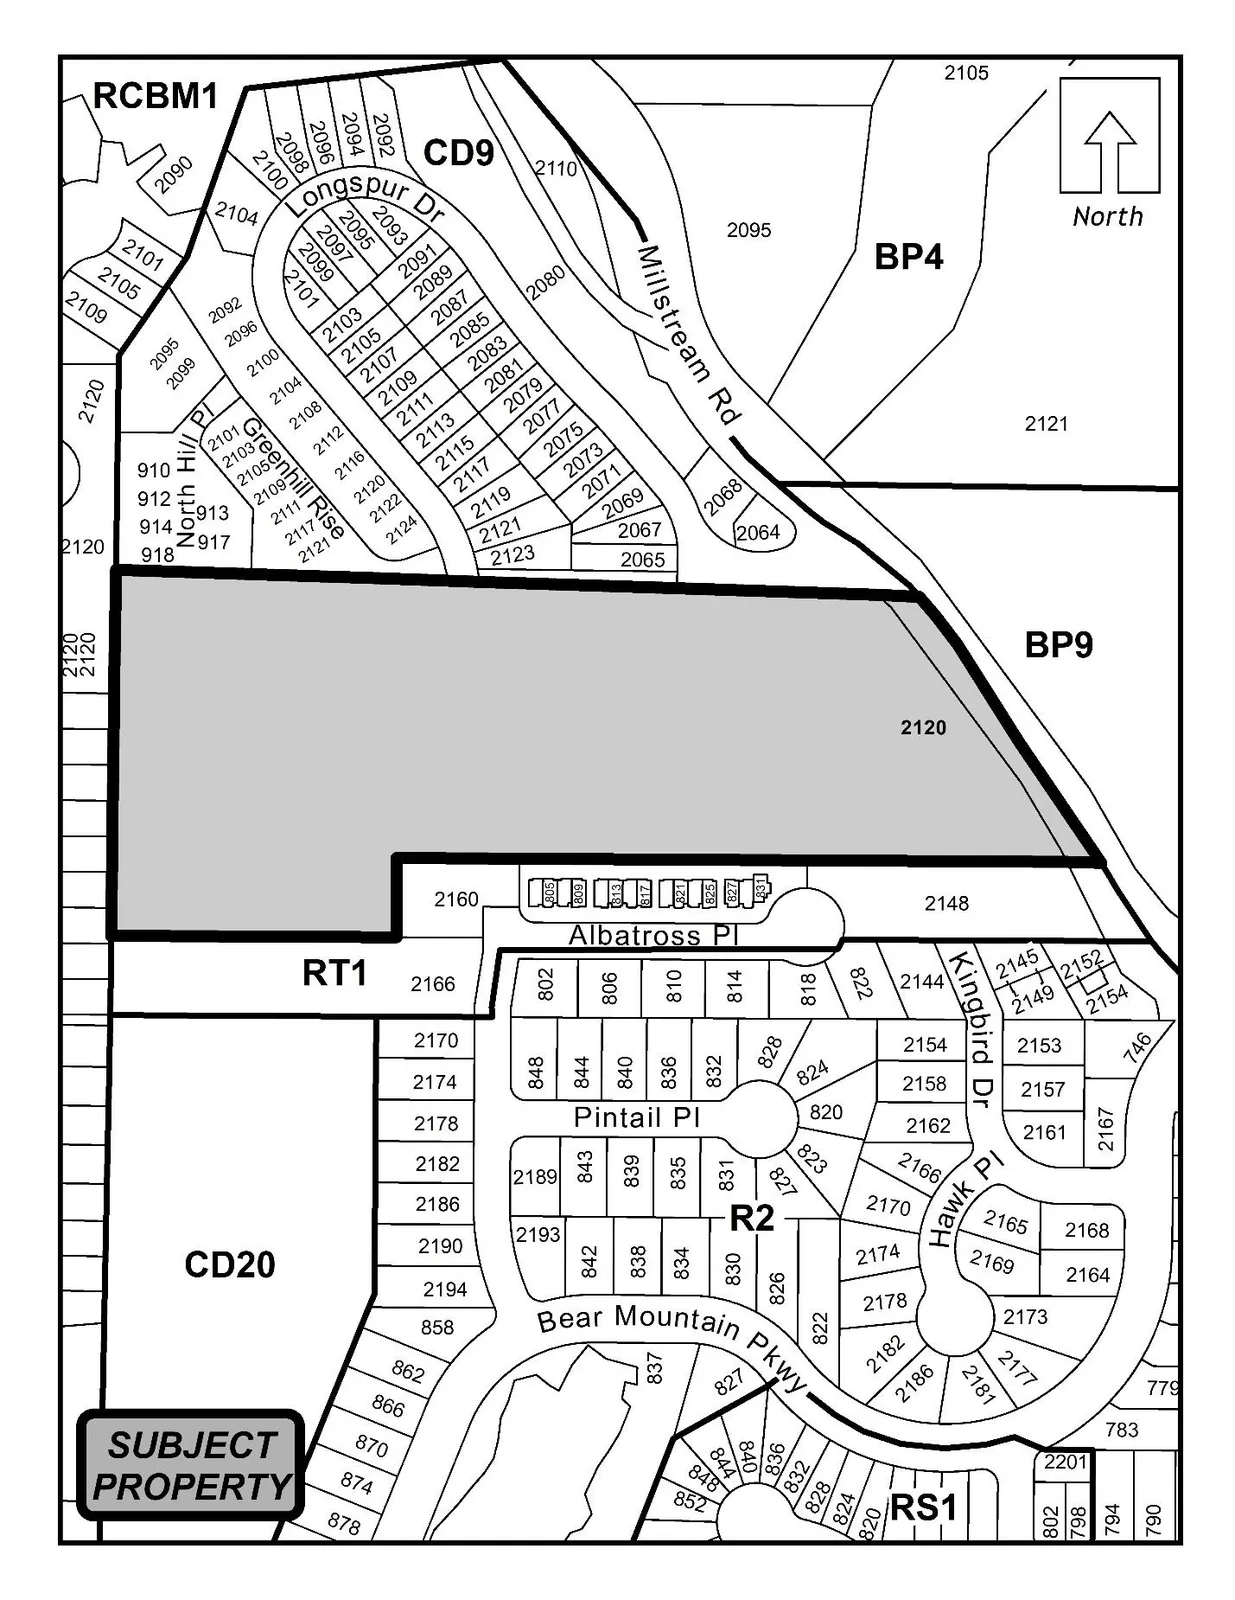
Appendix B – Location Map (detailed location map included as Appendix B in 2023 package)
(End of pages 75–129 content)