DocumentsStaff ReportJun 19, 2023Pages 38–74
Staff Report Z22-0031 - 798 Gwendolynn Drive (RR2 → R2 for single family & townhouses)
Application to rezone 798 Gwendolynn Drive from RR2 to R2 to permit six single-family homes and a 12-unit townhouse strata; report addresses OCP/SLNP alignment, development permit areas, tree retention, servicing, and required covenants/conditions.
Key facts
- Civic address: 798 Gwendolynn Drive
- Lot size: 7,957 m² (≈1.97 acres)
- Proposed: 6 single-family homes and 12 townhouses; 30% of lot as non-disturbance area
- Amenity contributions (policy): total $78,960
- Estimated DCCs (total): $220,345.80
Staff Report Z22-0031 - 798 Gwendolynn Drive (RR2 → R2 for single family & townhouses)
Page 38
t 250.478.7882 e administration@langford.ca 2nd Floor, 877 Goldstream Avenue Langford, BC V9B 2X8
Staff Report to Sustainable Development Advisory Committee
DATE: Thursday, June 1, 2023 DEPARTMENT: Planning APPLICATION NO.: Z22-0031 SUBJECT: Application to Rezone 798 Gwendolynn Drive from RR2 (Rural Residential 2) to R2 (One-and Two-Family Residential) to allow for 6 single family homes and 12 townhouses.
PURPOSE:
Lee Nilsson of OV Partners has applied on behalf of OV Holdings 2022 Inc to rezone 798 Gwendolynn Drive from RR2 (Rural Residential 2) to R2 (One- and Two-Family Residential) to allow for 6 single family homes and 12 townhouses. As part of their application, the applicant is also proposing to protect 30% of the property through a non-disturbance covenant.
BACKGROUND: PREVIOUS APPLICATIONS
No applications have been made previously for 798 Gwendolynn Drive.
Table 1: Site Data Applicant Lee Nilsson, OV Partners Inc. Owner OV Holdings 2022 Inc Civic Address 798 Gwendolynn Drive Legal Description LOT 20, SECTION 69, METCHOSIN DISTRICT, PLAN 23855 Size of Property 7,957 m2 or 1.97 acres DP Areas High Fire Hazard Area, Potential Habitat and Biodiversity Area (limited), and Riparian Area (limited) Zoning Existing: RR2 – Rural Residential 2 Proposed: R2 – One- and Two-Family Residential OCP Designation
Existing: Neighbourhood Proposed: Neighbourhood Page 38 of 447
Page 39
Z22-0031 - 798 Gwendolynn Drive 20230601 Sustainable Development Advisory Committee Page 2 of 17
SITE AND SURROUNDING AREA
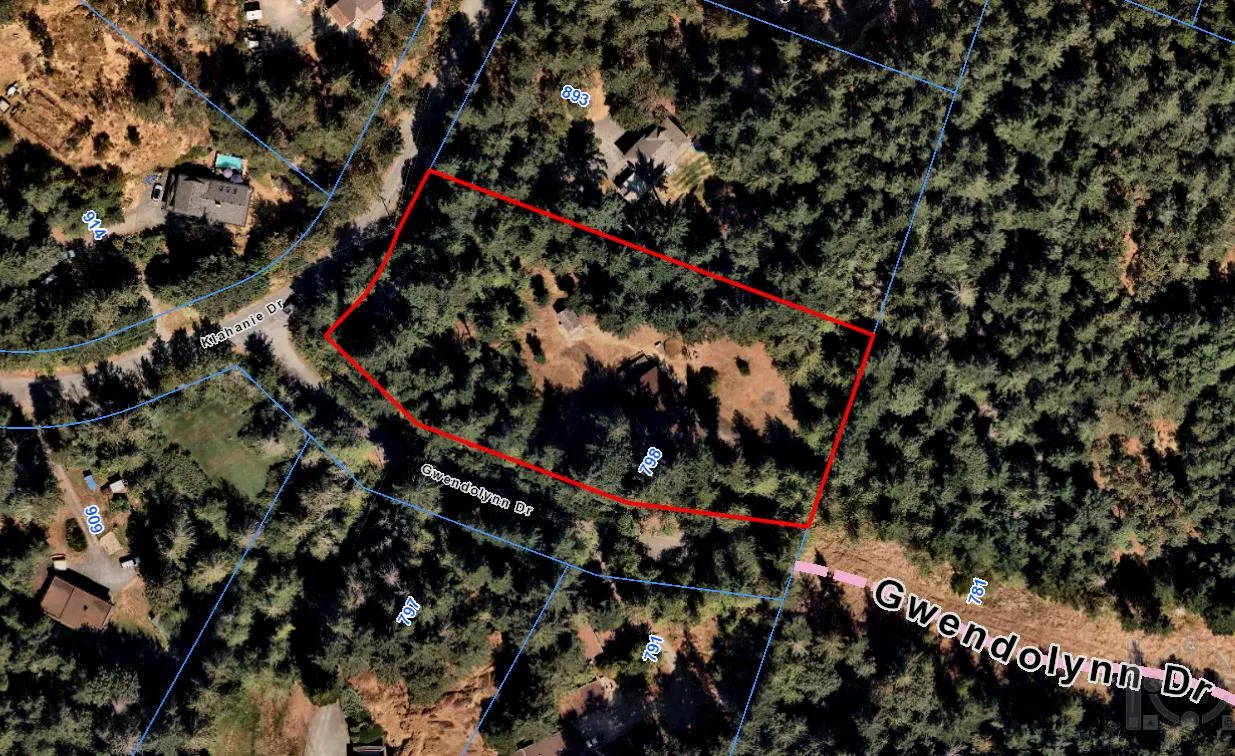
The subject property is approximately two acres in size and located on the northeast corner of Gwendolynn Drive and Klahanie Drive. The site is predominately treed, with a large, cleared area in the centre where the existing single-family home is located. The applicant has submitted an arborist report with their application that will be discussed later in this report. The surrounding neighbourhood is made up of predominately single-family homes on lots varying in size from larger acreages to smaller, 400 m2 sized lots. The Olympic View master planned community is located directly to the east and is zoned for a wide variety of housing types inclusive of single-family homes, duplexes, townhouses, apartments, and assisted living. They are also permitted a wide variety of services and commercial uses such as, but not limited to, bakery, cultural facility, group daycares, business support services, restaurants, indoor and outdoor recreation, and retail stores. Gwendolynn Drive will be extended into the Olympic View lands as part of their development, which will connect through to Latoria Rd and Veterans Memorial Parkway via their internal road network.
A new elementary school is under construction and will be located approximately 350 m away at the corner of Latoria and Klahanie. School District No 62 has been made aware of this application such that they can consider the proposed increase in density in this area as part of their long-range facility planning.
Willing Park is located approximately 900 m away from the subject property and has a walking trail, open grass field, and an enclosed off-leash area. The Olympic View development is intended to have a neighbourhood scale playground and park approximately 300 m away from the subject property.
Figure 1 – Subject Property
Page 39 of 447
Page 40
Z22-0031 - 798 Gwendolynn Drive 20230601 Sustainable Development Advisory Committee Page 3 of 17
Table 2: Surrounding Land Uses
Zoning Use North RR2 – Rural Residential 2 Single family home East CD4 – Comprehensive Development 4 – Olympic View Approved master planned community consisting of low to high density housing with a variety of commercial and service uses permitted. The site is early stages of development. South RR2 – Rural Residential 2 Single family home West RR2 – Rural Residential 2 Single family home
Council may wish to note that 898 and 914 Klahanie Drive, west of the site, is currently going through a rezoning process to allow for 58 townhouses. The Public Hearing for the application occurred on April 17th, 2023, and Council gave 2nd and 3rd reading to the bylaw in the same meeting. COUNCIL POLICY OFFICIAL COMMUNITY PLAN
The Official Community Plan (OCP) Bylaw No. 1200 designated the subject properties as Neighbourhood, which is defined by the following text:
Existing settled areas throughout the community predominantly located on the valley floor. Predominantly residential precinct that supports a range of low and medium density housing choices including secondary suites This area allows for residential and mixed-use commercial intensification of streets that connect centres and/or are serviced by transit Schools, community facilities and other institutional uses are permitted throughout the area Retail serving local residents is encouraged along transportation corridors Home-based businesses, live-work housing is encouraged Parks, open spaces and recreational facilities are integrated throughout the area This area allows for Neighbourhood Centres to emerge in the form of medium density mixed-use nodes at key intersections.
Page 40 of 447
Page 41
Z22-0031 - 798 Gwendolynn Drive 20230601 Sustainable Development Advisory Committee Page 4 of 17
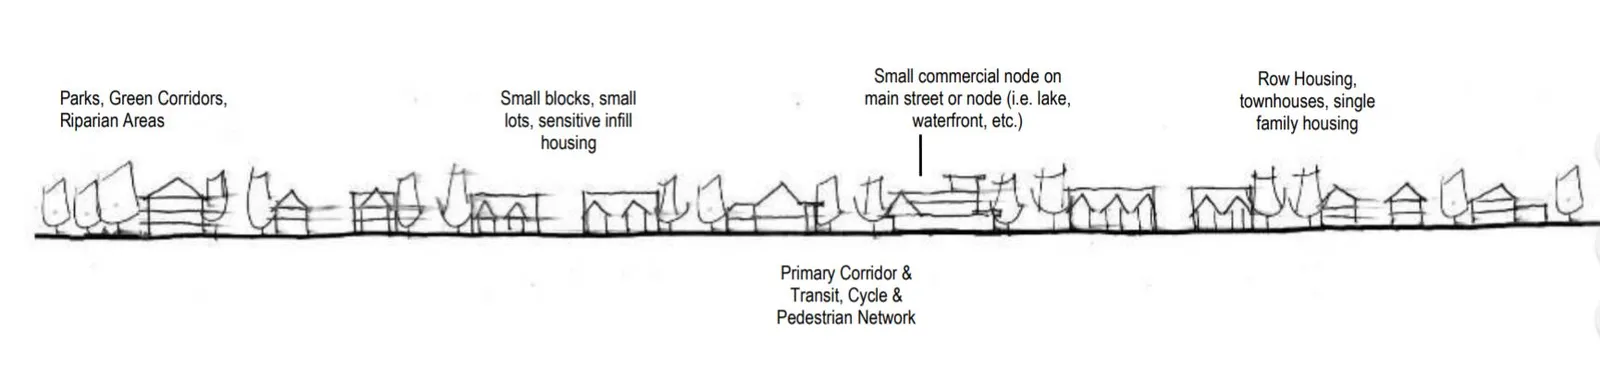
A Concept for Neighbourhood Areas The Neighbourhood OCP designation has an overall density objective of 16 units per acre. The proposal put forward by the applicant equates to approximately 9 units per acre, well within the objective. The Neighbourhood area also calls for a diversity of housing types, which is achieved through this proposal through the proposed inclusion of single-family homes with secondary suites, and townhouses.
SOUTH LANGFORD NEIGHBOURHOOD PLAN (SLNP)
The South Langford Neighbourhood Plan designates 798 Gwendolynn Drive as Large Lot Residential. This designation calls for a maximum density of 4 units per acre. As noted above, the applicant’s proposal has a density of 9 units per acre which does not meet the definition of Large Lot Residential within the South Langford Neighbourhood Plan.
Council may wish to note that the South Langford Neighbourhood Plan precedes the City’s Official Community Plan. At the time, the SLNP was retained within the design guidelines as a reference. Council may wish to note that zoning is required to comply with the OCP, but is not required to comply with the design guidelines (including the SLNP).
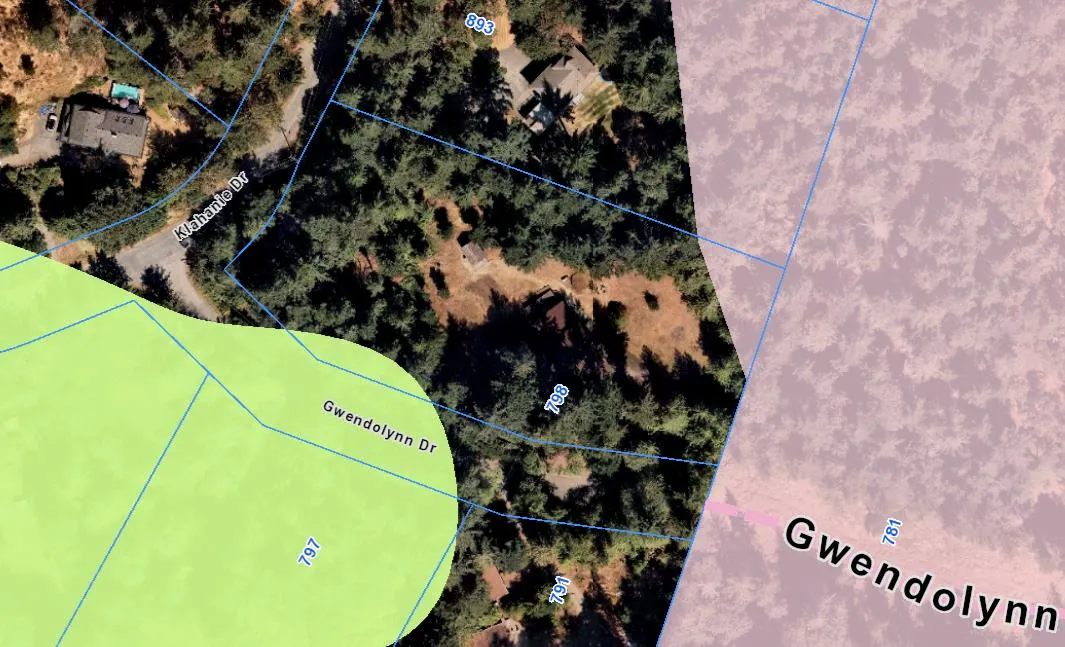
DEVELOPMENT PERMIT AREAS The subject property is located in the High Fire Hazard Area and will require a Wildfire Hazard Assessment completed by a registered professional forester as part of the development permit application, should this rezoning be approved. The property also contains small portions of both the Potential Habitat and Biodiversity Area (pink) and Riparian Area (green), as shown below in Figure 2.
Page 41 of 447
Page 42
Z22-0031 - 798 Gwendolynn Drive 20230601 Sustainable Development Advisory Committee Page 5 of 17
Figure 2 – Demonstration of Riparian Area (green) and Habitat and Biodiversity Area (pink)
In addition to the Wildfire Hazard Assessment, the applicant will also need to submit a report from a registered professional biologist to address the Potential Habitat and Biodiversity and Riparian Areas as part of their development permit application. Council may wish to note that the applicant’s proposed non- disturbance area covers approximately half of the Habitat and Biodiversity Area. Council may also wish to note that the City’s Riparian mapping accounts for all areas within 43 m of a watercourse which exceeds the Provincial requirement of 30 m.
LOW CARBON CONCRETE In accordance with Council’s Low Carbon Concrete Policy POL-0167-PLAN, Council may wish to require to the applicant to utilize ready-mix concrete that meets or exceeds the weighted average Global Warming Potential targets based on Concrete BC Baseline (average) mix data for the construction of the proposed development.
Page 42 of 447
Page 43
Z22-0031 - 798 Gwendolynn Drive 20230601 Sustainable Development Advisory Committee Page 6 of 17
COMMENTARY: DEVELOPMENT PROPOSAL
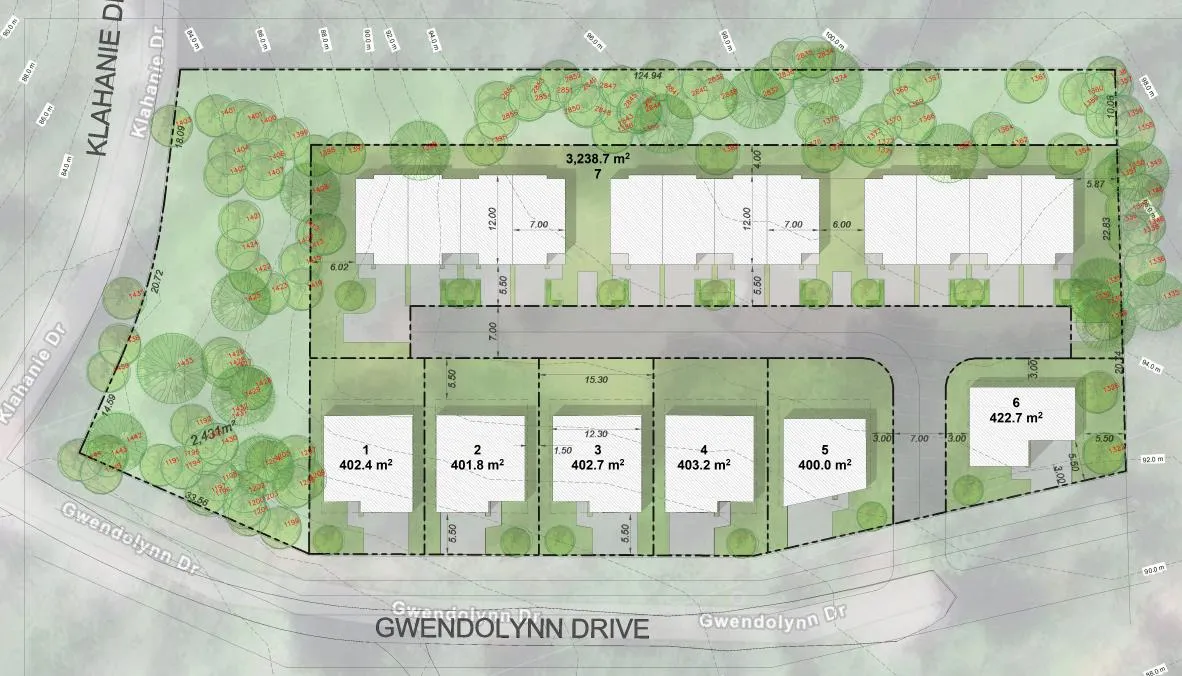
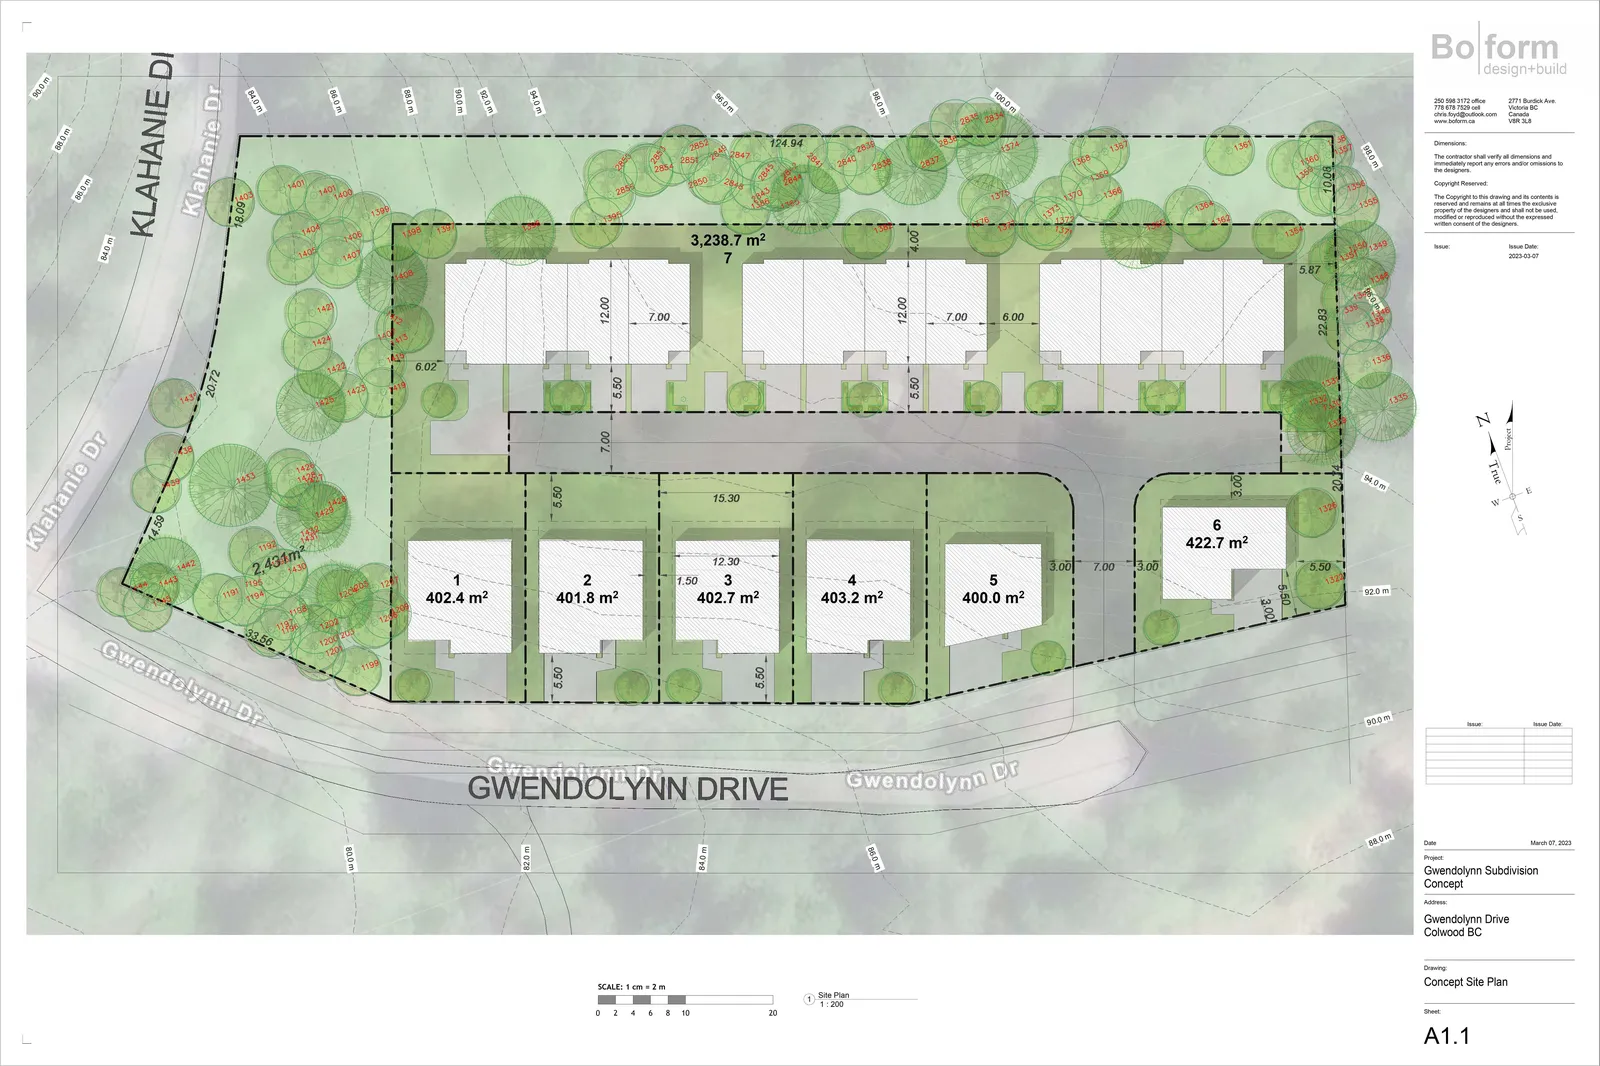
The applicant is seeking to rezone 798 Gwendolynn Drive to the R2 (One- and Two-Family Residential) Zone to allow for the development of six single family homes, a townhouse strata containing 12 units, and a common property non-disturbance area equal to 30% of the lot.
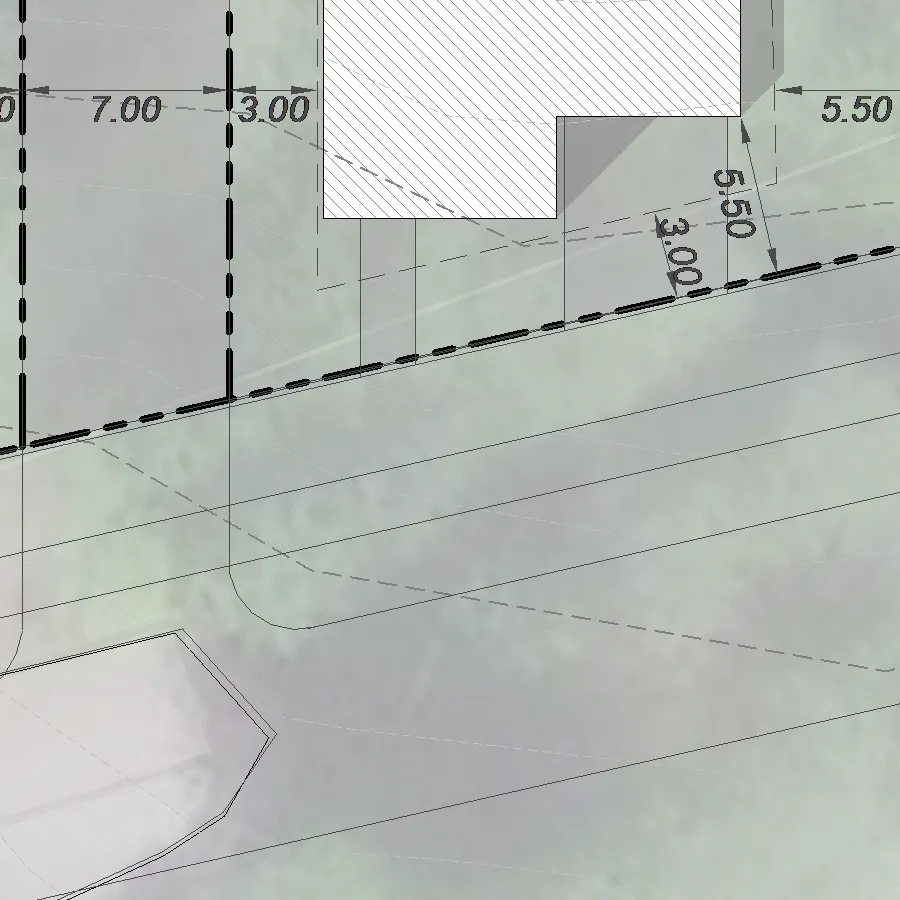
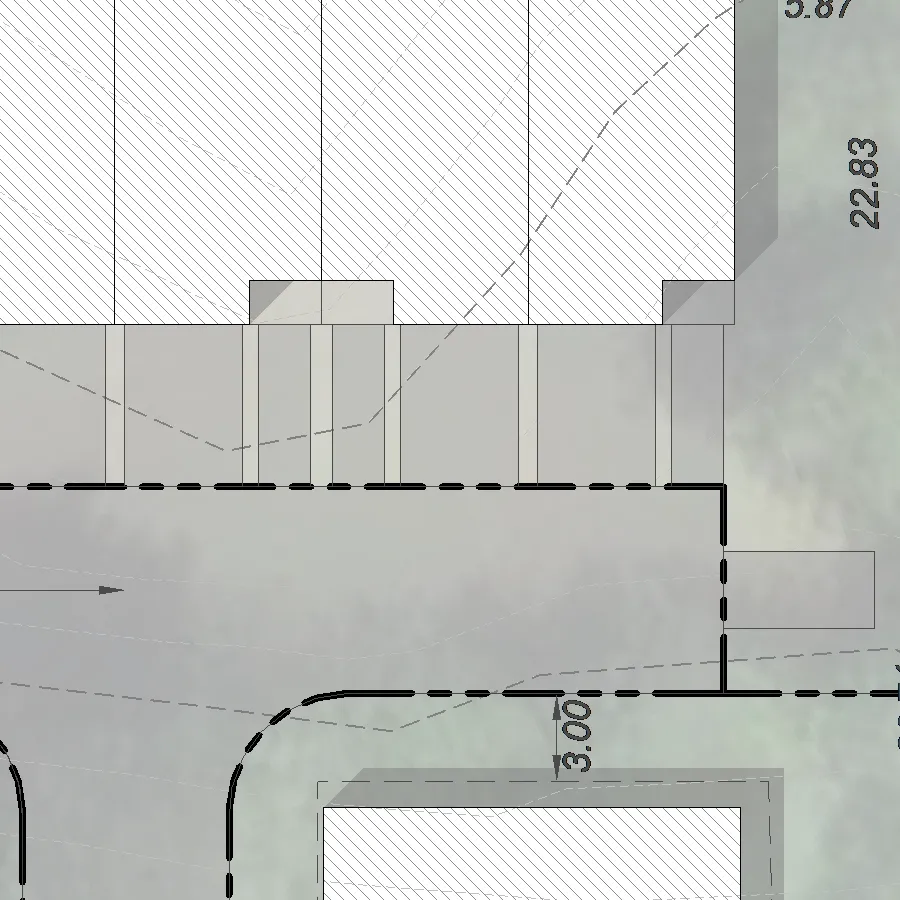
Figure 3 – Proposed Site Plan
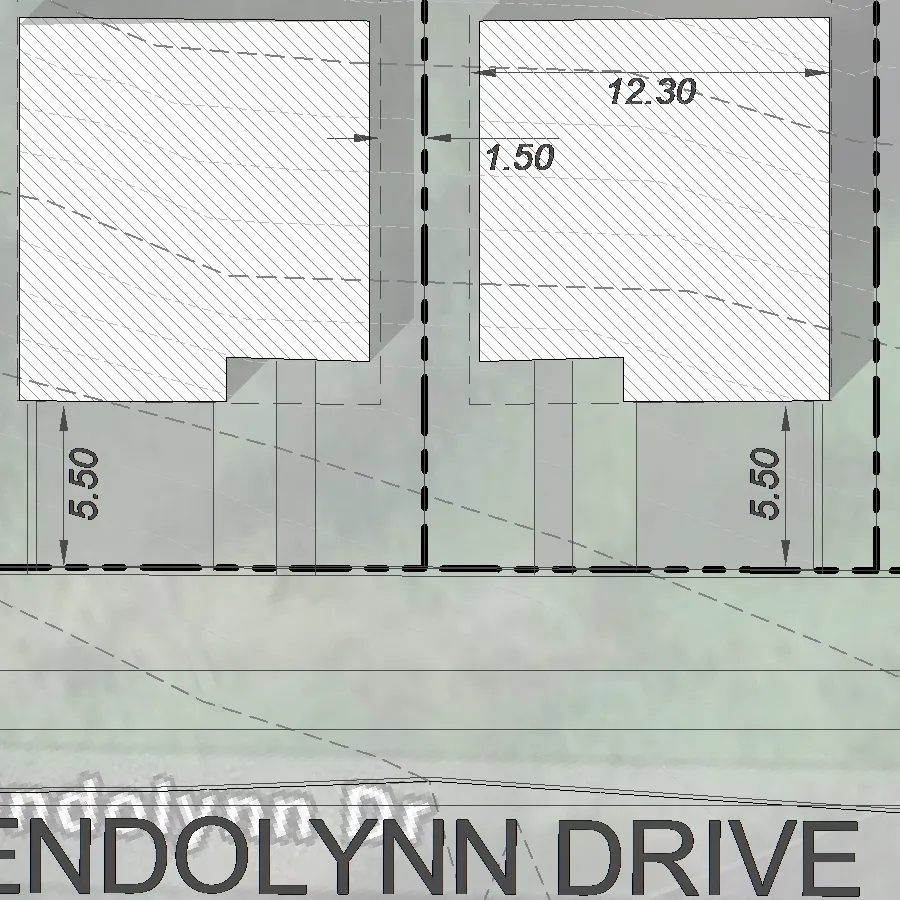
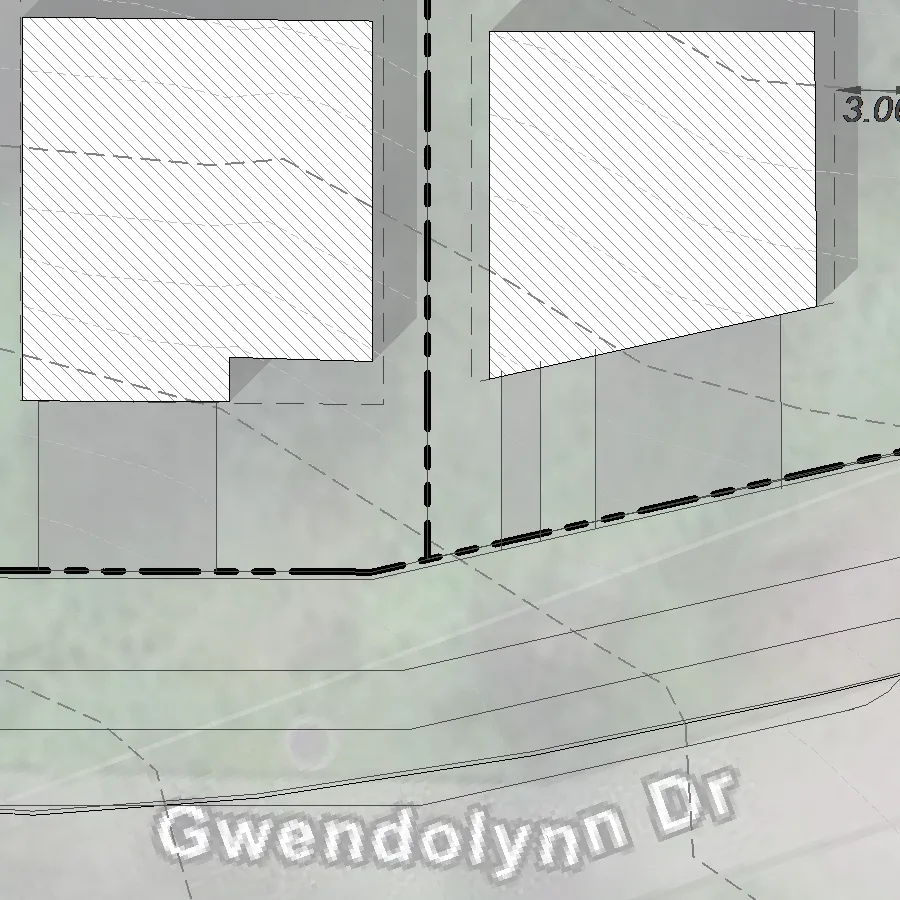
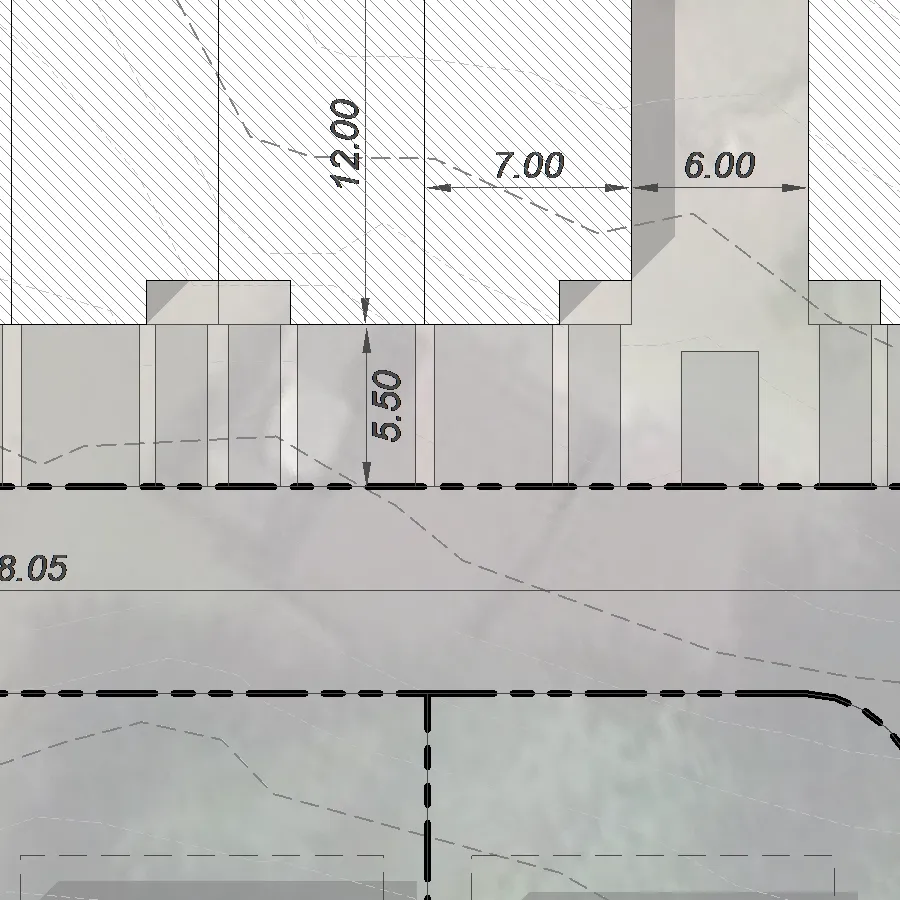
The six single family homes are intentionally located at the front of the site along Gwendolynn Drive to provide continuity with the Olympic View development abutting the property to the east. This portion of the Olympic View development along the extension of Gwendolynn will be subdivided into lots containing single-family homes. The single-family lot sizes proposed as part of this application are all at least 400 m2, in accordance with the R2 zone regulations, and are designed to contain 3 bedrooms and a secondary suite for flexibility. If they are to include a secondary suite, a minimum of three parking spaces must be provided on the property. The applicant’s current proposal demonstrates a double wide driveway and doublewide garage which can accommodate four vehicles. These details would be confirmed in the required form and character development permit and checked again at the time of building permit. The single-family homes do not require any variances to the zone, and each provide ample backyard space with depths in excess of 5.5 m.
Page 43 of 447
Page 44
Z22-0031 - 798 Gwendolynn Drive 20230601 Sustainable Development Advisory Committee Page 7 of 17
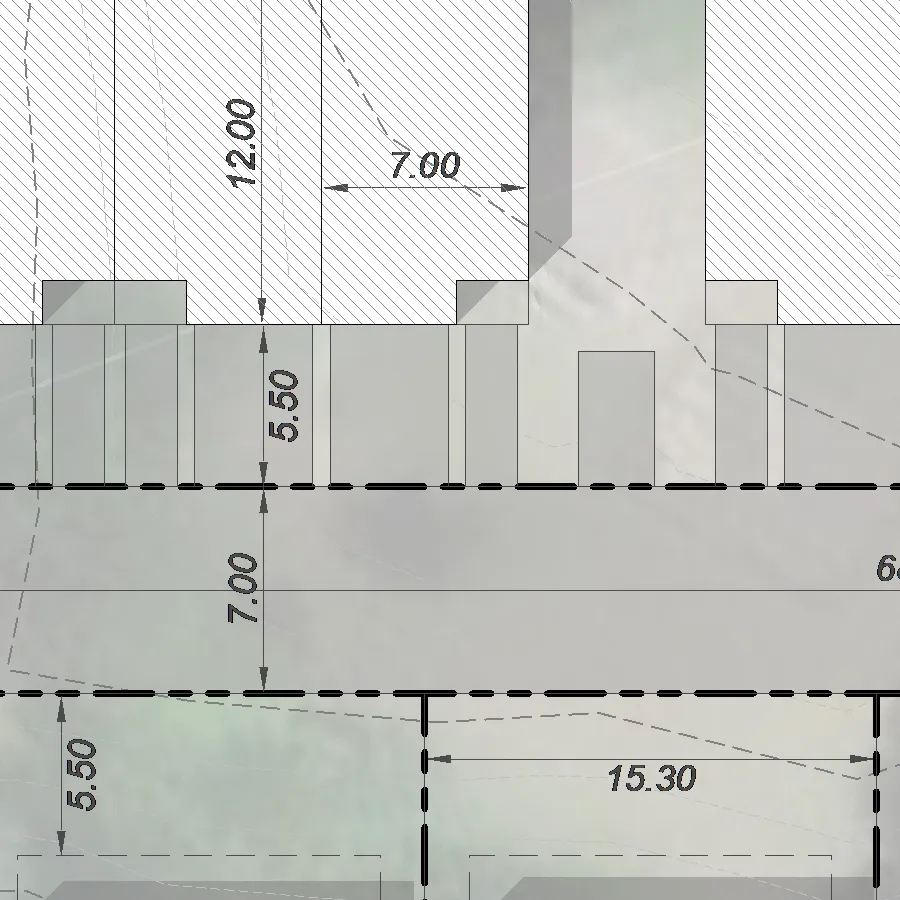
The townhouse site is tucked behind the single-family lots and is accessed by a strata road located between proposed single-family lots 5 and 6. The townhouse development is proposed as three blocks of 4 units each. Each unit is proposed with a single car garage and a driveway at least 5.5 m in length which allows for two cars to be parked. In addition, the site includes three visitor parking spaces. Council may wish to request that the applicant register a Section 219 Covenant securing that the garages of both the townhouses and single-family homes are not used for storage in a manner that prohibits the parking of vehicles. As the strata road is less than 90 meters, no two-point turnaround is required. The applicant has submitted a fire truck movement drawing showing how the truck can maneuver through the site.
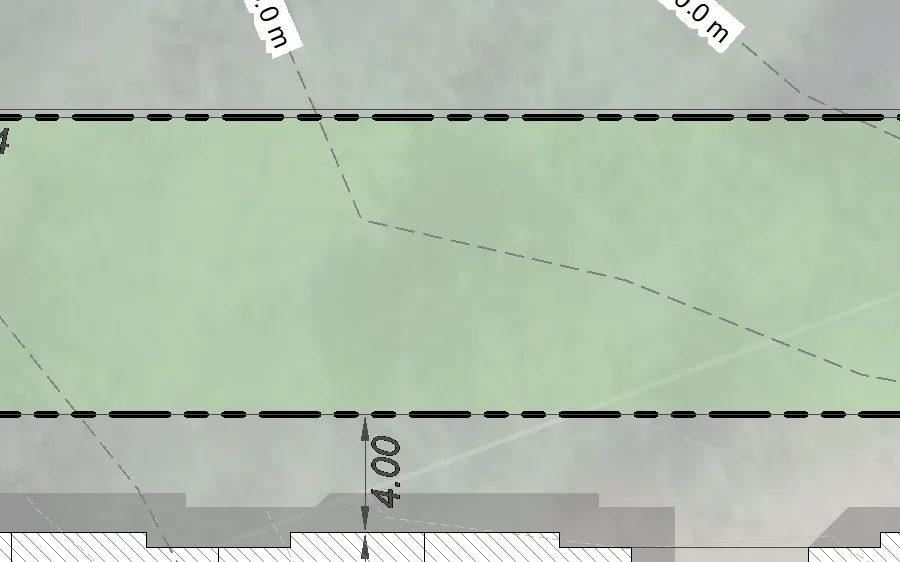
The units are designed with three bedrooms, making them a good housing option for families. The layout of the townhouses allows for at least a 4 meters depth backyard space for each unit, which exceeds the Design Guideline suggestion of a minimum 3 meters depth. To increase the livability of the units, the applicant has included rooftop patios to each townhouse. Council may wish to note that secondary suites are not permitted within townhouses.
As townhouses aren’t a permitted use on every R2 zoned lot, the applicant is requesting a text amendment to the zone to allow for a maximum of 12 townhouses specifically on 798 Gwendolynn Drive. Currently the R2 zone allows townhouses on five different properties throughout Langford. The townhouses would be subject to the regulations of the R2 zone, inclusive of setback, height, and lot coverage. Within the Density of Development section of the zone, the bylaw could limit the number of units to a maximum of 12.
The alternative to this would be split-zoning the property so the townhouse site is zoned RT1 (Residential Townhouse 1). Council may wish to note that split-zoning the site would limit their ability to set a maximum number of units. Given this, staff believe a text amendment to the R2 zone would be the best approach.
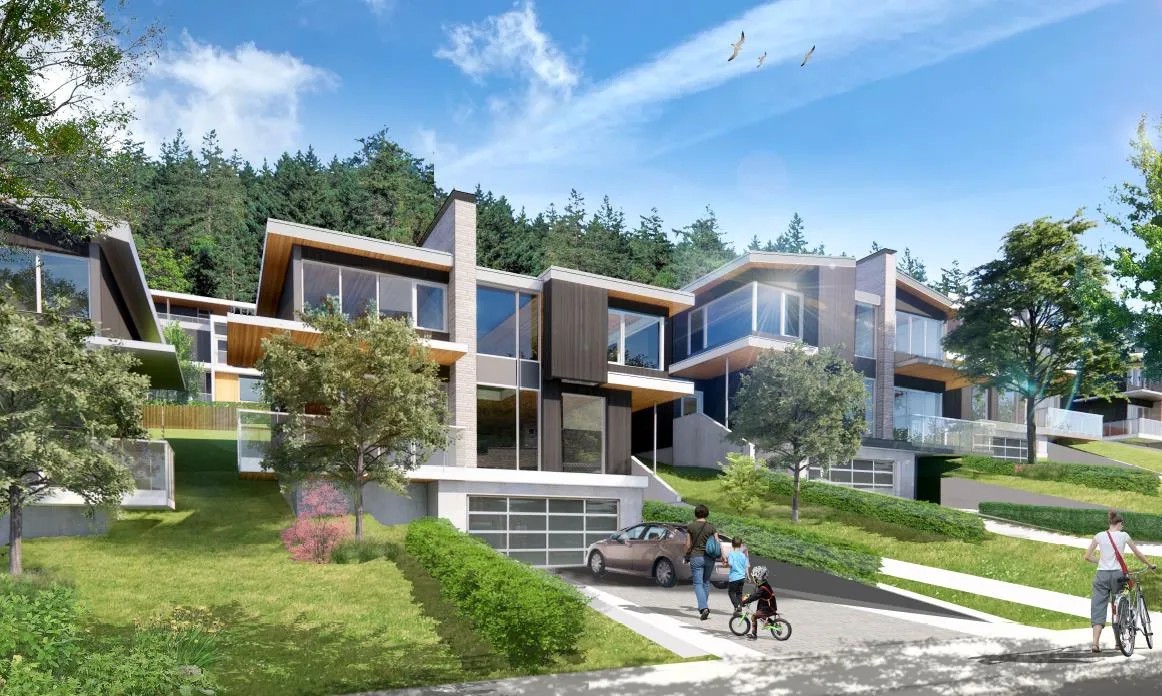
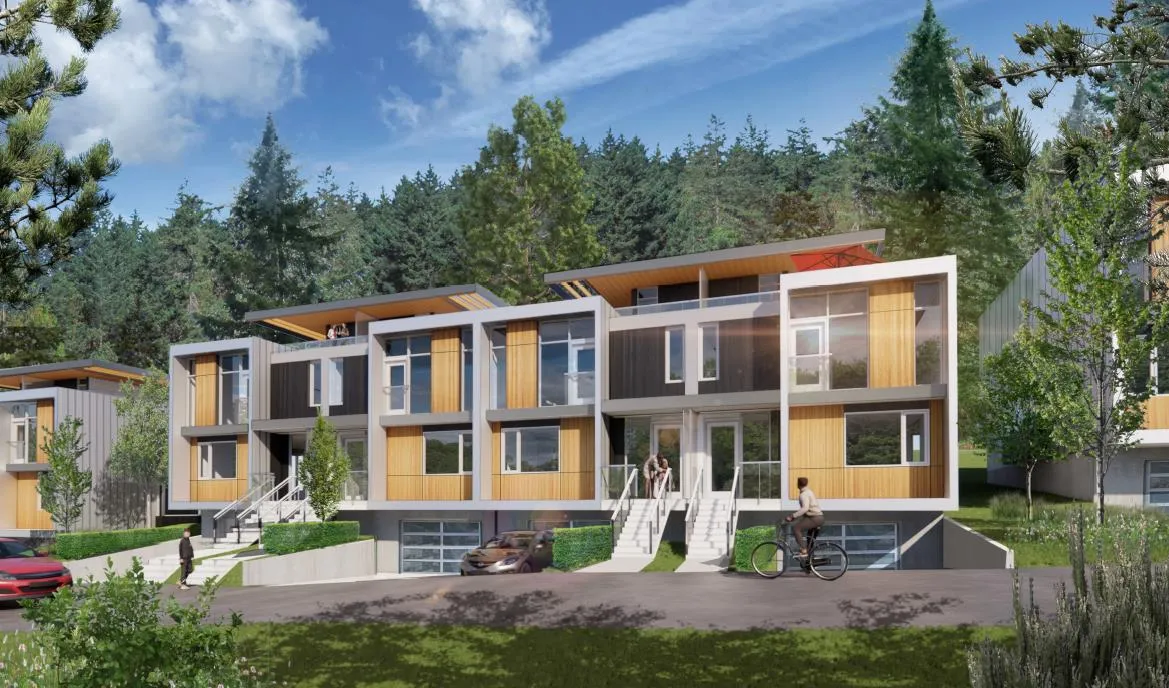
While both the single family and townhouse portions of the development will be subject to the City’s Form and Character Development Permit process and must comply with the applicable Design Guidelines, the applicant intends to go a step further with their own design covenant. This is the same design covenant applied to all lots within the Olympic View development. The general design theme is inspired by mid- century modern designs in a contemporary style, and with a strong bond to the natural landscape. The applicant has submitted renderings for both of their proposed housing types seen in Figures 4 and 5. The design covenant also speaks to providing EV-charger ready infrastructure within garages and encourages Step Code 4 and Passive House designs.
Page 44 of 447
Page 45
Z22-0031 - 798 Gwendolynn Drive 20230601 Sustainable Development Advisory Committee Page 8 of 17
Figure 4 – Single Family Rendering
Figure 5 – Townhouse Rendering
Page 45 of 447
Page 46
Z22-0031 - 798 Gwendolynn Drive 20230601 Sustainable Development Advisory Committee Page 9 of 17
The applicant is proposing that 30% of the property be protected by a non-disturbance covenant registered on strata common property within the townhouse site. The proposed non-disturbance area flanks the north property line abutting 893 Klahanie and the western property line abutting Klahanie Drive. This creates a privacy buffer to the neighbour to the north and retains the treed corridor look of Klahanie Drive. The Parks Department has suggested that it be retained privately through the strata as it would be best left as undisturbed greenspace versus active recreation parkland. By having the strata retain it as part of their common property, they would be responsible for the associated maintenance costs instead of the City. The City has found that greenspace protected through covenants held by strata developments as common property has historically worked much better than protected greenspace on individual private lots with single family homes. The collective ownership model lends itself to better stewardship versus individual owners who may be more inclined to encroach into the non-disturbance areas with garden sheds, trampolines, etc. Council may wish to secure that 30% of the property is fenced and protected through a Section 219 Covenant.
While 30% of the property is slated to be protected through a non-disturbance covenant, removal of mature trees will still be required for the development to proceed. The applicant has submitted an arborist report, which is attached to this report for reference, assessing all trees on and off site that may be impacted in order to determine their potential for retention. The arborist assessed 211 trees and found that 133 would need to be removed, 63 could be retained, and 15 are considered “TBD” depending on the extent of the required site preparation and blasting. The arborist notes that 44 of the trees to be removed are located within the City’s road right-of-way along Gwendolynn and Klahanie. Council may wish to note that these trees will be impacted regardless of the applicant’s proposal at 798 Gwendolynn, as Council has previously required frontage improvements through the rezoning of the Olympic View lands in 2022. To improve pedestrian connection and safety, these works call for a sidewalk or minimum 3 m multi-use paved trail, boulevard, and streetlights along Gwendolynn and a multi-use gravel road edge trail behind a split rail fence along Klahanie, all of which will require tree removal.
The arborist has suggested that tree protection measures be implemented and that all excavation within the critical root zones of the trees to be retained or with “TBD” status should be done under the supervision of the arborist. Council may wish to secure this through a Section 219 Covenant.
Table 3: Proposal Data
Permitted by RR2 (Current Zoning) Permitted by R2 (Proposed Zoning) Proposed by Rezoning Application Permitted Use Single-family home with suite, duplex, agriculture, golf course, equestrian facility, group daycare, cemetery, among others Single-family home with suite, duplex, and group daycare Single-family homes with suites and townhouses. Density (FAR and/or min. lot size) 4-hectare min. lot size 400 m2 min. lot size (SFD) 600 m2 min. lot size (duplex) 400 m2 single-family lots 3,200 m2 townhouse site Page 46 of 447
Page 47
Z22-0031 - 798 Gwendolynn Drive 20230601 Sustainable Development Advisory Committee Page 10 of 17
Height 10.5 m 9 m 9 m Site Coverage N/A 50% 22.4% Front Yard Setback 7.5 m 3 m or 5.5 m for a garage SFD: 3 m or 5.5 m for garage TH: 12.5 m Interior Side Yard Setback 3 m 1.5 m SFD: 1.5 m TH: 6 m between units, 5.87 m to eastern lot line Exterior Side Yard Setback 3 m or 5.5 m for garage 3 m or 5.5 m for garage SFD: 3 m or 5.5 m for garage TH: ~23 m to western lot line Rear Yard Setback 10 m 5.5 m SFD: 5.5 m TH: 14 m Vehicle Parking Requirement 2 spaces + 1 additional for a suite 2 spaces + 1 additional for a suite SFD: 2 spaces + 1 additional for a suite TH: 2 spaces per unit, plus 3 visitor stalls
MULTI-MODAL NETWORK
As noted, the frontage improvements have already been required through the rezoning of the Olympic View lands in 2022. These works include a sidewalk or minimum 3 m multi-use paved trail, boulevard, and streetlights along Gwendolynn and a multi-use gravel road edge trail behind a split rail fence along Klahanie. Although these are already secured through a previous rezoning, Council may wish to secure them again in a covenant to ensure whichever site develops first completes the required works.
Also as noted, as the Olympic View lands develop, Gwendolynn Dr will be extended and a connection to Latoria Rd and Veterans Memorial Parkway will be created via their internal road.
While no dedicated bike lanes are existing or planned in front of the site, bikes are permitted on the multi- use trails which will provide access to the new school at Latoria and Klahanie.
As per the site plan, driveway access to the single-family homes will occur off Gwendolynn Drive, as will the access to the strata townhouse development. The Director of Engineering has noted that no Traffic Impact Assessment is required, and the property falls outside of the 800 m highway buffer that requires Ministry of Transportation and Infrastructure approval.
BC Transit bus stops are located near the development site, and provide service to Routes 48, 54, 55, 59, and 60 to the Langford Exchange and Metchosin. Most of these routes only run once per hour or two, with increased service during peak commuting hours. It’s anticipated that as the population in this neighbourhood grows, transit service will improve.
Page 47 of 447
Page 48
Z22-0031 - 798 Gwendolynn Drive 20230601 Sustainable Development Advisory Committee Page 11 of 17
INFRASTRUCTURE
STORMWATER MANAGEMENT The applicant will be required to provide a stormwater management plan to the satisfaction of the Director of Engineering prior to the issuance of a building permit or subdivision approval, whichever is first. As part of their application, the applicant has submitted a stormwater technical memo outlining how they plan to adequately manage stormwater on-site. This memo has been reviewed and approved by the Director of Engineering.
SEWER There is currently no sewer main along the frontage of the property. Prior to subdivision approval or building permit, whichever is first, the sewer main must be extended and any sewer extensions or modifications within the municipal road allowance will be constructed by West Shore Environmental Services at the applicant’s expense.
NEIGHBOURHOOD IMPACT
POTENTIAL NUISANCES As has been past practice in this neighbourhood, Council may wish to require the applicant to provide a Section 219 Covenant registered on title prior to Bylaw Adoption that provides future landowners with the understanding that a variety of agricultural uses and the South Vancouver Island Rangers gun range are located within close proximity of the site, that these pre-existing uses may result in general nuisances, and that future landowners understand and accept the potential disruption to their residential occupancy of the site.
CONSTRUCTION PARKING AND TRAFFIC MANAGEMENT PLAN Council may wish to require a Construction Parking and Traffic Management Plan as a condition of rezoning and require that it be provided to the satisfaction of the Director of Engineering prior to any land alteration. This should be secured within a covenant, prior to Bylaw Adoption.
NEIGHBOURHOOD CONSULTATION The applicant notified direct neighbours of their proposal and has posted additional information on the OV Living website.
Page 48 of 447
Page 49
Z22-0031 - 798 Gwendolynn Drive 20230601 Sustainable Development Advisory Committee Page 12 of 17
FINANCIAL IMPLICATIONS: Rezoning the subject properties to permit higher density of development will increase the assessed value of lands and eventually will increase municipal revenue due to the number of units created. As the developer is responsible to complete all frontage improvements, the direct capital costs to the City associated with this development will be negligible. A summary of Amenity Contributions and Development Cost Charges that the developer will be expected to pay, is outlined in Tables 4 and 5 below.
COUNCIL’S AMENITY CONTRIBUTION POLICY
The amenity contributions that apply as per Council’s current Affordable Housing and Amenity Contribution Policy are summarized in Table 4 below, based the current plans and total density of 6 single family homes and 12 townhouses.
Table 4 – Amenity Contributions per Council Policy Amenity Item Per unit contribution Total (6 SFDs and 12 townhouses) General Amenity Reserve Fund $3,660 per townhouse unit $43,920 $3960 per single family lot under 550 m2 $23,760 Affordable Housing Reserve Fund $610 per townhouse unit $7,320 $660 per single family lot under 550 m2 $3,960 TOTAL POLICY CONTRIBUTIONS
$78,960
Table 5 - Development Cost Charges Development Cost Charge Per Unit Contribution Total (6 SFDs and 12 townhouses) Roads $3,865 per townhouse unit $46,380 $5,876 per SFD $35,256 Storm Drainage $1,028 per townhouse unit $12,336 $1,655 per SFD $9,930 Park Improvement $1,948 per townhouse unit $23,376 Page 49 of 447
Page 50
Z22-0031 - 798 Gwendolynn Drive 20230601 Sustainable Development Advisory Committee Page 13 of 17
$3,146 per SFD $18,876 Park Acquisition $130 per townhouse unit $1,560 $211 per SFD $1,266 ISIF $331.65 per townhouse unit $3,979.80 $495 per SFD $2,970 Subtotal (DCC’s to Langford)
$155,929.80 CRD Water $2,557 per townhouse unit $30,684 $2,922 per SFD $17,532 School Site Acquisition $900 per SFD and townhouse unit $16,200 TOTAL DCC’s (estimated)
$220,345.80
LEGAL IMPLICATIONS: Should Council choose to proceed with consideration of this rezoning, a Public Hearing will be scheduled in accordance with the requirements of the Local Government Act.
The amenity contributions specified in Table 4 above will be incorporated into a Bylaw and will be payable at the time of building permit/subdivision approval along with the current Development Cost Charges specified in the various DCC Bylaws.
Council’s other conditions of approval would be registered in a Section 219 Covenant in priority of all other charges on title prior to consideration of Bylaw Adoption.
OPTIONS: Option 1 That the Sustainable Development Advisory Committee recommend that Council:
- Direct staff to prepare a bylaw to amend the zoning designation of 798 Gwendolynn Drive from the RR2 (Rural Residential 2) Zone to the R2 (One- and Two-Family Residential) Zone subject to the following:
a. That the applicant provides, as a bonus for increased density, the following contributions per residential unit, prior to issuance of a building permit: i. $610 towards the Affordable Housing Reserve Fund per townhouse unit; Page 50 of 447
Page 51
Z22-0031 - 798 Gwendolynn Drive 20230601 Sustainable Development Advisory Committee Page 14 of 17
ii. $660 towards the Affordable Housing Reserve Fund per single family lot under 550 m2; iii. $3,660 towards the General Amenity Reserve Fund per townhouse unit; and iv. $3,960 towards the General Amenity Reserve Fund per single family lot under 550 m2 b. That prior to Bylaw Adoption, the applicant registers a Section 219 covenant in priority of all other charges on title that agrees to the following:
i. That the following will be provided and implemented to Bylaw No. 1000 standards to the satisfaction of the Director of Engineering prior to the issuance of subdivision approval or the issuance of a building permit, whichever is first:
- Full frontage improvements, inclusive of a sidewalk or minimum 3 m multi-use paved trail, boulevard, and streetlights along Gwendolynn and a multi-use gravel road edge trail behind a split rail fence along Klahanie;
- A storm water management plan;
- An erosion and sediment control plan;
- A dust mitigation plan;
- A construction parking and delivery management plan; ii. That the developer will connect and be responsible for any upgrades required to the services and utilities required for the development; iii. Acknowledge that the site is in proximity to agricultural uses the South Vancouver Island gun range, and that these uses may create general noise, odour, and other nuisances, and agree that the owner and all future owners assume all risk and annoyance of such nuisances; iv. That a total of 30% of the lot will be fenced and retained as a natural greenspace common property area protected by a non-disturbance covenant registered prior to subdivision approval or building permit issuance, whichever is first, to the satisfaction of the Director of Planning; v. That tree protection measures are implemented and excavation monitored to the satisfaction of the project arborist, as per their report dated April 25th, 2023; vi. That all concrete used on-site will utilize ready-mix concrete that meets or exceeds the weighted average Global Warming Potential targets based on Concrete BC Baseline (average) mix data, and that prior to the issuance of a Building Permit the applicant shall provide a Type III Environmental Product Declaration that is 3rd party verified specifying the total Global Warming Potential value and confirming that the proposed development meets the Page 51 of 447
Page 52
Z22-0031 - 798 Gwendolynn Drive 20230601 Sustainable Development Advisory Committee Page 15 of 17
requirements of Low Carbon Concrete Policy POL-0167-PLAN; vii. That a separate covenant be registered prior to the issuance of a building permit agreeing that the garages and carports are to be used for the parking of vehicles and not the storage of items preventing the parking of vehicles therein.
AND
- Direct staff to amend Section 6.22.04 of the R2 zone to limit the number of townhouses permitted at 798 Gwendolynn Drive to 12 units.
OR Option 2
THAT the Sustainable Development Advisory Committee recommend that Council take no action with respect to this application to rezone 798 Gwendolynn Drive until such time as the following items are addressed and reviewed by the Sustainable Development Advisory Committee:
a. ________________; b. ________________; c. ________________;
SUBMITTED BY: Julia Buckingham, Planner II Concurrence: Leah Stohmann, MCIP, RPP, Deputy Director of Planning, Concurrence: Donna Petrie, Senior Manager of Business Development and Events Concurrence: Yari Nielsen, Director of Parks, Recreation and Facilities Concurrence: Matthew Baldwin, MCIP, RPP, Director of Planning and Subdivision Concurrence: Katelyn Balzer, P.Eng., Director of Engineering and Public Works Concurrence: Michael Dillabaugh, CPA, CA, Director of Finance Concurrence: Marie Watmough, Deputy Director of Corporate Services Concurrence: Braden Hutchins, Director of Corporate Services Concurrence: Darren Kiedyk, Chief Administrative Officer
Page 52 of 447
Page 53
Z22-0031 - 798 Gwendolynn Drive 20230601 Sustainable Development Advisory Committee Page 16 of 17
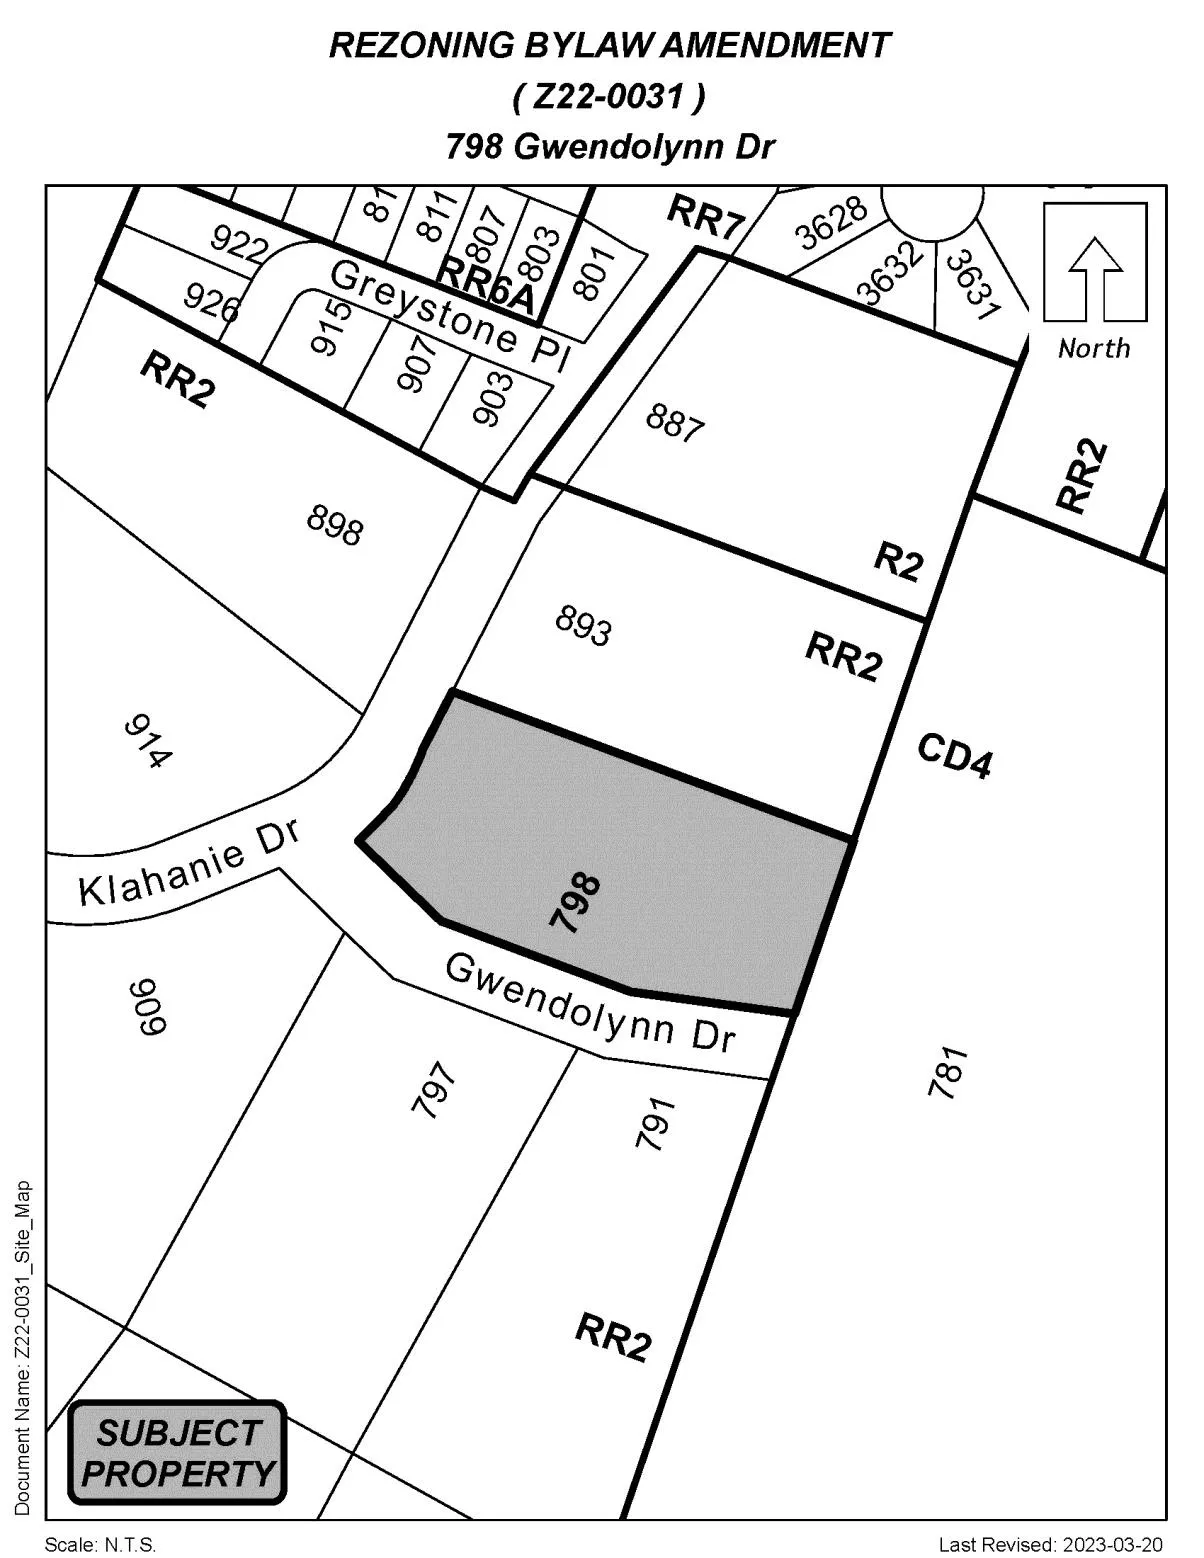
Appendix A – Site Map
Page 53 of 447
Page 54
Z22-0031 - 798 Gwendolynn Drive 20230601 Sustainable Development Advisory Committee Page 17 of 17
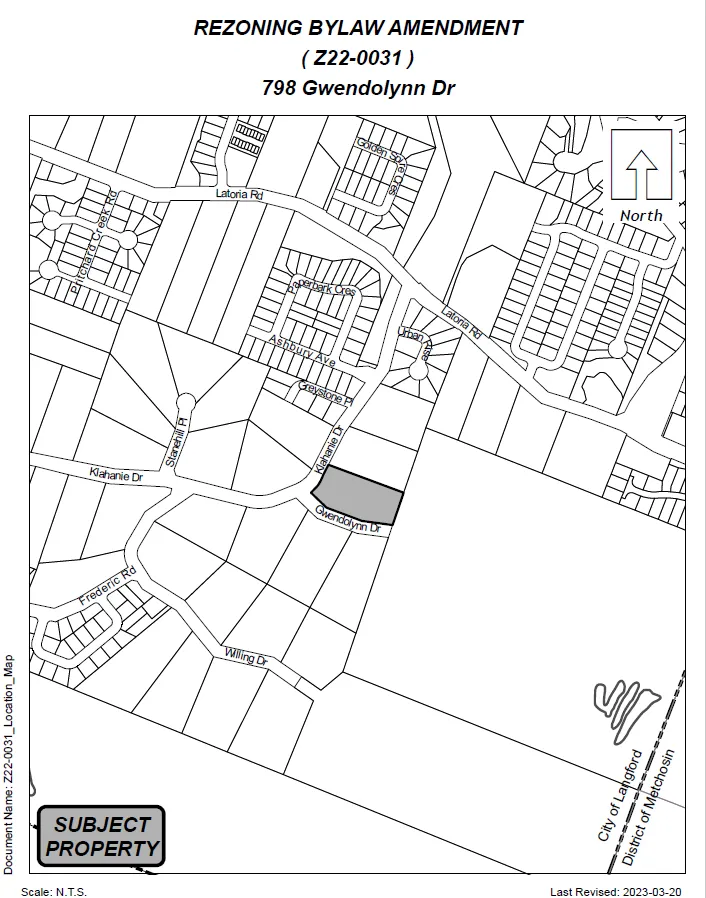
Appendix B – Location Map
Page 54 of 447
Page 55
Page 55 of 447
Page 56
798 Gwendolynn Drive. Langford, BC Preliminary Impact Assessment & Tree Management Plan
PREPARED FOR: OV Partners Inc. Attention Lee Nilsson
250-508-9171
PREPARED BY: TalMack Urban Forestry Consultants Ltd Shannon Murray – Consulting Arborist ISA Certified # PN-9024A Tree Risk Assessment Qualified
DATE OF ISSUANCE: April 25th, 2023
Page 56 of 447
Page 57
CONTENTS 1. INTRODUCTION ............................................................................................................................ 1 2. TREE INVENTORY METHODOLOGY ........................................................................................... 1 3. TREE INVENTORY DEFINITIONS .............................................................................................. 1-2 4. TREE RETENTION SUMMARY ............................................................................................ 142-14 4.1. Retention Summary table ............................................................................................................................. 12 4.2. Retention and removal of municipal trees .................................................................................................... 13 4.3. Retention and removal of private offsite trees .............................................................................................. 13 4.4. Retention and removal of onsite trees .................................................................................................... 13-14 5. IMPACT MITIGATION .................................................................................................................. 14 6. DISCLOSURE STATEMENT ................................................................................................... 14-15 7. IN CLOSING ................................................................................................................................. 15 8. REFERENCES ............................................................................................................................. 16 TABLES Table 1. Tree Inventory ................................................................................................................................................. 3-11 Table 2. Summary of retention status for all inventoried trees at 798 Gwendolynn .......................................................... 12 Table 3. Tree Inventory ................................................................................................................................................. 3-11 APPENDICES Appendix A Preliminary Tree Management Plan …………………………………………………...………..………....
17 Page 57 of 447
Page 58
Preliminary Impact Assessment and Tree Management Plan for 798 Gwendolynn Dr. Prepared for OV Partners Inc. Page 1
INTRODUCTION Talmack Urban Forestry Consultants Limited was engaged to complete a tree inventory (in spreadsheet form) of tree resources located at the following proposed project: Site: 798 Gwendolynn Drive Municipality City of Langford Client Name: OV Partners Inc Dates of Site Visit: Friday, March 3, 2023 Site Conditions: 1 Forested residential lot with existing single-family houses proposed for demolition, site rezoning, and construction of multi- unit residential building. Weather During Site Visit: Overcast, Rainy The purpose of this document is to provide a preliminary assessment of retention for inventoried tree resources relative to the proposed project. Our understanding of the proposed project is informed by the site concept plan (February 16, 2023)- prepared by BoForm Design & Build and the site survey (April 5, 2023)- prepared by Underhill Geomatics Ltd. 2. TREE INVENTORY METHODOLOGY The data collected during the tree inventory includes tree species, size (d.b.h), canopy radius, existing health and structural characteristics based on a visual examination, and general remarks and recommendations. For discussion purposes, retention statuses were included in the inventory—these should be considered for coordination only, as the plans we have reviewed are preliminary. A limited visual (level 1) risk assessment was performed for each inventoried on-site tree. 3. TREE INVENTORY DEFINITIONS Tag: Tree identification number on a metal tag attached to tree with nail or wire, generally at eye level. Trees on municipal or neighboring properties are not tagged. OS: trees located off project site, expected to be within influencing distance of the proposed work zone DBH: Diameter at breast height – diameter of trunk, measured in centimetres at 1.4m above ground level. For trees on a slope, it is taken at the average point between the high and low side of the slope.
- Measured over ivy ~ Approximate due to inaccessibility or on neighbouring property Dripline: Indicates the radius of the crown spread measured in metres to the dripline of the longest limbs. Relative Tolerance Rating: Relative tolerance of the tree species to construction related impacts such as root pruning, crown pruning, soil compaction, hydrology changes, grade changes, and other soil disturbance. This rating does not consider individual tree characteristics, such as health and vigor. Three ratings are assigned based on our knowledge and experience with the tree species: Poor (P), Moderate (M) or Good (G). Critical Root Zone: A calculated radial measurement in metres from the trunk of the tree. It is the optimal size of tree protection zone and is calculated by multiplying the DBH of the tree by 10, 12 or 15 depending on the tree’s Page 58 of 447
Page 59
Preliminary Impact Assessment and Tree Management Plan for 798 Gwendolynn Dr. Prepared for OV Partners Inc. Page 2
Relative Tolerance Rating. This methodology is based on the methodology used by Nelda Matheny and James R. Clark in their book “Trees and Development: A Technical Guide to Preservation of Trees During Land Development.” • 15 x DBH = Poor Tolerance of Construction • 12 x DBH = Moderate • 10 x DBH = Good To calculate the critical root zone, the DBH of multiple stems is considered the sum of 100% of the diameter of the 3 largest stems. It should be noted that these measures are solely mathematical calculations that do not consider factors such as restricted root growth, limited soil volumes, age, crown spread, health, or structure (such as a lean). TBD: “To Be Determined.” The retention status of the tree will be determined by the project arborist during the supervised excavation of the proposed infrastructure within the CRZ of said tree. It is possible that the excavation will cause damage to root tissue beyond tolerable levels to the point where the structure and health become compromised, and the tree must be removed. Health Condition: • Poor - significant signs of visible stress and/or decline that threaten the long-term survival of the specimen • Fair - signs of stress • Good - no visible signs of significant stress and/or only minor aesthetic issues Structural Condition: • Poor - Structural defects that have been in place for an extended period of time to the point that mitigation measures are limited • Fair - Structural concerns that are possible to mitigate through pruning • Good - No visible or only minor structural flaws that require no to very little pruning Suitability ratings are described as follows: Rating: Suitable. ● A tree with no visible or minor health or structural defects, is tolerant to changes to the growing environment and is a possible candidate for retention provided that the critical root zone can be adequately protected. Rating: Conditional. ● A tree with good health but is a species with a poor tolerance to changes to its growing environment or has a structural defect(s) that would require that certain measures be implemented, in order to consider it suitable for retention (i.e., retain with other codominant tree(s), structural pruning, mulching, supplementary watering, etc.) Rating: Unsuitable. ● A tree with poor health, a major structural defect (that cannot be mitigated using ANSI A300 standards), or a species with a poor tolerance to construction impacts, and unlikely to survive long term (in the context of the proposed land use changes). Retention Status: • Remove - Not possible to retain given proposed construction plans • Retain - It is possible to retain this tree in the long-term given the proposed plans and information available. This is assuming our recommended mitigation measures are followed • Retain * - See report for more information regarding potential impacts Page 59 of 447
Page 60
Preliminary Impact Assessment and Tree Management Plan for 798 Gwendolynn Drive Prepared for OV Partners Inc.
Page 3
Table 1. Tree Inventory Location: Proposed Lot # Tag
Name DBH (cm) Crown Radius (m) Condition General field observations/remarks Retention Comments Retention Status Common Botanical Health Structural 6 1320 Western redcedar Thuja plicata 49 4 Good Fair Suppressed by neighbour fir, asymmetrical crown Located in proposed house footprint for Lot 6, not suitable for retention Remove 6 1319 Western redcedar Thuja plicata 33 4 Good Fair Side of driveway, poor taper, asymmetrical crown Located in proposed house footprint for Lot 6, not suitable for retention Remove 6 1318 Western redcedar Thuja plicata 41.5 4.5 Good Fair Asymmetrical, poor taper Located in proposed house footprint for Lot 6, not suitable for retention Remove 6 1317 Western redcedar Thuja plicata 25 3 Good Fair Deflected at base, poor taper Significant overlap with house footprint for Lot 6, not suitable for retention Remove 6 1316 Western redcedar Thuja plicata 25 4 Fair Fair Thin crown, suppressed Located in proposed house footprint for Lot 6, not suitable for retention Remove Roadway 1315 Western redcedar Thuja plicata 32 3 Fair Fair Suppressed by neighbour fir, asymmetrical crown Located in proposed Roadway, not suitable for retention Remove Roadway 1314 Douglas-fir Pseudotsuga menziesii 76 7 Good Good Epicormics, surface rooted Located in proposed Roadway, not suitable for retention Remove 6 1313 Western redcedar Thuja plicata 43, 9 5 Fair Fair Sparse top, asymmetrical crown Located in Lot 6 walkway, not suitable for retention Remove Shared (6)/ Municipal 1312 Big- leafmaple Acer macrophyllum 48 5 Fair Poor Historical limb failure w associated decay deadwood, rooted in edge of bank Located in Lot 6 walkway, not suitable for retention Remove Shared (6)/ Municipal 1311 Western redcedar Thuja plicata 30 4 Fair Poor Column of internal decay from stem scar, suppressed, sparse Located in Lot 6 walkway, not suitable for retention Remove Roadway 1310 Western redcedar Thuja plicata 36 4 Fair Fair Suppressed, asymmetrical crown Located in proposed Roadway, not suitable for retention Remove Roadway 1309 Western redcedar Thuja plicata 25 4 Good Fair Suppressed, asymmetrical crown Located in proposed Roadway, not suitable for retention Remove Roadway 1308 Douglas-fir Pseudotsuga menziesii 33 3 Fair Fair-Poor Poor taper, flat top, suppressed Located in proposed Roadway, not suitable for retention Remove Roadway 1307 Arbutus Arbutus menziesii 19 6 Good Fair Lean to sw, growing into canopy of1315 Located in proposed Roadway, not suitable for retention Remove 5 1306 Douglas-fir Pseudotsuga menziesii 76 7 Good Good Small deadwood, flare below grade, asymmetrical crown Significant overlap with house footprint for Lot 5 and proposed roadway, not suitable for retention Remove 5 1305 Douglas-fir Pseudotsuga menziesii 32 3 Good Fair Suppressed, poor taper Significant overlap with house footprint for Lot 5 and proposed roadway, not suitable for retention Remove 5 1304 Western redcedar Thuja plicata 29 4 Good Fair Suppressed, asymmetrical crown Significant overlap with house footprint for Lot 5 and proposed roadway, not suitable for retention Remove 5 1303 Douglas-fir Pseudotsuga menziesii 50 5 Fair Fair Poor taper, suppressed historical branch failures Significant overlap with house footprint for Lot 5 and proposed roadway, not suitable for retention Remove Roadway 1302 Douglas-fir Pseudotsuga menziesii 58 6 Fair Fair Deadwood Located in proposed Roadway, not suitable for retention Remove Municipal 1301 Grand fir Abies grandii 21 3 Fair Fair Suppressed, asymmetrical crown Located in proposed Roadway, not suitable for retention Remove Municipal 1300 Douglas-fir Pseudotsuga menziesii 29 4 Good Fair Edge of road, asymmetrical crown, Located in proposed Roadway, not suitable for retention Remove Municipal 1299 Scoulers willow Salix scouleriana 21 3 Fair Fair Stem scar on lower trunk, edge of road Located in proposed Roadway, not suitable for retention Remove Shared (5)/ Municipal 1298 Arbutus Arbutus menziesii 25 5 Fair Fair Canker, deadwood, browning foliage Significant overlap with Lot 5 driveway, not suitable for retention Remove 5 1297 Western redcedar Thuja plicata 33 4 Fair Fair Sinus on road side of base, suppressed, asymmetrical Located in Lot 5 house footprint, not suitable for retention Remove 5 1296 Douglas-fir Pseudotsuga menziesii 58 5 Fair Fair-Poor Historical top failure suspended in canopy, deadwood, suppressed Located in Lot 5 house footprint, not suitable for retention Remove 5 1295 Douglas-fir Pseudotsuga menziesii 91 8 Good Fair Asymmetrical crown, low limbs over existing house roof Located in Lot 5 house footprint, not suitable for retention Remove 5 1294 Douglas- fir Pseudotsuga menziesii 71 7 Good Fair Hangers, deflected stem, small swelling at base Located in Lot 5 house footprint, not suitable for retention Remove Municipal 1293 Grand fir Abies grandii 31
Dead Dead Dead, fruiting bodies Located in municipal frontage of proposed Lot 5 driveway, Not suitable for retention Remove Municipal 1292 Arbutus Arbutus menziesii 24 6 Fair Fair- Poor Lean toward road, over hydro pole, low lcr Significant overlap with proposed Gwendolynn sidewalk, not suitable for retention Remove 5 1291 Douglas- fir Pseudotsuga menziesii 41 6 Fair Fair- Poor Asymmetrical crown, suppressed Significant overlap with proposed lot 5 house footprint, not suitable for retention Remove 5 1290 Grand fir Abies grandii 81 4 Fair-Poor Poor Multiple stem deflections, deadwood Significant overlap with proposed lot 5 house footprint, not suitable for retention Remove 4 1289 Big-leaf maple Acer macrophyllum 68 6 Fair Fair Basal cavity with internal decay, deadwood Significant overlap with proposed lot 5 and lot 4 house footprints, not suitable for retention Remove 4 1288 Western redcedar Thuja plicata 94 7 Good Good Open grown, good taper Located in proposed lot 4 house footprint, not suitable for retention Remove 4 1287 Big- leafmaple Acer macrophyllum 79 6 Fair Fair- Poor Basal cavity with internal decay, deadwood, 2tops with poor attachment Located in proposed lot 4 house footprint, not suitable for retention Remove 4 1286 Western redcedar Thuja plicata 66 7 Fair Fair- Poor Multiple tops, epicormics, deadwood Located in proposed lot 4 house footprint, not suitable for retention Remove 4 1285 Western redcedar Thuja plicata 8, 17, 15 1 Poor Poor Double stems with union at base, largest stem dead Located in proposed Lot 4 driveway footprint, not suitable for retention Remove Page 60 of 447
Page 61
Preliminary Impact Assessment and Tree Management Plan for 798 Gwendolynn Drive Prepared for OV Partners Inc.
Page 4
Location: Proposed Lot # Tag
Name DBH (cm) Crown Radius (m) Condition General field observations/remarks Retention Comments Retention Status Common Botanical Health Structural 4 1284 Arbutus Arbutus menziesii 17 2 Fair Fair Topped for hydro unlikely to survive due to surrounding project construction disturbance, recommend for removal Remove Municipal 1283 Arbutus Arbutus menziesii 11 1 Fair Poor Topped for hydro Significant overlap with proposed Gwendolynn sidewalk, not suitable for retention Remove Municipal 1282 Arbutus Arbutus menziesii 14 1 Poor Poor Topped for hydro Significant overlap with proposed Gwendolynn sidewalk, not suitable for retention Remove Municipal 1281 Douglas- fir Pseudotsuga menziesii 31 3 Poor Poor Topped for hydro, fruiting bodies Located in proposed Gwendolynn sidewalk, not suitable for retention Remove Municipal 1280 Douglas- fir Pseudotsuga menziesii 27 2 Fair Poor Topped for hydro Located in crossover between proposed Gwendolynn sidewalk and proposed lot 4 driveway, not suitable for retention Remove Municipal 1279 Douglas- fir Pseudotsuga menziesii 28 3 Fair Poor Topped Located in municipal section of proposed Lot 4 driveway footprint, not suitable for retention Remove Shared (4) /Municipal 1278 Douglas- fir Pseudotsuga menziesii 27 2 Poor Poor Topped for hydro Located in municipal section of proposed Lot 4 driveway footprint, not suitable for retention Remove 4 1277 Douglas- fir Pseudotsuga menziesii 91 8 Good Fair Slight lean, deadwood Located in proposed Lot 4 driveway footprint, not suitable for retention Remove 3 1276 Arbutus Arbutus menziesii 41, 19 10 Fair Fair Deadwood, union at base, Significant overlap with proposed Lot 3 house footprint, not suitable for retention Remove Municipal 1275 Arbutus Arbutus menziesii 12 1 Fair Poor Topped for hydro Located in municipal section of Lot 4 driveway, not suitable for retention Remove Municipal 1274 Arbutus Arbutus menziesii 7 1 Fair Poor Topped for hydro, deadwood Located in municipal section of Lot 4 driveway, not suitable for retention Remove Municipal 1273 Douglas- fir Pseudotsuga menziesii 31 4 Fair Poor Topped for hydro, Located in municipal section of Lot 4 driveway, not suitable for retention Remove Municipal 1272 Arbutus Arbutus menziesii 22 5 Fair Poor Topped for hydro Located in municipal section of Lot 3 driveway, not suitable for retention Remove Municipal 1271 Western redcedar Thuja plicata 21 3 Fair Poor Topped for hydro Located in municipal section of Lot 3 driveway, not suitable for retention Remove TBD 1270 Douglas- fir Pseudotsuga menziesii 22 3 Fair Poor Topped for hydro Not surveyed, (probably located in municipal section of proposed Lot 3 driveway, therefore likely a removal) TBD Shared (3) /Municipal 1269 Grand fir Abies grandii 34 5 Fair Poor Topped for hydro Located in proposed lot 3 driveway, not suitable for retention Remove Shared (3) /Municipal 1268 Arbutus Arbutus menziesii 20 2 Fair Poor Topped for hydro Located in proposed lot 3 driveway, not suitable for retention Remove 3 1267 Douglas- fir Pseudotsuga menziesii 21 3 Fair Fair Pruned for hydro asymmetrical Significant overlap with proposed Lot 3 driveway, not suitable for retention Remove 3 1266 Arbutus Arbutus menziesii 15, 14 2 Fair Poor Topped for hydro asymmetrical (Duplicates on survey) Located in proposed Lot 3 walkway, not suitable for retention Remove Municipal 1265 Douglas- fir Pseudotsuga menziesii 21 3 Fair Poor Topped for hydro Significant overlap with municipal section of proposed driveway to Lot 3, not suitable for retention Remove Municipal 1264 Douglas- fir Pseudotsuga menziesii 13, 10 2 Poor Poor Union at base, topped for hydro Significant overlap with municipal section of proposed driveway to Lot 3, not suitable for retention Remove Municipal 1263 Arbutus Arbutus menziesii 16 3 Fair Poor Topped for hydro Significant overlap with municipal section of proposed Lot 3 walkway, not suitable for retention Remove 3 1262 Arbutus Arbutus menziesii 28 6 Fair Fair Pruned for hydro, asymmetrical Significant overlap with proposed Lot 3 walkway, not suitable for retention Remove Municipal 1261 Arbutus Arbutus menziesii 14 1 Fair Poor Topped for hydro Located in proposed Gwendolynn sidewalk, not suitable for retention Remove Shared (2) /Municipal 1260 Douglas- fir Pseudotsuga menziesii 17, 13 2 Poor Poor Topped, functionally dead Recommended for removal due to health and structure Remove Municipal 1259 Arbutus Arbutus menziesii 19 3 Fair Poor Topped for hydro, Significant overlap with proposed Lot 2 walkway, not suitable for retention Remove Municipal 1258 Arbutus Arbutus menziesii 11 2 Fair Poor Topped for hydro Located in proposed Gwendolynn sidewalk, not suitable for retention Remove Municipal 1257 Arbutus Arbutus menziesii 10 1 Fair Poor Topped for hydro Located in proposed Gwendolynn sidewalk, not suitable for retention Remove Municipal 1256 Arbutus Arbutus menziesii 18 2 Poor Poor Topped for hydro Significant overlap with proposed Lot 2 driveway, not suitable for retention Remove Municipal 1255 Arbutus Arbutus menziesii 13, 15 3 Poor Poor Topped for hydro Located in municipal section of proposed Lot 2 driveway footprint, not suitable for retention Remove Municipal 1254 Arbutus Arbutus menziesii 15 1 Poor Poor Topped for hydro Located in municipal section of proposed Lot 2 driveway footprint, not suitable for retention Remove Municipal 1253 Douglas- fir Pseudotsuga menziesii 26 3 Fair Poor Topped for hydro Significant overlap with municipal section of proposed Lot 2 driveway footprint, not suitable for retention Remove Municipal 1252 Arbutus Arbutus menziesii 18 3 Poor Poor Deadwood, topped for hydro Significant overlap with municipal section of proposed Lot 2 driveway footprint, not suitable for retention Remove Municipal 1251 Arbutus Arbutus menziesii 14 2 Fair Poor Topped for hydro Significant overlap with municipal section of proposed Lot 2 driveway footprint, not suitable for retention Remove Page 61 of 447
Page 62
Preliminary Impact Assessment and Tree Management Plan for 798 Gwendolynn Drive Prepared for OV Partners Inc.
Page 5
Location: Proposed Lot # Tag
Name DBH (cm) Crown Radius (m) Condition General field observations/remarks Retention Comments Retention Status Common Botanical Health Structural Municipal 1250 Arbutus Arbutus menziesii 15 1 Fair Poor Topped for hydro Located in municipal section of proposed Lot 1 driveway footprint, not suitable for retention Remove Municipal 1249 Douglas- fir Pseudotsuga menziesii 32 3 Fair Poor Topped for hydro Significant overlap with proposed Gwendolynn sidewalk, not suitable for retention Remove Municipal 1248 Arbutus Arbutus menziesii 19 2 Fair Poor Topped for hydro Significant overlap with municipal section of proposed Lot 1 driveway footprint, not suitable for retention Remove 1 1247 Douglas- fir Pseudotsuga menziesii 38 5 Fair Fair Multiple stem deflections, asymmetrical crown Significant overlap with proposed walkway on Lot 1, not suitable for retention Remove 1 1246 Douglas- fir Pseudotsuga menziesii 62 5 Good Fair Deflected stem Located in proposed lot 1 driveway, not suitable for retention Remove 1 1245 Douglas- fir Pseudotsuga menziesii 29 3 Fair Fair Asymmetrical crown, suppressed Located in proposed Lot 1 house footprint, not suitable for retention Remove 1 1244 Arbutus Arbutus menziesii 4,8 1 Poor Poor Mostly dead, epicormics Located in proposed Lot 1 house footprint, not suitable for retention Remove 1 1243 Douglas- fir Pseudotsuga menziesii 22
Dead Dead Dead Located in proposed Lot 1 house footprint, not suitable for retention Remove 1 1242 Douglas- fir Pseudotsuga menziesii 23 3 Fair Fair Poor taper, Located in proposed Lot 1 house footprint, not suitable for retention Remove 1 1241 Douglas- fir Pseudotsuga menziesii 29 3 Fair Fair Poor taper Located in proposed Lot 1 house footprint, not suitable for retention Remove 1 1240 Douglas- fir Pseudotsuga menziesii 21 3 Fair Fair Poor taper Located in proposed Lot 1 house footprint, not suitable for retention Remove 1 1239 Douglas- fir Pseudotsuga menziesii 32 4 Fair Fair Poor taper Located in proposed lot 1 driveway, not suitable for retention Remove 1 1238 Douglas- fir Pseudotsuga menziesii 22 3 Fair Fair Deflected top Significant overlap with proposed lot 1 house footprint, not suitable for retention Remove 1 1237 Douglas- fir Pseudotsuga menziesii 63 3 Fair Fair Lean, poor taper, deadwood Located in proposed Lot 1 house footprint, not suitable for retention Remove 2 1236 Scoulers willow Salix scouleriana 20, 10, 8
Dead Dead Dead Located in proposed Lot 2 house footprint, not suitable for retention Remove 2 1235 Douglas- fir Pseudotsuga menziesii 38 4 Fair Fair Suppressed, poor taper Located in proposed Lot 2 house footprint, not suitable for retention Remove 2 1234 Western redcedar Thuja plicata 30 3 Good Good Poor taper Located in proposed Lot 2 house footprint, not suitable for retention Remove 2 1233 Douglas- fir Pseudotsuga menziesii 30 2 Fair-Poor Fair Deadwood, poor taper Located in proposed Lot 2 house footprint, not suitable for retention Remove 2 1232 Western redcedar Thuja plicata 31 3 Fair Fair Poor taper, asymmetrical crown Located in proposed Lot 2 house footprint, not suitable for retention Remove 2 1231 Douglas- fir Pseudotsuga menziesii 42 4 Fair Fair
Located in proposed Lot 2 house footprint, not suitable for retention Remove 2 1230 Douglas- fir Pseudotsuga menziesii 30 3 Fair Fair- Poor Multiple stem deflections Significant overlap with proposed Lot 2 house footprint, not suitable for retention Remove 2 1229 Western redcedar Thuja plicata 41 5 Good Fair Asymmetrical, Significant overlap with proposed Lot 2 house footprint, not suitable for retention Remove 2 1228 Western redcedar Thuja plicata 43 5 Good Fair Asymmetrical, Significant overlap with proposed Lot 2 house footprint, not suitable for retention Remove 2 1227 Douglas- fir Pseudotsuga menziesii 30 4 Fair Fair Deadwood, asymmetrical Significant overlap with proposed Lot 2 house footprint, not suitable for retention Remove 2 1226 Douglas- fir Pseudotsuga menziesii 26 4 Fair Fair Deadwood, asymmetrical Located in proposed Lot 2 driveway footprint, not suitable for retention Remove 2 1225 Douglas- fir Pseudotsuga menziesii 36 4 Fair Fair Asymmetrical, Significant overlap with proposed Lot 2 house footprint, not suitable for retention Remove 2 1224 Western redcedar Thuja plicata 30 4 Good Fair Asymmetrical, suppressed Located in proposed Lot 2 house footprint, not suitable for retention Remove 2 1223 Western redcedar Thuja plicata 53 4 Good Fair- Poor Good taper, topped Located in proposed Lot 2 house footprint, not suitable for retention Remove 2 1222 Douglas- fir Pseudotsuga menziesii 29 3 Good Fair- Poor Topped Located in proposed Lot 2 house footprint, not suitable for retention Remove 2 1221 Western redcedar Thuja plicata 26 4 Good Fair Corrected lean down slope Located in proposed Lot 2 house footprint, not suitable for retention Remove 2 1220 Western redcedar Thuja plicata 35 4 Fair Fair Suppressed asymmetrical poor taper Located in proposed Lot 2 house footprint, not suitable for retention Remove 2 1219 Western redcedar Thuja plicata 22 3 Good Fair Poor taper Significant overlap with proposed Lot 2 house footprint, not suitable for retention Remove Roadway 1218 Arbutus Arbutus menziesii 15 3 Good Fair Stem scar Located in proposed Roadway, not suitable for retention Remove 1 1217 Douglas- fir Pseudotsuga menziesii 26 4 Good Fair Poor taper Located in proposed Lot 1 house footprint, not suitable for retention Remove 1 1216 Western redcedar Thuja plicata 28 3 Fair Fair
Located in proposed Lot 1 house footprint, not suitable for retention Remove 1 1215 Douglas- fir Pseudotsuga menziesii 41 4 Fair Fair Poor taper Located in proposed Lot 1 house footprint, not suitable for retention Remove 1 1214 Douglas- fir Pseudotsuga menziesii 24 3 Fair Fair Poor taper, low LCR, deadwood, Located in proposed Lot 1 house footprint, not suitable for retention Remove 1 1213 Douglas- fir Pseudotsuga menziesii 32 5 Fair Fair
Located in proposed Lot 1 house footprint, not suitable for retention Remove 1 1212 Douglas- fir Pseudotsuga menziesii 48 6 Fair-Poor Fair- Poor Deadwood Located in proposed Lot 1 house footprint, not suitable for retention Remove Page 62 of 447
Page 63
Preliminary Impact Assessment and Tree Management Plan for 798 Gwendolynn Drive Prepared for OV Partners Inc.
Page 6
Location: Proposed Lot # Tag
Name DBH (cm) Crown Radius (m) Condition General field observations/remarks Retention Comments Retention Status Common Botanical Health Structural 1 1211 Douglas- fir Pseudotsuga menziesii 26 4 Fair-Poor Fair- Poor Poor taper, flat top Located in proposed Lot 1 house footprint, not suitable for retention Remove 1 1210 Douglas- fir Pseudotsuga menziesii 38 4 Fair Fair Epicormics, deadwood Significant overlap with proposed roadway, not suitable for retention Remove Green Buffer 1209 Douglas- fir Pseudotsuga menziesii 31 3 Fair Fair Poor taper, deadwood Significant overlap with proposed lot 1 house footprint, not suitable for retention Remove 1 1208 Douglas- fir Pseudotsuga menziesii 23 2 Fair Fair Poor taper, deadwood, epicormics Significant overlap with proposed lot 1 house footprint, not suitable for retention Remove Green Buffer 1207 Douglas- fir Pseudotsuga menziesii 36 4 Fair-Poor Fair Deadwood Significant overlap with proposed lot 1 house footprint, not suitable for retention Remove Green Buffer 1206 Douglas- fir Pseudotsuga menziesii 28 3 Fair Fair Deadwood poor taper Significant overlap with proposed lot 1 house footprint, not suitable for retention Remove Green Buffer 1205 Douglas- fir Pseudotsuga menziesii 21 2 Fair-Poor Fair Poor taper, deadwood, epicormics, signs of having around roots TBD success of new edge tree due to poor taper, likely impacted from Lot 1 blasting TBD Green Buffer 1204 Douglas- fir Pseudotsuga menziesii 41 4 Fair-Poor Fair Deadwood TBD success of new edge tree due to poor taper, likely impacted from Lot 1 blasting TBD Green Buffer 1203 Douglas- fir Pseudotsuga menziesii 33 4 Good Fair Asymmetrical TBD success of new edge tree due to asymmetrical crown, likely impacted from Lot 1 blasting TBD Green Buffer 1202 Douglas- fir Pseudotsuga menziesii 21 2 Fair Fair Suppressed, asymmetrical TBD success of new edge tree due to asymmetrical crown, likely impacted from Lot 1 blasting TBD Green Buffer 1201 Western redcedar Thuja plicata 20 4 Poor Poor Deadwood, dead top, TBD success of new edge tree due to asymmetrical crown, likely impacted from Lot 1 blasting TBD Green Buffer 1200 Arbutus Arbutus menziesii 19 3 Fair Fair Topped for hydro TBD, likely impacted from Lot 1 blasting, may be possible for retention TBD Green Buffer 1199 Douglas- fir Pseudotsuga menziesii 25, 40 6 Fair Fair- Poor Stem deflection in larger stem TBD success of new edge tree due to double stem, likely impacted from Lot 1 blasting TBD Green Buffer 1198 Douglas- fir Pseudotsuga menziesii 38 4 Fair Fair
May be possible for retention provided Green buffer zone protected with tree protection fencing and no blasting occur beyond buffer border Retain Green Buffer 1197 Douglas- fir Pseudotsuga menziesii 28 3 Fair Poor Failed top, deflected stem May be possible for retention provided Green buffer zone protected with tree protection fencing and no blasting occur beyond buffer border Retain Green Buffer 1196 Douglas- fir Pseudotsuga menziesii 27 3 Poor Poor Failed top, suppressed May be possible for retention provided Green buffer zone protected with tree protection fencing and no blasting occur beyond buffer border Retain Green Buffer 1195 Douglas- fir Pseudotsuga menziesii 22 3 Poor Poor Dead top, deflected stem, epicormics May be possible for retention provided Green buffer zone protected with tree protection fencing and no blasting occur beyond buffer border Retain Green Buffer 1194 Douglas- fir Pseudotsuga menziesii 81 7 Fair Fair Deadwood, deflected stem May be possible for retention provided Green buffer zone protected with tree protection fencing and no blasting occur beyond buffer border Retain Green Buffer 1193 Douglas- fir Pseudotsuga menziesii 34 5 Fair Fair Deadwood, asymmetrical May be possible for retention provided Green buffer zone protected with tree protection fencing and no blasting occur beyond buffer border Retain Green Buffer 1192 Douglas- fir Pseudotsuga menziesii 36 6 Fair Fair- Poor Deflected, suppressed, deadwood May be possible for retention provided Green buffer zone protected with tree protection fencing and no blasting occur beyond buffer border Retain Green Buffer 1191 Douglas- fir Pseudotsuga menziesii 20 3 Good Fair Asymmetrical May be possible for retention provided Green buffer zone protected with tree protection fencing and no blasting occur beyond buffer border Retain Municipal 1190 Arbutus Arbutus menziesii 15 3 Fair Fair Lean over road, topped for hydro Located in proposed Gwendolynn sidewalk, not suitable for retention Remove municipal 1189 Douglas- fir Pseudotsuga menziesii 25 5 Fair-Poor Poor Topped for hydro Located in proposed Gwendolynn sidewalk, not suitable for retention Remove municipal 1188 Shore pine Pinus contorta 24 3 Poor Poor Topped for hydro, limited live crown Located in proposed Gwendolynn sidewalk, not suitable for retention Remove municipal 1187 Arbutus Arbutus menziesii 6 1 Poor Poor Epicormics, dead top Located in proposed Gwendolynn sidewalk, not suitable for retention Remove TBD 1186 Douglas- fir Pseudotsuga menziesii 21 3 Fair-Poor Poor Topped for hydro deadwood Not surveyed, TBD municipal 1185 Arbutus Arbutus menziesii 23 4 Fair Fair- Poor Topped for hydro, deadwood Located in proposed Gwendolynn sidewalk, not suitable for retention Remove municipal 1184 Arbutus Arbutus menziesii 14 2 Fair Fair- Poor Topped for hydro Located in proposed Gwendolynn sidewalk, not suitable for retention Remove Page 63 of 447
Page 64
Preliminary Impact Assessment and Tree Management Plan for 798 Gwendolynn Drive Prepared for OV Partners Inc.
Page 7
Location: Proposed Lot # Tag
Name DBH (cm) Crown Radius (m) Condition General field observations/remarks Retention Comments Retention Status Common Botanical Health Structural 6 1321 Western redcedar Thuja plicata 34 7 Good- Fair Good- Fair Slight corrected lean, small deadwood. Located in proposed Lot 6 driveway, not suitable for retention Remove 6 1322 Western redcedar Thuja plicata 40, 25 9 Fair-Poor Fair Health stress, deflected top secondary stem, lower trunk wound, newly exposed. Significant overlap with proposed Lot 6 house footprint, not suitable for retention Remove 6 1323 Western redcedar Thuja plicata 36 6 Fair Fair Asymmetrical crown, health stress. Significant overlap with proposed Lot 6 house footprint, not suitable for retention Remove 6 1324 Western redcedar Thuja plicata 42, 10 5 Fair-Poor Fair Health stress, deadwood, newly exposed. Significant overlap with proposed Lot 6 house footprint, not suitable for retention Remove 6 1325 Western redcedar Thuja plicata 45 8 Fair Fair- Poor Multiple leaders, some decay at base. Significant overlap with proposed Lot 6 house footprint, not suitable for retention Remove 6 1326 Western redcedar Thuja plicata 55 11 Fair Fair Some deadwood, newly exposed. Significant overlap with proposed Lot 6 house footprint, not suitable for retention Remove 6 1327 Western redcedar Thuja plicata 56 8 Fair Fair Asymmetrical crown, health stress. Significant overlap with proposed Lot 6 house footprint, not suitable for retention Remove 6 1328 Western redcedar Thuja plicata 65 11 Good- Fair Good- Fair Small deadwood. Significant overlap with proposed Lot 6 house footprint, not suitable for retention Remove 7 1329 Western redcedar Thuja plicata 31 3 Poor Poor Extensive trunk decay, codominant tops. Significant CRZ overlap with proposed roadway Remove 7 1330 Western redcedar Thuja plicata 36 7 Fair Fair Health stress, twig dieback, newly exposed. Not recommended for retention due to current signs of health stress, likely to be greatly exacerbated by proposed construction. Remove* 7 1331 Western redcedar Thuja plicata 25 6 Fair Fair- Poor Top failure historically, new leaders (deflected). Not recommended for retention due to current structure, likely to be greatly exacerbated by proposed construction. Remove* 7 1332 Western redcedar Thuja plicata 30 5 Fair Fair- Poor Column of decay lower trunk. Not recommended for retention due to current structure, likely to be greatly exacerbated by proposed construction. Remove* 7 1333 Western redcedar Thuja plicata 49 9 Fair Fair- Poor Large column of decay lower trunk. Located in roadway, not suitable for retention Remove 7 1334 Western redcedar Thuja plicata 52 8 Fair Fair- Poor Column of decay lower trunk, asymmetrical crown. Located in proposed lot 7 walkway, not suitable for retention Remove Offsite 1335 Douglas- fir Pseudotsuga menziesii 64 9 Good Good- Fair Newly exposed, root damage likely. May be possible for retention provided tree protection fencing be installed according to Appendix A Retain Offsite 1336 Douglas- fir Pseudotsuga menziesii 67 10 Good Fair Deflected leader, new exposure. May be possible for retention provided tree protection fencing be installed according to Appendix A Retain Offsite 1337 Douglas- fir Pseudotsuga menziesii 37 7 Fair Fair- Poor Deflected leader, likely top failure historically. May be possible for retention provided tree protection fencing be installed according to Appendix A Retain Offsite 1338 Western redcedar Thuja plicata 26,10 6 Fair Fair Somewhat suppressed. May be possible for retention provided tree protection fencing be installed according to Appendix A Retain 7 1339 Western redcedar Thuja plicata 28 5 Fair Fair Health stress. Significant overlap with proposed lot 7 building, not suitable for retention Remove 7 1340 Western redcedar Thuja plicata 20 3 Fair-Poor Fair- Poor Multiple leaders, sparse foliage. Significant overlap with proposed lot 7 building, not suitable for retention Remove 7 1341 Western redcedar Thuja plicata 27 4 Fair Fair Stunted top. Significant overlap with proposed lot 7 building, not suitable for retention Remove 7 1342 Western redcedar Thuja plicata 23 5 Fair Fair Asymmetrical crown. Significant overlap with proposed lot 7 building, not suitable for retention Remove 7 1343 Western redcedar Thuja plicata 49 8 Fair Fair Asymmetrical crown, stunted top. Significant overlap with proposed lot 7 building, not suitable for retention Remove 7 1344 Western redcedar Thuja plicata 24 4 Fair Fair Somewhat sparse. Significant overlap with proposed lot 7 building, not suitable for retention Remove 7 1345 Western redcedar Thuja plicata 30 5 Fair-Poor Fair Very stressed. Significant overlap with proposed lot 7 building, not suitable for retention Remove Offsite 1346 Western redcedar Thuja plicata 26 5 Fair Fair- Poor Multiple leaders. May be possible for retention provided tree protection fencing be installed according to Appendix A Retain Offsite 1347 Douglas- fir Pseudotsuga menziesii 57 9 Good- Fair Good- Fair High crown. May be possible for retention provided tree protection fencing be installed according to Appendix A Retain Offsite 1348 Western redcedar Thuja plicata 29 5 Fair Fair Somewhat suppressed. May be possible for retention provided tree protection fencing be installed according to Appendix A Retain Offsite 1349 Douglas- fir Pseudotsuga menziesii 46 7 Fair Fair High crown, deadwood. May be possible for retention provided tree protection fencing be installed according to Appendix A Retain Offsite 1350 Western redcedar Thuja plicata 38 7 Fair Fair Some health stress, asymmetrical crown. Retention status to be determined pending information regarding blasting information and infill within critical root zone. TBD Offsite /shared 1351 Western redcedar Thuja plicata 35 8 Fair Fair- Poor Included bark in union. Retention status to be determined pending information regarding blasting information and infill within critical root zone. TBD 7 1352 Western redcedar Thuja plicata 36 6 Fair-Poor Fair Very stressed. Significant overlap with proposed Lot 7 building, not suitable for retention Remove 7 1353 Western redcedar Thuja plicata 30 5 Fair-Poor Fair Very stressed. Located in proposed Lot 7 building, not suitable for retention Remove 7 1354 Western redcedar Thuja plicata 59 9 Fair-Poor Fair- Poor Very stressed, deadwood. Significant overlap with proposed Lot 7 building, not suitable for retention Remove Page 64 of 447
Page 65
Preliminary Impact Assessment and Tree Management Plan for 798 Gwendolynn Drive Prepared for OV Partners Inc.
Page 8
Location: Proposed Lot # Tag
Name DBH (cm) Crown Radius (m) Condition General field observations/remarks Retention Comments Retention Status Common Botanical Health Structural Offsite 1355 Douglas- fir Pseudotsuga menziesii 57 11 Fair Fair- Poor Health stress, deflected trunk, asymmetrical crown. May be possible for retention provided tree protection fencing be installed according to Appendix A Retain Offsite 1356 Douglas- fir Pseudotsuga menziesii 54 11 Fair Fair Asymmetrical crown, deadwood. May be possible for retention provided tree protection fencing be installed according to Appendix A Retain Green buffer 1357 Western redcedar Thuja plicata 27 4 Fair-Poor Fair- Poor Very stressed. May be possible for retention provided tree protection fencing be installed according to Appendix A Retain Green buffer 1358 Western redcedar Thuja plicata 29 4 Fair-Poor Fair- Poor Very stressed. May be possible for retention provided tree protection fencing be installed according to Appendix A Retain Green buffer 1359 Western redcedar Thuja plicata 28 5 Fair Fair Health stress. May be possible for retention provided tree protection fencing be installed according to Appendix A Retain Green buffer 1360 Western redcedar Thuja plicata 25 5 Fair Fair Deflected trunk. May be possible for retention provided tree protection fencing be installed according to Appendix A Retain Green buffer 1361 Western redcedar Thuja plicata 30 5 Fair Fair Asymmetrical crown. May be possible for retention provided tree protection fencing be installed according to Appendix A Retain Green buffer 1362 Western redcedar Thuja plicata 65 10 Fair-Poor Poor Multiple large leaders, health stress. Significant overlap with proposed Lot 7 building, not suitable for retention Remove 7 1363 Western redcedar Thuja plicata 61 11 Good- Fair Good- Fair Slightly asymmetrical crown. Located in proposed Lot 7 building, not suitable for retention Remove Green buffer 1364 Western redcedar Thuja plicata 47 11 Fair-Poor Fair Sparse upper crown. Retention status to be determined pending information regarding blasting information and infill within critical root zone. TBD 7 1365 Big-Leaf Maple Acer macrophyllum 60 14 Good- Fair Fair Deadwood, surface roots. Significant overlap with proposed Lot 7 building, not suitable for retention Remove Green buffer 1366 Douglas- fir Pseudotsuga menziesii 45 8 Fair Fair Asymmetrical crown, deadwood. May be possible for retention provided tree protection fencing be installed according to Appendix A Retain Green buffer 1367 Douglas- fir Pseudotsuga menziesii 23 5 Fair Fair- Poor Top failure historically, suppressed. May be possible for retention provided tree protection fencing be installed according to Appendix A Retain Green buffer 1368 Douglas- fir Pseudotsuga menziesii 72 12 Good- Fair Fair Asymmetrical crown, extended limbs. May be possible for retention provided tree protection fencing be installed according to Appendix A Retain Green buffer 1369 Western redcedar Thuja plicata 65 10 Fair Fair- Poor Column of decay lower trunk. May be possible for retention provided tree protection fencing be installed according to Appendix A Retain Green buffer 1370 Douglas- fir Pseudotsuga menziesii 35 6 Fair-Poor Fair Deadwood, high crown. May be possible for retention provided tree protection fencing be installed according to Appendix A Retain 7 1371 Western redcedar Thuja plicata 57 9 Good Fair- Poor Column of decay lower trunk. Significant overlap with proposed Lot 7 building, not suitable for retention Remove Green buffer 1372 Western redcedar Thuja plicata 25 8 Good- Fair Good- Fair Somewhat suppressed. Retention status to be determined pending information regarding blasting information and infill within critical root zone. TBD Green buffer 1373 Douglas- fir Pseudotsuga menziesii 63 12 Good- Fair Fair Asymmetrical crown, extended limbs. Retention status to be determined pending information regarding blasting information and infill within critical root zone. TBD Green buffer 1374 Western redcedar Thuja plicata 56 9 Fair Fair- Poor Top failure historically, deadwood. May be possible for retention provided tree protection fencing be installed according to Appendix A Retain Green buffer 1375 Western redcedar Thuja plicata 56 9 Fair Fair- Poor Codominant leaders, Retention status to be determined pending information regarding blasting information and infill within critical root zone. TBD Green buffer 1376 Arbutus Arbutus menziesii 25 9 Fair-Poor Fair- Poor Canopy measured in one direction, lean south. Anticipated impacts to crown due to lean toward project, not suitable for retention Remove 7 1377 Douglas- fir Pseudotsuga menziesii 43 9 Fair Fair Asymmetrical crown, extended limbs. Significant overlap with proposed lot 7 building, not suitable for retention Remove 7 1378 Douglas- fir Pseudotsuga menziesii 54 9 Good Fair Damaged surface roots. Located in proposed Lot 7 building, not suitable for retention Remove 7 1379 Douglas- fir Pseudotsuga menziesii 49 11 Fair Fair Extended limbs. Significant overlap with proposed lot 7 building, not suitable for retention Remove 7 1380 Douglas- fir Pseudotsuga menziesii 43 9 Fair Fair Some health stress, epicormic growth on trunk. Significant overlap with proposed lot 7 building, not suitable for retention Remove 7 1381 Threadleaf Cypress Chamaecyparis psisfera 23 4 Good Good
Located in proposed driveway on Lot 7, not suitable for retention Remove 7 1382 Douglas- fir Pseudotsuga menziesii 22 4 Fair-Poor Fair- Poor Suppressed leader, asymmetrical crown surface rooted in rock. Significant overlap with proposed lot 7 building, not suitable for retention Remove 7 1383 Douglas- fir Pseudotsuga menziesii 46 8 Good- Fair Fair Surface root damage, corrected lean. Located in proposed Lot 7 building, not suitable for retention Remove 7 1384 Douglas- fir Pseudotsuga menziesii 31 9 Good- Fair Fair Suppressed. Located in proposed Lot 7 building, not suitable for retention Remove Green buffer 1385 Douglas- fir Pseudotsuga menziesii 27 6 Fair Fair- Poor Large surface roots on rock. May be possible for retention provided tree protection fencing be installed according to Appendix A Retain Green buffer 1386 Douglas- fir Pseudotsuga menziesii 34 4 Fair-Poor Fair Health stress, narrow crown. May be possible for retention provided tree protection fencing be installed according to Appendix A Retain 7 1387 Douglas- fir Pseudotsuga menziesii 35 6 Fair Fair Health stress, deadwood. Located in proposed Lot 7 building, not suitable for retention Remove 7 1388 Douglas- fir Pseudotsuga menziesii 34 8 Good- Fair Fair Large damaged surface roots, corrected lean. Located in proposed Lot 7 building, not suitable for retention Remove Page 65 of 447
Page 66
Preliminary Impact Assessment and Tree Management Plan for 798 Gwendolynn Drive Prepared for OV Partners Inc.
Page 9
Location: Proposed Lot # Tag
Name DBH (cm) Crown Radius (m) Condition General field observations/remarks Retention Comments Retention Status Common Botanical Health Structural 7 1389 Douglas- fir Pseudotsuga menziesii 39 8 Good- Fair Fair Mechanical injury on trunk, corrected lean, damaged surface roots. Located in proposed Lot 7 building, not suitable for retention Remove 7 1390 Douglas- fir Pseudotsuga menziesii 50 9 Fair Fair Deflected leader. Significant overlap with proposed Lot 7 building, not suitable for retention Remove 7 1391 Douglas- fir Pseudotsuga menziesii 41 8 Fair Fair Flat top Significant overlap with proposed Lot 7 building, not suitable for retention Remove 7 1392 Douglas- fir Pseudotsuga menziesii 36 6 Fair Fair Health stress, asymmetrical crown Located in proposed Lot 7 building, not suitable for retention Remove 7 1393 Arbutus Arbutus menziesii 27 9 Fair Fair Tear-out injury near primary union. Significant overlap with proposed Lot 7 building, not suitable for retention Remove 7 1394 Douglas- fir Pseudotsuga menziesii 34 5 Fair Fair Narrow crown, rooted at base of rock outcropping. Located in proposed Lot 7 building, not suitable for retention Remove Green buffer 1395 Douglas- fir Pseudotsuga menziesii 45 7 Fair-Poor Fair Very stressed, irregular taper, surface roots at base of rock outcropping. Significant overlap with proposed Lot 7 building, not suitable for retention Remove 7 1396 Douglas- fir Pseudotsuga menziesii 25 4 Fair-Poor Fair Very stressed, asymmetrical crown, rooted at base of rock. Significant overlap with proposed Lot 7 building, not suitable for retention Remove 7 1397 Douglas- fir Pseudotsuga menziesii 54 9 Good Good- Fair Small deadwood. Significant overlap with proposed Lot 7 building, not suitable for retention Remove 7 1398 Western redcedar Thuja plicata 26 6 Poor Poor Dead top. May be possible for retention provided tree protection fencing be installed according to Appendix A Retain Green buffer 1399 Big-Leaf Maple Acer macrophyllum 34 8 Fair Fair Deadwood, epicormic growth, rooted at base of rock outcropping. May be possible for retention provided tree protection fencing be installed according to Appendix A Retain Green buffer 1400 Big-Leaf Maple Acer macrophyllum 43 10 Fair Fair- Poor Large deadwood, epicormic growth. May be possible for retention provided tree protection fencing be installed according to Appendix A Retain Green buffer 1401 Douglas- fir Pseudotsuga menziesii 61 10 Good Good- Fair Asymmetrical crown, small deadwood. Duplicates on survey. May be possible for retention provided tree protection fencing be installed according to Appendix A Retain Green buffer 1402 Big-Leaf Maple Acer macrophyllum 29 8 Fair Fair Canopy measured in one direction (west), small deadwood. Not surveyed (likely one of the duplicated #1401 surveyed trees which may both be possible for retention) Retain* Municipal /shared 1403 Western redcedar Thuja plicata 33 7 Fair-Poor Fair- Poor Dead top. Located along Klahanie Dr frontage. May be possible for retention provided tree protection fencing installed according to Appendix A Retain Green buffer 1404 Big-Leaf Maple Acer macrophyllum 27 8 Fair Fair Canopy measured in one direction (west), small deadwood. May be possible for retention provided tree protection fencing be installed according to Appendix A Retain Green buffer 1405 Douglas- fir Pseudotsuga menziesii 45 8 Good- Fair Good- Fair Small deadwood. May be possible for retention provided tree protection fencing be installed according to Appendix A Retain Green buffer 1406 Douglas- fir Pseudotsuga menziesii 36 5 Fair Fair Narrow crown, trunk bend. May be possible for retention provided tree protection fencing be installed according to Appendix A Retain Green buffer 1407 Douglas- fir Pseudotsuga menziesii 51 9 Good Good- Fair Lower trunk bends, bark damage from adjacent Arbutus. May be possible for retention provided tree protection fencing be installed according to Appendix A Retain Green buffer 1408 Arbutus Arbutus menziesii 20 9 Fair-Poor Fair- Poor Canopy measured in one direction (west), rooted in rock, low LCR. May be possible for retention provided tree protection fencing be installed according to Appendix A Retain 7 1409 Douglas- fir Pseudotsuga menziesii 34 5 Fair Fair High crown, rooted next to large stump. Significant overlap with proposed Lot 7 building, not suitable for retention Remove 7 1410 Douglas- fir Pseudotsuga menziesii 24 4 Fair Fair- Poor Top failure historically, suppressed. Significant overlap with proposed Lot 7 building, not suitable for retention Remove 7 1411 Arbutus Arbutus menziesii 27 11 Fair Fair- Poor Canopy measured in one direction (west), lean. Significant overlap with proposed Lot 7 building, not suitable for retention Remove 7 1412 Douglas- fir Pseudotsuga menziesii 27 4 Fair Fair Small deadwood. Significant overlap with proposed Lot 7 building, not suitable for retention Remove 7 1413 Douglas- fir Pseudotsuga menziesii 45 9 Fair Fair High crown, small deadwood. Significant overlap with proposed Lot 7 building, not suitable for retention Remove 7 1414 Arbutus Arbutus menziesii 21 9 Fair-Poor Fair- Poor Canopy measured in one direction (southeast), canker scarring. Significant overlap with proposed Lot 7 building, not suitable for retention Remove Green buffer 1415 Douglas- fir Pseudotsuga menziesii 82 15 Good Good- Fair Some deadwood, surface rooted. Significant overlap with proposed Lot 7 building, not suitable for retention Remove 7 1416 Douglas- fir Pseudotsuga menziesii 49 8 Fair Poor Partially uprooted on rock, epicormic growth on trunk. Located in Lot 7 driveway, not suitable for retention Remove 7 1417 Douglas- fir Pseudotsuga menziesii 38 7 Fair Fair Corrected lean. Located in Lot 7 driveway, not suitable for retention Remove 7 1418 Grand Fir Abies grandii 24 4 Fair-Poor Fair- Poor Health stress, deflected leader, boulder against trunk. Located in Lot 7 driveway, not suitable for retention Remove Green buffer 1419 Douglas- fir Pseudotsuga menziesii 54 9 Good- Fair Fair Asymmetrical crown, rooted at base of rock outcropping. Retention status to be determined pending information regarding blasting information and infill within critical root zone. TBD Green buffer 1420 Big-Leaf Maple Acer macrophyllum 20 4 Fair Poor Surface rooted on steep rock. Not surveyed TBD Green buffer 1421 Big-Leaf Maple Acer macrophyllum 33 8 Good Fair Depression in lower trunk. May be possible for retention provided tree protection fencing be installed according to Appendix A Retain Green buffer 1422 Western redcedar Thuja plicata 34 6 Poor Poor Few live limbs. Recommended for removal due to health and structure Remove* Green buffer 1423 Big-Leaf Maple Acer macrophyllum 35 8 Fair Fair Deadwood. May be possible for retention provided tree protection fencing be installed according to Appendix A Retain Page 66 of 447
Page 67
Preliminary Impact Assessment and Tree Management Plan for 798 Gwendolynn Drive Prepared for OV Partners Inc.
Page 10
Location: Proposed Lot # Tag
Name DBH (cm) Crown Radius (m) Condition General field observations/remarks Retention Comments Retention Status Common Botanical Health Structural Green buffer 1424 Douglas- fir Pseudotsuga menziesii 35 9 Fair-Poor Fair- Poor Surface rooted, top failure historically, asymmetrical crown, extended limbs. Recommended for removal due to health and structure Retain Green buffer 1425 Big-Leaf Maple Acer macrophyllum 52 10 Fair Fair- Poor Large deadwood. May be possible for retention provided tree protection fencing be installed according to Appendix A Retain Green buffer 1426 Big-Leaf Maple Acer macrophyllum 43 14 Good Fair Codominant at 4m. May be possible for retention provided tree protection fencing be installed according to Appendix A Retain Green buffer 1427 Douglas- fir Pseudotsuga menziesii 33 6 Fair-Poor Fair- Poor Low LCR, dead secondary stem. Recommended for removal due to health and structure Remove* Green buffer 1428 Douglas- fir Pseudotsuga menziesii 59 11 Fair Fair Extended limbs, epicormic growth. May be possible for retention provided tree protection fencing be installed according to Appendix A Retain Green buffer 1429 Douglas- fir Pseudotsuga menziesii 42 8 Fair Fair Stunted top, asymmetrical crown. May be possible for retention provided tree protection fencing be installed according to Appendix A Retain Green buffer 1430 Douglas- fir Pseudotsuga menziesii 26 4 Fair Fair Suppressed May be possible for retention provided tree protection fencing be installed according to Appendix A Retain Green buffer 1431 Douglas- fir Pseudotsuga menziesii 55 11 Fair Fair Health stress, deadwood. May be possible for retention provided tree protection fencing be installed according to Appendix A Retain Green buffer 1432 Douglas- fir Pseudotsuga menziesii 36 7 Fair Fair Somewhat corrected lean, deadwood. May be possible for retention provided tree protection fencing be installed according to Appendix A Retain Green buffer 1433 Big-Leaf Maple Acer macrophyllum 26 6 Good Good- Fair High crown. May be possible for retention provided tree protection fencing be installed according to Appendix A Retain Municipal 1434 Douglas- fir Pseudotsuga menziesii 42 8 Good Good Lower deadwood, rooted at base of road edge bank. Located along Klahanie Dr frontage. May be possible for retention provided tree protection fencing installed according to Appendix A Retain Municipal 1435 Western redcedar Thuja plicata 20 6 Good Good- Fair Somewhat suppressed. Located along Klahanie Dr frontage. May be possible for retention provided tree protection fencing installed according to Appendix A Retain Municipal 1436 Douglas- fir Pseudotsuga menziesii 24 5 Good Good Near road edge. Located along Klahanie Dr frontage. May be possible for retention provided tree protection fencing installed according to Appendix A Retain Municipal 1437 Western redcedar Thuja plicata 26,12 9 Fair-Poor Fair- Poor Dead top primary stem. Located along Klahanie Dr frontage. May be possible for retention provided tree protection fencing installed according to Appendix A Retain Municipal 1438 Red Alder Alnus rubra 27 7 Fair-Poor Fair- Poor Low LCR. Located along Klahanie Dr frontage. May be possible for retention provided tree protection fencing installed according to Appendix A Retain Municipal 1439 Red Alder Alnus rubra 24 8 Fair-Poor Fair- Poor Top failure historically. Located along Klahanie Dr frontage. May be possible for retention provided tree protection fencing installed according to Appendix A Retain Municipal 1440 Red Alder Alnus rubra 29 8 Fair-Poor Poor Top failure historically, lean west. Located along Klahanie Dr frontage. May be possible for retention provided tree protection fencing installed according to Appendix A Retain Municipal 1441 Big-Leaf Maple Acer macrophyllum 20,9 7 Good Fair Included bark. Near road edge. Located along Klahanie Dr frontage. May be possible for retention provided tree protection fencing installed according to Appendix A Retain Green buffer 1442 Red Alder Alnus rubra 27 4 Fair-Poor Fair- Poor Low LCR, slight lean south. May be possible for retention provided tree protection fencing be installed according to Appendix A Retain Green buffer 1443 Western redcedar Thuja plicata 37 7 Good Good
May be possible for retention provided tree protection fencing be installed according to Appendix A Retain Municipal 1444 Western redcedar Thuja plicata 30 7 Good Good- Fair Some hydro clearance pruning historically. May be possible for retention provided tree protection fencing be installed according to Appendix A Retain Municipal 1445 Western redcedar Thuja plicata 31 7 Good Good- Fair Some hydro clearance pruning historically. May be possible for retention provided tree protection fencing be installed according to Appendix A Retain Offsite 2834 Douglas- fir Pseudotsuga menziesii 36 7 Fair/good Fair Large surface roots up on rock May be possible for retention provided tree protection fencing be installed according to Appendix A Retain Offsite 2835 Douglas- fir Pseudotsuga menziesii 25 6 Fair Fair Sparse and asymmetrical and high crown, surface root on the east side May be possible for retention provided tree protection fencing be installed according to Appendix A Retain Green buffer 2836 Douglas fir Pseudotsuga menziesii 45 9 Fair/poor Poor Indentation on lower stem, high sparse crown, blown out top, possible nesting activity in crown May be possible for retention provided tree protection fencing be installed according to Appendix A Retain Green buffer 2837 Arbutus Arbutus menziesii 24 9 Fair/poor Fair Codominant at ~2.5 m, some twig dieback May be possible for retention provided tree protection fencing be installed according to Appendix A Retain Green buffer 2838 Arbutus Arbutus menziesii 34, 14 9 Fair/poor Fair Twig dieback, deadwood, surface root on north side May be possible for retention provided tree protection fencing be installed according to Appendix A Retain Green buffer 2839 Douglas- fir Pseudotsuga menziesii 30 7 Fair Fair/poor Injury/deflection at ~5.5m, epicormics on trunk May be possible for retention provided tree protection fencing be installed according to Appendix A Retain Page 67 of 447
Page 68
Preliminary Impact Assessment and Tree Management Plan for 798 Gwendolynn Drive Prepared for OV Partners Inc.
Page 11
Location: Proposed Lot # Tag
Name DBH (cm) Crown Radius (m) Condition General field observations/remarks Retention Comments Retention Status Common Botanical Health Structural Green buffer 2840 Douglas- fir Pseudotsuga menziesii 25 5 Fair Poor Heavy surface rooting, partially uprooted on the south side, sparse asymmetrical crown May be possible for retention provided tree protection fencing be installed according to Appendix A Retain Green buffer 2841 Douglas- fir Pseudotsuga menziesii 52 9 Good/fair Good/fair Some surface rooting on north side May be possible for retention provided tree protection fencing be installed according to Appendix A Retain Green buffer 2842 Douglas- fir Pseudotsuga menziesii 22, 8 4 Fair Fair Crown asymmetrical to the east, stressed and supressed May be possible for retention provided tree protection fencing be installed according to Appendix A Retain Green buffer 2843 Douglas- fir Pseudotsuga menziesii 34 7 Fair Fair/poor Asymmetrical crown (6m on south side), deadwood, deflection at ~4.5m, swelling near base, stress (epicormic from stem) Retention status to be determined pending information regarding blasting information and infill within critical root zone. TBD Green buffer 2844 Douglas- fir Pseudotsuga menziesii 38 7 Fair Fair/poor Small deadwood, corrected lean, surface roots on northside May be possible for retention provided tree protection fencing be installed according to Appendix A Retain Green buffer 2845 Douglas- fir Pseudotsuga menziesii 19, 13 5 Fair Fair/poor Undermined roots, lots of epicormics May be possible for retention provided tree protection fencing be installed according to Appendix A Retain Green buffer 2846 Arbutus Arbutus menziesii 17, 9, 9,10 8 Fair/poor Fair/poor Rooted on rock, appears to be decay at base (previous stem), canker scarring overlap with proposed Lot 7 building, not suitable for retention Remove Green buffer 2847 Douglas- fir Pseudotsuga menziesii 33 8 Fair Fair Some surface roots, asymmetrical crown, some deadwood May be possible for retention provided tree protection fencing be installed according to Appendix A Retain Green buffer 2848 Douglas- fir Pseudotsuga menziesii 55 11 Good Fair Massive surface roots (~45cm diameter basal root), growing on edge of outcropping, limited rooting zone May be possible for retention provided tree protection fencing be installed according to Appendix A Retain Green buffer 2849 Douglas- fir Pseudotsuga menziesii 29, 20 8 Fair Fair 28cm stem has a corrected lean, codominant from base, large boulder leaning against south side, smaller stem suppressed May be possible for retention provided tree protection fencing be installed according to Appendix A Retain Green buffer 2850 Douglas- fir Pseudotsuga menziesii 27 6 Fair Fair Rooted at base of rock face, large surface root, asymmetrical crown, May be possible for retention provided tree protection fencing be installed according to Appendix A Retain Green buffer 2851 Douglas- fir Pseudotsuga menziesii 37 7 Good/fair Fair Rooted at base of rock face, surface roots to the north, asymmetrical crown May be possible for retention provided tree protection fencing be installed according to Appendix A Retain Green buffer 2852 Western redcedar Thuja plicata 37 10 Good Fair Acute deflection at ~4.5m , large boulder wall 2m from base May be possible for retention provided tree protection fencing be installed according to Appendix A Retain Green buffer 2853 Douglas- fir Pseudotsuga menziesii 26, 16 6 Good/fair Fair Rooted at base of rock face, epicormics on stem, asymmetrical crown mostly to the south, May be possible for retention provided tree protection fencing be installed according to Appendix A Retain Green buffer 2854 Western Redcedar Thuja plicata 20 8 Good Good/fair Surprised by surrounding trees May be possible for retention provided tree protection fencing be installed according to Appendix A Retain Green buffer 2855 Douglas- fir Pseudotsuga menziesii 44 9 Good/fair Fair Surface rooted on mound, corrected lean, high crown May be possible for retention provided tree protection fencing be installed according to Appendix A Retain Green buffer 2856 Douglas- fir Pseudotsuga menziesii 37 9 Fair Fair/poor Surface roots with undermining, rooted at base of rock face, asymmetrical crown, corrected slight lean, some epicormics on trunk May be possible for retention provided tree protection fencing be installed according to Appendix A Retain
Page 68 of 447
Page 69
Preliminary Impact Assessment and Tree Management Plan for 798 Gwendolynn Drive Prepared for OV Partners Inc. Page 12
TREE RETENTION SUMMARY 4.1. RETENTION SUMMARY TABLES Location
Retention Status Remove TBD Retain Municipal TAG #S: 1312, 1311, 1301, 1300, 1299, 1298, 1293, 1292, 1283, 1282, 1281, 1280, 1279, 1278, 1275, 1274, 1273, 1272, 1271, 1269, 1268, 1265, 1264, 1263, 1261, 1260, 1259, 1258, 1257, 1256, 1255, 1254, 1253, 1252, 1251, 1250, 1249, 1248, 1190, 1189, 1188, 1187, 1185, 1184
- 1434, 1435, 1436, 1437, 1438, 1439, 1440, 1441, 1444, 1445 TOTAL: 44 0 11 Off-site TAG #S
1350, 1351 1335, 1336, 1337, 1338, 1346, 1347, 1348, 1349, 1355, 1356, 2834, 2835 TOTAL 0 2 12 On-site TAG #S 1320, 1319, 1318, 1317, 1316, 1315, 1314, 1313, 1310, 1309, 1308, 1306, 1305, 1304, 1303, 1302, 1297, 1296, 1295, 1294, 1291, 1290, 1289, 1288, 1287, 1286, 1285, 1277, 1276, 1267, 1266, 1262, 1247, 1246, 1245, 1243, 1242, 1241, 1240, 1239, 1238, 1237, 1236, 1235, 1234, 1233, 1232, 1231, 1230, 1229, 1228, 1227, 1226, 1225, 1224, 1223, 1222, 1221, 1220, 1219, 1217, 1216, 1215, 1214, 1213, 1212, 1211, 1210, 1209, 1208, 1207, 1206, 1321, 1322, 1323, 1324, 1325, 1326, 1327, 1328, 1329, 1330, 1331, 1332, 1333, 1334, 1339, 1340, 1341, 1342, 1343, 1344, 1345, 1352, 1353, 1354, 1362, 1363, 1365, 1371, 1376, 1377, 1378, 1379, 1380, 1381, 1382, 1383, 1384, 1387,1388, 1389, 1390, 1391, 1392, 1393, 1394, 1395, 1396, 1397, 1409, 1410, 1411, 1412, 1413, 1414, 1415, 1416, 1417, 1418, 1422, 1427, 2846, 1270, 1205, 1204, 1203, 1202, 1201, 1199, 1364, 1186, 1372, 1373, 1375, 1419, 1420, 2843, 1198, 1197, 1196, 1195, 1194, 1193, 1192, 1191, 1357, 1358, 1359, 1360, 1361, 1366, 1367, 1368, 1369, 1370, 1374, 1385, 1386, 1398, 1399, 1400, 1401, 1402, 1404, 1405, 1406, 1407, 1408, 1421, 1423, 1424, 1425, 1426, 1428, 1429, 1430, 1431, 1432, 1433, 1442, 1443, 2836, 2837, 2838, 2839, 2840, 2841, 2842, 2844, 2845, 2847, 2848, 2849, 2850, 2851, 2852, 2853, 2854, 2855, 2856 TOTAL 133 15 63 TOTAL: 280 177 17 86 Table 2: Summary of retention status for all inventoried trees at 798 Gwendolynn 4.2. RETENTION AND REMOVAL OF MUNICIPAL TREES There are 55 municipal trees located along the Gwendolynn Dr. and Klahanie Dr. frontages around the subject site. 11 of the inventoried municipal trees may be possible for retention provided the tree protection methods outlined in this document are followed. The remaining 44 municipal trees are necessary for removal to accommodate the proposed project. *Note: It is our understanding based on information provided by the client that there are infrastructure upgrades proposed along the Gwendolynn Drive and Klahanie Drive frontages of the subject site relating to a project on an adjacent property. This is likely to require removal of municipal trees in advance of the 798 Page 69 of 447
Page 70
Preliminary Impact Assessment and Tree Management Plan for 798 Gwendolynn Drive Prepared for OV Partners Inc. Page 13
Gwendolynn project and affect the retention status of some municipal trees identified for retention herein. We have not reviewed these frontage upgrade plans as it is our understanding that they are not within the scope of the application at 798 Gwendolynn Drive. 4.3. RETENTION AND REMOVAL OF PRIVATE OFF-SITE TREES There are 14 off-site trees inventoried that are located within influencing distance of the proposed project. 12 off-site may be possible for retention provided the tree protection methods outlined are followed. The remaining 2 off-site trees have their retention to be determined based on extend of blasting required to build proposed development. Owners of off-site trees must be notified and consent to their trees’ potential removal prior to work commencing. • “To be determined”: Retention status of 1350 and 1351 will be determined by the project arborist pending provision of blasting zone area information required for proposed project. Blasting, excavation or fill placement within the root zone of these trees could cause damage to root tissue beyond tolerable levels to the point where their structure and health become compromised, and the tree must be removed. Project arborists should be made aware of blasting details as this information becomes available and prior to work commencing on site. 4.4. RETENTION AND REMOVAL OF ONSITE TREES Location Total trees (>19cm DBH) Retention status Retain Remove TBD Lot 1 19 0 19 0 Lot 2 18 0 18 0 Lot 3 4 0 4 0 Lot 4 6 0 6 0 Lot 5 10 0 10 0 Lot 6 14 0 14 0 Lot 7 47 1 46 0 Green Buffer 85 62 10 13 Roadway 6 0 6 0 Unsurveyed 2 0 0 2 TOTAL: 211 63 133 15 Table 3: Summary of retention status for all on-site trees at 798 Gwendolynn Page 70 of 447
Page 71
Preliminary Impact Assessment and Tree Management Plan for 798 Gwendolynn Drive Prepared for OV Partners Inc. Page 14
There are 211 on-site trees with a DBH greater than or equal to 20cm, located on the proposed subject property. There are 63 on-site trees located on the subject property that may be possible for retention provided tree protection fencing be installed according to Appendix A and all blasting occur outside of protected root zone. 133 on-site trees (greater than or equal to 20cm DBH) are necessary for removal to accommodate the proposed project. 15 of the on-site trees have their retention status to be determined based on extend of blasting zone required to build proposed development. Once blasting details are available there may be some tree’s that need additional consideration for their retention suitability as edge trees on the project side of the “green buffer” area. 5. IMPACT MITIGATION Tree Protection Barrier: The areas surrounding the trees to be retained should be isolated from the construction activity by erecting protective barrier fencing (see Appendix A for municipal barrier specifications). Where possible, this fencing should be erected at the perimeter of the critical root zone. The barrier fencing to be erected must be a minimum of 4 feet in height, of solid frame construction that is attached to wooden or metal posts. A solid board or rail must run between the posts at the top and the bottom of the fencing. This solid frame can then be covered with flexible snow fencing. The fencing must be erected prior to the start of any construction activity on site (i.e., demolition, excavation, construction), and remain in place through completion of the project. Signs should be posted around the protection zone to declare it off limits to all construction related activity. The project arborist must be consulted before this fencing is removed or moved for any purpose. Arborist Supervision: All excavation occurring within the critical root zones of trees to be retained or with retention status “to be determined” should be completed under supervision by the project arborist. Any severed or severely damaged roots must be pruned back to sound tissue to reduce wound surface area and encourage rapid compartmentalization of the wound. In particular, the following activities should be completed under the direction of the project arborist: Arborist Role: It is the responsibility of the client or their representative to contact the project arborist for the purpose of: • Locating the barrier fencing • Reviewing the report with the project foreman or site supervisor • Locating work zones, where required • Supervising any excavation within the critical root zones of trees to be retained • Reviewing and advising of any pruning requirements for machine clearances Review and site meeting: Once additional project information is provided, it is important that the project arborist meet with the principals involved in the project to review the information contained herein. It is also important that the arborist meet with the site foreman or supervisor before any site clearing, tree removal, tree pruning, demolition, or other construction activity occurs and to confirm the locations of the tree protection barrier fencing. 6. DISCLOSURE STATEMENT This arboricultural preliminary field assessment was prepared by Talmack Urban Forestry Consultants Ltd. for the exclusive use of the Client and may not be reproduced, used, or relied upon, in whole or in part, by a party other Page 71 of 447
Page 72
Preliminary Impact Assessment and Tree Management Plan for 798 Gwendolynn Drive Prepared for OV Partners Inc. Page 15
than the Client without the prior written consent of Talmack Urban Forestry Consultants Ltd. Any unauthorized use of this report, or any part hereof, by a third party, or any reliance on or decisions to be made based on it, are at the sole risk of such third parties. Talmack Urban Forestry Consultants Ltd. accepts no responsibility for damages, if any, suffered by any third party because of decisions made or actions based on this report, in whole or in part. Arborists are professionals who examine trees and use their training, knowledge, and experience to recommend techniques and procedures that will improve a tree’s health and structure or to mitigate associated risks. Trees are living organisms whose health and structure change and are influenced by age, continued growth, climate, weather conditions, and insect and disease pathogens. Indicators of structural weakness and disease are often hidden within the tree structure or beneath the ground. The arborist’s review is limited to a visual examination of tree health and structural condition, without excavation, probing, resistance drilling, increment coring, or aerial examination. There are inherent limitations to this type of investigation, including, without limitation, that some tree conditions will inadvertently go undetected. The arborist’s review followed the standard of care expected of arborists undertaking similar work in British Columbia under similar conditions. No warranties, either express or implied, are made as to the services provided and included in this report. The findings and opinions expressed in this report are based on the conditions that were observed on the noted date of the field review only. The Client recognizes that passage of time, natural occurrences, and direct or indirect human intervention at or near the trees may substantially alter discovered conditions and that Talmack Urban Forestry Consultants Ltd. cannot report on, or accurately predict, events that may change the condition of trees after the described investigation was completed. It is not possible for an Arborist to identify every flaw or condition that could result in failure, nor can he/she guarantee that the tree will remain healthy and free of risk. The only way to eliminate tree risk entirely is to remove the entire tree. All trees retained should be monitored on a regular basis. Remedial care and mitigation measures recommended are based on the visible and detectable indicators present at the time of the examination and cannot be guaranteed to alleviate all symptoms or to mitigate all risk posed. Immediately following land clearing, grade changes or severe weather events, all trees retained should be reviewed for any evidence of soil heaving, cracking, lifting or other indicators of root plate instability. If additional information is discovered in the future during such events or other activities, Talmack Urban Forestry Consultants Ltd. should be requested to re-evaluate the conclusions of this report and to provide amendments as required prior to any reliance upon the information presented herein. 7. IN CLOSING We trust that this report meets your needs. Should there be any questions regarding the information within this report, please do not hesitate to contact the undersigned. Yours truly, Talmack Urban Forestry Consultants LTD Prepared by:
Shannon Murray BSc
ISA Certified Arborist PN – 9024A
Tree Risk Assessment Qualification
Email: Shannon@talmack.ca Page 72 of 447
Page 73
Preliminary Impact Assessment and Tree Management Plan for 798 Gwendolynn Drive Prepared for OV Partners Inc. Page 16
REFERENCES City of Langford Tree Protection Bylaw No. 2177 CRD Maps online GIS software Page 73 of 447
Page 74
17
APPENDIX A – PRELIMINARY TREE MANAGEMENT PLAN 1 401.9 m2 2 401.5 m2 3 402.4 m2 4 403.0 m2 5 400.0 m2 6 422.5 m2 7 2,465.6 m2 5.40 m 3.80 m 4.20 m 5.70 m 7.05 m 6.85 m 8.40 m 5.10 m 6.80 m 7.70 m 3.00 m 4.20 m 8.90 m 8.30 m 7 GL EAC EP Tree Protection Fencing Critical Root Zone 74.75 PTL-SS W 74.83 PTL-SS Y 74.77 PTL-SS W 74.78 GL EAC 74.78 EP TREE PROTECTION FENCING 75 P S 75.51 SMH LID 75.54 MC 75.57 NMC @ DROP 75 58 75.61 NMC 75.63 NMC 75.64 NMC @ DROP 75.69 PTL-SS 75.67 PTL-SS 75.63 PTL-SS 75.61 PTL-SS PTL-SS PTL-SS 75.58 XWALK XWA 75.65 PTL-SS END 75.62 PTL-SS END 75.68 PTL-SS END 75.72 PTL-SS 75.76 PTL-SS
LEGEND Page 74 of 447