DocumentsStaff ReportJun 19, 2023Pages 18–28
Staff Report Z22-0026 - 971 Walfred Road (Rezoning to RT1)
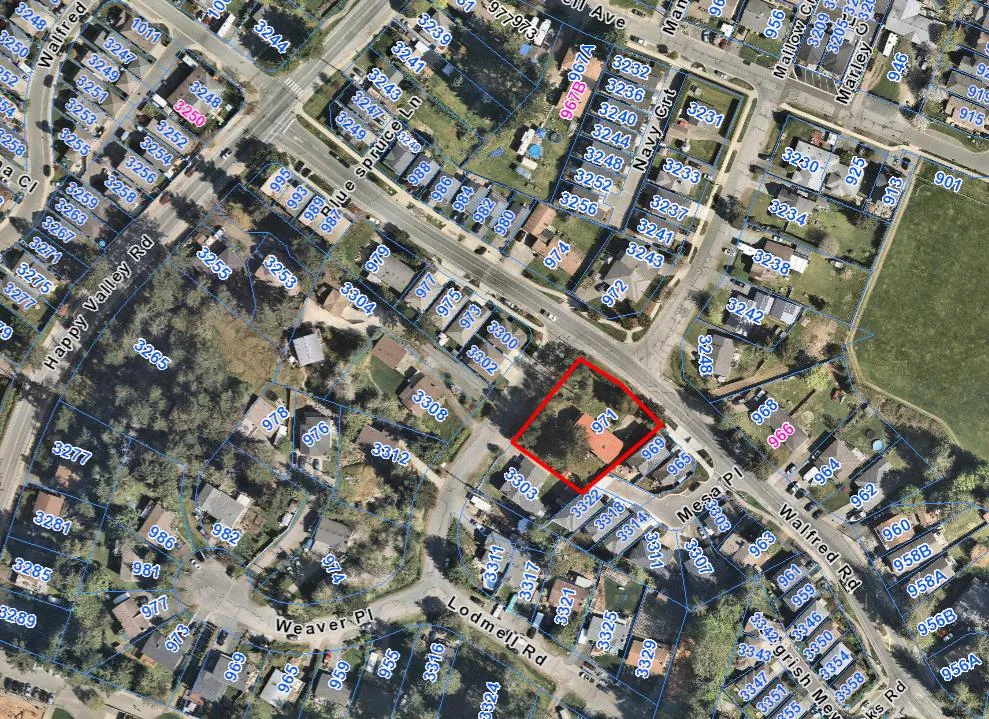
Application to rezone 971 Walfred Road from R2 to RT1 to permit approximately 13 townhouse units; report outlines site context, OCP and DP considerations, servicing, landscaping, low carbon concrete, and financial contributions.
Key facts
- Civic address: 971 Walfred Road
- Proposed: R2 → RT1 for ~13 townhouses
- Amenity contributions: $610 per unit (Affordable Housing) and $3,660 per unit (General Amenity) — total $55,510 for 13 units
- Estimated DCCs total: $129,015.25
- Development Permit Areas: Drainage Concern; Form and Character required
Staff Report Z22-0026 - 971 Walfred Road (Rezoning to RT1)
DATE: Thursday, June 1, 2023
DEPARTMENT: Planning
APPLICATION NO.: Z22-0026
SUBJECT: Application to Rezone 971 Walfred Road from the One- and Two-Family (R2) Zone to the Residential Townhouse (RT1) Zone to Allow for the Development of Approximately 13 Townhouses
PURPOSE
Teunesha Evertse of Westplan Consulting Group has applied on behalf of 1157393 BC Ltd. (Pat Guiney) to rezone 971 Walfred Road from the One- and Two-Family Residential (R2) Zone to the Residential Townhouse 1 (RT1) Zone to allow for the development of 13 approximately townhouse units.
BACKGROUND
PREVIOUS APPLICATIONS
The City has not received any previous planning applications on the subject property.
Table 1: Site Data
| Item | Details |
|---|---|
| Applicant | Teunesha Evertse, Westplan Consulting Group |
| Owner | 1157393 BC Ltd. |
| Civic Address | 971 Walfred Road |
| Legal Description | Lot 1, Section 84, Esquimalt District, Plan 22196 |
| Size of Property | 1,670m² (0.41 acres) |
| DP Areas | Drainage Concern |
| Zoning Designation | Existing: One- and Two-Family Residential (R2) Proposed: Residential Townhouse 1 (RT1) |
| OCP Designation | Existing: Neighbourhood Proposed: Neighbourhood |
SITE AND SURROUNDING AREA
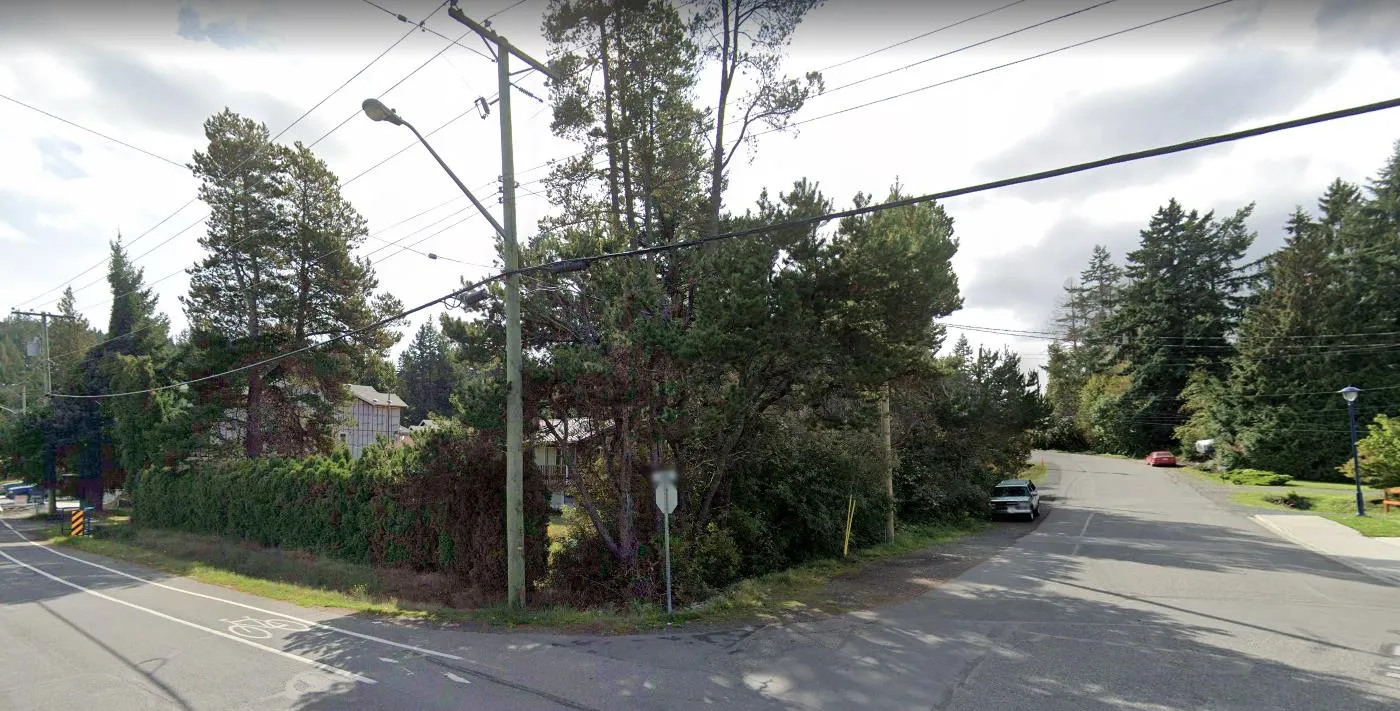
The property contains a single-family dwelling, and the perimeter of the site consists of trees and bushes as shown in Figure 1 below. The surrounding area is primarily made up of single-family dwellings with the exception of a few two-family dwellings as well as four townhouse units at the corner of Walfred and Happy Valley.
Along Walfred Road, the elevation of the property is level with the road, but as one ascends Lodmell Road the property continues to remain level and becomes lower than the road by the time you reach the rear property line.
There are a few dedicated Parks, one City owned property, and the Galloping Goose all within 500m of the subject property, which are highlighted in Appendix D. The dedicated Parks are primarily passive lands that have remained undisturbed. The City owned property is Ed Fisher Park, which is an active park with a baseball playing field that is well used.
School District No 62 has been made aware of this application such that they can consider the proposed increase in density as part of their long range facility planning.

Table 2: Surrounding Land Uses
| Zoning | Use |
|---|---|
| North | One- and Two-Family Residential (R2) — Residential |
| East | Residential Small Lot 1 (RS1) — Residential |
| South | One- and Two-Family Residential (R2) — Residential |
| West | Residential Small Lot 1 (RS1) — Residential |
COUNCIL POLICY
OFFICIAL COMMUNITY PLAN
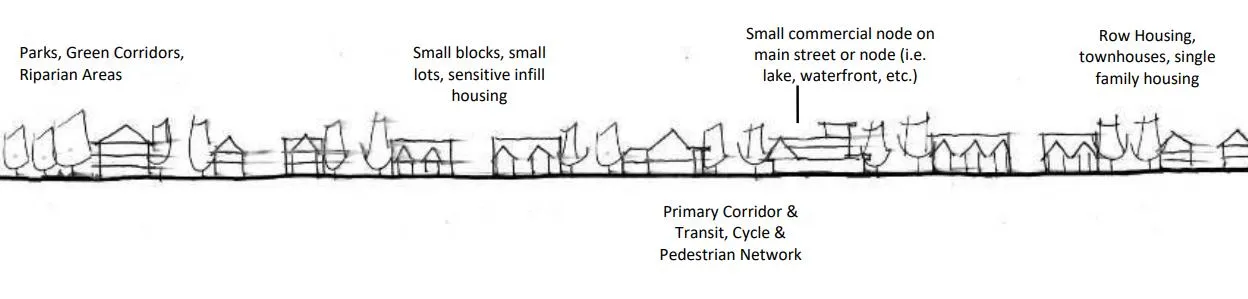
The Official Community Plan (OCP) Bylaw No. 1200 designates the subject property as ‘Neighbourhood’, which is defined by the following text:
- Predominantly residential precinct that supports a range of low and medium density housing choices including secondary suites
- This area allows for residential and mixed use commercial intensification of streets that connect centres and/or are serviced by transit
- Schools, community facilities and other institutional uses are permitted throughout the area
- Retail serving local residents is encouraged along transportation corridors
- Home-based businesses, live-work housing is encouraged
- Parks, open spaces and recreational facilities are integrated throughout the area
- This area allows for Neighbourhood Centres to emerge in the form of medium density mixed-use nodes at key intersections.
SOUTH LANGFORD NEIGHBOURHOOD PLAN
The subject property is located within the ‘Urban Residential’ area of the South Langford Neighbourhood Concept Plan. This designation encourages a variety of residential developments that may include single-family dwelling, townhouses, and attached housing.
DEVELOPMENT PERMIT AREAS
The subject property is located within the ‘Drainage Concern’ Development Permit Area. A Development Permit for this will be required prior to any alteration of the lands. Due to the Drainage Concern that exists within this area, the development would be required to raise the site to ensure the new dwellings are higher than the storm drainage levels. Previous storms have demonstrated that many older homes in this area are situated below the storm drainage level and have experienced flooding. A Development Permit for Form and Character will also be required, which would be required prior to the issuance of a building permit to ensure the design of the townhouses are consistent with the City’s Design Guidelines.
The proposed design illustrated in Appendix B is generally consistent with the Design Guidelines, in that it has good articulation and visual interest through the use of different materials. However, the roofline is flat, whereas the Design Guidelines state that variations in height and rooflines should be provided. Should Council proceed with consideration of this proposal, they may wish to require the applicant to incorporate a varied roofline into the architectural drawings provided as part of the Development Permit application, to the satisfaction of the Director of Planning.
LOW CARBON CONCRETE
In accordance with Council’s Low Carbon Concrete Policy POL-0167-PLAN, Council may wish to require to the applicant to utilize ready-mix concrete that meets or exceeds the weighted average Global Warming Potential targets based on Concrete BC Baseline (average) mix data for the construction of the proposed development.
COMMENTARY
DEVELOPMENT PROPOSAL
As previously noted, the applicant is proposing to rezone the subject property to the Residential Townhouse 1 (RT1) Zone in order to allow for the construction of thirteen (13) townhouses. Appendix A provides an illustration of how the townhouses would be situated on the subject lot, with a single driveway off Lodmell Road. All units are proposed to be 3-storeys in height.
There would be an onsite walkway that connects the private strata road to Walfred Road and it would include a gate and arbour at the connection point. The rest of the frontage along Walfred would include decorative fencing with onsite landscaping behind the fence.
The units that abut Walfred Road would have their vehicle access from the internal strata road while their façades along Walfred would be designed as the front of the townhouses. Each townhouse will include two parking stalls, plus an additional three visitor parking stalls as required by the Zoning Bylaw.
OPEN SPACE / TREE RETENTION
The applicant has submitted an Arborist Report that examined the existing trees, both onsite and along the fronting roads. The report notes 10 trees onsite and 9 along Lodmell Road. Seven (7) of the onsite trees are located within the future development envelope or are not in good health. Two (2) of the onsite trees are proposed to be retained, which Council may wish to secure within a covenant prior to adoption.
The nine (9) trees along Lodmell are considered to be impacted from the development and are not anticipated to be retained. The landscape plan (Appendix C) is proposing to plant 34 new trees along with bushes and plants.
Table 3: Proposed Data
(Table heading present in source; content not provided in the extracted text.)
MULTI-MODAL NETWORK
ROAD DEDICATION
Road dedication would be required along Walfred Road in the amount of approximately 1.0m, which the applicant has already accounted for within the proposed layout.
FRONTAGE IMPROVEMENTS
Walfred Road
The applicant will be required to provide frontage improvements along Walfred Road in accordance with Bylaw No. 1000, prior to issuance of a building permit. Improvements are anticipated to include sidewalk, street lighting, scallop parking, and boulevard landscaping with irrigation. The landscape plan (Appendix C) does illustrate brick pavers, a bench, and shelter along Walfred Road where children wait for their school bus, but it’s preferred that this area be landscaped like the rest of Walfred.
Comparison of Permitted Provisions (R2 vs RT1)
| Item | Permitted by R2 (Current Zone) | Permitted by RT1 (Proposed Zone) |
|---|---|---|
| Permitted Uses | One or Two-Family Dwelling; Group Daycare; Home Office | One-Family Dwelling; Townhouse; Home Office |
| Density | 1 unit per lot | 1.2 FAR |
| Height | 9.0m (29.5 ft) | 3-storeys |
| Site Coverage | 40% | 60% |
| Front Yard Setback | 3.0m (9.8 ft) | 3.0m (9.8 ft) |
| Interior Side Yard Setback | 1.5m (4.9 ft) | 1.2m (3.9 ft) |
| Exterior Side Yard Setback | 3.0m (9.8 ft) | 3.5m (11.5 ft) |
| Rear Yard Setback | 5.5m (18 ft) | 5.5m (18 ft) |
| Parking | 2 per unit + 1 per suite | 2 per unit |
Lodmell Road
The applicant will be required to provide frontage improvements along Lodmell Road in accordance with Bylaw 1000, prior to issuance of a building permit. There may be some deviation from the standard cross section to account for the hydro poles and potentially an open ditch. The details will be worked out through the civil design stage and improvements are anticipated to include parking, street lighting and boulevard landscaping with irrigation.
ALTERNATIVE TRANSPORTATION
Walfred Road is not an active bus route, but this site is approximately 150m from Happy Valley Rd, which has bus stops in either direction at the intersection with Walfred Road. The bus routes that run along Happy Valley are the No. 48 and No. 64.
There are bike lanes (for the most part) in both directions along Walfred as well as along Happy Valley Rd. Concrete sidewalks are located on both sides of Walfred Road where development has occurred in the past. The sidewalk that would be constructed as part of the frontage improvements for the proposed development would fill a gap in the existing sidewalk network along the south side of Walfred Rd.
A connection to the Galloping Goose trail is located off that portion of Walfred Rd on the west side of Happy Valley Rd, approximately 275m from the subject property. A crosswalk with flashers is in place on the north side of the Walfred and Happy Valley intersection, providing a safe, controlled crossing location for pedestrians and cyclist to gain access to the Galloping Goose as well as sidewalks & bike lanes along Happy Valley Road in both directions.
INFRASTRUCTURE
SEWERS
There is a sewer main within Walfred Road as well as Lodmell Road fronting this site. A connection from the development to a main would be required. Any improvements, extensions, or modifications needed to the sewer main within the municipal road right-of-way will be completed by West Shore Environmental Services at the applicant’s expense.
CRD WATER
Likewise, there is a water main within Walfred and Lodmell Roads. A connection from the development to the main would be required and all improvements would be completed by the applicant as specified by CRD Water.
BC HYDRO AND TELECOM
There are hydro and telecommunication lines abutting both property lines along Walfred and Lodmell road. These lines are expected to remain overhead, but the connection to the site would be installed underground.
DRAINAGE AND STORMWATER MANAGEMENT
This site is located within an area where stormwater infiltration is required as per Bylaw No. 1000. The applicant has submitted a storm water memo that examines how stormwater can be managed on-site through infiltration. The memo outlines how this is achievable and has been approved by the Director of Engineering. A full stormwater management plan will be required prior to issuance of a building permit.
CONSTRUCTION IMPACT MITIGATION
The applicant is proposing to use road edge parking along Lodmell Rd for construction parking while the onsite strata road is completed to its base level (gravel), after which onsite parking will be available for trades in addition to the parking on Lodmell. Designated Trade Parking signs would be posted.
The applicant intends to build everything all at once, assuming the market conditions allow for it.
The site would be surrounded with construction fencing and a locked gated that would be closed after hours. Limited weekend work is anticipated unless scheduling conflicts arise.
There will be sprinklers and hoses onsite when digging commences, and to allow the site to be sprayed down three times a day or more if necessary, in order to control dust. The work will also be occurring within the limits of the City’s noise bylaw.
FINANCIAL CONTRIBUTIONS
FINANCIAL IMPLICATIONS
Rezoning the subject property to permit higher density of development will increase the assessed value of lands and eventually will increase municipal revenue due to the number of units created. As the developer is required to complete all frontage improvements, the direct capital costs to the City associated with this development will be negligible.
COUNCIL’S AMENITY CONTRIBUTION POLICY
The amenity contributions that apply as per Council’s Affordable Housing, Park and Amenity Contribution Policy based on 13 townhouse units are summarized in Table 4 below.
Table 4: Amenity Contribution Policy
| Amenity Item | Per Unit Contribution Rates | Total |
|---|---|---|
| Affordable Housing Reserve Fund | $610 | $7,930 |
| General Amenity Reserve Fund | $3,660 | $47,580 |
| TOTAL | $4,270 | $55,510 |
DEVELOPMENT COST CHARGES
The development cost charges that would apply to this development are summarized in Table 5 below and is based on 13 townhouse units.
Table 5 - Development Cost Charges
| Development Cost Charge | Per Unit Contribution | Total |
|---|---|---|
| Roads | $3,865 | $50,245 |
| Storm Drainage | $1,166 | $15,158 |
| Park Improvement | $1,948 | $25,324 |
| Park Acquisition | $130 | $1,690 |
| ISIF Fees | $371.25 | $4,826.25 |
| Subtotal (DCC’s to Langford) | $97,243.25 | |
| CRD Water | $1,644 | $21,372 |
| School Site Acquisition | $800 | $10,400 |
| TOTAL DCC’s (estimated) | $129,015.25 |
LEGAL IMPLICATIONS
Should Council choose to proceed with consideration of Bylaw No. 2099, a Public Hearing will be scheduled in accordance with the requirements of the Local Government Act.
The amenity contributions specified in Table 4 above are incorporated into Bylaw No. 2099 and will be payable at the time of building permit along with the current Development Cost Charges specified in the DCC Bylaw.
Council’s other conditions of approval would be registered in a Section 219 Covenant in priority of all other charges on title prior to consideration of Bylaw Adoption.
OPTIONS
Option 1
THAT the Sustainable Development Advisory Committee recommend that Council:
- Proceed with consideration of 1st reading of Bylaw No. 2099 to amend the zoning designation of the property located at 971 Walfred Road from the One- and Two-Family Residential (R2) Zone to the Residential Townhouse 1 (RT1) Zone, subject to the following terms and conditions:
a) That the applicant provides, as a bonus for increased density, the following contributions per residential unit, prior to issuance of a building permit:
i. $610 towards the Affordable Housing Reserve Fund; and
ii. $3,660 towards the General Amenity Reserve Fund.
b) That the applicate registers a road dedication plan, prior to Bylaw Adoption, to the satisfaction of the Director of Engineering;
c) That the applicant, prior to Bylaw Adoption, registers a Section 219 covenant in priority of all other charges on title, that agrees to the following:
i. That the onsite paver stones and arbour with a pedestrian gate be completed as per the attached landscape plan.
ii. That the architectural design drawings provided as part of the Development Permit application include a variable roofline, to the satisfaction of the Director of Planning;
iii. That the following are provided and implemented to Bylaw 1000 standards to the satisfaction of the Director of Engineering, prior to the issuance of a building permit:
- Full frontage improvements;
- A storm water management plan; and
- A construction parking management plan.
iv. That a separate covenant be registered, prior to issuance of a building permit, that states the garages are to be used for the parking of vehicles and not the storage of items preventing the parking of vehicles therein.
v. That tree protection measures, inclusive of tree protection fencing, are implemented prior to commencement of work to protect the trees identified for retention in the arborist report throughout the construction period.
vi. That all concrete used on-site will utilize ready-mix concrete that meets or exceeds the weighted average Global Warming Potential targets based on Concrete BC Baseline (average) mix data, and that prior to the issuance of a Building Permit the applicant shall provide a Type III Environmental Product Declaration that is 3rd party verified specifying the total Global Warming Potential value and confirming that the proposed development meets the requirements of Low Carbon Concrete Policy POL-0167-PLAN;
OR Option 2
THAT the Sustainable Development Advisory Committee recommend that Council take no action with respect to this application to rezone 971 Walfred Road under Bylaw 2099 until such time as the following items are addressed and reviewed by the Sustainable Development Advisory Committee:
a. ________________;
b. ________________;
c. ________________;
SUBMITTED BY: Robert Dykstra, MCIP, RPP Senior Planner
Concurrence:
Leah Stohmann, MCIP, RPP, Deputy Director of Planning and Subdivision
Donna Petrie, Senior Manager of Business Development and Events
Yari Nielsen, Director of Parks, Recreation and Facilities
Matthew Baldwin, MCIP, RPP, Director of Planning and Subdivision
Katelyn Balzer, P.Eng., Director of Engineering and Public Works
Michael Dillabaugh, CPA, CA, Director of Finance
Marie Watmough, Deputy Director of Corporate Services
Braden Hutchins, Director of Corporate Services
Darren Kiedyk, Chief Administrative Officer