DocumentsPresentationApr 3, 2023Pages 30–47
Rezoning Proposal Presentation — Z21-0040 (Developer slides and materials)
Developer presentation (slides) that introduces the proposed 20-townhome project at 2772 Vantilburg Crescent, highlights design, neighbourhood consultation, environmental and financial benefits, and proposed mitigation.
Key facts
- Proposal: rezone from R2 to CC2 to accommodate 20 townhomes
- Parking: 2 spaces per unit + visitor spaces (presentation states compliance with Langford bylaws)
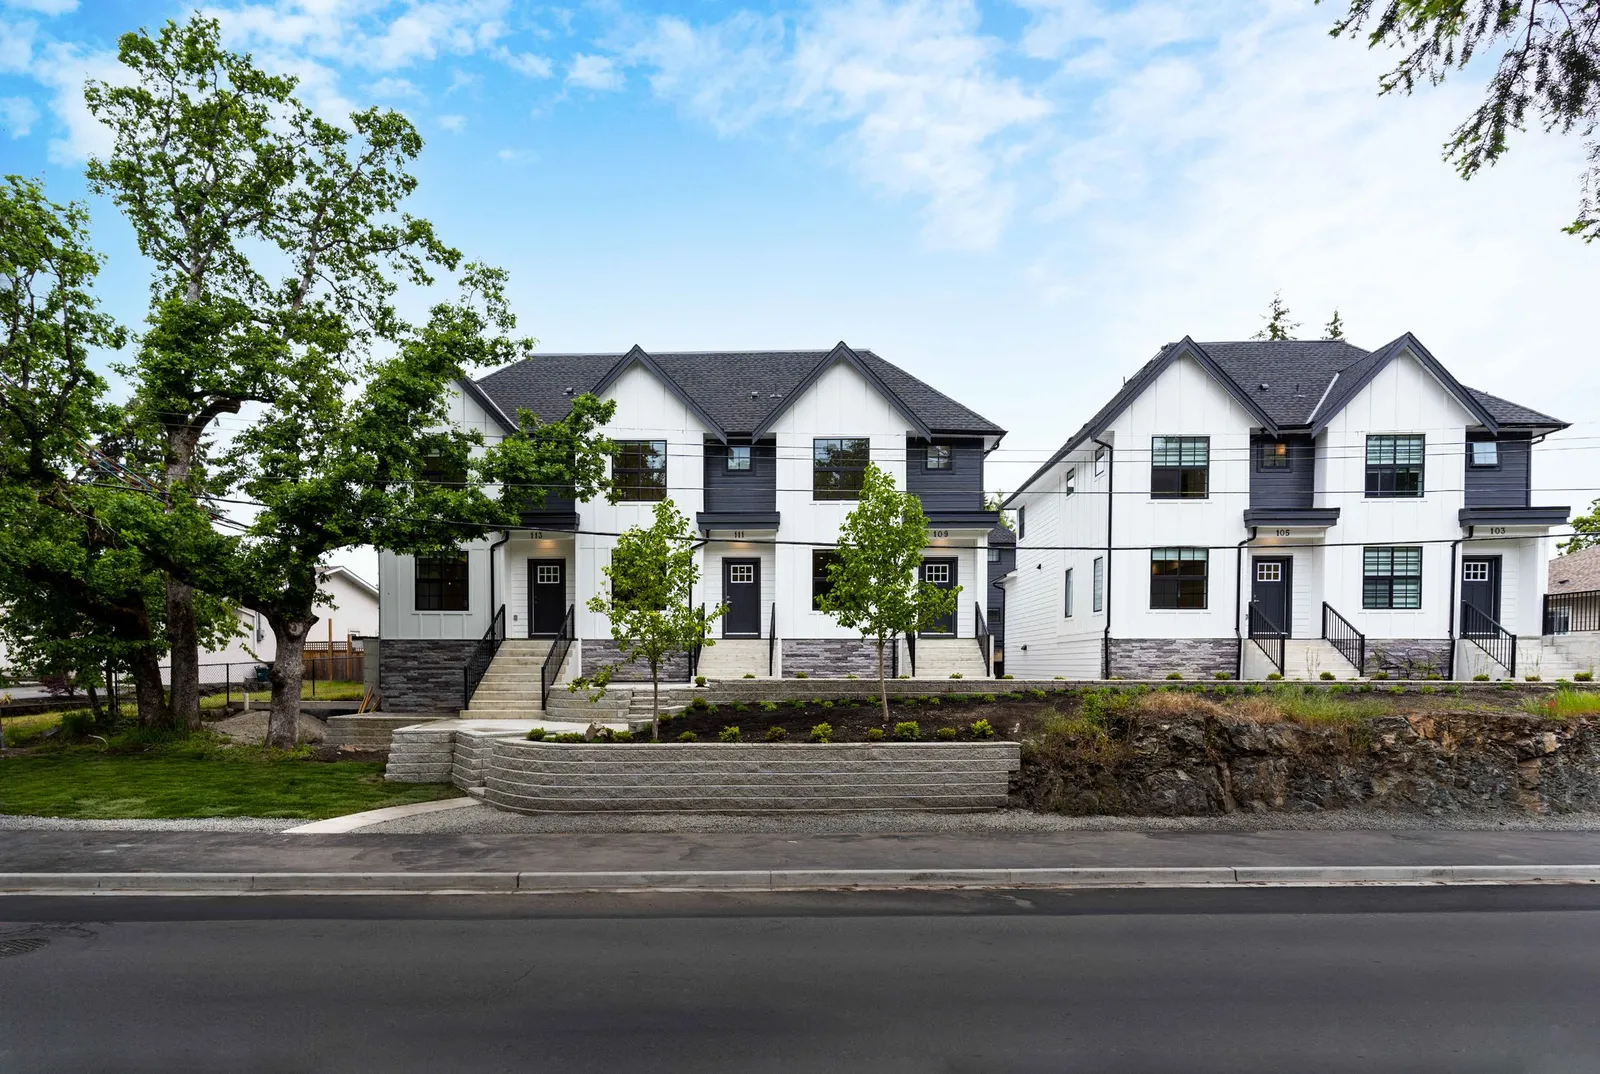
- Design commitments: EV-ready garage outlets, rain gardens, tree retention and 53 new trees proposed
- Neighbourhood consultation: open house Feb 2023 with about 15 neighbours attending
- Benefits highlighted: sewer extension, sidewalks, streetlighting, drainage improvements
Rezoning Proposal Presentation — Z21-0040
2772 VANTILBURG CRESCENT
REZONING PROPOSAL FOR RESIDENTIAL TOWNHOMES WITHIN IN THE CITY CENTRE 2 ZONE (CC2)
Page 30–47
INTRODUCTION
Overview
- Application to rezone the lands from the existing R2 Residential Zone to the City Centre 2 Zone (CC2) to accommodate 20 townhomes. Any change in housing form will require a new public process.
- Complies with the Official Community Plan for the City Centre.
- Parking complies with Langford Bylaws: 2 per unit plus 4 visitor parking stalls on site.
- No variances requested.
Page 30–47
AREA PLAN
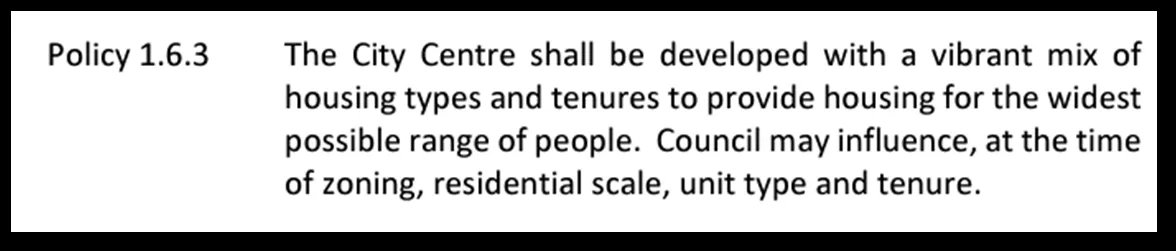
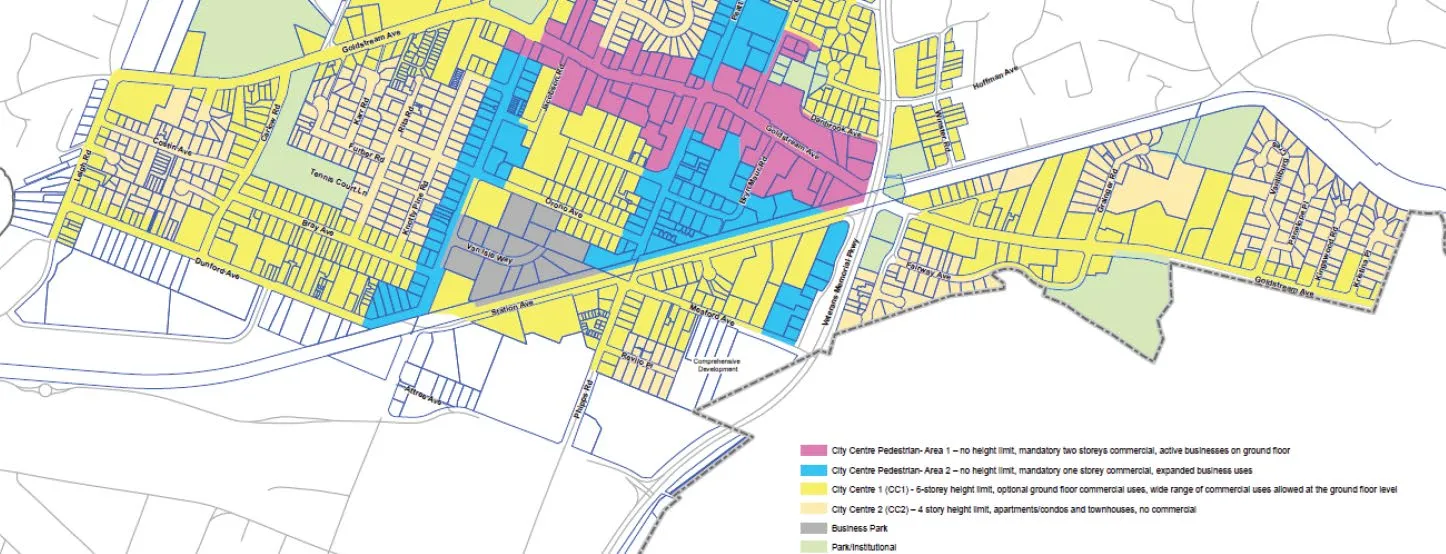
The property lies within the City Centre Planning area, for 4 storeys maximum in the CC2 zone.
Page 30–47
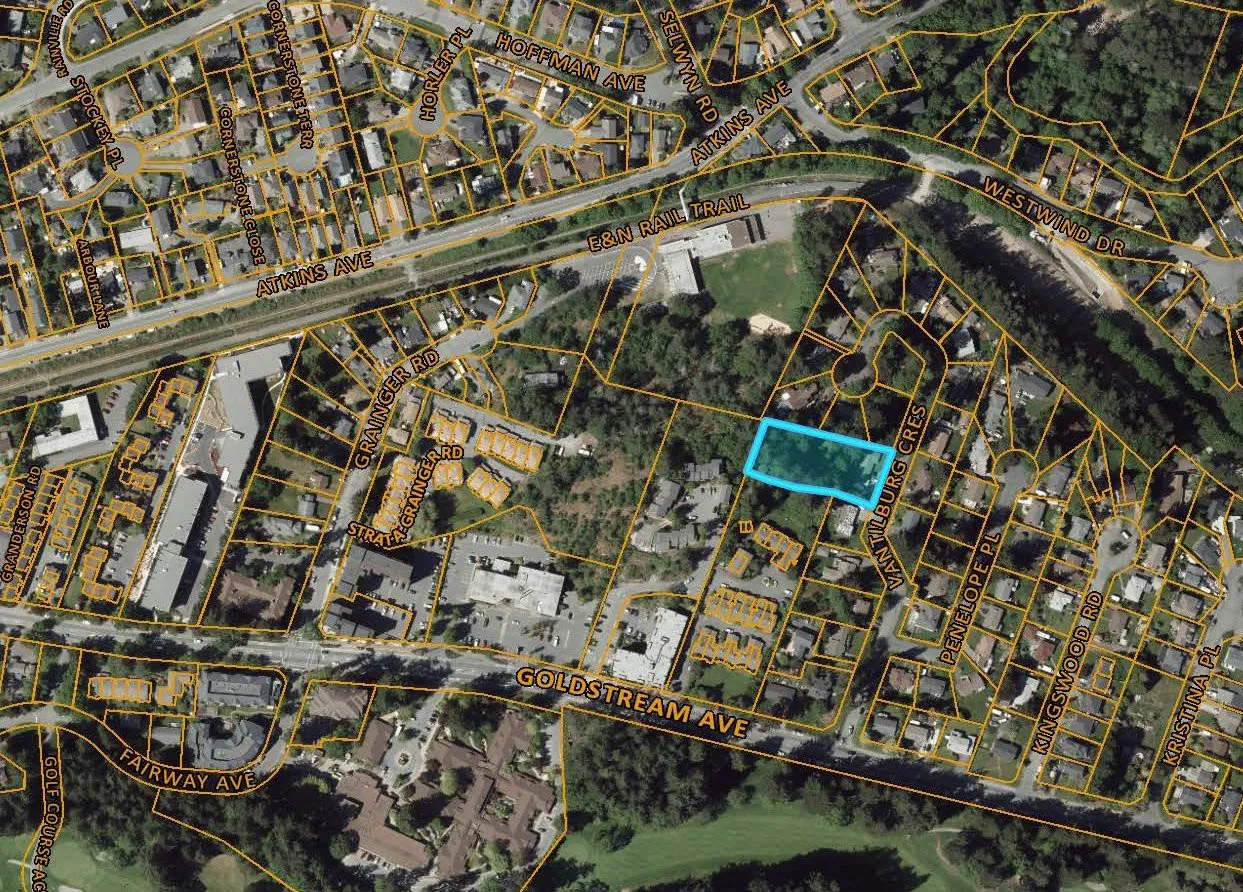
SITE and SURROUNDING USES
- Savory Elementary
- Multi Family
- Condo/Apartment (orange)
- Subject Property
- Townhomes
- The Priory
- St. Anthony’s
Page 30–47
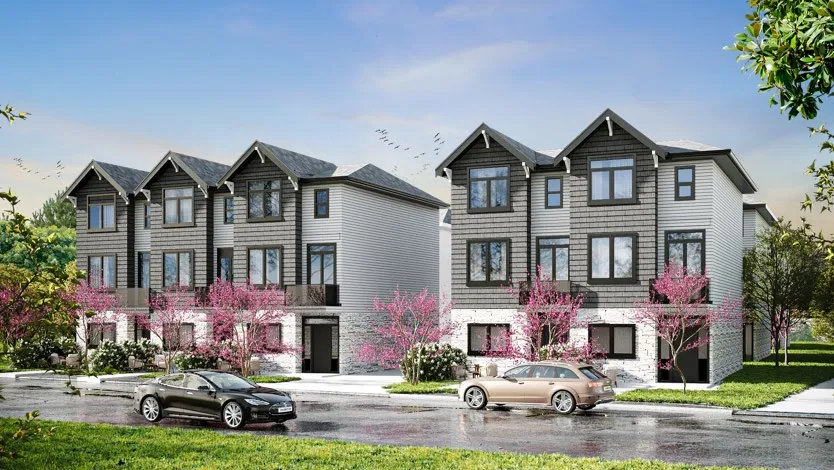
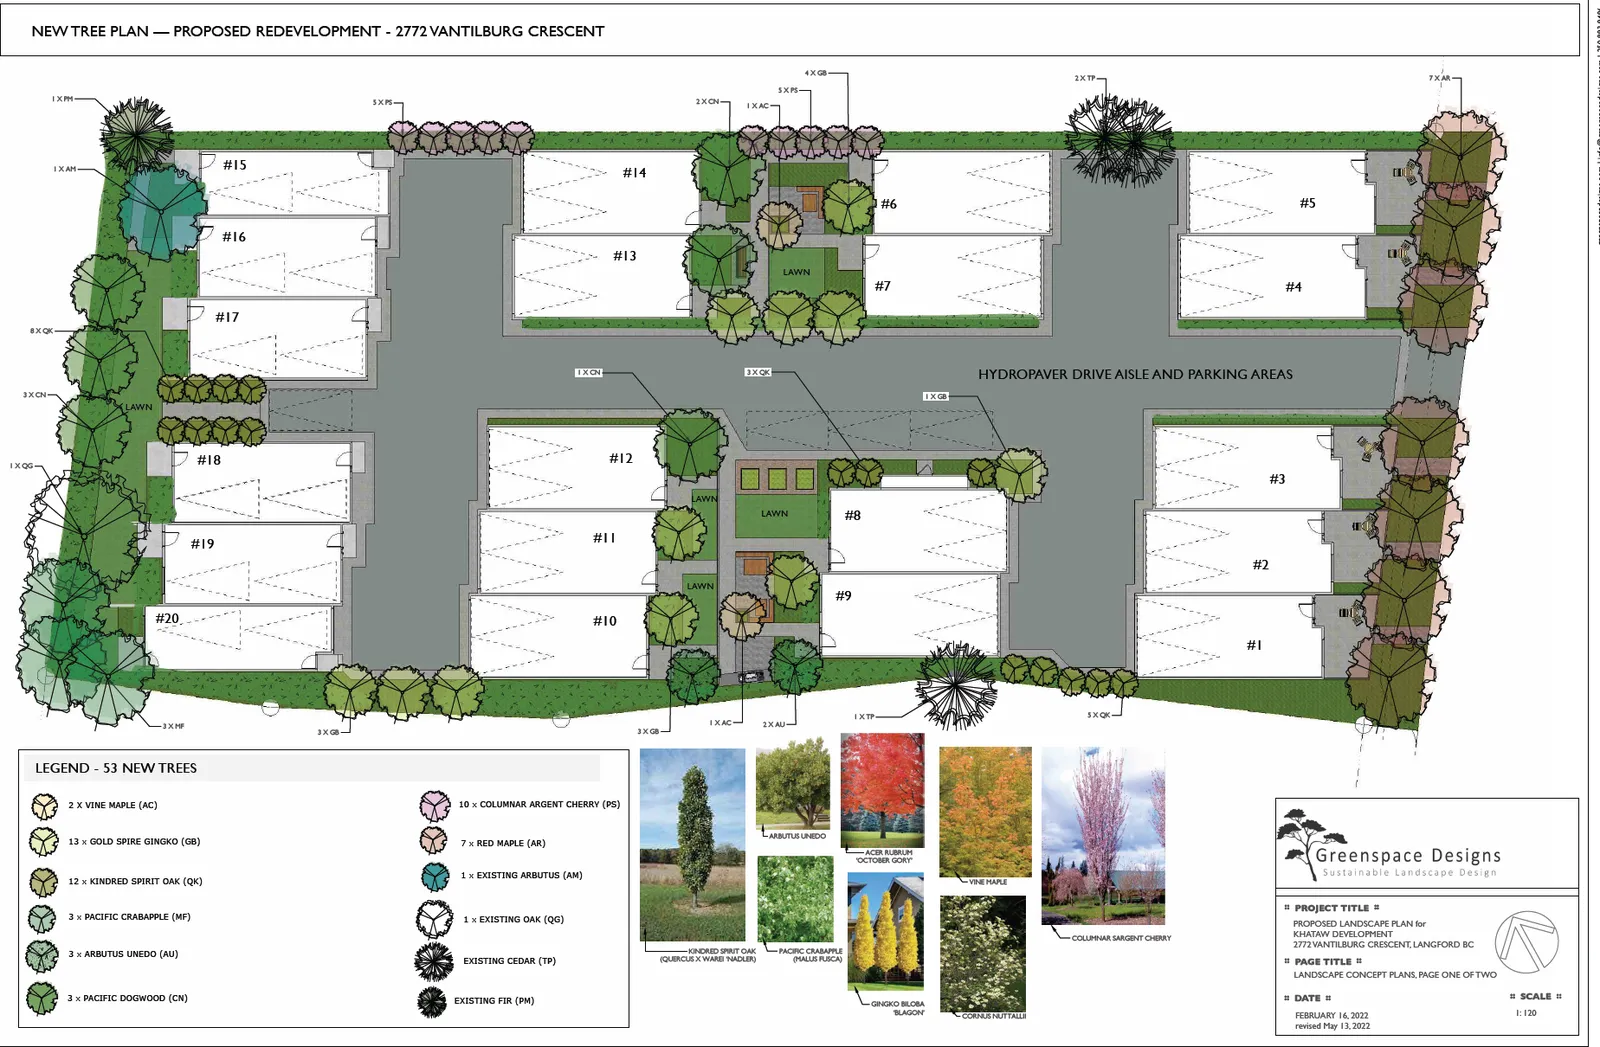
PROPOSED TOWNHOMES
Conceptual Rendering – 2772 Vantilburg Townhomes
Page 30–47
SITE PLAN and LANDSCAPING
Page 30–47
QUALITY CONSTRUCTION
- Khataw Development has a reputation for quality construction. Mehdi is a local builder, employing local trades, consultants and designers.
- Khataw Development is a “Built Green®” Certified Company
Page 30–47
“GREEN CHECKLIST”
- Hydro Paver permeable drive aisles
- Trees strategically planted to provide shade in summer but allow light and warmth in the winter months.
- Heat pumps for reduced fossil fuel dependency
- Visitor bike racks in the amenity area
- EV Charger ready in each garage
- Tree retention on the perimeter, and 53 trees to be planted.
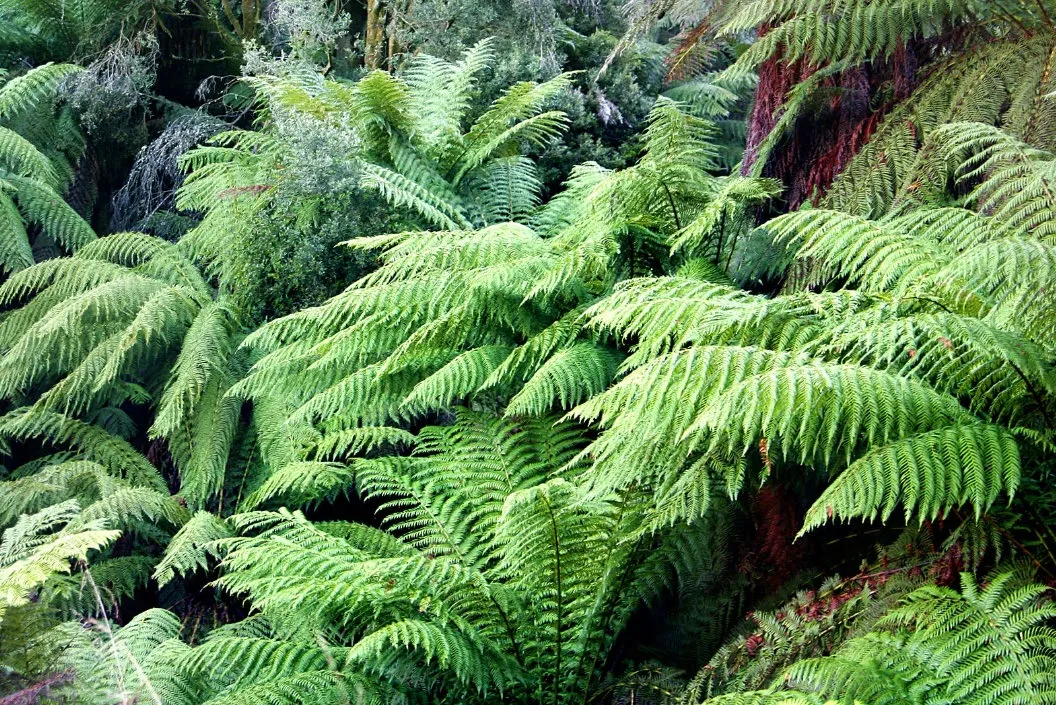
- Rain gardens, garden boxes and green areas for the residents to enjoy
- Built to Step Code 3 and Built Green Gold
Page 30–47
ENVIRONMENTAL BENEFITS
- Densification and infill development reduces urban sprawl.
- Easy access to transit and cycling reduces dependence on automobiles.
- Walking distance to shops and services
- Existing home will be removed and relocated up island reducing landfill waste.
- Native plantings and drought resistant landscape materials will be used.
Page 30–47
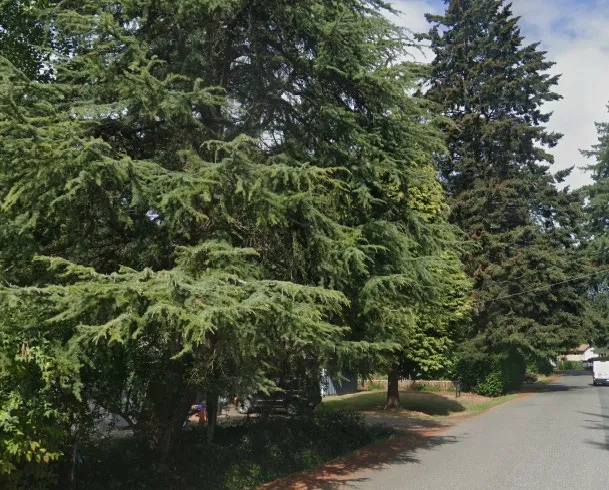
FRONTAGE TREES
Every effort will be made to retain to two mature trees in the frontage of the project.
Page 30–47
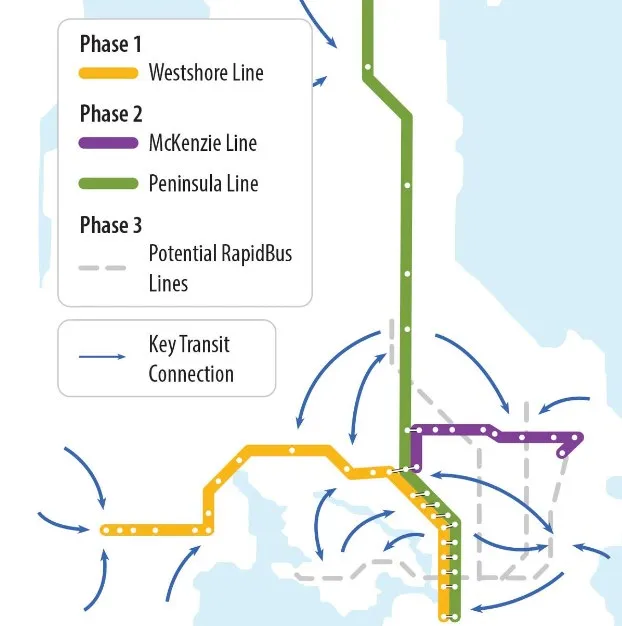
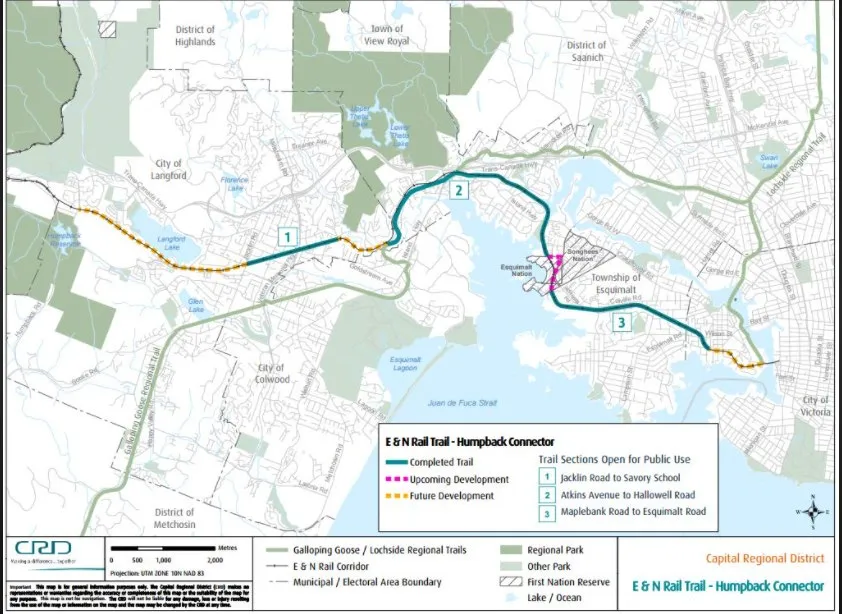
ACCESS TO CYCLING AND TRANSIT
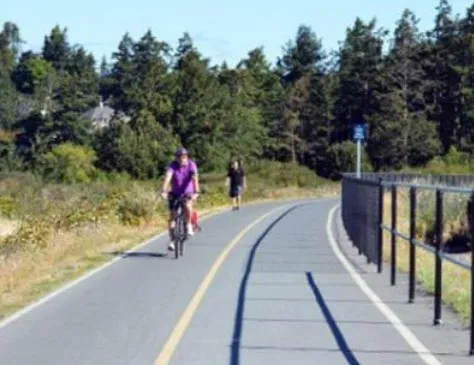
- Excellent location for cycling at the E&N Rail trail west, or the Galloping Goose to the east.
- B.C. Transit Rapid Bus service to start in April 2023 – Goldstream is a major route (orange line)
Page 30–47
SOCIAL BENEFITS
- This proposal will provide mid-market housing for first time homeowners, downsizers and young families.
- A few of our neighbors are interested in downsizing and this offers a chance to stay in their neighbourhood
- The project is walking and biking distance to many amenities and schools, support the downtown shops and services.
- Family friendly 3-4 bedroom homes. Families with children are the largest housing needs demographic.
- More affordable than a single-family home for many.
- New families with children to ensure a steady school population.
- Street facing doors and balconies encourage social interaction.
Page 30–47
NEIGHBOURHOOD CONSULTATION
- Starting in 2021, communications with the neighbourhood began.
- In 2022, the project came before the Planning and Zoning Committee and received first reading of the zoning bylaw amendment to allow the 20 townhomes.
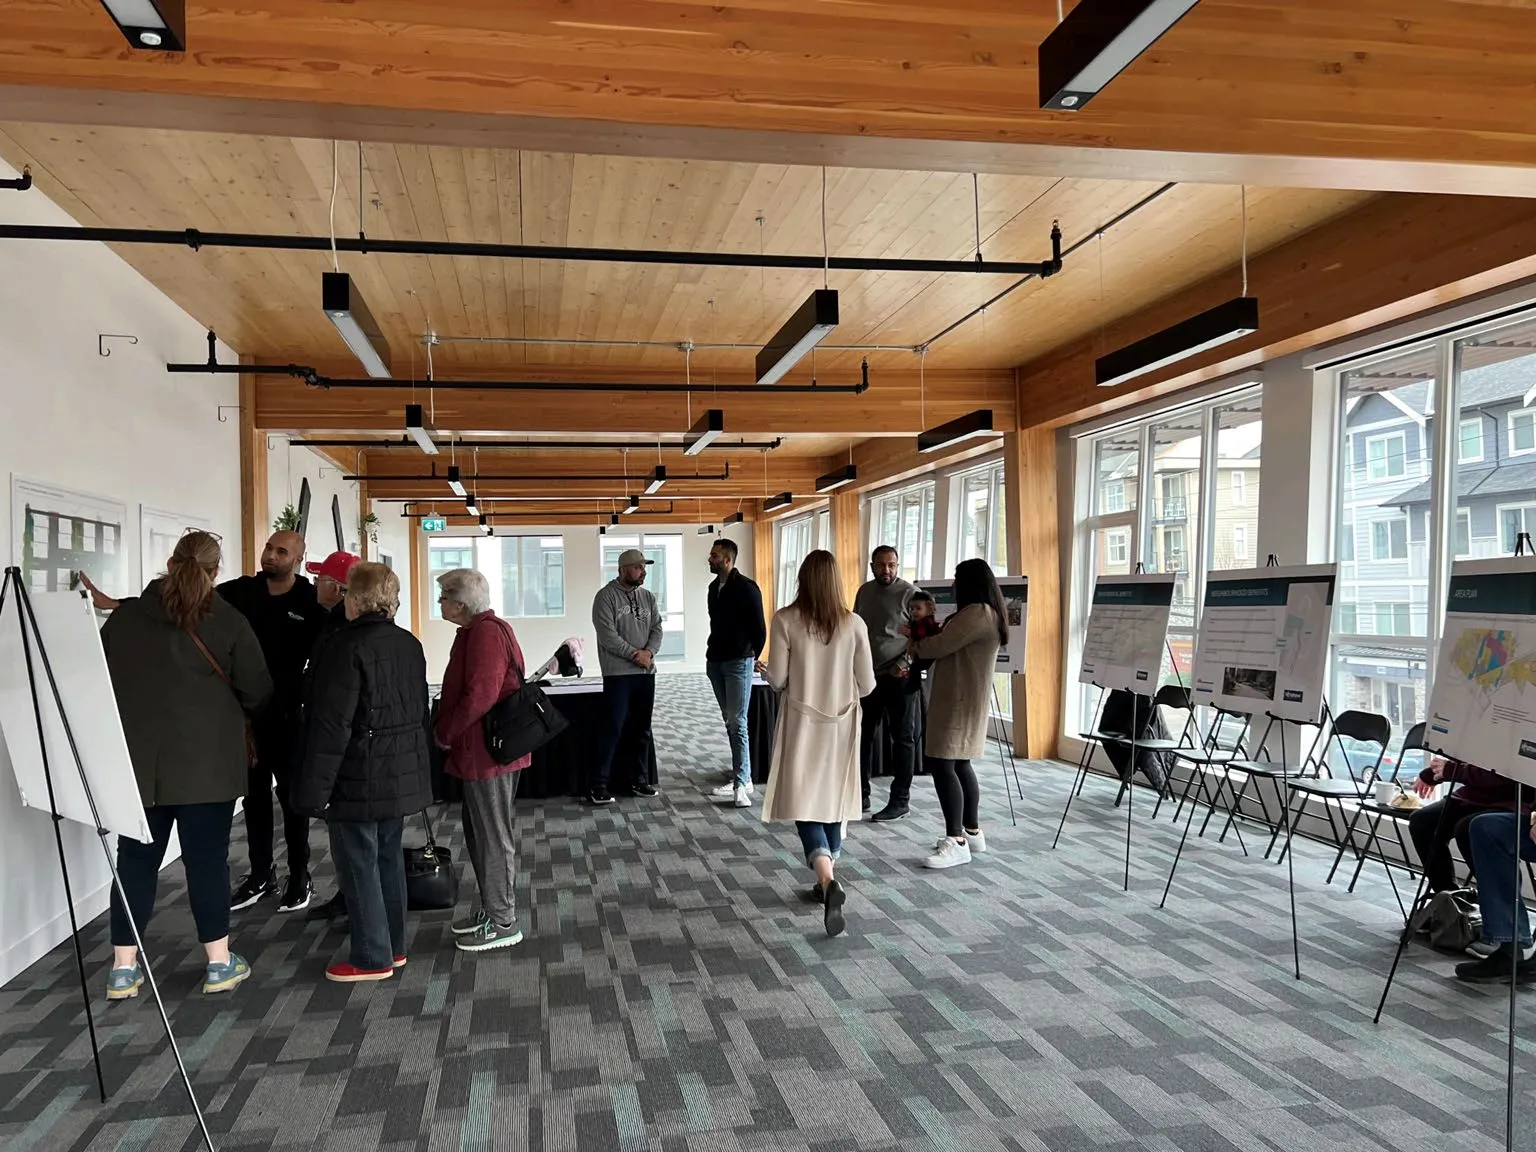
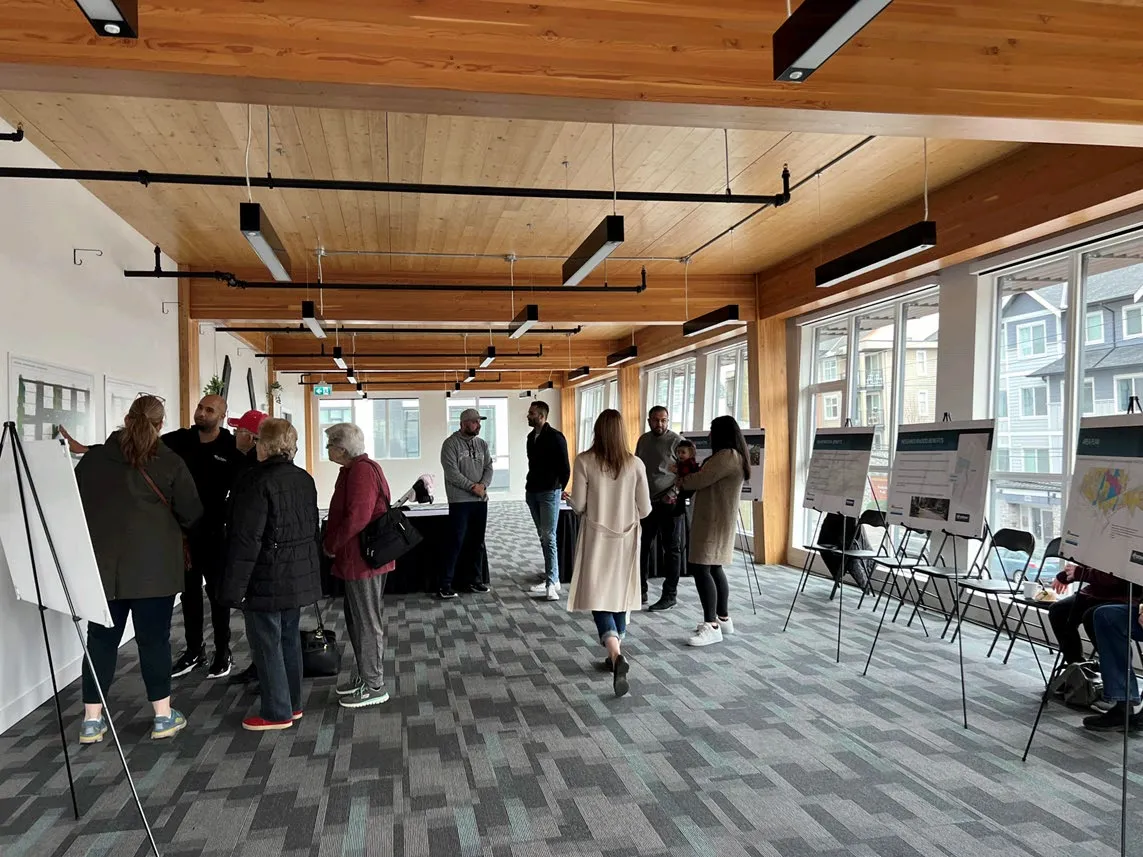
- February 2023, Open house was conducted at the Terminus Building on Peatt Road. All neighbours from Vantilburg and Penelope Place were invited. Approximately 15 neighbours attended.
Page 30–47
CONSULTATION - WHAT WE HEARD
Neighborhood Comments as follows:
- 6 residents openly in favour of the project. Have no issue with the proposal and are excited to have sewer come to the neighbourhood.
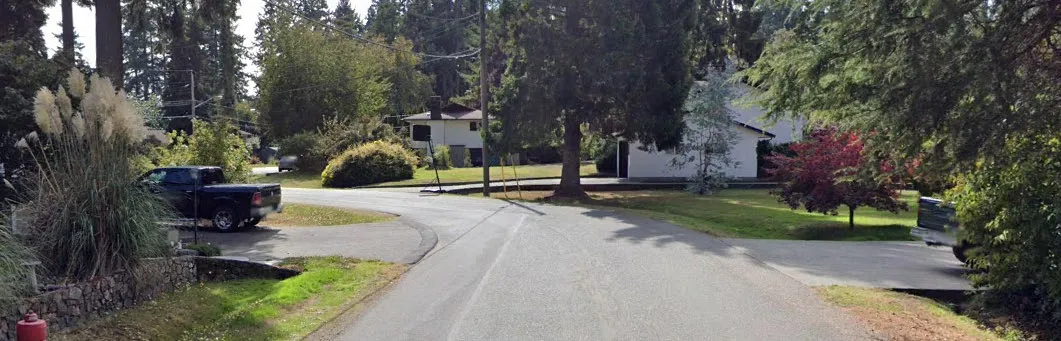
- Concerns regarding on street parking.
- Increased traffic and congestion at Goldstream
- Some were happy to see more double garages added to the plan (reduced tandem garages).
- Tree removal was a concern. Note that 53 replacement trees are proposed.
- Storm water management was a concern. Adjacent neighbours happy that the drainage concerns in the area will be improved with this development.
Page 30–47
CONSULTATION - MITIGATION STRATEGIES
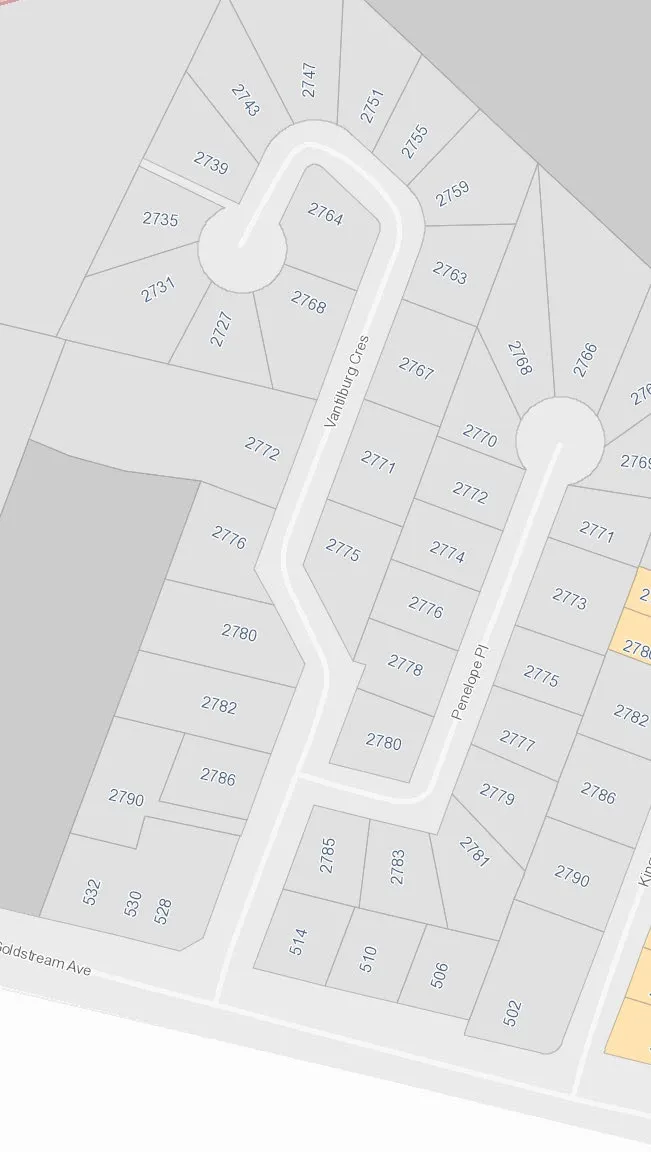
- “Resident Only” parking signs on both Vantilburg Crescent and Penelope Place
- “No Parking” signs at the 'pinch points' on the corner of Vantilburg Crescent and Penelope Place and in front of 2785 and 2786 Vantilburg Crescent
- Enforce and/or improve existing parking bylaw to address street congestion on Vantilburg Crescent and Penelope Place.
- Install drainage culverts on both sides of the street to create additional room to allow cars to park.
- Traffic light at Goldstream Avenue and Vantilburg Crescent (although not warranted per above, duct work for a future traffic light if needed was installed with the sewers along Goldstream in 2022)
- Cut overgrown hedge at 514 Goldstream Avenue to improve site lines.
- Improve lighting at corner of Goldstream Avenue and Vantilburg Crescent
- Provide sidewalks to St. Anthony’s (will be done by developer of 524 Goldstream)
- Look for options to connect bike uses to the E and N rail trial through the Savory School lands.
Page 30–47
NEIGHBOURHOOD BENEFITS
Key benefits
- Acknowledge that this is an established family neighbourhood.
- Development will bring sewers to the property, for easy expansion in the future.
- New sidewalks constructed in the area, on Vantilburg to Goldstream OR in another location if desired.
- Streetlights in the project frontage for safety
- Improved right and left turning at Goldstream will ease congestion at school drop off times.
- Drainage issues to be addressed that will help our adjacent neighbours.
Amenities (slide header text)
| Sewer | Sidewalk | Amenity option |
|---|---|---|
| — | — | — |
Page 30–47
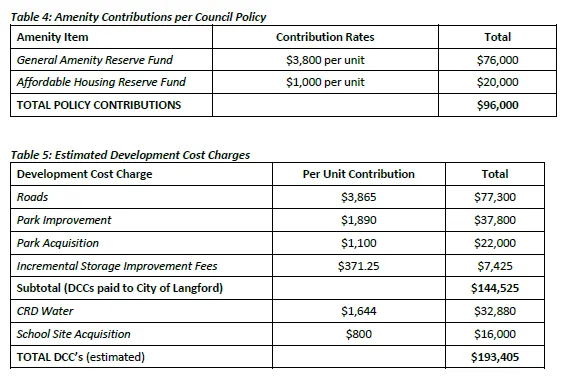
FINANCIAL BENEFITS to LANGFORD
Page 30–47
THANK YOU
Z21-0040
2772 VANTILBURG CRESCENT
Thank you for your time.
Page 30–47
Extracted from: Agenda(168 pages total)