DocumentsAppendixApr 3, 2023Pages 14–17
Appendices A–D (Site Plan, Elevations, Site Map, Location Map) — Z21-0040
Project appendices illustrating site plan, conceptual elevations, site map and location map for the proposed 2772 Vantilburg townhomes.
Key facts
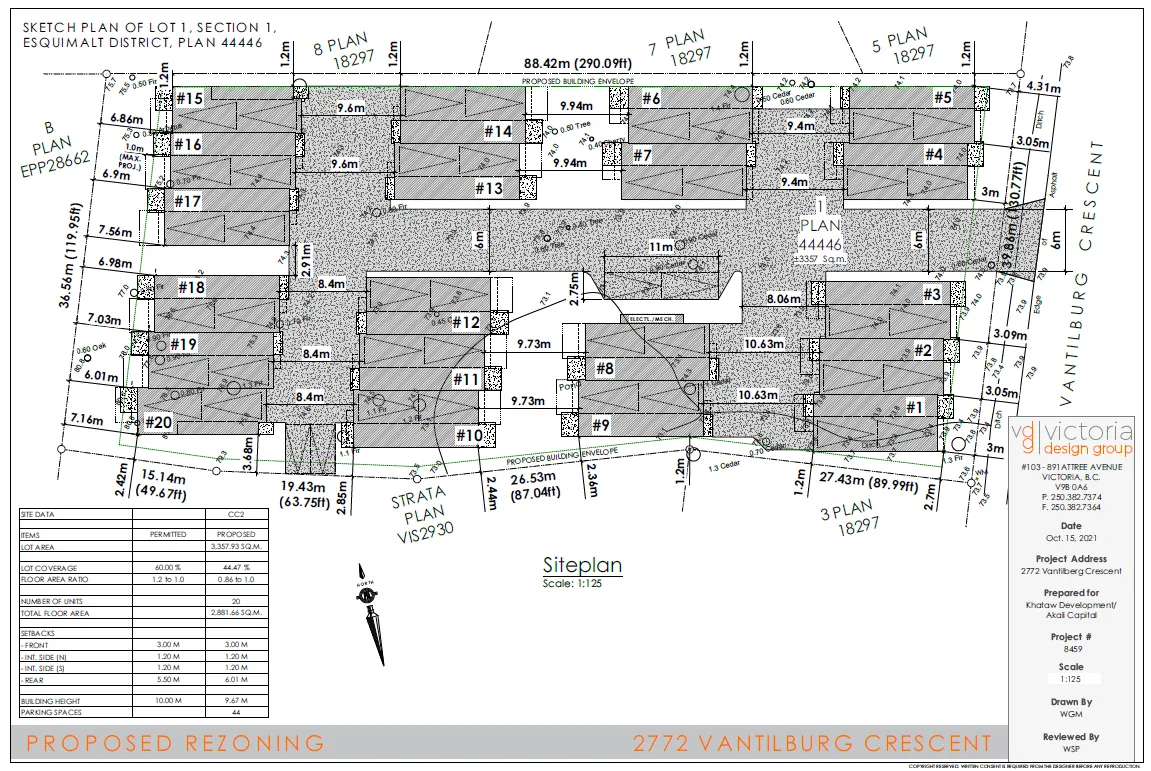
- Appendix A: Site Plan
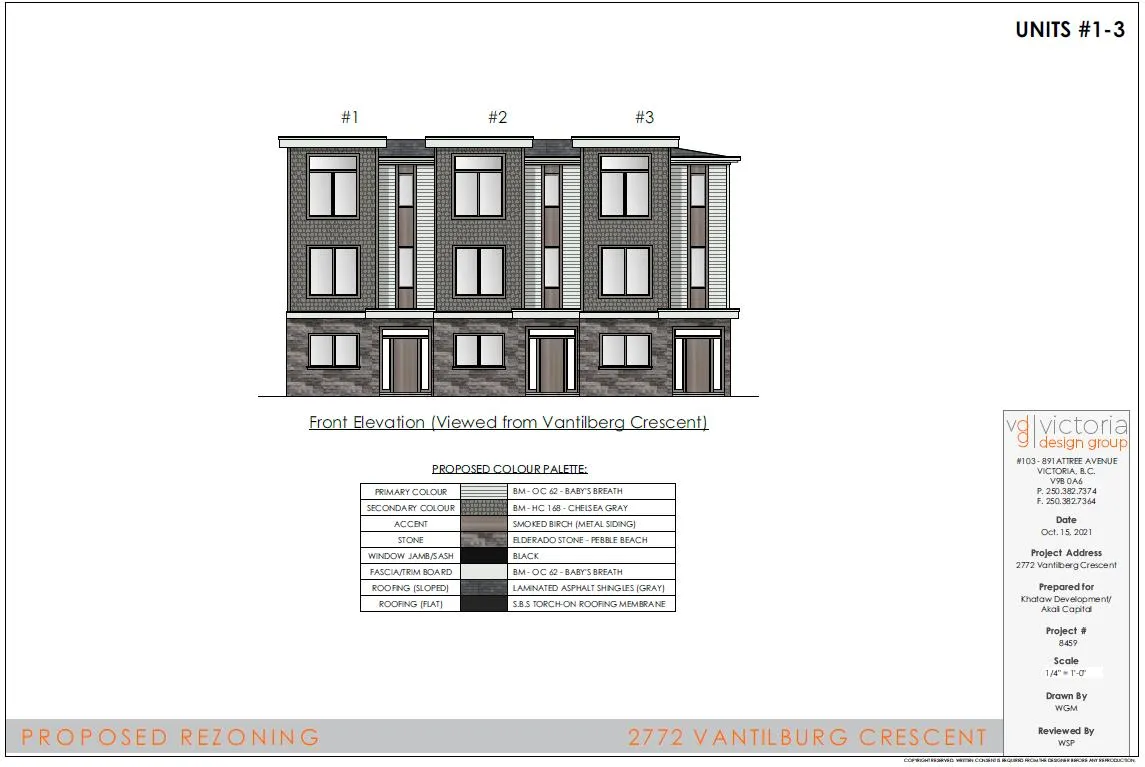
- Appendix B: Elevation Renderings
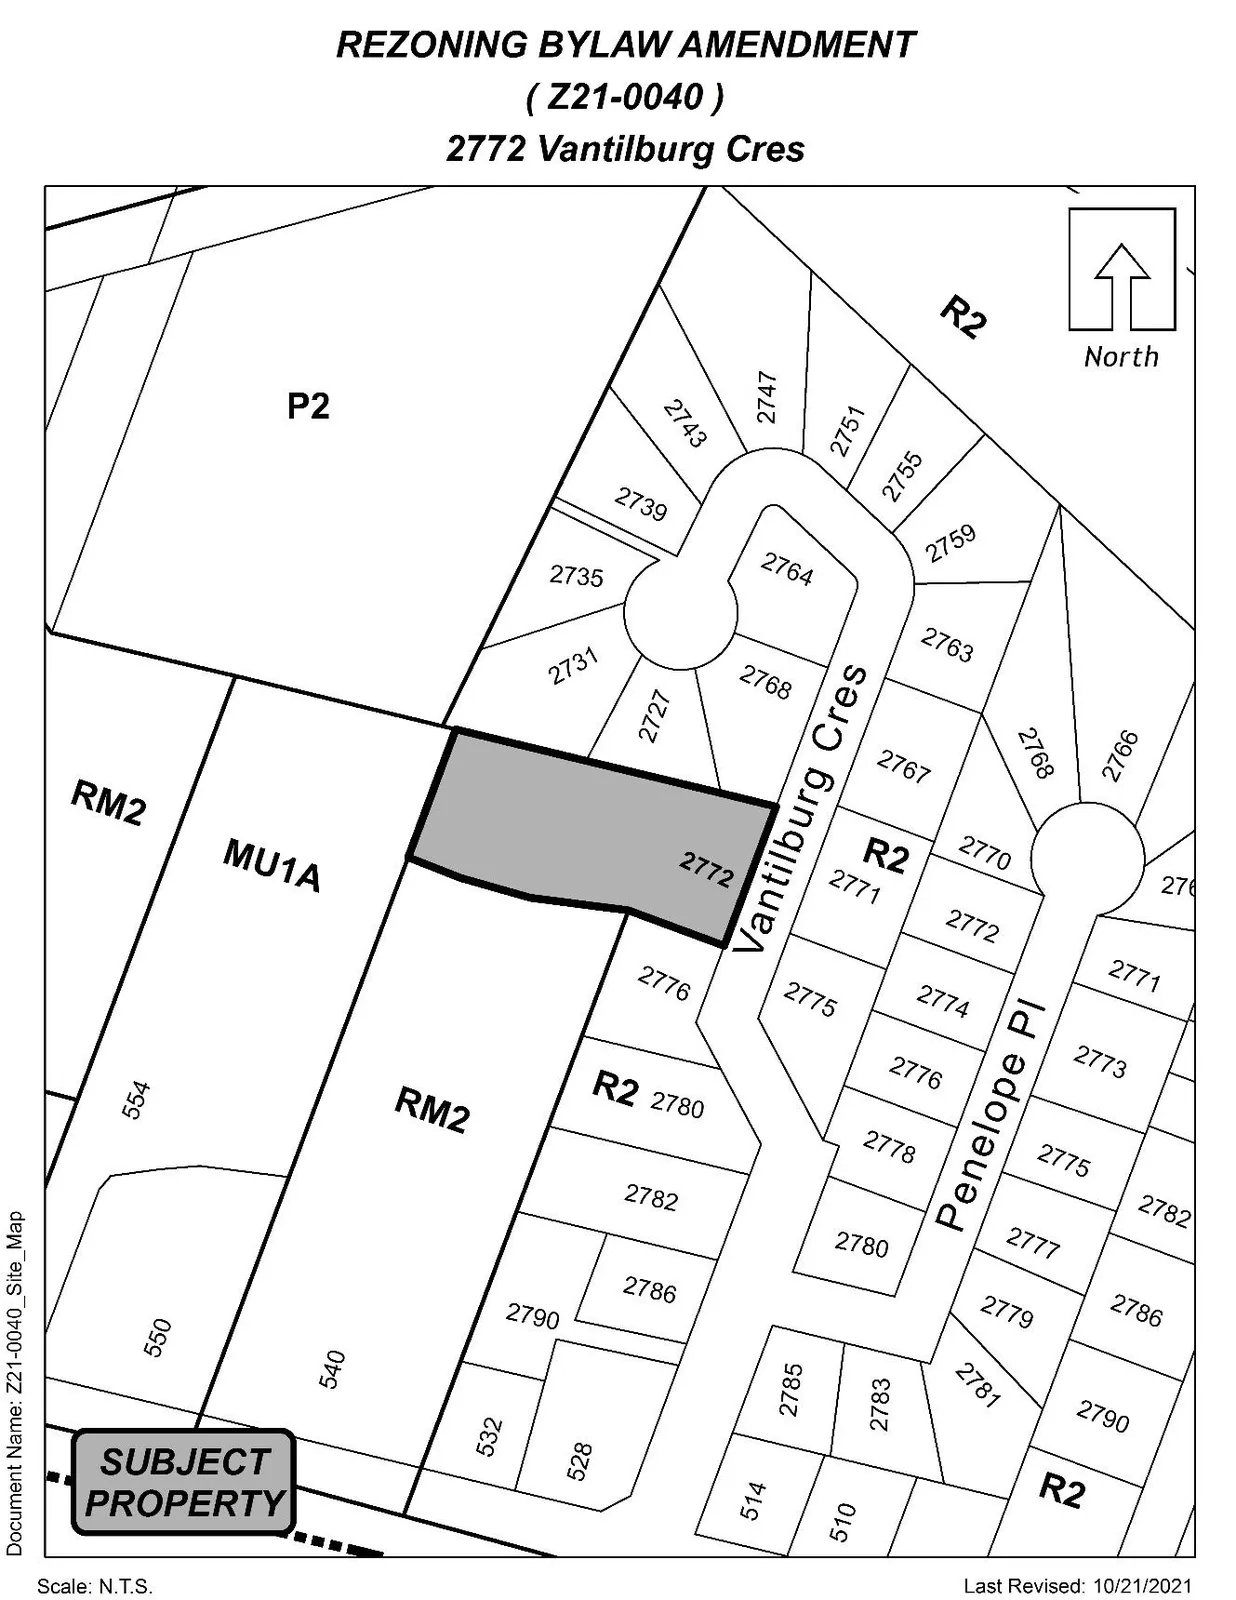
- Appendix C: Site Map
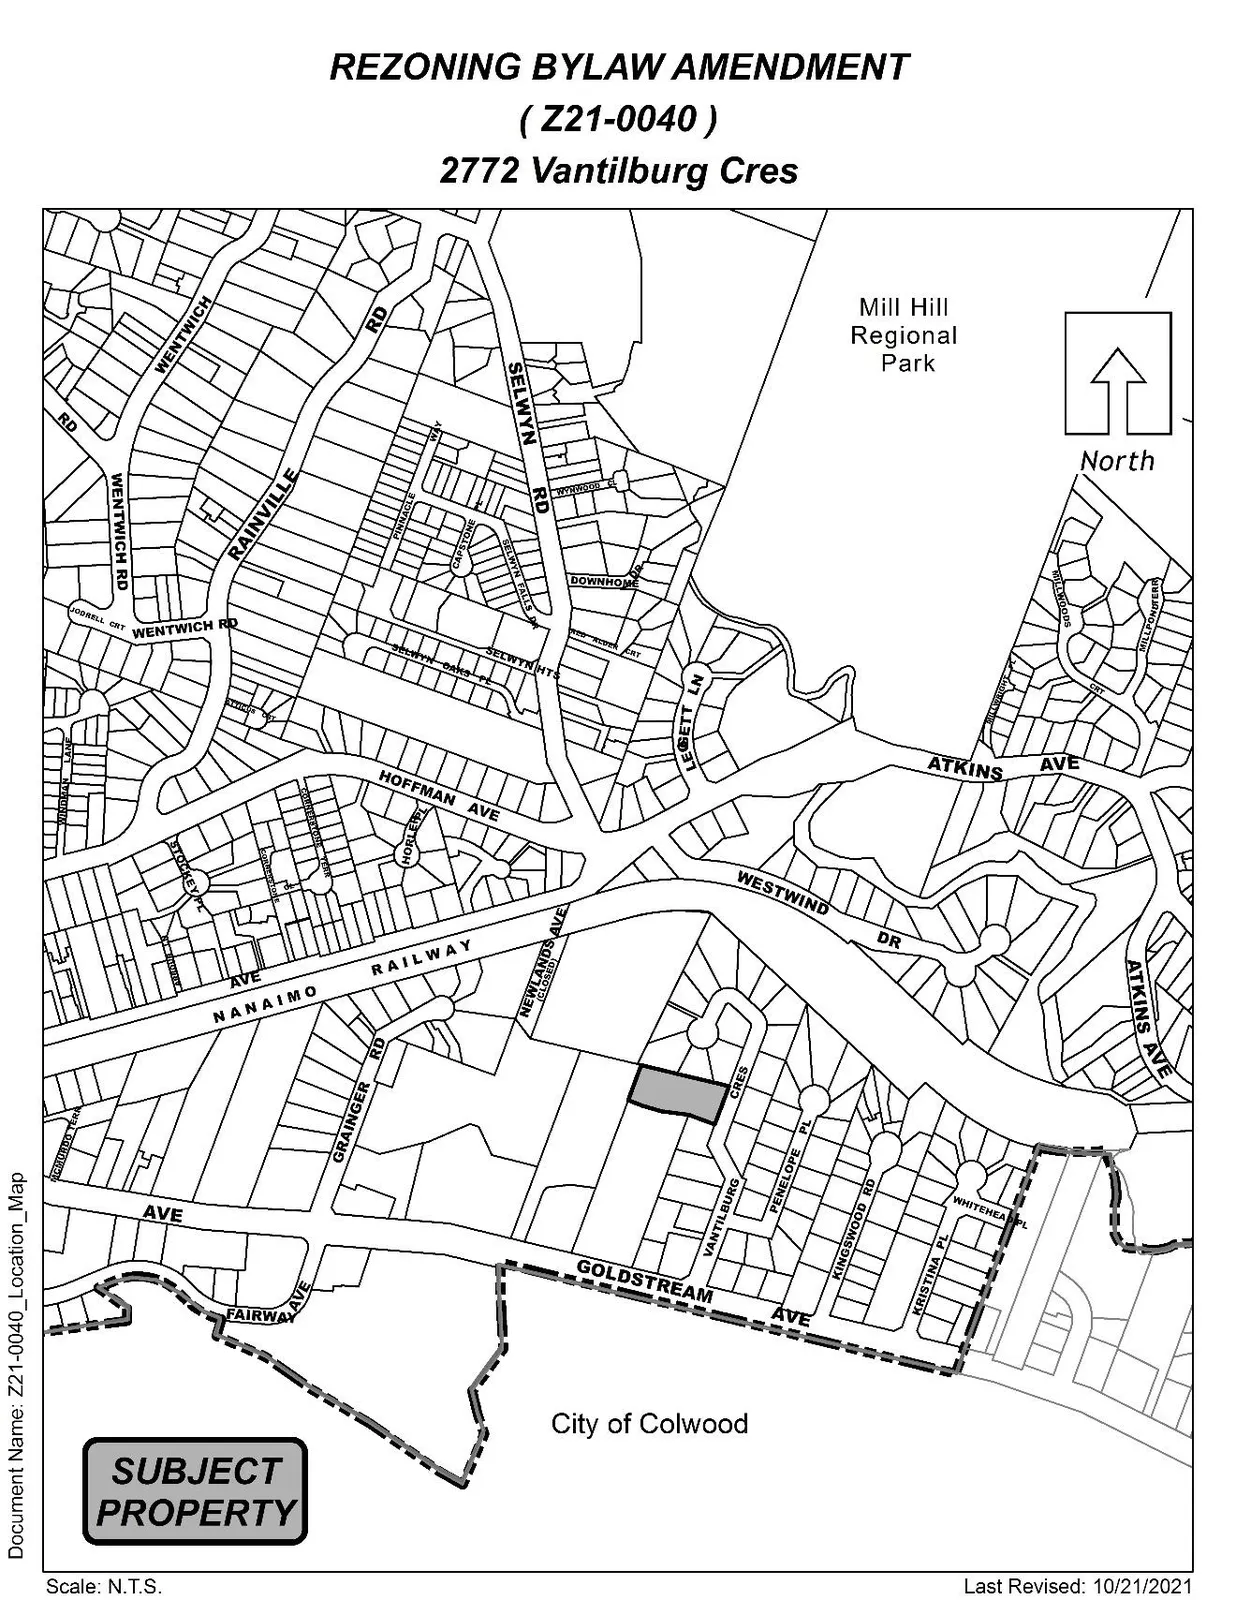
- Appendix D: Location Map
Appendices A–D (Site Plan, Elevations, Site Map, Location Map) — Z21-0040
Bylaw No. 2021 – Z21-0040
Monday, November 29, 2021
Page 14–17
Appendix A – Site Plan
Page 14–17
Appendix B – Elevation Renderings
Page 14–17
Appendix C – Site Map
Page 14–17
Appendix D – Location Map
Page 14–17
Related Documents
(1)Extracted from: Agenda(168 pages total)