DocumentsStaff ReportMar 7, 2023Pages 46–50
Staff Report to Council (Z22-0023) - Knotty Pine Road rezoning (Feb 6, 2023)
Council staff report updating that the applicant supplied the required technical documents, that the site plan was revised (unit count reduced to 26) and recommending Council accept the revised plan and schedule a public hearing.
Key facts
- Report date: Monday, February 6, 2023
- Revised proposal: 26 units (loss of one unit from earlier 27)
- Arborist: 12 trees on site, 3 potentially retained (including Garry Oak and Bigleaf Maple)
- Recommendation: Accept revised site plan and schedule public hearing; require Section 219 covenant and other conditions prior to bylaw adoption
Staff Report to Council (Z22-0023) - Knotty Pine Road rezoning (Feb 6, 2023)
DATE:
Monday, February 6, 2023
DEPARTMENT:
Planning
APPLICATION NO.:
Z22-0023
SUBJECT:
Bylaw No. 2098 - Application to Rezone 2833, 2835, 2837, and 2839 Knotty Pine Road from One- and Two-Family Residential (R2) to City Centre 2 (CC2) to Allow for a Townhouse Development
BACKGROUND:
Alex Gannochka of ADEPT Engineering Ltd. has applied on behalf of 829 Development Group Ltd. to rezone 2822, 2835, 2837, and 2839 Knotty Pine Road from One- and Two-Family Residential (R2) to City Centre 2 (CC2) to allow for a townhouse development, originally proposed with 27 units.
The application was considered by the Planning, Zoning, and Affordable Housing Committee on August 29, 2022. No written correspondence was received for this meeting, but three members of the public spoke during the meeting. One concern was that the townhomes were not a dense enough housing form backing on to the Jacklin corridor, which is visioned within the OCP to have taller apartment buildings. The two other concerns were about on-site greenspace, lack of parks nearby, retention of mature trees on-site, and size of units. The Committee recommended that Council proceed with consideration of the Bylaw to rezone the properties.
Council gave First Reading to Bylaw No. 2028 on September 6, 2022. As part of their resolution, the following items were required prior to a Public Hearing:
- A technical memo from an engineer that verifies stormwater can be adequately managed on-site for the proposed developments, to the satisfaction of the Director of Engineering;
- A memo prepared by a Landscape Architect that examines existing trees on site and in the frontage and provides comment on the potential for tree retention as part of the development plan, to the satisfaction of the Director of Planning;
- A revised site plan to the satisfaction of the Director of Planning;
COMMENTARY:
The applicant has since submitted all the required documents and is seeking approval from Council for their application to proceed to a Public Hearing in March.
The Director of Engineering has reviewed and approved the technical memo pertaining to stormwater management. A full stormwater management plan will be required prior to the issuance of a building permit.
The applicant also submitted an arborist report pertaining to the existing trees on the subject properties. The arborist has noted that there are twelve trees on site, of which, three could be possibly retained. This includes a Garry Oak with a dbh of 105 cm, a Bigleaf Maple with a dbh of 107 cm, and a Cypress with a dbh of 41 cm. To support the retention of these trees, particularly the Garry Oak and Bigleaf Maple, the applicant has altered their site plan and location of on-site outdoor amenity space. This will be discussed further below. The Cypress tree is located on the property along Knotty Pine Road and would be situated in front of the townhomes. The arborist report contains recommendations on how to protect the trees throughout construction, inclusive of fencing requirements.
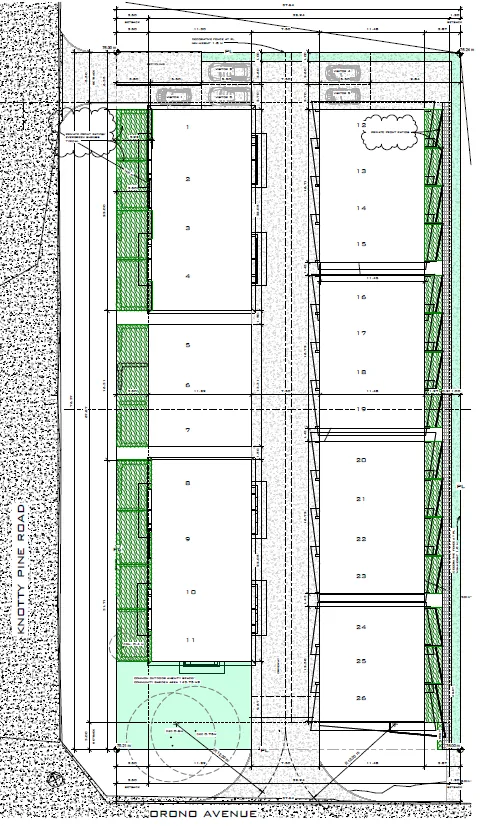
The applicant has submitted a revised site plan, as required. Part of the original request for a revised site plan was due to the on-site amenity space requirement which the applicant had originally separated into three separate areas throughout the site. The applicant also needed to alter their site plan to demonstrate the required landscape buffer along the rear and side property lines.
The new site plan, included as Appendix A, shows a consolidated amenity space of 143.7 m2 which is equal to the required 5% of the lot area. The amenity space area has moved to the southwest corner of the site, at the corner of Knotty Pine Road and Orono Avenue. This location is particularly advantageous as it is the location of the above noted Garry Oak and Bigleaf Maple trees, which would aid in the viability of their retention. While the 5% amenity space is typically provided on-site, City staff and the applicant have discussed the option of dedicating the 5% amenity space to the City in lieu of it being retained as private on-site common amenity space. This would see the Garry Oak and Bigleaf Maple maintained by the City instead of the private strata. City ownership of the area would also allow for possible future park improvements, like the installation of a bench that could be utilized by the general public, including residents of the townhomes. Council may also wish to note that the townhomes all have some form of private open space, either in the form of a ground floor patio space, balcony, or combination of the two.
The revised site plan also includes the addition of a landscape buffer area along the rear and side property lines. The changes to the location of the amenity space and inclusion of the landscape buffer areas have resulted in the loss of one unit, leaving the current development proposal with a total of 26 units.
While the Council resolution noted that the revised site plan should be to the satisfaction of the Director of Planning, staff believe in this instance that Council should review and accept their proposal as it includes land dedication.
Given the above, Council may wish to accept the applicant’s proposal to dedicate 5% of the land to the City at the southwest corner of the lot prior to the issuance of a building permit. They also may wish to proceed with scheduling the application for a Public Hearing.
OPTIONS:
Option 1
That Council:
- Accept the revised site plan and proceed with scheduling a Public Hearing for Bylaw No. 2098 to amend the zoning designation of the properties located at 2833, 2835, 2837, and 2839 Knotty Pine Road from One- and Two-Family Residential (R2) to City Centre (CC2) subject to the following terms and conditions:
a. That the applicant provides, prior to Bylaw Adoption, a Section 219 covenant, registered in priority of all other charges on that title, that agrees:
i. To dedicate 5% of the lot area to the City at the southwest corner of the lot, inclusive of the Garry Oak and Bigleaf Maple trees, prior to the issuance of a building permit;
ii. That the tree protection measures outlined in the arborist report be implemented throughout construction to protect the Garry Oak, Bigleaf Maple, and Cypress trees that have retention potential, inclusive of tree protection fencing;
OR Option 2
That Council
- Request a different proposal for amenity space prior to scheduling a Public Hearing for Bylaw No. 2098 to amend the zoning designation of the properties located at 2833, 2835, 2837, and 2839 Knotty Pine Road from One- and Two-Family Residential (R2) to City Centre (CC2).
SUBMITTED BY:
Julia Buckingham, Planner II
Concurrence:
- Leah Stohmann, MCIP, RPP Deputy Director of Planning and Subdivision
- Donna Petrie, Senior Manager of Business Development and Events
- Yari Nielsen, Director of Parks, Recreation and Facilities
- Matthew Baldwin, MCIP, RPP, Director of Planning and Subdivision
- Katelyn Balzer, P.Eng, Director of Engineering and Public Works
- Michael Dillabaugh, CPA, CA, Director of Finance
- Marie Watmough, Deputy Director of Corporate Services
- Braden Hutchins, Director of Corporate Services
- Darren Kiedyk, Chief Administrative Officer
Appendix A – Revised Site Plan