DocumentsBylawFeb 22, 2023Pages 72–77
BYLAW NO. 2016 — Langford Zoning Bylaw, Amendment No. 648 (640 and 644 Granderson Road)
Bylaw No. 2016 to amend the Langford Zoning Bylaw regarding properties at 640 and 644 Granderson Road; background report attached and (as listed) adoption action on the agenda.
Key facts
- Bylaw No.: 2016 (Amendment No. 648)
- Subject addresses: 640 and 644 Granderson Road
- Agenda status: Adoption (background report attached)
Staff Report to Council
DATE
Tuesday, February 21, 2023
DEPARTMENT
Planning
APPLICATION NO.
Z21-0039
SUBJECT
Bylaw No. 2016 - Application to Rezone 640 and 644 Granderson Road from the One- and Two-Family Residential (R2) Zone to the City Centre 1 (CC1) Zone to Allow for the Development of a 6-Story Multi-Family Residential Building
BACKGROUND
At their regular meeting of December 6, 2021 Council passed the following resolution with respect to the properties at 640 and 644 Granderson Road:
THAT Council:
- Proceed with consideration of 1st reading of Bylaw No. 2016 to amend the zoning designation of the properties located at 640 and 644 Granderson Road from the One- and Two-Family Residential (R2) Zone to the City Centre 1 (CC1) Zone subject to the following terms and conditions: a) That the applicant provides, as a bonus for increased density, the following contributions per residential unit, prior to issuance of a building permit: (SECURED IN BYLAW) i. $750 towards the Affordable Housing Fund; and ii. $2,850 towards the General Amenity Reserve Fund. subject to reductions in accordance with the Affordable Housing and Amenity Contribution Policy depending on use and height. b) That the applicant provides, prior to Public Hearing, the following to the satisfaction of the Director of Engineering: (COMPLETED) i. A technical memo from a qualified engineer that verifies stormwater can be adequately managed on-site for the proposed development; and ii. A Traffic Impact Assessment; c) That the applicant provides, prior to Bylaw Adoption, a Section 219 covenant, registered in priority of all other charges on title, that agrees to the following: (COMPLETED)
i. That the two subject properties be consolidated prior to issuance of a Development Permit for Form and Character; ii. That the design of the building includes a reduced height along the eastern property boundary as presented to Council; iii. That a separate covenant be registered prior to issuance of a building permit for the proposed residential building that ensures parking is allocated to each unit and for visitors as required by the zoning bylaw, and is not provided in exchange for compensation separate from that of a residential unit; iv. That no occupancy permit be issued for the proposed building until a strata plan for the building has been registered, to the satisfaction of the Approving Officer; v. That 100% of residential parking spaces, excluding visitor parking spaces, shall feature an energized outlet capable of providing Level 2 charging or higher to the parking space, and that:
- Energized outlets shall be labelled for the use of electric vehicle charging;
- Where an electric vehicle energy management system is implemented (load sharing), a qualified professional may specify a minimum performance standard to ensure a sufficient rate of electric vehicle charging; and
- The owner/tenant is required to keep the Electric Vehicle Servicing Equipment (EVSE) in operation and the Strata Council/landlord may not prevent an owner, occupant, or tenant from installing the EV charging equipment vi. That the following are implemented to Bylaw 1000 standards to the satisfaction of the Director of Engineering prior to issuance of a building permit:
- Frontage improvements, a turnaround, and any recommendations stemming from the Traffic Impact Assessment;
- A storm water management plan; and
- A construction parking management plan. vii. That a covenant is added to advise future owners of their proximity to the E&N Railway which presently is, or win the future may be, an active transportation corridor, and that there will be activities related to the use of those adjacent railway lands that may result in noise, dust, light, traffic and vibration, which may negatively impact the use and enjoyment of the Properties and any buildings on the Properties.
COMMENTARY
The applicant’s lawyer has provided confirmation that the covenant has been registered on the title of the subject properties, which agrees to items i. through vii. of Section 1) c. in Council’s above-noted resolution.
The Public Hearing for Bylaw No. 2016 was held on April 19, 2022. This is an application to rezone 640 and 644 Granderson Road from the One- and Two-Family Residential (R2) Zone to the City Centre 1 (CC1) Zone to allow for the development of a 6-storey multi-family residential building that contains 67 residential units. The City received three letters of opposition, which were concerns about traffic and trees on the neighbouring property.
Bylaw No. 2016 was signed by the Ministry of Transportation and Infrastructure on April 22, 2022.
As there are no outstanding conditions, Council may wish to proceed with adoption of Bylaw No. 2016.
LEGAL IMPLICATIONS
This proposal is consistent with the Official Community Plan and other relevant City Bylaws. Bylaw 2016 received third reading and has been approved by the Ministry of Transportation and Infrastructure.
Council may request a redesign of this proposal although that would require a new public hearing. The existing proposal meets the City’s current guidelines. Council may deny the application at this stage but that would likely result in litigation by the applicant.
OPTIONS
Option 1
THAT Council adopt Bylaw No. 2016.
OR Option 2
THAT Council direct staff to work with the applicant on a redesign, which would require another Public Hearing at the City’s expense.
OR Option 3
THAT Council reject the application associated with Bylaw No. 2016.
SUBMITTED BY
Robert Dykstra, MCIP, RPP
Senor Planner
Concurrence:
Leah Stohmann, MCIP, RPP, Deputy Director of Planning and Subdivision
Donna Petrie, Senior Manager of Business Development and Events
Yari Nielsen, Director of Parks, Recreation and Facilities
Matthew Baldwin, MCIP, RPP, Director of Planning and Subdivision
Katelyn Balzer, P. Eng., Director of Engineering and Public Works
Michael Dillabaugh, CPA, CA, Director of Finance
Marie Watmough, Deputy Director of Corporate Services
Braden Hutchins, Director of Corporate Services
Darren Kiedyk, Chief Administrative Officer
CITY OF LANGFORD
BYLAW NO. 2016
A BYLAW TO AMEND BYLAW NO. 300, “LANGFORD ZONING BYLAW, 1999"
The Council of the City of Langford, in open meeting assembled, hereby enacts as follows:
A. Langford Zoning Bylaw No. 300, 1999 is amended as follows:
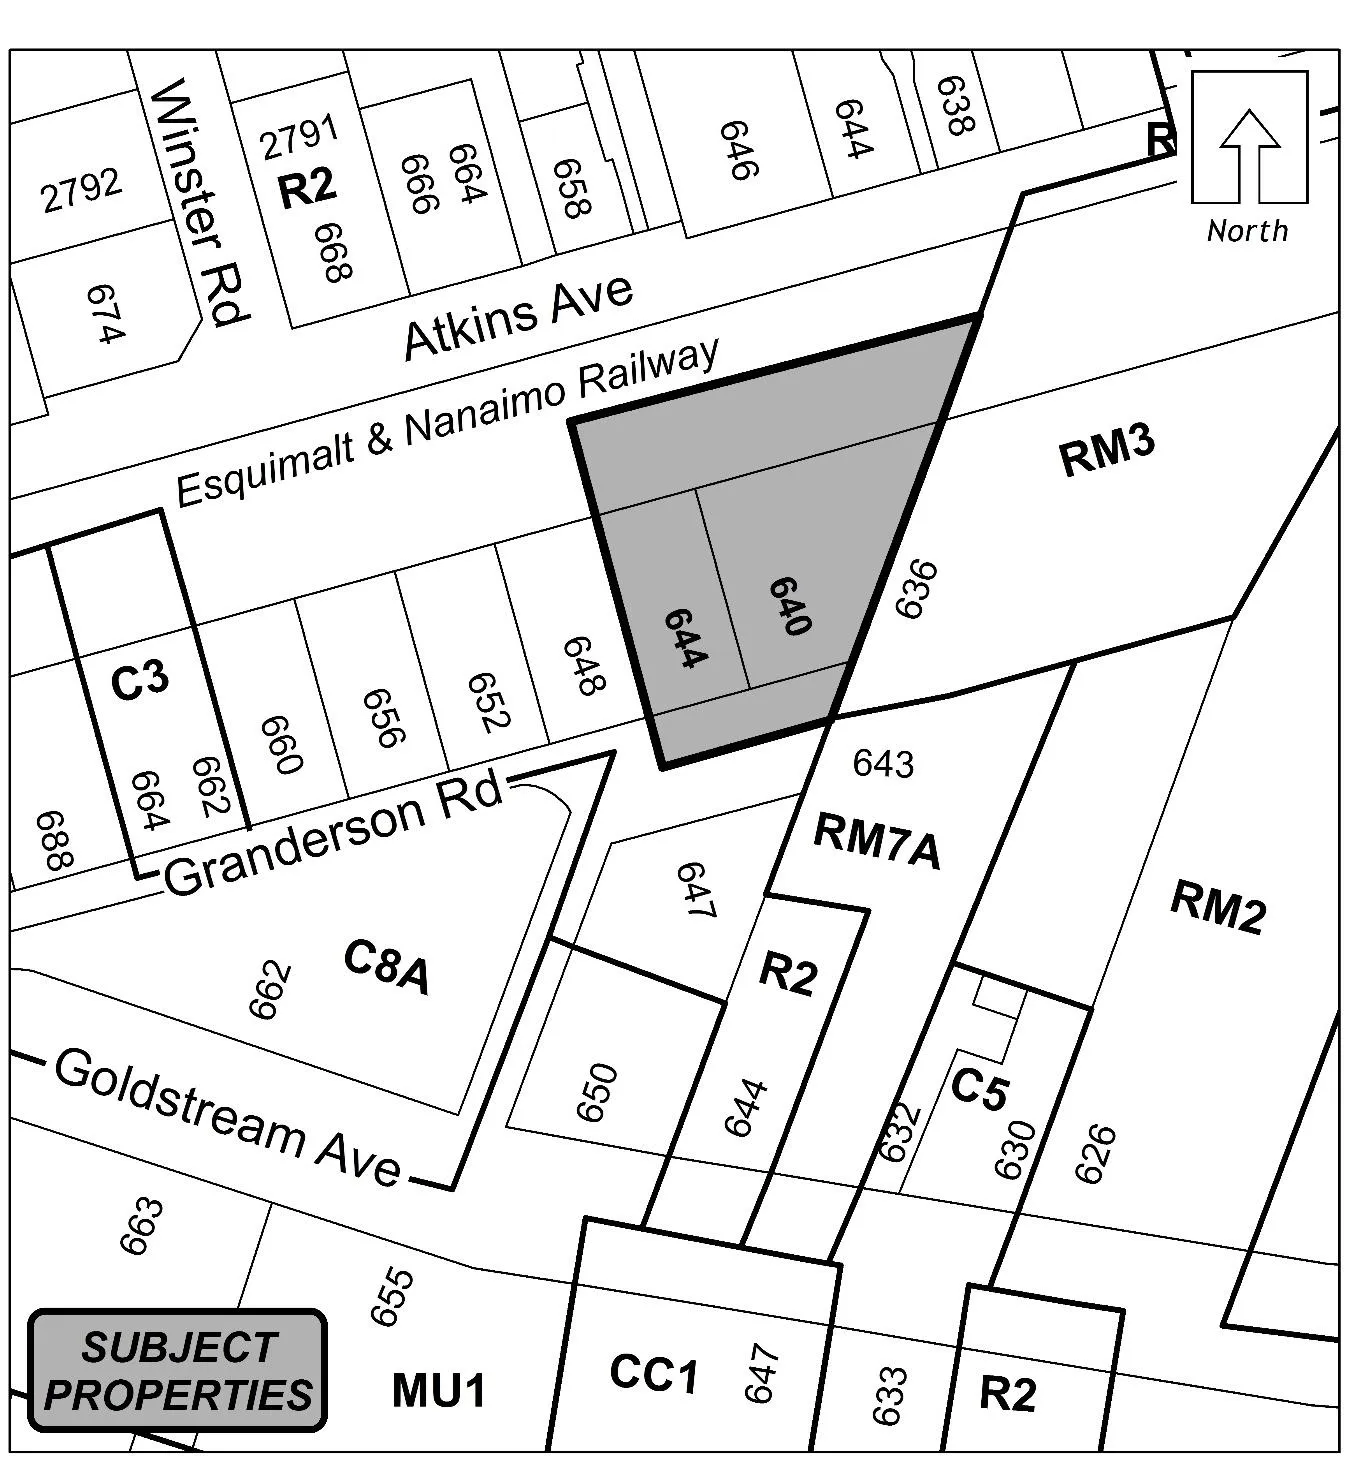
- By deleting from the One- and Two-Family Residential (R2) Zone and adding to City Centre (CC1) Zone the properties legally described as:
- Lot 3, Section 72, Esquimalt District, Plan 14911, PID NO. 004-315-316 (644 Granderson Road)
- Lot 4, Section 72, Esquimalt District, Plan 14911, PID NO. 004-315-324 (640 Granderson Road)
in the portions as shown shaded on Plan No. 1 attached to and forming part of this Bylaw.

- By adding the following to Table 1 of Schedule AD:
| Zone | Bylaw No. | Legal Description | Amenity Contributions | Eligible for Reduction in Section 2 of Schedule AD (Column 5) |
|---|---|---|---|---|
| CC1 | 2016 | Lot 3, Section 72, Esquimalt District, Plan 14911, PID NO. 004-315-316 (644 Granderson Road); Lot 4, Section 72, Esquimalt District, Plan 14911, PID NO. 004-315-324 (640 Granderson Road). | a) $2,850 per new residential unit created on the 1st to 4th storeys of the building towards the General Amenity Reserve Fund; and b) $1,425 per new residential unit created on the 5th and 6th storeys of the building towards the General Amenity Reserve Fund; and c) $750 per new residential unit created on the 1st to 4th storeys of the building towards the Affordable Housing Reserve Fund; and d) $375 per new residential unit created on the 5th and 6th storeys of the building towards the Affordable Housing Reserve Fund. |
No |
B. This Bylaw may be cited for all purposes as “Langford Zoning Bylaw, Amendment No. 648, (640 and 644 Granderson Road), Bylaw No. 2016, 2021".
READ A FIRST TIME this 6th day of December, 2021.
PUBLIC HEARING held this 19th day of April, 2022.
READ A SECOND TIME this 19th day of April, 2022.
READ A THIRD TIME this 19th day of April, 2022.
APPROVED BY THE MINISTRY OF TRANSPORTATION AND INFRASTRUCTURE this 22nd day of April, 2022.
ADOPTED this day of , 2023.
PRESIDING COUNCIL MEMBER
CORPORATE OFFICER
Schedule A