DocumentsMinutesFeb 7, 2023Pages 56–58
Minutes of the Council Meeting - September 6, 2022
Council minutes (Sept 6, 2022) recording first reading of Bylaw No. 2105 and other bylaw readings/adoptions; motions carried with noted oppositions where indicated.
Key facts
- Meeting date: September 6, 2022
- Motion carried: Council give Bylaw No. 2105 first reading
- Other bylaws considered/adopted during same meeting (e.g., Nos. 2096, 2098, 2104, 2106)
- Recorded votes/oppositions for certain bylaws (e.g., councillors Blackwell and Szpak opposed on an unrelated item)
Minutes of the Council Meeting - September 6, 2022
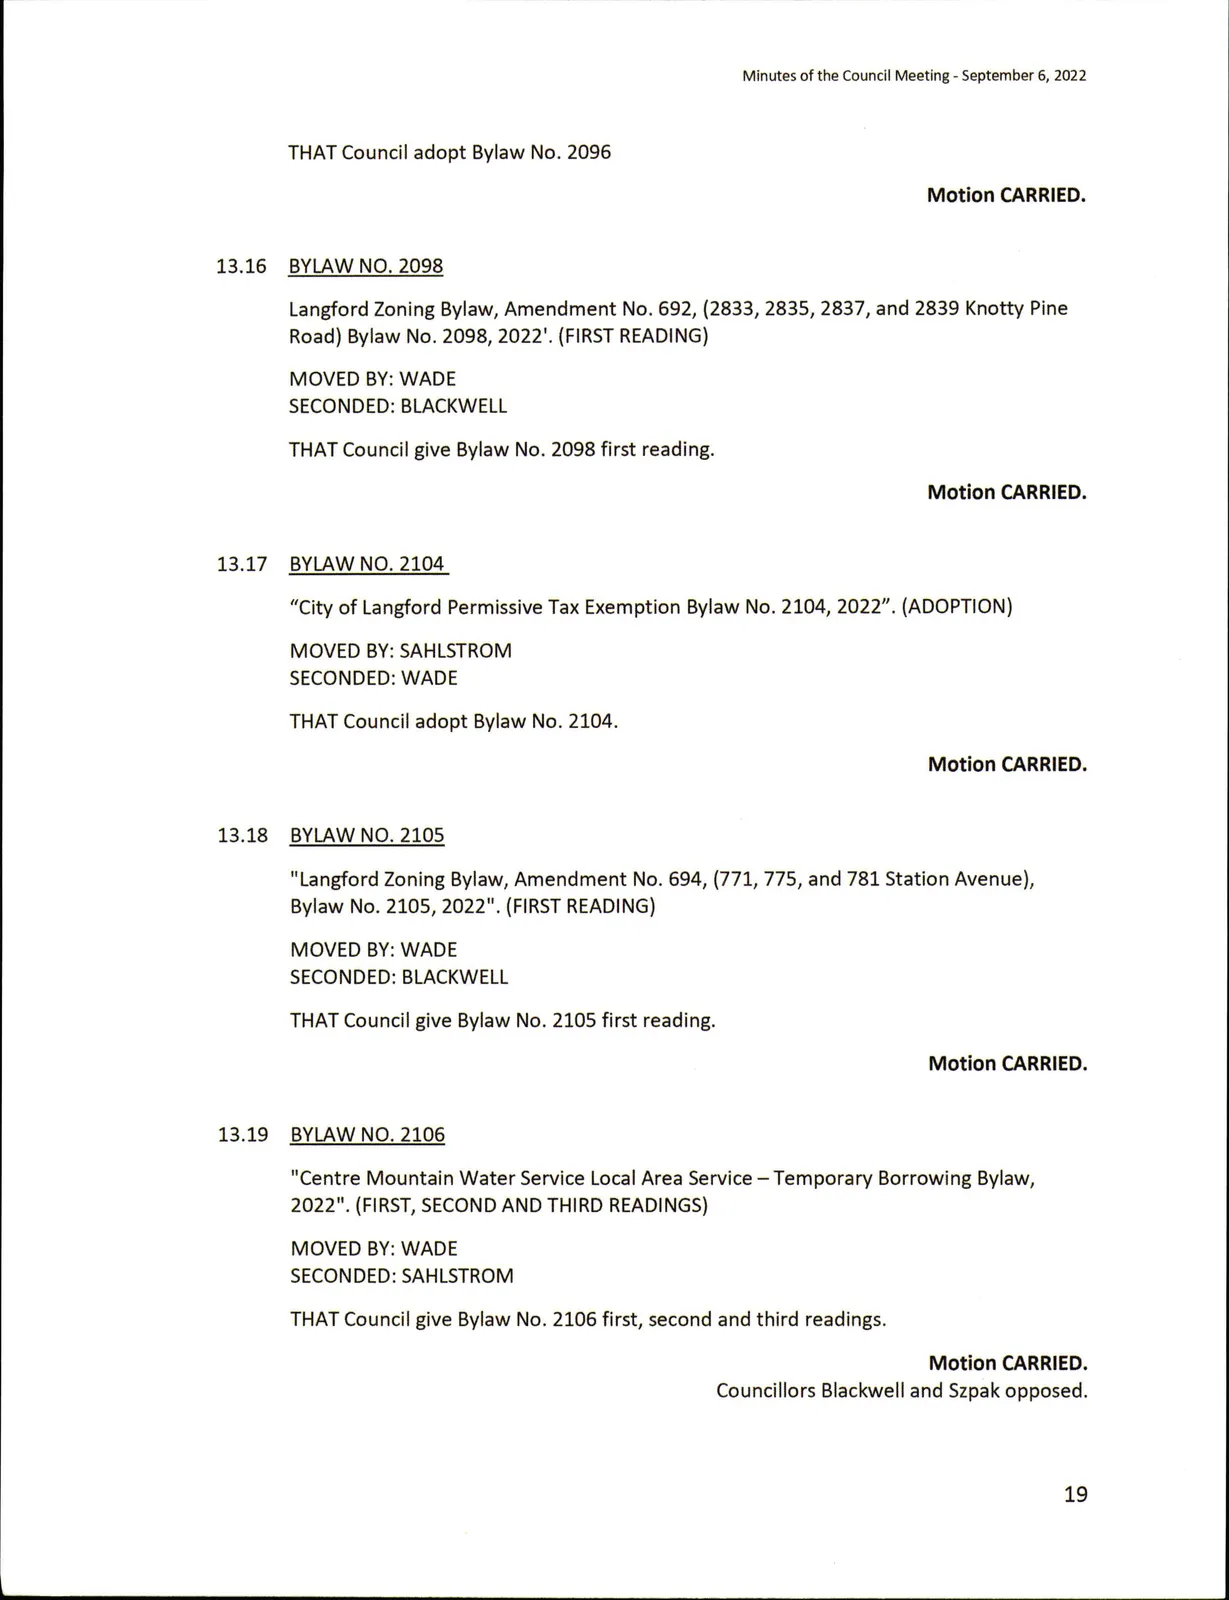
Bylaw No. 2096
THAT Council adopt Bylaw No. 2096
Motion CARRIED.
13.16 BYLAW NO. 2098
Langford Zoning Bylaw, Amendment No. 692, (2833, 2835, 2837, and 2839 Knotty Pine Road) Bylaw No. 2098, 2022'. (FIRST READING)
MOVED BY: WADE
SECONDED: BLACKWELL
THATCouncil give Bylaw No. 2098 first reading.
Motion CARRIED.
13.17 BYLAW NO. 2104
"City of Langford Permissive Tax Exemption Bylaw No. 2104, 2022". (ADOPTION)
MOVED BY: SAHLSTROM
SECONDED: WADE
THATCouncil adopt Bylaw No. 2104.
Motion CARRIED.
13.18 BYLAW NO. 2105
"Langford Zoning Bylaw, Amendment No. 694, (771, 775, and 781 Station Avenue), Bylaw No. 2105, 2022". (FIRST READING)
MOVED BY: WADE
SECONDED: BLACKWELL
THATCouncil give Bylaw No. 2105 first reading.
Motion CARRIED.
13.19 BYLAW NO. 2106
"Centre Mountain Water Service Local Area Service-Temporary Borrowing Bylaw, 2022". (FIRST, SECONDANDTHIRD READINGS)
MOVED BY: WADE
SECONDED: SAHLSTROM
THATCouncil give Bylaw No. 2106 first, second and third readings.
Motion CARRIED.
Councillors Blackwell and Szpak opposed.
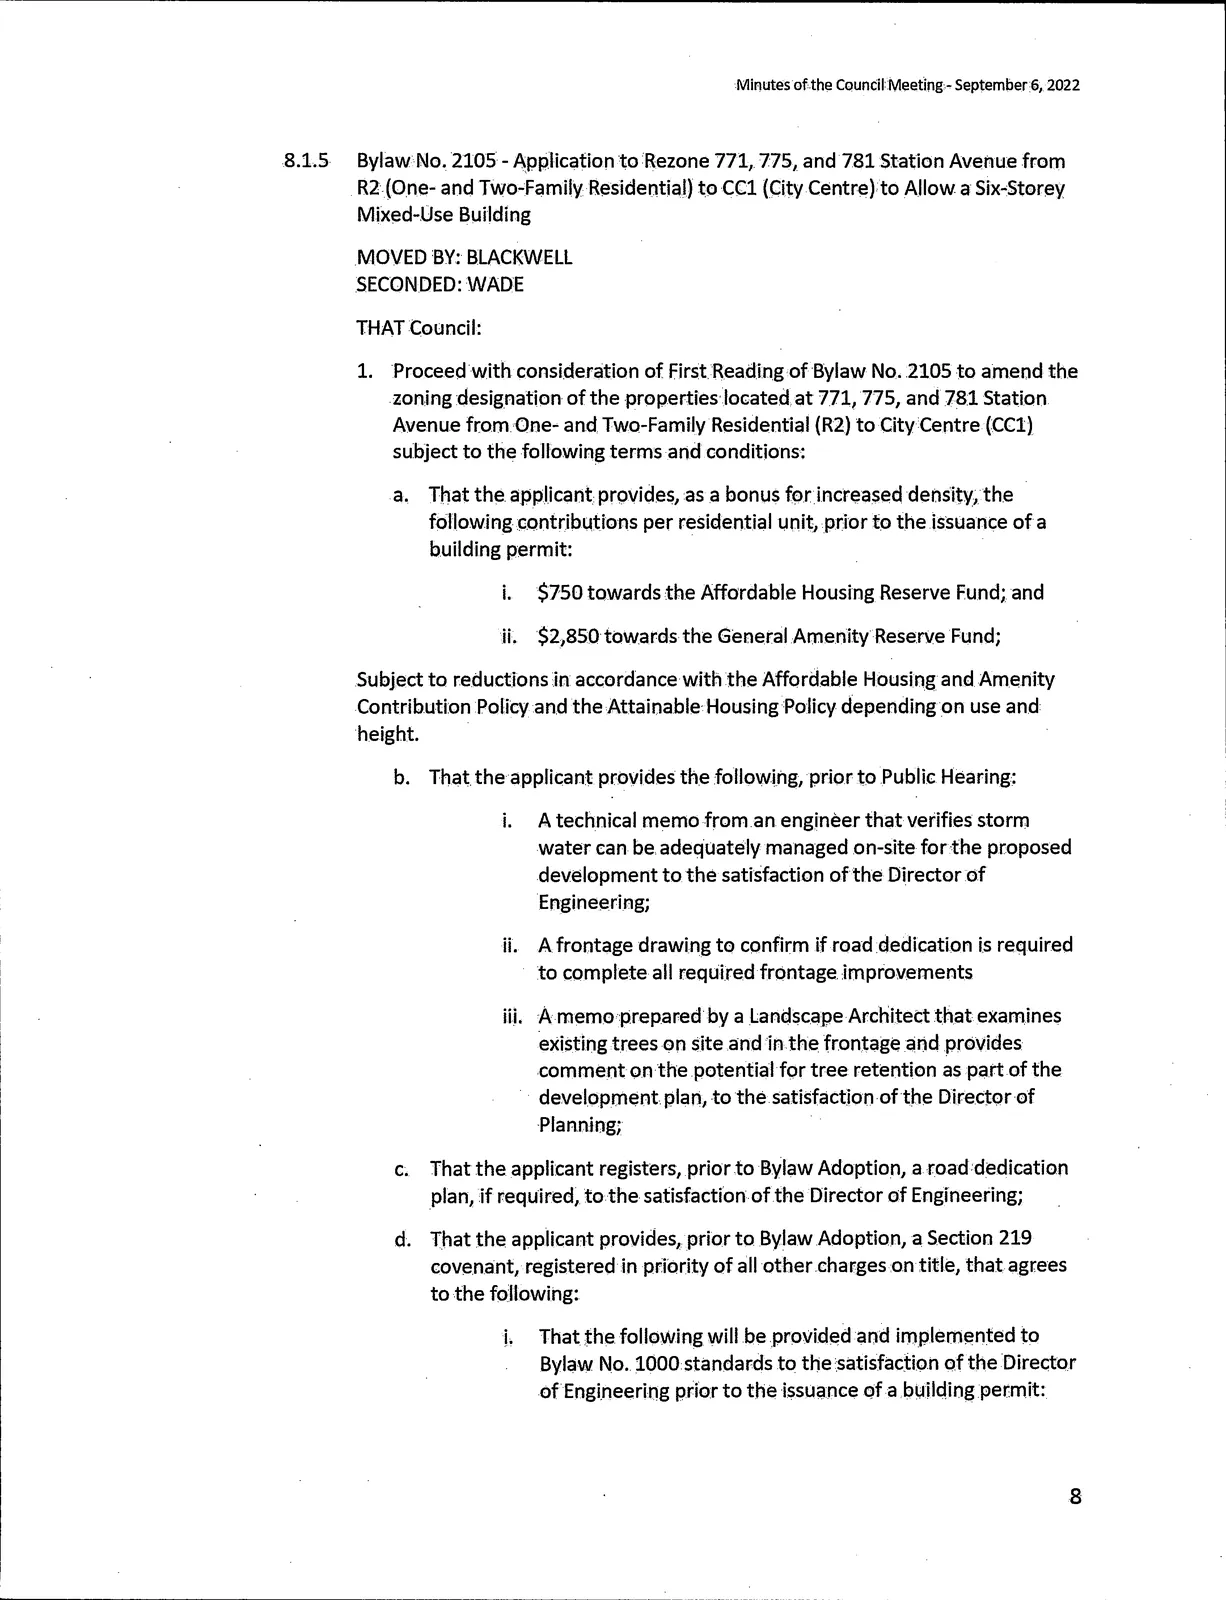
8.1.5 Bylaw No. 2105 - Application to Rezone 771, 775, and 781 Station Avenue
From R2(One- and Two-Family Residential) to CGI (CityCentre) to Allowa Six-Storey IVllxed-Use Building
MOVED BY: BLACKWELL
SECONDED: WADE
THAT Council:
- Proceed with consideration of First Reading of Bylaw No. 2105 to amend the zoning designation of the properties located at 771,775, and 781 Station Avenue from One- and Two-Family Residential (R2)to City Centre (CCl) subject to the following terms arid conditions;
a. That the applicant provides, as a bongs for increased density, the following contributions per residential unit; prior to the issuance of a building permit:
i. $750 towards the Affordable Housing Reserve Fund; and
ii. $2^850 towards the General Amenity Reserve Fund;
Subject to reductionsinaccordance withthe Affordable Housing and Amenity Contribution Policy and the Attainable Housing Policy dependingon use and b. That the applicant provides the following, prior to Public Hearing: i. A technical memo from an engineer that verifies storm water can be adequately managed on-site for the proposed development to the satisfaction ofthe Director of Engineering;
ii. Afrontage drawing to confirm if road dedication is required to complete all required frontage Improvements
ill. Amemo prepared by a LandscapeArchitectthat examines existing trees on site and in the frontage arid prdvides comment on the potential for tree retention as part of the development plan, to the satisfaction of the Director of Planning; c. That the applicant registers, priorto BylawAdoption, a road dedication plan, if required, to the satisfaction ofthe Director of Engineering; d. That the applicant provides, prior to Bylaw Adoption, a Section 219 covenant, registered in priority of all other charges on title, that agrees to the following: I. That the following will be provided and innplenented to Bylaw No. 1000 standards to the satisfaction of the Director of Engineering prior to the issuance of a building permit:
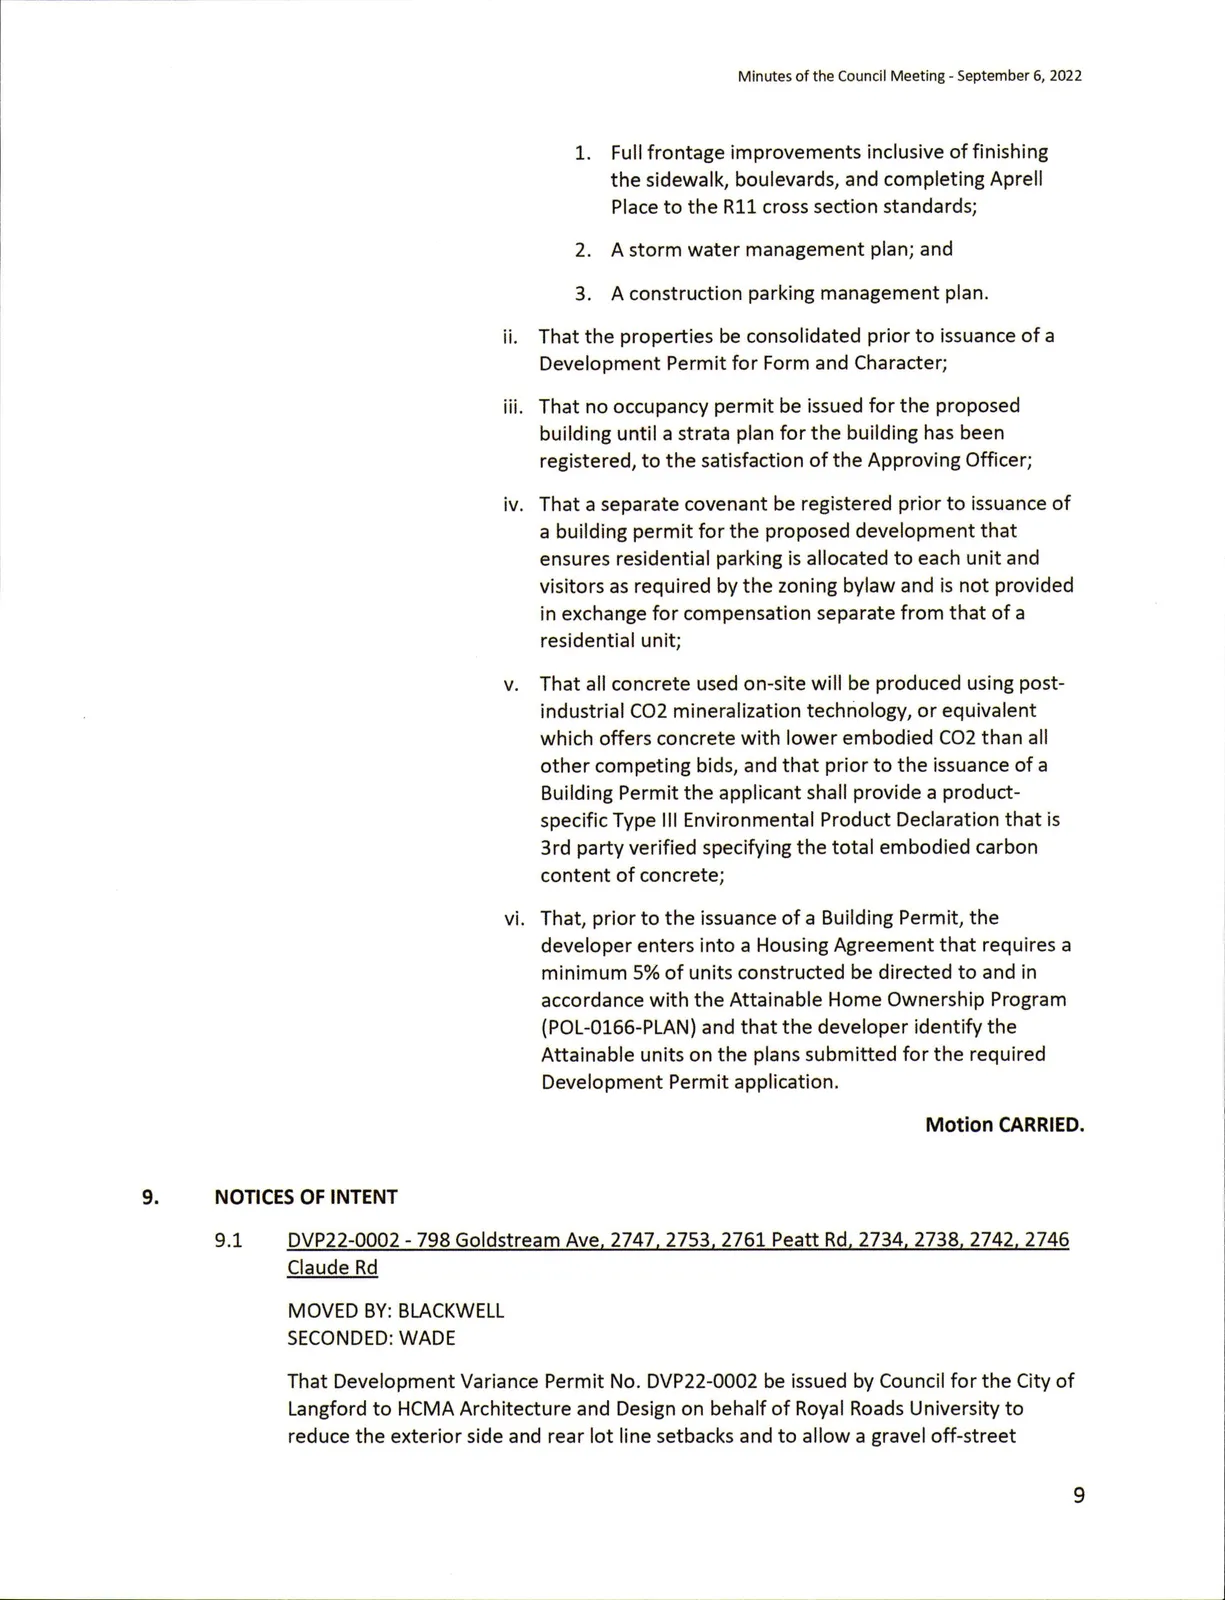
  1. Fullfrontage innprovennents inclusive of finishing the sidewalk, boulevards, and completing Aprell Place to the Rll cross section standards;
  2. A storm water management plan; and
  3. A construction parking management plan.
  ii. That the properties be consolidated prior to issuance of a Development Permit for Form and Character;
  iii. That no occupancy permit be issued for the proposed building until a strata plan for the building has been registered, to the satisfaction of the Approving Officer;
  iv. That a separate covenant be registered prior to issuance of a building permit for the proposed development that ensures residential parking is allocated to each unit and visitors as required by the zoning bylaw and is not provided in exchange for compensation separate from that of a residential unit;
  V. That all concrete used on-site will be produced using post-industrial C02 mineralization technology, or equivalent which offers concrete with lower embodied C02 than all other competing bids, and that prior to the issuance of a Building Permit the applicant shall provide a product-specific Type III Environmental Product Declaration that is 3rd party verified specifying the total embodied carbon content of concrete;
  vi. That, prior to the issuance of a Building Permit, the developer enters into a Housing Agreement that requires a minimum 5% of units constructed be directed to and in accordance with the Attainable Home Ownership Program (POL-0166-PLAN) and that the developer identify the Attainable units on the plans submitted for the required Development Permit application.
Motion CARRIED.
9. NOTICES OF INTENT
9.1 DVP22-0002
798 Goldstream Ave. 2747, 2753, 2761 Peatt Rd. 2734, 2738, 2742, 2746 Claude Rd
MOVED BY: BLACKWELL
SECONDED: WADE
That Development Variance Permit No. DVP22-0002 be issued by Council for the City of Langford to HCMAArchitecture and Design on behalf of Royal Roads University to reduce the exterior side and rear lot line setbacks and to allow a gravel off-street
Related Documents
(4)Langford Zoning Bylaw, Amendment No. 690, (2089 Champions Way)
Bylaw No. 2096 · Referenced in 1 section
Langford Zoning Bylaw, Amendment No. 692, (2833, 2835, 2837, and 2839 Knotty Pine Road)
Bylaw No. 2098 · Referenced in 1 section
Langford Zoning Bylaw, Amendment No. 694, (771, 775, and 781 Station Avenue)
Bylaw No. 2105 · Referenced in 2 sections
Subdivision and Development Servicing Bylaw
Bylaw No. 1000 · Referenced in 1 section