DocumentsStaff ReportJul 18, 2022Pages 50–59
Staff Report to the Planning, Zoning and Affordable Housing Committee — Z22-0011 (975, 979, and 983 Bray Avenue rezoning / Bylaw No. 2080)
Staff report (May 30, 2022) recommending consideration of rezoning 975–983 Bray Avenue from R2 to CC1 to allow a six-storey apartment building of approximately 115 units, and outlining conditions, design, parking and financial implications.
Key facts
- Applicant: Grayland Consulting and Norm Rakhra; Owners listed for each lot
- Combined site area: 2,661 m²
- Proposed: approx. 115 residential units (mix of studios, 1-bed, 1-bed+den, 2-bed, penthouses)
- Amenity contributions (policy totals): $347,400
- Estimated Development Cost Charges (total): ~$995,674.60
Staff Report to the Planning, Zoning and Affordable Housing Committee
DATE: Monday, May 30, 2022
DEPARTMENT: Planning
APPLICATION NO.: Z22-0011
SUBJECT: Bylaw No. 2080 - Application to Rezone 975, 979, and 983 Bray Avenue from the R2 (One- and Two-Family Residential) Zone to CC1 (City Centre) Zone to Allow for a Six-Storey Apartment Building
PURPOSE
Grayland Consulting and Norm Rakhra have applied on behalf of Thomas & Lance Beaven, Faye & Michael McNall, Aila Clark, and Barbara Turner to rezone 975, 979, and 983 Bray Avenue from R2 (One- and Two-Family Residential) to CC1 (City Centre) to allow for a six-storey apartment building with approximately 115 units.
BACKGROUND
Previous Applications
There have been no previous applications for any of the subject properties.
Table 1: Site Data
| Applicant | Grayland Consulting and Norm Rakhra |
|---|---|
| Owner | Thomas & Lance Beaven (975 Bray) |
| Faye & Michael McNall (979 Bray) | |
| Aila Clark and Barbara Turner (983 Bray) | |
| Civic Address | 975, 979, and 983 Bray Avenue |
| Legal Description | LOT 5, SECTION 79, ESQUIMALT DISTRICT, PLAN 11150 (975 Bray) |
| LOT 1, SECTION 79, ESQUIMALT DISTRICT, PLAN 13219 (979 Bray) | |
| LOT 2, SECTION 79, ESQUIMALT DISTRICT, PLAN 13219 (983 Bray) | |
| Size of Property | 2,661 m2 (combined total) |
| DP Areas | City Centre |
| Zoning Designation | R2 (One- and Two-Family Residential) |
| OCP Designation | City Centre |
SITE AND SURROUNDING AREA
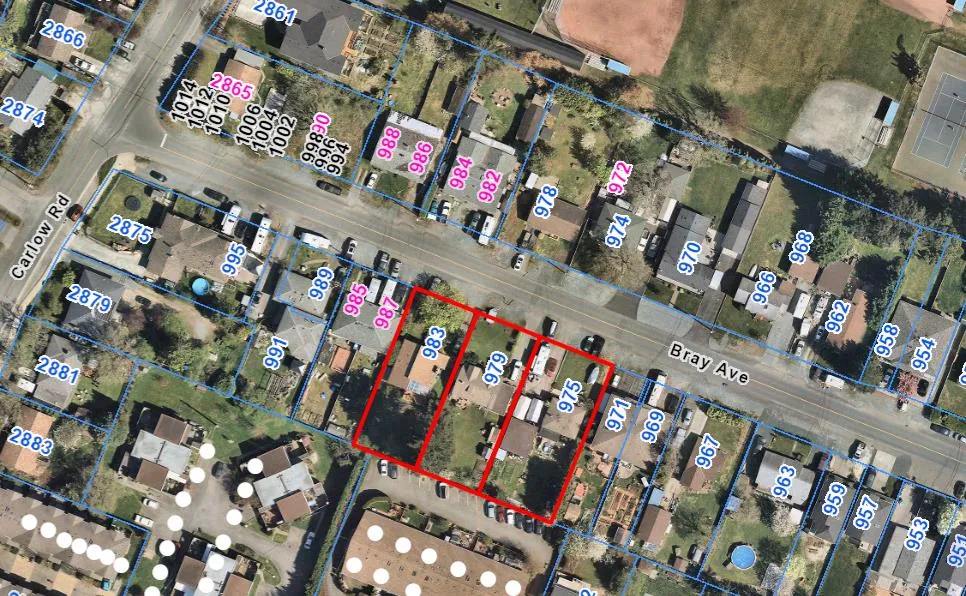
The existing properties each contain a single-family dwelling, and all properties are flat in nature. There are a few large trees and bushes throughout, but these properties, as well as surrounding properties have minimal tree coverage overall. The surrounding neighbourhood is made up of a mix of single-family dwellings and duplexes, but has had several new developments underway, including two six-storey apartments across the street, a townhouse development on the corner of Bray and Carlow, and two residential towers of 24 and 15 storeys each containing ground floor commercial uses at the corner of Bray and Jacklin. To the north of the subject properties is Centennial Park which contains baseball diamonds, tennis courts, and a playground/splash park.
Council may wish to require that the applicant submit a memo prepared by a Landscape Architect prior to Public Hearing that examines the existing trees on site as well as within the frontage and provides comment on the potential for tree retention as part of the development plan.

Surrounding Land Uses
Table 2: Surrounding Land Uses
| Zoning | Use |
|---|---|
| North | CC1 (City Centre) — Two Six-Storey Apartments (construction to commence shortly) |
| East | R2 (One- and Two-Family Residential) — Single Family Dwellings and Duplexes |
| South | RM3 (Apartment) — Low-rise Apartment |
| West | R2 (One- and Two-Family Residential) — Single Family Dwellings and Duplexes |
COMMENTS
Official Community Plan
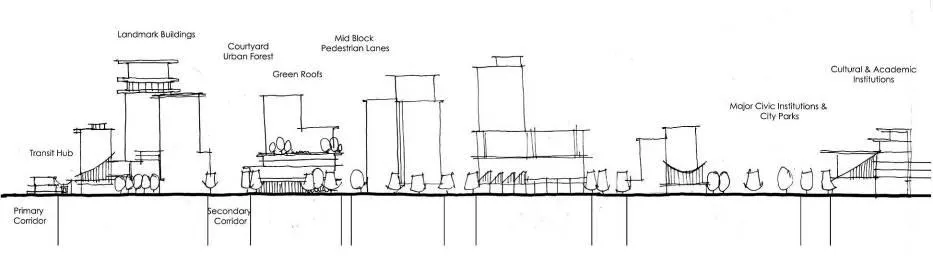
The Official Community Plan (OCP) Bylaw No. 1200 designated the subject properties as “City Centre”, which is defined by the following text:
- A major regional growth centre that supports a wide range of high-density housing, including affordable and rental housing
- A major employment area for institutional, office, commercial, light industrial uses
- Major civic uses and public buildings are key landmarks
- A major place of community gathering and celebration
- A wide range of public squares, parks and open spaces are integrated throughout
- The City’s major entertainment and/or cultural precinct
- Inter-city and/or inter-regional transit hub connect residents
Development Permit Areas
The subject properties are not located within any environmental or hazardous development permit areas. However, a form and character development permit would be required prior to the issuance of a building permit to review overall compliance with the City Centre and Multi-Family design guidelines as well as zoning bylaw requirements.
Design Guidelines
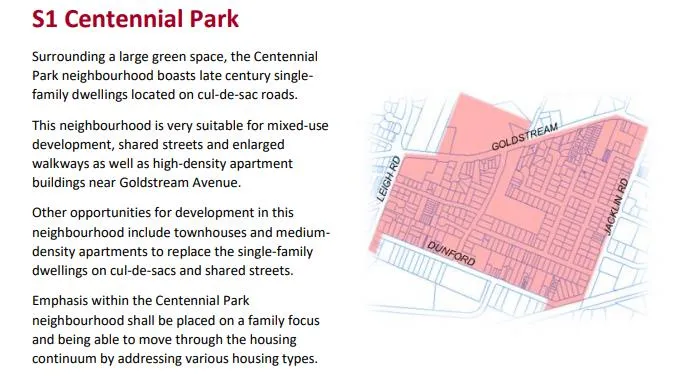
The subject properties are located within the Centennial Park (S1) neighbourhood of the City Centre Design Guidelines. It is further noted for Council’s information that the subject properties are designated as being appropriate for consideration of the CC1 zone within the City Centre Concept map which is included in the City Centre Design Guidelines.
DEVELOPMENT PROPOSAL
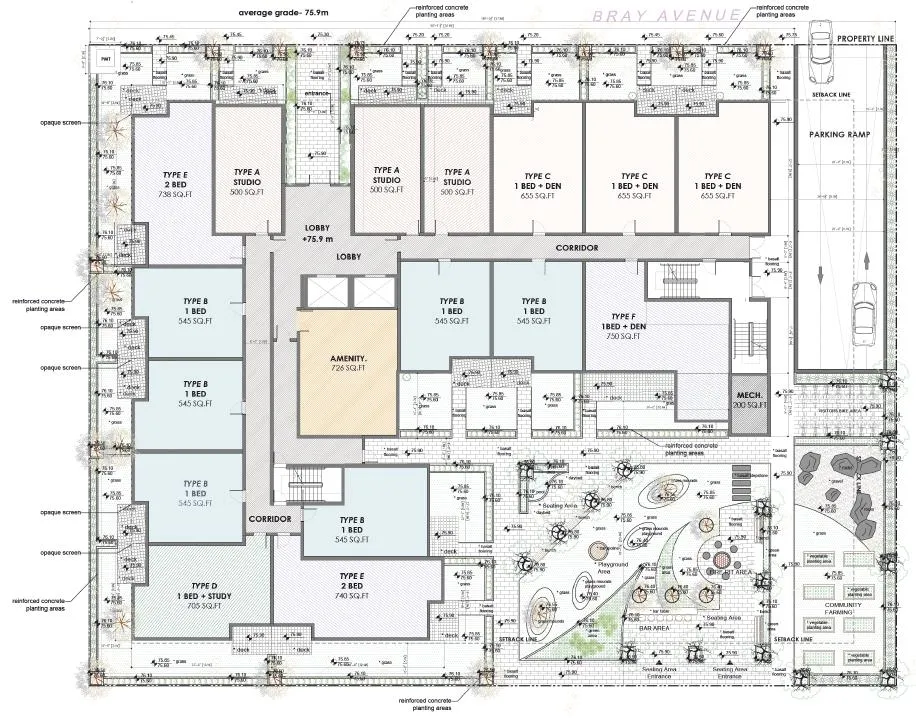
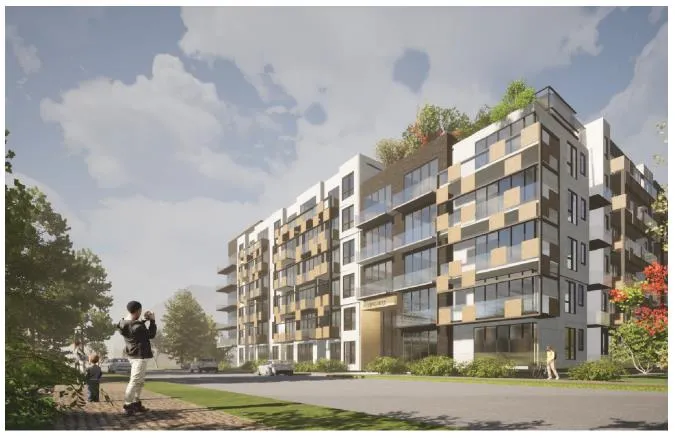
The applicant has applied to rezone 975, 979, and 983 Bray Avenue from R2 (One- and Two-Family Residential) to CC1 (City Centre) to allow for a six-storey apartment building with approximately 115 residential units. The proposal contains a generous amount of common outdoor amenity space including a large space in the southeast corner of the site, a smaller communal balcony on the 6th floor, and a large communal rooftop space. At present, the applicant has proposed that these spaces contain multiple barbeques, fire pits, play structures for children, various seating areas, vegetable garden beds, among other amenities. The CC1 zone requires at least 5% of the lot area be dedicated to outdoor common amenity space for residents and this proposal offers nearly 28%.
As shown above, the frontage of the property is made up of residential units with individual access at grade, and the main lobby entrance. This proposal meets the CC1 zoning requirement for at least 80% active building frontage which helps to create a more engaging street presence. The parking access ramp is located along the eastern property boundary that leads down to two floors of underground parking.
Presently, the proposal demonstrates a residential unit makeup of:
- 20 studios
- 67 one-bedrooms
- 22 one-bedrooms plus den
- 26 two-bedrooms
- 2 penthouse units containing two-bedrooms plus a den
Council may wish to have the applicant register a building strata plan as a condition of rezoning prior to issuance of an occupancy permit and have this provision secured within a section 219 covenant registered on title to remain consistent with other applications of this type.
As the subject properties are located within the City Centre and no units are intended to be larger than two-bedrooms, a parking rate of 1.25 parking spaces per unit is required, where the 0.25 will be allocated to visitors. With 115 residential units, 144 parking spaces are required, of which 29 spaces will be designated for visitors. The proposed plans currently demonstrate 144 parking spaces, which meets the bylaw requirements. If the applicant chooses to change their unit make-up later to include 3-bedroom units, a rate of 2.25 parking spaces per unit will apply to units of that size or larger. Parking requirements will be re-confirmed at the time of development permit.
To remain consistent with other multi-family developments that have recently been rezoned, Council may wish to require the onsite parking stalls be secured to each unit in accordance with the Zoning Bylaw to ensure separate rent is not charged for a parking space. This would prevent future tenants from declining to pay separately for a parking stall and choosing to park on the surrounding streets instead.
For vehicle options in the future, Council may wish to remain consistent in requiring the onsite parking spaces to be equipped with infrastructure so that electric charging stations can be installed at a future date without the need of an expensive retrofit to the building. Given the future development of electric vehicles, this may be viewed as a proactive step that would allow residents of the building a wider choice of vehicles in years to come. Council is currently considering Bylaw No. 2054 to amend the Zoning Bylaw such that this will be a standard requirement for all multi-family buildings. As such, a covenant to secure this infrastructure will only be needed if Bylaw No. 2054 isn’t adopted prior to Council’s consideration of Bylaw Adoption for this rezoning.
The applicant has not requested any variances for their proposal.
Table 3: Proposal Data
| Permitted by CC1 (Proposed Zoning) | Proposed by this Application |
|---|---|
| Density (FAR and/or min. lot size) | 5.0 FAR |
| Height | 6 storeys |
| Site Coverage | n/a |
| Front Yard Setback | 2 m (6.6 ft) for 1st storey 4 m (13 ft) for 3+ storeys |
| Interior Side Yard Setback | 3.0m (9.8 ft) |
| Exterior Side Yard Setback | 2 m (6.6 ft) for 1st storey 4 m (13 ft) for 3+ storeys |
| Rear Yard Setback | 3.0m (9.8 ft) |
| Parking Requirement | 1.25 spaces per residential unit (0.25 of which is for visitors) |
Pedestrian, Cycling and Motorist Network
The subject properties are located in Langford’s City Centre, meaning the site is within walking and cycling distance to many shops, services, and transit opportunities. Sidewalks are not present along the entirety of Bray at this time, but gaps are anticipated to be filled in as developments are approved and completed in the future. The site is also closely located to the E&N trail that provides a separated walking and cycling path from Langford to downtown Victoria. The Director of Engineering has noted that a Traffic Impact Assessment is not required as the proposal is consistent with the City’s Official Community Plan.
Frontage Improvements
The required frontage improvements will include a 1.8 m wide concrete sidewalk, on-street parallel parking, streetlights as needed, and boulevard plantings per the Parks Department requirements. The Director of Engineering has requested that a frontage drawing be submitted prior to Public Hearing to ensure road dedication is not needed to accommodate the required improvements.
Drainage and Stormwater
As a condition of rezoning, Council may wish to request the applicant to examine how storm water can be managed on-site through infiltration and have a technical memo from a qualified engineer be provided in this regard to the satisfaction of the Director of Engineering prior to public hearing.
Construction Parking and Traffic Management Plan
Council may wish to require a Construction Parking and Traffic Management Plan as a condition of rezoning and require that it be provided to the satisfaction of the Director of Engineering prior to any land alteration. This should be secured within a covenant, prior to Bylaw Adoption.
FINANCIAL CONTRIBUTIONS
Financial Implications
Rezoning the subject properties to permit higher density of development will increase the assessed value of lands and eventually will increase municipal revenue due to the number of units created. As the developer is responsible to complete all frontage improvements, the direct capital costs to the City associated with this development will be negligible. A summary of Amenity Contributions and Development Cost Charges that the developer will be expected to pay, is outlined in Tables 4 and 5 below.
Council’s Amenity Contribution Policy
The amenity contributions that apply as per Council’s current Affordable Housing, Park and Amenity Contribution Policy are summarized in Table 4 below, based the current floor plans and total density of 115 residential units.
Table 4 – Amenity Contributions per Council Policy
| Amenity Item | Per unit / area contribution | Total |
|---|---|---|
| General Amenity Reserve Fund | $2,850 per residential unit (1st through 4th storeys) @78 units = $222,300 | |
| $1,425 per residential unit (5th & 6th storeys) @37 units = $52,725 | ||
| Affordable Housing Reserve Fund | $750 per residential unit (1st through 4th storeys) @78 units = $58,500 | |
| $375 per residential unit (5th and 6th storeys) @37 units = $13,875 | ||
| TOTAL POLICY CONTRIBUTIONS | $347,400 |
Table 5 – Development Cost Charges
| Development Cost Charge | Per unit contribution | Total (115 units) |
|---|---|---|
| Roads | $3,092.39 per unit | $355,624.85 |
| Park Improvement | $1,890 per unit | $217,350 |
| Park Acquisition | $1,100 per unit | $126,500 |
| Incremental Storage Improvement Fees | $331.65 per unit | $38,139.75 |
| Subtotal (DCCs paid to City of Langford) | $737,614.60 | |
| CRD Water | $1,644 per unit | $189,060 |
| School Site Acquisition | $600 per unit | $69,000 |
| TOTAL (estimate) DCCs | $995,674.60 |
OPTIONS:
Option 1
That the Planning, Zoning, and Affordable Housing Committee recommend that Council:
- Proceed with consideration of Bylaw No. 2080 to amend the zoning designation of 975, 979, and 983 Bray Avenue from R2 (One- and Two-Family Residential) to CC1 (City Centre) subject to the following terms and conditions:
a. That the applicant provides, as a bonus for increased density, the following contributions per residential unit, prior to the issuance of a building permit:
i. $750 towards the Affordable Housing Reserve Fund; and
ii. $2,850 towards the General Amenity Reserve Fund;
Subject to reductions depending on the use and height in accordance with the Affordable Housing and Amenity Contribution Policy.
b. That the applicant provides the following, prior to Public Hearing:
i. A technical memo from an engineer that verifies storm water can be adequately managed on-site for the proposed developments, to the satisfaction of the Director of Engineering;
ii. A frontage drawing to confirm if road dedication is required to complete all required frontage improvements, to the satisfaction of the Director of Engineering; and
iii. A memo prepared by a Landscape Architect that examines existing trees on site and in the frontage and provides comment on the potential for tree retention as part of the development plan, to the satisfaction of the Director of Planning;
c. That the applicant registers, prior to Bylaw Adoption, a road dedication plan, if required, to the satisfaction of the Director of Engineering;
d. That the applicant provides, prior to Bylaw Adoption, a Section 219 covenant, registered in priority of all other charges on title, that agrees to the following:
i. That the following will be provided and implemented to Bylaw No. 1000 standards to the satisfaction of the Director of Engineering prior to the issuance of a building permit:
- Full frontage improvements, including a 1.8 m wide concrete sidewalk, on-street parallel parking, streetlights as needed, and boulevard plantings per the Parks Department requirements;
- A storm water management plan; and
- A construction parking management plan.
ii. That the developer will connect and be responsible for any upgrades required to the services and utilities required for the development;
iii. That the building be strata titled into individual residential units prior to the issuance of an occupancy permit, to the satisfaction of the Approving Officer;
iv. That the developer consolidate the parcels in accordance with the CC1 zone regulations, prior to the issuance of a development permit;
v. That a separate covenant be registered prior to issuance of a building permit for the proposed residential building(s) that ensures parking is allocated to each unit and visitors as required by the zoning bylaw and is not provided in exchange for compensation separate from that of a residential unit; and
vi. That 100% of residential parking spaces, excluding visitor parking spaces, shall include conduits capable of providing wiring for Level 2 Electric Vehicle charging in the future; and - All conduits must be connected to electrical rooms;
- Where an electric vehicle energy management system is provided all communications equipment, control systems, and other devices required to operate the EVMS shall be installed; and
- All conduits shall be labelled for the use of electric vehicle charging; and
- A separate covenant requiring the owner to construct the EV charging system in accordance with a plan approved by the City, repair and maintain and otherwise keep the EV charging system in operation, and not doing anything that would prevent an owner, occupant, or tenant from installing the EV charging equipment.
OR Option 2
That the Planning, Zoning, and Affordable Housing Committee recommend that Council:
Related Documents
(3)Langford Zoning Bylaw, Amendment No. 678, (975, 979, and 983 Bray Avenue)
Bylaw No. 2080 · Referenced in 2 sections
Langford Zoning Bylaw, Amendment No. 665, (Omnibus No. 58 – Electric Vehicle Charging Stations)
Bylaw No. 2054 · Referenced in 1 section
Subdivision and Development Servicing Bylaw
Bylaw No. 1000 · Referenced in 1 section