DocumentsPresentationJul 18, 2022Pages 28–36
Presentation — 3208-3212 Happy Valley Rd Rezoning Proposal (developer presentation)
Applicant/consultant slide presentation outlining the proposal to rezone 3208-3212 Happy Valley Road for 16 residential townhomes, site images, design concept and community benefits.
Key facts
- Proposal: rezone RR2 → RT1 to accommodate 16 townhomes
- Site area noted ~0.65 acres
- Highlights: mid-market housing, access to cycling and transit (Galloping Goose, E&N Rail Trail)
- Includes concept site plan and renderings
Presentation — 3208-3212 HAPPY VALLEY RD Rezoning Proposal (developer presentation)
3208-3212 HAPPY VALLEY RD
REZONING PROPOSAL FOR RESIDENTIAL TOWNHOMES

Page 28–36
The Proposal
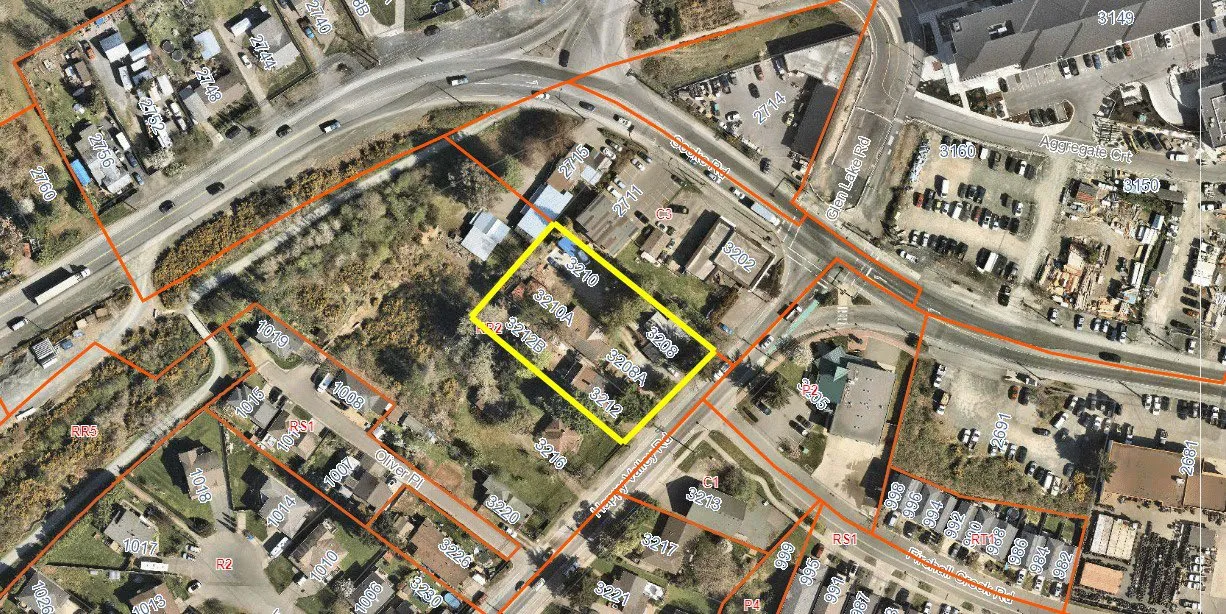
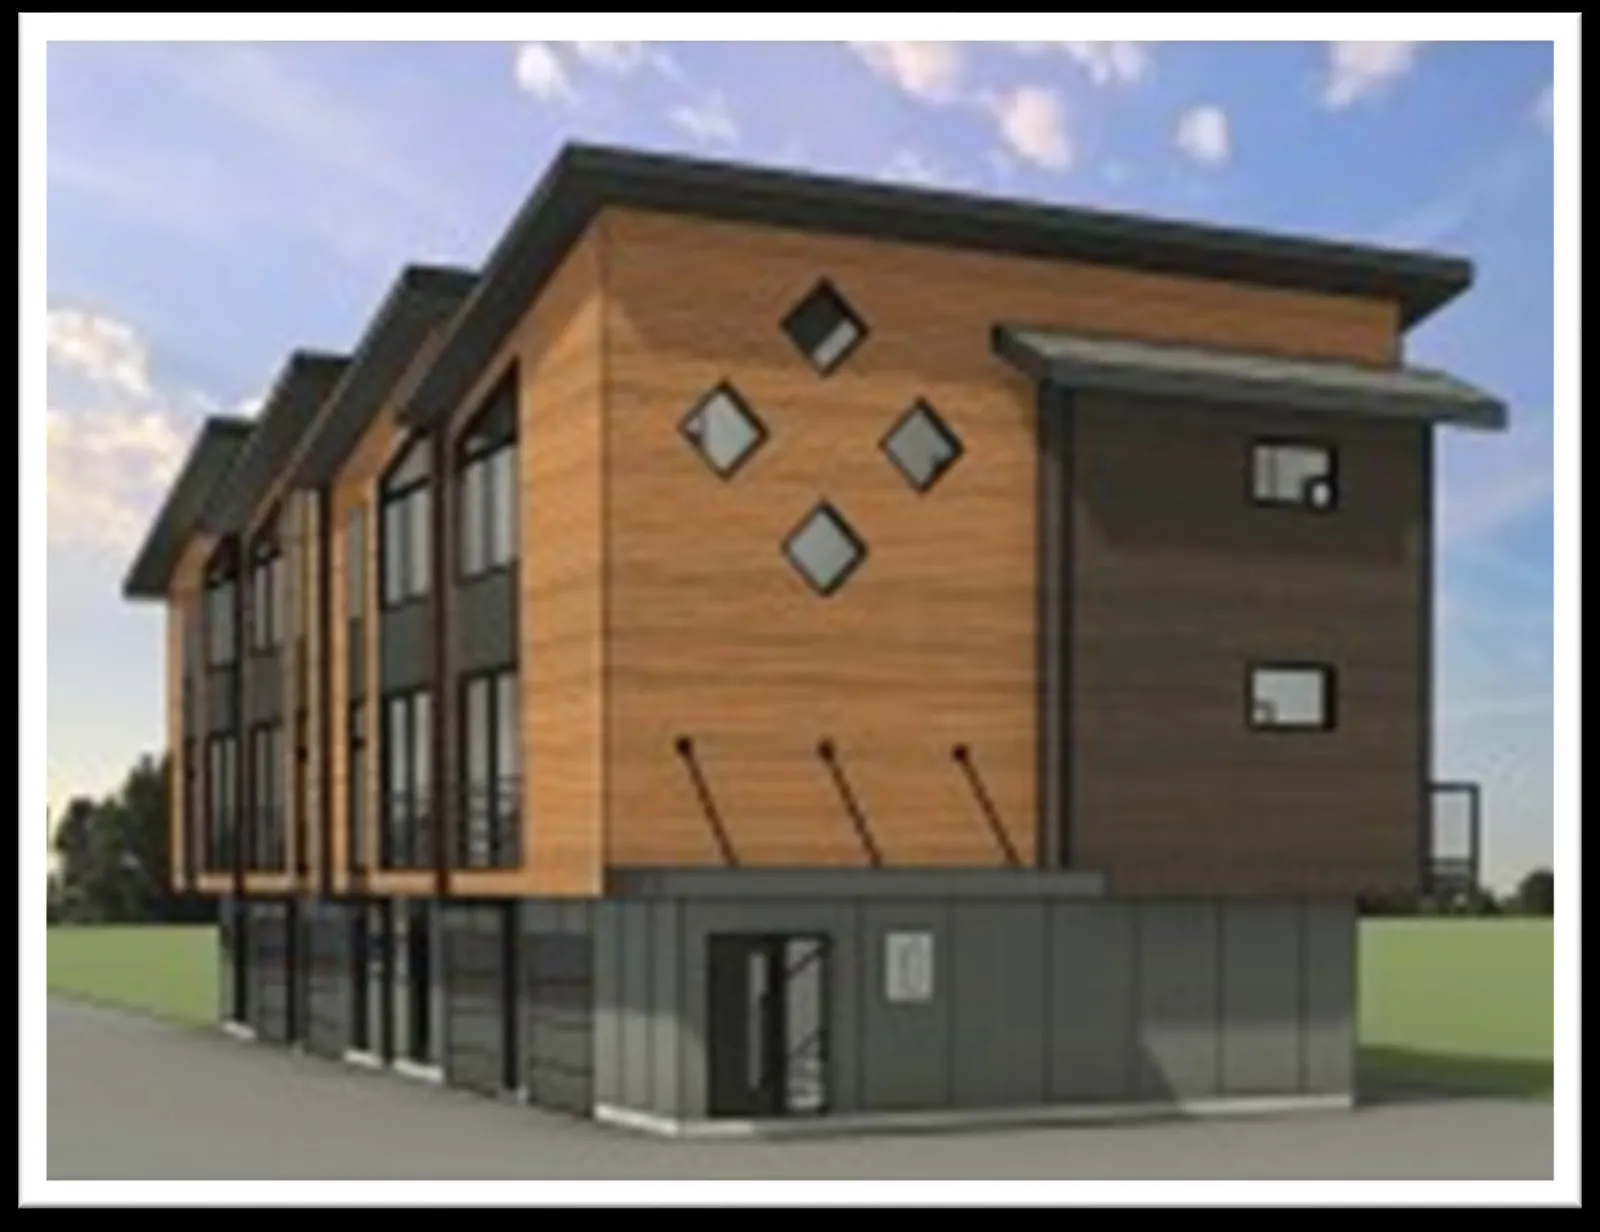
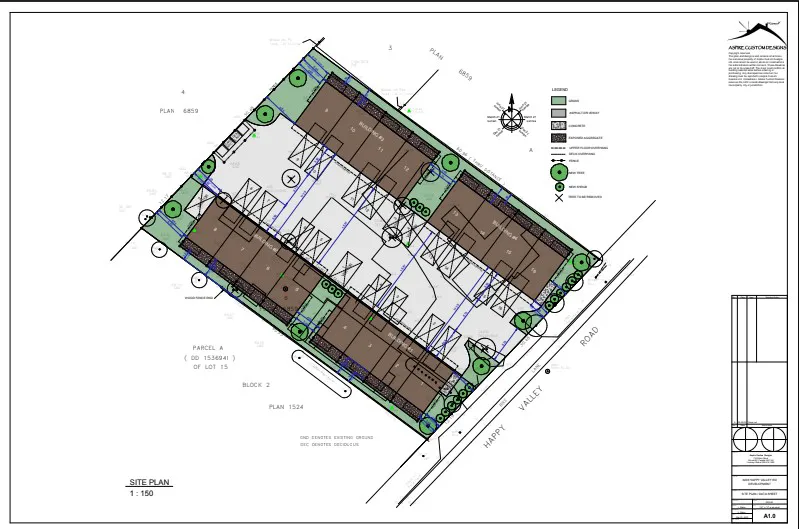
- To rezone the existing RR2 Residential Zone to RT1 to accommodate 16 residential townhomes.
- This proposal will provide a mid-market housing opportunity, from first time buyers to young families and downsizers.
Page 28–36
Area Plan
Subject property approx. 0.65 acres

Page 28–36
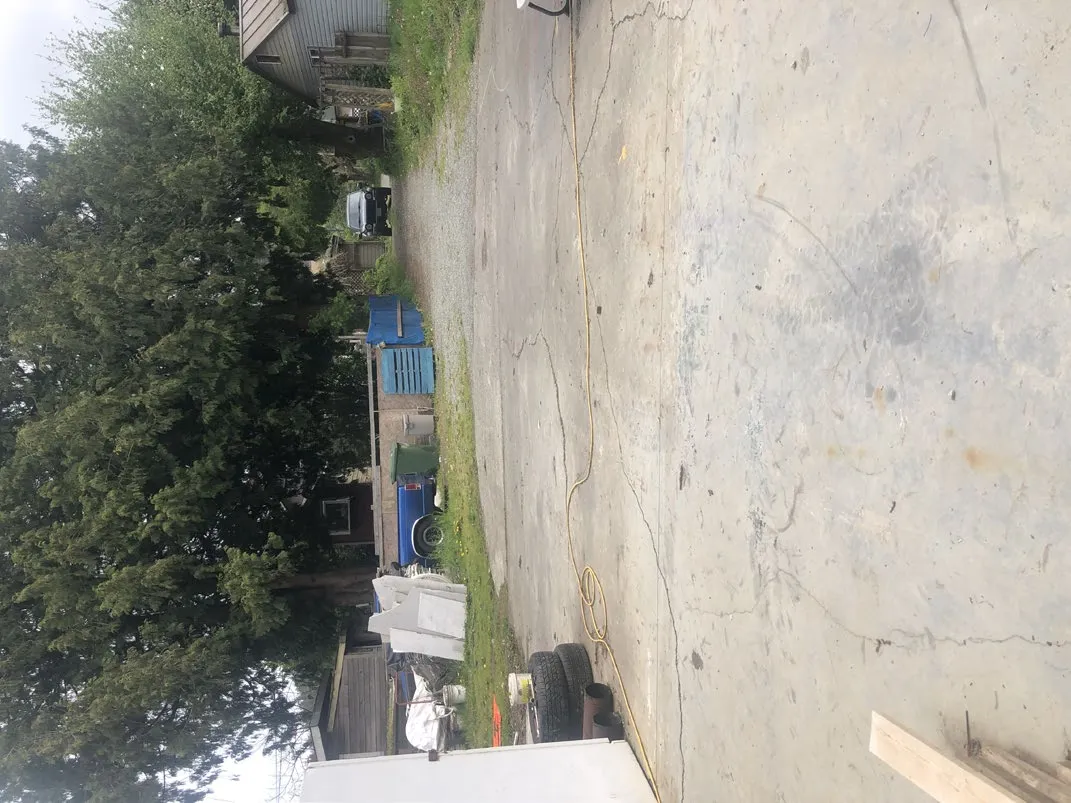
Existing Conditions
- Property currently consists of 3 residential buildings, a shed and a covered storage facility
Site photos
- Street View
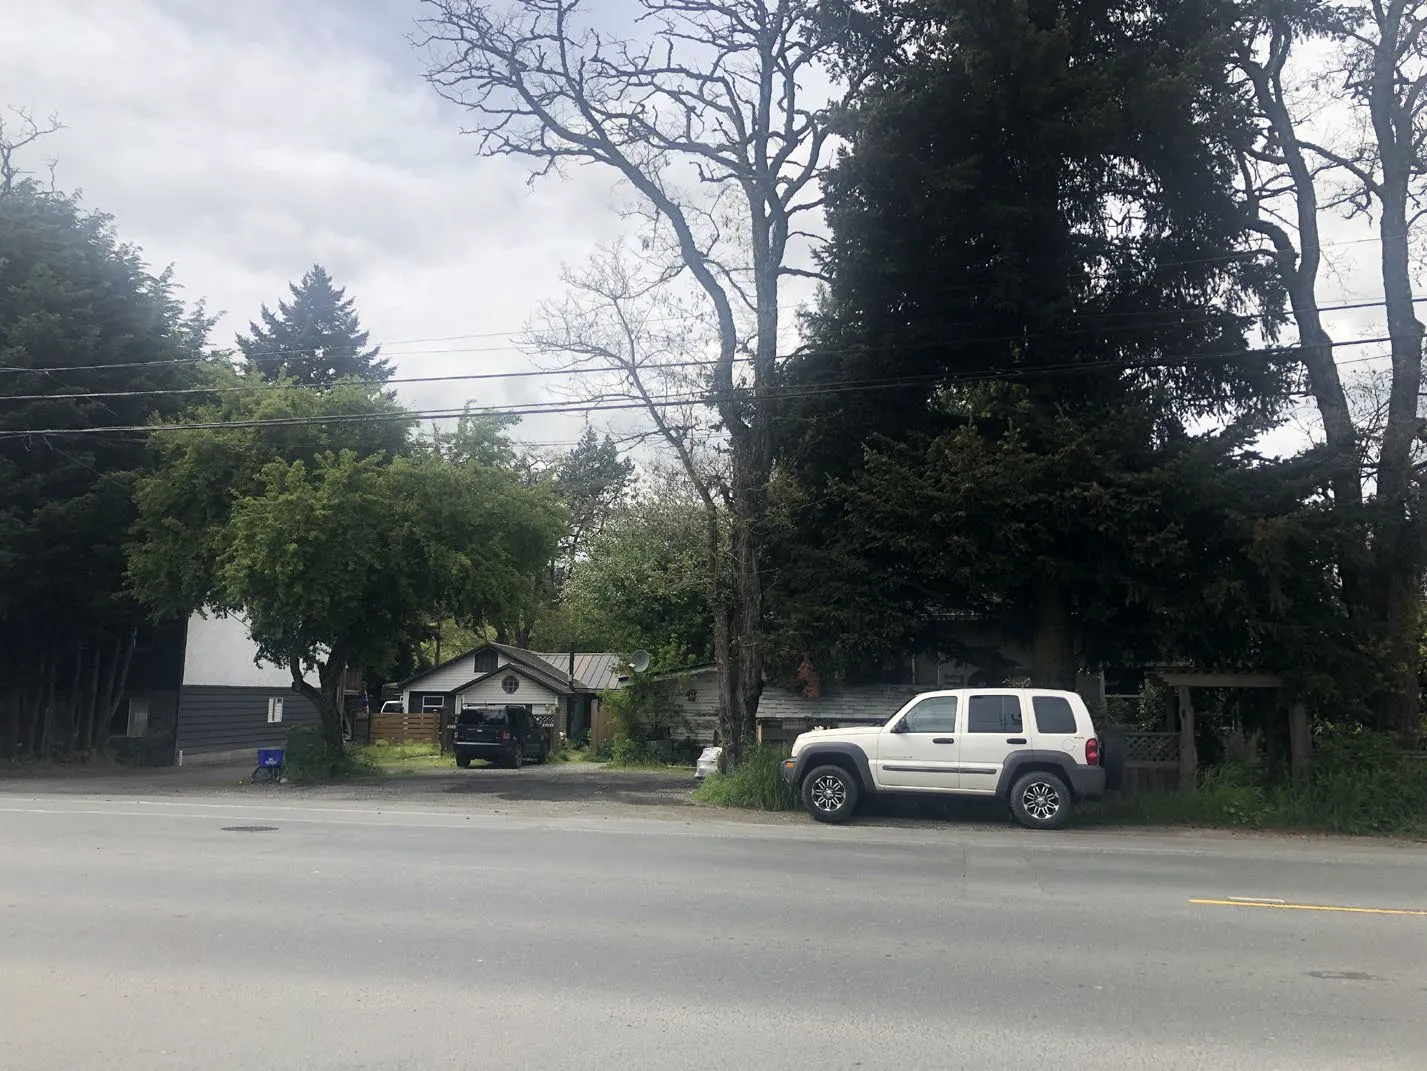
Street view photo - Street View
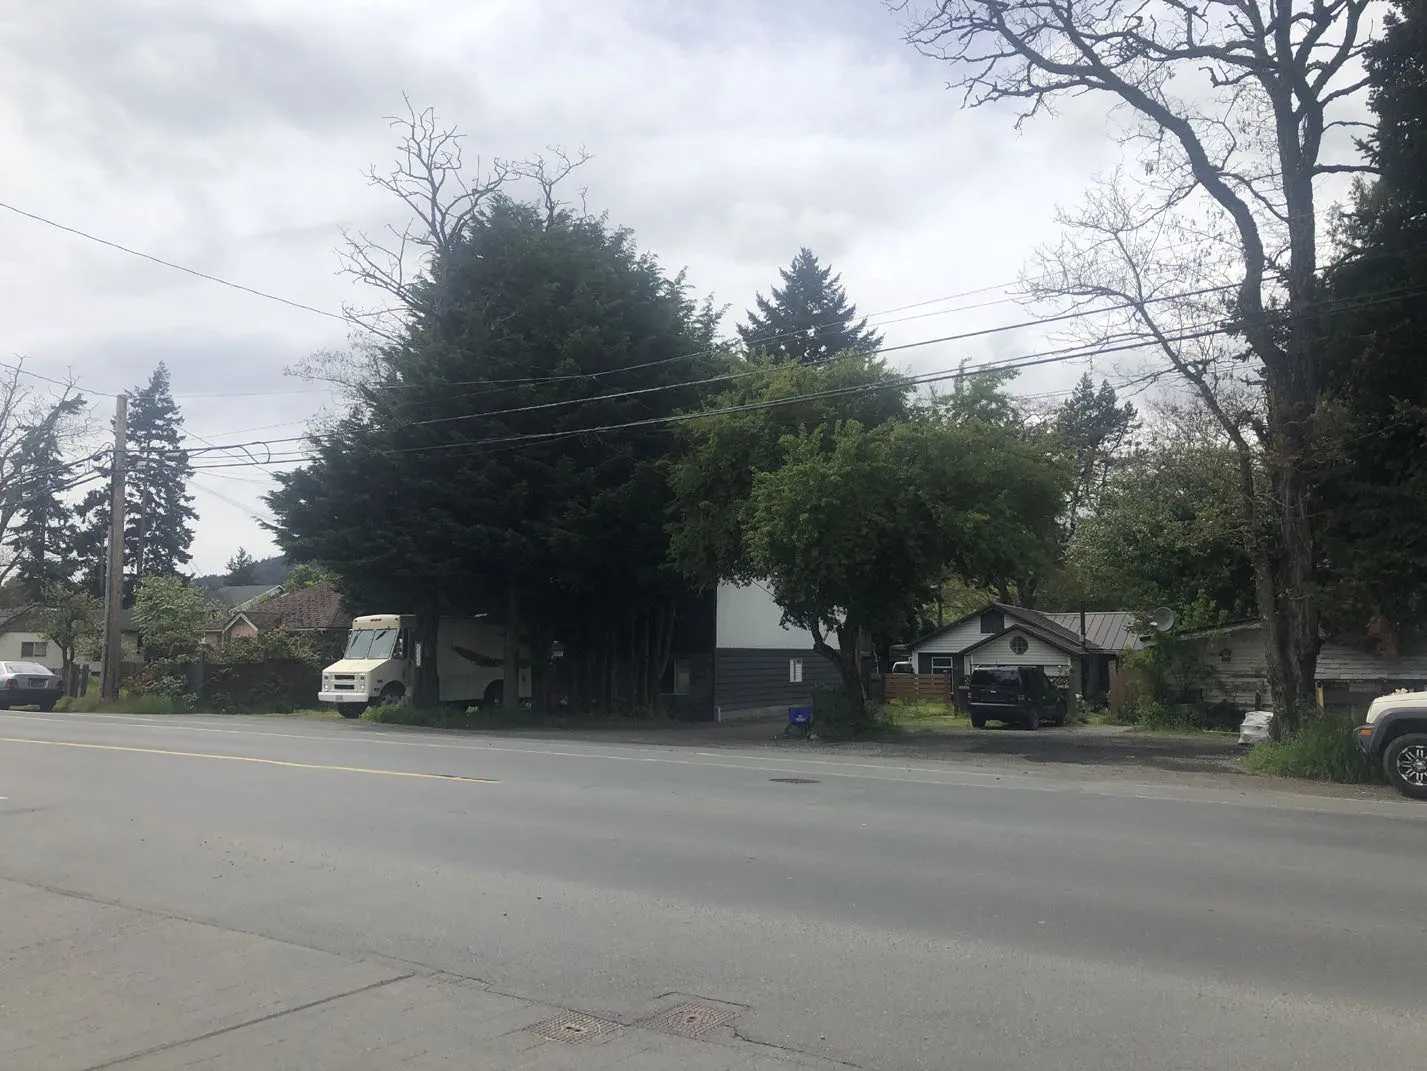
Alternate street view photo - Back of property looking toward street
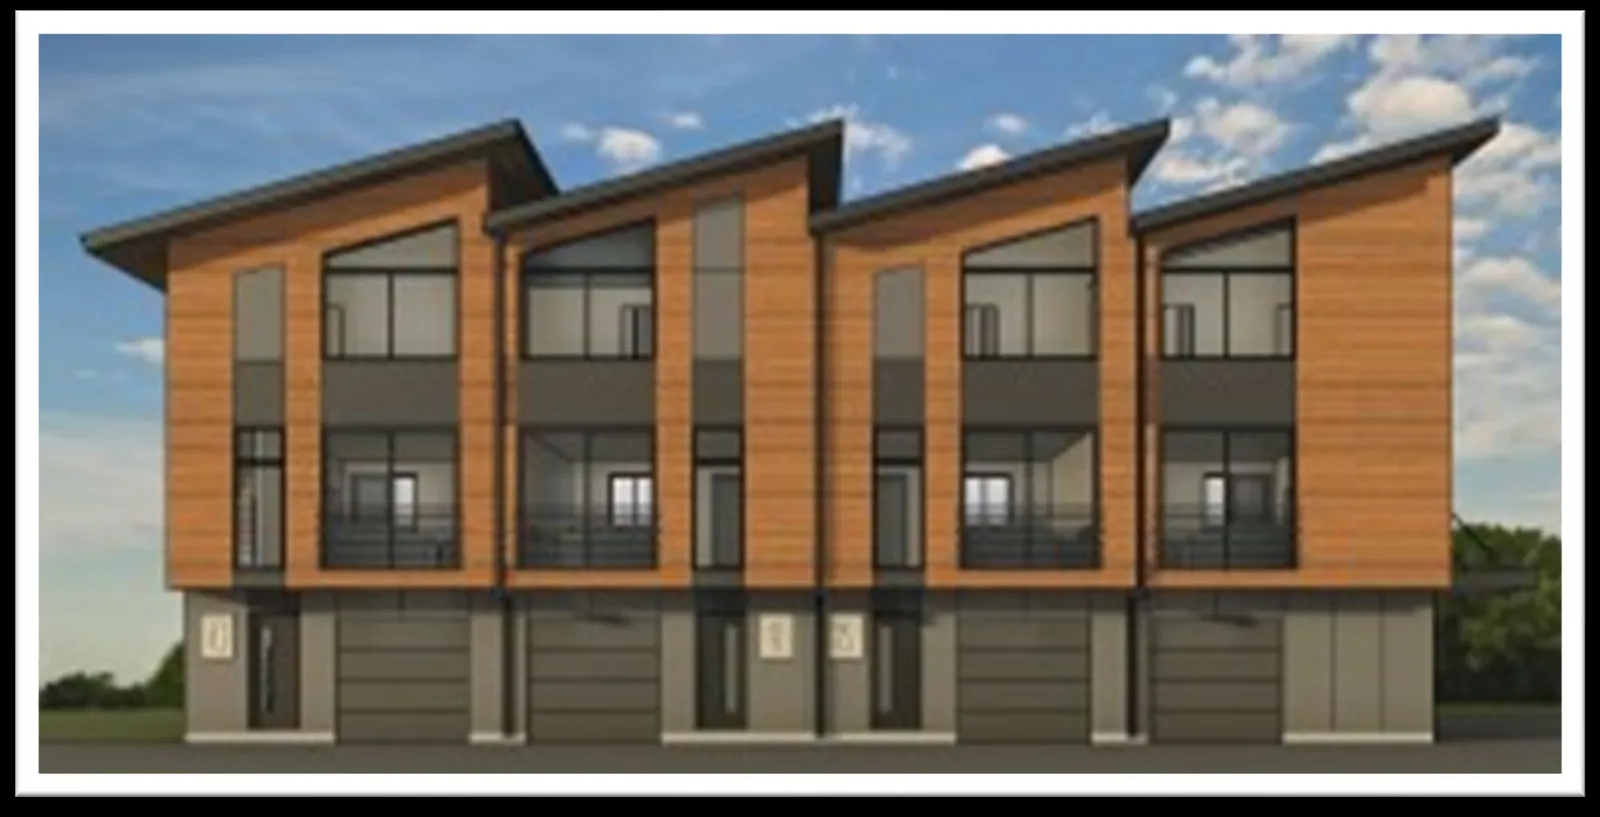
Photo of rear of property looking toward the street - Site photo
Additional site photo
Page 28–36
Proposed Townhomes
Page 28–36
Site Plan
- Caption 01 appears here
- Caption 02 appears here
- Caption 04 appears here
- Caption 05 appears here
Page 28–36
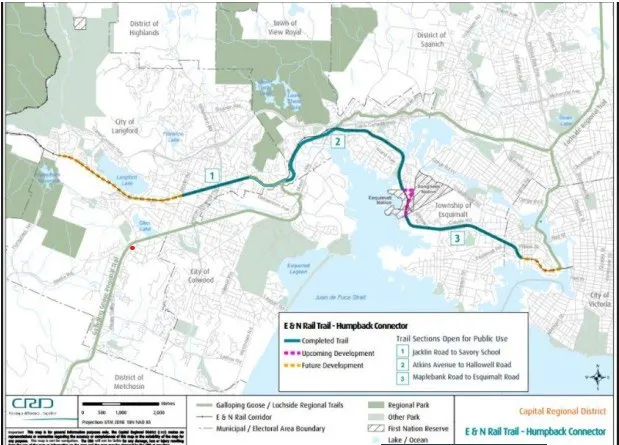
Access to Cycling and Transit
- Great access for cyclists to the ‘Galloping Goose’ and ‘E&N Rail Trail’.
- Close to B.C transit regular service on Happy Valley Rd and Sooke Rd.
Page 28–36
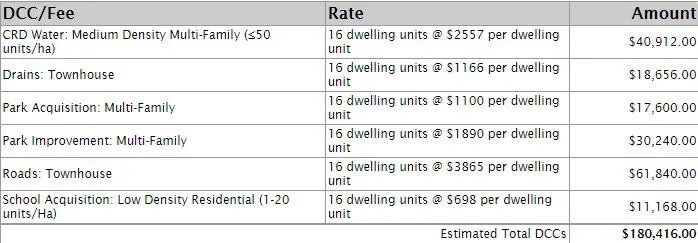
Development Cost Charge
(Development Cost Charge slide)
Page 28–36
Thank You
3208-3212 HAPPY VALLEY RD
(End of slides)
Page 28–36
Extracted from: Agenda(474 pages total)