DocumentsAppendixJul 18, 2022Page 25
Appendix B — Renderings (3208 and 3212 Happy Valley Rd)
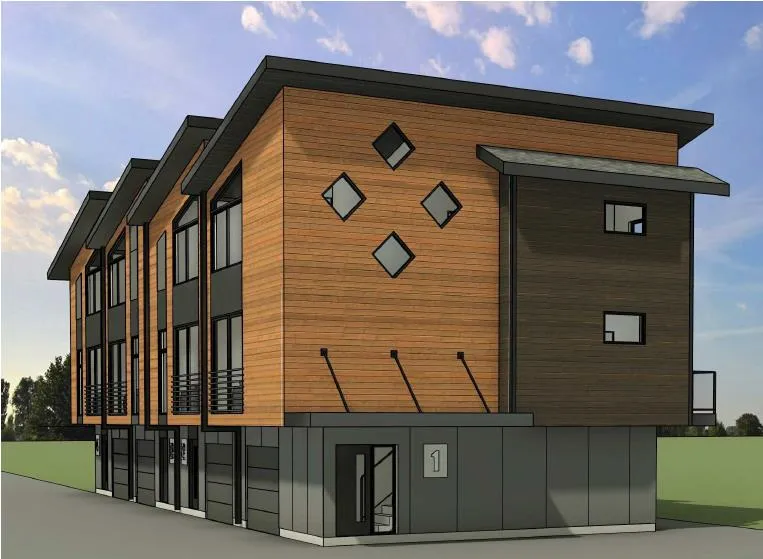
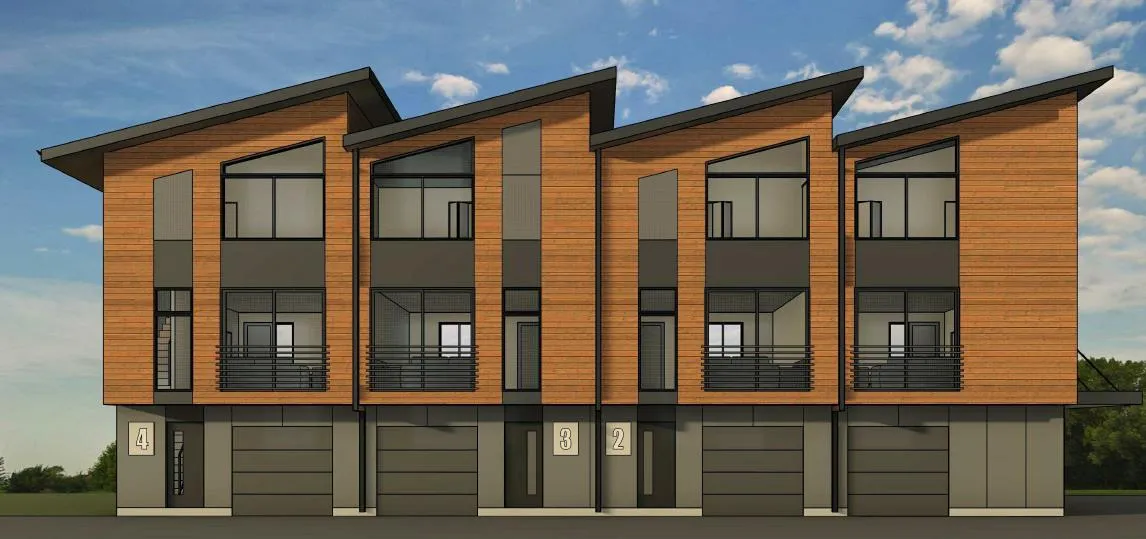
Architectural renderings illustrating the proposed townhouse design for 3208 and 3212 Happy Valley Road.
Key facts
- Conceptual building elevations and perspective renderings
- Provided for design review in support of the rezoning application
Appendix B — Renderings (3208 and 3212 Happy Valley Rd)
Z21-0008 – 3208 and 3212 Happy Valley Rezoning
20220530 Planning Zoning and Affordable Housing Committee
RENDERINGS
Page 25
Extracted from: Agenda(474 pages total)