DocumentsStaff ReportJun 20, 2022Pages 19–28
Staff Report to PZAH Committee - Application Z21-0048 (2750 Leigh Road)
Detailed staff report to the Planning, Zoning and Affordable Housing Committee describing the proposal to amend the MUE1 zone at 2750 Leigh Road, including site context, OCP references, DP areas, traffic and parking analysis (Watt Consulting), and rationale for boundary changes.
Key facts
- Application No.: Z21-0048
- Subject: 2750 Leigh Road
- OCP designation: Mixed-Use Employment Centre
- Development Permit Area: Habitat and Biodiversity and Woodland
- Watt Consulting parking study initially recommended 1 space per 143 m2 for industrial/warehouse uses
Staff Report to the Planning, Zoning and Affordable Housing Committee
DATE: Monday, May 9, 2022
DEPARTMENT: Planning
APPLICATION NO.: Z21-0048
SUBJECT: Application to amend the MUE1 zone by adjusting the boundary between Areas A and B, allowing non-residential gross floor area within Area B to exceed 9,290 m2, and to introduce a new parking ratio for light industrial uses within Area A at 2750 Leigh Road.
PURPOSE
Derek Read has applied on behalf of Beedie (Langford Ridge) Holdings Ltd. to amend the MUE1 (Mixed Use Employment 1) Zone by adjusting the boundary between Areas A and B, allowing non-residential gross floor area in Area B of the zone to exceed the current maximum of 9,290 m2, and to introduce a new parking ratio for light industrial uses in Area A of the zone.
BACKGROUND
Previous Applications
- In May 2014, Council adopted Bylaw No. 1507 which created the Mixed-Use Employment 1 (MUE1) Zone and rezoned various properties southwest of the Leigh Road Interchange to this new zone.
- In May 2016, Council adopted Bylaw 1661, which created the Schedule AJ map to define Areas A and B of the Zone, made various adjustments to the structure of the Zone, amended the Amenity Contributions, and added permitted uses.
- In December 2016, a Development Variance Permit (DVP16-0018) was issued to amend DVP14-0010 such that all properties that are split-zoned MUE1 and either R2, R2A, or RR4, are subject to the same variances and conditions as DVP14-0010 (application to defer sewer servicing and to reduce minimum lot size to facilitate the initial consolidation).
- Development Permit No. DP15-0038 was issued in March 2017 with respect to phased land clearing within the designated Potential Habitat and Biodiversity and Woodland Ecosystem DP Areas on the eastern half of the site.
Subdivision History
The subdivision of various parcels was initiated as part of SUB16-0055 (to create the current subject property from the many original parent parcels or portions thereof). SUB17-0021 (to create five commercial lots and twenty multi-family lots) was subsequently applied for but later expired. SUB21-0053 to subdivide the subject property into 2 lots is currently under review.
In December of 2018, Council adopted Bylaw No. 1809 which amended the MUE1 zone to allow underground vehicle storage, underground mini-storage, and health services. It also put in a restriction to allow no more than 200 units of Assisted Living within Area A of the zone, allowed for an increase in allowable gross floor area to be constructed before off-site traffic improvements were required, and limited the amount of gross floor area for non-residential uses in Area B to 9,290 m2.
The development site has been sold to a new owner, Beedie (Langford Ridge) Holdings. As Beedie has moved forward with their more detailed site planning and market analysis, they identified an opportunity to respond to the critically low supply of industrial land in the Greater Victoria area. As such, they wish to remove the restriction that limits the maximum gross floor area for non-residential uses in Area B to 9,290 m2, a regulation that was only created in 2018 at the request of the previous owner. The previous owner initially requested this because they intended to construct Area B with primarily residential uses, and the allowance of non-residential uses within Area B was increasing their tax rate.
Table 1: Site Data
| Field | Information |
|---|---|
| Applicant | Derek Read |
| Owner | Beedie (Langford Ridge) Holdings Ltd. |
| Civic Address | 2750 Leigh Road |
| Legal Description | LOT 1, SECTIONS 85, 99, 115, AND 116, ESQUIMALT DISTRICT, PLAN EPP67815 |
| Size of Property | 53.62 acres |
| DP Areas | Woodland and Habitat and Biodiversity |
| Zoning Designation | MUE1 – Mixed Use Employment 1 |
| OCP Designation | Mixed Use Employment Centre |
SITE AND SURROUNDING AREA
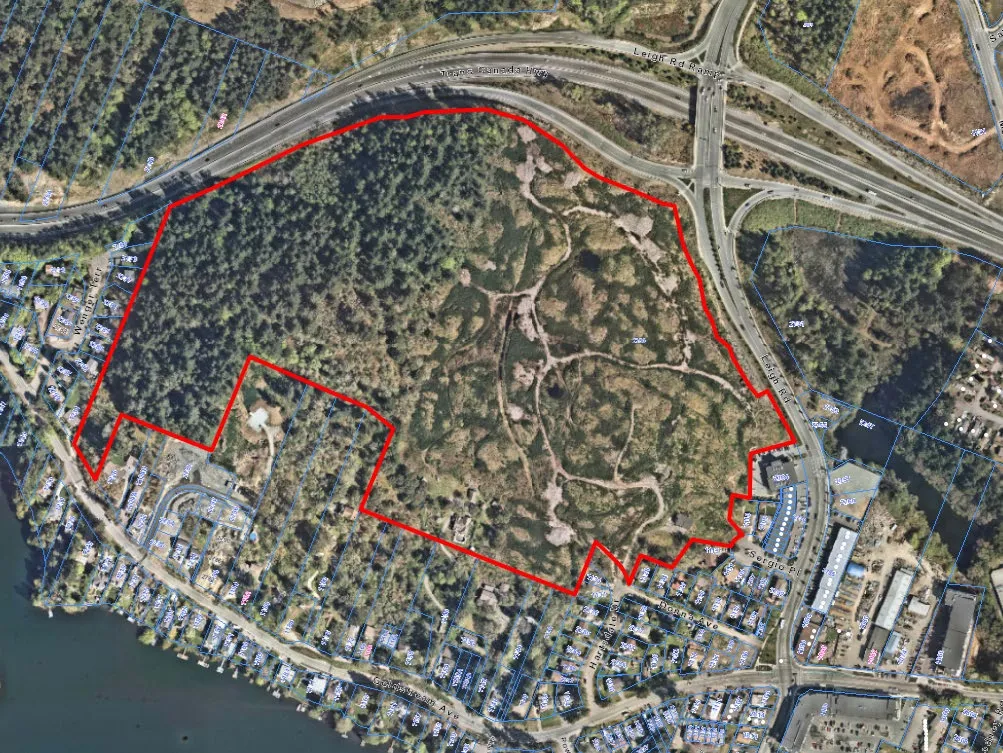
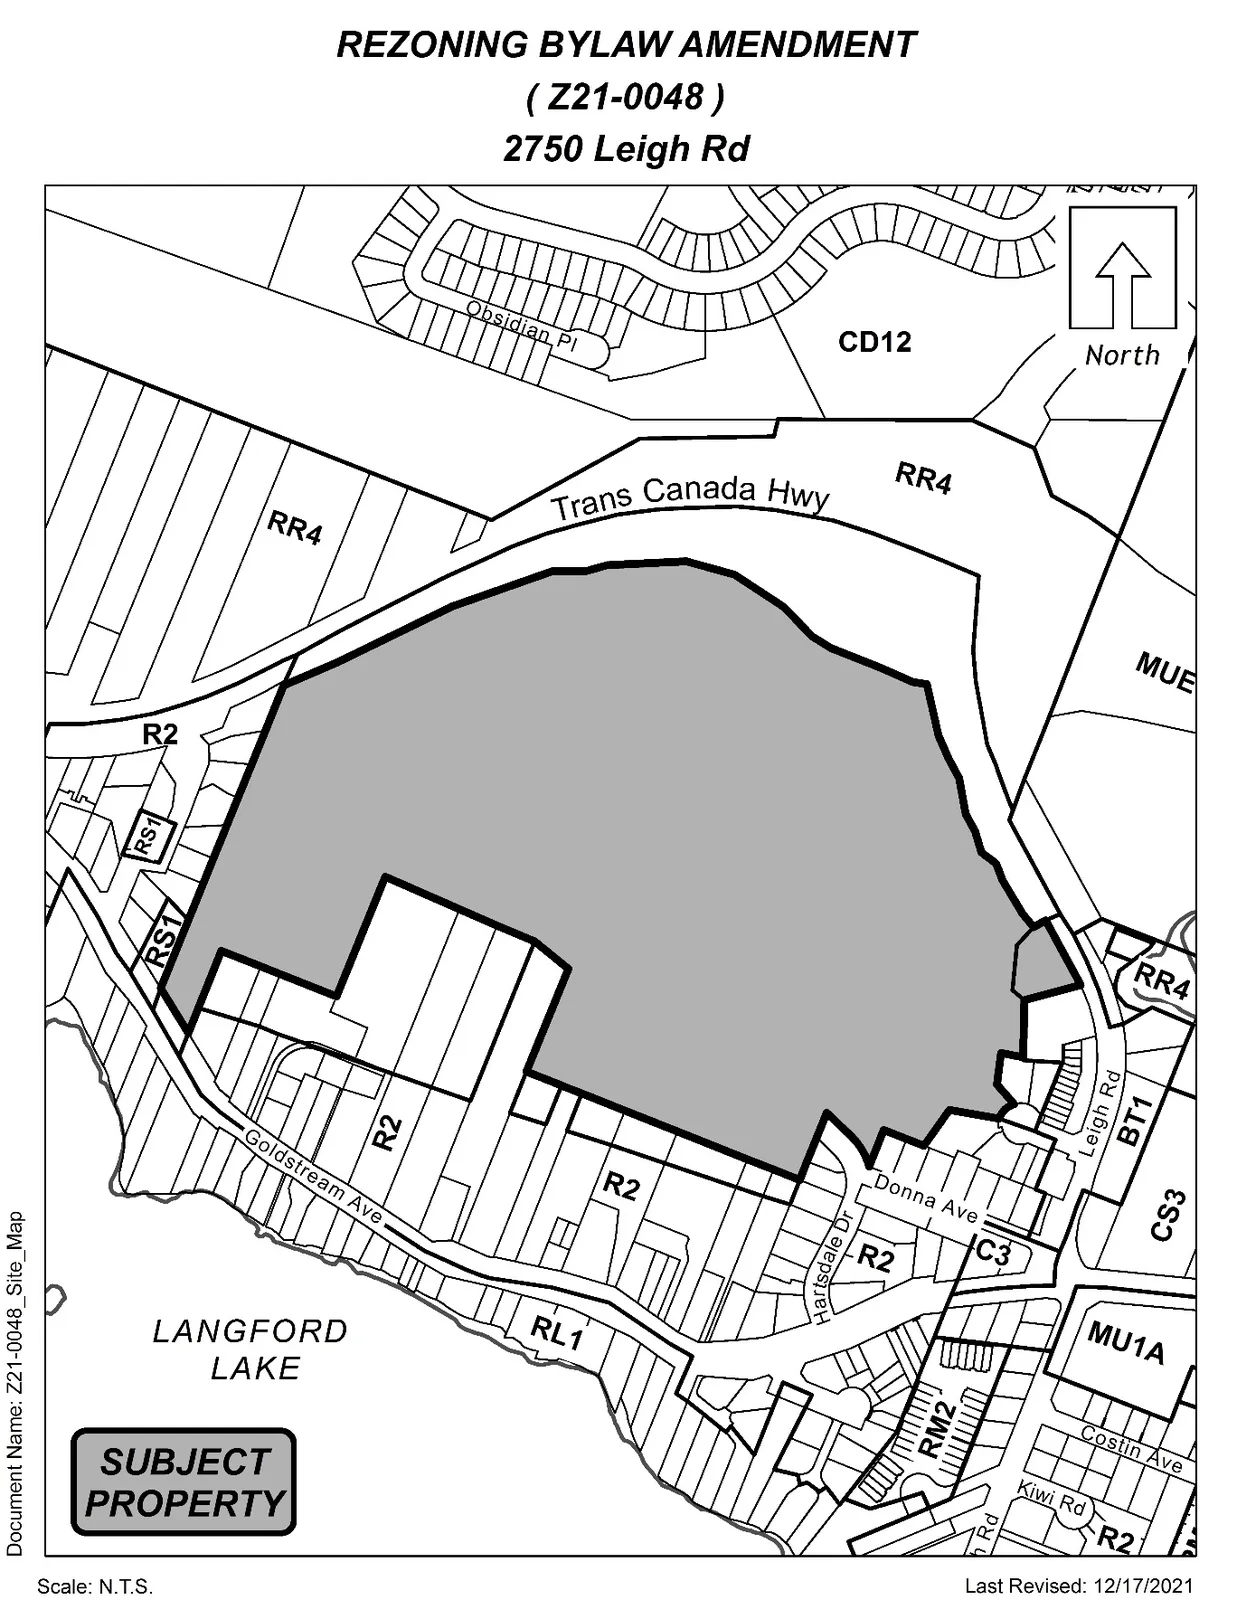
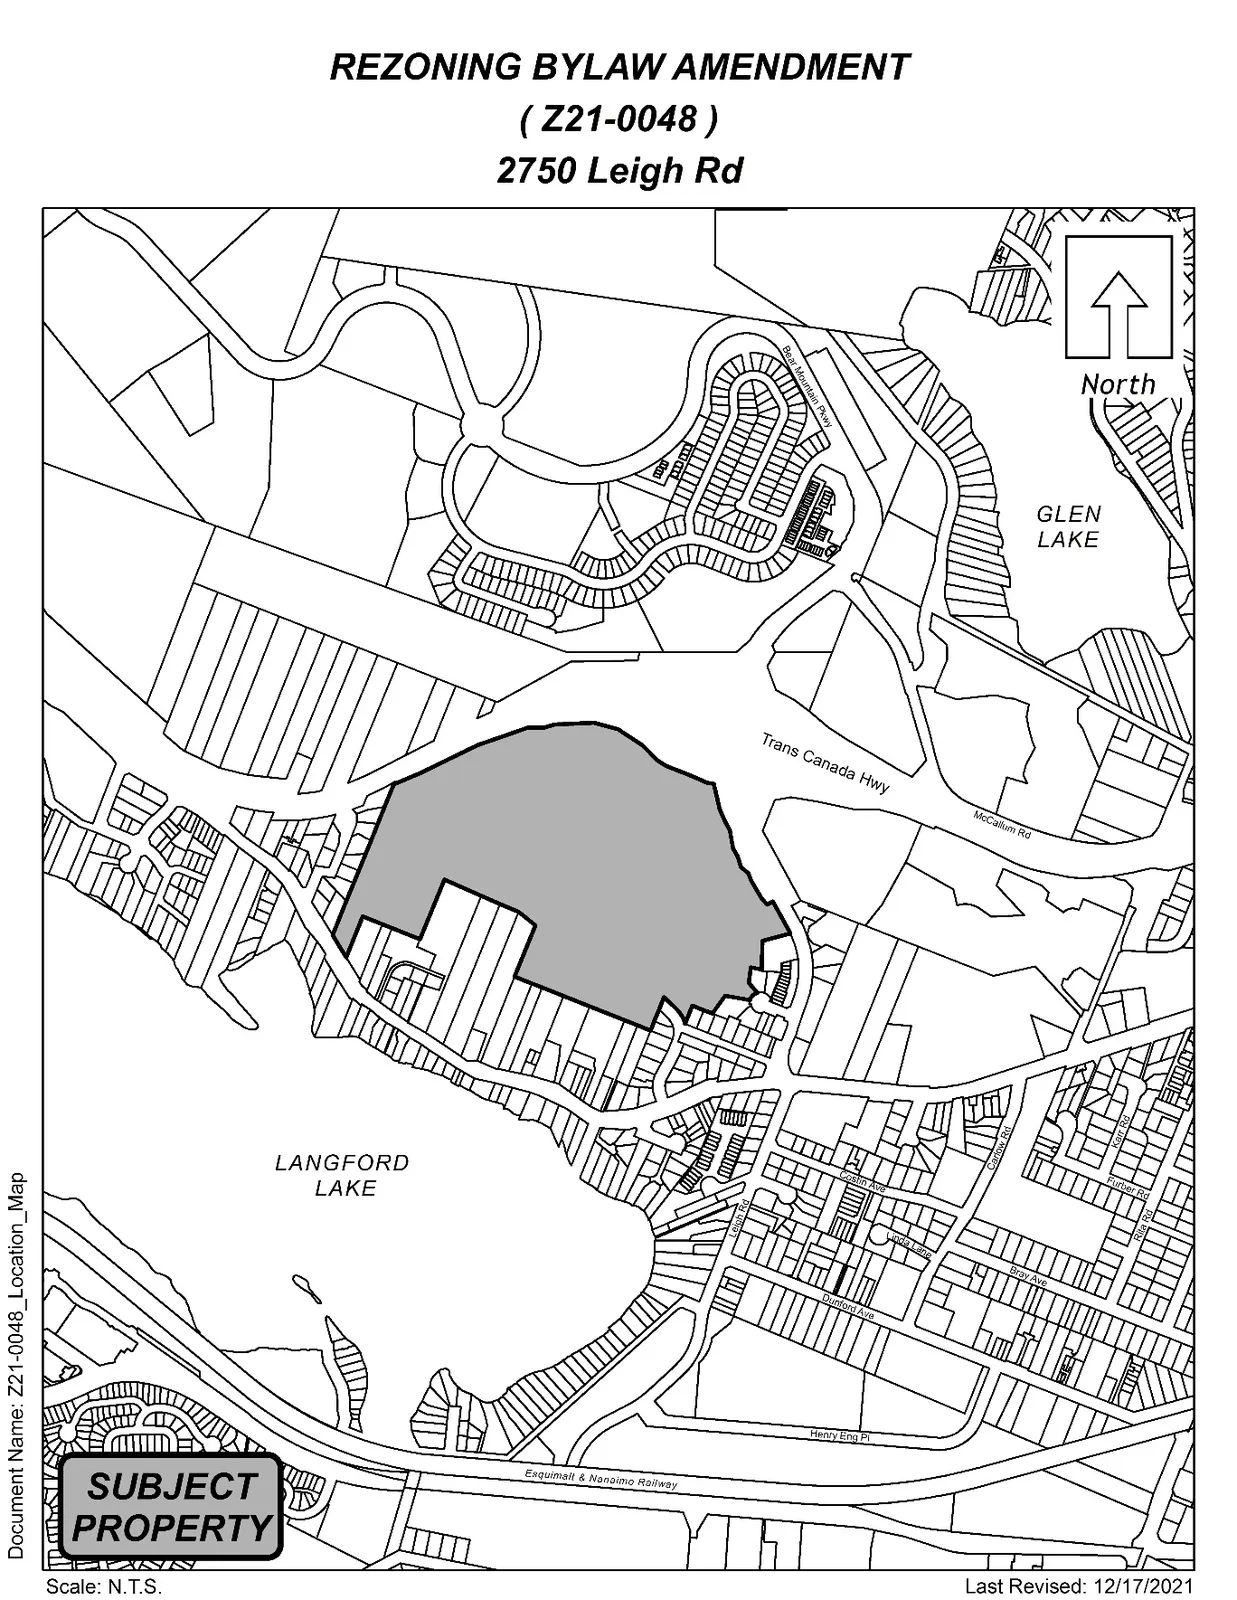
The subject property is located south of the Trans Canada Highway, north of Goldstream Ave, west of Leigh Road and east of Wenger Terrace. The property slopes upwards towards the center from all directions. Initial site clearing and site grading has occurred on the eastern half of the site against Leigh Road, while the remaining lands remain treed and undisturbed, including a pond located in the northwest corner of the site that the applicant intends to dedicate to the City. The site is surrounded by a mix of commercial and residential land uses. The site was formed through an assembly of properties completed in 2016 by the previous property owner.
Table 2: Surrounding Land Uses
| Zoning | Use |
|---|---|
| North: RR4 (Rural Residential 4); CD12 (Comprehensive Development 12 - South Skirt Mountain) | Vacant land; Future development sites |
| East: BT1 (Langford Business and Technology Park) | Commercial/Light Industrial |
| South: R2 (One- and Two-Family Residential) | Single Family Dwellings and Duplexes |
| West: RS1 (Residential Small Lot 1) and R2 (One- and Two-Family Residential) | Single Family Dwellings |

COMMENTS
Official Community Plan
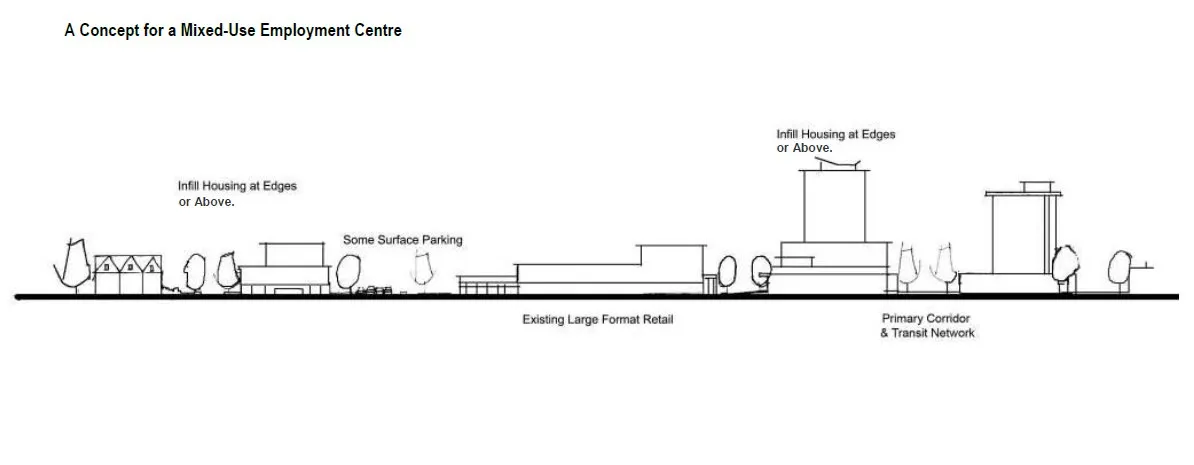
Langford’s Official Community Plan (OCP) Bylaw No. 1200 designates the subject property as Mixed-Use Employment Centre, which is defined by the following text:
- A predominantly workplace precinct that includes business of all types including commercial, light industrial, and institutional;
- An ideal location for creative or innovative infill housing (such as artisan live-work, mixed use buildings, etc.) that does not jeopardize the long-term function of the centre as an employment node;
- Parks, public squares and open spaces are integrated throughout; and
- Centre is an inter-city and/or inter-regional transit hub that connects residents and employees.
The intent of the mixed-use employment zone is to ensure a long-term supply of employment lands in central nodes.
Development Permit Areas
The subject property falls within the Habitat and Biodiversity and Woodland Development Permit Areas. As noted, DP15-0038 has been issued with respect to the site, and these proposed amendments are not expected to affect the terms and conditions of that permit. Council may wish to note that DP15-0038 was only for the eastern half of the site, and a subsequent development permit will be required prior to any land alteration on the western half of the site. A form and character development permit will be required prior to the issuance of a building permit for the site for any buildings intended to be used for commercial, industrial, or multi-family residential uses.
DEVELOPMENT PROPOSAL
The existing MUE1 zone is split into two different Areas and allows for a very wide range of uses falling under the categories of general commercial, various types of storage, business and technology uses, and educational, cultural, and recreational uses. Residential uses, except for a caretaker unit or dormitory, are not permitted in Area A, in order to ensure the creation of additional employment lands as per the OCP designation. Area B on the other hand, currently allows for apartments, assisted living, and townhouses in addition to the wider range of uses listed above. The current locations of Areas A and B as identified on Schedule AJ that forms part of the Zoning Bylaw can be seen in Figure 2 below.
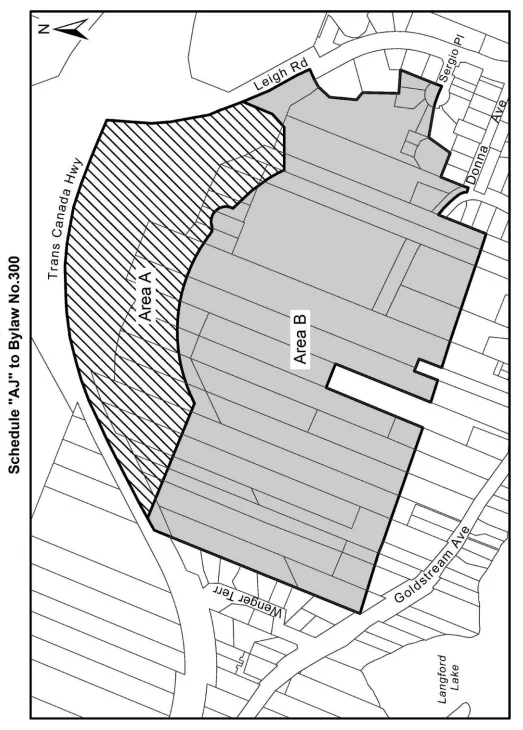
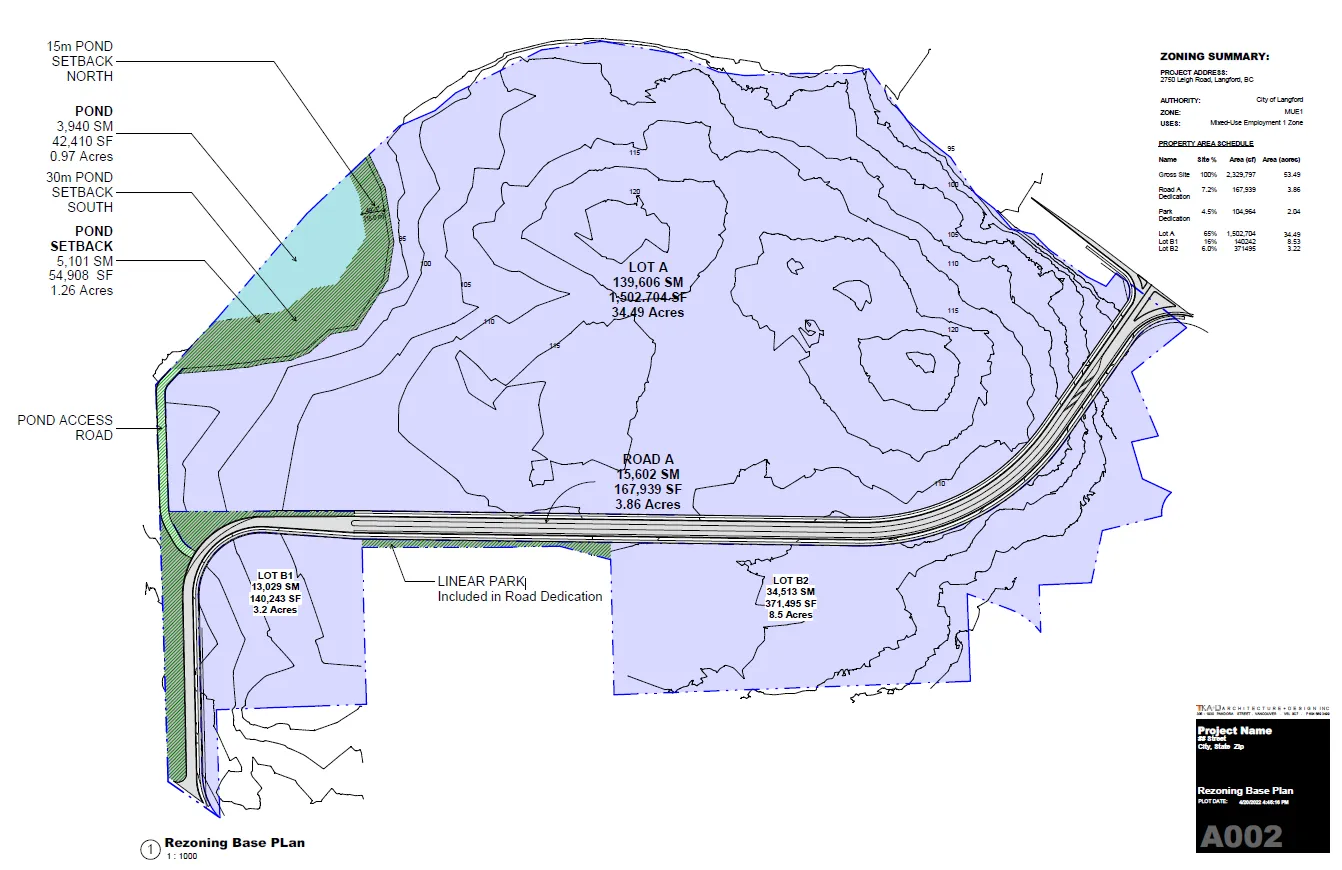
The applicant wishes to amend the existing boundary between Areas A and B (Figure 2 above) as well as remove the restriction that limits the maximum gross floor area for non-residential uses in Area B. It is proposed that the boundary between Areas A and B be pushed further south to align with the current plans for the site. The applicant has provided a site plan, inserted below as Figure 3, showing the location of the proposed access road. This road provides a logical boundary for the two Areas of the Zone, such that Area A (light industrial/commercial only) is located north of the road and Area B (light industrial/commercial plus multi-family residential) is located south of the road. Together, these changes will allow a greater proportion of the site to be developed with a focus on employment generating land uses. The proposed revision to Schedule AJ can be seen below in Figure 4.
As noted, the applicant has found that Greater Victoria has an all-time low vacancy rate for industrial land at 0.2%, making it one of the tightest industrial sectors in the country, with some of the highest average lease rates. With a declining availability of industrial land, the applicant has shifted their priority away from the construction of residential units towards creating increased industrial opportunities. This will help address the critical demand for industrial space, while creating new high-value employment opportunities within the City of Langford. Council may wish to note that the applicant still intends to build some residential units, just less than originally intended. Given this information, Council may wish to remove the restriction limiting the non-residential gross floor area in Area B and amend the boundary between Areas A and B.
Traffic
It is noted for Council’s reference that the MUE1 Zone requires the applicant to complete frontage improvements to Bylaw No. 1000 standards as well as traffic improvements recommended by the traffic impact study for the site, to the satisfaction of the Director of Engineering. The proposed amendments do not change the overall density permitted within the MUE1 Zone, but will reduce the amount of the permitted density that will be developed for multi-family residential purposes. A traffic study update prepared to assess this change anticipates that the traffic generated by this site will be reduced compared to the previous plan as a result.
Parking
The applicant is also requesting to introduce a new parking ratio for the MUE1 zone, specifically within Area A where the applicant intends to focus on light industrial and warehousing uses. As no specific parking rate exists within the bylaw for development within the MUE1 zone, the current parking rate for the site will be use-dependent. The zoning bylaw sets out a specific rate of 1 space per 45 m2 for light industrial uses, and a rate of 1 space per 200 m2 for warehouse uses. This would result in an extremely unpredictable and wide range of required parking dependent on how the future uses are categorized.
As such, the applicant has commissioned a parking study by Watt Consulting Group to determine the expected parking demand for the industrial/warehouse uses of the site (Area A). Watt has found that a rate of 1 space per 143 m2 would be an appropriate rate for the proposed development. This number was derived from examining the Institute of Transportation Engineer’s Parking Generation Manual suggestion and other island municipalities. Council may wish to note that Beedie specializes in developing industrial/warehousing projects and has found that in their experience, a rate of 1 space per 143 m² would be sufficient for these uses. Given this, Council may wish to amend Part 4 of the Zoning Bylaw to allow for a parking rate of 1 space per 143 m² of GFA for light industrial uses within Area A of the MUE1 Zone.
OPTIONS:
Option 1
THAT the Planning, Zoning, and Affordable Housing Committee recommend that Council:
- Consider proceeding with Bylaw No. 2028 as drafted to amend Zoning Bylaw No. 300 with respect to the MUE1 Zone;
OR
Option 2
THAT the Planning, Zoning, and Affordable Housing Committee recommend that Council:
- Take no action at this time with respect to Bylaw No. 2028.
SUBMITTED BY:
Julia Buckingham, Planner II
Concurrence:
Leah Stohmann, MCIP, RPP, Deputy Director of Planning and Subdivision
Concurrence:
Donna Petrie, Manager of Business Development and Events
Concurrence:
Will Ying-udomrat, Manager of Legislative Services
Concurrence:
Matthew Baldwin, MCIP, RPP, Director of Planning and Subdivision
Concurrence:
Michelle Mahovlich, P.Eng, P.Geo, Director of Engineering and Public Works
Concurrence:
Michael Dillabaugh, CPA, CA, Director of Finance
Concurrence:
Marie Watmough, Acting Director of Corporate Services
Concurrence:
Darren Kiedyk, Chief Administrative Officer