DocumentsStaff ReportJun 6, 2022Pages 140–321
Planning, Zoning and Affordable Housing Committee Materials (including meeting minutes and multiple rezoning/development applications)
Collection of PZAH Committee materials (meeting minutes and several development applications and staff reports) considered by Council and the Committee, including EV charging recommendations and multiple rezoning applications.
Key facts
- PZAH Committee meeting referenced: May 30, 2022 (materials begin at page 140)
- Includes PZAH minutes and staff reports on EV charging, rezoning applications such as 3208 & 3212 Happy Valley Road (start pg 147), 975/979/983 Bray Avenue (pg 161), and others
- Committee recommended amendments to Off-Street Parking requiring EV-ready/energized outlets for new multifamily developments (100% of stalls, excluding visitor parking)
- Contains technical requirements, developer covenant recommendations (Section 219) and engineering/stormwater/servicing conditions
Planning, Zoning and Affordable Housing Committee Materials (including meeting minutes and multiple rezoning/development applications)
Page 140
1
Planning, Zoning, and Affordable Housing Committee Minutes
May 30, 2022, 5:30 PM Council Chambers & Electronic Meeting
PRESENT: Councillor D. Blackwell - Chair Councillor R. Wade - Vice-Chair A. Creuzot D. Horner A. Ickovich J. Raappana T. Stevens C. Brown - Remote ABSENT: K. Sheldrake ATTENDING: M. Baldwin, Director of Planning and Subdivision T. Auger, Deputy Director of Engineering Construction C. Lowe, IT Support Specialist K. Hutt, Planning Assistant
Due to COVID-19 Council Chambers is open to limited attendance. Meeting available by Teleconference.
TERRITORIAL ACKNOWLEDGEMENT 2. CALL TO ORDER The Chair called the meeting to order at 5:32 pm. 3. APPROVAL OF THE AGENDA MOVED BY: WADE SECONDED: STEVENS THAT the Committee approve the agenda as presented. Motion CARRIED.
Page 140 of 395
Page 141
Minutes of the PZAH Committee Meeting - May 30, 2022
2 4. ADOPTION OF THE MINUTES 4.1 Minutes of the Planning, Zoning and Affordable Housing Committee Meeting - May 9, 2022 MOVED BY: WADE SECONDED: HORNER THAT the Committee approve the minutes of the Planning, Zoning and Affordable Housing Committee meeting held on May 9, 2022. Motion CARRIED.
REPORTS 5.1 Application to Rezone 3208 and 3212 Happy Valley Road from the RR2 (Rural Residential 2) Zone to the RT1 (Residential Townhouse 1) Zone to allow for the development of approximately 16 Townhouse Units MOVED BY: CREUZOT SECONDED: HORNER Option 1 THAT the Planning, Zoning and Affordable Housing Committee recommend that Council:
- Proceed with consideration of Bylaw No. 1993 to amend the zoning designation of the property located at 3208 and 3212 Happy Valley Road from Rural Residential 2 (RR2) Zone to Residential Townhouse 1 (RT1) Zone, subject to the following terms and conditions: a. That the applicant agrees to provide, as a bonus for increased density, the following contributions per new dwelling unit, prior to issuance of a building permit: i. $3,660 towards the General Amenity Reserve Fund; and ii. $610 towards the Affordable Housing Reserve Fund. b. That the applicant provides, prior to Public Hearing, the following: i. A technical memo from a qualified engineer that verifies storm water can be adequately managed onsite, to the satisfaction of the Director of Engineering; and ii. Frontage drawings to determine if road dedication is required, to the satisfaction of the Director of Engineering. iii. A memo prepared by a Landscape Architect that examines existing trees on site and in the frontage and provides comment on the potential for tree retention as part of the development plan, to the satisfaction of the Director of Planning; Page 141 of 395
Page 142
Minutes of the PZAH Committee Meeting - May 30, 2022
3 c. That the applicant provides, prior to Bylaw Adoption, a Section 219 covenant, registered in priority of all other charges on title, that agrees to complete the following prior to issuance of a building permit, to the satisfaction of the Director of Engineering: i. Full frontage improvements to Bylaw 1000 standards and any recommendations stemming from the Traffic Impact Assessment; and ii. A storm water management plan; and iii. A construction parking management plan. Motion CARRIED.
5.2 Application to Rezone 975, 979, and 983 Bray Avenue from the R2 (One- and Two- Family Residential) Zone to CC1 (City Centre) Zone to Allow for a Six-Storey Apartment Building MOVED BY: ICKOVICH SECONDED: STEVENS That the Planning, Zoning, and Affordable Housing Committee recommend that Council:
- Proceed with consideration of Bylaw No. 2080 to amend the zoning designation of 975, 979, and 983 Bray Avenue from R2 (One- and Two-Family Residential) to CC1 (City Centre) subject to the following terms and conditions: a. That the applicant provides, as a bonus for increased density, the following contributions per residential unit, prior to the issuance of a building permit: i. $750 towards the Affordable Housing Reserve Fund; and ii. $2,850 towards the General Amenity Reserve Fund; Subject to reductions depending on the use and height in accordance with the Affordable Housing and Amenity Contribution Policy. b. That the applicant provides the following, prior to Public Hearing: i. A technical memo from an engineer that verifies storm water can be adequately managed on-site for the proposed developments, to the satisfaction of the Director of Engineering; ii. A frontage drawing to confirm if road dedication is required to complete all required frontage improvements, to the satisfaction of the Director of Engineering; and iii. A memo prepared by a Landscape Architect that examines existing trees on site and in the frontage and provides comment on the potential for tree retention as part of the development plan, to the satisfaction of the Director of Planning; c. That the applicant registers, prior to Bylaw Adoption, a road dedication plan, if required, to the satisfaction of the Director of Engineering; Page 142 of 395
Page 143
Minutes of the PZAH Committee Meeting - May 30, 2022
4 d. That the applicant provides, prior to Bylaw Adoption, a Section 219 covenant, registered in priority of all other charges on title, that agrees to the following: i. That the following will be provided and implemented to Bylaw No. 1000 standards to the satisfaction of the Director of Engineering prior to the issuance of a building permit:
- Full frontage improvements, including a 1.8 m wide concrete sidewalk, on-street parallel parking, streetlights as needed, and boulevard plantings per the Parks Department requirements;
- A storm water management plan; and
- A construction parking management plan. ii. That the developer will connect and be responsible for any upgrades required to the services and utilities required for the development; iii. That the building be strata titled into individual residential units prior to the issuance of an occupancy permit, to the satisfaction of the Approving Officer; iv. That the developer consolidate the parcels in accordance with the CC1 zone regulations, prior to the issuance of a development permit; v. That a separate covenant be registered prior to issuance of a building permit for the proposed residential building(s) that ensures parking is allocated to each unit and visitors as required by the zoning bylaw and is not provided in exchange for compensation separate from that of a residential unit; and vi. That 100% of residential parking spaces, excluding visitor parking spaces, shall include conduits capable of providing wiring for Level 2 Electric Vehicle charging in the future; and
- All conduits must be connected to electrical rooms;
- Where an electric vehicle energy management system is provided all communications equipment, control systems, and other devices required to operate the EVMS shall be installed; and
- All conduits shall be labelled for the use of electric vehicle charging; and
- A separate covenant requiring the owner to construct the EV charging system in accordance with a plan approved by the City, repair and maintain and otherwise keep the EV charging system in operation, and not doing anything that would prevent an owner, occupant, or tenant from installing the EV charging equipment. Motion CARRIED.
Page 143 of 395
Page 144
Minutes of the PZAH Committee Meeting - May 30, 2022
5 5.3 Application to Rezone 845, 847, 849, and 867 Goldstream Avenue from the C8A (Community Town Centre Pedestrian A) and C3 (District Commercial) Zones to the CCP (City Centre Pedestrian) Zone to allow for a future development MOVED BY: ICKOVICH SECONDED: BROWN THAT the Planning, Zoning and Affordable Housing Committee recommend that Council:
- Proceed with consideration of 1st reading of Bylaw No. 2079 to amend the zoning
designation of the properties located at 845, 847, 849, and 867 Goldstream Avenue from the Community Town Centre Pedestrian A (C8A) Zone and the District Commercial (C3) Zone to the City Centre Pedestrian (CCP) Zone subject to the following terms and conditions: a. That the applicant provides, as a bonus for increased density, the following contributions per residential unit, prior to issuance of a building permit: i. $750 towards the Affordable Housing Fund; and ii. $2,850 towards the General Amenity Reserve Fund. Subject to reductions in accordance with the Affordable Housing and Amenity Contribution Policy depending on use and height. b. That the applicant provides, as a bonus for increased density, the following contributions per square meter of commercial space, prior to issuance of a building permit: i. $10.75 towards the General Amenity Reserve Fund. c. That the applicant provides, prior to Public Hearing, the following to the satisfaction of the Director of Engineering: i. A technical memo from a qualified engineer that verifies stormwater can be adequately managed on-site for future development. ii. A Traffic Impact Assessment memo that examines the density differences between the existing and proposed zones to determine whether or not any improvements are warranted to the Goldstream Avenue and Jacklin Road intersection. iii. A memo prepared by a Landscape Architect that examines existing trees on site and in the frontage and provides comment on the potential for tree retention as part of the development plan, to the satisfaction of the Director of Planning; d. That the applicant provides, prior to Bylaw Adoption, a Section 219 covenant, registered in priority of all other charges on title, that agrees to the following: i. That the three properties at 845, 847, and 849 Goldstream Avenue be consolidated prior to issuance of a Development Permit for Form and Character; Page 144 of 395
Page 145
Minutes of the PZAH Committee Meeting - May 30, 2022
6 ii. That a reciprocal access easement be registered between the two future properties prior to issuance of a Development Permit for Form and Character; if required by the Director of Planning; iii. That a minimum of 5% of the land be dedicated to the City or secured for public use by Statutory Right-of-Way and be constructed as a public amenity such as a plaza, landscaped seating area, or other similar amenity, to the satisfaction of the Director of Planning. The land shall be provided or secured prior to issuance of a building permit and the design approved as part of the required Development Permit; iv. That the following are implemented to Bylaw 1000 standards to the satisfaction of the Director of Engineering prior to issuance of a building permit:
- Frontage improvements, including mitigating options from the approved Traffic Impact Assessment;
- A storm water management plan; and
- A construction parking management plan. v. That the developer will connect and be responsible for any upgrades required to the services and utilities required for the development; vi. That the building be strata titled into individual residential units prior to the issuance of an occupancy permit, to the satisfaction of the Approving Officer; vii. That a separate covenant be registered prior to issuance of a building permit for the proposed residential building(s) that ensures parking is allocated to each unit and visitors as required by the zoning bylaw and is not provided in exchange for compensation separate from that of a residential unit; viii. That 100% of residential parking spaces, excluding visitor parking spaces, shall include conduits capable of providing wiring for Level 2 Electric Vehicle charging in the future; and
- All conduits must be connected to electrical rooms;
- Where an electric vehicle energy management system (“EVMS”) is provided all communications equipment, control systems, and other devices required to operate the EVMS shall be installed; and
- All conduits shall be labelled for the use of electric vehicle charging; and
- The owner must construct the EV charging system in accordance with a plan approved by the City, repair and maintain and otherwise keep the EV charging system in operation, and not do anything that would prevent a strata owner, occupant, or tenant from installing the EV charging equipment. Page 145 of 395
Page 146
Minutes of the PZAH Committee Meeting - May 30, 2022
7
- Proceed with consideration of 1st reading of Bylaw No. 2079 to amend the text of
the CCP Zone to allow 867 Goldstream Avenue all the permitted uses of the CCP Zone with 28m of frontage. Motion CARRIED.
ADJOURNMENT The Chair adjourned the meeting at 6:41 pm.
Presiding Council Member
Certified Correct - Corporate Officer
Page 146 of 395
Page 147
Page 1 of 12
t 250.478.7882 e administration@langford.ca 2nd Floor, 877 Goldstream Avenue Langford, BC V9B 2X8
Staff Report to the Planning, Zoning and Affordable Housing Committee
DATE: Monday, May 30, 2022 DEPARTMENT: Planning APPLICATION NO.: Z21-0008 SUBJECT: Application to Rezone 3208 and 3212 Happy Valley Road from the RR2 (Rural Residential 2) Zone to the RT1 (Residential Townhouse 1) Zone to allow for the development of approximately 16 Townhouse Units
PURPOSE Terry Farnese of Farnese & Associates has applied on behalf of the property owners to rezone 3208 and 3212 Happy Valley Road from the RR2 (Rural Residential 2) Zone to the RT1 (Residential Townhouse 1) Zone in order to allow for a townhouse development of approximately 16 units.
PREVIOUS APPLICATIONS The City has not received any previous planning applications on the subject properties.
Table 1: Site Data Applicant Terry Farnese Owners Stephen Elsas, Michele Elsas, Aaron Elsas, Daniel Elsas Civic Addresses 3208 and 3212 Happy Valley Road Legal Descriptions Lot 5, Section 83, Esquimalt District, Plan 6859 Lot 6, Section 83, Esquimalt District, Plan 6859 Size of Properties 2,580m² (0.6 acres) DP Areas Drainage Concern, Riparian Area, Sooke Road Revitalization Area Zoning Designation Existing: Rural Residential (RR2) Proposed: Residential Townhouse (RT1) OCP Designation Existing: Neighbourhood Proposed: Neighbourhood
Page 147 of 395
Page 148
Z21-0008 – 3208 and 3212 Happy Valley Rezoning 20220530 Planning Zoning and Affordable Housing Committee Page 2 of 12
SITE AND SURROUNDING AREA Each property contains detached dwelling units along with accessory buildings. These properties are generally flat and contain a variety of bushes and trees throughout. To the north and west are commercial sites. South and east of these properties are residential uses and one of Langford’s Fire Halls.
Council may wish to require that the applicant submit a memo prepared by a Landscape Architect prior to Public Hearing that examines the existing trees on site as well as within the frontage and provides comment on the potential for tree retention as part of the development plan.
Figure 1 - Current Condition of Subject Properties
Table 2: Surrounding Land Uses
Zoning Use North District Commercial (C3) Commercial East Neighbourhood Commercial (C1) Community Institutional (P2) Commercial Fire Hall South Rural Residential 2 (RR2) Residential West Rural Residential 2 (RR2) Care Facility
Page 148 of 395
Page 149
Z21-0008 – 3208 and 3212 Happy Valley Rezoning 20220530 Planning Zoning and Affordable Housing Committee Page 3 of 12
Figure 2 - Subject Properties
OFFICIAL COMMUNITY PLAN The Official Community Plan (OCP) Bylaw No. 1200 designates the subject property as ‘Neighbourhood’, which is defined by the following text: Predominantly residential precinct that supports a range of low and medium density housing choices including secondary suites This area allows for residential and mixed-use commercial intensification of streets that connect centres and/or are serviced by transit Schools, community facilities and other institutional uses are permitted throughout the area Retail serving local residents is encouraged along transportation corridors Parks, open spaces, and recreational facilities are integrated throughout the area This area allows for Neighbourhood Centres to emerge in the form of medium density mixed-use nodes at key intersections. Page 149 of 395
Page 150
Z21-0008 – 3208 and 3212 Happy Valley Rezoning 20220530 Planning Zoning and Affordable Housing Committee Page 4 of 12
Figure 3 - A Concept for Neighbourhood
DEVELOPMENT PERMIT AREAS The subject property is located within the Drainage Concern, Riparian Area, and Sooke Road Revitalization Development Permit (DP) Areas. A DP to address the environmental aspects would need to be issued prior to any alterations to the land. A DP would also be required for the Form and Character of the units, which would also include aspects that address the Sooke Road Revitalization design concept.
DEVELOPMENT PROPOSAL The applicant is proposing to consolidate the two subject properties and create a single strata that would include approximately 16 townhouses. There would be a centralized common driveway with access to Happy Valley only. An overall concept plan that illustrates the proposed layout is attached as Appendix A. A rendering of the intended design is provided in Appendix B. As noted, this design will be further review and assessed in relation to the applicable design guidelines as part of the DP Process. No variances are requested.
Table 3: Proposed Data
Permitted by RR2 (Current Zone) Permitted by RT1 (Proposed Zone) Permitted Uses Dwelling, One-Family Dwelling, Two-Family Group Day Care Dwelling, One-Family Townhouse Density n/a 1.2 FAR Height 10.5m (34.4 ft) 10.0m (32.8 ft) Site Coverage n/a 60% max Front Yard Setback 7.5m (24.6 ft) 3.0m (9.8 ft), and 5.5 (18 ft) for the garage portion Interior Side Yard Setback 3.0m (9.80 ft) 1.2 (4 ft) Page 150 of 395
Page 151
Z21-0008 – 3208 and 3212 Happy Valley Rezoning 20220530 Planning Zoning and Affordable Housing Committee Page 5 of 12
FRONTAGE IMPROVEMENTS Happy Valley Road The applicant will be required to provide full frontage improvements along Happy Valley Road in accordance with Bylaw 1000, prior to issuance of a building permit. Improvements are anticipated to include boulevard landscaping with irrigation, street lighting, a bike lane, sidewalk that may include red brick pavers as per the Sooke Revitalization DP area, and possibly parking scallops.
In order to determine if the above improvements can fit within the existing road right of way, Engineering has requested that frontage drawings are provided prior to Public Hearing in case road dedication is required. Additionally, a Traffic Impact Assessment is requested to examine the proposed driveway location in relation to Firehall Creek Road.
Private Strata Road The applicant will need to construct the private strata road prior to subdivision approval, and to appropriate engineering standards.
SEWERS A sewer main does exist within Happy Valley along the frontage of this site. The developer will be required to connect the new development to this main and obtain approval of civil engineering drawings for this work. Any sewer extensions or modifications within the municipal road right-of-way will be constructed by West Shore Environmental Services at the applicant’s expense.
DRAINAGE AND STORMWATER MANAGEMENT This site is located within an area where stormwater is to be managed through infiltration. As a condition of rezoning, Council may wish to request the applicant to examine how stormwater can be managed on- site and have a technical memo from a qualified engineer be provided in this regard to the satisfaction of the Director of Engineering prior to Public Hearing. A full stormwater management plan will be required prior to issuance of a building permit.
Exterior Side Yard Setback 3.0m (9.8 ft), and 5.5 (18 ft) for the garage portion 3.5m (11.5 ft), and 5.5 (18 ft) for the garage portion Rear Yard Setback 10m (32.8 ft) 5.5m (18 ft) Parking Requirement 2.0 per dwelling 1.0 per secondary suite 2.0 per dwelling, plus 3 visitor stalls Page 151 of 395
Page 152
Z21-0008 – 3208 and 3212 Happy Valley Rezoning 20220530 Planning Zoning and Affordable Housing Committee Page 6 of 12
FINANCIAL CONTRIBUTIONS Rezoning the subject properties to permit higher density of development will increase the assessed value of lands and eventually will increase municipal revenue due to the number of units created. As the developer is required to complete all frontage improvements, the direct capital costs to the City associated with this development will be negligible. A summary of Amenity Contributions and Development Cost Charges that the developer will be expected to pay, is outlined in Tables 4 and 5 below.
COUNCIL’S AMENITY CONTRIBUTION POLICY The amenity contributions that apply as per Council’s current Affordable Housing, Park and Amenity Contribution Policy are summarized in Table 4 below, which is based on 16 residential units.
Table 4: Amenity Contributions per Council Policy Amenity Item Per Unit Contribution Total (16 units) Affordable Housing Reserve Fund $610 $9,760 General Amenity Reserve Fund $3,660 $58,560 Total
$68,320
DEVELOPMENT COST CHARGES The development cost charges that would apply to this development are summarized in Table 5 below, and are based on 16 residential units.
Table 5: Development Cost Charges Development Cost Charge Per Unit Contribution Total (16 units) Roads $3,865 $61,840 Park Improvement $1,890 $30,240 Park Acquisition $1,100 $17,600 ISIF Fees $371.25 $5,940 Subtotal (DCC’s to Langford)
$115,620 CRD Water $1,644 $26,304 School Site Acquisition $800 $12,800 TOTAL DCC’s (estimated)
$154,724
Page 152 of 395
Page 153
Z21-0008 – 3208 and 3212 Happy Valley Rezoning 20220530 Planning Zoning and Affordable Housing Committee Page 7 of 12
OPTIONS: Option 1 THAT the Planning, Zoning and Affordable Housing Committee recommend that Council:
- Proceed with consideration of Bylaw No. 1993 to amend the zoning designation of the property located at 3208 and 3212 Happy Valley Road from Rural Residential 2 (RR2) Zone to Residential Townhouse 1 (RT1) Zone, subject to the following terms and conditions:
a) That the applicant agrees to provide, as a bonus for increased density, the following contributions per new dwelling unit, prior to issuance of a building permit: i. $3,660 towards the General Amenity Reserve Fund; and ii. $610 towards the Affordable Housing Reserve Fund. b) That the applicant provides, prior to Public Hearing, the following: i. A technical memo from a qualified engineer that verifies storm water can be adequately managed onsite, to the satisfaction of the Director of Engineering; and ii. Frontage drawings to determine if road dedication is required, to the satisfaction of the Director of Engineering. iii. A memo prepared by a Landscape Architect that examines existing trees on site and in the frontage and provides comment on the potential for tree retention as part of the development plan, to the satisfaction of the Director of Planning; c) That the applicant provides, prior to Bylaw Adoption, a Section 219 covenant, registered in priority of all other charges on title, that agrees to complete the following prior to issuance of a building permit, to the satisfaction of the Director of Engineering: i. Full frontage improvements to Bylaw 1000 standards and any recommendations stemming from the Traffic Impact Assessment; and ii. A storm water management plan; and iii. A construction management plan.
OR Option 2 THAT the Planning, Zoning and Affordable Housing Committee recommend that Council take no action at this time with respect to this application to rezone 3208 and 3212 Happy Valley Road.
Page 153 of 395
Page 154
Z21-0008 – 3208 and 3212 Happy Valley Rezoning 20220530 Planning Zoning and Affordable Housing Committee Page 8 of 12
SUBMITTED BY: Robert Dykstra, MCIP, RPP Senior Planner Concurrence: Leah Stohmann, MCIP, RPP Deputy Director of Planning and Subdivision Concurrence: Donna Petrie, Manager of Business Development and Events Concurrence: Will Ying-udomrat, Manager of Legislative Services Concurrence: Matthew Baldwin, MCIP, RPP, Director of Planning and Subdivision Concurrence: Michelle Mahovlich, P.Eng, P.Geo, Director of Engineering and Public Works Concurrence: Michael Dillabaugh, CPA, CA, Director of Finance Concurrence: Marie Watmough, Acting Director of Corporate Services Concurrence: Darren Kiedyk, Chief Administrative Officer
Page 154 of 395
Page 155
Z21-0008 – 3208 and 3212 Happy Valley Rezoning 20220530 Planning Zoning and Affordable Housing Committee Page 9 of 12
Appendix A SITE PLAN
Page 155 of 395
Page 156
Z21-0008 – 3208 and 3212 Happy Valley Rezoning 20220530 Planning Zoning and Affordable Housing Committee Page 10 of 12
Appendix B RENDERINGS
Page 156 of 395
Page 157
Z21-0008 – 3208 and 3212 Happy Valley Rezoning 20220530 Planning Zoning and Affordable Housing Committee Page 11 of 12
Appendix C SITE MAP
Page 157 of 395
Page 158
Z21-0008 – 3208 and 3212 Happy Valley Rezoning 20220530 Planning Zoning and Affordable Housing Committee Page 12 of 12
Appendix D LOCATION MAP
Page 158 of 395
Page 159
CITY OF LANGFORD
BYLAW NO. 1993
A BYLAW TO AMEND BYLAW NO. 300, “LANGFORD ZONING BYLAW, 1999"
The Council of the City of Langford, in open meeting assembled, hereby enacts as follows:
A. Langford Zoning Bylaw No. 300, 1999 is amended as follows:
By deleting from the Rural Residential 2 (RR2) Zone and adding to the Residential Townhouse 1 (RT1) Zone the properties legally described as LOTS 5 and 6, SECTION 83, ESQUIMALT DISTRICT, PLAN 6859, PID No. 005-801-524 and 005-801-575 (3208 and 3212 Happy Valley Rd) in the portions as shown shaded on Plan No. 1 attached to and forming part of this Bylaw.
By adding the following to Table 1 of Schedule AD:
Zone Bylaw No. Legal Description Amenity Contributions Eligible for Reduction in Section 2 of Schedule AD (Column 5) RT1 1993 LOTS 5 and 6, SECTION 83, ESQUIMALT DISTRICT, PLAN 6859, PID No. 005-801-524, 005-801-575 (3208 and 3212 Happy Valley Rd) a) 3,660 per townhouse unit towards the General Amenity Reserve Fund; and b) $610 per townhouse unit towards the Affordable Housing Reserve Fund No
B. This Bylaw may be cited for all purposes as “Langford Zoning Bylaw, Amendment No. 633, (3208 and 3212 Happy Valley Rd), Bylaw No. 1993, 2021".
READ A FIRST TIME this day of , 2022. PUBLIC HEARING held this day of, 2022. READ A SECOND TIME this day of 2022.
READ A THIRD TIME this day of , 2022. APPROVED BY THE MINISTRY OF TRANSPORTATION AND INFRASTRUCTURE this day of , 2022. ADOPTED this day of, 2022.
MAYOR (Certified Correct) CORPORATE OFFICER Page 159 of 395
Page 161
Page 1 of 13
t 250.478.7882 e administration@langford.ca 2nd Floor, 877 Goldstream Avenue Langford, BC V9B 2X8
Staff Report to the Planning, Zoning and Affordable Housing Committee
DATE: Monday, May 30, 2022 DEPARTMENT: Planning APPLICATION NO.: Z22-0011 SUBJECT: Bylaw No. 2080 - Application to Rezone 975, 979, and 983 Bray Avenue from the R2 (One- and Two-Family Residential) Zone to CC1 (City Centre) Zone to Allow for a Six- Storey Apartment Building
PURPOSE Grayland Consulting and Norm Rakhra have applied on behalf of Thomas & Lance Beaven, Faye & Michael McNall, Aila Clark, and Barbara Turner to rezone 975, 979, and 983 Bray Avenue from R2 (One- and Two- Family Residential) to CC1 (City Centre) to allow for a six-storey apartment building with approximately 115 units.
BACKGROUND
PREVIOUS APPLICATIONS There have been no previous applications for any of the subject properties.
Table 1: Site Data Applicant Grayland Consulting and Norm Rakhra Owner Thomas & Lance Beaven (975 Bray) Faye & Michael McNall (979 Bray) Aila Clark and Barbara Turner (983 Bray) Civic Address 975, 979, and 983 Bray Avenue Legal Description LOT 5, SECTION 79, ESQUIMALT DISTRICT, PLAN 11150 (975 Bray) LOT 1, SECTION 79, ESQUIMALT DISTRICT, PLAN 13219 (979 Bray) LOT 2, SECTION 79, ESQUIMALT DISTRICT, PLAN 13219 (983 Bray) Size of Property 2,661 m2 (combined total) DP Areas City Centre Zoning Designation R2 (One- and Two-Family Residential) OCP Designation City Centre Page 161 of 395
Page 162
975, 979, and 983 Bray Ave Z22-0011 Page 2 of 13
SITE AND SURROUNDING AREA The existing properties each contain a single-family dwelling, and all properties are flat in nature. There are a few large trees and bushes throughout, but these properties, as well as surrounding properties have minimal tree coverage overall. The surrounding neighbourhood is made up of a mix of single-family dwellings and duplexes, but has had several new developments underway, including two six-storey apartments across the street, a townhouse development on the corner of Bray and Carlow, and two residential towers of 24 and 15 storeys each containing ground floor commercial uses at the corner of Bray and Jacklin. To the north of the subject properties is Centennial Park which contains baseball diamonds, tennis courts, and a playground/splash park.
Council may wish to require that the applicant submit a memo prepared by a Landscape Architect prior to Public Hearing that examines the existing trees on site as well as within the frontage and provides comment on the potential for tree retention as part of the development plan.
Figure 1 – Subject Properties
Page 162 of 395
Page 163
975, 979, and 983 Bray Ave Z22-0011 Page 3 of 13
Table 2: Surrounding Land Uses
Zoning Use North CC1 (City Centre) Two Six-Storey Apartments (construction to commence shortly) East R2 (One- and Two-Family Residential) Single Family Dwellings and Duplexes South RM3 (Apartment) Low-rise Apartment West R2 (One- and Two-Family Residential) Single Family Dwellings and Duplexes
COMMENTS
OFFICIAL COMMUNITY PLAN The Official Community Plan (OCP) Bylaw No. 1200 designated the subject properties as “City Centre”, which is defined by the following text: A major regional growth centre that supports a wide range of high-density housing, including affordable and rental housing A major employment area for institutional, office, commercial, light industrial uses Major civic uses and public buildings are key landmarks A major place of community gathering and celebration A wide range of public squares, parks and open spaces are integrated throughout The City’s major entertainment and/or cultural precinct Inter-city and/or inter-regional transit hub connect residents
Figure 2 - A Concept for the City Centre DEVELOPMENT PERMIT AREAS The subject properties are not located within any environmental or hazardous development permit areas. However, a form and character development permit would be required prior to the issuance of a building permit to review overall compliance with the City Centre and Multi-Family design guidelines as well as zoning bylaw requirements Page 163 of 395
Page 164
975, 979, and 983 Bray Ave Z22-0011 Page 4 of 13
DESIGN GUIDELINES The subject properties are located within the Centennial Park (S1) neighbourhood of the City Centre Design Guidelines as outlined below. For this region of the City Center, the design intent is as follows:
It is further noted for Council’s information that the subject properties are designated as being appropriate for consideration of the CC1 zone within the City Centre Concept map which is included in the City Centre Design Guidelines.
COMMENTS
DEVELOPMENT PROPOSAL The applicant has applied to rezone 975, 979, and 983 Bray Avenue from R2 (One- and Two-Family Residential) to CC1 (City Centre) to allow for a six-storey apartment building with approximately 115 residential units. The proposal contains a generous amount of common outdoor amenity space including a large space in the southeast corner of the site, a smaller communal balcony on the 6th floor, and a large communal rooftop space. At present, the applicant has proposed that these spaces contain multiple barbeques, fire pits, play structures for children, various seating areas, vegetable garden beds, among other amenities. The CC1 zone requires at least 5% of the lot area be dedicated to outdoor common amenity space for residents and this proposal offers nearly 28%. The ground floor site plan can be seen below in Figure 3.
Page 164 of 395
Page 165
975, 979, and 983 Bray Ave Z22-0011 Page 5 of 13
Figure 3 – Ground floor site plan
As shown above, the frontage of the property is made up of residential units with individual access at grade, and the main lobby entrance. This proposal meets the CC1 zoning requirement for at least 80% active building frontage which helps to create a more engaging street presence. The parking access ramp is located along the eastern property boundary that leads down to two floors of underground parking.
Presently, the proposal demonstrates a residential unit makeup of 20 studios, 67 one-bedrooms, 22 one- bedrooms plus den, 26 two-bedrooms, and 2 penthouse units containing two-bedrooms plus a den. Council may wish to have the applicant register a building strata plan as a condition of rezoning prior to issuance of an occupancy permit and have this provision secured within a section 219 covenant registered on title to remain consistent with other applications of this type. As the subject properties are located within the City Centre and no units are intended to be larger than two-bedrooms, a parking rate of 1.25 parking spaces per unit is required, where the 0.25 will be allocated to visitors. With 115 residential units, 144 parking spaces are required, of which 29 spaces will be Page 165 of 395
Page 166
975, 979, and 983 Bray Ave Z22-0011 Page 6 of 13
designated for visitors. The proposed plans currently demonstrate 144 parking spaces, which meets the bylaw requirements. If the applicant chooses to change their unit make-up later to include 3-bedroom units, a rate of 2.25 parking spaces per unit will apply to units of that size or larger. Parking requirements will be re-confirmed at the time of development permit.
To remain consistent with other multi-family developments that have recently been rezoned, Council may wish to require the onsite parking stalls be secured to each unit in accordance with the Zoning Bylaw to ensure separate rent is not charged for a parking space. This would prevent future tenants from declining to pay separately for a parking stall and choosing to park on the surrounding streets instead.
For vehicle options in the future, Council may wish to remain consistent in requiring the onsite parking spaces to be equipped with infrastructure so that electric charging stations can be installed at a future date without the need of an expensive retrofit to the building. Given the future development of electric vehicles, this may be viewed as a proactive step that would allow residents of the building a wider choice of vehicles in years to come. Council is currently considering Bylaw No. 2054 to amend the Zoning Bylaw such that this will be a standard requirement for all multi-family buildings. As such, a covenant to secure this infrastructure will only be needed if Bylaw No. 2054 isn’t adopted prior to Council’s consideration of Bylaw Adoption for this rezoning.
The applicant has provided renderings for their proposed design, as shown below in Figure 4.
Figure 4 – Project Rendering
Page 166 of 395
Page 167
975, 979, and 983 Bray Ave Z22-0011 Page 7 of 13
The applicant has not requested any variances for their proposal, as shown below.
Table 3: Proposal Data
Permitted by CC1 (Proposed Zoning) Proposed by this Application Density (FAR and/or min. lot size) 5.0 FAR 3.0 Height 6 storeys 6 storeys Site Coverage n/a 59% Front Yard Setback 2 m (6.6 ft) for 1st storey 4 m (13 ft) for 3+ storeys 4 m for all storeys Interior Side Yard Setback 3.0m (9.8 ft) 3 m Exterior Side Yard Setback 2 m (6.6 ft) for 1st storey 4 m (13 ft) for 3+ storeys n/a Rear Yard Setback 3.0m (9.8 ft) 3 m Parking Requirement 1.25 spaces per residential unit (0.25 of which is for visitors) 1.25 spaces per residential unit (0.25 of which is for visitors)
PEDESTRIAN, CYCLING AND MOTORIST NETWORK The subject properties are located in Langford’s City Centre, meaning the site is within walking and cycling distance to many shops, services, and transit opportunities. Sidewalks are not present along the entirety of Bray at this time, but gaps are anticipated to be filled in as developments are approved and completed in the future. The site is also closely located to the E&N trail that provides a separated walking and cycling path from Langford to downtown Victoria. The Director of Engineering has noted that a Traffic Impact Assessment is not required as the proposal is consistent with the City’s Official Community Plan.
FRONTAGE IMPROVEMENTS The required frontage improvements will include a 1.8 m wide concrete sidewalk, on-street parallel parking, streetlights as needed, and boulevard plantings per the Parks Department requirements. The Director of Engineering has requested that a frontage drawing be submitted prior to Public Hearing to ensure road dedication is not needed to accommodate the required improvements.
DRAINAGE AND STORMWATER As a condition of rezoning, Council may wish to request the applicant to examine how storm water can be managed on-site through infiltration and have a technical memo from a qualified engineer be provided in this regard to the satisfaction of the Director of Engineering prior to public hearing.
Page 167 of 395
Page 168
975, 979, and 983 Bray Ave Z22-0011 Page 8 of 13
CONSTRUCTION PARKING AND TRAFFIC MANAGEMENT PLAN Council may wish to require a Construction Parking and Traffic Management Plan as a condition of rezoning and require that it be provided to the satisfaction of the Director of Engineering prior to any land alteration. This should be secured within a covenant, prior to Bylaw Adoption.
FINANCIAL CONTRIBUTIONS
FINANCIAL IMPLICATIONS Rezoning the subject properties to permit higher density of development will increase the assessed value of lands and eventually will increase municipal revenue due to the number of units created. As the developer is responsible to complete all frontage improvements, the direct capital costs to the City associated with this development will be negligible. A summary of Amenity Contributions and Development Cost Charges that the developer will be expected to pay, is outlined in Tables 4 and 5 below.
COUNCIL’S AMENITY CONTRIBUTION POLICY The amenity contributions that apply as per Council’s current Affordable Housing, Park and Amenity Contribution Policy are summarized in Table 4 below, based the current floor plans and total density of 115 residential units.
Table 4 – Amenity Contributions per Council Policy Amenity Item Per unit / area contribution Total General Amenity Reserve Fund $2,850 per residential unit (1st through 4th storeys) @78 units = $222,300 $1,425 per residential unit (5th & 6th storeys) @37 units = $52,725 Affordable Housing Reserve Fund $750 per residential unit (1st through 4th storeys) @78 units = $58,500 $375 per residential unit (5th and 6th storeys) @37 units = $13,875 TOTAL POLICY CONTRIBUTIONS
$347,400
Table 5 – Development Cost Charges Development Cost Charge Per unit contribution Total (115 units) Roads $3,092.39 per unit $355,624.85 Park Improvement $1,890 per unit $217,350 Park Acquisition $1,100 per unit $126,500 Incremental Storage Improvement Fees $331.65 per unit $38,139.75 Subtotal (DCCs paid to City of Langford)
$737,614.60 Page 168 of 395
Page 169
975, 979, and 983 Bray Ave Z22-0011 Page 9 of 13
CRD Water $1,644 per unit $189,060 School Site Acquisition $600 per unit $69,000 TOTAL (estimate) DCCs
$995,674.60
OPTIONS: Option 1 That the Planning, Zoning, and Affordable Housing Committee recommend that Council:
- Proceed with consideration of Bylaw No. 2080 to amend the zoning designation of 975, 979, and 983 Bray Avenue from R2 (One- and Two-Family Residential) to CC1 (City Centre) subject to the following terms and conditions: a. That the applicant provides, as a bonus for increased density, the following contributions per residential unit, prior to the issuance of a building permit:
i. $750 towards the Affordable Housing Reserve Fund; and ii. $2,850 towards the General Amenity Reserve Fund;
Subject to reductions depending on the use and height in accordance with the Affordable Housing and Amenity Contribution Policy.
b. That the applicant provides the following, prior to Public Hearing:
i. A technical memo from an engineer that verifies storm water can be adequately managed on-site for the proposed developments, to the satisfaction of the Director of Engineering; ii. A frontage drawing to confirm if road dedication is required to complete all required frontage improvements, to the satisfaction of the Director of Engineering; and iii. A memo prepared by a Landscape Architect that examines existing trees on site and in the frontage and provides comment on the potential for tree retention as part of the development plan, to the satisfaction of the Director of Planning; c. That the applicant registers, prior to Bylaw Adoption, a road dedication plan, if required, to the satisfaction of the Director of Engineering; d. That the applicant provides, prior to Bylaw Adoption, a Section 219 covenant, registered in priority of all other charges on title, that agrees to the following: Page 169 of 395
Page 170
975, 979, and 983 Bray Ave Z22-0011 Page 10 of 13
i. That the following will be provided and implemented to Bylaw No. 1000 standards to the satisfaction of the Director of Engineering prior to the issuance of a building permit:
- Full frontage improvements, including a 1.8 m wide concrete sidewalk, on-street parallel parking, streetlights as needed, and boulevard plantings per the Parks Department requirements;
- A storm water management plan; and
- A construction parking management plan. ii. That the developer will connect and be responsible for any upgrades required to the services and utilities required for the development; iii. That the building be strata titled into individual residential units prior to the issuance of an occupancy permit, to the satisfaction of the Approving Officer; iv. That the developer consolidate the parcels in accordance with the CC1 zone regulations, prior to the issuance of a development permit; v. That a separate covenant be registered prior to issuance of a building permit for the proposed residential building(s) that ensures parking is allocated to each unit and visitors as required by the zoning bylaw and is not provided in exchange for compensation separate from that of a residential unit; and vi. That 100% of residential parking spaces, excluding visitor parking spaces, shall include conduits capable of providing wiring for Level 2 Electric Vehicle charging in the future; and
- All conduits must be connected to electrical rooms;
- Where an electric vehicle energy management system is provided all communications equipment, control systems, and other devices required to operate the EVMS shall be installed; and
- All conduits shall be labelled for the use of electric vehicle charging; and
- A separate covenant requiring the owner to construct the EV charging system in accordance with a plan approved by the City, repair and maintain and otherwise keep the EV charging system in operation, and not doing anything that would prevent an owner, occupant, or tenant from installing the EV charging equipment.
OR Option 2 That the Planning, Zoning, and Affordable Housing Committee recommend that Council:
Page 170 of 395
Page 171
975, 979, and 983 Bray Ave Z22-0011 Page 11 of 13
- Take no action at this time with respect to this application to rezone 975-983 Bray Ave.
SUBMITTED BY: Julia Buckingham, Planner II Concurrence: Leah Stohmann, MCIP, RPP, Deputy Director of Planning and Subdivision Concurrence: Donna Petrie, Manager of Business Development and Events Concurrence: Will Ying-udomrat, Manager of Legislative Services Concurrence: Matthew Baldwin, MCIP, RPP, Director of Planning and Subdivision Concurrence: Michelle Mahovlich, P.Eng, P.Geo, Director of Engineering and Public Works Concurrence: Michael Dillabaugh, CPA, CA, Director of Finance Concurrence: Marie Watmough, Acting Director of Corporate Services Concurrence: Darren Kiedyk, Chief Administrative Officer
Page 171 of 395
Page 172
975, 979, and 983 Bray Ave Z22-0011 Page 12 of 13
Appendix A – Site Map
Page 172 of 395
Page 173
975, 979, and 983 Bray Ave Z22-0011 Page 13 of 13
Appendix B – Location Map
Page 173 of 395
Page 174
CITY OF LANGFORD
BYLAW NO. 2080
A BYLAW TO AMEND BYLAW NO. 300, “LANGFORD ZONING BYLAW, 1999"
The Council of the City of Langford, in open meeting assembled, hereby enacts as follows:
A. Langford Zoning Bylaw No. 300, 1999 is amended as follows:
- By deleting from the One- and Two-Family Residential (R2) Zone and adding to the City Centre (CC1) Zone the properties legally described as:
· Lot 5, Section 79, Esquimalt District, Plan11150, PID No. 005-119-367 (975 Bray Avenue); · Lot 1, Section 79, Esquimalt District, Plan13219, PID No. 004-735-544 (979 Bray Avenue); and · Lot 2, Section 79, Esquimalt District, Plan13219, PID No. 000-948-730 (983 Bray Avenue);
as shown shaded on Plan No. 1 attached to and forming part of this Bylaw.
- By adding the following to Table 1 of Schedule AD:
Zone Bylaw No. Legal Description Amenity Contributions Eligible for Reduction in Section 2 of Schedule AD CC1 2080 · Lot 5, Section 79, Esquimalt District, Plan11150, PID No. 005-119-367 (975 Bray Avenue); · Lot 1, Section 79, Esquimalt District, Plan13219, PID No. 004-735-544 (979 Bray Avenue); and · Lot 2, Section 79, Esquimalt District, Plan13219, PID No. 000-948-730 (983 Bray Avenue) a) $2,850 per new residential unit created on the 1st to 4th storeys of the building towards the General Amenity Reserve Fund; b) $1,425 per new residential unit created on the 5th and 6th storeys of the building towards the General Amenity Reserve Fund; c) $750 per new residential unit created on the 1st to 4th storeys of the building towards the Affordable Housing Reserve Fund; d) $375 per new residential unit created on the 5th and 6th storeys of the building towards the No Page 174 of 395
Page 175
Bylaw No. 2080
Page 2 of 3
Affordable Housing Reserve Fund;
B. This Bylaw may be cited for all purposes as “Langford Zoning Bylaw, Amendment No. 678, (975, 979, and 983 Bray Avenue), Bylaw No. 2080, 2022".
READ A FIRST TIME this day of , 2022. PUBLIC HEARING held this day of , 2022. READ A SECOND TIME this day of , 2022.
READ A THIRD TIME this day of , 2022. APPROVED BY THE MINISTRY OF TRANSPORTATION AND INFRASTRUCTURE this day of , 2022. ADOPTED this day of , 2022.
PRESIDING COUNCIL MEMBER CORPORATE OFFICER Page 175 of 395
Page 177
Page 1 of 14
t 250.478.7882 e administration@langford.ca 2nd Floor, 877 Goldstream Avenue Langford, BC V9B 2X8
Staff Report to the Planning, Zoning and Affordable Housing Committee
DATE: Monday, May 30, 2022 DEPARTMENT: Planning APPLICATION NO.: Z22-0015 SUBJECT: Application to Rezone 845, 847, 849, and 867 Goldstream Avenue from the C8A (Community Town Centre Pedestrian A) and C3 (District Commercial) Zones to the CCP (City Centre Pedestrian) Zone to allow for a future development
PURPOSE Rachael Sansom of Grayland Consulting has applied on behalf of Morland Enterprises Inc. and 671455 BC Ltd. to rezone 845 - 867 Goldstream Avenue from the C8A (Community Town Centre Pedestrian A) and C3 (District Commercial) Zones to the CCP (City Centre Pedestrian) Zone. This is being proposed in order to allow for a future redevelopment in accordance with the requirements of the CCP Zone and City Centre Design Guidelines.
PREVIOUS APPLICATIONS The City has received various planning applications in the past on these properties, which include the following:
DVP96-0004 – related to canopy signage. DP96-0007 – related to the construction of a single-storey commercial building. DP98-0024 – related to the construction of a drive-thru restaurant. Z07-0001 – related to legalizing an existing commercial use. DP18-0055 – related to a Form and Character change to the façade of the Tim Horton’s restaurant.
Table 1: Site Data Applicant Grayland Consulting Ltd. Owners Morland Enterprises Inc. and 671455 BC Ltd. Civic Addresses 845, 847, 849, and 867 Goldstream Avenue Page 177 of 395
Page 178
Z22-0015 – 845-867 Goldstream Rezoning 20220530 Planning Zoning and Affordable Housing Committee Page 2 of 14
Legal Descriptions Lot A, Section 5, Esquimalt District, Plan VIP64401 Lot B, Section 5, Esquimalt District, Plan VIP64401 Lot 2, Section 5, Esquimalt District, Plan 17987 Lot B, Section 5, Esquimalt District, Plan 24248 Size of Properties 8,090m² (2 acres) DP Areas City Centre Zoning Designation Existing: Community Town Centre Pedestrian A’ (C8A) and District Commercial (C3) Proposed: City Centre Pedestrian (CCP) OCP Designation Existing: City Centre Proposed: City Centre
SITE AND SURROUNDING AREA Amongst the four existing properties there are three buildings, including a drive-thru Tim Horton’s, a 2- storey multi-tenant commercial building, and a one-storey commercial building containing an office. 849 Goldstream is vacant and utilized for overflow parking. To the north and east are properties that contain mixed-use buildings as well as single-family residential dwellings. To the west is a commercial building (City Hall) and to the south is a mobile home park.
Council may wish to require that the applicant submit a memo prepared by a Landscape Architect prior to Public Hearing that examines the existing trees on site as well as within the frontage and provides comment on tree retention as part of the development plan.
Figure 1 – Current Conditions of Subject Properties
Page 178 of 395
Page 179
Z22-0015 – 845-867 Goldstream Rezoning 20220530 Planning Zoning and Affordable Housing Committee Page 3 of 14
Table 2: Surrounding Land Uses
Zoning Use North One- and Two-Family Residential (R2) Community Town Centre Pedestrian (C8) Residential Mixed-Use Multi-Family And Commercial East Community Town Centre Pedestrian (C8) Mixed-Use Multi-Family And Commercial South Mobile Home Park (RH1) Residential West District Commercial (C3) Commercial
Figure 2 – Subject Properties
Page 179 of 395
Page 180
Z22-0015 – 845-867 Goldstream Rezoning 20220530 Planning Zoning and Affordable Housing Committee Page 4 of 14
COUNCIL POLICY OFFICIAL COMMUNITY PLAN The Official Community Plan (OCP) Bylaw No. 1200 designates the subject property as ‘City Centre’, which is defined by the following text: A major regional growth centre that support a wide range of high-density housing, including affordable and rental housing A major employment area for institutional, office, commercial, light industrial uses Major civic uses and public buildings are key landmarks A major place of community gathering and celebration A wide range of public squares, parks and open spaces are integrated throughout The City’s major entertainment and/or cultural precinct Inter-city and/or inter-regional transit hub connect residents
Figure 3 – A Concept for the City Centre
DEVELOPMENT PERMIT AREAS The subject properties are not located within any of the Environmental Protection or Hazardous Area Development Permit Areas. However, these properties are located within the City Centre Development Permit Area and therefore a Development Permit for Form and Character will be required. This is anticipated to be received at a later date and will be reviewed in accordance with the CCP Zone and Design Guidelines at that time.
DESIGN GUIDELINES The subject properties are located within the ‘S2 City Hall’ area of the City Centre Neighbourhoods outlined in the Design Guidelines as illustrated in Figure 4. For this region of the City Centre, the design intent is as follows:
Page 180 of 395
Page 181
Z22-0015 – 845-867 Goldstream Rezoning 20220530 Planning Zoning and Affordable Housing Committee Page 5 of 14
The City Hall neighbourhood has a wide variety of uses from light industrial to mixed-use and residential. This neighbourhood, due to the variety of uses and central location in the City Centre, serves as a representation for the remainder of the City.
Development within this neighbourhood shall include medium- and high-density residential as well as mixed-use buildings along Goldstream Avenue, Peatt Road and Jacklin Road. Buildings not used for residential purposes, shall incorporate and blend design to maximize consistency. Emphasis within the City Hall neighbourhood shall be to create a walkable, pedestrian-oriented neighbourhood.
DEVELOPMENT PROPOSAL While there is no formal development proposal at this time, in accordance with the requirements of the CCP Zone, any development on the subject site would include at least 2 floors of commercial units, with multi-family residential units being permitted above the second floor. The lower façade along Goldstream would be designed with active frontage, such that entryways to commercial units have direct access from the sidewalk, thereby ensuring an interactive pedestrian frontage.
The CCP Zone also requires that a minimum of 5% of the site be provided as common outdoor amenity space for the residents living at this location, and all the required onsite parking would be provided for in accordance with the Zoning Bylaw. As this is a large, prominent site in the core of the downtown, Council may furthermore wish to require that 5% of the site be provided as public amenity space. This could take the form of a plaza, landscaped seating areas, or similarly programmed public areas. The design will be approved and incorporated into the landscape plan at the time of development permit, and the land provided either as amenity land or secured by Statutory Right of Way prior to the issuance of a Building Permit.
To remain consistent with other multi-family developments that have recently been rezoned, Council may wish to require the onsite parking stalls be secured to each unit in accordance with the Zoning Bylaw parking requirements to ensure separate rent is not charged for a parking space. This would prevent future tenants/owners from declining to pay separately for a parking stall and choosing to park on the surrounding streets instead.
Figure 4 – S2 City Hall Page 181 of 395
Page 182
Z22-0015 – 845-867 Goldstream Rezoning 20220530 Planning Zoning and Affordable Housing Committee Page 6 of 14
With respect to type of units, Langford has seen a concentration of rental apartments among multi-family residential developments. In an effort to provide options for future home ownership and ensure flexibility of housing types for all residents, Council may wish to require developers to strata title the buildings prior to occupancy so that individual units may be offered for sale if market conditions change at some later date. Taking this step does not impede the use of the building as a rental if the applicant wishes to but ensures that a building is appropriately constructed and will not require potentially costly upgrades if strata title conversion is sought in the future. Council may wish to have the applicant register a building strata plan as a condition of rezoning prior to issuance of an occupancy permit and have this provision secured within a section 219 covenant registered on title.
Additionally, Council may wish to require the onsite parking spaces to be equipped with infrastructure so that electric charging stations can be installed at a future date without the need of an expensive retrofit to the building. Given the future development of electric vehicles, this may be viewed as a proactive step that would allow residents of the building a wider choice of vehicles in the future.
As noted, there are two owners of the subject properties. One is the registered owner of 867 Goldstream and one is the registered owner of the remaining three properties. As there are no proposed development plans at this time and the timelines of the two different owners may not be the same, Council may wish to allow the option of the site being development in two phases. If deemed appropriate, Council may wish to require that at least the three properties owned by 671455 BC Ltd. (845, 847, and 849 Goldstream) are consolidated prior to issuance of a Development Permit.
Should separate developments occur, 867 Goldstream would be limited to commercial use only, as the existing frontage of the property is 28m, whereas the CCP Zone requires a frontage of 37m in order for multi-family uses to be developed. Due to this, the applicant has requested a text amendment to allow this property to fully develop in accordance with the permitted uses of the CCP Zone with a frontage of 28m instead of 37m since the site is 2,660m² (0.7 acres) in size and since the current zone would allow for a multi-residential building. If Council is supportive of this request, they may wish to amend the text of the CCP zone to allow this site to develop as requested.
With respect to access from the properties to Goldstream Avenue, Council may wish to require that a reciprocal access easement between the subject properties is registered prior to a Development Permit ensure that no more than one access point is provided.
Page 182 of 395
Page 183
Z22-0015 – 845-867 Goldstream Rezoning 20220530 Planning Zoning and Affordable Housing Committee Page 7 of 14
Table 3: Proposal Data
Permitted by C8A and C3 (Current Zones) Permitted by CCP (Proposed Zone) Permitted Uses C8A C3 Ground Storey Hotel, Restaurant, Retail Store 2nd Storey Ground storey uses plus Medical Clinic, Office, Daycare 3rd Storey and up Apartment, Assisted Living Apartment Hotel Office Restaurant Retail Store Auto Repair Car Wash Hotel Office Shopping Centre Density 2.5 FAR 4.5 FAR 6.0 FAR Height 6-storeys 6-storeys n/a Site Coverage 40% min, 90% max 75% n/a Front Yard Setback 2.0m (6.6 ft) 7.5m (24.6 ft) 2.0m (6.6 ft) 1-2 storeys 4.0m (13 ft) 3+ storeys Interior Side Yard Setback 6.0m (20 ft) where abutting land designated Residential or Multi- Residential in the OCP 6.0m (20 ft) where abutting land zoned Residential or Multi- Residential 3.0 (9.8 ft) Exterior Side Yard Setback 2.0m (6.6 ft) 7.5m (24.6 ft) 2.0m (6.6 ft) 1-2 storeys 4.0m (13 ft) 3+ storeys Rear Yard Setback 7.5m (24.6 ft) 3.0 or 6.0m where abutting land zoned Residential or Multi-Residential 3.0 (9.8 ft) Parking 1.25 per 0-2 bedrooms 2.25 per 3 + bedrooms 1 per 30m² of commercial GFA 1 per 30m² of GFA 1.25 per 0-2 bedrooms 2.25 per 3 + bedrooms 1 per 30m² of commercial GFA Page 183 of 395
Page 184
Z22-0015 – 845-867 Goldstream Rezoning 20220530 Planning Zoning and Affordable Housing Committee Page 8 of 14
FRONTAGE IMPROVEMENTS
Goldstream Avenue Typically, the applicant would be required to provide full frontage improvements in accordance with Bylaw 1000 prior to issuance of a building permit. However, the frontage improvements at this location have already been completed with brick paver sidewalks, street trees, parking scallops, and street lighting. The removal or relocation of driveways and remediation of any damaged works is all that is anticipated, but full improvements would be assessed at the time of building permit.
There may also be a need to remove the existing median fronting this site in order to provide additional queue length in the centre turning lane. If this is required, it would be the developer’s responsibility to complete these works prior to issuance of a building permit.
TRAFFIC IMPACT ASSESSMENT A brief Traffic Impact Assessment memo is requested prior to Public Hearing to determine what the potential density difference is between the existing and proposed zones to see if there would be any impacts to the signal-timing and/or laning at the intersection of Goldstream at Jacklin. If any improvements are warranted, these would be the responsibility of the developer prior to issuance of a building permit.
SEWERS A sewer main does exist within Goldstream Avenue fronting this site, and connections from any future buildings to the main would be required. Any improvements, extensions, or modifications needed to the sewer main within the municipal road right-of-way will be completed by West Shore Environmental Services at the applicant’s expense.
DRAINAGE AND STORMWATER MANAGEMENT This site is located within an area where stormwater infiltration is required as per Bylaw 1000. Stormwater mains do not exist within this region of Langford. As a condition of rezoning, Council may wish to request the applicant to examine how stormwater can be managed on-site through infiltration and have a technical memo from a qualified engineer be provided in this regard to the satisfaction of the Director of Engineering prior to public hearing. A full stormwater management plan will be required prior to issuance of a building permit.
FINANCIAL CONTRIBUTIONS Rezoning the subject properties to permit higher density of development will increase the assessed value of lands and eventually will increase municipal revenue due to the number of units created. As the Page 184 of 395
Page 185
Z22-0015 – 845-867 Goldstream Rezoning 20220530 Planning Zoning and Affordable Housing Committee Page 9 of 14
developer is required to complete all frontage improvements, the direct capital costs to the City associated with this development will be negligible. A summary of Amenity Contributions rates and Development Cost Charges that the developer will be expected to pay, is outlined in Tables 4 and 5 below.
The amenity contributions that apply as per Council’s current Affordable Housing, Park and Amenity Contribution Policy are summarized in Table 4 below.
Table 4: Amenity Contributions per Council Policy Amenity Item Contribution Rates* Total Affordable Housing Reserve Fund $750.00 per unit (residential) TBD General Amenity Reserve Fund $2,850.00 per unit (residential) TBD $10.75 per m² (commercial) TBD
- Note: The applicant will be charged for new units created at the time of building permit issuance and is entitled to a 50% or 75% reduction depending on the use and height for units above the 4th storey.
DEVELOPMENT COST CHARGES The current Development Cost Charges that would apply to this development are summarized in Table 5 below. Note, these are subject to change and DCC’s of the day will be applied at the time of a building permit.
Table 5: Development Cost Charges Development Cost Charge Contribution Rates Total Roads $3,092.39 per unit (residential) TBD $54.12 per m² GFA (commercial) TBD Park Improvement $1,890.00 per unit (residential) TBD Park Acquisition $1,100.00 per unit (residential) TBD ISIF Fees $331.65 per unit (residential) TBD $0.14 per ft² GFA (commercial) TBD CRD Water $1,644.00 per unit (residential) TBD $10.74 per m² GFA (commercial) TBD School Site Acquisition $600.00 (residential) TBD
Page 185 of 395
Page 186
Z22-0015 – 845-867 Goldstream Rezoning 20220530 Planning Zoning and Affordable Housing Committee Page 10 of 14
OPTIONS: Option 1
THAT the Planning, Zoning and Affordable Housing Committee recommend that Council:
- Proceed with consideration of 1st reading of Bylaw No. 2079 to amend the zoning designation of the properties located at 845, 847, 849, and 867 Goldstream Avenue from the Community Town Centre Pedestrian A (C8A) Zone and the District Commercial (C3) Zone to the City Centre Pedestrian (CCP) Zone subject to the following terms and conditions:
a) That the applicant provides, as a bonus for increased density, the following contributions per residential unit, prior to issuance of a building permit: i. $750 towards the Affordable Housing Fund; and ii. $2,850 towards the General Amenity Reserve Fund. subject to reductions in accordance with the Affordable Housing and Amenity Contribution Policy depending on use and height. b) That the applicant provides, as a bonus for increased density, the following contributions per square meter of commercial space, prior to issuance of a building permit: i. $10.75 towards the General Amenity Reserve Fund. c) That the applicant provides, prior to Public Hearing, the following to the satisfaction of the Director of Engineering: i. A technical memo from a qualified engineer that verifies stormwater can be adequately managed on-site for future development. ii. A Traffic Impact Assessment memo that examines the density differences between the existing and proposed zones to determine whether or not any improvements are warranted to the Goldstream Avenue and Jacklin Road intersection. iii. A memo prepared by a Landscape Architect that examines existing trees on site and in the frontage and provides comment on the potential for tree retention as part of the development plan, to the satisfaction of the Director of Planning; d) That the applicant provides, prior to Bylaw Adoption, a Section 219 covenant, registered in priority of all other charges on title, that agrees to the following: i. That the three properties at 845, 847, and 849 Goldstream Avenue be consolidated prior to issuance of a Development Permit for Form and Character; Page 186 of 395
Page 187
Z22-0015 – 845-867 Goldstream Rezoning 20220530 Planning Zoning and Affordable Housing Committee Page 11 of 14
ii. That a reciprocal access easement be registered between the two future properties prior to issuance of a Development Permit for Form and Character; iii. That a minimum of 5% of the land be dedicated to the City or secured for public use by Statutory Right-of-Way, and be constructed as a public amenity such as a plaza, landscaped seating area, or other similar amenity, to the satisfaction of the Director of Planning. The land shall be provided or secured prior to issuance of a building permit and the design approved as part of the required Development Permit; iv. That the following are implemented to Bylaw 1000 standards to the satisfaction of the Director of Engineering prior to issuance of a building permit:
- Frontage improvements, including mitigating options from the approved Traffic Impact Assessment;
- A storm water management plan; and
- A construction parking management plan. v. That the developer will connect and be responsible for any upgrades required to the services and utilities required for the development; vi. That the building be strata titled into individual residential units prior to the issuance of an occupancy permit, to the satisfaction of the Approving Officer; vii. That a separate covenant be registered prior to issuance of a building permit for the proposed residential building(s) that ensures parking is allocated to each unit and visitors as required by the zoning bylaw and is not provided in exchange for compensation separate from that of a residential unit; viii. That 100% of residential parking spaces, excluding visitor parking spaces, shall include conduits capable of providing wiring for Level 2 Electric Vehicle charging in the future; and
- All conduits must be connected to electrical rooms;
- Where an electric vehicle energy management system (“EVMS”) is provided all communications equipment, control systems, and other devices required to operate the EVMS shall be installed; and
- All conduits shall be labelled for the use of electric vehicle charging; and
- The owner must construct the EV charging system in accordance with a plan approved by the City, repair and maintain and otherwise keep the EV charging system in operation, and not do anything that would prevent a strata owner, occupant, or tenant from installing the EV charging equipment.
Page 187 of 395
Page 188
Z22-0015 – 845-867 Goldstream Rezoning 20220530 Planning Zoning and Affordable Housing Committee Page 12 of 14
- Proceed with consideration of 1st reading of Bylaw No. 2079 to amend the text of the CCP Zone to allow 867 Goldstream Avenue all the permitted uses of the CCP Zone with 28m of frontage.
OR Option 2 THAT that Planning, Zoning and Affordable Housing Committee recommend that Council:
- Take no action at this time with respect to this application to rezone 845-867 Goldstream Avenue.
SUBMITTED BY: Robert Dykstra, MCIP, RPP Senior Planner Concurrence: Leah Stohmann, MCIP, RPP Deputy Director of Planning and Subdivision Concurrence: Donna Petrie, Manager of Business Development and Events Concurrence: Will Ying-udomrat, Manager of Legislative Services Concurrence: Matthew Baldwin, MCIP, RPP, Director of Planning and Subdivision Concurrence: Michelle Mahovlich, P.Eng, P.Geo, Director of Engineering and Public Works Concurrence: Michael Dillabaugh, CPA, CA, Director of Finance Concurrence: Marie Watmough, Acting Director of Corporate Services Concurrence: Darren Kiedyk, Chief Administrative Officer
Page 188 of 395
Page 189
Z22-0015 – 845-867 Goldstream Rezoning 20220530 Planning Zoning and Affordable Housing Committee Page 13 of 14
Appendix A SUBJECT PROPERTIES MAP
Page 189 of 395
Page 190
Z22-0015 – 845-867 Goldstream Rezoning 20220530 Planning Zoning and Affordable Housing Committee Page 14 of 14
Appendix B LOCATION MAP
Page 190 of 395
Page 191
CITY OF LANGFORD
BYLAW NO. 2079
A BYLAW TO AMEND BYLAW NO. 300, “LANGFORD ZONING BYLAW, 1999"
The Council of the City of Langford, in open meeting assembled, hereby enacts as follows:
A. Langford Zoning Bylaw No. 300, 1999 is amended as follows:
- By deleting from the Community Town Centre Pedestrian A (C8A) Zone and the District Commercial (C3) Zone and adding to the City Centre Pedestrian (CCP) Zone the properties legally described as:
· Lot A, Section 5, Esquimalt District, Plan VIP64401, PID No. 023-614-340 (845 Goldstream Avenue); · Lot B, Section 5, Esquimalt District, Plan VIP64401, PID No. 023-614-358 (847 Goldstream Avenue); · Lot 2, Section 5, Esquimalt District, Plan 17987, PID No. 003-855-333 (849 Goldstream Avenue); and · Lot B, Section 5, Esquimalt District, Plan 24248, PID No. 002-992-698 (867 Goldstream Avenue);
as shown shaded in Schedule A, attached to and forming part of this Bylaw.
By adding to the CCP Zone map Schedule ‘R’ those portions of lands identified as ‘Area 2’ in Schedule B, attached to and forming part of this Bylaw.
By adding as Section 6.58.03(4) the following text:
“Despite Article 6.58.03(3), the frontage of the lot legally described as Lot B, Section 5, Esquimalt District, Plan 24248 (867 Goldstream Avenue) may have frontage of 28 m (92 ft). (Bylaw 2079)”
- By adding the following to Table 1 of Schedule AD:
Zone Bylaw No. Legal Description Amenity Contributions Eligible for Reduction in Section 2 of Schedule AD CCP 2079 · Lot A, Section 5, Esquimalt District, Plan VIP64401, PID No. 023-614-340 (845 Goldstream Avenue);
a) $2,850 per new residential unit created on the 1st to 4th storeys of the building towards the General Amenity Reserve Fund;
No Page 191 of 395
Page 192
Bylaw No. 2079
Page 2 of 5
· Lot B, Section 5, Esquimalt District, Plan VIP64401, PID No. 023-614-358 (847 Goldstream Avenue); · Lot 2, Section 5, Esquimalt District, Plan 17987, PID No. 003-855-333 (849 Goldstream Avenue); and · Lot B, Section 5, Esquimalt District, Plan 24248, PID No. 002-992-698 (867 Goldstream Avenue) b) $1,425 per new residential unit created on the 5th and 6th storeys of the building towards the General Amenity Reserve Fund; c) $712.50 per new residential unit created on the 7th storey or higher of the building towards the General Amenity Reserve Fund; d) $750 per new residential unit created on the 1st to 4th storeys of the building towards the Affordable Housing Reserve Fund; e) $375 per new residential unit created on the 5th and 6th storeys of the building towards the Affordable Housing Reserve Fund; f) $187.50 per new residential unit created on the 7thstorey or higher of the building towards the Affordable Housing Reserve Fund; and g) $10.75 per square metre of commercial space created towards to the General Amenity Reserve Fund.
Page 192 of 395
Page 193
Bylaw No. 2079
Page 3 of 5
B. This Bylaw may be cited for all purposes as “Langford Zoning Bylaw, Amendment No. 677, (845, 847, 849, 867 Goldstream Avenue), Bylaw No. 2079, 2022".
READ A FIRST TIME this day of , 2022. PUBLIC HEARING held this day of , 2022. READ A SECOND TIME this day of , 2022.
READ A THIRD TIME this day of , 2022. APPROVED BY THE MINISTRY OF TRANSPORTATION AND INFRASTRUCTURE this day of , 2022. ADOPTED this day of , 2022.
PRESIDING COUNCIL MEMBER CORPORATE OFFICER Page 193 of 395
Page 194
Bylaw No. 2079
Page 4 of 5
Schedule A
Page 194 of 395
Page 195
Bylaw No. 2079
Page 5 of 5
Schedule B
Page 195 of 395
Page 196
Z22-0015 845, 847, 849 & 867 Goldstream Ave. PZAH May 30th, 2022 REZONING PROPOSAL FOR THE CITY CENTRE PEDESTRIAN ZONE (CCP) 1 Page 196 of 395
Page 197
The Proposal – CCP Zone To rezone from the existing C3 AND C8A Commercial Zones to the City Centre Pedestrian Zone (CCP) Allowable Floor Space Ratio (FSR) is 6.0:1. Retail Commercial uses at ground floor level, office use at the second floor. No parking or other variances are required at this time No building height declared at this time 2 Page 197 of 395
Page 198
Official Community Plan Compliance Official Community Plan compliant for the City Centre Designation Development Permit for Form and Character required. This permit ensures compliance with design guidelines for the City Centre including landscaping, signage and other features. Suites will be available for the Attainable Housing Program 3 Page 198 of 395
Page 199
CCP Zone – Permitted Uses 4 Ground Floor: Active uses that include Hotel, Fitness Studios, Libraries, Licensed Premises, Liquor Store, Personal Services, Entertainment, and Retail. Second Floor: Catering, Charities, Daycare, Medical, Offices, Places of Worship, Preschools, Training and Education. Third Storey and above: Apartment, Seniors and Assisted Living. Floor Space Ratio up to 6:1, with amenity fees, and common outdoor amenity space provided. Parking in accordance with Bylaw 300 for the City Centre area. Page 199 of 395
Page 200
Access to Cycling and Transit Excellent location for commuter cycling at the E&N Rail trail Near potential light rial Located on the #50 Bus Route 5 Page 200 of 395
Page 201
Access to Parks and Amenities 6 Page 201 of 395
Page 202
Existing Conditions 7 The properties are currently occupied by the one storey Maxxam Insurance building, a two storey mixed commercial building and the Tim Hortons coffee shop and Drive Thru Page 202 of 395
Page 203
Options for the Properties 8 There are no immediate plans to develop these properties. The Tim Hortons lease expires in 7 years, at which time re-development will be considered. The properties are for sale and will likely be redeveloped by the new owners. The proposal is coming forward now to align the current commercial zone with the Official Community Plan for the City Centre area. Any new proposal will have to conform to the Guidelines for the City Centre Pedestrian Area 1. Site access is expected to be shared with reciprocal easements between properties. Page 203 of 395
Page 204
Neighbourhood Consultation Letters were sent to the immediate condominium buildings though the strata managers. Notices were hand delivered to the Hockley mobile home park to the south. If any neighbour feels that they were missed, or requires additional information, please do not hesitate to contact me at gcpermits2020@gmail.com. 9 Page 204 of 395
Page 205
City Centre The properties lie within the heart of the City Centre Pedestrian - Area 1, which requires mandatory two storeys of commercial use, with active businesses (retail, restaurant) on the ground floor. 10 Page 205 of 395
Page 206
City Centre Development Permit Area 11 Page 206 of 395
Page 207
City Centre Neighbourhoods 12 Ensure development in and around centres supports a nodal pattern of development; Encourage the growth of business activities and employment opportunities to support the walkability of city centre neighbourhoods; Enhance the vitality of the downtown core through high quality design and incorporation of pedestrian-oriented uses at street level; Preserve and increase the stock of safe and affordable housing; Support residents in moving through the stages of the housing continuum and facilitating the delivery of a range of housing types along the continuum; and Pursue ‘aging in place’ and accessibility strategies for housing. Page 207 of 395
Page 208
City Centre Development Permit Area 13 Page 208 of 395
Page 209
Building Types 14 Ensure accessibility is considered for planning and design of buildings, the public realm and public parks; Ensure flexibility and ability to adapt to future changes; and Promote design individuality within a consistent pattern through the community. To have apartment buildings contribute to the housing density and visual appearance of the City Centre. To create symbiotic relationships between commercial and residential applications within the same development. To integrate solely retail establishments (large and small) into the urban pattern of the City Centre. To promote the integration of stand-alone office structures into City Centre urban design. Page 209 of 395
Page 210
Urban Environment 15 Create livable streets through scale, form, building orientation and character elements; Ensure accessibility is considered for planning and design of buildings, the public realm and public parks; and Promote a greater sense of place that celebrates our community’s unique setting and people. Incorporate ground level public gathering space as well as private amenity spaces. Urban landscape, street trees and roof top gardens possible. Page 210 of 395
Page 211
Form and Character 16 Create livable streets through scale, form, building orientation and character elements; Promote a greater sense of place that celebrates our community’s unique setting and people; Encourage energy efficiency and green building development for new buildings; and Ensure flexibility and ability to adapt to future changes. Orientation and Massing Façade Features Building Entry and Access Roofscapes Materials Colours Page 211 of 395
Page 212
Z22-0015 845, 847, 849 & 867 Goldstream Ave. THANK YOU FOR YOUR TIME 17 Page 212 of 395
Page 213
Page 1 of 1
t 250.478.7882 e administration@langford.ca 2nd Floor, 877 Goldstream Avenue Langford, BC V9B 2X8
Staff Report to Council
DATE: Monday, June 6, 2022 DEPARTMENT: Finance SUBJECT: 2021 Statement of Financial Information (SOFI)
COMMENTARY: Each year, pursuant to the Financial Information Act, the City must produce the Statement of Financial Information (SOFI) and Council must approve the report. Staff have prepared the 2021 SOFI for Council’s review and approval. These reports must be made available as a package each year and one copy sent to the Ministry of Municipal Affairs.
OPTIONS: Option 1 THAT Council approve the 2021 Statement of Financial Information.
OR Option 2 THAT Council not approve the 2021 Statement of Financial Information.
SUBMITTED BY: Michael Dillabaugh, CPA, CA, Director of Finance Concurrence: Donna Petrie, Manager of Business Development and Events Concurrence: Will Ying-udomrat, Manager of Legislative Services Concurrence: Matthew Baldwin, MCIP, RPP, Director of Planning and Subdivision Concurrence: Michelle Mahovlich, P.Eng, P.Geo, Director of Engineering and Public Works Concurrence: Marie Watmough, Acting Director of Corporate Services Concurrence: Darren Kiedyk, Chief Administrative Officer
Page 213 of 395
Page 214
CITY OF LANGFORD Statement of Financial Information (Pursuant to the Financial Information Act) City of Langford, British Columbia, Canada 2021 Page 214 of 395
Page 215
City of Langford Statement of Financial Information Table of Contents Statement of Financial Information Approval 1 Schedule of Debts 2 Unaudited Schedules Schedule of Guarantee and Indemnity Agreements 3 Schedule of Grants or Contributions 3 Schedule of Council Remuneration and Expenses 4 Schedule of Employee Remuneration and Expenses 5 ‐ 7 Statement of Severance Agreements 8 Schedule of Payments to Suppliers for Provision of Goods and Services 9 ‐ 14 Audited Financial Statements (Includes Financial Reporting Responsibility) Page 215 of 395
Page 216
City of Langford Statement of Financial Information Statement of Financial Information Approval Michael Dillabaugh, CPA, CA Director of Finance Matt Sahlstrom Councillor Chair, Administration and Finance Committee The undersigned, as authorized by the Financial Information Regulation, Schedule 1, Subsection 9(2), approves all the statements and schedules included in this Statement of Financial Information, produced under the Financial Information Act. 1 Page 216 of 395
Page 217
City of Langford Statement of Financial Information Schedule of Debts Information on all long term debts for this organization is included in Note 5 to the 2021 Audited Financial Statements. 2 Page 217 of 395
Page 218
City of Langford Statement of Financial Information Schedule of Guarantee and Indemnity Agreements Schedule of Grants or Contributions There are no Financial Guarantee and Indemnity Agreements in place which required government approval prior to being given under the Financial Administration Act. The City of Langford does not consider grant‐in‐aid applications. 3 Page 218 of 395
Page 219
City of Langford Statement of Financial Information Schedule of Council Remuneration and Expenses For the Year Ended December 31, 2021 Elected Officials Remuneration Expenses Blackwell, Denise Councillor 28,312.90 ‐ Sahlstrom, Matt Councillor 28,668.22 ‐ Seaton, Lanny Councillor 28,312.90 ‐ Stewart, Norma Councillor 33,129.46 ‐ Szpak, Lillian Councillor 28,312.90 ‐ Wade, Roger Councillor 33,410.02 ‐ Young, Stewart Mayor 78,614.95 ‐ Total 258,761.35 ‐ 4 Page 219 of 395
Page 220
City of Langford Statement of Financial Information Schedule of Employee Remuneration and Expenses For the Year Ended December 31, 2021 Employee Name Job Title Remuneration Expenses Adams, Steve Fire Captain 126,271.95 799.00 Agland, Brian Systems Administrator 87,435.71 188.91 Arnold, Graham Firefighter 102,246.43 ‐ Aubrey, Christopher Fire Chief 158,179.31 638.88 Auterhoff, Nicci Manager of Police Services 90,952.18 ‐ Baldwin, Matthew Director of Planning 168,698.50 1,076.96 Bate, Mitchell GIS Technologist 81,053.47 ‐ Bell, Brian Fire Captain 128,639.17 ‐ Booth, Travis GIS Technologist 81,024.00 281.88 Buckingham, Julia Planner II 80,585.82 528.94 Caven, Lance Assistant Fire Chief 142,687.13 920.19 Chadwick, Simon Fire Captain 133,417.86 399.99 Chapman, Conrad Firefighter 78,695.75 ‐ Corpus, Ted Senior Application Developer/Analyst 97,144.87 ‐ Cuckovich, Nicholas Firefighter 77,545.04 ‐ Davidson, Scott Deputy Fire Chief 155,977.02 255.00 Dillabaugh, Mike Director of Finance 152,905.01 1,917.00 Dube, Kevin Manager of Information Technology & GIS 123,676.59 1,200.00 Duncan, Ashley Fire Communications Operator 84,558.17 ‐ Dykstra, Robert Senior Planner 95,781.01 568.77 Edwards, Cam Senior Building Inspector 97,333.10 641.53 Egli, Garrett Firefighter 78,170.89 ‐ Fisher , Matthew Firefighter 89,152.40 144.00 Fletcher, Lorne Manager of Comm. Safety & Municipal Enforcement 115,085.61 133.75 Gillich, Rob Systems Administrator 77,265.07 285.06 Goodwin, Seth Firefighter 94,423.11 144.00 Henshall, George Deputy Director of Engineering and Public Works 131,811.48 2,985.08 Higgins, Delayne Senior Engineering Technologist 84,974.75 1,075.00 Howden, Howard Firefighter 86,775.59 144.00 Humphrys, Kat Communications Operator 107,416.58 ‐ Hutchins, Braden Director of Corporate Services 138,698.80 267.00 Kay, Kyla Senior Engineering Technologist 78,345.73 2,178.75 Kiedyk, Darren Chief Administrative Officer 211,526.90 1,717.00 Kryklywyj, Audrey Deputy Director of Finance 123,636.64 1,650.00 Lambert, Paul Senior Bylaw Enforcement Officer 91,373.77 808.75 Lenton, David Senior Engineering Technologist 83,013.89 380.00 Leung, Ivan Manager of Engineering Construction 119,198.63 3,068.49 Lowe, Cate IT Support Specialist 75,282.75 110.63 Mahovlich, Michelle Director of Engineering and Public Works 159,770.13 1,874.90 McLellan, Tara Parks and Landscape Technician 77,122.13 ‐ 5 Page 220 of 395
Page 221
City of Langford Statement of Financial Information Schedule of Employee Remuneration and Expenses (continued) Employee Name Job Title Remuneration Expenses Miller, Shawn GIS Technologist 80,952.24 281.88 Minifie, Daryl Senior Land Development Technologist 88,176.47 380.00 Moen, Jeffrey GIS Technologist 80,952.25 ‐ Moreau, Richard RCMP ‐ IT/IM Analyst/LAN Administrator 81,570.75 ‐ Moss, Leanna Communications Operator 95,692.32 ‐ Nielsen, Yari Manager of Parks & Recreation 102,617.71 6,340.89 Obersteller, Paul Firefighter 126,293.21 514.99 Oliver, James Senior Land Development Technologist 88,193.14 ‐ Petrie, Donna Manager of Business Development and Events 115,979.07 1,413.18 Pighin, Darryl Firefighter 78,542.13 ‐ Pinnock, Joanne Communications Operator 103,833.54 ‐ Pozney, Chris Building Inspector III 96,440.48 1,731.53 Robinson, Wayne Building Inspector III 98,775.77 1,602.78 Sametz, David Planner II ‐ Long Range Planning 79,362.19 1,588.77 Spencer, Chris Firefighter 99,005.86 1,092.33 Staniforth, Curtis Financial Analyst 75,486.45 2,597.73 Stohmann, Leah Deputy Director of Planning 129,519.61 902.72 Watmough, Marie Acting Director of Corporate Services 128,546.32 3,398.81 Worobec, Jerry Manager of Building 118,677.83 641.53 Yeo, Derek Bylaw Officer 77,552.34 4,045.64 Total over $75,000 6,314,022.62 52,916.24 Total under $75,000 4,847,906.63 Total Remuneration 11,161,929.25 Notes to the reader: Remuneration includes all forms of salary, wages, and taxable benefits paid to an employee during the year. Remuneration can differ from total salary because while an employee may earn wages, those wages may not be paid until a different financial period. Employee expenses defined in the Financial Information Regulation includes travel expenses, memberships, tuition, relocation, vehicle leases, extraordinary hiring expenses, and registration fees and similar amounts which has not been included in the definition of remuneration. 6 Page 221 of 395
Page 222
City of Langford Statement of Financial Information Schedule of Employee Remuneration and Expenses (continued) Statement of Reconciliation to Financial Statements Disclosure: The remuneration schedule is prepared on a cash paid basis for employee related compensation; the Financial Statements are prepared on an accrual accounting basis, and include employer related costs for employment agreements and payroll related obligations. 7 Page 222 of 395
Page 223
City of Langford Statement of Financial Information Statement of Severance Agreements: For the Year Ended December 31, 2021 There were three severance agreements under which payment commenced between The City of Langford and its non‐unionized employees during the fiscal year 2021. These agreements represented from two weeks to eleven months of compensation. 8 Page 223 of 395
Page 224
City of Langford Statement of Financial Information Schedule of Payments to Suppliers for Provision of Goods and Services For the Year Ended December 31, 2021 Supplier Name Amount Paid 0676955 BC Ltd 100,000.00 0939916 BC Ltd 51,625.00 945 Developments LP 67,725.00 Accent Refrigeration 63,000.00 Achinback Industries And Foundry Ltd 30,611.59 ACO Systems Ltd 65,495.01 Advanced Subsea Services Ltd 159,920.25 Allied Power and Communication Ltd. 198,690.25 Allman Dirtworks 25,325.11 Allterra Construction Ltd 961,511.38 Anniko Hunter Law Corp in Trust 275,000.00 Arngask Developments 43,236.00 ASO/Desjardin 568,210.60 Associated Engineering Ltd 327,775.87 BC Assessment Authority 623,404.87 BC Hydro 1,320,684.12 BC Hydro Payment Controls Dept 65,833.23 BC Transit 3,336,449.23 BD Hall Constructors 73,159.85 Beecher Bay First Nation 47,187.33 Bell Mobility Inc. 66,606.11 Black Press Group 129,733.34 Bola Contracting 94,101.32 Bricklok Surfacing & Landscape Supply Ltd 163,038.54 Bunt & Associates Engineering Ltd. 26,895.75 Camosun Properties Ltd. 85,015.00 Capital City Paving Ltd. 1,053,439.63 Capital Region Emerg.Serv.Telecom(CREST) 110,114.54 Capital Regional District 10,919,628.40 Capital Regional District Water ‐Isld Hwy 996,870.48 Capital Regional District Water‐Fisgard 275,843.33 Capital Regional District‐Bylaw/Animal Control 259,947.70 Capital Regional Hospital District 2,616,983.37 CDW Canada Corp. 188,833.20 CentralSquare Canada Software Inc 44,075.76 Chrissy Shaw 37,147.64 Citta Construction Ltd 30,939.16 City of Colwood 132,294.17 Clark Wilson LLP 149,468.00 Colliers Project Leaders Inc 59,850.00 9 Page 224 of 395
Page 225
City of Langford Statement of Financial Information Schedule of Payments to Suppliers for Provision of Goods and Services (continued) Supplier Name Amount Paid Commercial Lighting Products 28,157.20 Copcan Civil Ltd 46,958.22 Cottyn Development Ltd. 97,150.00 CRD Bylaw Enforcement 81,533.34 DB Services of Victoria Inc 279,725.38 Dekra‐Lite Industries Inc. 58,189.95 Devon Properties Ltd. 45,060.48 Draycor Construction Ltd 789,988.53 Eager Beaver Tree Service 291,826.50 Eclipse Creative Inc. 160,331.16 Ecoasis Resort and Golf LLP 458,612.07 Enex Fuels Ltd 52,079.25 Era Law in Trust 731,993.24 Esquimalt, Township Of 96,878.43 Esri Canada 126,909.66 Fantastic Cleaning Ltd. 77,788.28 Fastrac Printing Ltd 35,815.34 Fortis BC Natural Gas 86,193.55 G & E Contracting LP 873,020.76 Galaxy Motors 32,100.00 GFL Environmental Inc 37,088.93 Ghotra Excavating & Trucking Ltd 103,726.00 Glenoak Ford 35,249.78 Goldstream Holdings Ltd Partnership 27,692.30 Golf Canada Foundation 50,000.00 Graphic Office Interiors 63,406.65 Greater Victoria Public Library 2,094,982.90 Greater Victoria Security 374,940.58 Gwaii Engineering Ltd 31,724.97 H L Demolition & Waste Management Ltd 49,591.50 Habitat Systems Inc. 214,292.48 Harris Computer Corp 38,655.83 Hazelwood Construction Services 1,830,257.48 Highstreet Sky Gate (2020) LIM 359,922.00 Holland Avenue Nursery Ltd 25,625.60 Houston Sign 90 Ltd 38,797.50 HSM Insurance 458,847.00 Iconix Waterworks LP 164,176.94 Insurance Corporation Of BC 43,471.00 International Association of Firefighters 55,630.73 Ironclad Developments Inc. 1,058,086.20 10 Page 225 of 395
Page 226
City of Langford Statement of Financial Information Schedule of Payments to Suppliers for Provision of Goods and Services (continued) Supplier Name Amount Paid Island Key Computer Ltd. 37,159.36 IWC Excavation Ltd. 141,579.59 Jacklin Property Ltd 43,941.08 Jawl Bundon LLP in Trust 1,000,000.00 JDparks 74,200.40 K. Wilson Contracting Ltd 158,031.03 Kashyap, Mukesh 27,201.58 Kerr Wood Leidal Consulting Engineers 200,656.03 KPMG LLP, T4348 37,275.00 Kroppmanns, Rebecca 326,563.33 KWJ Enterprises Inc 213,885.73 Ladkeen Canada Ltd 50,280.00 Langford Lanes Bowling Alley Inc. 2,833,432.22 Langford Volunteer Firefighters Assoc. 119,925.00 Le Gers Properties Inc. 141,857.02 Liberty Ridge Homes Inc 814,795.00 Limona Construction Ltd. 263,840.90 Lumca Inc. 468,526.80 Maglin 25,157.73 M'akola Housing Society 520,577.15 MasterCard 318,813.44 Mazzei Electric 37,523.37 McCormick Meadows Ltd 99,522.50 McElhanney Consulting Services Ltd 306,611.29 Metchosin, District Of 37,731.14 Microsoft Corporation 140,863.48 Milestone Equipment Contracting Inc 3,181,759.11 Modo Co‐Operative 154,582.62 Motion Canada 62,378.67 Musco Sports Lighting, LLC 741,440.00 Nederman Canada Ltd. 27,006.31 Nick Bray Architecture 32,577.89 Northridge Excavating Ltd 124,325.98 Oakcrest Park Estates Ltd. 846,172.20 Ocean Pipe 116,008.45 OnPoint Project Engineers Ltd 95,594.15 Pacific Centre Family Services 150,000.00 Pacific East Developments Ltd 39,780.00 Pacific FC Sports Inc. 40,240.96 Pacific Football Club 57,802.63 PAW Pacific Audio Works Ltd 30,800.38 11 Page 226 of 395
Page 227
City of Langford Statement of Financial Information Schedule of Payments to Suppliers for Provision of Goods and Services (continued) Supplier Name Amount Paid PBX Engineering Ltd 26,423.79 Performance Plus Hockey inc. 1,228,073.96 Pioneer Manufacturing Company 35,146.81 Powell & Associates Land Surveyors 25,510.73 Proscenium Architecture & Interiors Inc. 29,588.83 Protex Fence Services 319,543.98 Puttonen, Melanie 95,380.75 Randall & Murrell in Trust 45,000.00 Raylec Power LP 440,315.73 Receiver General for Canada ‐ Source Deductions 3,359,375.52 Receiver General ‐RCMP contract 8,809,244.42 Richmond Property Group 90,548.82 Riptide Studios Inc. 43,923.01 Rocky Mountain Phoenix 25,731.09 Rugby Canada 47,000.00 Ryzuk Geotechnical 36,415.61 Scansa Construction 786,672.21 School District No.62 1,462,615.26 School Tax 23,278,297.96 Scho's Line Painting Service 38,563.56 Seacliff Properties (Langford) Ltd 1,179,322.91 Shaw Business Solutions Inc 25,444.76 Sheen Design Ltd 54,665.01 Sign Pad, The 147,141.19 Silverstream Investments Inc 103,730.52 Sooke, District Of 76,548.07 Southern Vancouver Island Nature Trails Society 46,120.91 Sowden, Rockell 136,316.22 Spencer Heights Inc 257,556.00 SSL‐Sustainable Services Ltd 145,164.21 Stanborough, Maria 25,942.89 Suburban Motors 50,151.36 Superannuation 1,915,787.79 Superior City Contracting Services Ltd 295,534.05 Surespan Bridge Rental Ltd 43,792.00 Tarkett Sports Canada Inc. 217,320.90 TerraWest Environmental Inc 39,252.69 The Good Party 42,113.84 Tiger Fera Investment Inc 36,000.00 TL Housing Solutions Ltd 154,366.10 Top Shelf Productions Inc 81,446.63 12 Page 227 of 395
Page 228
City of Langford Statement of Financial Information Schedule of Payments to Suppliers for Provision of Goods and Services (continued) Supplier Name Amount Paid Tran Sign 2019 Ltd. 25,451.42 Tri City Finishing 86,510.55 Triway Seniors Housing Ltd 226,370.00 Tri‐X Excavating Ltd. 101,622.93 Tri‐X Timber Corporation 109,945.86 Van Isle Bricklock Surfacing & Landscape 105,402.36 Verity Construction Ltd 528,587.52 Victoria Contracting & Municipal Maintenance Corp. 6,554,168.74 Victoria Shipping Containers 49,997.92 Victoria Single Horse Drawn Carriage Tours Inc. 30,175.25 Vimex Contracting Ltd 626,607.76 WA Architects Ltd. 47,902.60 Wang, Zheng 33,241.44 Watters, Brian 55,205.31 West Shore Arts Council 34,113.75 West Shore Environmental Services Limited Partnership 764,375.21 West Shore Parks & Recreation Society. 3,438,588.00 Westbrook Consulting Ltd. 29,078.58 Westhills Land Corp 243,615.00 Westhills Land Corp‐Library Rent 156,377.03 Wheelhouse Cycling Society 25,000.00 Woodsmere Holding Corp 109,725.00 Workhorse Trail Design 139,440.83 Worksafe BC 178,969.44 WSP Canada Inc 70,449.40 Yan, Mei Hua 130,407.63 YMCA YWCA of Greater Victoria 1,047,499.96 Young Anderson in Trust 5,225,401.07 Young Anderson Barristers & Solicitors 409,081.92 Total over $25,000 117,472,969.93 Total under $25,000 3,252,819.68 Total 120,725,789.61 13 Page 228 of 395
Page 229
City of Langford Statement of Financial Information Schedule of Payments to Suppliers for Provision of Goods and Services (continued) Reconciliation of Payments for Goods and Services to Financial Statements: The Schedule of Payments to Suppliers for the Provision of Goods and Services has been prepared on a cash basis whereas the financial statements have been prepared on an accrual accounting basis, therefore no reconciliation of this schedule with the financial statements has been prepared. Included in the above payments are taxes collected for and paid to other governments and agencies, refunds of deposits, and payroll and other statutory obligations. 14 Page 229 of 395
Page 230
CITY OF LANGFORD Consolidated Financial Statements For the fiscal year ending December 31, 2021 City of Langford, British Columbia, Canada 2021 Page 230 of 395
Page 231
Mayor: Stewart Young Councillors: Denise Blackwell Matt Sahlstrom Lanny Seaton Norma Stewart Lillian Szpak Roger Wade Chief Administrative Officer: Darren Kiedyk, CPA, CGA Director of Finance: Michael Dillabaugh, CPA, CA City Engineer: Michelle Mahovlich, M.Eng., P.Geo., P.Eng. City Planner: Matthew Baldwin, MCIP, RPP Fire Chief: Christopher Aubrey Auditors: KPMG Solicitors: Young Anderson Bankers: Bank of Montreal Police: RCMP ‐ West Shore Page 231 of 395
Page 232
CITY OF LANGFORD Consolidated Financial Statements Year ended December 31, 2021 Financial Statements Management's Responsibility for the Consolidated Financial Statements 1 Independent Auditors' Report 2 Consolidated Statement of Financial Position 5 Consolidated Statement of Operations 6 Consolidated Statement of Change in Net Debt 7 Consolidated Statement of Cash Flows 8 Notes to Consolidated Financial Statements 9 Page 232 of 395
Page 233
D rector of Finance Management's Responsibility for the Consolidated Financial Statements The accompanying consolidated financial statements of the City of Langford (the "City") are the responsibility of management and have been prepared in compliance with legislation, and in accordance with Canadian public sector accounting standards for local governments as recommended by the Public Sector Accounting Board of The Chartered Professional Accountants of Canada. A summary of the significant accounting policies are described in note 2 to the consolidated financial statements. The preparation of financial statements necessarily involves the use of estimates based on management's judgment, particularly when transactions affecting the current accounting period cannot be finalized with certainty until future periods. The City's management maintains a system of internal controls designed to provide reasonable assurance that assets are safeguarded, transactions are properly authorized and recorded in compliance with legislative and regulatory requirements, and reliable financial information is available on a timely basis for preparation of the consolidated financial statements. These systems are monitored and evaluated by management. City of Langford Council meets with management and the external auditors to review the consolidated financial statements and discuss any significant financial reporting or internal control matters prior to their approval of the consolidated financial statements. The consolidated financial statements have been audited by KPMG LLP, independent external auditors appointed by the City. The accompanying Independent Auditors' Report outlines their responsibilities, the scope of their examination and their opinion on the City's consolidated financial statements. 1 Page 233 of 395
Page 234
KPMG LLP St. Andrew’s Square II 800-730 View Street Victoria BC V8W 3Y7 Canada Telephone 250-480-3500 Fax 250-480-3539
KPMG LLP is a Canadian limited liability partnership and a member firm of the KPMG network of independent member firms affiliated with KPMG International Cooperative (“KPMG International”), a Swiss entity. KPMG Canada provides services to KPMG LLP.
INDEPENDENT AUDITORS’ REPORT
To the Mayor and Councillors of The City of Langford Opinion We have audited the consolidated financial statements of The City of Langford (the “City”), which comprise: • the consolidated statement of financial position as at December 31, 2021 • the consolidated statement of operations for the year then ended • the consolidated statement of changes in net debt for the year then ended • the consolidated statement of cash flows for the year then ended • and notes to the consolidated financial statements, including a summary of significant accounting policies (hereinafter referred to as the “financial statements”). In our opinion, the accompanying consolidated financial statements present fairly, in all material respects, the consolidated financial position of the City as at December 31, 2021 and its consolidated results of operations, its consolidated changes in net financial debt and its consolidated cash flows for the year then ended in accordance with Canadian public sector accounting standards. Basis for Opinion We conducted our audit in accordance with Canadian generally accepted auditing standards. Our responsibilities under those standards are further described in the “Auditors’ Responsibilities for the Audit of the Financial Statements” section of our auditors’ report. We are independent of the City in accordance with the ethical requirements that are relevant to our audit of the financial statements in Canada and we have fulfilled our other ethical responsibilities in accordance with these requirements. We believe that the audit evidence we have obtained is sufficient and appropriate to provide a basis for our opinion. Page 234 of 395
Page 235
The City of Langford Page 2
Responsibilities of Management and Those Charged with Governance for the Financial Statements Management is responsible for the preparation and fair presentation of the financial statements in accordance with Canadian public sector accounting standards, and for such internal control as management determines is necessary to enable the preparation of financial statements that are free from material misstatement, whether due to fraud or error. In preparing the financial statements, management is responsible for assessing the City’s ability to continue as a going concern, disclosing as applicable, matters related to going concern and using the going concern basis of accounting unless management either intends to liquidate the City or to cease operations, or has no realistic alternative but to do so. Those charged with governance are responsible for overseeing the City’s financial reporting process. Auditors’ Responsibilities for the Audit of the Financial Statements Our objectives are to obtain reasonable assurance about whether the financial statements as a whole are free from material misstatement, whether due to fraud or error, and to issue an auditors’ report that includes our opinion. Reasonable assurance is a high level of assurance, but is not a guarantee that an audit conducted in accordance with Canadian generally accepted auditing standards will always detect a material misstatement when it exists. Misstatements can arise from fraud or error and are considered material if, individually or in the aggregate, they could reasonably be expected to influence the economic decisions of users taken on the basis of the financial statements. As part of an audit in accordance with Canadian generally accepted auditing standards, we exercise professional judgment and maintain professional skepticism throughout the audit. We also: • Identify and assess the risks of material misstatement of the financial statements, whether due to fraud or error, design and perform audit procedures responsive to those risks, and obtain audit evidence that is sufficient and appropriate to provide a basis for our opinion. The risk of not detecting a material misstatement resulting from fraud is higher than for one resulting from error, as fraud may involve collusion, forgery, intentional omissions, misrepresentations, or the override of internal control. • Obtain an understanding of internal control relevant to the audit in order to design audit procedures that are appropriate in the circumstances, but not for the purpose of expressing an opinion on the effectiveness of the City's internal control. • Evaluate the appropriateness of accounting policies used and the reasonableness of accounting estimates and related disclosures made by management. Page 235 of 395
Page 236
The City of Langford Page 3
• Conclude on the appropriateness of management's use of the going concern basis of accounting and, based on the audit evidence obtained, whether a material uncertainty exists related to events or conditions that may cast significant doubt on the City's ability to continue as a going concern. If we conclude that a material uncertainty exists, we are required to draw attention in our auditors’ report to the related disclosures in the financial statements or, if such disclosures are inadequate, to modify our opinion. Our conclusions are based on the audit evidence obtained up to the date of our auditors’ report. However, future events or conditions may cause the City to cease to continue as a going concern. • Evaluate the overall presentation, structure and content of the financial statements, including the disclosures, and whether the financial statements represent the underlying transactions and events in a manner that achieves fair presentation. • Communicate with those charged with governance regarding, among other matters, the planned scope and timing of the audit and significant audit findings, including any significant deficiencies in internal control that we identify during our audit. • Obtain sufficient appropriate audit evidence regarding the financial information of the entities or business activities within the City to express an opinion on the financial statements. We are responsible for the direction, supervision and performance of the group audit. We remain solely responsible for our audit opinion.
Chartered Professional Accountants
Victoria, Canada May 2, 2022 Page 236 of 395
Page 237
CITY OF LANG FORD Consolidated Statement of Financial Position December 31, 2021, with comparative information for 2020 2021 2020 Financial assets: Cash and cash equivalents (note 3) $ 53,531,675 $ 54,580,004 Short term investments 10,253,140 15,138,042 Property taxes receivable 2,144,197 1,048,130 Accounts receivable 14,842,438 10,376,933 Other assets 667,020 634,830 81,438,470 81,777,939 Financial liabilities: Accounts payable and accrued liabilities 16,554,332 22,795,533 Prepaid property taxes and licences 2,780,327 1,944,850 Deferred revenue (note 4) 15,578,925 20,808,221 Refundable deposits 19,038,083 13,866,337 Debt (note 5) 18,763,889 21,103,809 72,715,556 80,518,750 Net financial assets 8,722,914 1,259,189 Non-financial assets: Tangible capital assets (note 6) 557,865,727 506,019,439 Sewer franchise agreement (note 7) 42,738,465 39,064,234 Prepaid expenses 543,876 569,382 601,148,068 545,653,055 Commitments, contingencies and contractual rights (note 12 and 13) Accumulated surplus (note 8) $ 609,870,982 $ 546,912,244 Th are an integrl part of these consolidated financial statements. 5 Page 237 of 395
Page 238
CITY OF LANGFORD Consolidated Statement of Operations Year ended December 31, 2021, with comparative information for 2020 Financial Plan 2021 2020 (note 14) Revenue: Taxation, net (note 9) $ 37,768,711 $ 37,782,510 $ 35,177,890 Development cost charges (note 4) 13,750,762 11,130,623 4,419,756 Sewer capital recovery fees ‐ 9,132,514 7,148,962 Utility charges 5,000 5,000 5,000 Other 4,666,242 9,896,416 7,151,795 Licences and permits 3,332,100 5,120,968 4,021,854 Penalties and interest 287,000 493,451 281,422 Government transfers (note 10) 9,911,441 6,967,768 8,750,632 Commercial leasing 5,185,500 4,905,596 3,921,434 Casino ‐ 759,073 277,283 Investment earnings 275,000 450,369 606,955 Developer and property owner contributions 1,694,831 44,875,719 34,645,468 Total revenue 76,876,587 131,520,007 106,408,451 Expenses: General government services: Legislative 566,595 441,560 547,469 Administrative 4,739,223 4,600,712 4,295,487 Other 2,556,194 2,204,297 2,063,369 7,862,012 7,246,569 6,906,325 Protective services: Police and bylaw enforcement 13,182,623 12,964,349 13,107,352 Fire protection and emergency response 4,375,473 4,698,811 4,671,062 Building inspection and other 876,686 907,101 753,449 18,434,782 18,570,261 18,531,863 Engineering and public works: Common services 1,785,719 1,298,767 1,391,223 Land development services 493,356 652,859 741,821 Roads, streets and storm drainage 6,053,494 12,372,986 10,766,075 8,332,569 14,324,612 12,899,119 Community services: Environmental and development services 1,045,467 1,193,151 1,057,688 Recreation and cultural services 13,955,896 16,246,672 14,593,329 West Shore Parks and Recreation Society (note 15) 7,767,137 5,521,721 4,922,120 22,768,500 22,961,544 20,573,137 Utility and enterprise services: Sewer infrastructure ‐ 5,458,283 4,769,350 Total expenses 57,397,863 68,561,269 63,679,794 Annual surplus 19,478,724 62,958,738 42,728,657 Accumulated surplus, beginning of year 546,912,244 546,912,244 504,183,587 Accumulated surplus, end of year $ 566,390,968 $ 609,870,982 $ 546,912,244 The accompanying notes are an integral part of these consolidated financial statements. 6 Page 238 of 395
Page 239
CITY OF LANGFORD Consolidated Statement of Changes in Net Financial Assets Year ended December 31, 2021, with comparative information for 2020 Financial Plan 2021 2020 (note 14) Annual surplus $ 19,478,724 $ 62,958,738 $ 42,728,657 Acquisition of tangible capital assets (21,369,993) (28,582,783) (13,347,653) Amortization of tangible capital assets ‐ 10,304,149 9,747,860 Gain on sale of tangible capital assets ‐ (3,277,008) (470,545) Proceeds on sale of tangible capital assets ‐ 6,530,302 3,737,500 Sewer capital recovery fees ‐ (9,132,514) (7,148,962) Sewer capital agency fee ‐ 4,655,362 4,020,753 Developer contributions of tangible capital assets ‐ (35,560,283) (29,945,883) Change in proportionate share of West Shore Parks & Rec Society ‐ (457,744) (240,062) (1,891,269) 7,438,219 9,081,665 Consumption of prepaid expenses ‐ 25,506 196,416 Change in net financial assets (1,891,269) 7,463,725 9,278,081 Net financial assets (debt), beginning of year 1,259,189 1,259,189 (8,018,892) Net financial assets, end of year $ (632,080) $ 8,722,914 $ 1,259,189 The accompanying notes are an integral part of these consolidated financial statements. 7 Page 239 of 395
Page 240
CITY OF LANGFORD Consolidated Statement of Cash Flows Year ended December 31, 2021, with comparative information for 2020 2021 2020 Cash provided by (used in): Operating activities: Annual surplus $ 62,958,738 $ 42,728,657 Items not involving cash: Amortization of tangible capital assets 10,304,149 9,747,860 Gain on sale of tangible capital assets (3,277,008) (470,545) Developer contributions of tangible capital assets (35,560,283) (29,945,883) Sewer capital recovery fees (9,132,514) (7,148,962) Sewer capital agency fee 4,655,362 4,020,753 Change in proportionate share of West Shore Parks & Rec Society (457,744) (240,062) Changes in non‐cash operating assets and liabilities: Property taxes receivable (1,096,067) 740,801 Accounts receivable (4,465,505) 2,221,087 Other assets (32,190) (107,044) Accounts payable and accrued liabilities (6,241,201) 9,680,067 Prepaid property taxes and licences 835,477 431,483 Deferred revenue (5,229,296) (459,126) Refundable deposits 5,171,746 (719,717) Prepaid expenses 25,506 196,416 18,459,170 30,675,785 Capital activities: Acquisition of tangible capital assets (28,582,783) (13,347,653) Proceeds on sale of tangible capital assets 6,530,302 3,737,500 (22,052,481) (9,610,153) Financing activities: Debt payments (2,339,920) (2,197,016) Sale of investments 4,884,902 17,841,740 2,544,982 15,644,724 Increase (decrease) in cash and cash equivalents (1,048,329) 36,710,356 Cash and cash equivalents, beginning of year 54,580,004 17,869,648 Cash and cash equivalents, end of year $ 53,531,675 $ 54,580,004 Supplemental cash flow information: Cash paid for interest $ 229,896 $ 463,040 Cash received from interest 459,577 618,904 The accompanying notes are an integral part of these consolidated financial statements. 8 Page 240 of 395
Page 241
CITY OF LANGFORD Notes to Consolidated Financial Statements Year ended December 31, 2021 1. Covid‐19 2. Significant accounting policies: (a) Reporting entity: (b) Basis of accounting: (c) Revenue recognition: (d) Deferred revenue: (e) Refundable deposits: (f) Investment income: The City of Langford (the "City") is incorporated and operates under the provisions of the British Columbia Local Government Act and the Community Charter of British Columbia. The consolidated financial statements include the assets, liabilities, revenues and expenses of the City. The consolidated financial statements also include the City's proportionate interest in the West Shore Parks and Recreation Society ("West Shore"), an organization jointly controlled by the City. The City does not administer any trust activities on behalf of external parties. The City follows the accrual method of accounting for revenues and expenses. Revenues are normally recognized in the year in which they are earned and measurable. Expenses are recognized as they are incurred and measurable as a result of receipt of goods or services and/or the creation of a legal obligation to pay. Government transfers are recognized in the consolidated financial statements as revenues in the period in which events giving rise to the transfer occur, providing the transfers are authorized, any eligibility criteria have been met, and reasonable estimates of the amounts can be made, except when and to the extent the transfer gives rise to an obligation that meets the definition of a liability. Property tax revenue is recognized on an accrual basis using approved tax rates and the anticipated assessment for the current year. Parcel tax revenues are recognized in the year that they are levied. In March 2020, the Covid‐19 outbreak was declared a pandemic by the World Health Organization. The pandemic impacted the City's operations resulting in a decrease in certain types of revenue, and changes in expenses and cash flows. At this time this presents uncertainty over future cash flows. The City is closely monitoring the impact of the pandemic on all aspects of its operations and responding accordingly. The consolidated financial statements of the City are prepared by management in accordance with Canadian public sector accounting standards for local governments as recommended by the Public Sector Accounting Board ("PSAB") of the Chartered Professional Accountants of Canada. Significant accounting policies adopted by the City are as follows: Deferred revenue includes grants, contributions and other amounts received from third parties pursuant to legislation, regulation and agreement which may only be used in certain programs, in the completion of specific work, or for the purchase of tangible capital assets. In addition, certain user charges and fees are collected for which the related services have yet to be performed. Revenue is recognized in the period when the related expenses are incurred, services performed, or the tangible capital assets are acquired thereby extinguishing any liability to the City. Development cost charges are amounts which are restricted by government legislation or agreement with external parties. When qualifying expenditures are incurred, development cost charges are recognized as revenue in amounts which equal the associated expenses. Receipts restricted by third parties are deferred and reported as refundable deposits under certain circumstances. Refundable deposits are returned when the third party meets their obligations or the deposits are recognized as revenue when qualifying expenditures are incurred. Investment income is reported as revenue in the period earned. When required by the funding government or related Act, investment income earned on deferred revenue is added to the investment and forms part of the deferred revenue balance. 9 Page 241 of 395
Page 242
CITY OF LANGFORD Notes to Consolidated Financial Statements (g) Cash equivalents: (h) Long‐term debt: (i) Non‐financial assets: (i) Tangible capital assets Asset Useful life ‐ years Land improvements 10‐50 Buildings 25‐70 Vehicles, machinery, equipment 5‐25 Sewer and storm infrastructure 75‐100 Road infrastructure 10‐75 (ii) (iii) Works of art and cultural and historic assets (iv) Leased tangible capital assets (v) Inventory of supplies (vi) Contaminated sites Contributions of tangible capital assets Tangible capital assets received as contributions are recorded at their fair value and are recorded as revenue at the date of receipt. Works of art and cultural and historic assets are not recorded as assets in these financial statements. Leases which transfer substantially all of the benefits and risks incidental to ownership of property are accounted for as leased tangible capital assets. All other leases are accounted for as operating leases and the related payments are charged to expenses as incurred. Inventory of supplies held for consumption is recorded at the lower of cost and replacement cost. 5) a reasonable estimate of the liability can be made Contaminated sites are defined as the result of contamination being introduced in air, soil, water or sediment of a chemical, organic, or radioactive material or live organism that exceeds an environmental standard. A liability for remediation of contaminated sites is recognized, net of any expected recoveries, when all of the following criteria are met: 1) an environmental standard exists 2) contamination exceeds the environmental standard 4) future economic benefits will be given up, and 3) the City is directly responsible or accepts responsbility for the liability Non‐financial assets are written down when conditions indicate that they no longer contribute to the City's ability to provide goods and services, or when the value of future economic benefits associated with the asset are less than the book value of the asset. Long‐term debt is recorded net of related repayments. Non‐financial assets are not available to discharge existing liabilities and are held for use in the provision of services. They have useful lives extending beyond the current year and are not intended for sale in the ordinary course of operations. Tangible capital assets are recorded at cost which includes amounts that are directly attributable to acquisition, construction, development or betterment of the asset. The cost, less residual value, of the tangible capital assets, excluding land, are amortized on a straight line basis over their estimated useful lives as follows: Cash equivalents include short‐term, highly liquid investments that are cashable on demand or have a term to maturity of 90 days or less at acquisition. 10 Page 242 of 395
Page 243
CITY OF LANGFORD Notes to Consolidated Financial Statements (j) Employee benefits: (k) Use of estimates: 3. Cash and cash equivalents: 2021 2020 West Shore Parks and Recreation Society $ 1,079,721 $ 2,226,266 Cash 52,451,954 37,302,356 Term deposits ‐ 15,051,382 $ 53,531,675 $ 54,580,004 The City has an approved and undrawn operating line of credit of $10,500,000. 4. Deferred revenue: 2021 2020 Development cost charges $ 13,495,480 $ 18,151,483 Hotel room tax 1,153,107 907,893 Other 930,338 1,748,845 $ 15,578,925 $ 20,808,221 Development cost charges: 2021 2020 Opening balance of unspent funds $ 18,151,483 $ 19,434,367 Add: Development cost charges received during the year 6,447,448 2,964,979 Interest earned 27,172 171,893 24,626,103 22,571,239 Less amount spent on projects and recorded as revenue (11,130,623) (4,419,756) $ 13,495,480 $ 18,151,483 The City and its employees make contributions to the Municipal Pension Plan. These contributions are expensed as incurred. The costs of a multi‐employer defined contribution pension plan, such as the Municipal Pension Plan, are the employer's contributions due to the plan in the period. The preparation of financial statements requires management to make estimates and assumptions that affect the reported amounts of assets and liabilities, disclosure of contingent assets and liabilities at the date of the financial statements, and the reported amounts of revenues and expenses during the period. Estimates include assumptions used in estimating historical cost and useful lives of tangible capital assets, estimating fair value of contributed tangible capital assets and in estimating provisions for accrued liabilities. Actual results could differ from these estimates. Deferred revenue, reported on the consolidated statement of financial position, is comprised of the following: 11 Page 243 of 395
Page 244
CITY OF LANGFORD Notes to Consolidated Financial Statements 5. Debt: (a) Debt: (b) 2022 $ 1,491,400 2023 1,490,500 2024 1,498,100 2025 1,496,200 2026 and thereafter 12,787,689 Interest expense on debt during the year was $229,896 (2020 ‐ $445,585). 6. Tangible capital assets: (a) Assets under construction: (b) Contributed tangible capital assets: (c) Works of art and historical treasures: (d) Write‐down of tangible capital assets: (e) West Shore Parks and Recreation Society: Debt from the TD Bank is comprised of an interim financing facility which bears interest at Bankers Acceptance Rate plus stamping fee of 60 basis points. The current rate of interest is 1.19%. The City's proportionate share of West Shore Parks and Recreation Society assets includes land, buildings, and equipment which are subject to amortization policies consistent with those of the City. Principal payments on debt for the next five years and thereafter are as follows: Assets under construction have a value of $10,090,636 (2020 ‐ $5,635,799) and have not yet been amortized. Amortization of these assets will commence when the asset is put into service. Contributed tangible capital assets have been recognized at fair market value at the date of contribution. The value of contributed capital assets received during the year is $35,560,283 (2020 ‐ $29,945,883) comprised of land $25,083,926 (2020 ‐ $16,275,416), land improvements $495,814 (2020 ‐ $1,102,129), Vehicles, machinery, equipment $nil (2020 ‐ $55,000), sewer and storm infrastructure $3,804,536 (2020 ‐ $4,775,992) and roads infrastructure $6,176,007 (2020 ‐ $7,737,346). The City manages and controls various works of art and non‐operational historical cultural assets including buildings, artifacts, paintings and sculptures located at City sites and public display areas. These assets are not recorded as tangible capital assets and are not amortized. No tangible capital assets were written down in 2021 or 2020. 12 Page 244 of 395
Page 245
CITY OF LANGFORD Notes to Consolidated Financial Statements West Vehicles Sewer and Assets Shore Parks Land Machinery & Storm Roads Under & Recreation Land Improvements Buildings Equipment Infrastructure Infrastructure Construction Society 2021 2020 Cost: Opening $ 222,615,736 23,051,084 49,732,259 15,458,062 71,134,628 182,661,038 5,635,799 35,059,785 $ 605,348,391 $ 565,745,386 Additions 35,123,088 1,687,673 ‐ 167,991 5,178,499 12,209,097 8,414,826 3,109,998 65,891,172 43,293,536 Transfers ‐ 835,194 ‐ 66,671 1,913,466 1,144,658 (3,959,989) ‐ ‐ ‐ Disposals (4,893,893) (157,350) ‐ ‐ ‐ (81,734) ‐ ‐ (5,132,977) (4,047,126) Change in share ‐ ‐ ‐ ‐ ‐ ‐ ‐ 691,415 691,415 356,595 Balance, end of year 252,844,931 25,416,601 49,732,259 15,692,724 78,226,593 195,933,059 10,090,636 38,861,198 666,798,001 605,348,391 Accumulated Amortization: Opening ‐ 7,497,903 9,870,075 8,904,912 13,457,398 47,749,854 ‐ 11,848,810 99,328,952 90,993,327 Disposals ‐ (62,932) ‐ ‐ ‐ (68,645) ‐ ‐ (131,577) (780,171) Amortization ‐ 1,174,681 1,043,405 975,025 1,158,772 4,431,111 ‐ 718,234 9,501,228 8,999,263 Change in share ‐ ‐ ‐ ‐ ‐ ‐ ‐ 233,671 233,671 116,533 Balance, end of year ‐ 8,609,652 10,913,480 9,879,937 14,616,170 52,112,320 ‐ 12,800,715 108,932,274 99,328,952 Net book value, end of year $ 252,844,931 16,806,949 38,818,779 5,812,787 63,610,423 143,820,739 10,090,636 26,060,483 $ 557,865,727 $ 506,019,439 Note 6. Tangible Capital Assests (Continued) 13 Page 245 of 395
Page 246
CITY OF LANGFORD Notes to Consolidated Financial Statements 7. Sewer franchise agreement: Opening Increase Decrease Closing WSES sewer infrastructure Cost $ 47,926,083 5,852,920 (1,375,768) $ 52,403,235 Accumulated amortization (8,861,849) (802,921) ‐ (9,664,770) 39,064,234 5,049,999 (1,375,768) 42,738,465 Remaining cost to be recovered ‐ (5,852,920) 5,852,920 ‐ $ 39,064,234 (802,921) 4,477,152 $ 42,738,465 8. Accumulated surplus: 2021 2020 Surplus: Invested in tangible capital assets $ 581,840,303 $ 523,979,864 Other (4,481,971) (7,096,134) Total surplus 577,358,332 516,883,730 Reserves set aside by Council: Future operational contingencies 1,445,274 3,745,671 Future capital contingencies 1,279,734 1,279,734 Federal Gas Tax 6,277,148 4,662,989 West Shore Parks & Rec Society 877,975 500,927 Total reserves 9,880,131 10,189,321 Reserve funds set aside for specific purposes by Council: Capital works 7,828,900 8,153,786 Affordable housing 3,322,109 2,929,981 Parks and open space 2,470,246 1,458,309 Parkland improvement 3,060 3,054 General amenity 5,105,962 3,725,940 Equipment replacement 1,552,843 1,156,798 Sidewalk capital 44,030 21,215 Bear Mountain fire hall 1,496,368 1,434,969 Special police capital 30,022 ‐ Special police operating 654,310 905,586 Downtown parking 124,669 49,555 Total reserve funds 22,632,519 19,839,193 $ 609,870,982 $ 546,912,244 During 2004, the City entered into a franchise and partnering agreement with West Shore Environmental Services Inc. ("WSES") and Terasen Utility Services Inc. The term of the agreement is 21 years, with a single 21 year renewal. Under the agreement, the City grants an exclusive franchise to WSES to design, construct, finance, own, and operate and maintain sanitary sewers in the City. The City also grants an exemption from municipal property tax for sewer infrastructure and WSES has been granted an Order in Council to extend that exemption to property taxes for all other jurisdictions. Upon termination of the agreement, the sewer infrastructure constructed by WSES will be acquired by the City for a nominal payment. WSES will recover its capital costs by imposition of a sewer capital recovery fee ("SCRF") on owners of property who wish to connect to the sewer. WSES will also bill and collect all user fees. WSES will pay the City franchise fees that are estimated to total $11 million over the 21 year term of the agreement. The City records the costs of sewer infrastructure constructed by WSES $4,477,152 (2020 ‐ $3,128,209) and corresponding remaining cost to be recovered. The remaining cost to be recovered is reduced as SCRF's are collected by WSES. The cost of WSES sewer infrastructure, less residual value, is amortized on a straight line basis over their estimated useful lives, 60 to 70 years. During the 2021 year, the remaining costs to be recovered were in excess of the amount owing. In accordance with the agreement, the City has recorded an agency fee of the excess in the amount of $4,655,362 (2020 ‐ $4,020,753). Accumulated surplus consists of individual fund surplus and reserves and reserve funds as follows: 14 Page 246 of 395
Page 247
CITY OF LANGFORD Notes to Consolidated Financial Statements 9. Taxation: 2021 2020 General $ 35,306,433 $ 32,676,780 Parcel tax 1,854,676 1,914,496 Revenue in lieu of taxes 144,904 129,586 Collections for other governments 36,878,325 31,196,447 1% utility taxes 476,497 457,028 74,660,835 66,374,337 Less taxes levied for other authorities: Capital Regional District ‐ General Operating 8,681,354 8,567,642 Revenue in lieu of taxes 123,213 74,939 Capital Regional Hospital District 2,615,002 2,631,540 School Authorities 21,365,741 15,997,226 BC Assessment Authority 621,701 586,180 Municipal Finance Authority 2,909 2,700 BC Transit 3,468,405 3,336,220 36,878,325 31,196,447 $ 37,782,510 $ 35,177,890 10. Government transfers: 2021 2020 Operating transfers: Federal $ ‐ $ 33,908 Provincial 3,010,188 5,740,676 Other 761,351 828,442 3,771,539 6,603,026 Capital transfers: Federal 3,166,049 1,542,306 Provincial 30,180 605,300 3,196,229 2,147,606 $ 6,967,768 $ 8,750,632 Taxation revenue, reported on the consolidated statement of operations, is comprised of the following: The City recognizes the transfer of government funding as revenue when received and all related eligibility criteria and stipulations have been satisfied. 15 Page 247 of 395
Page 248
CITY OF LANGFORD Notes to Consolidated Financial Statements 11. Municipal pension plan: 12. Commitments and contingencies: (a) Contingent liabilities: (b) Litigation liability: (c) Commitments: Total Amount Paid or of Contract Accrued Operating $ 23,488,914 $ 6,656,489 From time to time, the City is subject to claims and other lawsuits that arise in the ordinary course of business, some of which may seek damages in substantial amounts. Liability for these claims and lawsuits are recorded to the extent that the probability of a loss is likely and it is estimable. It is considered that the potential claims against the City resulting from such litigation will be covered by insurance and therefore will not materially affect the consolidated financial statements of the City. The City and its employees contribute to the Municipal Pension Plan (the "Plan"), a jointly trusteed pension plan. The board of Trustees, representing plan members and employers, is responsible for administering the Plan, including investment of the assets and administration of benefits. The plan is a multi‐employer defined benefit pension plan. Basic pension benefits provided are based on a formula. As at December 31, 2020, the plan had about 220,000 active members and approximately 112,000 retired members. Active members include approximately 42,000 contributors from local governments. Every three years, an actuarial valuation is performed to assess the financial position of the plan and adequacy of plan funding. The actuary determines an appropriate combined employer and member contribution rate to fund the plan. The actuary's calculated contribution rate is based on the entry‐age normal cost method, which produces the long‐term rate of member and employer contributions sufficient to provide benefits for average future entrants to the plan. This rate may be adjusted for the amortization of any actuarial funding surplus and will be adjusted for the amortization of any unfunded actuarial liability. The most recent actuarial valuation as at December 31, 2018 indicated a $2,866 million funding surplus for basic pension benefits on a going concern basis. The next valuation will be as at December 31, 2021 with results available later in 2022. Employers participating in the Plan record their pension expense as the amount of employer contributions made during the fiscal year (defined contribution pension plan accounting). This is because the Plan records accrued liabilities and accrued assets for the Plan in aggregate with the result that there is no consistent and reliable basis for allocating the obligation, assets and cost to the individual employers participating in the Plan. The City paid $1,043,259 (2020 ‐ $945,970) for employer contributions while employees contributed $870,767 (2020 ‐ $792,681) to the Plan in fiscal 2021. The CRD debt, under provisions of the Local Government Act, is a direct, joint and several liability of the CRD and each member municipality within the CRD, including the City of Langford. The City is a shareholder and member of the Capital Region Emergency Service Telecommunications (CREST) Incorporated who provides centralized emergency communications, and related public safety information services to municipalities, regional district, the provincial and federal governments and their agencies, and emergency services organizations throughout the Greater Victoria region and the Gulf Islands. Members' obligations to share in funding ongoing operations and any additional costs relating to capital assets are to be contributed pursuant to a Members' Agreement. The City entered into a long‐term contract with the Royal Canadian Mounted Police (RCMP) for the provision of police services effective October 1, 1994. Under the terms of this contract, the City is responsible for 90% of policing costs. The 2022 estimated cost of this contract is $10,238,992. On February 7, 2013, the City entered into a purchase of service agreement with the YMCA/YWCA of Greater Victoria to provide access for Langford residents to an aquatic facility to be built in Langford. The City agreed to pay $750,000 per year to be indexed by population every two years from the opening date to a maximum of $950,000 per year for a period of 25 years. In 2021, the City entered into agreements for various property purchases. The estimated commitment as of December 31, 2021 is $5,324,095. Subsequent to December 31, 2021, the City has entered into agreements for property purchases and other capital projects with an estimated commitment of $6,473,368. Operating contracts includes a cost of living factor for subsequent years. These have not been included in the total amount of the contract as the cost of living factor for subsequent years is currently not determinable. As at December 31, 2021, the following major contracts were in progress: 16 Page 248 of 395
Page 249
CITY OF LANGFORD Notes to Consolidated Financial Statements 13. Contractual rights: 2022 $ 531,247 2023 410,000 2024 410,000 2025 410,000 2026 410,000 $ 2,171,247 14. Financial plan: Revenues: Operating $ 57,305,233 Capital 40,211,275 West Shore Parks & Rec Society 4,398,753 Less: Transfers from own funds 14,138,674 Proceeds on debt issue 10,900,000 Total revenue 76,876,587 Expenses: Operating 57,305,233 Capital 40,211,275 West Shore Parks & Rec Society 4,369,667 Less: Capital expenditures 40,211,275 Transfer to own funds 2,780,737 Debt principal payments 1,496,300 Total expenses 57,397,863 Annual surplus $ 19,478,724 The City has entered into various contracts for rental revenue within the normal course of operations. The estimated contractual rights under these contracts for the years ending December 31 are as follows: The financial plan data presented in these consolidated financial statements is based upon the 2021 operating and capital financial plans approved by Council on May 10, 2021. Amortization expense was not contemplated on development of the financial plan and, as such, has not been included. The chart below reconciles the approved financial plan to figures reported in these consolidated financial statements. Financial plan amount In addition to these contractural rights, the City has agreements with other parties that provide payments to the City based on a percentage earned throughout the year. 17 Page 249 of 395
Page 250
CITY OF LANGFORD Notes to Consolidated Financial Statements 15. West Shore Parks and Recreation Society: (a) Capital asset transfer: (b) Consolidation: 2021 2020 Financial assets $ 4,128,433 $ 4,767,787 Financial liabilities 2,755,185 4,211,496 Net financial assets 1,373,248 556,291 Non‐financial assets 1,112,757 1,042,698 Accumulated surplus $ 2,486,005 $ 1,598,989 Invested in tangible capital assets $ 1,056,306 $ 987,218 Reserve funds 1,864,050 1,098,559 Other (434,351) (486,788) $ 2,486,005 $ 1,598,989 Revenues $ 11,161,070 $ 4,439,706 Requisition from members 5,268,639 5,071,039 16,429,709 9,510,745 Expenses 10,274,054 5,266,407 Requisition from members 5,268,639 5,071,039 15,542,693 10,337,446 Annual deficit $ 887,016 $ (826,701) Condensed financial information for the Society is as follows: The Capital Regional District (the "CRD") transferred the lands and facilities comprising the Juan de Fuca Recreation Centre to the following municipal members (the "Municipalities") effective January 2, 2002; City of Langford, City of Colwood, District of Highlands, District of Metchosin and the CRD (on behalf of a portion of the Juan de Fuca Electoral Area). Effective January 1, 2007 the Town of View Royal became a member of the Society. Effective January 1, 2018, the CRD is no longer a member of the Society. In 2002 the lands and facilities were transferred to the Municipalities in their proportionate share, as specified in the Co‐Owners' Agreement. The lands and facilities were reallocated amongst the members on January 1, 2007 when the Town of View Royal became a member. Future improvements are allocated among the members as per the cost sharing formula in effect each year for each service or facility, as outlined in a Members' Agreement. For 2021, the City's share of improvements purchased by the Society on its behalf is $2,948,796. Because the cost sharing formula in the Members' Agreement produces different cost shares for the members from year‐to‐year, there is a gain or loss on the opening fund balances. In 2021, the City of Langford's change in cost share is $457,744. The Municipalities have each become members in the Society, which was incorporated to provide parks, recreation and community services to the Municipalities under contract. Under terms of an Operating, Maintenance and Management Agreement, the Society is responsible to equip, maintain, manage and operate the facilities located at the recreation centre. Financial results and budget for the Society are consolidated into the City's financial statements proportionately, based on the cost sharing formula outlined in the Members' Agreement. In 2021 the City's proportion for consolidation purposes was 53.66% (2020 ‐ 52.62%). Under the terms of an Operating, Maintenance and Management Agreement with the Members, the Society is responsible for the equipping, maintenance, management and operation of the facilities comprising the Juan de Fuca Recreation Centre and Centennial Park Recreation Centre. The current agreement has a term of March 1, 2020 to February 28, 2025. 18 Page 250 of 395
Page 251
CITY OF LANGFORD Notes to Consolidated Financial Statements 16. Segmented information: General Government Services Protective Services Engineering and Public Works Community Services Utility and Enterprise Services This Department is responsible for administering the Sewer Franchise Agreement (note 7) for the City. The accounting policies used in these segments are consistent with those followed in the preparation of the financial statements as disclosed in Note 2. The following table provides additional financial information for the foregoing segments. Taxation and grants in lieu of taxes are apportioned to the functions based on their share of the net budgeted expenditures in the Financial Plan. The City is a diversified municipal government institution that provides a wide range of services to its citizens, including General Government Services, Protective Services, Engineering and Public Works Services, Community Services and Utility and Enterprise Services. Service Areas were created for the purpose of recording specific activities to attain certain objectives in accordance with regulations, restrictions or limitations. City services are provided by departments and their activities are reported in these Service Areas. Departments disclosed in the Segmented Information, along with the services they provide are as follows: The Departments within General Government Services are responsible for adopting bylaws; adopting administrative policy; levying taxes; acquiring, disposing and managing City assets; ensuring effective financial management; monitoring performance and ensuring that high quality City services standards are met. The Departments within Protective Services are Police and Bylaw Enforcement; Fire Protection and Emergency Response; and Building Inspection. The mandates of these departments are to enforce laws, prevent crime, maintain peace, order and security by protecting life, property and the environment. The Engineering Department is responsible for the transportation services within the City. This includes roads, storm drains, sidewalks, street lighting and trolley. The Departments within Community Services include Environmental and Development Services and Recreation and Cultural Services. The Environmental and Development Services Department is responsible for preparing land use plans, bylaws and policies for sustainable development of the City and for reviewing and approving new development. The Recreation and Cultural Services Department is responsible for providing, facilitating the development of, and maintaining high quality parks, recreation facilities and cultural services. 19 Page 251 of 395
Page 252
CITY OF LANGFORD Notes to Consolidated Financial Statements General Engineering Utility and Government Protective and Public Community Enterprise Services Services Works Services Services Total Revenue: Taxation $ 2,887,736 $ 14,891,482 $ 6,927,719 $ 13,075,573 $ ‐ $ 37,782,510 Utility charges ‐ ‐ ‐ ‐ 5,000 5,000 Government transfers 825,346 1,013,520 2,146,405 2,982,497 ‐ 6,967,768 Commercial leasing 62,044 60,285 ‐ 4,783,267 ‐ 4,905,596 Other 6,786,280 55,448 347,990 3,650,518 9,132,514 19,972,750 Licences and permits 38,040 3,469,679 326,909 1,286,340 ‐ 5,120,968 Developer and property owner contributions 11,588,628 59,150 17,061,564 12,345,893 3,820,484 44,875,719 Development cost charges ‐ ‐ 7,484,365 3,646,258 ‐ 11,130,623 Casino 759,073 ‐ ‐ ‐ ‐ 759,073 Total Revenue 22,947,147 19,549,564 34,294,952 41,770,346 12,957,998 131,520,007 Expenses: Salaries, wages and employee benefits 3,656,521 6,391,173 1,938,725 1,981,503 ‐ 13,967,922 Contracted and general services 2,182,066 10,882,793 6,019,991 15,888,534 4,655,362 39,628,746 Materials, goods, supplies and utilities 911,864 625,865 506,705 1,049,271 ‐ 3,093,705 Other 222,135 206,404 336,925 801,283 ‐ 1,566,747 Amortization 273,983 464,026 5,522,266 3,240,953 802,921 10,304,149 Total Expenses 7,246,569 18,570,261 14,324,612 22,961,544 5,458,283 68,561,269 Annual surplus (deficit) $ 15,700,578 $ 979,303 $ 19,970,340 $ 18,808,802 $ 7,499,715 $ 62,958,738 Note 16 2021 Segmented Information (Continued) 20 Page 252 of 395
Page 253
CITY OF LANGFORD Notes to Consolidated Financial Statements General Engineering Utility and Government Protective and Public Community Enterprise Services Services Works Services Services Total Revenue: Taxation $ 3,489,051 $ 13,595,380 $ 6,366,900 $ 11,726,559 $ ‐ $ 35,177,890 Utility charges ‐ ‐ ‐ ‐ 5,000 5,000 Government transfers 5,390,586 1,013,014 1,921,888 425,144 ‐ 8,750,632 Commercial leasing 56,470 183,162 ‐ 3,681,802 ‐ 3,921,434 Other 4,754,378 76,935 442,278 2,766,581 7,148,962 15,189,134 Licences and permits 32,490 2,684,436 454,694 850,234 ‐ 4,021,854 Developer and property owner contributions 2,998,972 22,500 21,197,181 5,812,403 4,614,412 34,645,468 Development cost charges ‐ ‐ 2,368,340 2,051,416 ‐ 4,419,756 Casino ‐ ‐ 277,283 ‐ ‐ 277,283 Total Revenue 16,721,947 17,575,427 33,028,564 27,314,139 11,768,374 106,408,451 Expenses: Salaries, wages and employee benefits 3,494,105 5,988,438 2,022,459 2,128,984 ‐ 13,633,986 Contracted and general services 2,135,604 11,068,399 4,627,576 13,364,109 4,020,753 35,216,441 Materials, goods, supplies and utilities 723,590 807,162 556,548 1,013,724 ‐ 3,101,024 Other 249,144 191,553 548,680 991,106 ‐ 1,980,483 Amortization 303,882 476,311 5,143,856 3,075,214 748,597 9,747,860 Total Expenses 6,906,325 18,531,863 12,899,119 20,573,137 4,769,350 63,679,794 Annual surplus (deficit) $ 9,815,622 $ (956,436) $ 20,129,445 $ 6,741,002 $ 6,999,024 $ 42,728,657 Note 16 2020 Segmented Information (Continued) 21 Page 253 of 395
Page 254
CITY OF LANGFORD Notes to Consolidated Financial Statements 17. 2021 2020 Funds Received, November 19, 2020 $ ‐ 4,878,000 Balance of unspent funds, beginning of year 2,803,000 ‐ Utilized to cover reduced revenues and increased expenses Transferred to Capital Works Reserve (loss of Casino Funds) 1,400,000 1,130,000 Direct Expenses related to Covid Compliance 200,000 580,000 Lost Operating Revenues (estimate) 570,605 150,000 Reduced Hotel Tax ‐ due to reduced travel 158,367 215,000 Total Grant Funds Spent 2,328,972 2,075,000 Balance, end of year $ 474,028 $ 2,803,000 The City of Langford received $4,878,000 under the COVID‐19 Safe Restart Grant for Local Governments in 2020. The balance remaining at December 31, 2021 will be for use in future years to compensate for reduction in revenues and increased expenditures as a result of Covid Compliance. Safe Restart Grant Schedule (Unaudited) 22 Page 254 of 395
Page 255
Page 1 of 2
t 250.478.7882 e administration@langford.ca 2nd Floor, 877 Goldstream Avenue Langford, BC V9B 2X8
Staff Report to Council
DATE: Monday, June 6, 2022 DEPARTMENT: Administration SUBJECT: POL-0162 ADMIN Surveillance Policy
BACKGROUND: Staff have drafted the attached policy to set out the parameters around the use of video surveillance on City owned and/or occupied property.
COMMENTARY: The City is using video surveillance as another tool to deter members of the public from committing vandalism and mischief on City owned or occupied property, specifically Starlight Stadium and The Langford Station. As such, staff is recommending that council adopt the attached policy which outlines how and when video surveillance will be used by the City, the storage of the information and the use or disclosure of the information. The Office of the Information and Privacy Commissioner (OIPC) has indicated in their Public Sector Video Surveillance Guidelines that “(a) public body should use a video or audio surveillance system only where conventional means for achieving the same objectives are substantially less effective than surveillance and the benefits of surveillance substantially outweigh any privacy intrusion.” This policy has been crafted using the guideline referenced above. A Privacy Impact Assessment has been created for each of Starlight Stadium and the Langford Station. The decision to use video surveillance, in addition to the ongoing monitoring by security staff, was made based on the ongoing graffiti and damage being done to City property. All personal information will be securely stored and will be deleted on an ongoing basis unless it is needed for a specific investigation. Appropriate signage will be posted at all locations in accordance with the policy and the requirements under the Freedom of Information and Protection of Privacy Act. FINANCIAL IMPLICATIONS: Page 255 of 395
Page 256
POL-0162 ADMIN Surveillance Policy 20220606 Council Report Page 2 of 2
A reduction in graffiti and vandalism will result in savings; that value is difficult to quantify at this stage. Currently there are cameras installed at Starlight Stadium which are operated in accordance with this policy. New cameras will be purchased and installed at the Langford Station with funds coming from the already approved budget. LEGAL IMPLICATIONS: This policy is in accordance with the guidelines from the OIPC, and all required documentation will be maintained in accordance with the Act and any regulations. OPTIONS: Option 1 THAT Council Adopt Policy POL-0162 ADMIN Surveillance Policy.
OR Option 2 THAT Council Take no action at this time with respect to Policy POL-0162 ADMIN Surveillance Policy.
SUBMITTED BY: Marie Watmough, Acting Director of Corporate Services Concurrence: Donna Petrie, Manager of Business Development and Events Concurrence: Will Ying-udomrat, Manager of Legislative Services Concurrence: Matthew Baldwin, MCIP, RPP, Director of Planning and Subdivision Concurrence: Michelle Mahovlich, P.Eng, P.Geo, Director of Engineering and Public Works Concurrence: Michael Dillabaugh, CPA, CA, Director of Finance Concurrence: Darren Kiedyk, Chief Administrative Officer
Page 256 of 395
Page 257
2nd Floor · 877 Goldstream Avenue · Langford, BC Canada · V9B 2X8 T · 250-478-7882 F · 250-478-7864
Policy Name: Surveillance Policy
☒ New ☐ Amendment DEPARTMENT: ADMIN
SP Governance/Corporate Policy and Planning/Policies and Procedures
POLICY NO: POL-0162-ADMIN
General 1. This policy establishes guidelines for the City’s use of image capture using Cameras. 2. This policy applies to: a) All City-owned Cameras used to record Video Surveillance; b) Any Cameras installed or operated pursuant to an agreement or contract for services with the City of Langford, including operation of a City-owned facility where the use or operation of the video surveillance is required by the City pursuant to the terms of the agreement or contract. Definitions 3. In this policy: CAMERA means any camera or recording device and ancillary equipment used for the purpose of capturing video recordings or still images. CITY means the City of Langford. CHIEF ADMINISTRATIVE OFFICER means the person appointed as Chief Administrative Officer (CAO) by Council, and includes their delegate. CONTRACTOR means a third-party individual or organization, which undertakes work on behalf of the City, including but not limited to, operating a City facility, pursuant to an agreement or contract.
DEPARTMENT HEAD means an Employee in a management position. EMPLOYEE means any person engaged by the City of Langford, in any full-time, part-time, regular, temporary, student co-op employment or volunteer role. FOIPPA means the British Columbia Freedom of Information and Protection of Privacy Act, RSBC 1996 c. 165 as amended or replaced.
HEAD OF PRIVACY means the person designated as Head of Privacy by the City’s Freedom of Information (FOI) Bylaw and includes their delegate but for the purposes of this policy does not include the Director of Corporate Services. Page 257 of 395
Page 258
PERSONAL INFORMATION has the meaning set out in FOIPPA. VIDEO SURVEILLANCE means a program for the capture of photographic images or video recordings, which is: a) for the purpose of monitoring behaviour and activities with respect to crime prevention; and/or b) set up in a fixed location.
The City recognizes that: a) The use of Cameras results in the collection of Personal Information; b) Options other than Video Surveillance may be as effective as Video Surveillance; c) Video Surveillance is not the only method of crime prevention or deterrence; and d) Video Surveillance programs for the purpose of crime prevention should only be contemplated after other alternative means of crime prevention have been considered. Compliance and Responsibilities 5. The roles and responsibilities for Video Surveillance are as follows: a) Every Employee is responsible for complying with FOIPPA, with this policy, with the City Privacy Policy and with City records management requirements; b) Department Heads, with the support of and direction from the Head of Privacy, are responsible for ensuring, including by undertaking audits, that Employees and Contractors comply with this policy; c) Department Heads, with the support of and direction from the Head of Privacy, are responsible for ensuring that Employees and Contractors with whom they have a direct reporting relationship receive appropriate and adequate operations, privacy, and security training where they may have access to Video Surveillance; d) Department Heads, with the support of and direction from the Head of Privacy, are responsible for ensuring any Employees or Contractors with access to Video Surveillance are aware that their operations will be subject to audit; e) The Head of Privacy is responsible for: i. Making recommendations to Department Heads and the CAO to improve program efficacy and protect Personal Information; ii. Reviewing this policy every two (2) years; and iii. Responding to Information Incidents as set out in the City Privacy Policy; f) The Manager of IT is responsible for ensuring that all electronic security measures are in place to secure Personal Information and to prevent unauthorized access to Personal Information; Page 258 of 395
Page 259
g) The Head of Privacy and Manager of IT are authorized to conduct further audits of Video Surveillance security and operations; and h) Department Heads, with the support of and direction from the Head of Privacy, are responsible for approving new Cameras. i) The Director of Corporate Services is responsible for addressing any concerns raised under section 30. Collection of Personal Information 6. The City must only collect, use, disclose, access, dispose or store Personal Information in accordance with FOIPPA, including but not limited to: a) Collecting only the personal information necessary for a program or activity of the City; b) Providing appropriate signage to inform of the collection of Personal Information through image capture, using the template in Appendix A; and c) Using the personal information only for the purpose collected. Process to Approve Cameras 7. New Cameras may be considered if: a) The use of Cameras for the program is necessary; b) Cameras are a suitable option based on the location and intent of the program; c) The hours of operation of the Cameras are restricted to those times when alternative measures are impracticable; and d) With respect to Video Surveillance, all other practicable means of accomplishing the goal have been considered. 8. To propose installation of a new Camera, Department Heads must complete the following at the earliest opportunity: a) Submit any accompanying material, such as a personal information disclosure statement or the proposed signage, to the Head of Privacy for review; b) Review the proposed program with the Head of Privacy, including completion of a Privacy Impact Assessment (PIA) for review by or in conjunction with the Head of Privacy or delegate; c) If requested by the Head of Privacy and approved by the Director of Corporate Services, submit the PIA to the Office of the Information and Privacy Commissioner (OIPC) for comment; d) If the new use of Camera(s) constitutes a new program, submit documentation to the CAO which outlines all details of the program and a statement that the program has received approval from the Head of Privacy; and e) If requested by the CAO, seek a legal opinion. Page 259 of 395
Page 260
Proposals for New Video Surveillance programs must be evaluated using the following criteria: a) The number of incident reports of vandalism, theft, property damage, and safety concerns, if available; b) A summary of the other safety or security measures considered; c) How Video Surveillance is expected to resolve the above noted safety or security issues; d) Placement of Cameras and times of operation of Cameras; e) Expected impact on Personal Information; f) How the benefits of Video Surveillance will be balanced against any privacy concerns; g) Financial implications of Video Surveillance, including required staff resources and offsets from crime prevention; h) Any recommendations from the OIPC, if OIPC advice sought; i) Any legal advice, if legal advice sought; j) Any other specific issues identified by the PIA; k) The recommendations of the Department Head and of the Head of Privacy. 10. Existing Cameras which were not approved according to the process outlined in sections 7-9 should be reviewed for compliance as soon as practicable. Guidelines for Placement 11. Approved Video Surveillance must be configured as follows: a) Within a frame that includes only the area intended to be surveilled; i. To be active for the shortest time period possible, whether only operating at certain times of day or being removed once a program is complete; ii. Not placed to capture video or still images in areas where there is a reasonable expectation of privacy, including:
- Bathrooms;
- Change rooms;
- A person’s regular workspace;
- A residence;
- Into the windows of other buildings; or
- Private property. b) Placed to record defined areas rather than open streets and other undefined spaces.
Individuals must be notified that they are entering an area that is monitored by Cameras through signage placed at every entrance to the area under surveillance. The notice must include the following information: a) The fact that the area is monitored by Cameras; Page 260 of 395
Page 261
b) The Personal Information being collected; c) The purpose(s) for the collection of Personal Information; d) The legal authority for the collection of Personal Information; e) The title of the Employee who can provide further information about the program, their phone number, and business address; f) A pictogram of a video camera; and g) If audio surveillance is used, a statement that the area is under audio surveillance. Refer to the attached Appendix A for sample wording. Use and Disclosure 13. Video Surveillance may be accessed and viewed in response to reports of possible criminal activity including, without limitation, acts of vandalism, property crime, theft, or safety concerns. 14. For clarity, Video Surveillance may not be used for the following: a) To supervise Employee performance or verify Employee attendance; or b) Where there is no potential or verified problem that can reasonably be mitigated using video surveillance. 15. Access to Cameras, including recordings and images, is limited to the following individuals, and where a specific position is named, includes their delegate: a) CAO; b) Director of Corporate Services; c) Head of Privacy; d) FOI staff in response to an information request; e) Bylaw staff, for investigative purposes including matters involving vandalism, theft, property damage or safety concerns on City property; f) IT staff, as needed to respond to information requests, maintain equipment and verify proper image capture; g) The Department Head of any Employee assigned to review recordings or images or maintain equipment; h) The Department Head responsible for Risk Management; i) An employee appointed by a Contractor in accordance with the terms of the governing contract or agreement; j) Any other person designated by the CAO to have access to footage for a specific purpose; 16. In addition, Video surveillance recordings and images may be requested by the following: Page 261 of 395
Page 262
a) Legal counsel for the City for purposes of litigation or potential litigation; or b) RCMP or other police bodies for purposes of investigating a law enforcement matter. 17. If Video Surveillance recordings and images are disclosed to a police body for law enforcement purposes, the following information must be recorded: a) What recordings and images were disclosed; b) When it was disclosed; c) The organization and person the disclosure was made to; d) Under what authority the disclosure was made; and e) Whether the recordings and images will be returned or destroyed after use. 18. Except as otherwise permitted, only the Personal Information of a party making a request may be released, all other Personal Information must be withheld in accordance with FOIPPA. 19. Information incidents and privacy breaches must be addressed as outlined in the City Privacy Policy. Records Management 20. Video Surveillance recordings and images will be kept for a period of up to thirty (30) days, after which it will be considered transitory material and deleted. 21. Video Surveillance recordings or images requested by third parties or law enforcement bodies, or which the City deems to be of value for the purpose for which it was collected, will be retained and considered to be a record. 22. Video Surveillance recordings and images that contain Personal Information and that are used by or on behalf of the City to make a decision directly affecting the individual must be retained for at least one year after use. 23. All records must be stored and disposed of in accordance with FOIPPA and with the City’s Records Classification and Retention Schedule. Evaluation 24. Audits must be carried out regularly, and in any case not less than once per year, the results must be documented in detail, and any concerns promptly addressed. 25. Every Video Surveillance program must be evaluated annually by the Department Head, Head of Privacy, and Manager of IT to review: a) Staff and Contractor training; b) Program security; c) Audits; d) Access logs; Page 262 of 395
Page 263
e) Signage; f) Whether the program is effective; g) Impact on privacy; and h) Whether the program is still justified. 26. Any concerns raised by a Department Head, Head of Privacy or Manager of IT during the annual Video Surveillance evaluation must be reported to the Director of Corporate Services by the Head of Privacy. Security 27. The City will use the following security measures to secure Video Surveillance: a) Installing and maintaining appropriate network security, such as firewalls; b) Installing appropriate device security, such as encryption on electronic storage devices; c) Installing physical barriers, including locked doors, locked cabinets and/or building alarm systems to restrict access to City or contractor premises with access to footage; d) Maintaining access logs, whether manual or automated; and e) Ensuring secure disposal of old storage devices and records. 28. In addition to any other detail deemed necessary by the Head of Privacy or the Manager of IT, access logs must contain the following information: a) Name of the person(s) accessing the footage; b) Reason for accessing; c) Description of the footage viewed and, where necessary, being retained; and d) Any related details, such as law enforcement case number and officer identification. 29. Employees and contractors must review and sign the Surveillance Policy prior to being given access to Video Surveillance.
I, ____________________________, acknowledge receipt of the Surveillance Policy, and confirm that I have read the policy and that I hereby agree to abide by the terms of the policy.
SIGNATURE
DATE APPENDIX A: Signage template FOIPPA states that a public body must ensure that an individual from whom it collects personal information is told: Page 263 of 395
Page 264
What personal information is being collected, The purpose for collecting it, The legal authority for collecting it (e.g. FOIPPA section), and The title, business address and business telephone number of an officer or employee of the public body who can answer the individual's questions about the collection.
To accomplish this, signage must be placed at all of the entrances to an area under video surveillance, and the following template may be used. For other purposes, speak with the Head of Privacy about the appropriate format. To use this statement, replace the highlighted areas with information about your own program, then submit to the Head of Privacy for review. This area may be under video [and audio] surveillance for the purpose of [reason for surveillance] under section 26(c) of the Freedom of Information and Protection of Privacy Act. Personal Information may be collected including video or photographic images of individuals. All information collected shall be used and maintained in accordance with the Act.
[Pictogram of video camera]
Please direct any inquiries to the City of Langford Freedom of Information coordinator at 250-478-7882, foi@langford.ca.
Adopted by Council Meeting Date: June 6, 2022 CERTIFIED CORRECT
Administrator Date:
Page 264 of 395
Page 265
Page 1 of 3
t 250.478.7882 e administration@langford.ca 2nd Floor, 877 Goldstream Avenue Langford, BC V9B 2X8
Staff Report to Council
DATE: Monday, June 6, 2022 DEPARTMENT: Administration SUBJECT: New Westhills Sign - Request for Licence Agreement
BACKGROUND: Westhills Land Corp. has approached city staff requesting permission to install a new Westhills sign. The sign would be installed along the sloped portion of dedicated road adjacent to Constellation Avenue, as shown below in Figure 1.0. Council may wish to instruct staff to enter into a licence agreement with Westhills Land Corp. to allow the installation and occupation of this sign. The City will not have any responsibility for the ownership and maintenance of the sign under the proposed terms.
Figure 1.0: Conceptual Photo of Proposed Sign
Page 265 of 395
Page 266
New Westhills Sign – Request for Licence Agreement 20220606 Council Report Page 2 of 3
COMMENTARY: As authorized under the Community Charter, the City may permit a licence to occupy land that is owned by the City. The licence agreement would be valid for a term of 20 years, unless terminated sooner as per the agreement.
The licence agreement is required to ensure that Westhills Land Corp. is responsible for the maintenance of the sign at all times and at its own expense.
FINANCIAL IMPLICATIONS: Westhills Land Corp. will provide the City with bonding to remove the sign and restore the licensed area at the end of the term. As a condition of the licence agreement Westhills Land Corp. will obtain and maintain $5,000,000 in liability insurance for the sign and include the City as additionally insured. LEGAL IMPLICATIONS: The licence agreement has been drafted by the City’s legal department. OPTIONS: Option 1 THAT Council
Enter into a licence agreement for this sign with Westhills Land Corp. on the terms attached and authorize the Mayor and CAO to execute the agreement with such minor amendments as may be necessary.
OR Option 2 THAT Council
Not authorize the licence agreement for this sign with Westhills Land Corp.
Page 266 of 395
Page 267
New Westhills Sign – Request for Licence Agreement 20220606 Council Report Page 3 of 3
SUBMITTED BY: Daryl Minifie, AScT, Senior Land Development Technologist Concurrence: Leah Stohmann, MCIP, RPP, Deputy Director of Planning and Subdivision Concurrence: Yari Neilson, Manager of Parks and Recreation Concurrence: Donna Petrie, Manager of Business Development and Events Concurrence: Will Ying-udomrat, Manager of Legislative Services Concurrence: Matthew Baldwin, MCIP, RPP, Director of Planning and Subdivision Concurrence: Michelle Mahovlich, P.Eng, P.Geo, Director of Engineering and Public Works Concurrence: Michael Dillabaugh, CPA, CA, Director of Finance Concurrence: Marie Watmough, Acting Director of Corporate Services Concurrence: Darren Kiedyk, Chief Administrative Officer
Page 267 of 395
Page 268
1
LICENCE AGREEMENT CON22-0122
This licence is dated for reference the 30 May 2022.
BETWEEN:
City of Langford 2nd Floor, 877 Goldstream Avenue Langford, British Columbia V9B 2X8
(the “City”)
AND:
Westhills Land Corp. 204 – 957 Langford Parkway Langford, BC V9B 0A5
(the “Licensee”)
GIVEN THAT:
A. The Licensee is the owner in fee simple of the following lands within in the City of Langford legally described as:
PID: 003-863-271 Lot C Sections 1 and 4 Goldstream District Plan 18094 except part in Plans 26999 EPP44948 EPP73365 EPP75182 EPP70121 EPP78695 EPP72562 EPP82887 EPP87052 EPP98822 EPP100544 and EPP102674;
B. The City owns the highway lands known as Constellation Avenue, plan number EPP87052, located adjacent to the Licensee’s above-noted property. The Licensee has requested a license to occupy upon a portion of this highway land from the City for the purposes of erecting a monument sign, as described below;
C. As authorized under the Community Charter, the City may permit an license to occupy on land that is owned by the City.
THIS LICENCE is evidence that in consideration of the mutual promises contained in this Licence and the payment of $10.00 by the Licensee to the City (the receipt and sufficiency of which the City acknowledges), the parties covenant and agree as follows:
The City hereby grants a licence to the Licensee of that portion of highway approximately identified in heavy black line on the sketch attached as Schedule A attached to this Agreement (the “License Area”), for the sole purpose of installing a monument sign (the “Sign”). The parties agree that the Page 268 of 395
Page 269
2
area identified in Schedule A is an approximate location and the final location will be confirmed by the parties prior to installation. The parties agree that the agreed upon area where the sign is actually installed will be the final Licensed Area for the purposes of this Agreement. The City grants this license subject to the terms and conditions of this Agreement.
The term of this Licence is for twenty (20) years, commencing June 1, 2022, and terminating on May 31, 2042 (the “Term”), unless extended by written agreement or unless terminated sooner pursuant to the terms of this Agreement.
Concurrently with the signing of this Agreement, the Licensee will give to the City bonding in an amount set by the City, which shall be the approximate cost of removing the sign and restoring the Licensed Area at the end of the Term.
In consideration of the granting of this License, the Licensee will maintain the landscaping of the License Area for the duration of the Term.
The Licensee agrees and acknowledges that the Licensed Area shall remain free of structures other than the Sign and that the Licensee will keep and maintain the Licensed Area, and an area of two (2) metres around the outside of the Licensed Area, in good and sufficient repair to the satisfaction of the City.
The Licensee shall replace and relocate all plants and greenery displaced by the Sign at their own expense, including irrigation and plant replacement costs during the Term, as per section 4 above.
The Licensee acknowledges and agrees that the landscaping and maintenance of the land surrounding the Licensed Area are minimally maintained by the City and agrees that this Agreement does not obligate the City to increase or change the current level of maintenance on the Lands surrounding the Licensed Area.
The Licensee further acknowledges the Licensed Area has irrigation infrastructure located under the surface, The Licensee agrees that repair to damage caused to existing irrigation lines during installation, and/or the moving of existing irrigation lines required to conform to IIABC requirements because of the Sign installation, shall be done at the cost of the Licensee. The Licensee further agrees to realign any sprinkler heads required to ensure proper coverage as per IIABC and BCLNA standards and Bylaw 1000.
Upon the last day of the Term, or upon earlier termination of the Licence, the parties will complete an inspection to ensure the Licensee has left the Licensed Area in a condition comparable to the condition of the Licensed Area at the signing of this Agreement, reasonable wear and tear excepted. Licensee agrees that the City may deduct amounts from the bond and will pay the City any other additional amounts required to return the Licensed Area to its original condition. The Licensee will pay such amounts to the City within 30 days of receipt of an invoice. The City will return the bond or remainder thereof, if any, within 30 days of the completion of this inspection.
The Licensee permits the City and its officers, employees, contractors and agents to enter into and upon the Licensed Area at all reasonable times for the purpose of constructing, maintaining and inspecting or removing any public works or utilities, and ensuring the Licensee’s compliance with Page 269 of 395
Page 270
3
this Licence.
The Licensee shall indemnify, defend and hold harmless the City, and its elected and appointed officials, officers, employees, contractors and agents, from and against all claims, actions, damages, liabilities, costs (including legal costs), and expenses arising from any occurrence on or within the Licensed Area, or caused by or contributed to by the negligence or other default of the Licensee in respect of anything done pursuant to or ostensibly pursuant to this Agreement including without limitation the construction, operation, maintenance and repair of the Sign. The Licensee shall not be liable for any claims, actions, damages, liabilities, costs (including legal costs) and expenses if such claim, action, damages, liabilities, costs or expenses are caused solely by the negligence of the City. This indemnity shall survive the expiry or earlier termination of this Licence.
The Licensee agrees to obtain and maintain at its sole expense general liability insurance in an amount not less than $5,000,000.00 per occurrence, and the insurance policy shall:
(a) name the City of Langford as additional insured;
(b) include that the City is protected notwithstanding any act, neglect, or misrepresentation by Licensee which might otherwise result in an avoidance of a claim and that such policies are not affected or invalidated by any act, omission or negligence of any third party which is not within the knowledge or control of the insured;
(c) be issued by an insurance company entitled to carry on the business of insurance under the laws of British Columbia with a financial credit rating of “A” or better;
(d) be primary and non-contributing with respect to any policies carried by the City and that any coverage carried by the City is in excess coverage;
(e) not be cancelled or materially modified without the insurer providing the City with 30 days written notice stating when such cancellation is to be effective or identifying the modification;
(f) be maintained for a period of 12 months after this Agreement is terminated;
(g) include a cross liability clause such that the City and Licensee are each insured as if each had purchased the policy of insurance; and
(h) be on other terms acceptable to the City, acting reasonably.
The Licensee will promptly provide the City with certificates of insurance confirming the insurance requirements under this Licence are met upon the execution of this Agreement and thereafter upon demand by the City, including evidence of any material amendment to the policy.
If the Licensee fails to maintain insurance as required by this Agreement, the City in its sole discretion may, after fourteen (14) days’ notice to the Licensee, obtain such insurance in whole in or in part. If the City obtains such insurance, the Licensee shall reimburse the City for the cost of Page 270 of 395
Page 271
4
that insurance plus a fifteen percent (15%) administration fee, within fifteen (15) days of receiving a written invoice from the City. For Clarity, the City has no obligation to obtain any insurance required to be maintained by the Licensee.
The Licensee understands and agrees that the City may at any time, in its sole discretion, terminate this licence upon 90 days written notice to the Licensee. If the City terminates this Agreement, the Licensee shall, at its own expense, within such time as may be specified by the City, remove the Sign and fill up with any excavation made, constructed or maintained with respect to it, and otherwise restore the Licensed Area to its original state to the satisfaction of the City.
If the City requires the removal of the Sign due to requiring use of some or all of the area in which the Sign is located, it will make reasonable efforts to identify a location adjacent to (or overlapping with, as may be the case) the Licensed Area (the “New Licensed Area”), to which the Sign may be relocated, in which case the Licensee may relocate the Sign to the New Licensed Area at its cost, and the parties shall cause the sketch attached to this Agreement as Schedule A to be updated to reflect such area.
If the Licensee chooses not to renew this Agreement and fails to clear the Licensed Area as required under this Agreement, the City and its agents may remove all fixtures, chattels, improvements, personal property and all other things on the Licensed Area. The cost of removal will be a debt due and owing to the City by the Licensee upon receipt by the Licensee of the City’s invoice.
The Licensee acknowledges there are no covenants, agreements, conditions, representations, or warranties by or binding on the City with respect to the Licensed Area except as expressly set out in this Licence and the Schedules attached to this Licence.
Nothing in this Agreement exempts the Licensee from complying with all applicable laws, including all municipal bylaws, or from obtaining all required permits and licenses relating to the use of the Licensed Area or the Sign.
The Licensee releases and forever discharges the City from all manner of claims of any nature whatsoever which may arise by reason of any act or omission of the City pursuant to this Agreement.
Notwithstanding any provision of this Agreement, the Licensee shall not be entitled to compensation for injurious affection or disturbance resulting in any way from the removal of the Sign and, without limitation, shall not be entitled to business losses, loss of profit, loss of market value, relocation costs or other consequential loss by reason of the removal of the Sign or by reason of the termination of the Agreement.
This Agreement grants no interest in land in the Licensed Area to the Licensee.
Waiver of any default by either party shall not be deemed to be a waiver of any subsequent default.
The Licensee is not permitted to assign this Licence, in whole or in part, and shall not permit or suffer any other person to occupy the whole or any part of the Licensed Area. As an exception to Page 271 of 395
Page 272
5
the foregoing, should the Licensee sell that part of the Lands on which the License is located, then the Licensee is permitted to assign this Agreement to the new owner of such part of the Lands.
The Licensee may not sublicence this Licence without the City’s prior written consent.
Whenever the singular or masculine is used in this Agreement, the same is deemed to include the plural or feminine or the body politic or corporate as the context requires.
Every reference to each party is deemed to include the heirs, executors, administrators, permitted assigns, employees, servants, agents, contractors, officers, directors and invitees of such party, where the context so permits or requires.
If any portion of this Agreement is held invalid by a court of competent jurisdiction, the invalid portion shall be severed and the decision that it is invalid shall not affect the remainder of this Agreement.
The provisions herein contained constitute the entire agreement between the parties and supersede all previous communications, representations and agreements, whether verbal or written, between the parties with respect to the subject matter hereof.
Time is of the essence.
This Licence enures to the benefit and is binding upon the parties and their respective successors, heirs and permitted assigns.
The schedules referred to in this Licence and attached hereto form a part of this Licence.
Any notice or communication required or permitted to be given under this Licence will be in writing unless otherwise specified and will be effectively given if mailed in Canada by first class mail, postage prepaid, delivered and addressed or directed as follows:
To the City at:
Attention: Corporate Officer City of Langford 2nd Floor, 877 Goldstream Avenue Langford, B.C. V9B 2X8
Email: mwatmough@langford.ca
To the Licensee at:
Attention: Lisa Parkes, Corporate Counsel Westhills Land Corp. 204 – 957 Langford Parkway Victoria, BC V9B 0M3 Page 272 of 395
Page 273
6
Email: lparkes@westhillsbc.com
or to such other address as a party may specify by notice given as set out above.
Any notice or other communication will be deemed to have been received as follows:
(a) if delivered before 4:00 p.m., on the date of delivery if it is a business day and otherwise on the next business day;
(b) if mailed, on the third business day following the date on which it was mailed; and
(c) If emailed, on the date the email was sent if sent before 4:00 p.m. on a business day, and otherwise on the next business day.
In this Licence, “business day” means any day Monday through Friday, except statutory holidays.
TO EVIDENCE THEIR AGREEMENT each of the parties has executed this Licence on the date first noted above.
Westhills Land Corp. has executed this Licence by its authorized signatories:
_ Jamie Robertson
Kyle Taylor
The City has executed this Licence by its authorized by its authorized signatories:
Mayor
Chief Administrative Officer
Page 273 of 395
Page 274
7
Schedule A
Page 274 of 395
Page 275
S E W E R STORMWATER 1.9:1 1.8:1 1.5:1 1.3:1 1.4:1 1.3:1 1.3:1 1.6:1 2.0:1 2.3:1 1.8:1 1.3:1 95 100 100 100 100 100 105 105 105 105 105 110 110 110 110 110 0+870 10+880 89.60 89.78 0 1:500 10 30m ON POINT - August 19, 2021 9:23 AM \WHLC-FILE02.CORP.WHLC.CA\WHLC-STORE02\PROJECTS\001 WESTHILLS\001-100 WESTHILLS SIGN\03 CAD & DESIGN\DESIGN DRAWINGS\001-100 WESTHILLS SIGN.DWG SEAL REVISIONS ISSUES No. DESCRIPTION DATE SIGN No. DESCRIPTION DATE SIGN NOVA LANDS ON POINT PROJECT No. GOVERNING AUTHORITY FILE No. ON POINT DRAWING No. NOVA LANDS WESTHILLS PRELIMINARY WESTHILLS SIGN LOCATION
001-100 001-100-C100 SHEET 1 OF 1 REV: TEL: 250 478-7875 WWW.OPPEL.CA SUITE 111 - 957 LANGFORD PKWY VICTORIA BC V9B 0A5 DESIGNER: REVIEWED: ZT ER ENGINEER: MP DO NOT SCALE THE DRAWING 50mm The copyrights to all designs and drawings are the property of On Point Project Engineers Ltd. Reproduction or use for any purpose other than that authorized by On Point Project Engineers Ltd. is forbidden. Contractor must check and verify all dimensions and conditions on site and report any discrepancies to engineer prior to proceeding with work. 2021.08.18 FOR INFORMATION ONLY SIDEWALK BOULEVARD CONSTELLATION AVE PROPOSED SIGN LOCATION 25.9m 3.9m 5.6m 1 ISSUED FOR INFORMATION 2021-08-18 ER Page 275 of 395
Page 276
Page 1 of 3
t 250.478.7882 e administration@langford.ca 2nd Floor, 877 Goldstream Avenue Langford, BC V9B 2X8
Staff Report to Council
DATE: Monday, June 6, 2022 DEPARTMENT: Administration SUBJECT: Road Closure and Disposition of Leigh Road at Donna Avenue
BACKGROUND: The owner of 1106 and 1112 Goldstream Avenue, 1198137 BC Ltd., plans to construct a commercial building. They have offered to purchase a portion of Leigh Road right-of-way, shown below in Figure 1.0, to be consolidated with their property. This area of Leigh Road at Donna Avenue and Goldstream Avenue has been determined to be surplus road area, not required for any future intersection expansion.
Page 276 of 395
Page 277
Road Closure and Disposition of Leigh Road at Donna Avenue 2022 05 06 Council Report Page 2 of 3
In 2020, Council passed road closure Bylaw 1916, which closed this area of road as well as a portion of Donna Avenue, see attached. Since then, the road closure area requested for purchase has been reduced. This report is for Council to consider Bylaw 2095, which will amend Bylaw 1916 by changing the road closure plan. The smaller area of road closure to be closed is shown above in Figure 1.0 and on the attached road closure plan EPP100734. COMMENTARY: As part of the purchase and sale agreement the purchaser will be responsible to relocate the frontage improvements and register statutory right of ways for any utilities in the road closure area.
FINANCIAL IMPLICATIONS: Council’s policy is to use the assessed value unit cost of the adjacent lot to value the road area to be disposed, this value is approximately $35.00 per square foot based on 2020 rates which is when the negotiations for this property began. The total sale price for this portion of closed road will be $76,351.10, this amount will go into the city’s capital works reserve fund. LEGAL IMPLICATIONS: There are no known legal implications with the purchase and sale of this portion of road. The purchase and sale agreement has been drafted in consultation with the City’s legal department.
Public notice for the road closure and disposition will be made prior to the adoption of Bylaw 2095, as required by the Community Charter.
OPTIONS: Option 1 THAT Council
Direct staff to post a public notice for the road closure and disposition as required by the Community Charter.
Approve the purchase and sale agreement with 1198137 BC Ltd for the portion of closed road on Leigh Road shown on attached plan EPP100734 and authorize the Mayor and Corporate Officer to execute the agreement after the legislative requirements for a public notice have been met.
Consider giving Road Closure Bylaw 2095, 1st, 2nd, and 3rd readings.
Page 277 of 395
Page 278
Road Closure and Disposition of Leigh Road at Donna Avenue 2022 05 06 Council Report Page 3 of 3
OR Option 2 THAT Council Take no action at this time with respect to the proposed road closure of this portion of Leigh Road.
SUBMITTED BY: Daryl Minifie, AScT Senior Land Development Technologist Concurrence: Leah Stohmann, MCIP, RPP, Deputy Director of Planning and Subdivision Concurrence: Donna Petrie, Manager of Business Development and Events Concurrence: Will Ying-udomrat, Manager of Legislative Services Concurrence: Matthew Baldwin, MCIP, RPP, Director of Planning and Subdivision Concurrence: Michelle Mahovlich, P.Eng, P.Geo, Director of Engineering and Public Works Concurrence: Michael Dillabaugh, CPA, CA, Director of Finance Concurrence: Marie Watmough, Acting Director of Corporate Services Concurrence: Darren Kiedyk, Chief Administrative Officer
Page 278 of 395
Page 279
Page 279 of 395
Page 280
Page 280 of 395
Page 281
Page 281 of 395
Page 282
Page 282 of 395
Page 283
Page 283 of 395
Page 284
Page 284 of 395
Page 285
Page 285 of 395
Page 286
Page 286 of 395
Page 287
Page 287 of 395
Page 288
Page 288 of 395
Page 289
Page 289 of 395
Page 290
Page 290 of 395
Page 291
Page 291 of 395
Page 292
Page 292 of 395
Page 293
Page 293 of 395
Page 294
Page 294 of 395
Page 295
Page 295 of 395
Page 296
Page 296 of 395
Page 297
CITYOFLANGFORD ROAD CLOSURE BYLAW NO. 1916, 2020 (portion of Donna Avenue and Leigh Road) WHEREAS, pursuant to Section 40 of the Community Charter, Council nnay, by bylaw, close a portion of a highway to traffic and remove the dedication of the highway, if prior to adopting the bylaw, Council publishes notices of its intention in a newspaper and provides an opportunity for persons who consider they are affected by the bylaw to make representations to Council; AND WHEREAS the Council of the City of Langford deems it expedient to close to traffic and remove the dedication of highway of that portion of highway comprisinga total of approximately (7596.Ift^), which was dedicated as highway byPlans 8198, 8988, 22423and VIP84403 Sections79 and 99, Esquimalt District, shown outlined in a bold black line on the reference plan EPP100734 prepared by Powell & Associates, BCLS, a reduced copy of which is attached hereto (the ''Road Closure Plan''); AND WHEREAS notices of Council's intention to close that portion of highway to traffic and to remove its dedication as highway were published ina newspaper and posted inthe public notice posting place, and Council has provided an opportunity for persons who consider they are affected by the closure to make representations to Council; AND WHEREAS the Council does not consider that the closure of the Closed Road will affect the transmission or distribution facilities or works of utility operators; NOW THEREFORE the Council of the Cityof Langford, in open meeting assembled, enacts as follows:
- Attached to this Bylaw as Schedule "A" and forming part of this Bylaw is a reduced copy of the reference plan of highway closure (the ''Road Closure Plan").
- The City hereby authorizes the closureto trafficand removal of highway dedication of: the 0.07 hectares of highway, which was dedicated as highway by Plans 8198, 8988, 22423 and VIP84403 Sections 79 and 99, Esquimalt District, labelled "Road to be Closed" on the Road Closure Plan. (the "Closed Road").
On deposit of the Road Closure Plan and all other documentation for the closure of the Closed Road in the Victoria Land Title Office, the Closed Road isclosed to public traffic, it shall cease to be public highway, and its dedication as a highway is cancelled. 4. The Mayorand the ChiefAdministrative Officer ofthe City are authorized to execute all deeds of land, plans and other documentation necessary to affect this road closure and disposition. Page 297 of 395
Page 298
Road Closure Bylaw No. 1916, 2020 Page 2 of 3 5. This Bylaw maybe cited as "Road Closure Bylaw No. 1916 (portionof Donna Avenue and Leigh Road), 2020." READ A FIRST TIME this 1^' day of June, 2020. READ A SECOND TIME this T' day of June, 2020. READ ATHIRD TIME this 1^* day of June, 2020. APPROVED BY THE MINISTRY OF TRANSPORTATION AND INFRASTRUCTURE THIS 24"^ DAY OF JUNE, 2020. ADOPTED this 29*'^ day of June, 2020. (C^fied Correct) CHIEF ADMINISTR IVE OFFICER TORRENKIEDYK CHIEF ADMINISTRATIVE OFFICER Page 298 of 395
Page 299
Reference Plan to accompany Bylaw No 1916 (City of Longford) To Close Parts of Road Dedicated on Plans 8198, 8988, 22423 and VIP84403 Sections 79 and 99, Esquimalt District BCGS 92B.0+3 Pursuant io Sscticn 120 of the Land TitJe Aci and Section 40 of the Community Charter a aim stwi rieeud at a tf lisos. SCHEDULE "A" - Road Closure Plan EPP67B15 strata Goldstream Avenue V1SS63 ^1P6!641 •»1SSS4 Stratii floi E^ei ^eom AvaoL-e PLAN EPP100734 Detail "A" , f 12H2670 Mar.EPPS'/aia i 1157® i8^pe.jas Page 299 of 395
Page 300
SURVEY PLAN CERTIFICATION PROVINCE OF BRITISH COLUMBIA PAGE OF PAGES Your electronic signature is a representation that you are a British Columbia land surveyor and a subscriber under section 168.6 of the Land Title Act, RSBC 1996 c.250. By electronically signing this document, you are also electronically signing the attached plan under section 168.3 of the act. 1. BC LAND SURVEYOR: (Name, address, phone number) Surveyor General Certification [For Surveyor General Use Only] 2. Control Number: PLAN IDENTIFICATION: Plan Number: This original plan number assignment was done under Commission #: LTO Document Reference: 3. CERTIFICATION: Form 9 Explanatory Plan Form 9A (YYYY/Month/DD) The checklist was filed under ECR#: (YYYY/Month/DD) (YYYY/Month/DD) The field survey was completed on: The plan was completed and checked on: I am a British Columbia land surveyor and certify that this plan was completed and checked on: that the checklist was filed under ECR#: and that the plan is correct in accordance with Land Title Office records. None Strata Form S I am a British Columbia land surveyor and certify that the buildings included in this strata plan have not been previously occupied as of (YYYY/Month/DD) None Strata Form U1 Strata Form U1/U2 I am a British Columbia land surveyor and certify that the buildings shown on this strata plan are within the external boundaries of the land that is the subject of the strata plan Certification Date: (YYYY/Month/DD) I am a British Columbia land surveyor and certify:
- That the buildings shown on this strata plan are within the external boundaries of the land that is the subject of the strata plan subject to clause 2 of this endorsement
- That certain parts of the buildings are not within the external boundaries but appropriate and necessary easements of other interests are registered as set out in section 244 (1)(f) of the Strata Property Act. Registered Charge Number(s): Certification Date: (YYYY/Month/DD) Arterial Highway I am a British Columbia land surveyor and certify that I am authorized by the Minister of Transportation and Infrastructure under section 44.1 of the Transportation Act to show certain lands identified on this plan dedicated as Arterial Highway.
ALTERATION: LTO Document Reference: This is an alteration to a previous version of this plan identified by control number: DESCRIPTION OF ALTERATION: SEE SCHEDULE Remainder Parcel (Airspace) I am a British Columbia Land Surveyor and certify that no portion of the parcels or dedications created on this plan overlap vertically, that is, lie above or below any portion of the Air Space parcels on Air Space Plan Page 300 of 395
Page 301
Page 301 of 395
Page 302
CITY OF LANGFORD ROAD CLOSURE BYLAW NO. 2095, 2022 (portion of Goldstream Avenue and Leigh Road)
The Council of the City of Langford, in open meeting assembled, hereby enacts as follows:
- Langford Road Closure Bylaw No. 1916, 2020 (the “Bylaw”) is amended as follows:
a. By deleting ‘Schedule “A” – Road Closure Plan EPP100734’ from the Bylaw and replacing it with the amended “Schedule “A” – Road Closure Plan EPP100734” appended hereto. b. By deleting the following from section 2 of the Bylaw: “the 0.07 hectares of highway, which was dedicated as highway by Plans 8198, 8988, 22423 and VIP84403 Sections 79 and 99, Esquimalt District, labelled “Road to be Closed” on the Road Closure Plan” and replacing it with the following: “that portion of highway comprising a total of approximately 202.7 m2 (2181.8 ft2), which was dedicated as highway by Plan 8198 Sections 79 and 99, Esquimalt District, shown outlined in a bold black line and labelled “Road to be Closed” on the reference plan EPP100734 prepared by Powell & Associates, BCLS, a reduced copy of which is attached hereto as Schedule “A”;”
c. This Bylaw may be cited as “Road Closure Bylaw 1916, Amendment No. 1 (portion of Goldstream Avenue and Leigh Road), Bylaw No. 2095, 2022.” READ A FIRST TIME this day of June, 2022. READ A SECOND TIME this day of June, 2022.
READ A THIRD TIME this day of June, 2022. APPROVED BY THE MINISTRY OF TRANSPORTATION AND INFRASTRUCTURE THIS DAY OF JUNE, 2022. ADOPTED this day of, 2022.
PRESIDING COUNCIL MEMBER
CHIEF ADMINISTRATIVE OFFICER Page 302 of 395
Page 303
SCHEDULE “A” – Road Closure Plan
Page 303 of 395
Page 304
Page 1 of 2
t 250.478.7882 e administration@langford.ca 2nd Floor, 877 Goldstream Avenue Langford, BC V9B 2X8
Staff Report to Council
DATE: Monday, June 6, 2022 DEPARTMENT: Land Development APPLICATION NO.: SUB21-0015 SUBJECT: Road Closure Bylaw 2074 – 639 and 641 Strandlund Avenue
BACKGROUND: At their Regular Meeting of May 16th, 2022, Council passed the following resolution with respect to the property at 639 & 641 Strandlund Avenue:
THAT Council:
- Consider 1st, 2nd, and 3rd readings to Road Closure Bylaw No. 2074, 2022 (639 and 641 Strandlund Avenue); COMPLETE
and
- Authorize Mayor and CAO to enter into the Purchase and Sale Agreement; COMPLETE
COMMENTS: Public Notice of the road closure and disposition was completed as prescribed in the Community Charter. The Ministry of Transportation and Infrastructure signed Road Closure Bylaw No. 2074 on 3 of June, 2022 as required. As there are no further conditions, Council may consider adopting Road Closure Bylaw No. 2074.
OPTIONS: Page 304 of 395
Page 305
Road Closure Bylaw 2074 – 639 and 641 Strandlund Avenue 20220606 Council Report Page 2 of 2
Option 1 THAT Council adopt Road Closure Bylaw No. 2074, 2022 (639 & 641 Strandlund Avenue);
OR Option 2 THAT Council take no action at this time with respect to Road Closure Bylaw No. 2074.
SUBMITTED BY: James Oliver, Senior Land Development Technologist Concurrence: Leah Stohmann, MCIP, RPP, Deputy Director of Planning and Subdivision Concurrence: Chris Aubrey, Fire Chief Concurrence: Lorne Fletcher, Manager of Community safety and Municipal Enforcement Concurrence: Yari Nielsen, Manager of Parks and Recreation Concurrence: Donna Petrie, Manager of Business Development and Events Concurrence: Will Ying-udomrat, Manager of Legislative Services Concurrence: Matthew Baldwin, MCIP, RPP, Director of Planning and Subdivision Concurrence: Michelle Mahovlich, P.Eng, P.Geo, Director of Engineering and Public Works Concurrence: Michael Dillabaugh, CPA, CA, Director of Finance Concurrence: Marie Watmough, Acting Director of Corporate Services Concurrence: Darren Kiedyk, Chief Administrative Officer
Page 305 of 395
Page 306
CITY OF LANGFORD ROAD CLOSURE BYLAW NO. 2074, 2022 Road Closure Bylaw WHEREAS, pursuant to Section 40 of the Community Charter, Council may, by bylaw, close a portion of a highway to traffic and remove the dedication of the highway, if prior to adopting the bylaw, Council publishes notices of its intention in a newspaper and provides an opportunity for persons who consider they are affected by the bylaw to make representations to Council; AND WHEREAS the Council of the City of Langford deems it expedient to close to traffic and remove the dedication of that portion of highway comprising a total of approximately 47m2 (505.9ft2) known as Strandlund Avenue which was dedicated as highway by Plan 10723 and is shown outlined in a bold black line on reference plan EPP118684 prepared by Lloyd R.P. Eakins, BCLS 833, a reduced copy of which is attached hereto (the "Road Closure Plan"); AND WHEREAS notices of Council's intention to close that portion of highway to traffic and to remove its dedication as highway were published in a newspaper and posted in the public notice posting place, and Council has provided an opportunity for persons who consider they are affected by the closure to make representations to Council; AND WHEREAS the Council does not consider that the closure of the Closed Road will affect the transmission or distribution facilities or works of utility operators; NOW THEREFORE the Council of the City of Langford, in open meeting assembled, enacts as follows: 1. Attached to this Bylaw as Schedule "A" and forming part of this Bylaw is a reduced copy of the reference plan of highway closure. (the "Road Closure Plan"). 2. The City hereby authorizes the closure to traffic and removal of highway dedication of: the 47m2 (505.9ft2) of highway which were dedicated as highway (which was dedicated by Plan 10723) and labelled "Closed Road" on the Road Closure Plan. (the "Closed Road"). 3. On deposit of the Road Closure Plan and all other documentation for the closure of the Closed Road in the Victoria Land Title Office, the Closed Road is closed to public traffic, it shall cease to be public highway, and its dedication as a highway is cancelled. 4. The Mayor and the Chief Administrative Officer of the City are authorized to execute all deeds of land, plans and other documentation necessary to affect this road closure and disposition. CERTIFIED CORRECT WIHYing-Ud°mObRPORATE OFFICER Deputy Corporate Officer Page 306 of 395
Page 307
Road Closure Bylaw No. 2074, 2022 Page 2 of 3 5. This Bylaw may be cited as "Road Closure Bylaw No. 2074 (Strandlund Avenue), 2022". READ A FIRST TIME this 16th day of May, 2022. READ A SECOND TIME this 16th day of May, 2022. READ A THIRD TIME this 16th day of May, 2022. APPROVED BY THE MINISTRY OF TRANSPORTATION AND INFRASTRUCTURE day of , 2022. ADOPTED this day of, 2022. PRESIDING COUNCIL MEMBER CORPORATE OFFICER CERTIFIED CORRECT AtAm );,,i,p/m/17 CORPORATE OFFICER Will Ying-Udomrat Deputy Corporate Officer Page 307 of 395
Page 308
Road Closure Bylaw No. 2074, 2022 SCHEDULE "A" — Road Closure Plan cc 0 LL cc 0 cc 0 0 17Z
Plan 37530 _ Min Men has sdthin The rasdlol Ragland DarOCL Weyhfeenburg Land Suweying lna www.stisyswveys.cont .0 ,2e27 James 01111 Rwhalent Std.. DC Sat 125 'depend (250)050-5,20 Few 1813110\e00eE 11.. 01018 sormy reormonted by MO Om /MS ...risaclad 0 :Joy' R. P. fugal. 251.5 the th day of Mora. 3.022. Reference Plan To Accompany Bylaw No. 2074 (City of Langford), To Close Part of Road Dedicated on Plan 10723. Section 109, Esquimalt District. Pursuant to Section 120 of the Land Title Act And Section 40 of the Community Charter. BCCS 92E1.043 +321 3 10 ID 7731 Wended plot s:za of ells pan Is 0.121ner In licispt by When lo sdreh (1.! dee) tdxn and ro, a Ned". Legend: oi ,JCO. GhtfuliC,5 ors in moires. wavers cdtroselar hauled. lntsgrotod Survey Ned S1 Ow My of Langford MADEWCSRS) 10.0.8G CO. Old nornhoe cr. elem.(' (me aboancteons Parisian 00011,01 1(1.11.100510 94101024 und 0312575. end oic rekereed to the Central Meridian .0 1110/ Zola 10 Plan EPP118684 0 Denotes 37onoo00 Contra; Alonionant Found • 060019, Slonaatet bort Post Fauna 5e1,320f4 /ow Plat .nar • 0 cr Brusx geft in Tod, 15. UTAI scorenolies ono absolute occurocy ocieend we dernmd from convert (Mad minty cosermtions orodet:c control manuremte 104711524 dna 0212515. Air plan siva,' horizottol prouno—,evel defame, trocm.t nhwtl behaseiso To compute gdo distance. mortal), scouno—loval dmicocae by oornbined Mohr 09a961.17.:: which ims been cia-MM from g0000tk eon's°, 'nun/manta 9sHI5.24 and 0311.25:5 9 Plan 10723 Or NOM' 17 . 4 . daa tees 01 TINA Strandlund 1 Plan VIP 78821 vi? ds,4 sme .0 A Plan V1P75191 Rem pd. A inD 592:9) 62GRW 2 PG° A Plan 48039 Strata Plan EPS4100 8 Plan 10723 Strata Lot 1 Strata Plan V1S6842 94117.121. 13109 0342515 Datum 140116.3 (00.5) 3.33a01.= 0731 Ana 10 Orb ISOrtlanye 0.0.7011.302 0110 Eastna: 453214.201 Shanitdd Accurory nn; 14111124 Oche, leADLIJ ICSii.5) .11195.1.047D 011.1 70.0 10, 1.171.1 Northing 5363172.7e5 WV fasting 44.3031700 Absokte aceamcy. 0.225, Page 308 of 395
Page 309
Page 1 of 2
t 250.478.7882 e administration@langford.ca 2nd Floor, 877 Goldstream Avenue Langford, BC V9B 2X8
Staff Report to Council
DATE: Monday, June 6, 2022 DEPARTMENT: Planning SUBJECT: Bylaw Nos. 2046, 2047, and 2048 – Planning, Subdivision, and Building Application Fee Adjustments
BACKGROUND: At their Regular Meeting held April 4th, 2022, Council approved the 2022-2026 Five Year Financial Plan with a property tax increase of 2.95%.
COMMENTARY: As has occurred in previous years, staff have prepared bylaws to amend the Planning, Subdivision, and Building related fees commensurate with the general tax increase. As such, Bylaw No. 2048 has been drafted to adjust the following fees by 2.95%: OCP amendment applications; Rezoning applications; Public hearings; Development Permit and Development Permit amendment applications; Development Variance Permit applications; Letters of exemption; Temporary Use Permit applications; and Board of Variance applications.
Bylaw No. 2046 includes a 2.95% fee adjustment to Subdivision related fees. Staff propose a $2,500 fee for road closure and dispositions and for encroachment agreements. This fee is to recover the cost to prepare a purchase and sale agreement, road closure bylaw, and/or encroachment agreement as well as staff time. The applicant will furthermore be responsible for the costs of surveying and any requirement advertisements. Staff also propose a per lot fee of $200 when amending an existing statement of conditions.
Bylaw No. 2047 includes fee adjustments to Building Permit related fees.
Page 309 of 395
Page 310
Bylaw Nos. 2046, 2047, and 2048 – Planning, Subdivision, and Building Application Fee Adjustments 20220606 Council Report Page 2 of 2
FINANCIAL IMPLICATIONS: Increasing fees to keep up with the cost of living should maintain the relationship between applications and cost recovery. LEGAL IMPLICATIONS: None. OPTIONS: Option 1 THAT Council:
- Consider giving first, second, and third reading to Bylaw No. 2046; and
- Consider giving first, second, and third reading to Bylaw No. 2047; and
- Consider giving first, second, and third reading to Bylaw No. 2048;
OR Option 2 THAT Council:
- Take no action at this time with respect to adjusting application fees.
SUBMITTED BY: Trina Cruikshank, Land Development Assistant Concurrence: Leah Stohmann, MCIP, RPP, Deputy Director of Planning and Subdivision Concurrence: Matthew Baldwin, MCIP, RPP, Director of Planning and Subdivision Concurrence: Wayne Robinson, Manager of Building Services Concurrence: Donna Petrie, Manager of Business Development and Events Concurrence: Will Ying-udomrat, Manager of Legislative Services Concurrence: Michelle Mahovlich, P.Eng, P.Geo, Director of Engineering and Public Works Concurrence: Michael Dillabaugh, CPA, CA, Director of Finance Concurrence: Marie Watmough, Acting Director of Corporate Services Concurrence: Darren Kiedyk, Chief Administrative Officer
Page 310 of 395
Page 311
CITY OF LANGFORD BYLAW NO. 2046 A BYLAW TO AMEND THE SUBDIVISION AND DEVELOPMENT SERVICING BYLAW
The Council of the City of Langford, in open meeting assembled, enacts as follows:
- City of Langford Subdivision and Development Servicing Bylaw No. 1000 is amended as follows:
i) By replacing Table 1 – 1 “Applications and Fees” in Schedule 1 Procedures and Fees with the table attached.
- This Bylaw may be cited as “Subdivision and Development Servicing Bylaw, Amendment No. 23, 2022 (Fee Schedule), Bylaw No. 2046”.
READ A FIRST TIME this day of, 2022. READ A SECOND TIME this day of, 2022. READ A THIRD TIME this day of, 2022. ADOPTED this day of, 2022.
MAYOR
(Certified Correct)
CORPORATE OFFICER
Page 311 of 395
Page 312
Bylaw No. 2046 Page 2 of 2 Table 1 – 1 Applications and Fees Section Application Type Fee Unit Fee 1.1.1 Application for the Approving Officer’s Statement of Conditions (Residential Lots) $545 Plus, per new lot created: • $200 for <500m2 lots (any zone) • $200 for >500m2 and <835m2 lots in an R2 zone • $200 all other residential 1.1.1 Application for the Approving Officer’s Statement of Conditions (Commercial or Industrial) $650
Plus, per new lot created: • $500 for Commercial or Industrial 1.3.1 Boundary Adjustment $915 Plus $250 per each additional lot line to be adjusted 1.4.1 Revised application for a Statement of Conditions (when applied for within one year of original application) $915 Plus, per new lot created: • $200 for <500m2 lots (any zone) • $200 for >500m2 and <835m2 lots in an R2 zone • $200 all other residential 1.5.1 Extension of a Statement of Conditions $325 12-month extension
1.5.1 Signature Expiration (or re-signature) $125
1.6 Approval of a Phased Strata Plan; or amendment of Phased Strata Plan (due upon Form P submission) $915 $500 Per phase 1.7.1 Strata-Title Conversion Residential Compliant $915
1.7.1 Strata-Title Conversion Residential Non-Compliant $2,485
1.7.1 Strata-Title Conversion Commercial/Multi Family/ Industrial Compliant $1,805
1.7.1 Strata-Title Conversion Commercial/Multi Family/ Industrial Non-Compliant $3,610
1.8.1 Air Space Parcel $650 Plus, per new lot created: • $400 Residential and other non commercial or industrial uses • $500 Commercial, Industrial Plus $5,000 for legal review, the unused portion of which shall be refunded
Road Closure and Disposition or Encroachment Agreement $2500 For Council to consider an application where a road closure and disposition or encroachment are requested (plus the cost of required advertisements and surveying)
Council Consideration $165 For Council to consider an application that proposes a lot width where the frontage for a lot is less than 10% of the lot perimeter 1.9.1 Application for Pre-Design Meeting $915 Plus, per new lot created: • $200 for <500m2 lots (any zone) • $300 for >500m2 and <835m2 lots in an R2 zone • $500 all other residential • $500 Commercial or Industrial 1.10.1 Application to Construct – On Site (Construction Administration Fee) $915 Plus 2.5% of engineers estimate of cost of works and services up to $200 000 and 1% of the remainder
Application to Construct – Off Site (in existing road ROW) (Construction Administration Fee)
In accordance with Highway Use Bylaw (Bylaw No. 33) To include all utilities except Hydro 1.12.2 Application for Final Approval of a Subdivision $850 Plus, per new lot created: • $150 for <500m2 lots (any zone) • $200 for >500m2 and <835m2 lots in an R2 zone • $400 all other residential • $500 Commercial or Industrial • DCC Payment Due (Residential ONLY)
Integrated Survey Area Program Plan $52 $50 per lot created by subdivision or strata
Page 312 of 395
Page 313
CITY OF LANGFORD BYLAW NO. 2047
A BYLAW TO AMEND BYLAW NO. 1160, “LANGFORD BUILDING BYLAW NO. 1160, 2008”
The Council of the City of Langford, in open meeting assembled, hereby enacts as follows:
A. Bylaw No. 1160 cited as “Building Bylaw No. 1160, 2008” is amended as follows:
- By deleting Appendix “A” to Bylaw No. 1160 and replacing it with Appendix “A” attached to this bylaw. B. This Bylaw may be cited for all purposes as “Langford Building Bylaw No. 1160, Amendment No. 15, 2022, Bylaw No. 2047”.
READ A FIRST TIME this day of, 2022.
READ A SECOND TIME this day of, 2022.
READ A THIRD TIME this day of, 2022.
FINALLY PASSED AND ADOPTED this day of, 2022.
PRESIDING COUNCIL MEMBER
CORPORATE OFFICER
Page 313 of 395
Page 314
Bylaw No. 2047
Page 2 of 4
APPENDIX "A”
A. GENERAL
Double Permit Fee - if any work for which a permit is required under this bylaw shall commence before a permit has been obtained, the fee payable as determined in the above schedule shall be doubled.
Refunds - At any time before the work has commenced in respect to which a permit has been issued, the permit holder may apply for cancellation of the permit. Upon receipt of such application, the Chief Building Inspector, if satisfied that the work has not commenced, shall cancel the permit and shall refund to the permit holder 50% of the fee paid in respect of the permit, but not less than the application fee.
Re-inspection Fees - Where any inspection carried out pursuant to this bylaw discloses faulty work and a subsequent inspection is made necessary, the fee for such subsequent inspection shall be $60.10. Where a permit holder fails to have the work to be inspected accessible and ready at the time the inspection is called for, the Chief Building Inspector may charge an additional fee of $60.10 for each subsequent call for inspection made necessary. Re-inspection fees must be paid prior to the re-inspection.
Reduction of Fee Where a Certified Registered Professional Reviews - Where a registered professional engineer or architect reviews and certifies an application for a building permit as being in compliance with this bylaw and the Building Code, and where the City of Langford relies upon that certification in issuing a building permit, the building permit fee shall be reduced by 5%.
B. SCALE OF FEES - BUILDING PERMITS
- The charge for permits issued in accordance with this Bylaw, shall be based on the value of construction as determined by the Chief Building Inspector and the fee shall be calculated in accordance with the following scale:
(a) For permits $1,000.00 or less in value $60.10
(b) For permits in excess of $1,000.00, the fees shall be $60.10 for the first thousand, plus $12 per thousand or part for the next $99,000.00, plus $9.65 per thousand, or part thereof, for the next $900,000, plus $4.85 per thousand, or part thereof, for the next $14,000,000, plus $2.45 per thousand or part thereof for all values in excess of $15,000,000.
(c) For extension of permit $60.10
(d) Application Fee, non-refundable, included in Building Permit Fee, paid at the time of building permit application:
(1) For permits with a construction value of $200,000 or less $116.8 (2) For permits with a construction value more than $200,000 $1,134.57 Page 314 of 395
Page 315
Bylaw No. 2047
Page 3 of 4
(e) Revision fees
(1) For permits with a construction value of $500,000 or less $60.10 (2) For permts with a construction value of more than $500,000 $120.20
- The value of construction shall be the greater of:
(a) the contract price including taxes and a reasonable allowance for extras, or
(b) the estimated value as determined by the Chief Building Inspector in accordance with the Marshall & Swift, “Marshall Valuation Service” or “Residential Cost Handbook”.
The fee for a permit to wreck, demolish or remove a building from a lot shall be: $60.10 plus deposits and fees as required.
The fee for a permit to move a building on to a site shall be based on the value of the building and the value of work required on site. The minimum permit fee shall be $120.20.
C. SCALE OF FEES - PLUMBING PERMITS
- Plumbing Fixtures:
(a) For each fixture $18.15
(b) For any alteration or replacement not involving installation of a fixture $30.05
(c) For each internal roof leader $12.00
(d) Hydronic heating system $60.10
- Sewer Connections: (a) House storm drain $30.05
(b) House sanitary sewer $30.05
(c) House sanitary sewer and removal or de-commission of septic tank $60.10
(d) For private storm drains or sanitary sewers larger than 100 mm (4 in) $30.05
or longer than 76 m (250 ft) per 30.5 m (100 ft)
(e) Manholes, catch-basins or interceptors $60.10
(f) Pumping stations $60.10
Page 315 of 395
Page 316
Bylaw No. 2047
Page 4 of 4
- Fire Protection Equipment:
(a) Sprinkler system 1 to 8 sprinkler heads $36.05
(b) Each additional 20 sprinkler heads $24.05
(c) Standpipe hose outlets $24.05
(d) Fire Hydrants $24.05
Hot Water Storage Tank $18.15
Residential Irrigation System $36.05
Commercial Irrigation System $120.20
Floor drain for hot water tank $18.15
Water and drain connections for a swimming pool (each) $18.15
Minimum plumbing permit fee $18.15
Water service connection to property line $30.05
D. SCALE OF FEES - CHIMNEY, FIREPLACE AND SOLID FUEL BURNING APPLIANCE PERMITS AND OIL BURNING EQUIPMENT
Chimney $30.05
Fireplace Including Chimney $48.20
Unused Solid fuel burning stove, range, furnace, boiler, or space heating $30.05
appliance (existing chimney)
Unused Solid fuel burning stove, range, furnace, boiler or space $48.20 heating appliance (new Chimney)
Installation or replacement of a residential oil burning furnace $30.05
Removal and/or replacement of a residential oil supply tank $30.05
Installation or replacement hydronic heating boiler $30.05 Page 316 of 395
Page 317
CITY OF LANGFORD BYLAW NO. 2048
A BYLAW TO AMEND BYLAW NO. 209, “DISTRICT OF LANGFORD DEVELOPMENT PROCEDURES, 1997”
The City of Langford Council in open meeting assembled enacts as follows:
Bylaw No. 209, cited as “District of Langford Development Procedures, 1997” is amended by:
a) By replacing Schedule ‘D’ with the following: “
Official Community Plan Amendment Fees Application Type Base Fee Public Hearing Combined Fee Application concurrent with Application to Rezone $2,478 nil $2478 All Land Uses <1000m2 of site area $3,466 $2,729 $6,194 All Land Uses 1001m2 – 8094m2 (2ac) of site area $6,975 $2,729 $9,909 All Land Uses
8094m2 – 40,467m2 (10ac) $10,276 $2,729 $13,004 All Land Uses 40,467m2 (10ac) $12,753 $2,729 $15,481 Zoning Amendment Fees Application Type Base Fee Public Hearing Combined Fee Text amendment only, under existing zoning for changes to Density Bonusing provisions $1,116 $2,729* $3,845 Text Amendment only under existing zoning for changes to not more than two (2) aspects of the Zoning Bylaw, other than Density Bonus provisions $2,227 $2,729* $4,955 All Land Uses <1000m2 of site area $3,466 $2,729* $6,194 All Land Uses 1001m2 – 8094m2 (2ac) of site area $7,160 $2,729* $9,888 All Land Uses 8094m2 – 40,467m2 (10ac) $10,276 $2,729* $13,004 All Land Uses 40,467m2 (10ac) $12,515 $2,729* $15,243 *Fee reduced to $2,148 if public hearing waived **Add $2,349 for the creation of a new zone designation”
Page 317 of 395
Page 318
Subject: Bylaw No. 2048 Page 2 of 4
b) By replacing Schedule ‘E’ with the following: “ Development Permit Fees If any work for which a permit is required commences prior to a permit being issued, the fee payable shall be doubled. Interface Fire Hazard Development Permit Area (ONLY) – Development Permit for one- and two- family residential development on an individual lot and/or the creation of not more than two lots by subdivision where development is fully compliant with Interface Fire Hazard design guidelines. $310 Riparian Development Permit Area (ONLY) – Development Permit for one- and two-family residential development on an individual lot where no work is occurring within a Streamside Protection and Enhancement Area (SPEA) as defined by a qualified professional; $618 Two-Family Residential (Duplex) - compliant with Design Guidelines and which may or may not include Interface Fire Hazard Development Permit Area;* $991 Two-Family Residential (Duplex) – not compliant with Design Guidelines and which may or may not include Interface Fire Hazard Development Permit Area and may or may not include variances;** $2,539 For combined Environmentally Sensitive/Hazardous and Form & Character applications, fees shall be paid on the basis of the greater of either the Environmentally Sensitive/Hazardous Development Permit Area(s) Impacted (column A) OR the scale of development (column B) Column A Column B Fee Environmentally Sensitive/Hazardous Development Permit Areas Impacted Form & Character
Less than 150m2 of site area within a defined development permit area Less than 100m2 of new commercial/industrial/business park GFA; and/or exterior renovation of existing intensive residential (including duplex) or multi-family residential buildings that represents a change to the form and character of a building or buildings and/or Garden and carriage suites $618 150-1000m2 of site area within a defined development permit area Up to and including 4 residential units; and/or Up to 200m2 of new Com/Ind/Bus Park GFA; and/or exterior renovation of existing Com/Ind/Bus Park buildings up to 200m2 of GFA that represents a change to the form and character of a building or buildings; $2,227 1001-4500m2 of site area within a defined development permit area 5- 12 residential units; and/or Up to 300 m2 of new Com/Ind/Bus Park GFA and/or Exterior renovation of existing Com/Ind/Bus Park buildings up 2000m2 of GFA that represents a change to the form and character of a building or buildings; $4,706 4,501-25,000m2 of site area within a defined development permit area 13-49 residential units; and/or Up to 4500 m2 of new Com/Ind/Bus Park GFA and/or exterior renovation of existing Com/Ind/Bus Park buildings over 2000m2 of GFA that represents a change to the form and character of a building or buildings; $7,181
25,000m2 of DP site area 50+ residential units; and/or 4501 m2+ of new Com/Ind/Bus Park GFA $11,763 *A duplex development permit issued by Council’s delegate Page 318 of 395
Page 319
Subject: Bylaw No. 2048 Page 3 of 4
**A duplex development permit issued by Council
Development Permit Amendment Fees The Director of Planning may consider the following types of amendments to an issued Development Permit, where such changes maintain the overall intent of the previously issued Development Permit and are consistent with the Development Permit Area Guidelines appended to Zoning Bylaw No. 300 Minor amendment for changes that are eligible for a Development Permit Exemption in accordance with s.1.4 of Appendix A to Zoning Bylaw No. 300 No Fee, unless a Letter of Exemption is requested or required Minor amendment for changes that: • Require the issuance of a Development Permit Amendment for the purpose of issuing a variance to reduce a bylaw requirement by no more than 10% $248 Moderate amendment for changes that: • Require the issuance of a Development Permit Amendment for the purpose of: • Increasing floor space by more than 10% of the GFA originally approved, but less than 20%; • Issuing a variance to reduce a bylaw requirement by more than 10%; • Adjusting a streamside protection and enhancement area per the conditions specified in s.2.3.4 of Appendix A to the Zoning Bylaw No. 300 and where such adjustment is supported by the project biologist 16% of the original fee Major amendment for changes that are not considered to be a Minor or Moderate amendment 27% of the original fee Appeal Fee (if Development Permit cannot be issued by Council’s delegate) $1,547 in addition to above fees Development Permit Issued by Council with Variances (other than duplex) $1,547 in addition to the above fees Letter of Exemption from the Requirements of a Development Permit $124 Other Fees Board of Variance $774 Counter Petition: If the City is required to provide a counter petition opportunity as a result of any planning related application (Official Community Plan Amendment, Rezoning, Development Permit, Development Variance Permit, and Temporary Use Permit). $693
Development Variance Permit Fees Application Fee $1,547
Temporary Use Permit Fees Application Fee $2,168 Renewal Fee $310
Page 319 of 395
Page 320
Subject: Bylaw No. 2048 Page 4 of 4
- This Bylaw may be cited for all purposes as "City of Langford Development Procedures, Amendment Bylaw No. 23, 2022, Bylaw No. 2048". READ A FIRST TIME this day of, 2022.
READ A SECOND TIME this day of, 2022.
READ A THIRD TIME this day of, 2022.
ADOPTED this day of 2022.
PRESIDING COUNCIL MEMBER
CORPORATE OFFICER Page 320 of 395
Page 321
Page 321 of 395

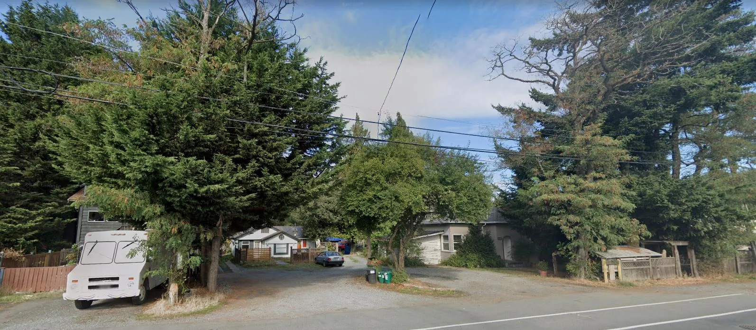
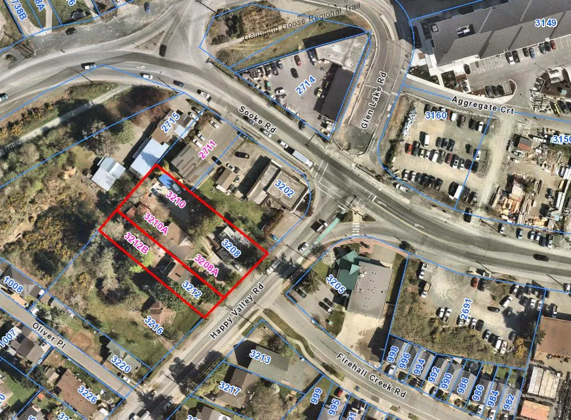
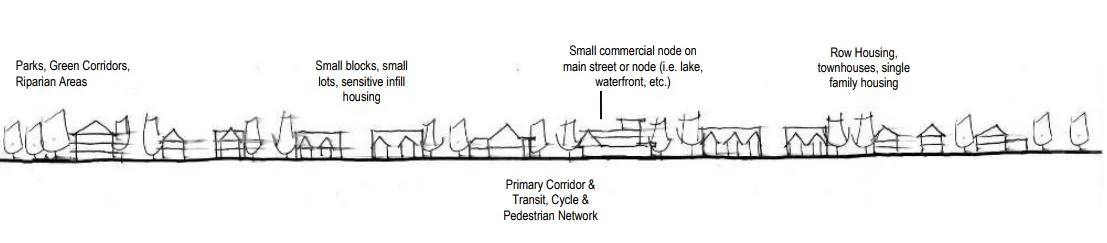
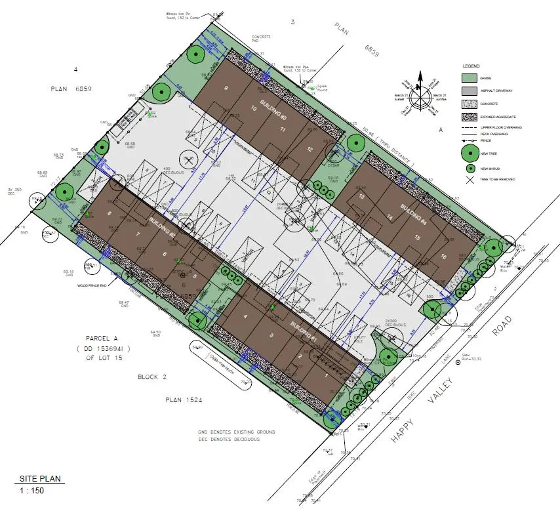
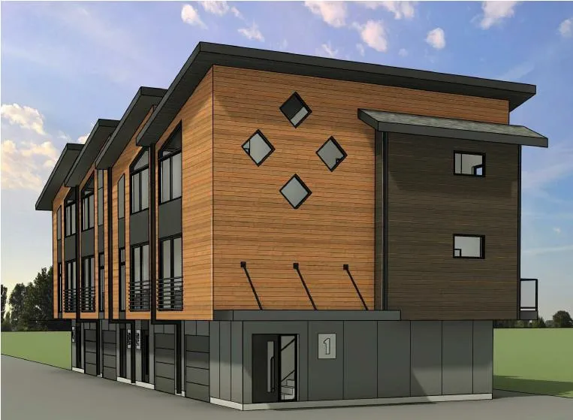
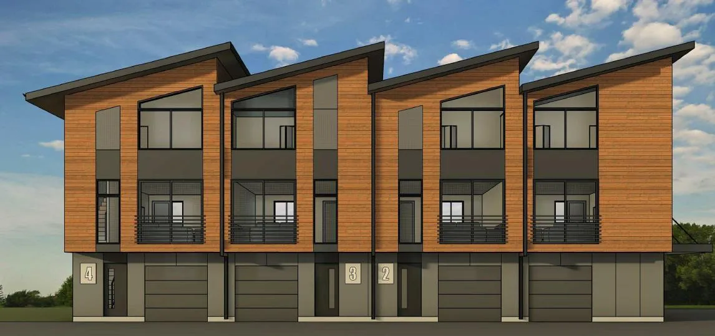
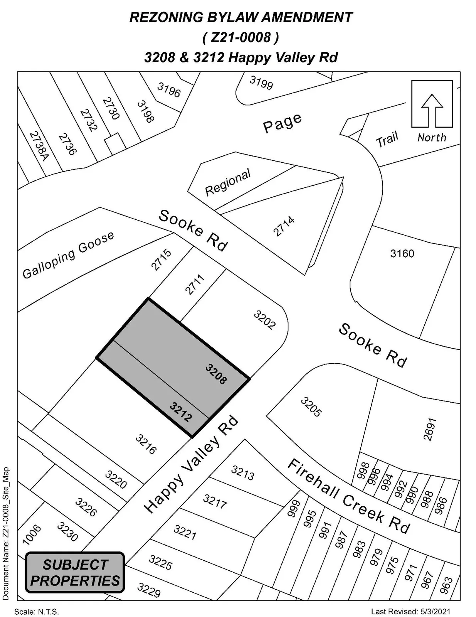
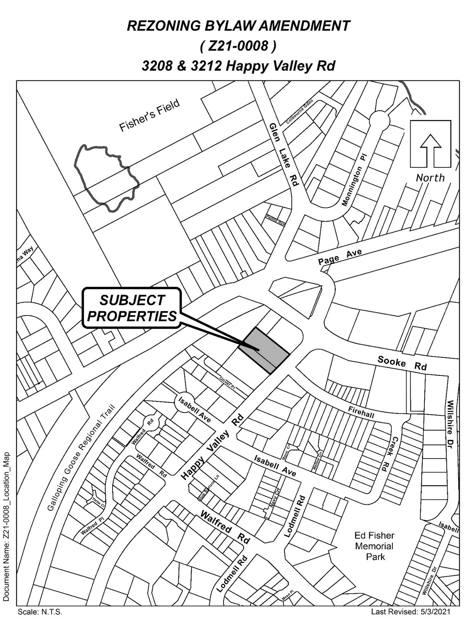
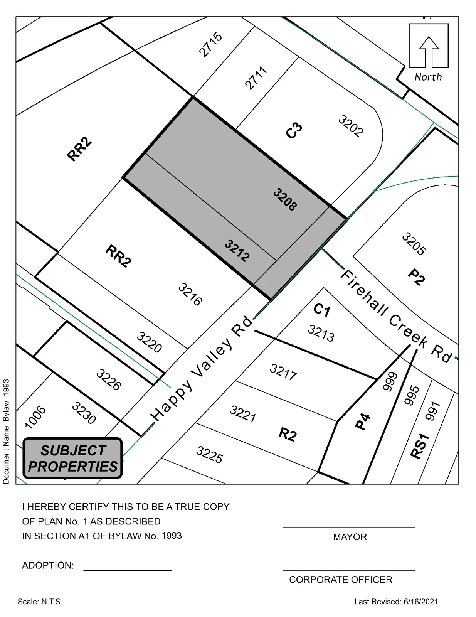

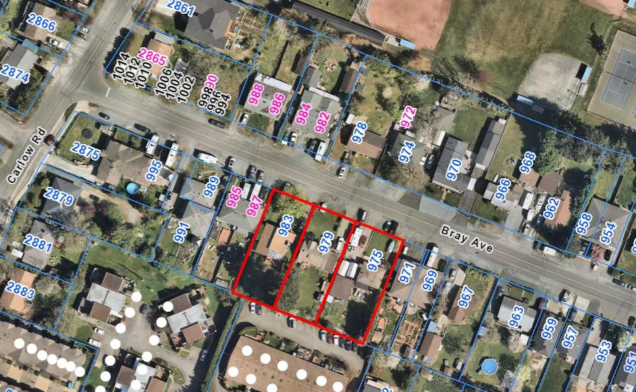
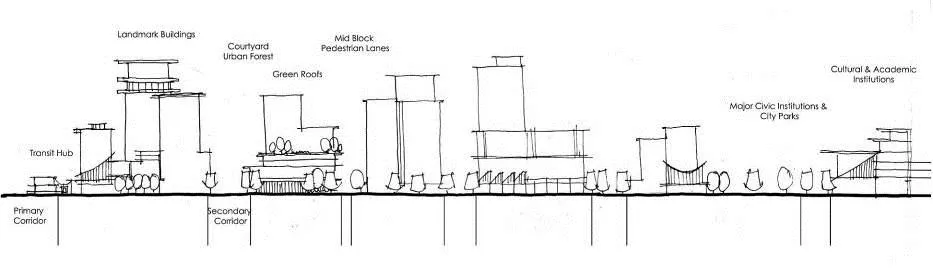
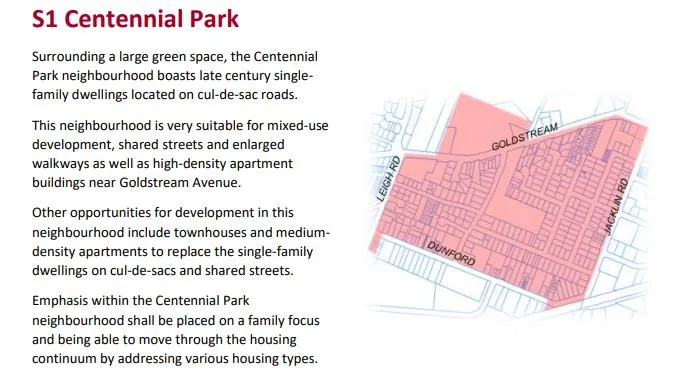
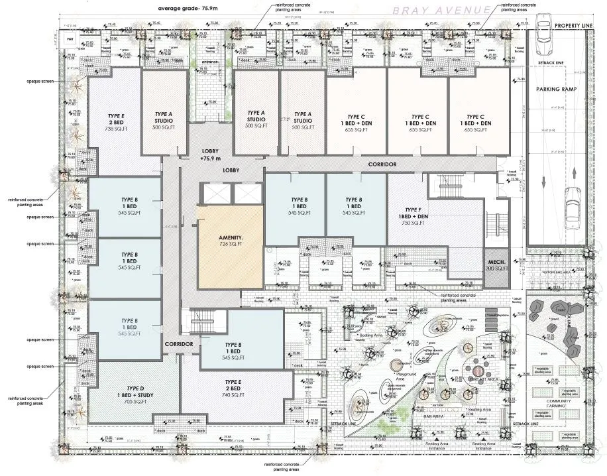
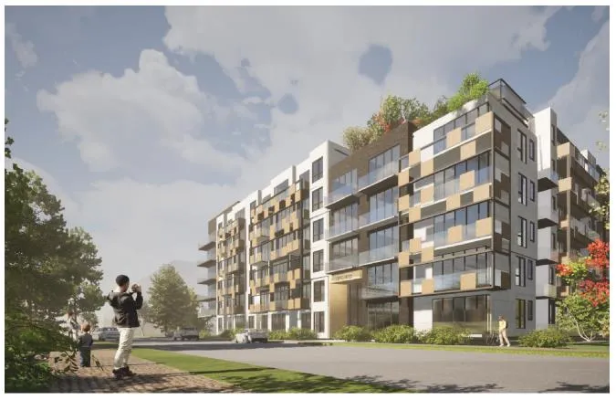
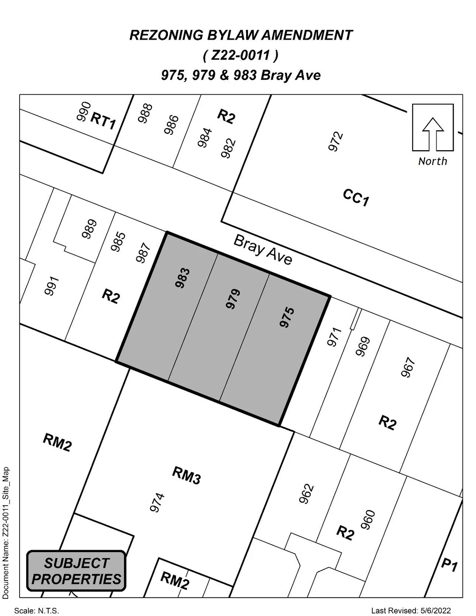
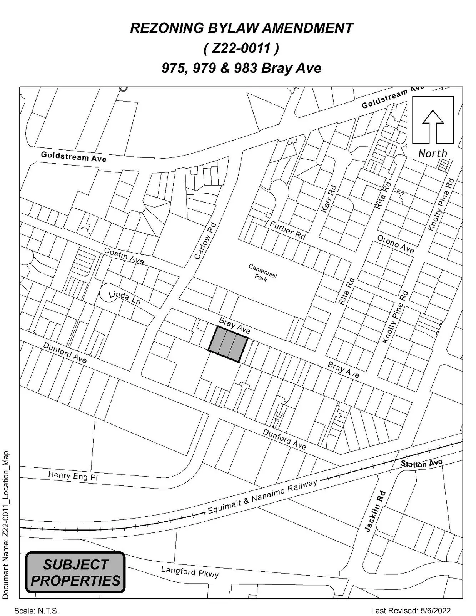
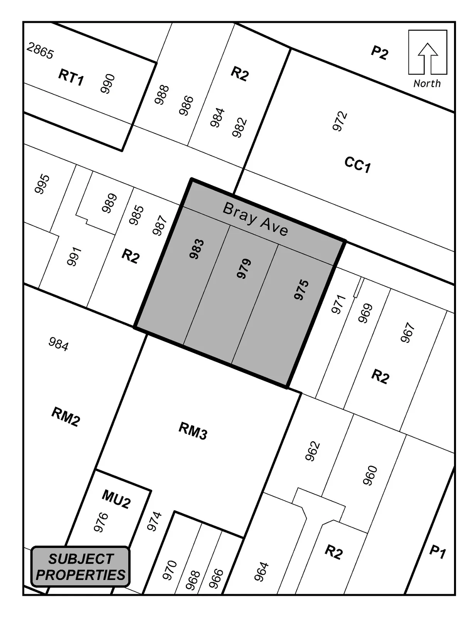

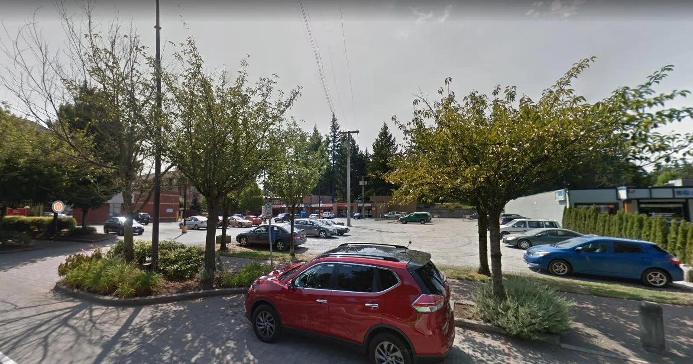
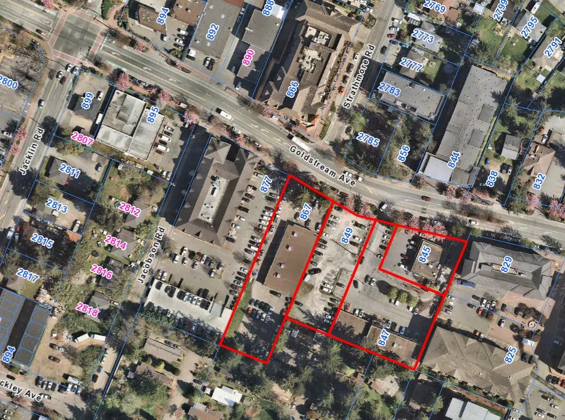
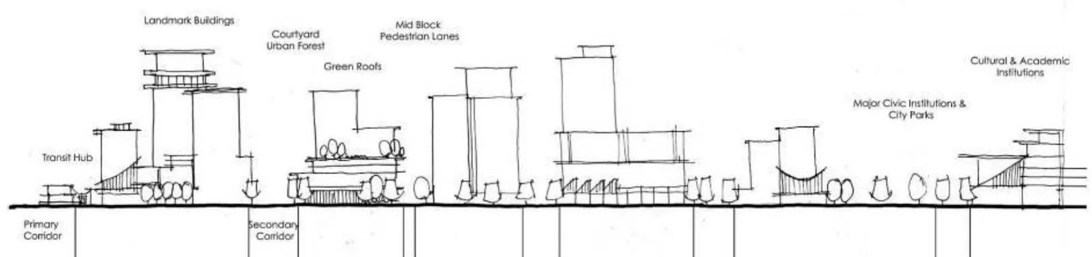
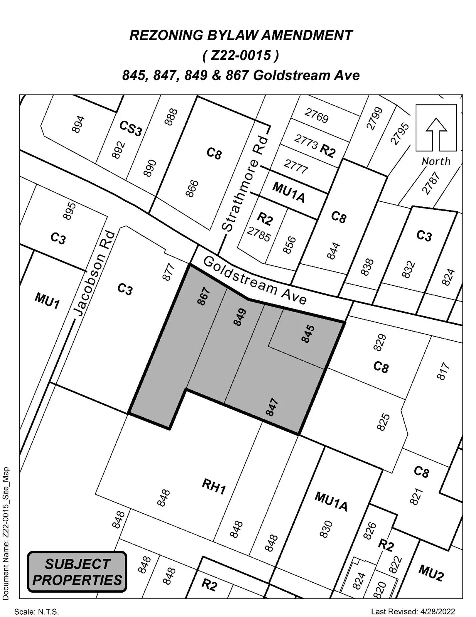
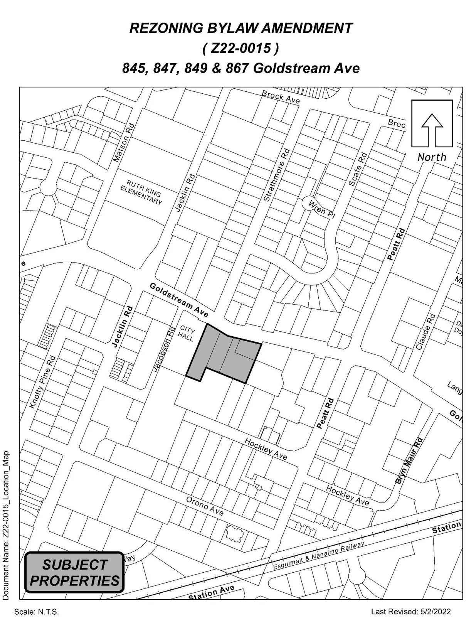
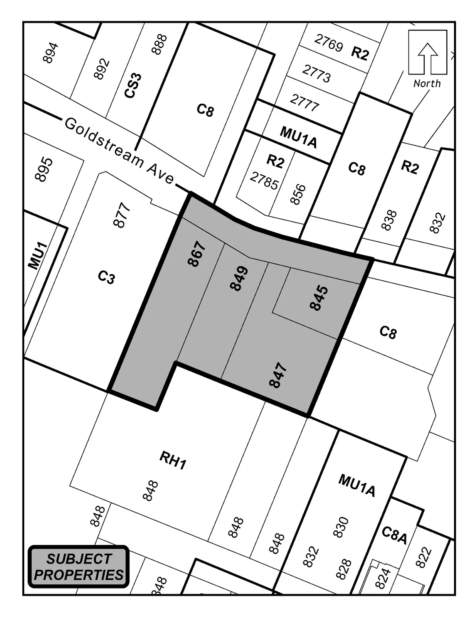
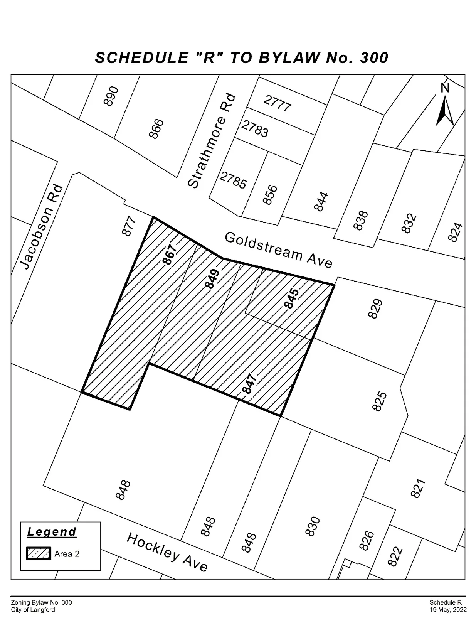
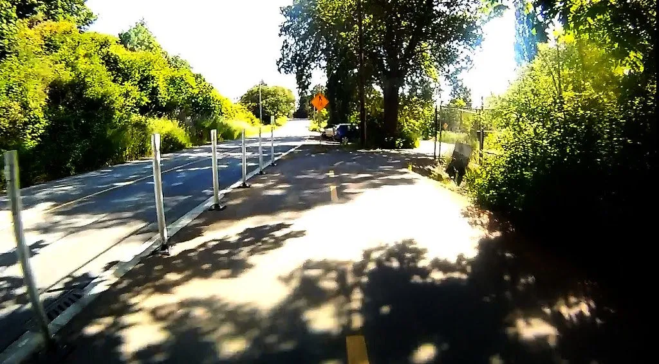
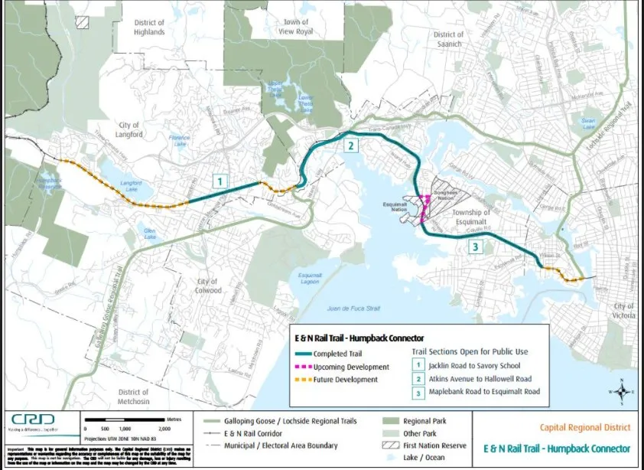




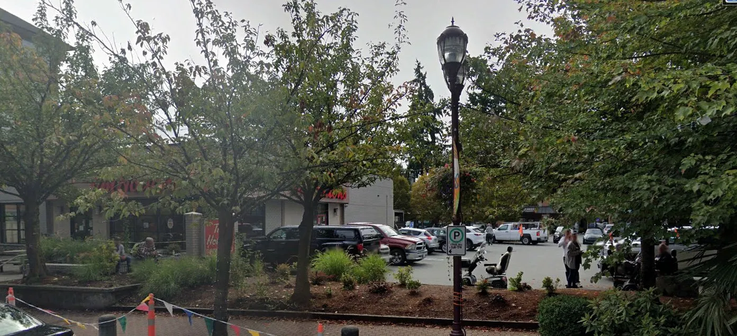
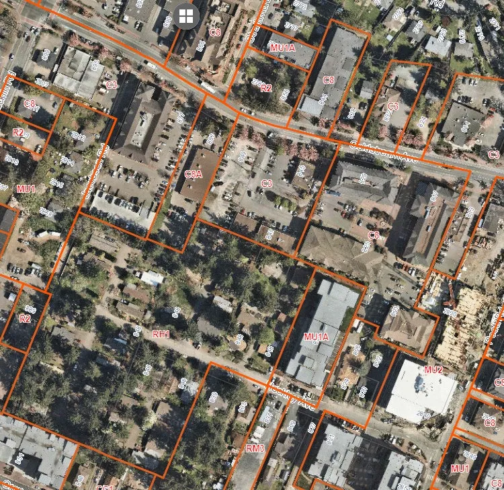
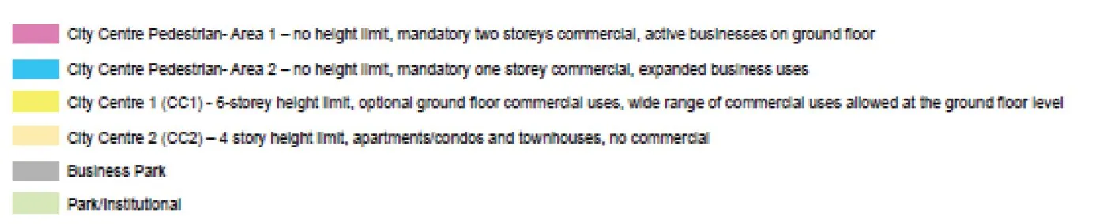
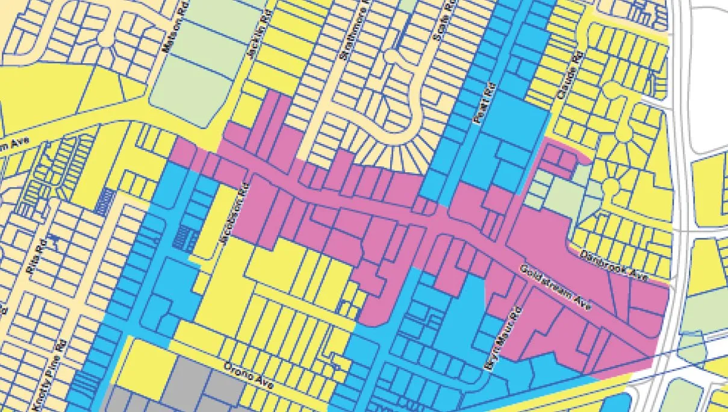
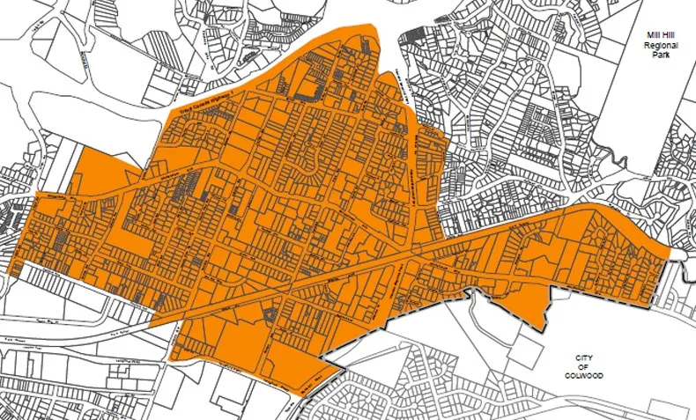
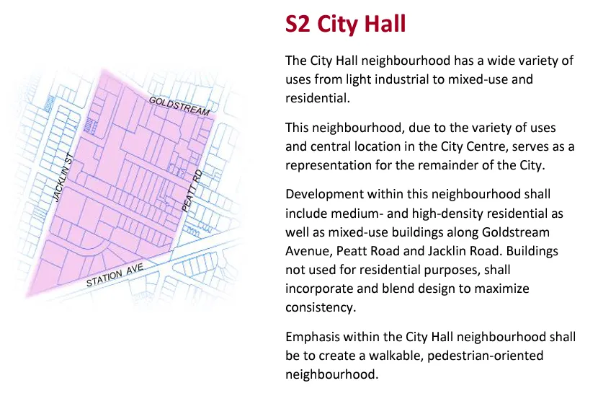
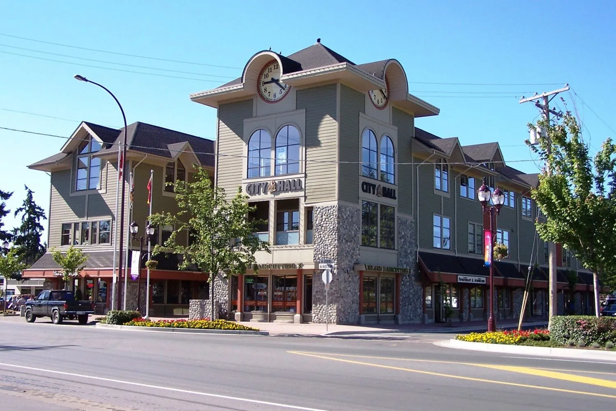




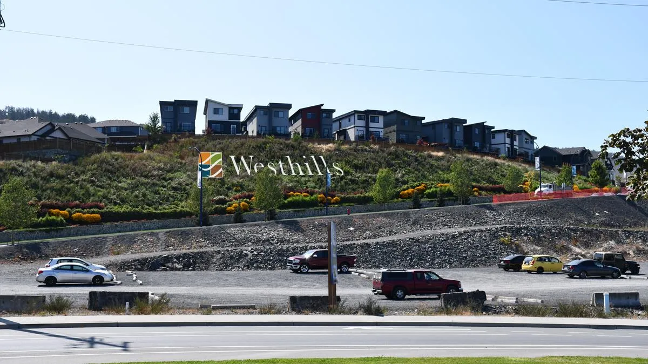



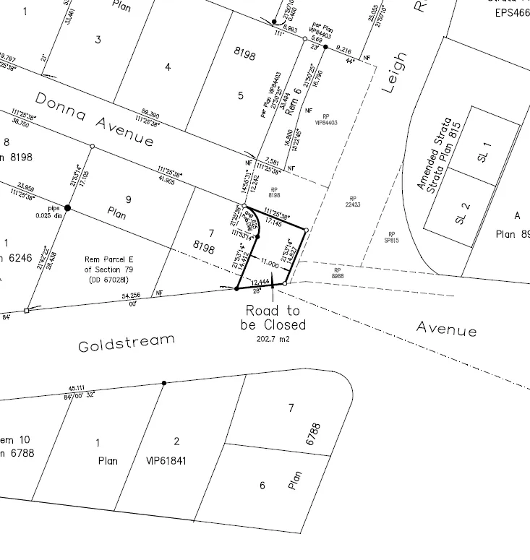

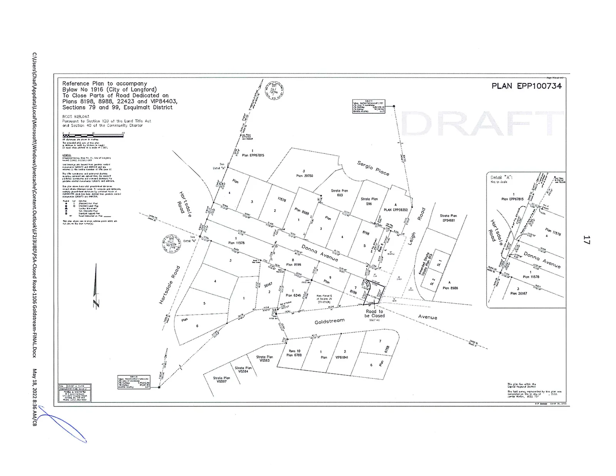
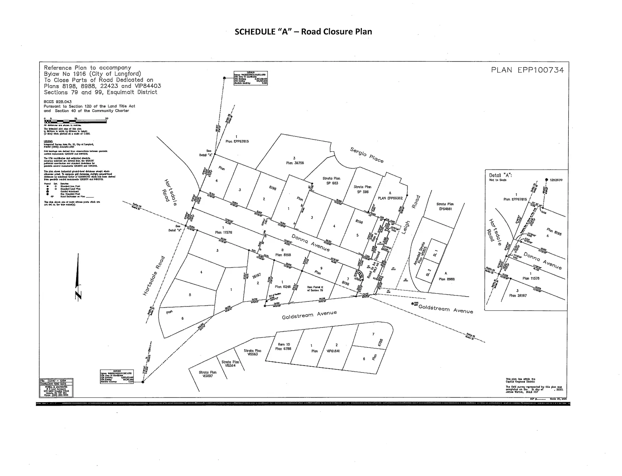

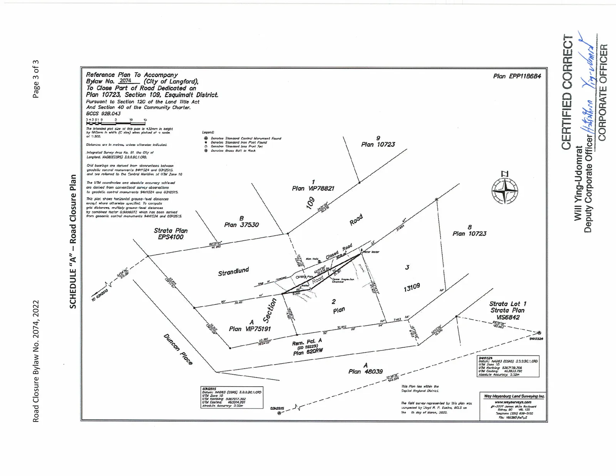

Document Images
(5)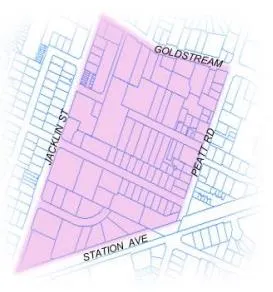
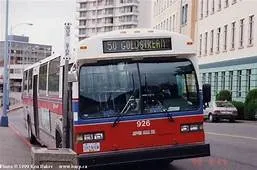
Related Documents
(6)Langford Zoning Bylaw, Amendment No. 633, (3208 and 3212 Happy Valley Rd)
Bylaw No. 1993 · Referenced in 4 sections
Langford Zoning Bylaw, Amendment No. 678, (975, 979, and 983 Bray Avenue)
Bylaw No. 2080 · Referenced in 6 sections
Subdivision and Development Servicing Bylaw
Bylaw No. 1000 · Referenced in 3 sections
Zoning Bylaw
Bylaw No. 300 · Referenced in 4 sections
Langford Zoning Bylaw, Amendment No. 665, (Omnibus No. 58 – Electric Vehicle Charging Stations)
Bylaw No. 2054 · Referenced in 1 section
Building Bylaw
Bylaw No. 1160 · Referenced in 1 section