DocumentsBylawMay 16, 2022Pages 73–115
Public Hearing / Bylaw No. 2045 related materials (2615 Sooke Road)
Material related to Bylaw No. 2045 (zoning amendment for 2615 Sooke Road) and associated public hearing materials; includes the bylaw and supporting documentation.
Key facts
- Bylaw No.: 2045
- Subject property: 2615 Sooke Road
- Agenda reference: Public hearing item 4.3
Public Hearing — Bylaw No. 2045
File No. Z21-0052
A Bylaw to amend the City of Langford Zoning Bylaw No. 300 by amending the designation of the subject property from R2 (One– and Two-Family Residential) to C9 (Community Town Centre Pedestrian 9) to allow a Mixed-Use building.
Bylaw No. 2045
CITY OF LANGFORD
BYLAW NO. 2045
A BYLAW TO AMEND BYLAW NO. 300, “LANGFORD ZONING BYLAW, 1999"
The Council of the City of Langford, in open meeting assembled, hereby enacts as follows:
A. Langford Zoning Bylaw No. 300, 1999 is amended as follows:
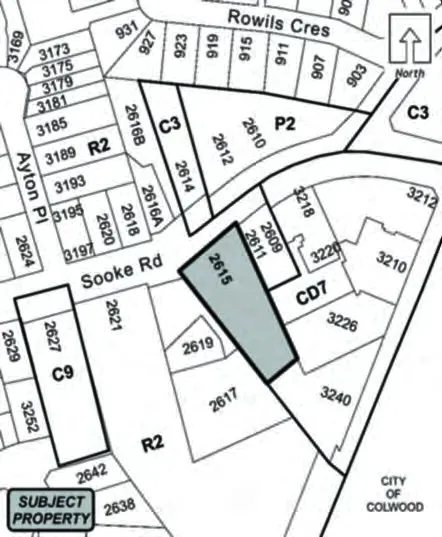
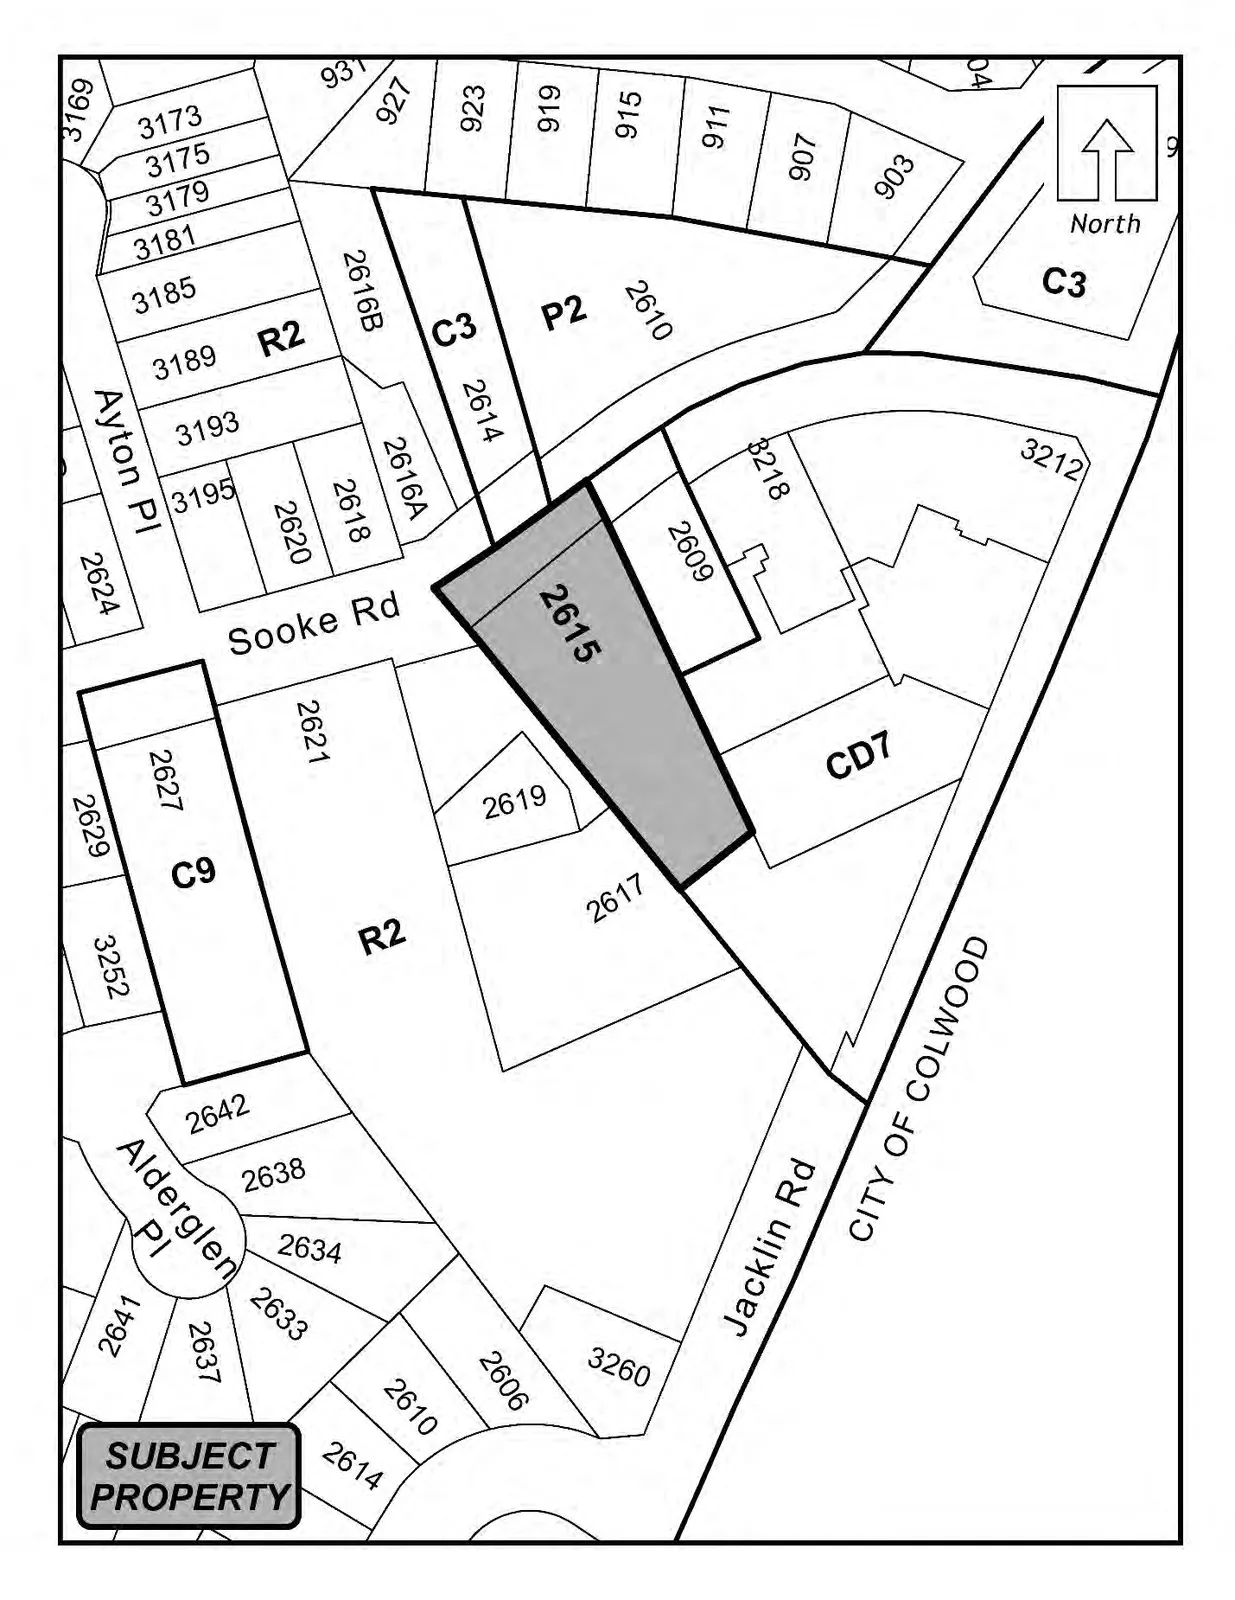
- By deleting from the One- and Two-Family Residential (R2) Zone and adding to Community Town Centre Pedestrian (C9) Zone the properties legally described as Lot A, Section 83, Esquimalt District, Plan VIP56369, PID No. 018-233-376 (2615 Sooke Road) as shown shaded on Plan No. 1 attached to and forming part of this Bylaw.
- By adding the following as Section 6.44B.06 and renumbering subsequent Sections accordingly:
“6.44B.06 Height
(1) No building or structure on the property legally described as Lot A, Section 83, Esquimalt District, Plan VIP56369, PID No. 018-233-376 (2615 Sooke Road) may exceed a height of 6 storeys.”
- By adding the following to Table 1 of Schedule AD:
| Zone | Bylaw No. | Legal Description | Amenity Contributions | Eligible for Reduction in Section 2 of Schedule AD (Column 5) |
|---|---|---|---|---|
| C9 | 2045 | · Lot A, Section 83, Esquimalt District, Plan VIP56369, PID No. 018-233-376 (2615 Sooke Road) | a) $2,074 per new residential unit created on the 1st to 4th storeys of the building towards the General Amenity Reserve Fund; b) $1,037 per new residential unit created on the 5th and 6th storeys of the building towards the General Amenity Reserve Fund; c) $610 per new residential unit created on the 1st to 4th storeys of the building towards the Affordable Housing Reserve Fund; d) $305 per new residential unit created on the 5th and 6th storeys of the building towards the Affordable Housing Reserve Fund; | No |
B. This Bylaw may be cited for all purposes as “Langford Zoning Bylaw, Amendment No. 662, (2615 Sooke Road), Bylaw No. 2045, 2022".
READ A FIRST TIME this 4th day of April, 2022.
PUBLIC HEARING held this day of , 2022.
READ A SECOND TIME this day of , 2022.
READ A THIRD TIME this day of , 2022.
APPROVED BY THE MINISTRY OF TRANSPORTATION AND INFRASTRUCTURE this day of , 2022.
ADOPTED this day of , 2022.
PRESIDING COUNCIL MEMBER
CORPORATE OFFICER
Notice of Public Hearing
Meeting Date: 16 May 2022
Starting at: 5:30PM
Location: City Hall Council Chambers, Third Floor, 877 Goldstream Avenue (This meeting will be held electronically and in person.)
How to Connect:
- Teleconference # 1-855-703-8985 (Canada Toll Free) or 1-778-907-2071 (long distance charges may apply)
- Zoom.us or Zoom app on your mobile device. Meeting ID # 886 4630 6785
Bylaw No: 2045
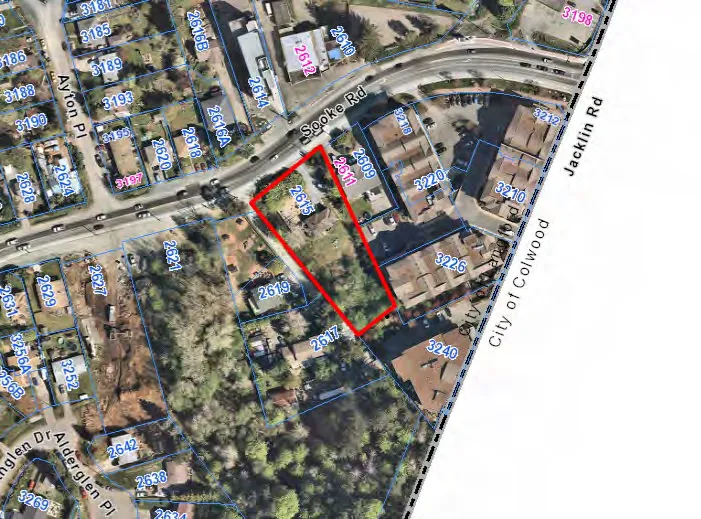
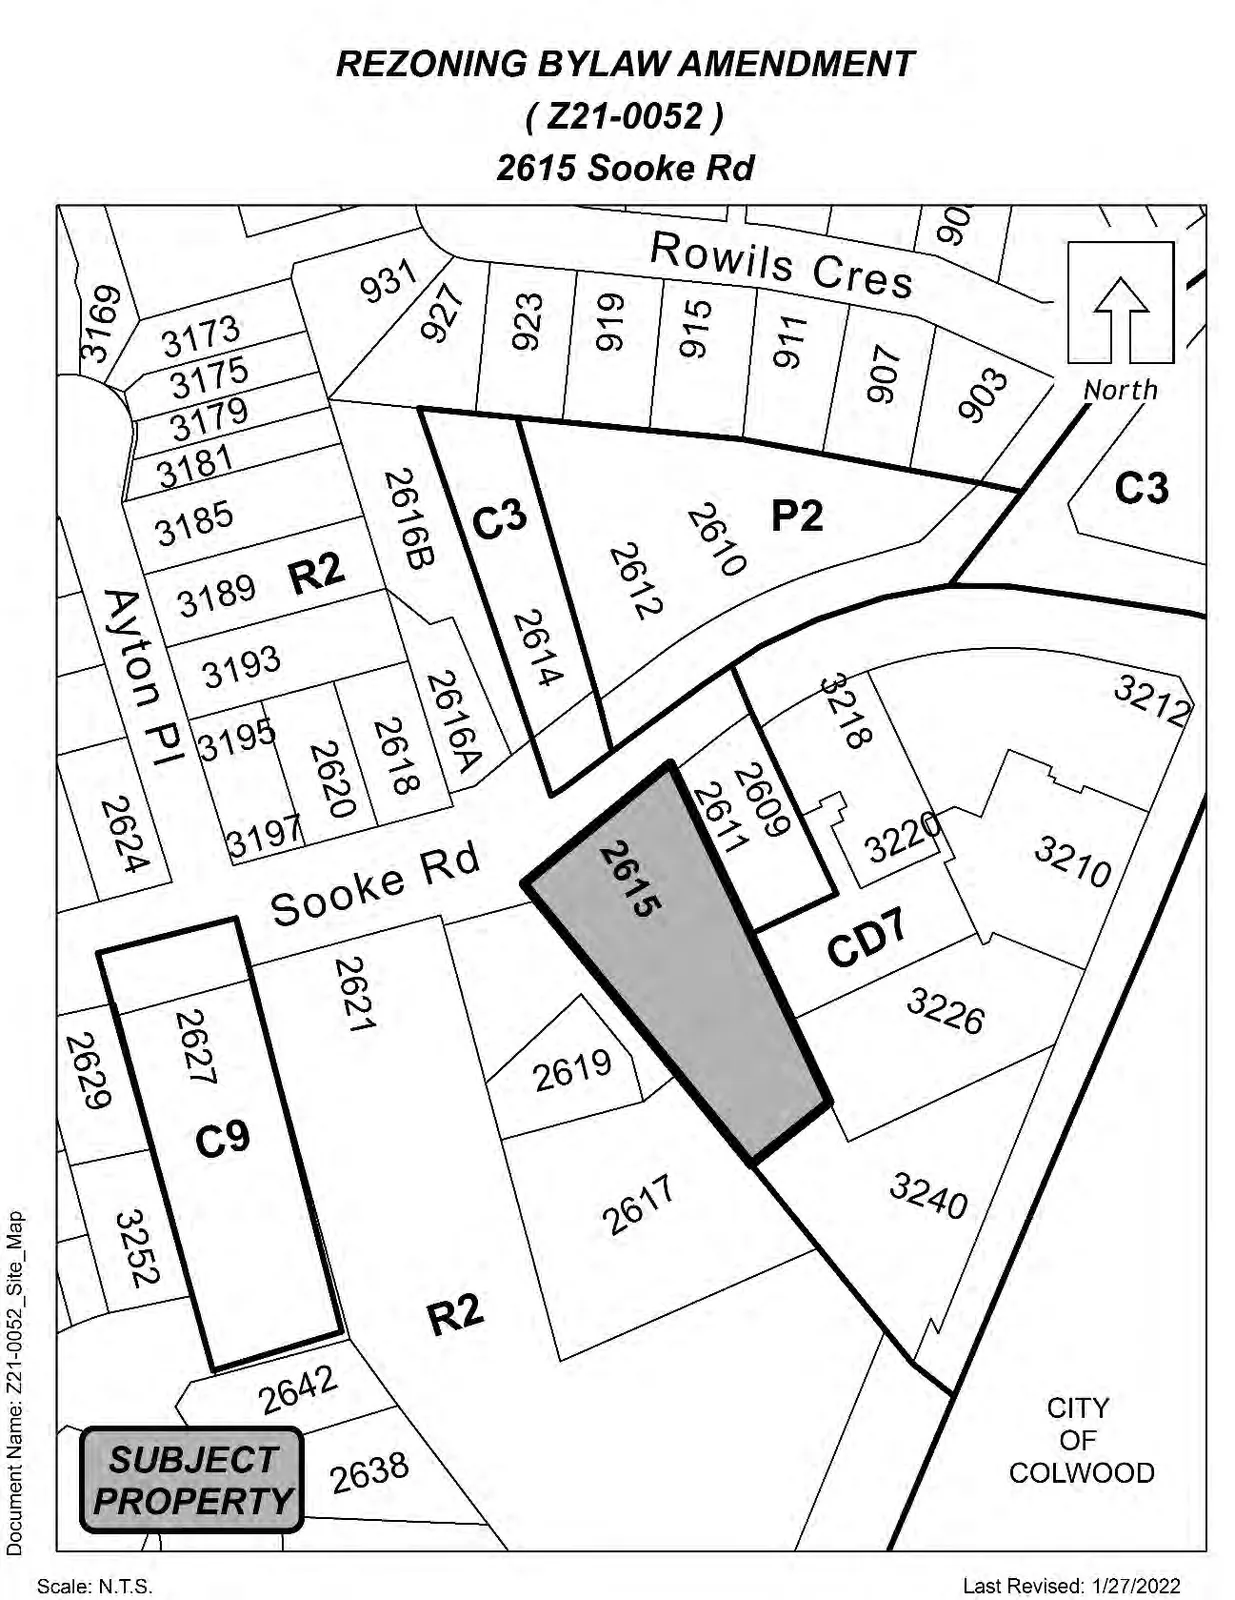
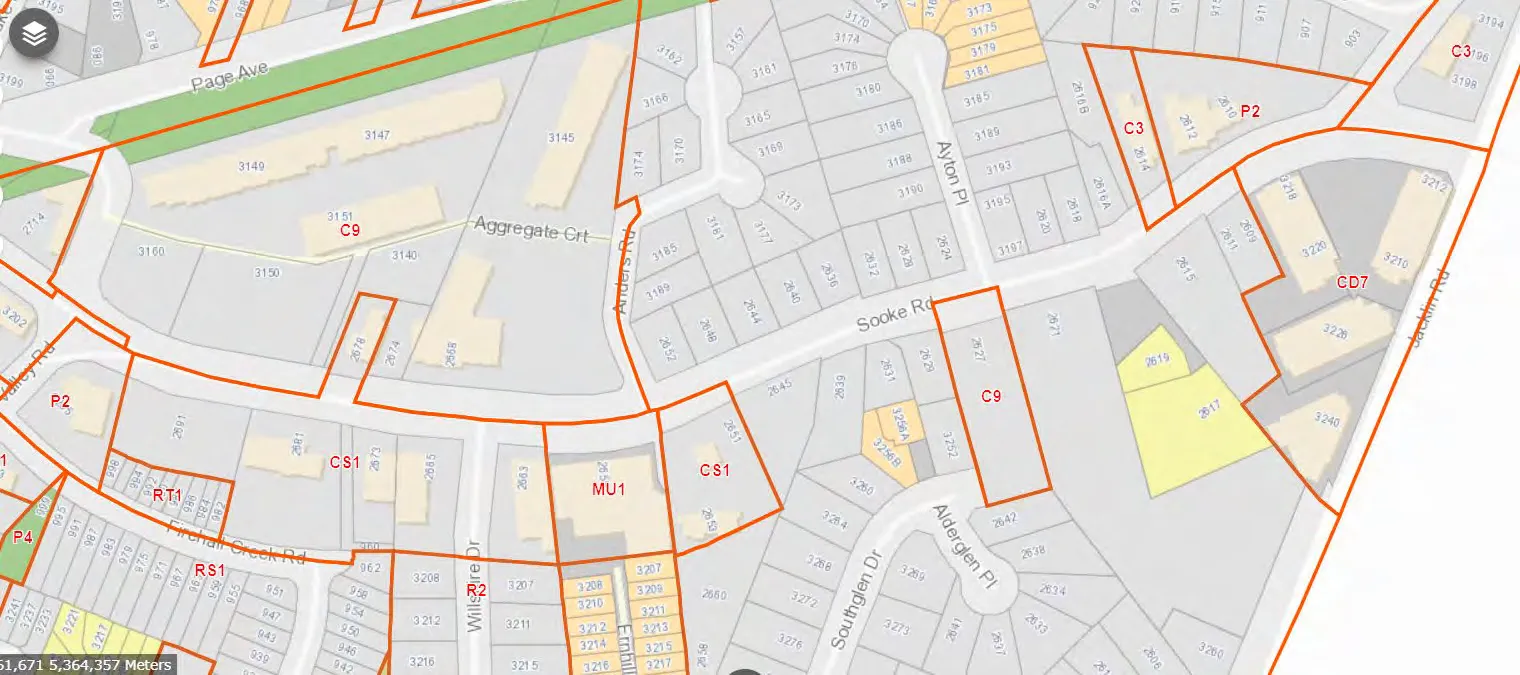
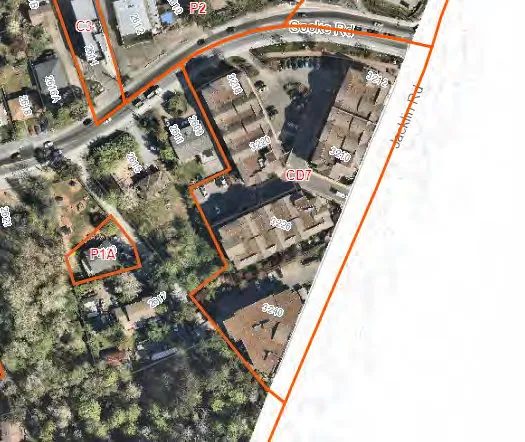
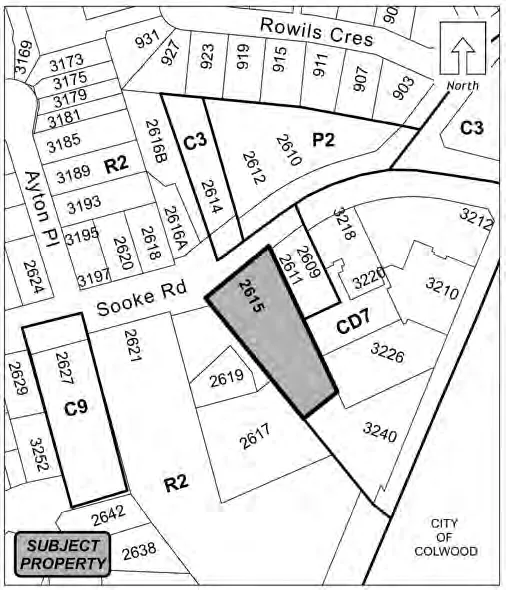
Location: 2615 Sooke Road, as shown shaded on the attached map.
Purpose: To amend the City of Langford Zoning Bylaw No. 300 by amending the designation of the subject property from R2 (One– and Two-Family Residential) to C9 (Community Town Centre Pedestrian 9) to allow a Mixed-Use building.
Read the Bylaw: Langford.ca/city-hall/public-notices or contact City Hall to make an appointment to view the bylaw in person (8:30am-4:30pm Monday to Friday, excluding holidays).
Ask Questions or Submit Questions: Email: planning@langford.ca
Mail: The City of Langford. You must include your name and civic address. Submissions must be received by noon on the Tuesday prior to the public hearing to be included in the agenda. Correspondence received after that date will be circulated to the committee the day of the public hearing and uploaded to the website as an “Addendum Package” the day after the public hearing.
Speak at Public Hearing: Participate by phone or via Zoom app, or in person—see the website for more information.
Watch Public Hearing: View in the Zoom app, or watch the recording at Langford.ca.
Personal Information: All submissions will be published, including your name and address. For more information on this collection and disclosure, go to Langford.ca/privacy.
Staff Report to the Planning, Zoning and Affordable Housing Committee
DATE: Monday, March 28, 2022
DEPARTMENT: Planning
APPLICATION NO.: Z21-0052
SUBJECT: Application to Rezone 2615 Sooke Road from One- and Two-Family Residential (R2) to Community Town Centre Pedestrian 9 (C9) to allow approximately 115 units and two commercial units along Sooke Road
PURPOSE
Rachael Sansom of Grayland Consulting Ltd. has applied on behalf of 1080581 BC Ltd. to rezone 2615 Sooke Road from One- and Two-Family Residential (R2) to Community Town Centre Pedestrian 9 (C9) to allow for the construction of an apartment building with approximately 115-units and two ground level commercial units that face Sooke Road.
BACKGROUND
PREVIOUS APPLICATIONS
- Z10-0004 – An application to rezone the subject property from R1 to MU1A to allow a multi-family residential development was received in 2010. The application was reviewed by the Planning, Zoning and Affordable Housing Committee and Council but closed due to inactivity prior to Public Hearing.
- TUP19-0008 – Similarly, an application for a Temporary Use Permit was received in 2019 but was withdrawn prior to review by the Committee or Council.
Table 1: Site Data
| Item | Details |
|---|---|
| Applicant | Rachael Sansom, Grayland Consulting Ltd. |
| Owner | 1080581 BC Ltd. |
| Civic Address | 2615 Sooke Road |
| Legal Description | Lot A, Section 83, Esquimalt District, Plan VIP56369 |
| Size of Property | 3,043 m² (0.75 acres) |
| DP Areas | Sooke Road Commercial Revitalization Development Permit Area |
| Zoning Designation | Existing: One- and Two-Family Residential (R2) — Proposed: Community Town Centre Pedestrian 9 (C9) |
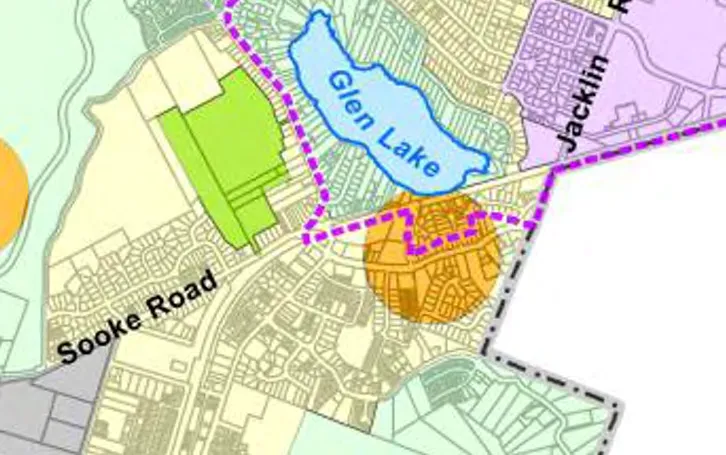
| OCP Designation | Existing: Neighbourhood Centre — Proposed: Neighbourhood Centre |
SITE AND SURROUNDING AREA
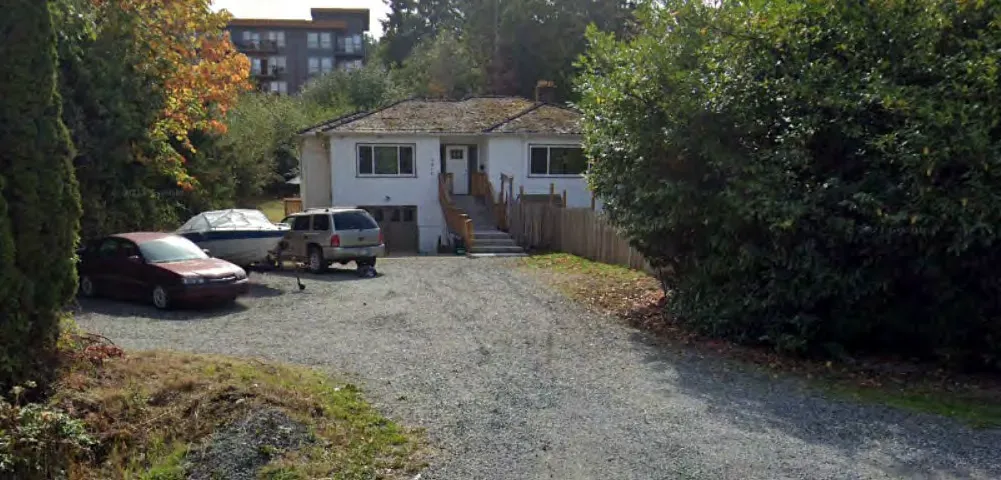
The subject property is treed along Sooke Rd and the rear portion of the site, with an existing house and detached garage located on the north side of the property near Sooke Road. The properties immediately surrounding the site contain a range of uses including: single-family homes, multi-family buildings, multi-use buildings, as well as a group day care, church and office building. This general area of Sooke Road has experienced redevelopment to multi-family residential and mixed-use buildings, similar to this proposal, in recent years.


Table 2: Surrounding Land Uses
| Direction | Zoning | Use |
|---|---|---|
| North | R2 (One- and Two-Family Residential) / C3 (District Commercial) / P2 (Community Institutional) | Single-Family Residential / Office / Church |
| East | R2 / CD7 (Comprehensive Development – Sooke/Jacklin) | Single-Family Residential / Mixed-Use/Multi-Family Residential |
| South | R2 / CD7 | Single-Family Residential / Multi-Family Residential |
| West | R2 | Single-Family Residential / Group Day Care |
COUNCIL POLICY
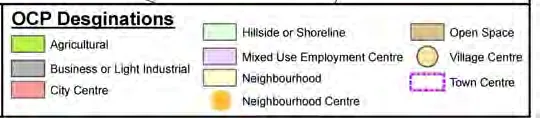
OFFICIAL COMMUNITY PLAN The Official Community Plan (OCP) Bylaw No. 1200 designates the subject property as ‘Neighbourhood Centre’ and “Neighbourhood”, which is defined by the following text:
Neighbourhood Centre
- Predominantly residential precinct that supports a range of medium and high density housing, including affordable and rental housing
- Schools, community facilities and other institutional uses also define neighbourhood centres when supported by housing and services in close proximity
- A range of parks and open spaces are integrated throughout centres
- Transit stops are located at centres where appropriate
- Small scale local-serving retail node defines the predominant commercial uses.
DEVELOPMENT PERMIT AREAS The subject property is located within the Sooke Road Commercial Revitalization Development Permit Area. This designation is considered similar to the City Centre designation for which the OCP states, ‘the form and character of development in these areas is of particular importance to the City’s image. The City has particular objectives to encourage revitalization of older commercial premises to ensure that new development incorporates pedestrian-oriented site planning, articulated and attractive building design, site amenities, and high-quality public and private realm landscaping’. This DP Area also anticipates creating opportunities for a comprehensive mix of pedestrian-oriented commercial and multi-family uses, particularly along Sooke Rd.
Additionally, Council designates any multi-family development as requiring a Form and Character Development Permit pursuant to the Multi-Family Residential Development Permit Area Guidelines. As such, the design will be further assessed in relation to both of these Development Permit Area Guidelines as part of the Development Permit process, prior to alteration of any land.
DEVELOPMENT PROPOSAL
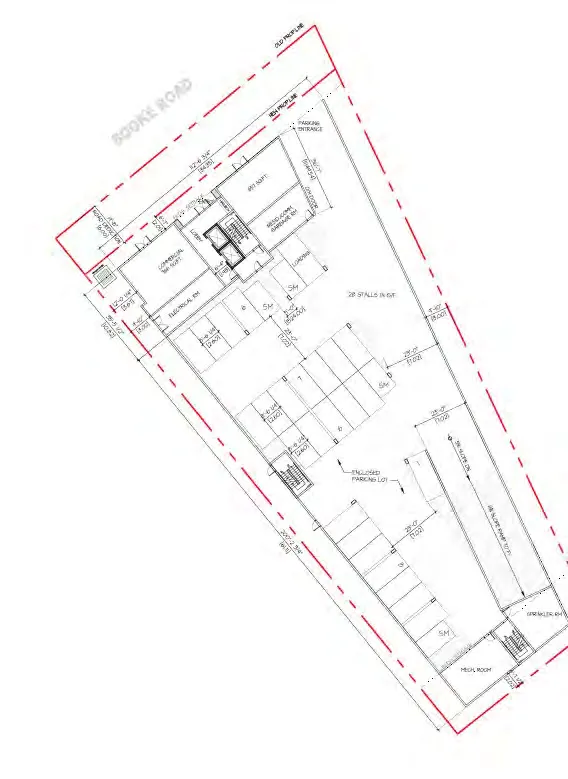
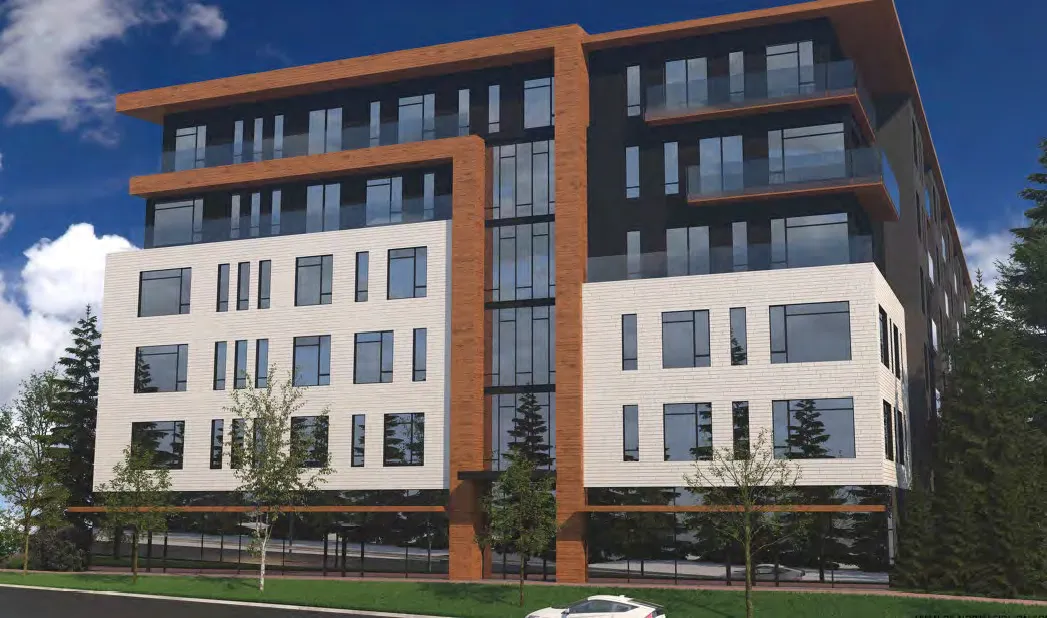
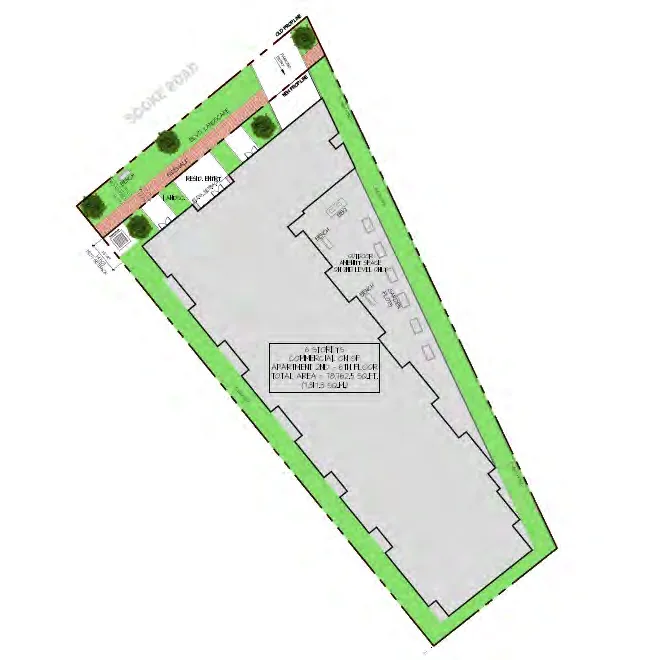
The proposal is to rezone the subject property to C9 (Community Town Centre Pedestrian 9), which would allow for the construction of an apartment building with approximately 115 units, as illustrated in Appendix A. To remain consistent with the OCP and design guidelines as noted above, two commercial units are being proposed at the ground level facing Sooke Road. Four parking stalls would be allocated for these units, which would double as visitor parking for the apartment building as permitted by the zoning bylaw. Access to the site would be right in-right out movements from Sooke Rd, which is subject to the approval and requirements of the Ministry of Transportation and Infrastructure.
Additionally, the applicant has proposed that Covenant EG47572 be discharged. The covenant was registered on title on March 17th, 1993 to ensure that the necessary road dedicated can be provided in the future. As the Ministry of Transportation and Infrastructure is required to sign any bylaw to rezone the subject property and the applicant has proposed to provide road dedication prior to Bylaw Adoption, Council may wish to allow 1080581 BC Ltd. to prepare for registration all documentation to allow for the discharge of Covenant EG47572.
Table 1: Proposal Data
| Item | Permitted by R2 (Current Zone) | Permitted by C9 (Proposed Zone) | Proposed (by applicant) |
|---|---|---|---|
| Density (min. lot size) | n/a | 6.0 FAR | — |
| Height | 9 m (29.5 ft) | n/a | Limit requested: 6 storeys (to be added by amendment) |
| Site Coverage | 40% | 90% | — |
| Front Yard Setback | 3.0 m (9.8 ft), or 5.5m (18 ft) for the garage portion | 2.0 m (6.5 ft) | — |
| Interior Side Yard Setback | 1.5 m (4.9 ft) | 2.0 m (6.5 ft) | — |
| Exterior Side Yard Setback | 3.0 m (9.8 ft), or 5.5m (18 ft) for the garage portion | 2.0 m (6.5 ft) | — |
| Rear Yard Setback | 5.5 m (18 ft) | 2.0 m (6.5 ft) | — |
| Parking Requirement (Bylaw) | 2 per dwelling unit + 1 per suite; Per Bylaw: 2.75 per 0-2 bedrooms*; 3.75 per 3+ bedrooms* | — | Proposed: 1.25 per 0-2 bedrooms*; 2.25 per 3+ bedrooms* (*Variance Required) |
VARIANCE
Given that this area is intended to be similar to the City Centre, the applicant has requested to vary the onsite parking requirement to be similar to that of the City Centre. This parking ratio would be consistent with the parking standard applied to the recent rezoning of the lands across the road (the Glen Lake Inn and surrounding lands) and 2627 Sooke Rd which were also rezoned to C9. At that time, Council considered the City Centre parking ratio to be appropriate as that site is intended to contain a mix of both multi-family and commercial uses and, in accordance with the OCP, this portion of Sooke Road is intended to be a pedestrian-oriented corridor similar to Goldstream Avenue. As the applicant of the subject application has included a pedestrian oriented commercial unit along Sooke Road to facilitate that pedestrian interaction, and redevelopment of this site will further the revitalization objectives for this Sooke Road corridor, Council may view this variance as appropriate.
There are bus stops along this stretch of Sooke Road and the Galloping Goose is nearby, both of which facilitate pedestrian interaction. While to date, this area has tended to see professional offices, personal service establishments and similar uses, the range of business will improve as additional commercial space is developed. Furthermore, a wide variety of businesses that can help residents meet their daily needs, such as retail, restaurants and grocery stores, are located within a 5-10 minute walk at Belmont Market.
If Council has no objection to the requested variance, they may wish to authorize the Director of Planning to issue it within the Form and Character Development Permit that is required for this site. As Council has authorized this variance on several occasions in recent years, if they feel that the City Centre parking ratio is an appropriate standard for the Sooke Road Revitalization DP Area, they may wish to direct staff to amend the Zoning Bylaw accordingly.
Conversely, if they do not support this variance, they may wish to direct the applicant to redesign the project to comply with current parking requirements.
INFRASTRUCTURE
To remain consistent with other multi-family developments that have recently been rezoned, Council may wish to require the onsite parking stalls be secured to each unit in accordance with the Zoning Bylaw to ensure separate rent is not charged for a parking space. This would prevent future tenants from declining to pay separately for a parking stall and choosing to park on the surrounding streets instead.
For vehicle options in the future, Council may wish to remain consistent in requiring the onsite parking spaces to be equipped with infrastructure so that electric charging stations can be installed at a future date without the need of an expensive retrofit to the building. Given the future development of electric vehicles, this may be viewed as a proactive step that would allow residents of the building a wider choice of vehicles in years to come.
Council may furthermore wish to have the applicant register a building strata plan as a condition of rezoning prior to issuance of an occupancy permit and have this provision secured within a section 219 covenant registered on title. As of recently, Council has been requiring this for most multi-family rezoning applications.
FRONTAGE IMPROVEMENTS
Sooke Road at this location is owned and maintained by the Ministry of Highways and Infrastructure (MOTI). Council may wish for the applicant to provide a road cross section showing all required frontage improvements prior to Public Hearing. This road cross section shall accommodate the ultimate laning configuration of Sooke Rd and include frontage improvements to the Sooke Road Corridor Concept Plan, which include, but are not limited to, separated sidewalks, street lights, boulevard trees, plantings and irrigation.
The applicant has anticipated that a 6m wide portion of land along Sooke Road will be dedicated as road in order to accommodate the required frontage improvements; however, the exact amount of road dedication along Sooke Road will be determined as part of the road cross section design approval noted above. Council may wish to require that the road dedication plan be registered prior to bylaw adoption.
SEWER
A sewer main exists within Sooke Road fronting this site. The developer will be required to connect the new development to the main in Sooke Road, through approved civil engineering drawings. Any sewer works within dedicated road right of ways will be constructed by Wester Shore Environmental Services at the applicant’s expense.
STORMWATER MANAGEMENT
The applicant will be required to provide a stormwater management plan to the satisfaction of the Director of Engineering prior to the issuance of a building permit. Council may wish to require a stormwater technical memo prepared by the project engineer prior to Public Hearing to verify that storm water can be adequately managed on-site for the proposed development.
Financial Implications
Rezoning the subject properties to permit higher densities will increase the assessed value of the land and eventually increase municipal revenue due to the number of units created. As the developer is responsible to complete all frontage improvements, servicing connections and upgrades necessary to service the site, the direct capital costs to the City associated with this development will be negligible.
A summary of Amenity Contributions and Development Cost Charges that the developer will be expected to pay, is outlined in Tables 4 and 5 below.
Table 4: Amenity Contributions per Council Policy
| Amenity Item | Contribution Rates | Total (Approx.) |
|---|---|---|
| General Amenity Reserve Fund | $2,074 per unit (residential) 1st – 4th floors | $143,106 |
| $1,037 per unit (residential) 5th – 6th floors | $47,702 | |
| Affordable Housing Reserve Fund | $610 per unit (residential) 1st – 4th floors | $42,090 |
| $305 per unit (residential) 5th – 6th floors | $14,030 | |
| TOTAL POLICY CONTRIBUTIONS | $246,928 |
Table 5: Estimated Development Cost Charges
| Development Cost Charge | Per Unit Contribution | Total (Approx.) |
|---|---|---|
| Roads | $3,092.39 (residential) | $355,624.85 |
| $54.12 per m2 (commercial) | $7,154.66 | |
| Storm Drainage | $606 (residential) | $69,690 |
| $5.20 per m2 (commercial) | $687.44 | |
| Park Improvement | $1,890 (residential) | $217,350 |
| Park Acquisition | $1,100 (residential) | $126,500 |
| Incremental Storage Improvement Fees | $331.65 (residential) | $38,139.75 |
| $140 per 1000 ft2 (commercial) | $199.22 | |
| Subtotal (DCCs paid to City of Langford) | $815,345.92 | |
| CRD Water | $1,644 (residential) | $189,060 |
| $10.74 m2 (commercial) | $1,419.82 | |
| School Site Acquisition | $600 (residential) | $69,000 |
| TOTAL DCC’s (estimated) | $1,074,825.74 |
Options / Staff Recommendation
Option 1
THAT the Planning, Zoning and Affordable Housing Committee recommend that Council:
- Proceed with consideration of Bylaw No. 2045 to amend the zoning designation of the property at 2615 Sooke Road from One- and Two-Family Residential (R2) to Community Town Centre Pedestrian 9 (C9) subject to the following terms and conditions:
a. That the applicant provides, as a bonus for increased density, the following contributions per unit, prior to the issuance of a building permit:
i. $2,074 towards the General Amenity Reserve Fund; and
ii. $610 towards the Affordable Housing Reserve Fund
subject to reductions depending on the use and height in accordance with the Affordable Housing and Amenity Contribution Policy.
b. That the applicant provides, prior to Public Hearing, the following to the satisfaction of the Director of Engineering:
i. A technical memo from an engineer that verifies stormwater can be adequately managed on-site for the proposed development; and
ii. A road cross section showing all required frontage improvements and associated road dedication;
c. That the applicant provides, prior to Public Hearing, a Traffic Impact Assessment to the satisfaction of the Ministry of Transportation and Infrastructure, if required.
d. That the applicant provides, prior to Bylaw Adoption, a section 219 covenant registered in priority of all other charges on title, that agrees to the following:
i. That the following will be provided and implemented to Bylaw No. 1000 standards to the satisfaction of the Director of Engineering prior to the issuance of a building permit:
- A storm water management plan; and
- A construction parking management plan.
ii. That all frontage improvements along Sooke Road are provided as per the Sooke Road Corridor Concept Plan and Bylaw No. 1000, to the satisfaction of the Director of Engineering and the Ministry of Transportation and Infrastructure, prior to issuance of a building permit;
iii. That a separate covenant be registered prior to issuance of a building permit for the proposed residential building that ensures parking is allocated to each unit and visitors as required by the zoning bylaw and is not provided in exchange for compensation separate from that of a residential unit;
iv. That no occupancy permit be issued for the proposed building unit a strata plan for the building has been registered, to the satisfaction of the Approving Officer;
v. That 100% of residential parking spaces, excluding visitor parking spaces, shall feature an energized outlet capable of providing Level 2 charging or high to the parking space, and that: - Energized outlets shall be labelled for the use of electric vehicle charging;
- Where an electric vehicle management system is implemented (load sharing), a qualified professional may specify a minimum performance standard to ensure a sufficient rate of electric vehicle charging; and
- The owner/tenant is required to keep the Electric Vehicle Servicing Equipment (EVSE) in operation and the Strata Council/Landlord may not prevent an owner, occupant, or tenant from installing the EV charging equipment.
e. That the applicant registers, prior to Bylaw Adoption, a road dedication plan to the satisfaction of the Director of Engineering and Ministry of Transportation and Infrastructure;
- Authorize the Director of Planning to issue the following variance in the Form and Character Development Permit for 2615 Sooke Road:
i. That Table 1 of Section 4.01.01 be varied to reduce the minimum parking requirement from the required 2.75 spaces per dwelling unit with two bedrooms or less and 3.75 spaces per dwelling unit with more than two bedrooms to 1.25 spaces per dwelling unit with two bedrooms or less and 2.75 spaces per dwelling unit with more than two bedrooms.
Direct staff to prepare a bylaw to amend Table 1 of Section 4.01.01 to add Apartments in the Sooke Road Revitalization DP Area to the Apartment in the City Centre and Mixed-Use Employment Centre parking ratio;
Allow 1080581 BC Ltd. to prepare for registration all documentation to allow for the discharge of Covenant EG47572 from the title of the subject property, and authorize the Mayor and Corporate Officer to sign such documentation as required.
OR Option 2
THAT the Planning, Zoning and Affordable Housing Committee recommend that Council:
- Take no action at this time with respect to Bylaw No. 2045.
SUBMITTED BY: Matt Notley, Planner I
Concurrence:
Leah Stohmann, MCIP, RPP, Deputy Director of Planning and Subdivision
Donna Petrie, Manager of Business Development and Events
Matthew Baldwin, MCIP, RPP, Director of Planning and Subdivision
Michelle Mahovlich, P.Eng, P.Geo, Director of Engineering and Public Works
Michael Dillabaugh, CPA, CA, Director of Finance
Marie Watmough, Acting Director of Corporate Services
Darren Kiedyk, Chief Administrative Officer
Minutes and Motions (selected extracts)
Minutes of the Regular Council Meeting - April 4, 2022
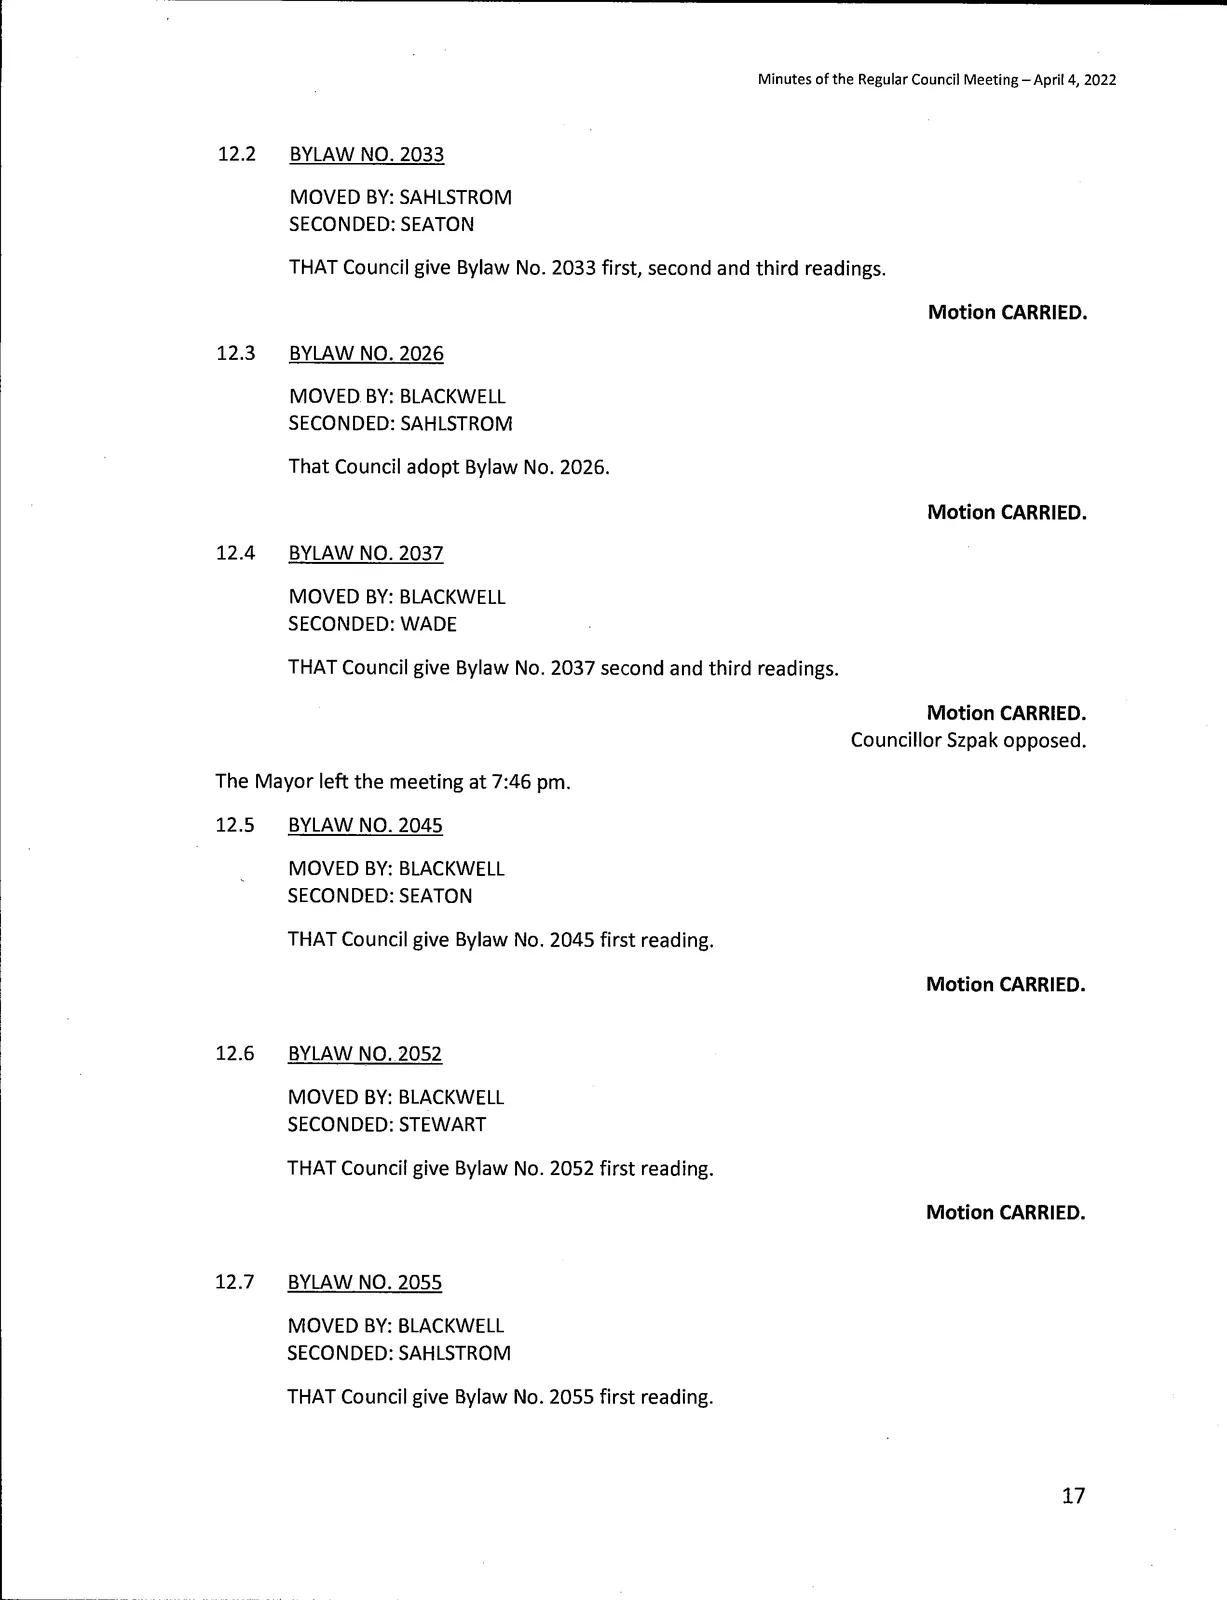
12.5 BYLAW NO. 2045
MOVED BY: BLACKWELL
SECONDED: SEATON
THAT Council give Bylaw No. 2045 first reading.
Motion CARRIED.
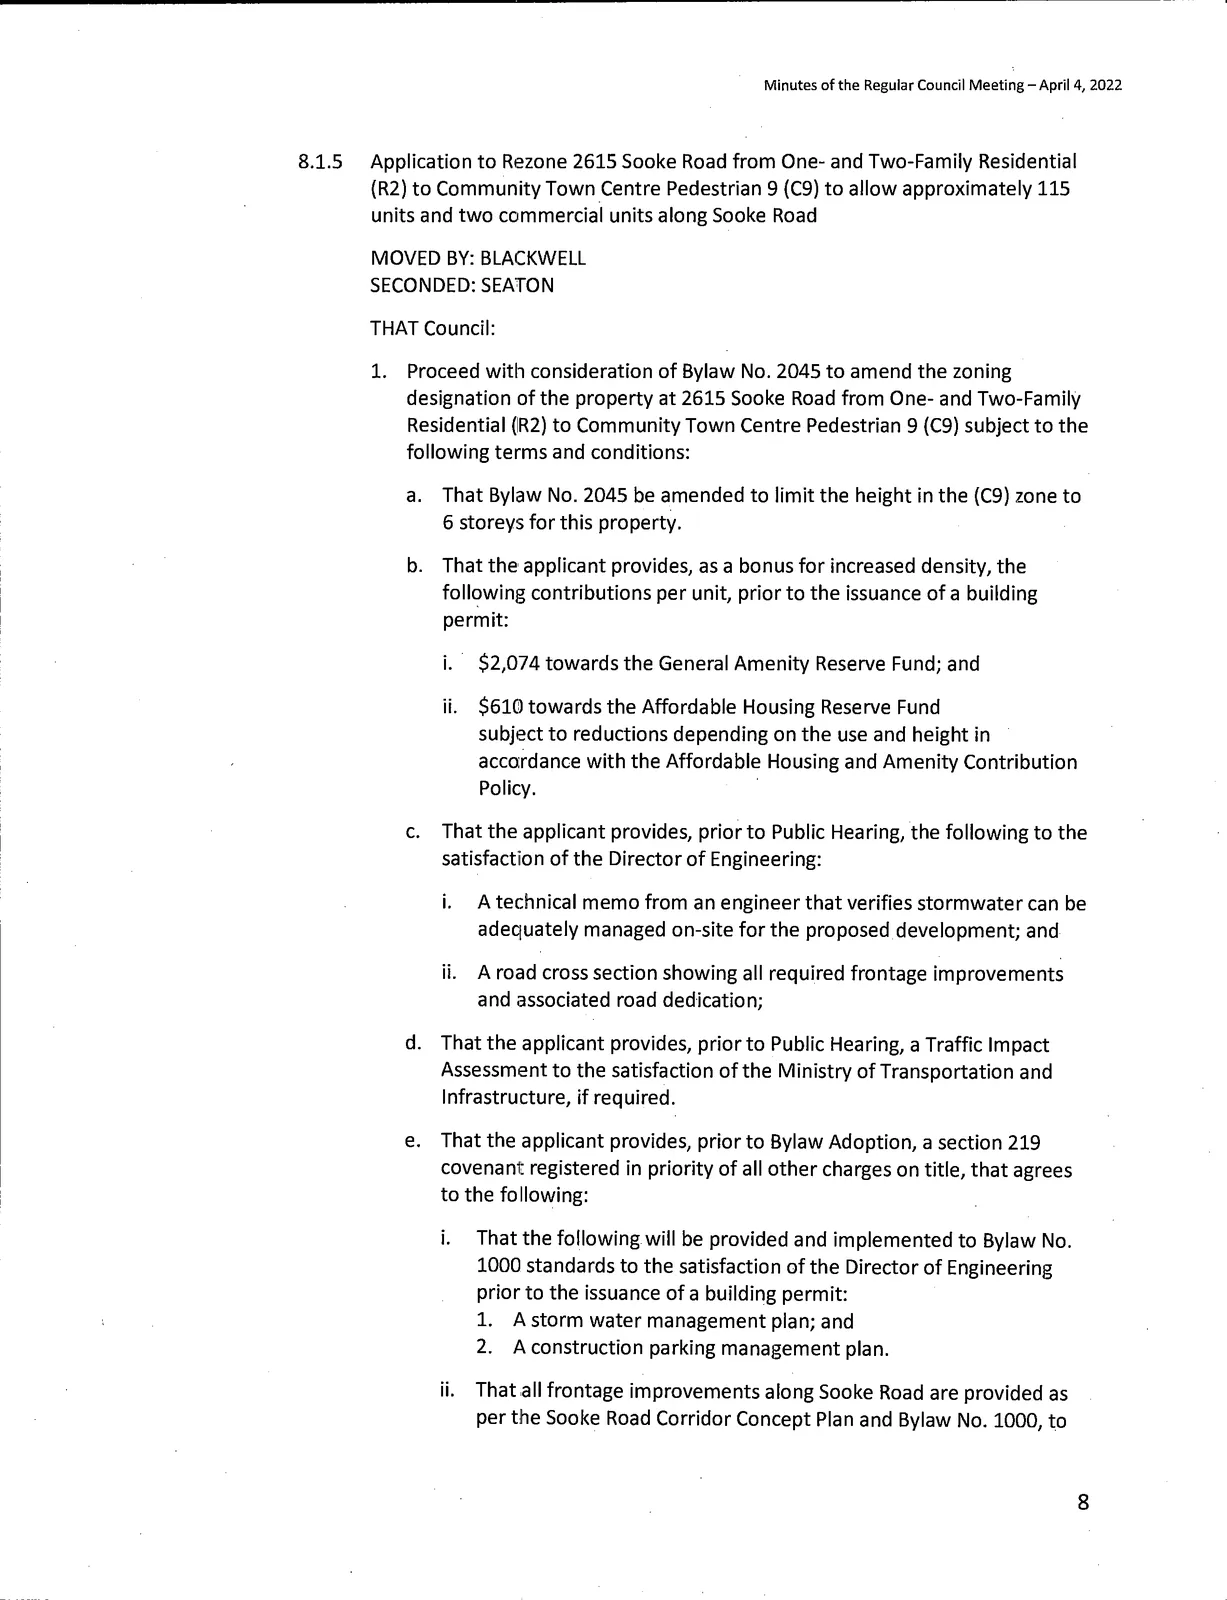
Minutes — Application to Rezone 2615 Sooke Road (Council motion, April 4, 2022)
MOVED BY: BLACKWELL
SECONDED: SEATON
THAT Council:
- Proceed with consideration of Bylaw No. 2045 to amend the zoning designation of the property at 2615 Sooke Road from One- and Two-Family Residential (IR2) to Community Town Centre Pedestrian 9 (C9) subject to the following terms and conditions: a. That Bylaw No. 2045 be amended to limit the height in the (C9) zone to 6 storeys for this property. b. That the applicant provides, as a bonus for increased density, the following contributions per unit, prior to the issuance of a building permit: i. $2,074 towards the General Amenity Reserve Fund; and ii. $610 towards the Affordable Housing Reserve Fund subject to reductions depending on the use and height in accordance with the Affordable Housing and Amenity Contribution Policy. c. That the applicant provides, prior to Public Hearing, the following to the satisfaction of the Director of Engineering: i. A technical memo from an engineer that verifies stormwater can be adequately managed on-site for the proposed development; and ii. A road cross section showing all required frontage improvements and associated road dedication; d. That the applicant provides, prior to Public Hearing, a Traffic Impact Assessment to the satisfaction of the Ministry of Transportation and Infrastructure, if required. e. That the applicant provides, prior to Bylaw Adoption, a section 219 covenant registered in priority of all other charges on title, that agrees to the following: i. That the following will be provided and implemented to Bylaw No. 1000 standards to the satisfaction of the Director of Engineering prior to the issuance of a building permit: 1. A storm water management plan; and 2. A construction parking management plan. ii. That all frontage improvements along Sooke Road are provided as per the Sooke Road Corridor Concept Plan and Bylaw No. 1000, to the satisfaction of the Director of Engineering and the Ministry of Transportation and Infrastructure, prior to issuance of a building permit; iii. That a separate covenant be registered prior to issuance of a building permit for the proposed residential building that ensures parking is allocated to each unit and visitors as required by the zoning bylaw and is not provided in exchange for compensation separate from that of a residential unit; iv. no occupancy permit be issued for the proposed building unit a strata plan for the building has been registered, to the satisfaction of the Approving Officer; v. That 100% of residential parking spaces, excluding visitor parking spaces, shall feature an energized outlet capable of providing Level 2 charging or high to the parking space, and that: 1. Energized outlets shall be labelled for the use of electric vehicle charging; 2. Where an electric vehicle management system is implemented (load sharing), a qualified professional may specify a minimum performance standard to ensure a sufficient rate of electric vehicle charging; and 3. The owner/tenant is required to keep the Electric Vehicle Servicing Equipment (EVSE) in operation and the Strata Council/Landlord may not prevent an owner, occupant, or tenant from installing the EV charging equipment. f. That the applicant registers, prior to Bylaw Adoption, a road dedication plan to the satisfaction of the Director of Engineering and Ministry of Transportation and Infrastructure;
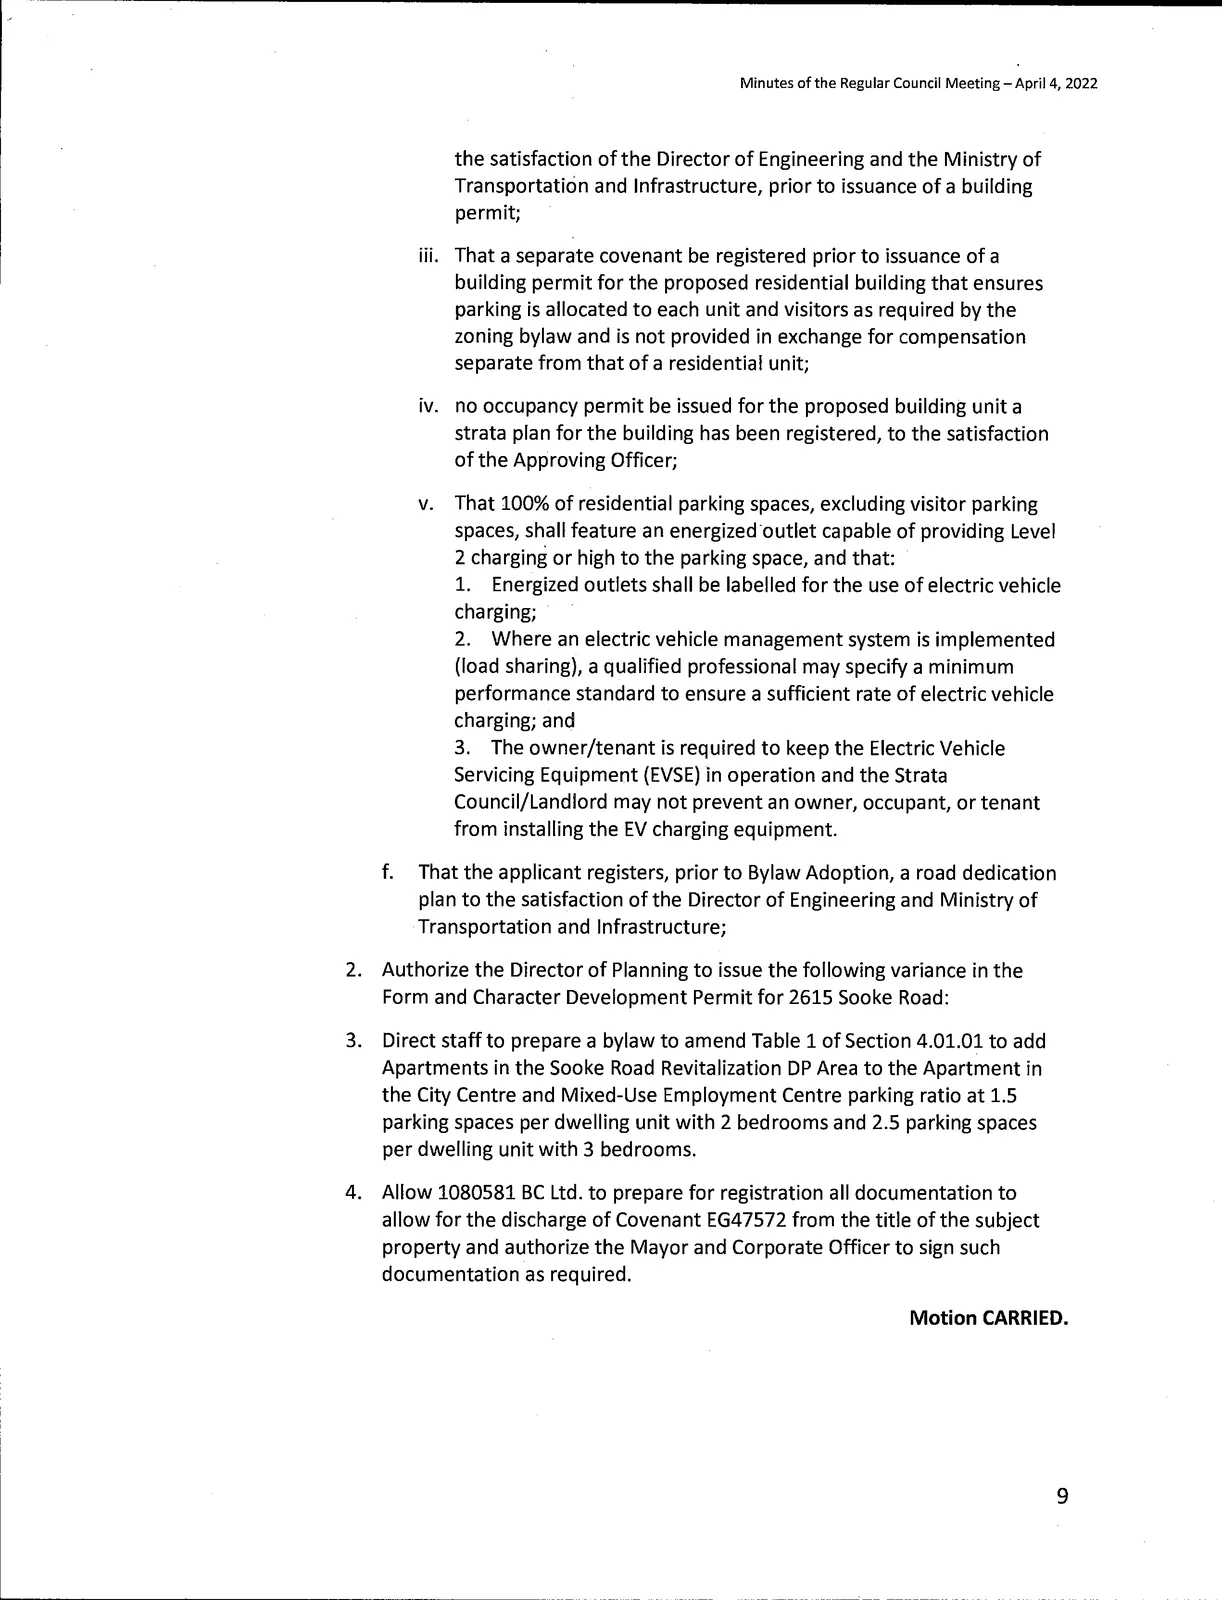
- Authorize the Director of Planning to issue the following variance in the Form and Character Development Permit for 2615 Sooke Road:
- Direct staff to prepare a bylaw to amend Table 1 of Section 4.01.01 to add Apartments in the Sooke Road Revitalization DP Area to the Apartment in the City Centre and Mixed-Use Employment Centre parking ratio at 1.5 parking spaces per dwelling unit with 2 bedrooms and 2.5 parking spaces per dwelling unit with 3 bedrooms.
- Allow 1080581 BC Ltd. to prepare for registration all documentation to allow for the discharge of Covenant EG47572 from the title of the subject property and authorize the Mayor and Corporate Officer to sign such documentation as required.
Motion CARRIED.
Minutes of the Planning, Zoning and Affordable Housing (PZAH) Committee Meeting, March 28, 2022 (selected)
MOVED BY: CREUZOT
SECONDED: STEVENS
THAT the Planning, Zoning and Affordable Housing Committee recommend that Council;
- Proceed with consideration of Bylaw No. 2045 to amend the zoning designation of the property at 2615 Sooke Road from One- and Two-Family Residential (R2) to Community Town Centre Pedestrian 9 (C9) subject to the following terms and conditions: a. That Bylaw No. 2045 be amended to limit the height in the (C9) zone to 6 storeys for this property. b. That the applicant provides, as a bonus for increased density, the following contributions per unit, prior to the issuance of a building permit: i. $2,074 towards the General Amenity Reserve Fund; and ii. $610 towards the Affordable Housing Reserve Fund subject to reductions depending on the use and height in accordance with the Affordable Housing and Amenity Contribution Policy. c. That the applicant provides, prior to Public Hearing, the following to the satisfaction of the Director of Engineering: i. A technical memo from an engineer that verifies stormwater can be adequately managed on-site for the proposed development; and ii. A road cross section showing all required frontage improvements and associated road dedication; d. That the applicant provides, prior to Public Hearing, a Traffic Impact Assessment to the satisfaction of the Ministry of Transportation and Infrastructure, if required. e. That the applicant provides, prior to Bylaw Adoption, a section 219 covenant registered in priority of all other charges on title, that agrees to the following: i. That the following will be provided and implemented to Bylaw No. 1000 standards to the satisfaction of the Director of Engineering prior to the issuance of a building permit: 1. A storm water management plan; and 2. A construction parking management plan. ii. That all frontage improvements along Sooke Road are provided as per the Sooke Road Corridor Concept Plan and Bylaw No. 1000, to the satisfaction of the Director of Engineering and the Ministry of Transportation and Infrastructure, prior to issuance of a building permit; iii. That a separate covenant be registered prior to issuance of a building permit for the proposed residential building that ensures parking is allocated to each unit and visitors as required by the zoning bylaw and is not provided in exchange for compensation separate from that of a residential unit; iv. That no occupancy permit be issued for the proposed building until a strata plan for the building has been registered, to the satisfaction of the Approving Officer; v. That 100% of residential parking spaces, excluding visitor parking spaces, shall feature an energized outlet capable of providing Level 2 charging or higher to the parking space, and that: 1. Energized outlets shall be labelled for the use of electric vehicle charging; 2. Where an electric vehicle energy management system is implemented (load sharing), a qualified professional may specify a minimum performance standard to ensure a sufficient rate of electric vehicle charging; and 3. The owner/tenant is required to keep the Electric Vehicle Servicing Equipment (EVSE) in operation and the Strata Council/Landlord may not prevent an owner, occupant, or tenant from installing the EV charging equipment. vi. That the following are implemented to Bylaw 1000 standards to the satisfaction of the Director of Engineering prior to issuance of a building permit: 1. Full frontage improvements; 2. A storm water management plan; and 3. A construction parking management plan vii. That a separate covenant be registered that informs individuals about the potential noise and nuisance that may be generated by neighbouring business park uses.
- Authorize the Director of Planning to issue the following variance in the Form and Character Development Permit for 2615 Sooke Road: i. That Table 1 of Section 4.01.01 be varied to reduce the minimum parking requirement from the required 2.75 spaces per dwelling unit with two bedrooms or less and 3.75 spaces per dwelling unit with more than two bedrooms to 1.25 spaces per dwelling unit with two bedrooms or less and 2.75 spaces per dwelling unit with more than two bedrooms.
- Direct staff to prepare a bylaw to amend Table 1 of Section 4.01.01 to add Apartments in the Sooke Road Revitalization DP Area to the Apartment in the City Centre and Mixed-Use Employment Centre parking ratio;
- Allow 1080581 BC Ltd. to prepare for registration all documentation to allow for the discharge of Covenant EG47572 from the title of the subject property and authorize the Mayor and Corporate Officer to sign such documentation as required.
Motion CARRIED.
Public Correspondence (selected)
Submission: Mary Wagner (March 28, 2022)
Sorry for the cutting and pasting issue with my submission since I had been writing in a Word Document and transferring to email. The correct version of my submission is as follows:
Regarding the proposals for today’s agenda:
528 Goldstream, known as the "Pagoda House," has a rich and unique history in Langford and should be protected as a historic site.
The rezoning of 2615 Sooke Road to construct a 115‐unit apartment building with two commercial units is requesting a significant parking variance from the required 2.75 spaces per unit to 1.25 space. This should not be considered.
The Millstream Road proposal does not appear to offer amenities to the community. This could be an opportunity for the City to set the stream protection area for Millstream Creek to 43 m. as per the guidelines and to require some extensive restoration of the riparian environment by the developer to enhance the hydrological integrity of the creek.
The Sawyer Road proposal seems like another example of urban sprawl. This type of property should have very low density and include plans for a community garden.
Sincerely,
Mary Wagner
Langford Resident
Submission: Maureen and Malcolm Nicholls (transmitted by Langford Reception, March 28, 2022)
Rezoning application at: 2615 sooke road
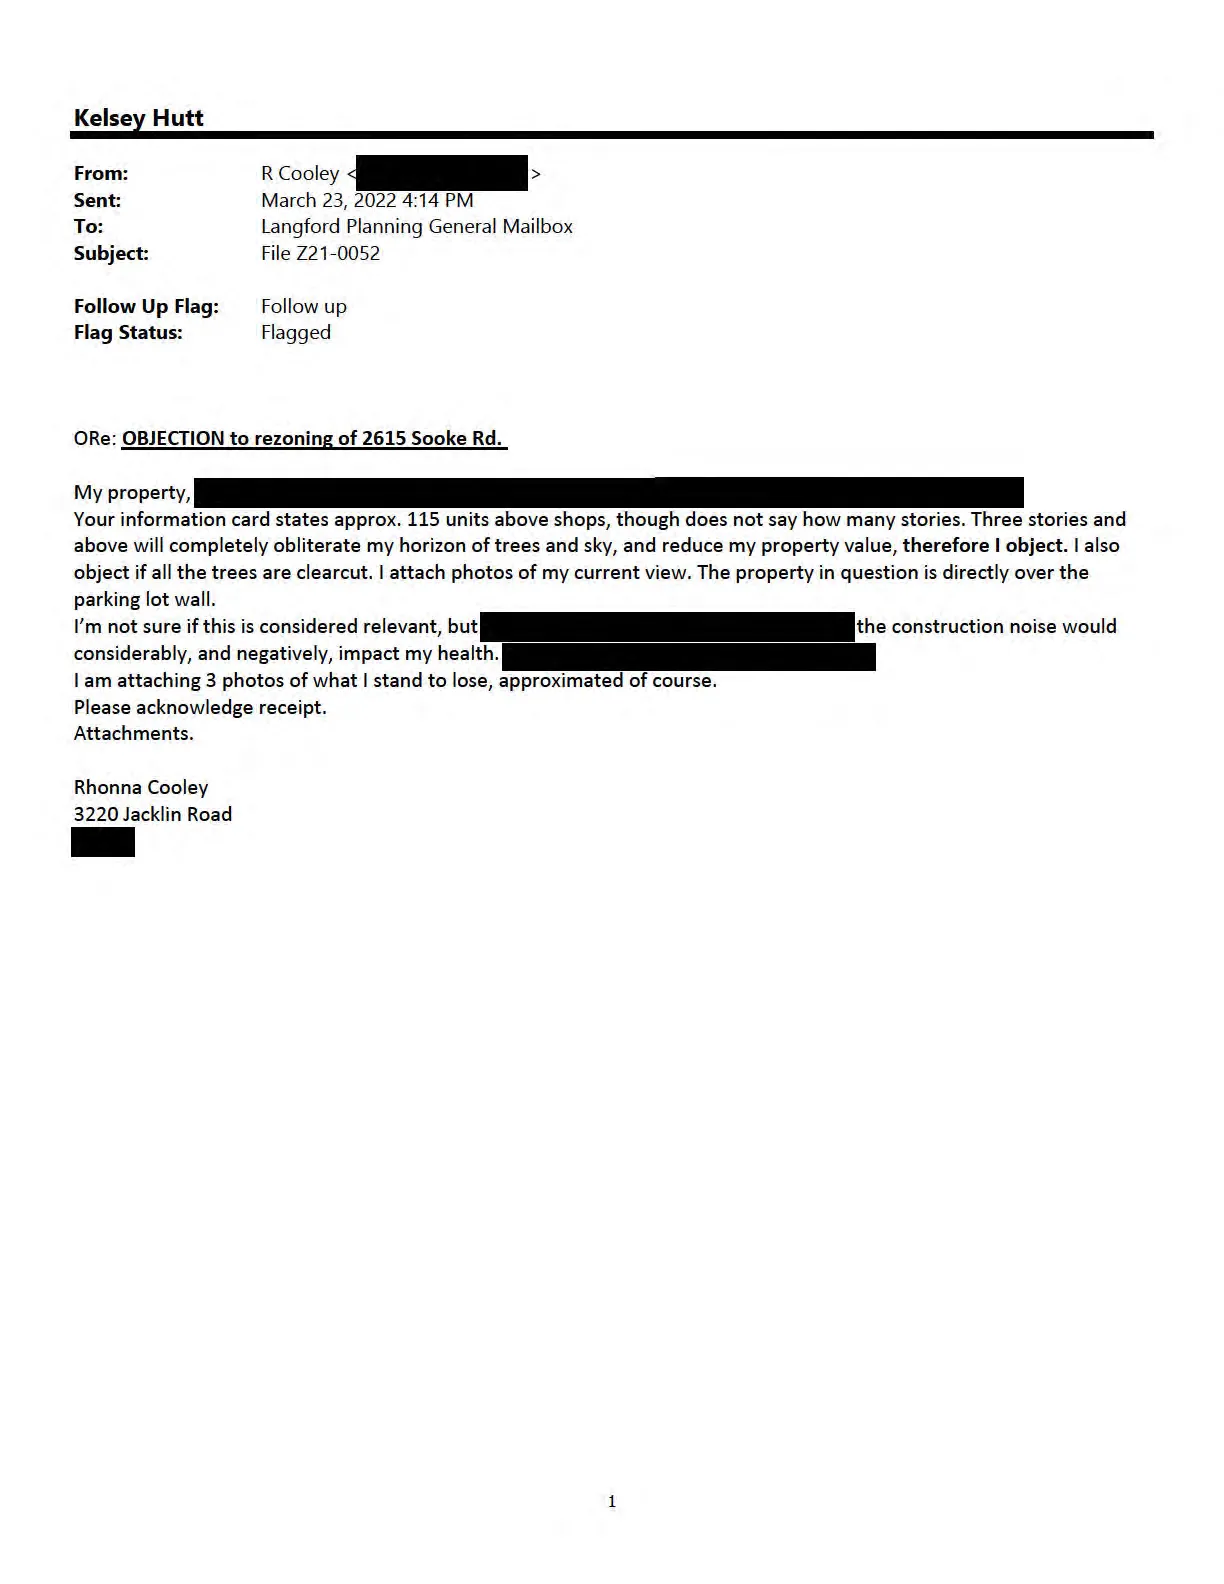
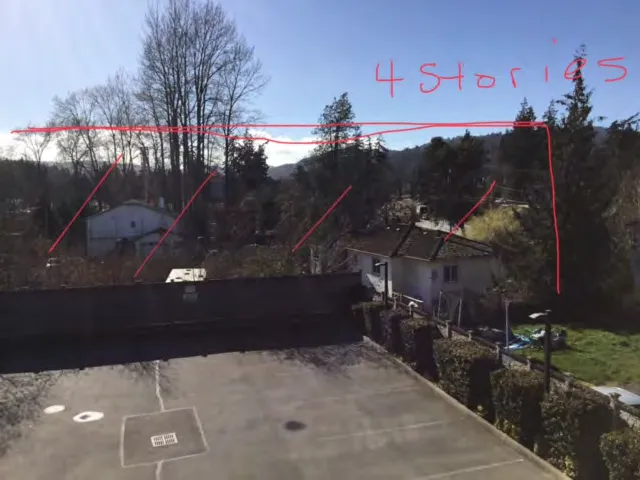
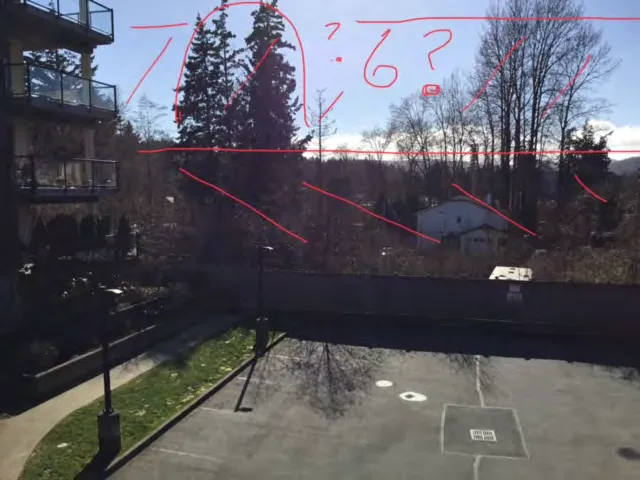
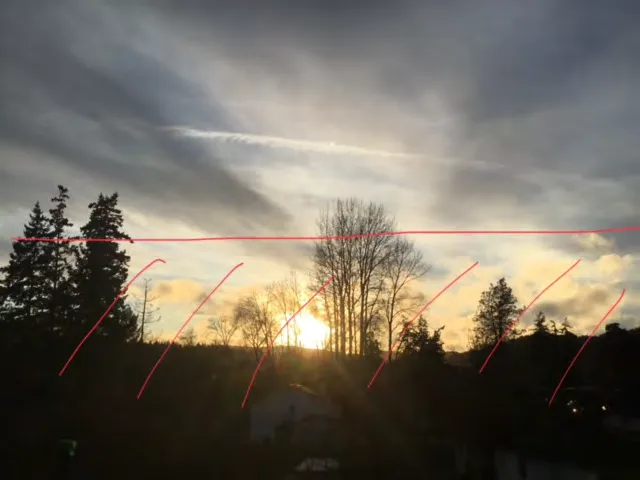
This letter is to notify Langford city hall and the rezoning department that we strongly apprise the rezoning of property at 2615 sooke road. Our property 409-3226 Jacklin road
We and many other owners in our buildings will lose thousands of dollars on our property value if this development is approved. The suggested building will be built directly in front
How do we retain any property value without the need to move. We hope you not approve this application and we hope City Hall will consider the property owners already living in Langford and their concerns.
Maureen and Malcolm Nicholls.
Appendices (as in staff report)
Appendix A – Site Plan

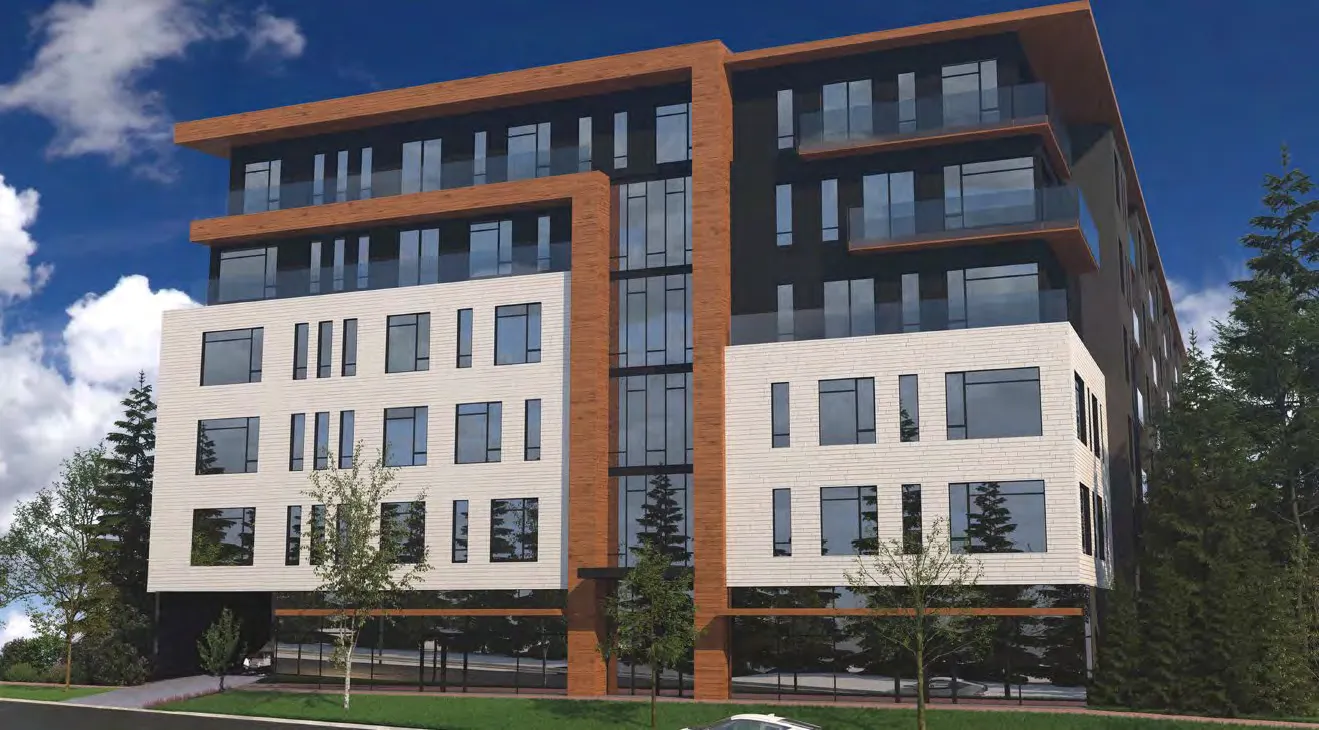
Appendix B – Rendering

Appendix C – Subject Property Map
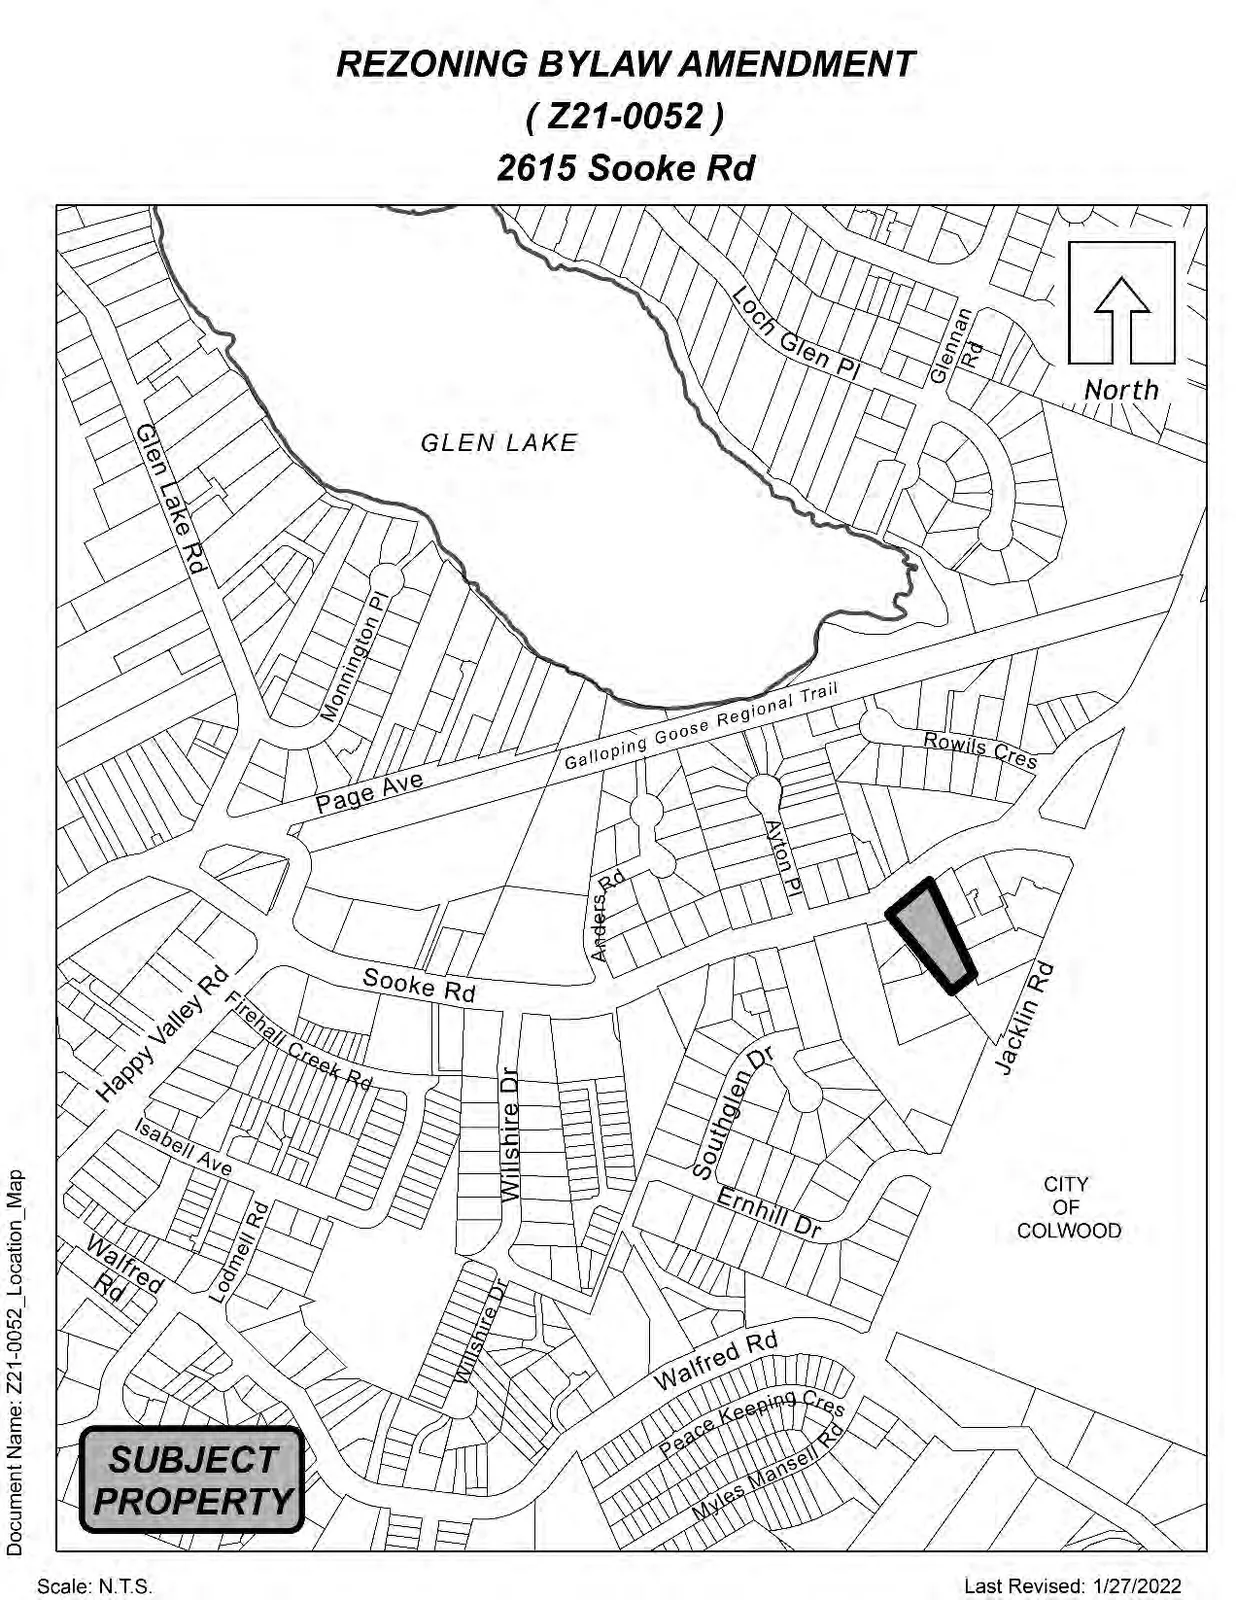
Appendix D – Location Map
Presentation Slides (from applicant / project team)
Z21-0052 – 2615 Sooke Road (presentation)


We welcome your questions and comments. Thank you!
Document Images
(45)
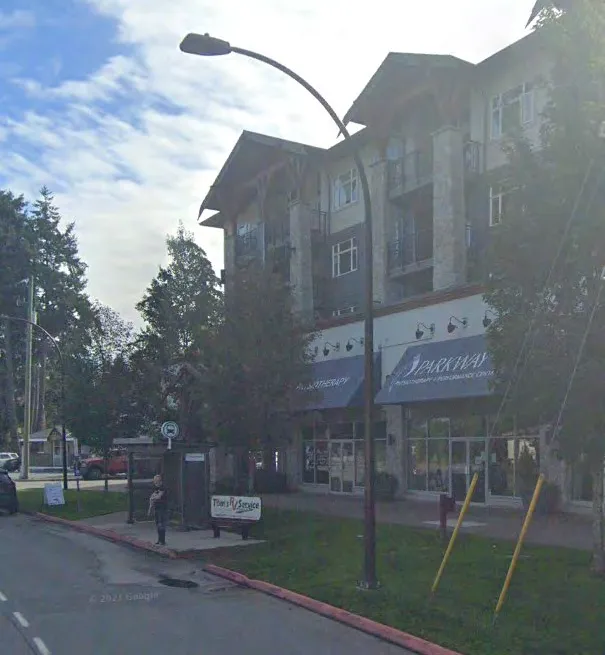
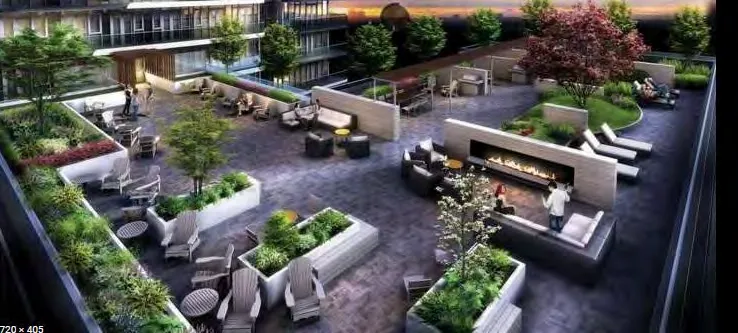
Appendix B – Architectural rendering of proposed building (street-facing elevation)

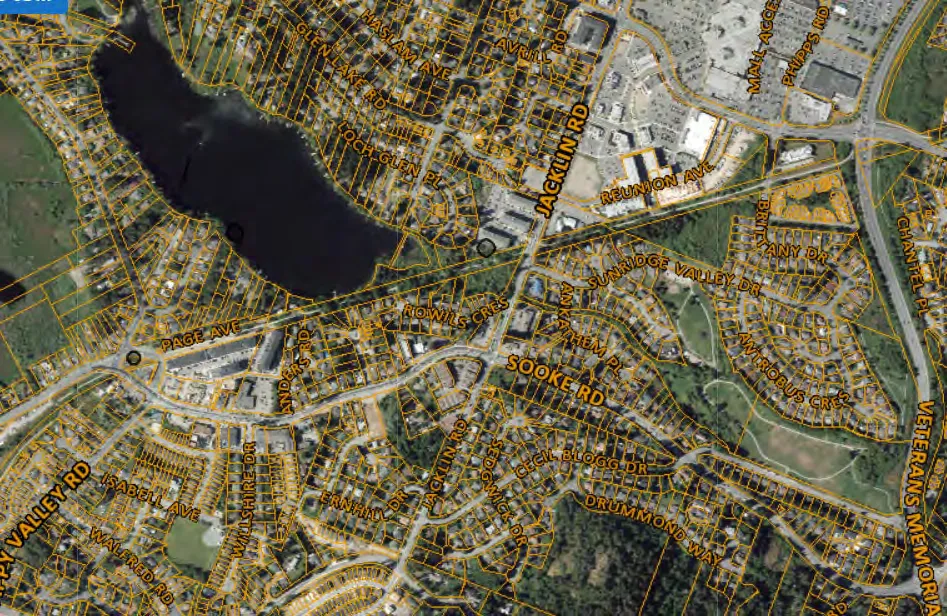
Appendix D – Location map showing broader context of 2615 Sooke Road within Langford

Presentation title slide — "Z21-0052 – 2651 Sooke Road: Residential Condominium with Commercial uses in the C9, Community Town Centre Pedestrian Zone"

Presentation slide — Location map / aerial

Presentation slide — Official Community Plan – Neighbourhood Centre (bulleted OCP text)

Presentation slide — C9 Community Town Centre Pedestrian Zone (list of permitted uses; notes: Maximum height unlimited – 6 storeys proposed and agreed to; Maximum FSR is 6.0 if parking is underground and amenity fees paid. An FSR of 3.31 proposed)

Presentation slide — Existing Use (photo or plan of existing house/garage on site)

Presentation slide — The Proposal (project stats): - 108 market condominiums: 25 Studio; 58 one bedroom; 25 2 bedroom - 1400 sq ft Commercial Use - 145 underground parking spaces - 110 bicycle parking spaces - Access is right in-right out on Sooke Road (MoTI)

Presentation slide — Nearby Parks and Open Space (Ernhill Park, Glen Lake, Ed Fisher Park and Fields, Colwood Creek Park, Galloping Goose Trail)