DocumentsPresentationMay 16, 2022Pages 30–43
Presentation / Project Slides — Z21-0051 (2869–2885 Leigh Rd & 1080 Dunford Ave)
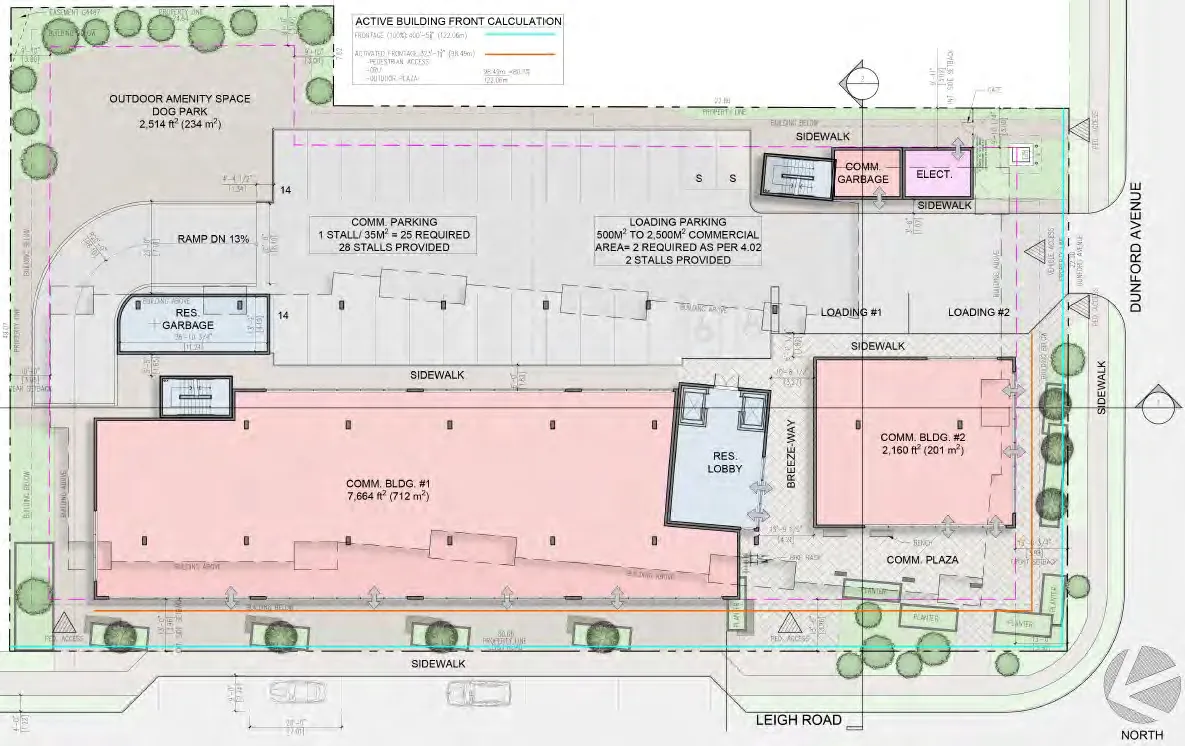
Presentation materials showing location plan, proposed site layout, unit mix, amenity space, parking and design rationale for the proposed six-storey mixed-use condominium development.
Key facts
- Proposed unit mix: 78 market condominiums (31 one-bedroom, 47 two-bedroom)
- Parking: 110 underground parking spaces (no variances requested)
- Bicycle parking: 81 spaces
- Commercial area noted approximately 9,800 sq ft (reported in slides)
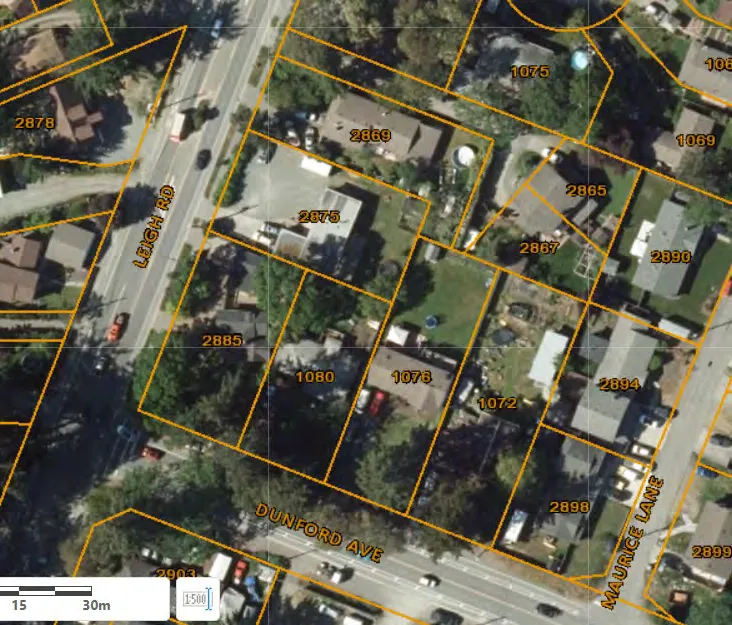
Z21-0051 – 2869, 2875, 2885 Leigh Rd and 1080 Dunford Ave.
Residential Condominium in the CC1, City Centre 1 Zone
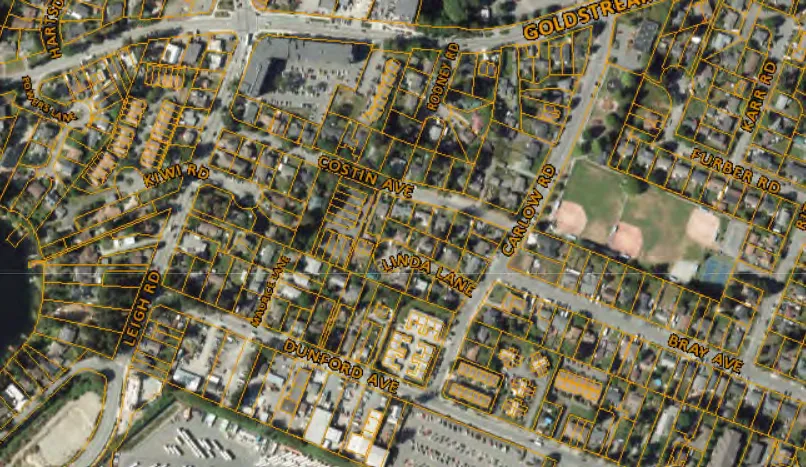
Location Plan
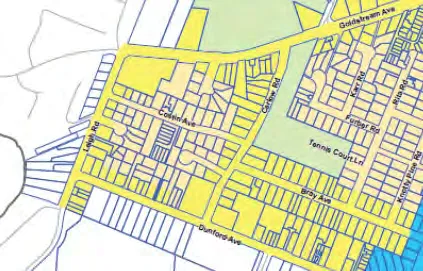
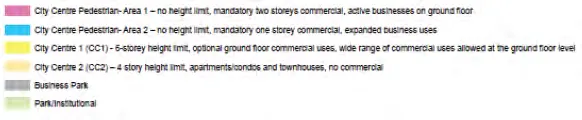
Official Community Plan
CC1 — City Centre 1
- 6 storeys
City Centre 1 Zone Criteria (summary)
- Apartments, assisted living, a range of commercial uses, restaurants and retail, townhouses and education facilities (among others).
- Commercial uses proposed for the ground floor
- Maximum height 6 storeys
- Maximum Floor Space Ratio is 5:1
- Parking in accordance with Bylaw 300, as well as bicycle parking and EV charger capabilities.
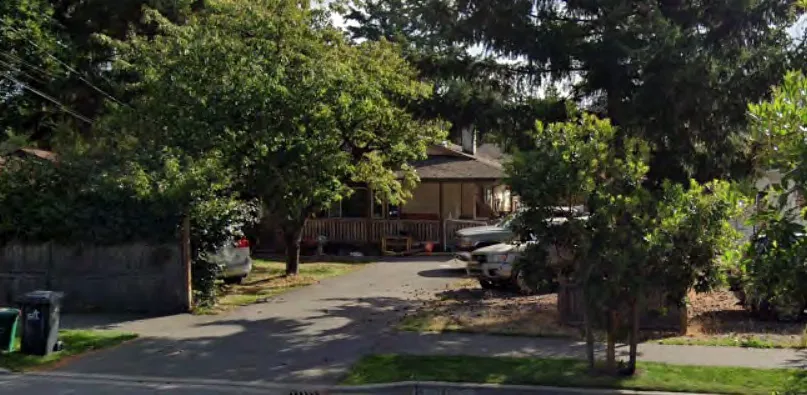
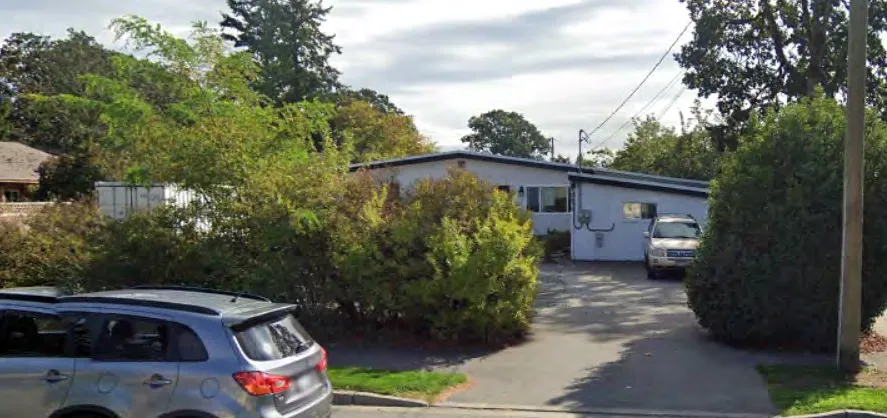
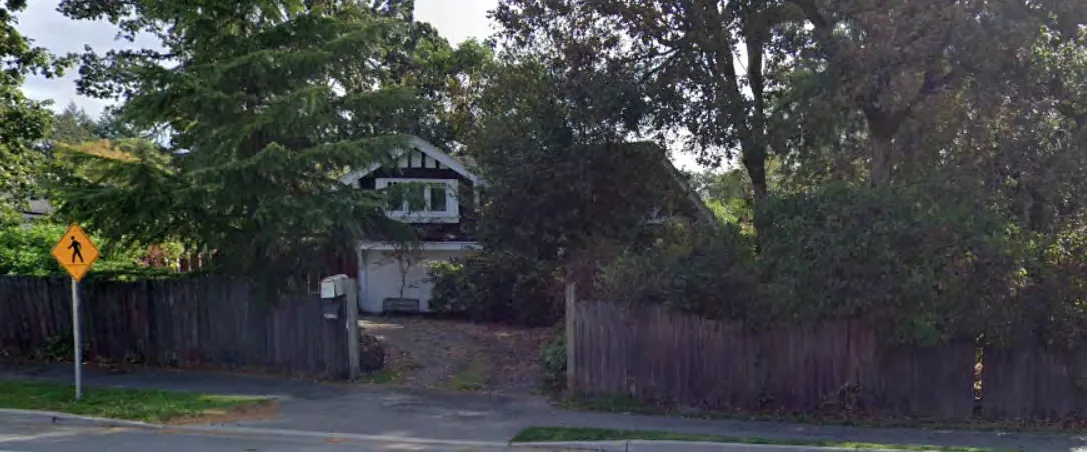
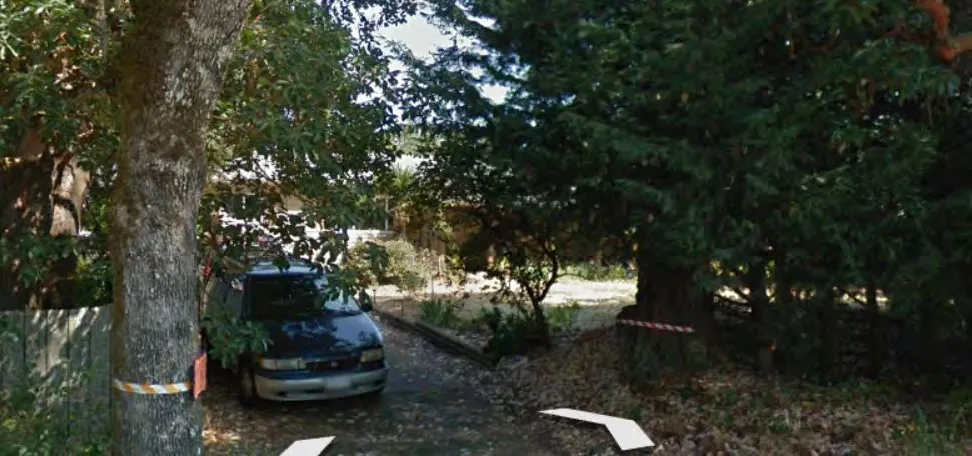
Existing Uses
- 2869 Leigh Rd
- 2875 Leigh Rd
- 2885 Leigh Rd
- 1080 Dunford Ave
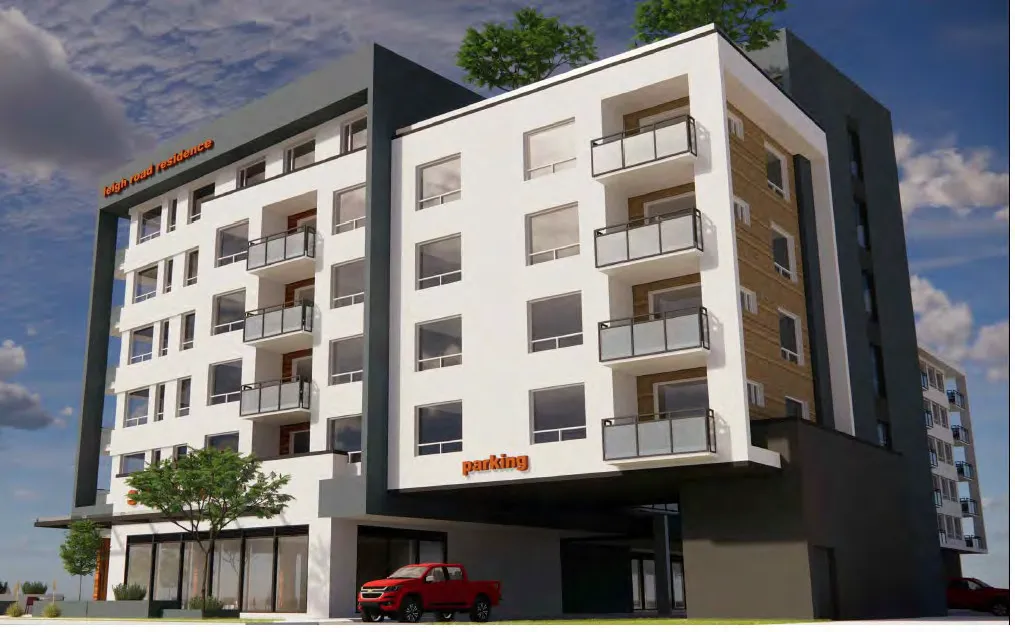
The Proposal
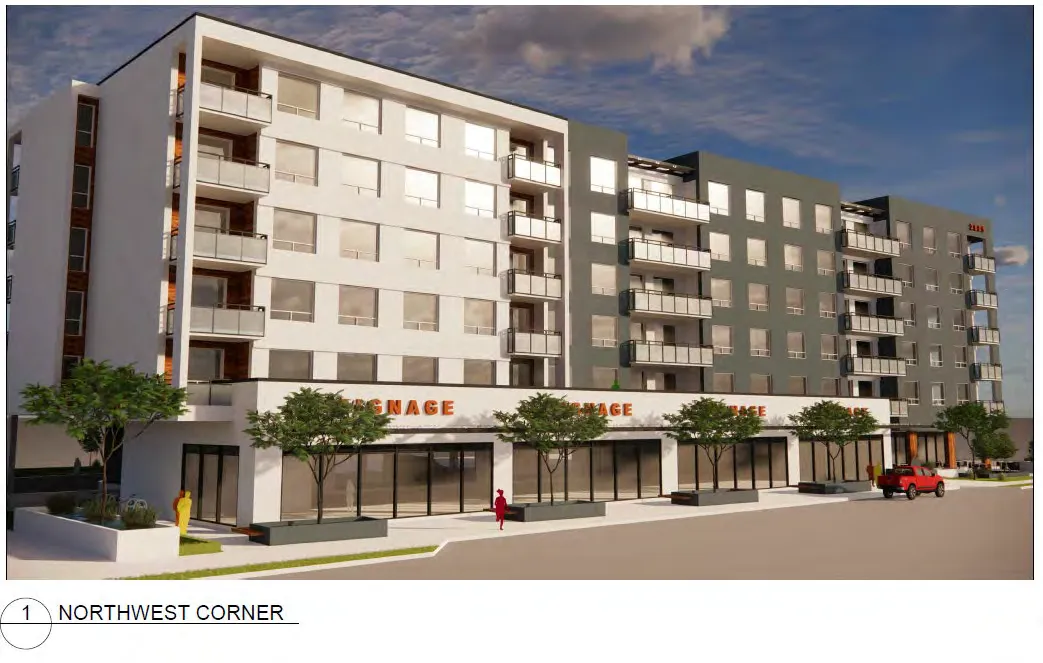
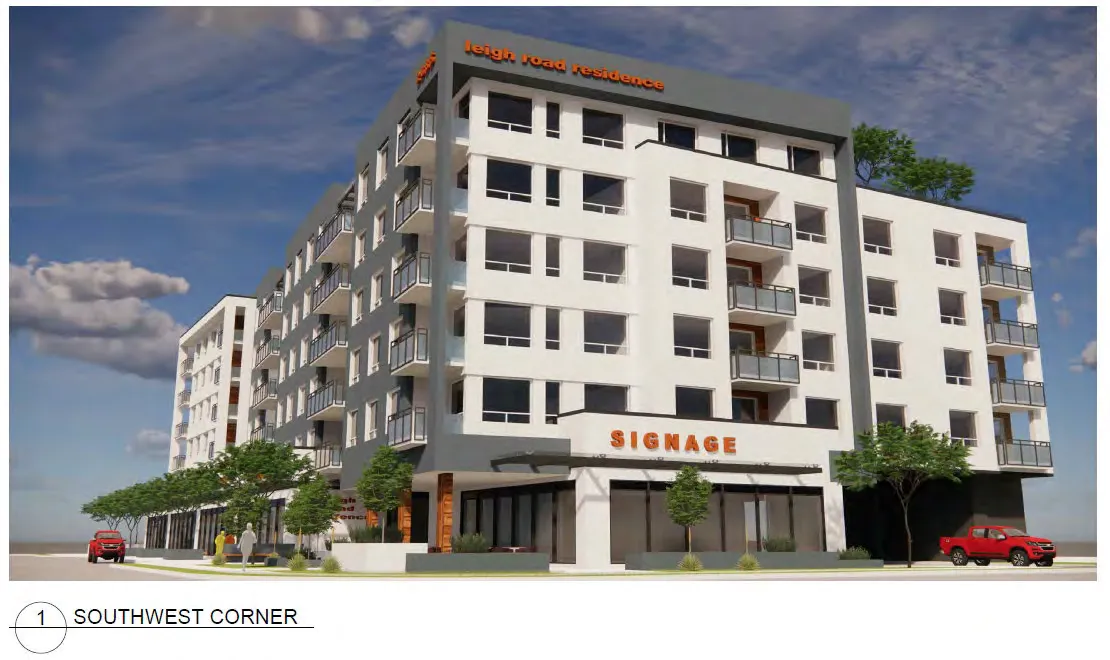
- 78 market condominiums
- 31 one bedroom
- 47 two bedrooms
- 110 underground parking spaces – no variances requested
- 81 bicycle parking spaces
- 9800 sq ft of commercial space
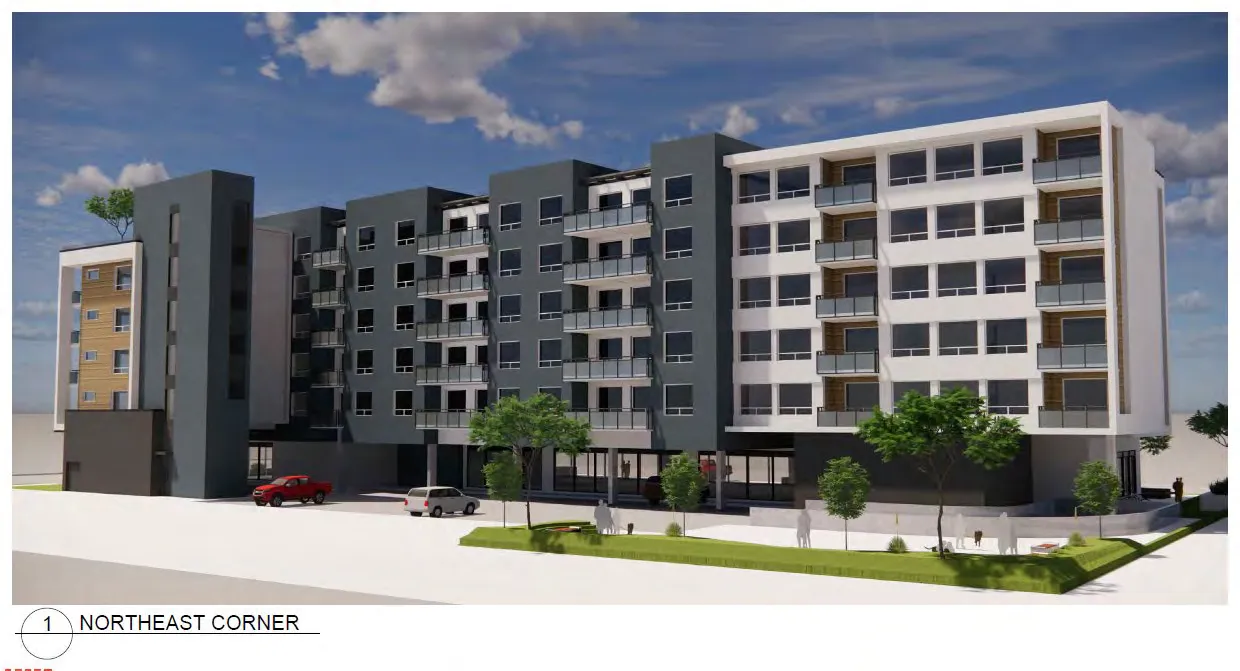
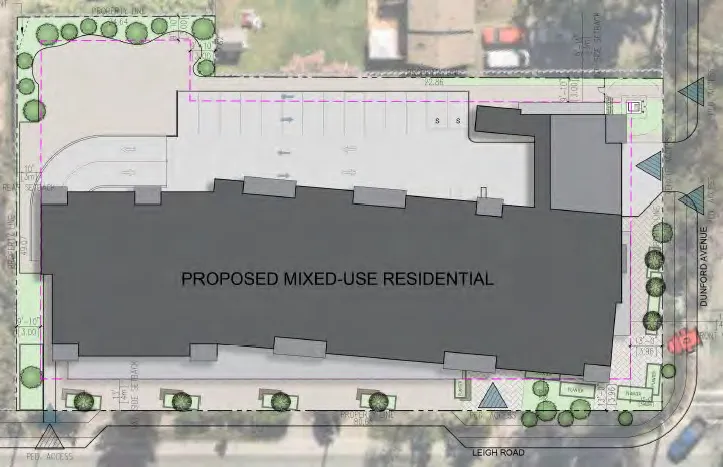
Privacy and Setbacks
- Privacy for existing residents will be provided with fencing, landscaping and translucent balcony glass.
- The building is set back 18m -25 metres from the east property line at the active rear face.
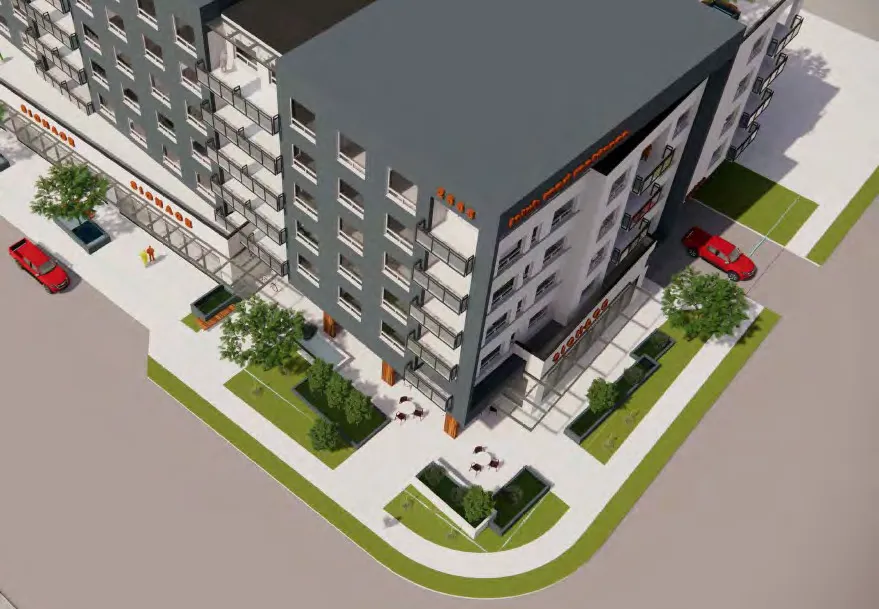
Public Green and Gathering Space
Public Green Space includes:
- Seating Areas
- Landscaping
- Bike Racks
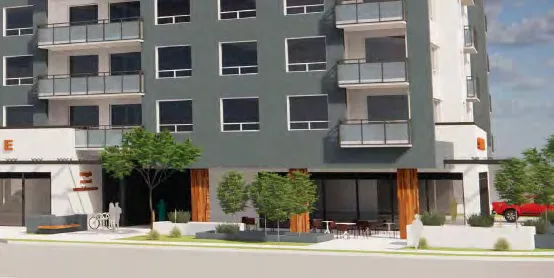
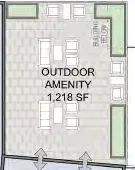
Private Amenity Spaces
- Private amenity space for residents is provided at street level and a rooftop gathering space on the fifth floor.
- This private space for residents is 10% of the site area, exceeding the 5% required
Neighbourhood Consultation
Prior to the Planning Zoning and Affordable Housing meeting, notices were sent to the surrounding neighbours on Dunford, Leigh and Kiwi Roads, with contact information should anyone wish to meet to review the project.
Two neighbours responded: The neighbour in the home to the north-east was primary concerned about privacy and the height of the building. New fencing can be provided and additional landscaping at the property line to enhance the existing greenery on the neighbour’s property. Translucent balcony glass on the east face of the building will provide additional privacy to neighbours. Neighbours across the street were curious about the buildings and also requested translucent balcony glass on the first 2 residential floors
As this property is on a gravel base, little if any blasting will be required for construction.

We welcome your questions and comments. Thank you!