DocumentsStaff ReportMay 2, 2022Pages 56–61
Staff Report - Z21-0023 (829, 831, 835 & 839 Hockley Avenue)
Planning staff report recommending rezoning four Hockley Avenue properties to CC1 to allow two six-storey apartment buildings totaling approximately 195 units, with conditions and design/servicing requirements.
Key facts
- Applicant: Chad Bryden; Owners: Darlene & David Smith (829), Limona Construction Ltd (831), Thomas Gruber (835), Carol & Andrew Mack (839)
- Combined lot size: 6,843.2 m2
- Proposed development: two 6-storey buildings (approx. 92 units on 829/831 and 103 units on 835/839; total ~195 units)
- Amenity contributions requested per unit: $2,850 (General Amenity) and $750 (Affordable Housing) with reductions possible by height/use
- Conditions include: stormwater management memo, landscape plan, registration of covenants for frontage improvements and parking, and no occupancy until Hockley/Peatt roundabout is completed (anticipated 2024)
Staff Report to the Planning, Zoning and Affordable Housing Committee
DATE: Monday, March 14, 2022
DEPARTMENT: Planning
APPLICATION NO.: Z21-0023
SUBJECT: Application to rezone 829, 831, 835, and 839 Hockley Avenue from R2 (One- and Two-Family Residential) Zone and RM3 (Apartment) Zone to CC1 (City Centre) Zone to allow two 6-storey apartment buildings
PURPOSE
Chad Bryden has applied on behalf of Darlene & David Smith, Limona Construction Ltd, Thomas Gruber, and Carol & Andrew Mack to rezone 829, 831, 835 and 839 Hockley Avenue from R2 (One- and Two-Family Residential) and RM3 (Apartment) to CC1 (City Centre) to allow two 6-storey apartment buildings.
BACKGROUND
Previous Applications
831 Hockley – This property was rezoned in 2000 to RM3 (Apartment) to allow for detached townhomes. While the rezoning was approved and a development permit was issued, the developer never proceeded with the construction of the approved townhomes. In 2019, the site was cleared and leveled and has been used as a temporary gravel parking lot.
There have been no other previous applications made on 829, 835, or 839 Hockley Avenue.
Table 1: Site Data
| Item | Details |
|---|---|
| Applicant | Chad Bryden |
| Owners | Darlene & David Smith (829 Hockley) Limona Construction Ltd (831 Hockley) Thomas Gruber (835 Hockley) Carol & Andrew Mack (839 Hockley) |
| Civic Address | 829, 831, 835, and 839 Hockley Avenue |
| Legal Description | LOT 19, SECTION 5, ESQUIMALT DISTRICT, PLAN 1776 LOT 20, SECTION 5, ESQUIMALT DISTRICT, PLAN 1776 LOT 21, SECTION 5, ESQUIMALT DISTRICT, PLAN 1776 LOT 6, SECTION 5, ESQUIMALT DISTRICT, PLAN 17987 |
| Size of Property | 6,843.2 m2 (combined total) |
| DP Areas | City Centre Development Permit Area |
| Zoning Designation | 829, 835, and 839 Hockley - R2 (One- and Two Family Residential) 831 Hockley – RM3 (Apartment) |
| OCP Designation | City Centre |
SITE AND SURROUNDING AREA
The subject properties are located within Langford’s City Centre, on Hockley Avenue, off the west side of Peatt Road. The surrounding area has seen considerable development over the past five years, with multiple apartments and mixed-use buildings being constructed to the north, east, and south. To the west lies the Woodland Mobile Home Park. All four lots are flat and predominately unvegetated except for 839 Hockley which contains some large mature trees. 829, 835, and 839 Hockley each contain a single family dwelling and some accessory buildings, while 831 Hockley was cleared and leveled in 2019 and has been used as a temporary gravel parking lot.
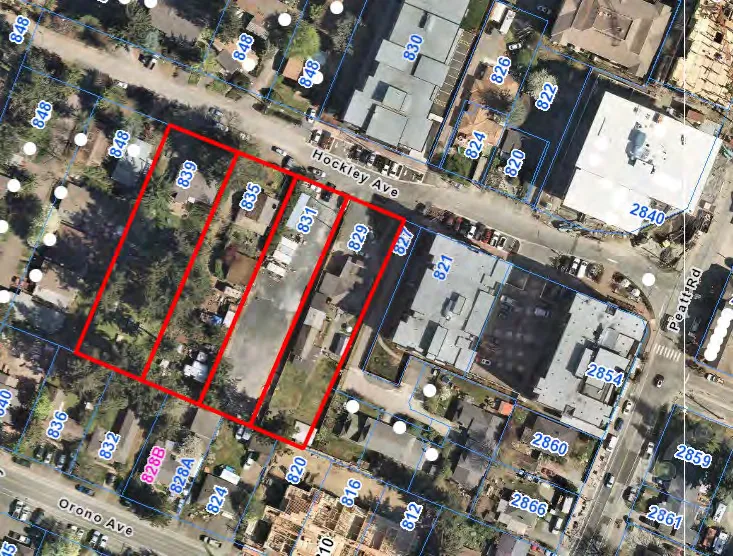
Surrounding Land Uses
Table 2: Surrounding Land Uses
| Direction | Zoning | Use |
|---|---|---|
| North | RH1 (Mobile Home Park) / MU1A (Mixed Use Residential Commercial A) | Mobile Home Park / Apartments |
| East | R2 (One- and Two-Family Residential) / MU2 (Mixed Use Residential Commercial 2) | Single Family Dwellings / Apartments / Mixed Use Buildings |
| South | R2 (One- and Two-Family Residential) / CC1 (City Centre) / MU2 (Mixed Use Residential Commercial 2) | Single Family Dwellings / Apartments |
| West | RH1 (Mobile Home Park) | Mobile Home Park |
COMMENTS
Official Community Plan
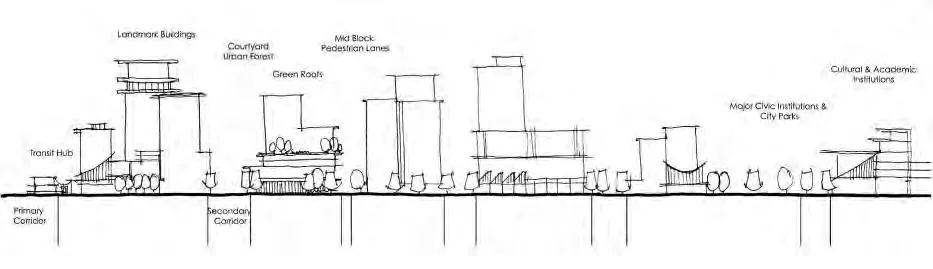
The Official Community Plan (OCP) Bylaw No. 1200 designated the subject properties as “City Centre”, which is defined by the following text:
- A major regional growth centre that support a wide range of high-density housing, including affordable and rental housing
- A major employment area for institutional, office, commercial, light industrial uses
- Major civic uses and public buildings are key landmarks
- A major place of community gathering and celebration
- A wide range of public squares, parks and open spaces are integrated throughout
- The City’s major entertainment and/or cultural precinct
- Inter-city and/or inter-regional transit hub connect residents
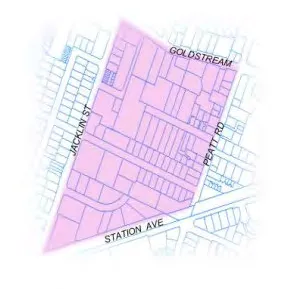
Development Permit Areas
The subject properties are not located within any environmental or hazardous development permit areas. However, a form and character development permit would be required prior to the issuance of a building permit to review overall compliance with the City Centre and Multi-Family design guidelines as well as zoning bylaw requirements.
Design Guidelines
The subject properties are located within the City Hall (S2) neighbourhood of the City Centre Design Guidelines as outlined below. For this region of the City Center, the design intent is as follows:
The City Hall neighbourhood has a wide variety of uses from light industrial to mixed-use and residential. This neighbourhood, due to the variety of uses and central location in the City Centre, serves as a representation for the remainder of the City. Development within this neighbourhood shall include medium- and high-density residential as well as mixed-use buildings along Goldstream Avenue, Peatt Road and Jacklin Road. Buildings not used for residential purposes, shall incorporate and blend design to maximize consistency. Emphasis within the City Hall neighbourhood shall be to create a walkable, pedestrian-oriented neighbourhood.
Further to these Neighborhood Guidelines, the subject properties were identified as being appropriate for consideration of the City Centre 1 (CC1) Zone on the City Centre Concept Map now forming part of the City Centre design guidelines.
DEVELOPMENT PROPOSAL
The applicant has applied to rezone 829, 831, 835 and 839 Hockley Avenue from R2 (One- and Two-Family Residential) and RM3 (Apartment) to CC1 (City Centre) to allow two 6-storey apartment buildings. The first building, sitting on 829 and 831 Hockley, is intended to have a total of 92 units, and the second building sitting on 835 and 839 Hockley is intended to have 103 units as the lot sizes are slightly larger than that of 829 and 831 Hockley. This would create a total of 195 units across the two apartment buildings. The proposal includes a mix of 1-bedroom, 1-bedroom plus den, and 2-bedroom units. All proposed ground-floor units that face Hockley have individually accessed entrances from the street, allowing the proposal to exceed the CC1 zoning requirement to have a minimum of 80% active building frontage. The proposal also includes common outdoor amenity space for use of the residents that exceeds 5% of the total lot area, which is another requirement of the CC1 zone. The applicant has not requested any variances to the CC1 zone at this time.
Council may wish to have the applicant register a building strata plan as a condition of rezoning prior to issuance of an occupancy permit and have this provision secured within a section 219 covenant registered on title. As of recently, Council has been requiring this for most multi-family rezoning applications.
As shown above, each building will have their own driveway access, separated by a landscaping buffer. Each building will have one floor of underground parking as well as surface parking that is screened behind the buildings. As the subject properties are located within the City Centre and no units are intended to be larger than two-bedrooms, a parking rate of 1.25 parking spaces per unit is required, where the 0.25 will be allocated to visitors. With 195 units across the two buildings, 244 parking spaces are required, of which 49 spaces will be designated for visitors. Presently, the applicant is demonstrating that they can provide 249 spaces, which exceeds the minimum requirement by 5 spaces. If the applicant chooses to change their unit make-up at a later date to include 3-bedroom units, a rate of 2.25 parking spaces per unit will apply to units of that size or larger. Parking requirements will be re-confirmed at the time of development permit.
To remain consistent with other multi-family developments that have recently been rezoned, Council may wish to require the onsite parking stalls be secured to each unit in accordance with the Zoning Bylaw to ensure separate rent is not charged for a parking space. This would prevent future tenants from declining to pay separately for a parking stall and choosing to park on the surrounding streets instead.
For vehicle options in the future, Council may wish to remain consistent in requiring the onsite parking spaces to be equipped with infrastructure so that electric charging stations can be installed at a future date without the need of an expensive retrofit to the building. Given the future development of electric vehicles, this may be viewed as a proactive step that would allow residents of the building a wider choice of vehicles in years to come.
The applicant is also required to provide at least 1 secure bike parking space per unit, which they have demonstrated.
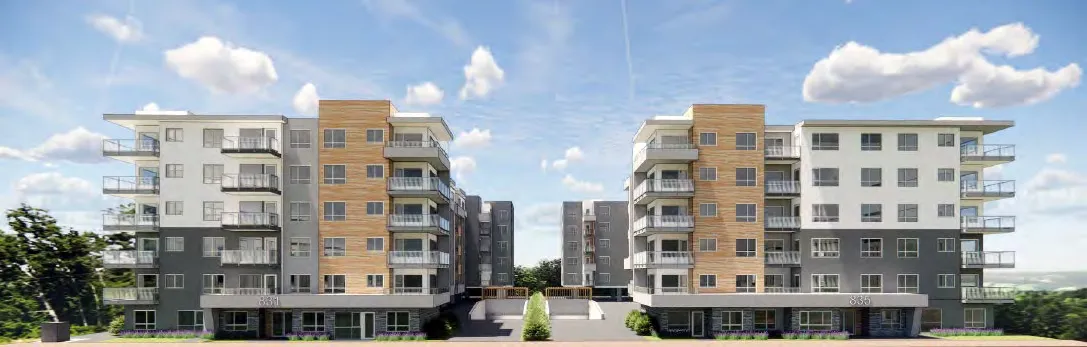
Table 3: Proposal Data
| Item | Permitted by R2 (Current Zoning) | Permitted by CC1 (Proposed Zoning) |
|---|---|---|
| Density (FAR and/or min. lot size) | 400 m2 min. lot size | 5.0 FAR |
| Height | 9 m | 6 storeys |
| Site Coverage | 50% | n/a |
| Front Yard Setback | 5.5 m | 2 m (6.6 ft) for 1st storey 4 m (13 ft) for 3+ storeys |
| Interior Side Yard Setback | 1.5 m | 3.0m (9.8 ft) |
| Exterior Side Yard Setback | 3 m | 2 m (6.6 ft) for 1st storey 4 m (13 ft) for 3+ storeys |
| Rear Yard Setback | 5.5 m | 3.0m (9.8 ft) |
| Parking Requirement | 2 spaces per dwelling, plus 1 additional space for a suite | 1.25 spaces per residential unit (0.25 of which is for visitors) |
PEDESTRIAN, CYCLING AND MOTORIST NETWORK
The subject properties are located within downtown Langford and therefore within close walking distance to many shops and services. The site is also situated close to many bus stops that provide frequent service to downtown Victoria, Sooke, and other neighbourhoods throughout Langford and the West Shore. The site is also very near to the E&N Trail which provides a safe cycling and walking route from Langford through View Royal and Esquimalt, terminating in downtown Victoria. All vehicle access to the site will come from Peatt Road, as Hockley Avenue is a dead-end street that terminates at the mobile home park.
TRAFFIC
The Director of Engineering has noted that no Traffic Impact Assessment is required for this application. That being said, they have noted that no occupancy permit for the buildings shall be issued for this project until the roundabout at Hockley and Peatt is completed and fully operational. This is anticipated to occur in 2024.