DocumentsPresentationMay 2, 2022Pages 29–41
Developer Presentation - Abstract Developments (2621 Sooke & 3260 Jacklin)
Project presentation by Abstract Developments describing the townhouse proposal, project team, community engagement, site characteristics, vision and conceptual plans for a family-oriented townhome community.
Key facts
- Project team contacts: Kelsey Waller (Abstract Developments), Nicholas Standeven, design team members
- Proposal highlights: up to 100 ground-oriented family-friendly townhomes (3-bedroom + flex room), private outdoor space, 2 parking stalls per home
- Community engagement: hand-delivered invitations Dec 3, 2021 and an online session Dec 15, 2021 (recording linked)
- Site context: proximity to Galloping Goose, Glen Lake, Belmont Market, transit and schools
Developer Presentation - Abstract Developments (2621 Sooke & 3260 Jacklin)
Our Project Team
Kelsey Waller
Abstract Developments
Project Development Manager
250.883.5579
kwaller@abstractdevelopments.comNicholas Standeven
Abstract Developments
Vice President of Development
778.677.0816
nstandeven@abstractdevelopments.comAaron Urion
Mallen Gowing Berzins Architecture
Associate, Senior Project Manager, Architect, AIBC
604.484.8285
aurion@mgba.comSean Leogreen
LADR Landscape Architects
Senior Landscape Designer, Project Manager
250.598.0105
sleogreen@ladrla.ca

About Abstract Developments
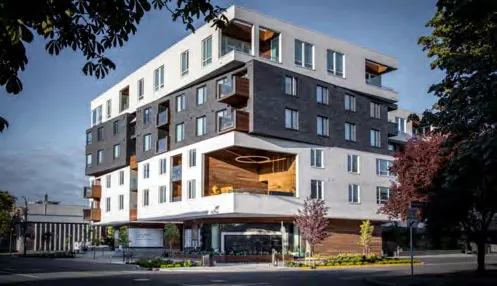
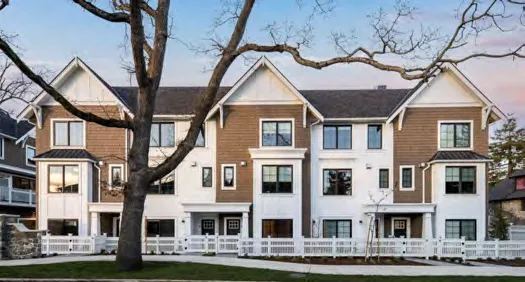
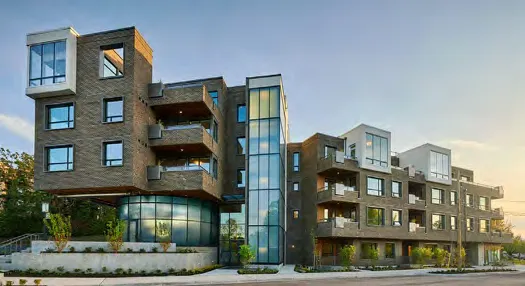
Designing and building innovative, community-minded spaces has always been the foundation of our work.
Projects mentioned:
- Bowker Collection
- Black & White
- Avery Lane
Awards:
- Green Builder of the Year (CARE, 2021)
- Project of the Year – Multi-Family (CARE, 2021)
- Best Multi-Family/Townhouse Project (CARE, 2021)
- Multi-family Townhome (VREB, 2021)

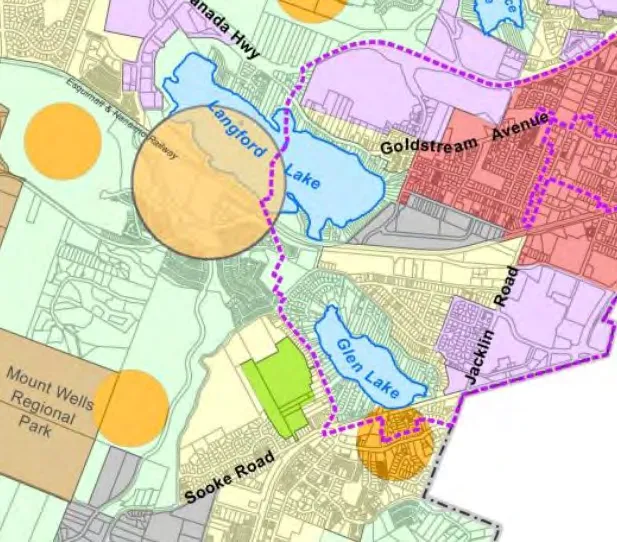
Official Community Plan (OCP)
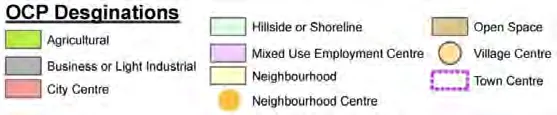
The proposal is compliant with the OCP land use designations: Neighbourhood & Neighbourhood Centre
Neighbourhoods
- Predominantly residential precinct that supports a range of low and medium density housing choices
- Encourage alternative housing types such as coach housing, row housing, live/work units and townhouses that diversify the housing stock.
Neighbourhood Centres
- Predominantly residential precinct that supports a range of medium and high-density housing
- Transit stops are located at centres where appropriate
2621 Sooke & 3260 Jacklin
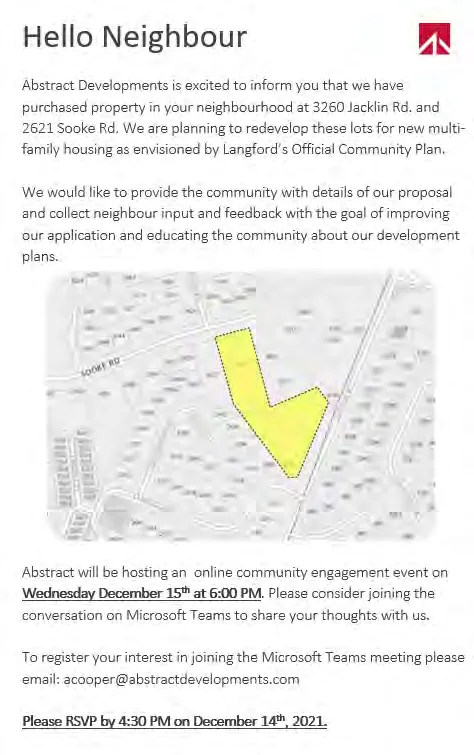
Neighbourhood Input
We believe it is important that we hear the community’s thoughts and understand what the community values.
- Invitations were hand-delivered on December 3rd, 2021 to nearby residents, including Colwood homeowners across from Jacklin Road.
- Online Microsoft Teams Community Engagement Session held on December 15th, 2021
- The recording of this event, along with a record of the community’s questions and comments can be found here:
https://abstractdevelopments.com/2621-sooke-project-update/

Site Characteristics
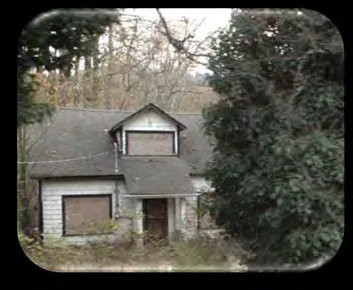
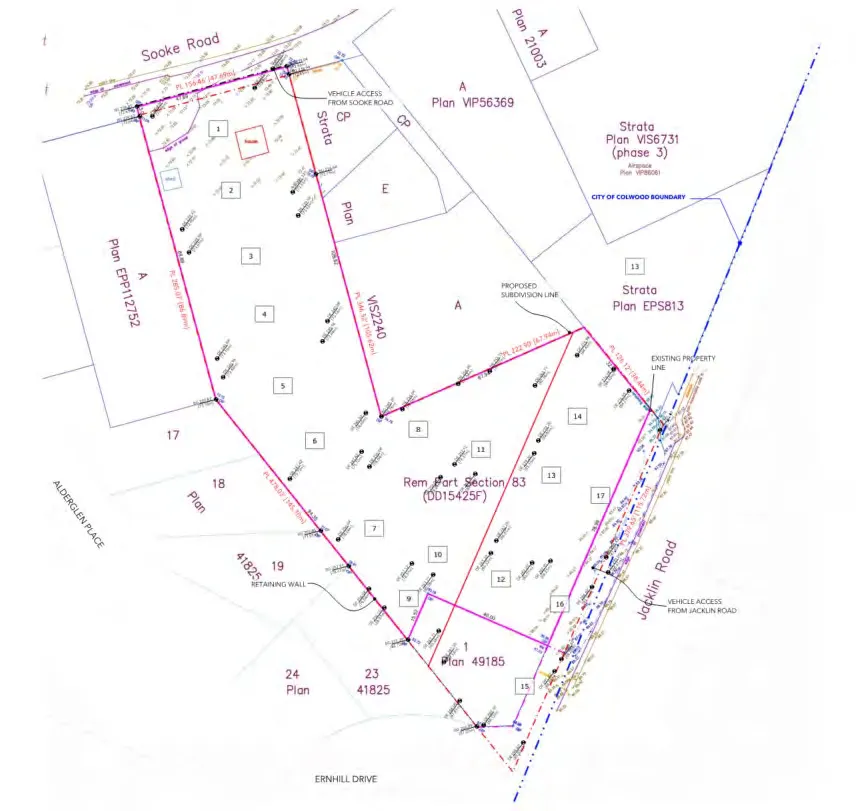
- There is an existing abandoned structure on 2621 Sooke Road and a residential home on 3260 Jacklin Road.
- There is an existing multi-family building at the corner of Jacklin Road and Sooke Road as well as a 6-storey rental building under construction next door.
- The site is near many amenities:
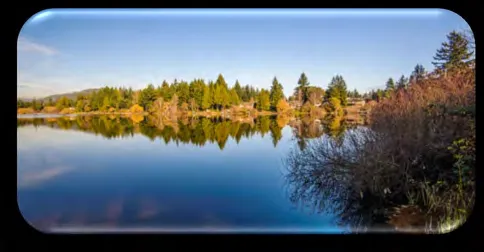
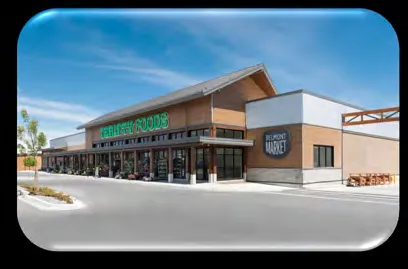
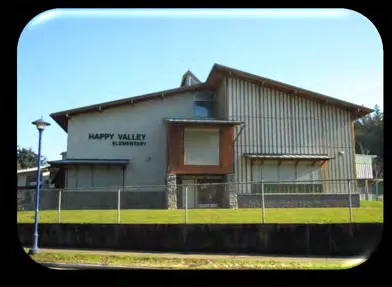
- Nature: Galloping Goose, Glen Lake, Ernhill Park
- Services: Belmont Market, Westshore Town Centre
- Schools: Happy Valley Elementary, Belmont Secondary
- Transit: Bus stop directly in front of site
The Proposal
- Rezone the site from the existing R2 One & Two Family Residential zone to the RT1 Residential Townhouse zone
- Separate from the rezoning application, the following applications have been made:
- Road Closure of City of Langford Road Right of Way as per Road Closure Bylaw process
- Boundary Adjustment Subdivision Application to create two separate lots
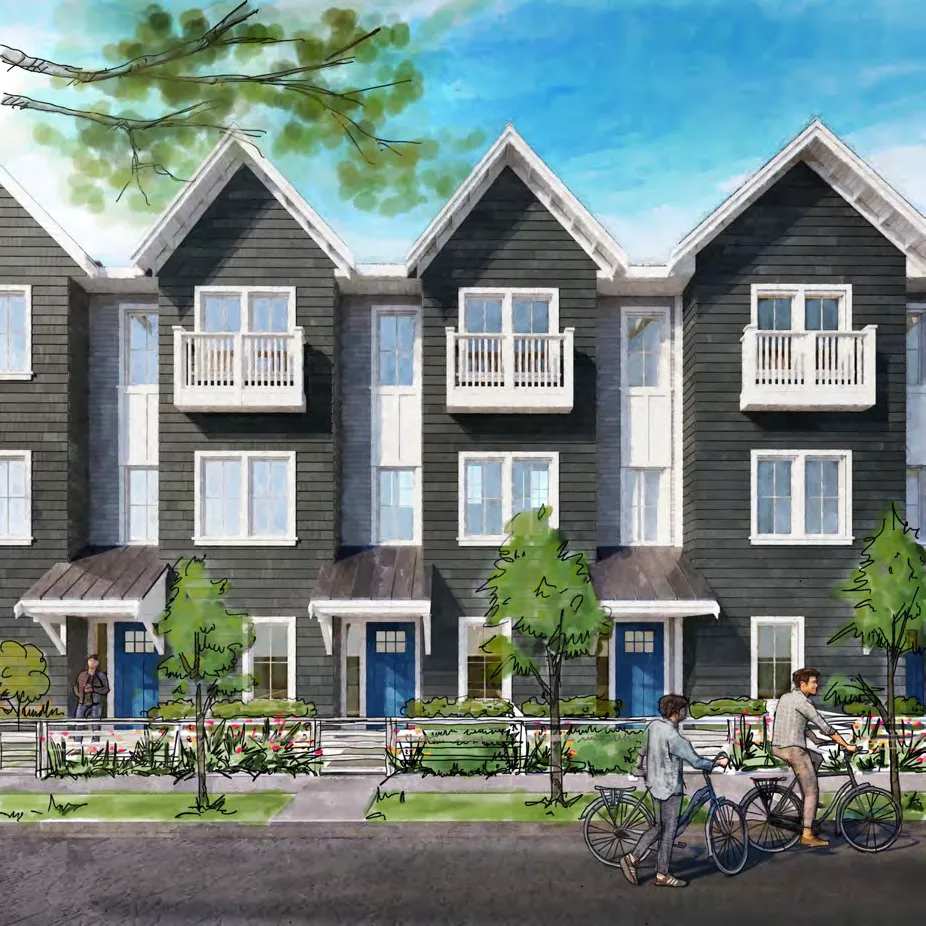
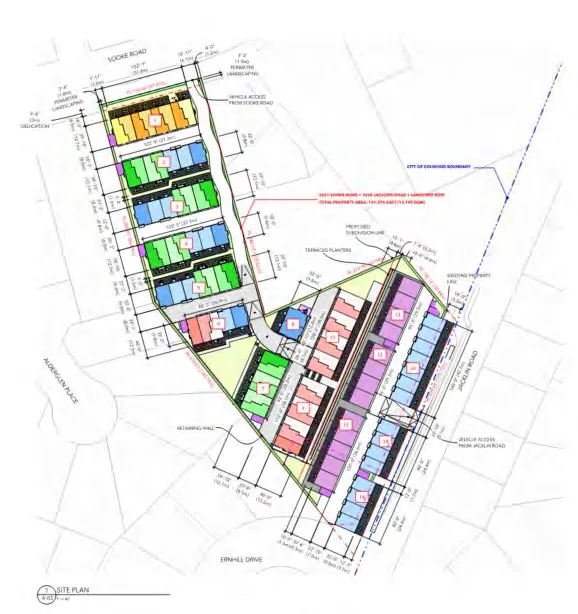
- Rezone the site to allow for up to 100 ground-oriented family-friendly townhomes across the two proposed sites
- 2 parking stalls per residential home
- Visitor parking to meet bylaw requirements (5 parking stalls per proposed lot)
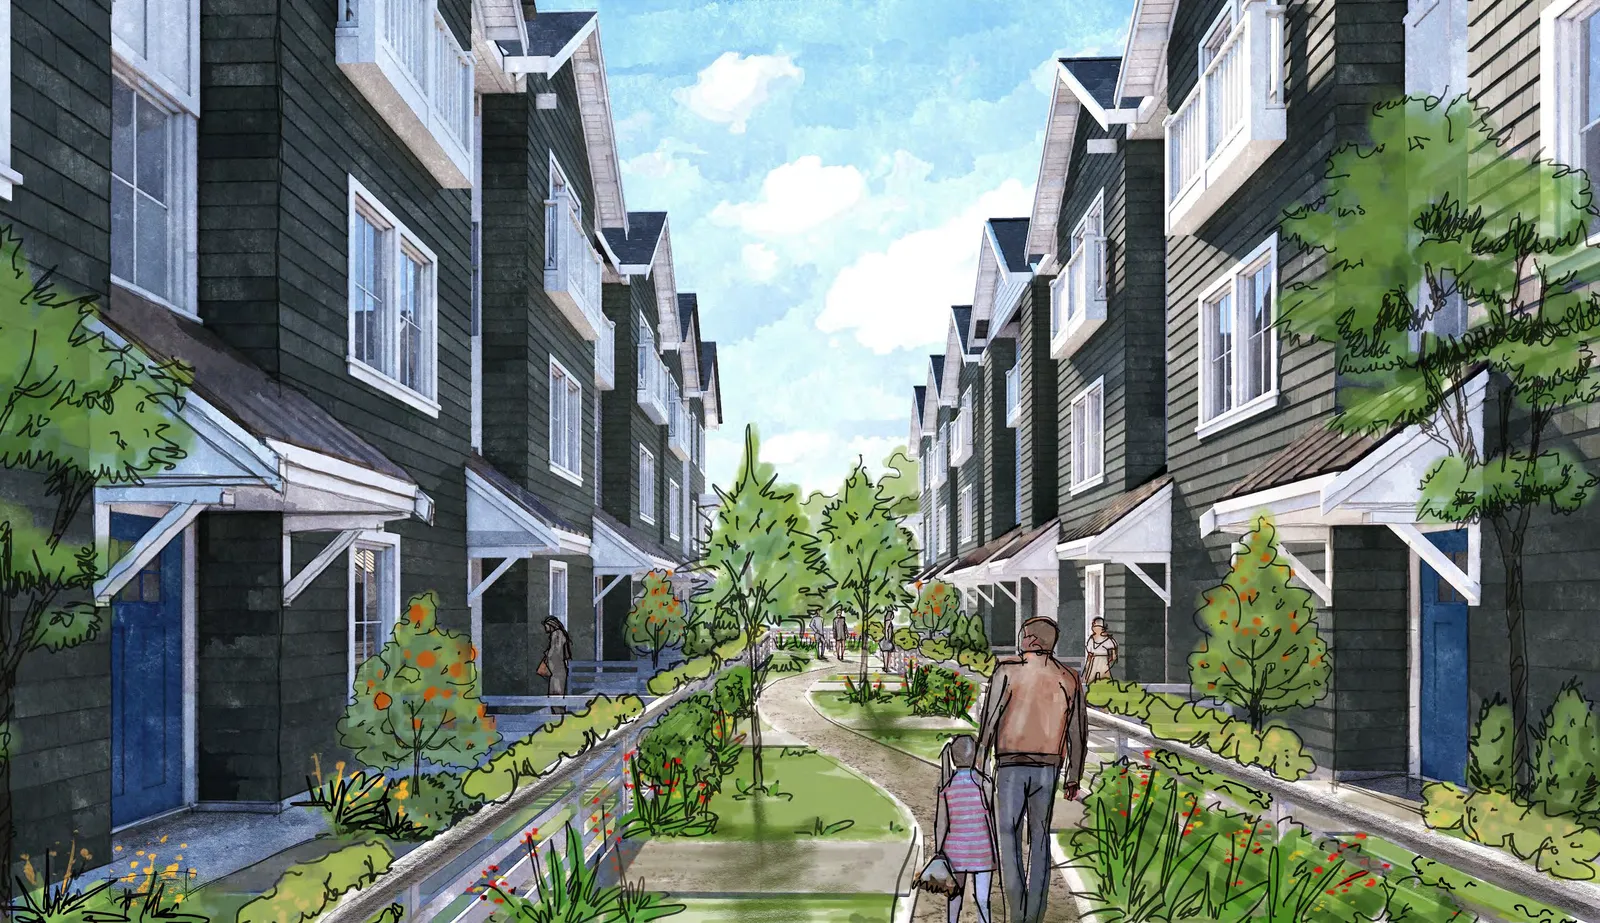
Our Vision: A Family Townhome Community
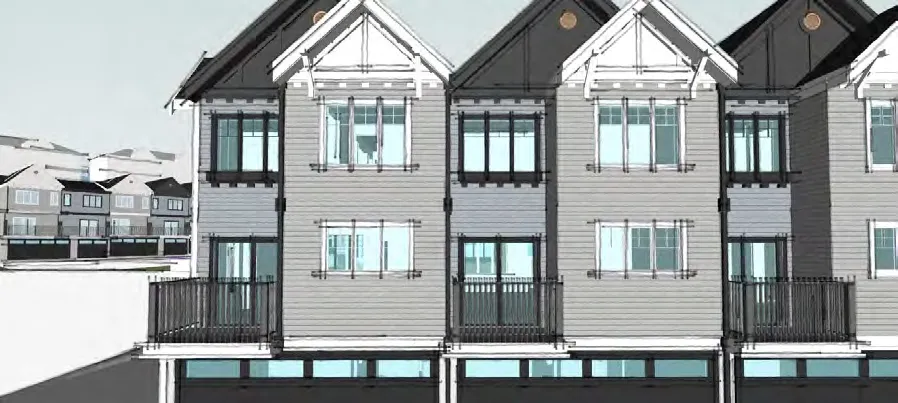
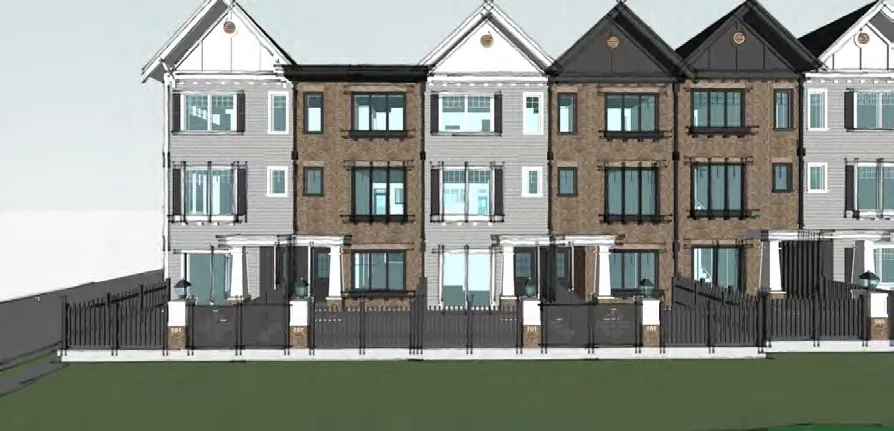
- Up to 100 ground oriented family friendly townhomes
- All homes to be 3 bedroom and flex room (office/guest room) with 2 parking stalls
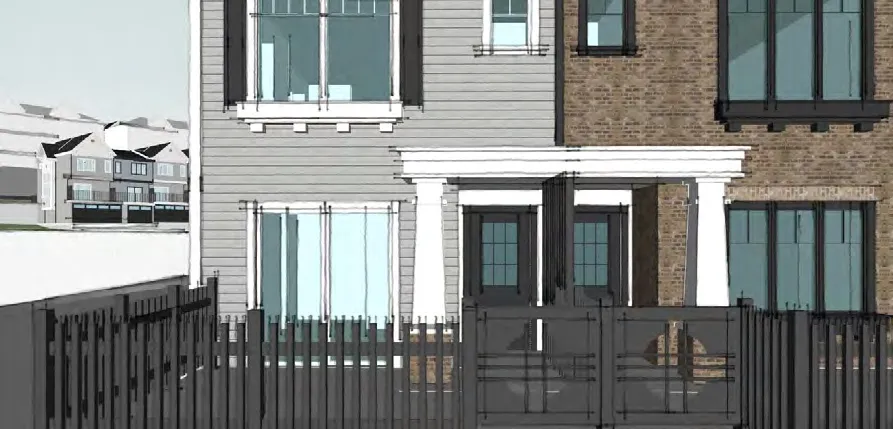
- Private outdoor space for every home
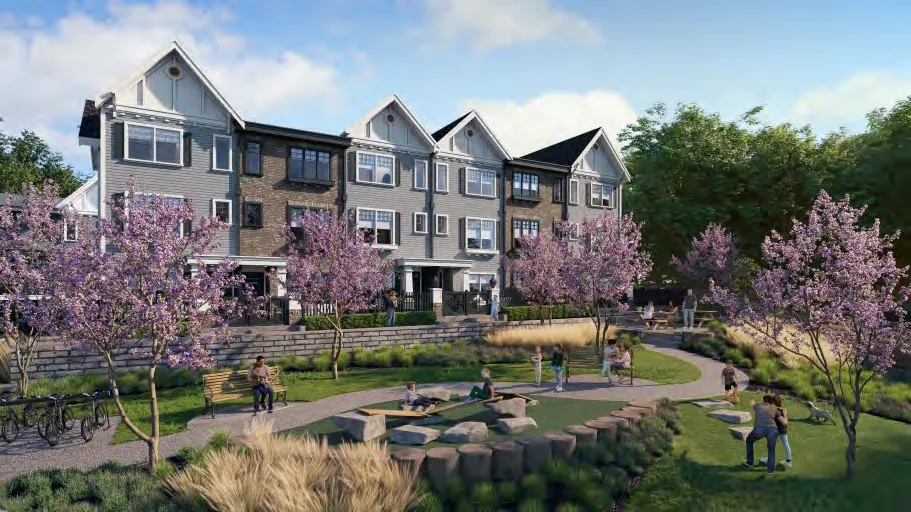
- Landscaped mews connecting townhome blocks
- On site central community gathering green space with children’s play area
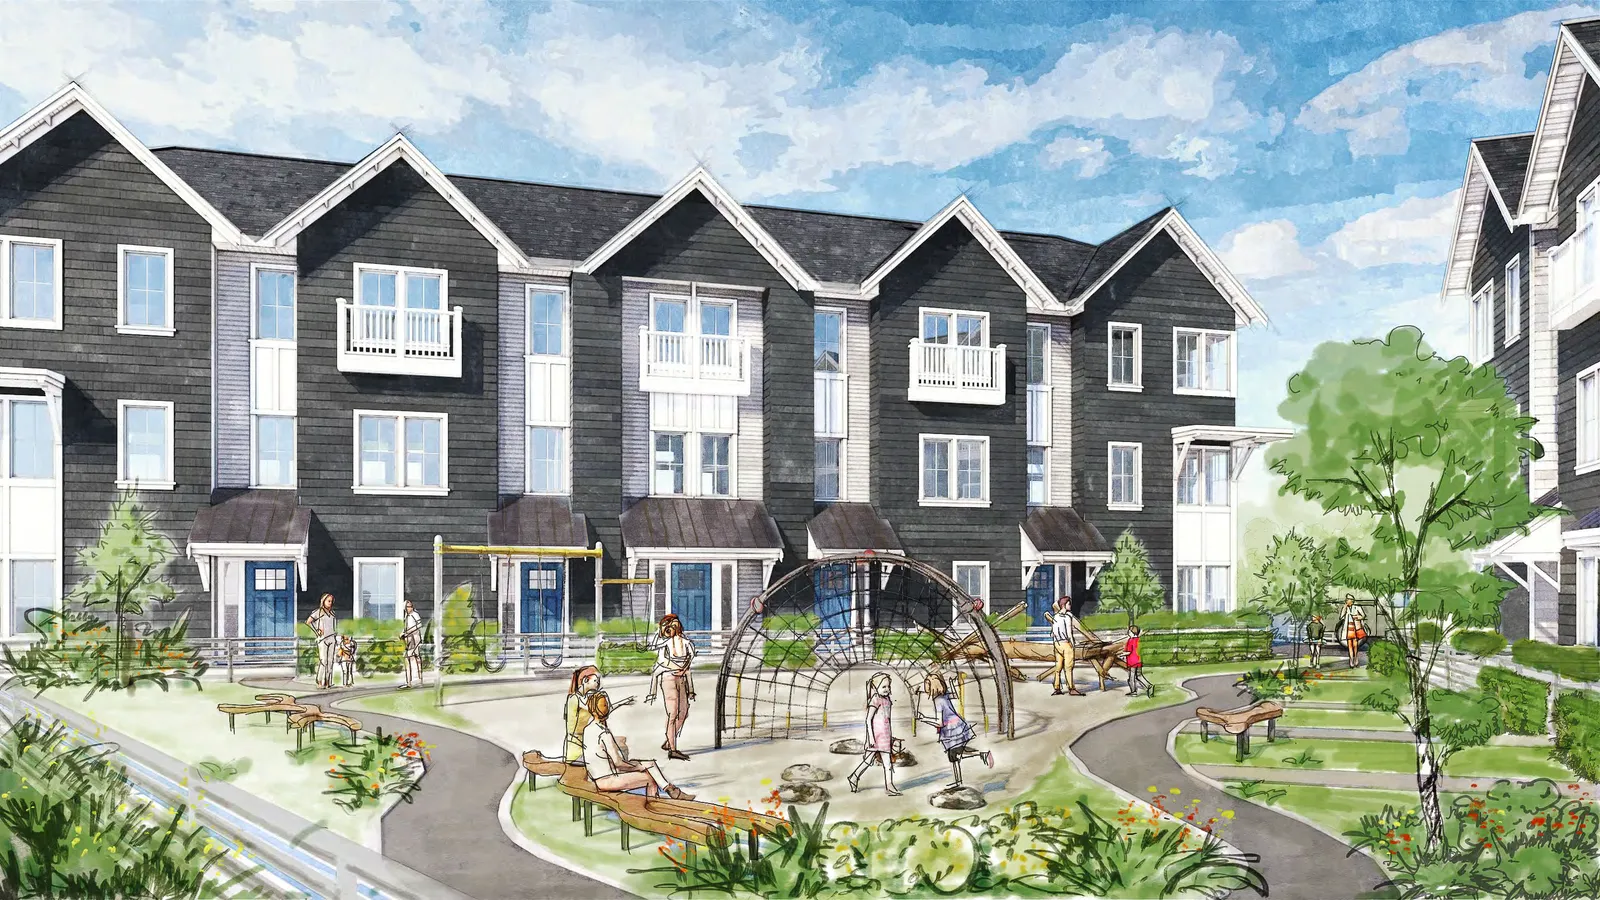
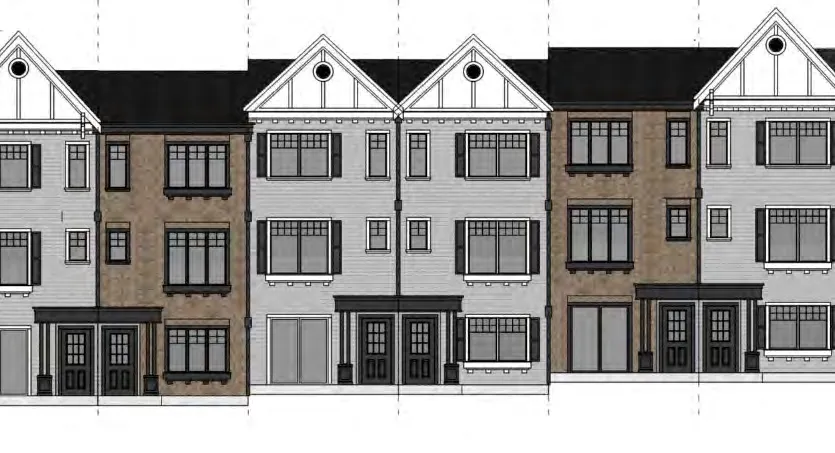
Our Proposal: A townhome community
Thank You For Sharing Your Time With Us!