DocumentsAppendixMay 2, 2022Pages 24–27
Appendices A–D for Staff Report Z21-0046 (Site Plan, Elevations, Maps)
Appendix material for the Z21-0046 staff report including site plan, elevations, site map and location map (image-based pages).
Key facts
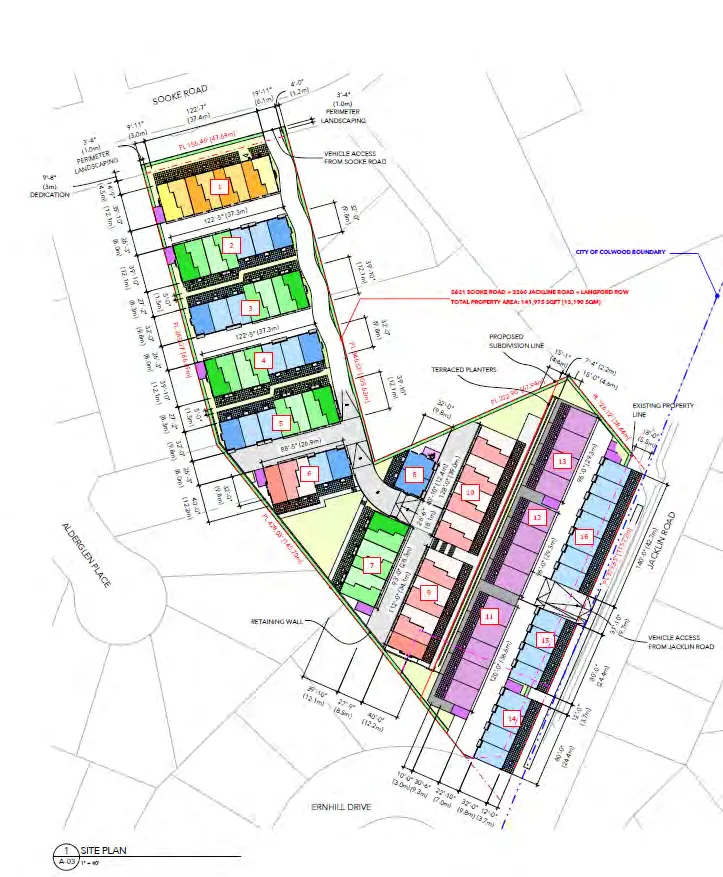
- Appendix A: Site Plan
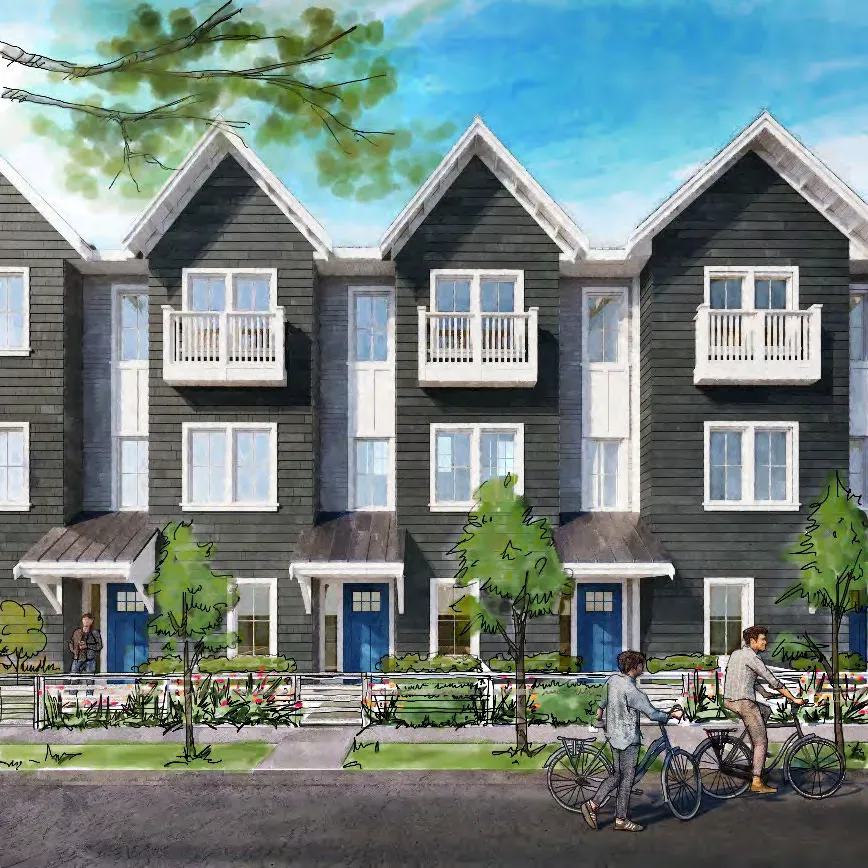
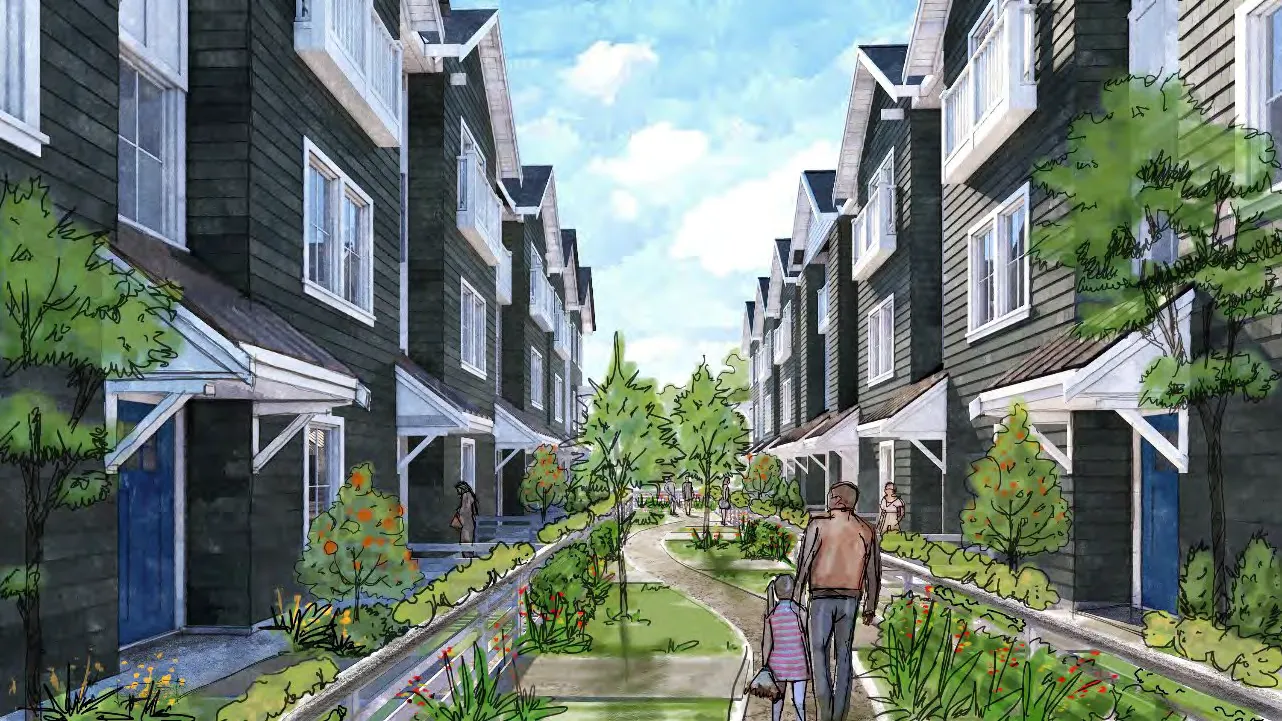
- Appendix B: Elevations
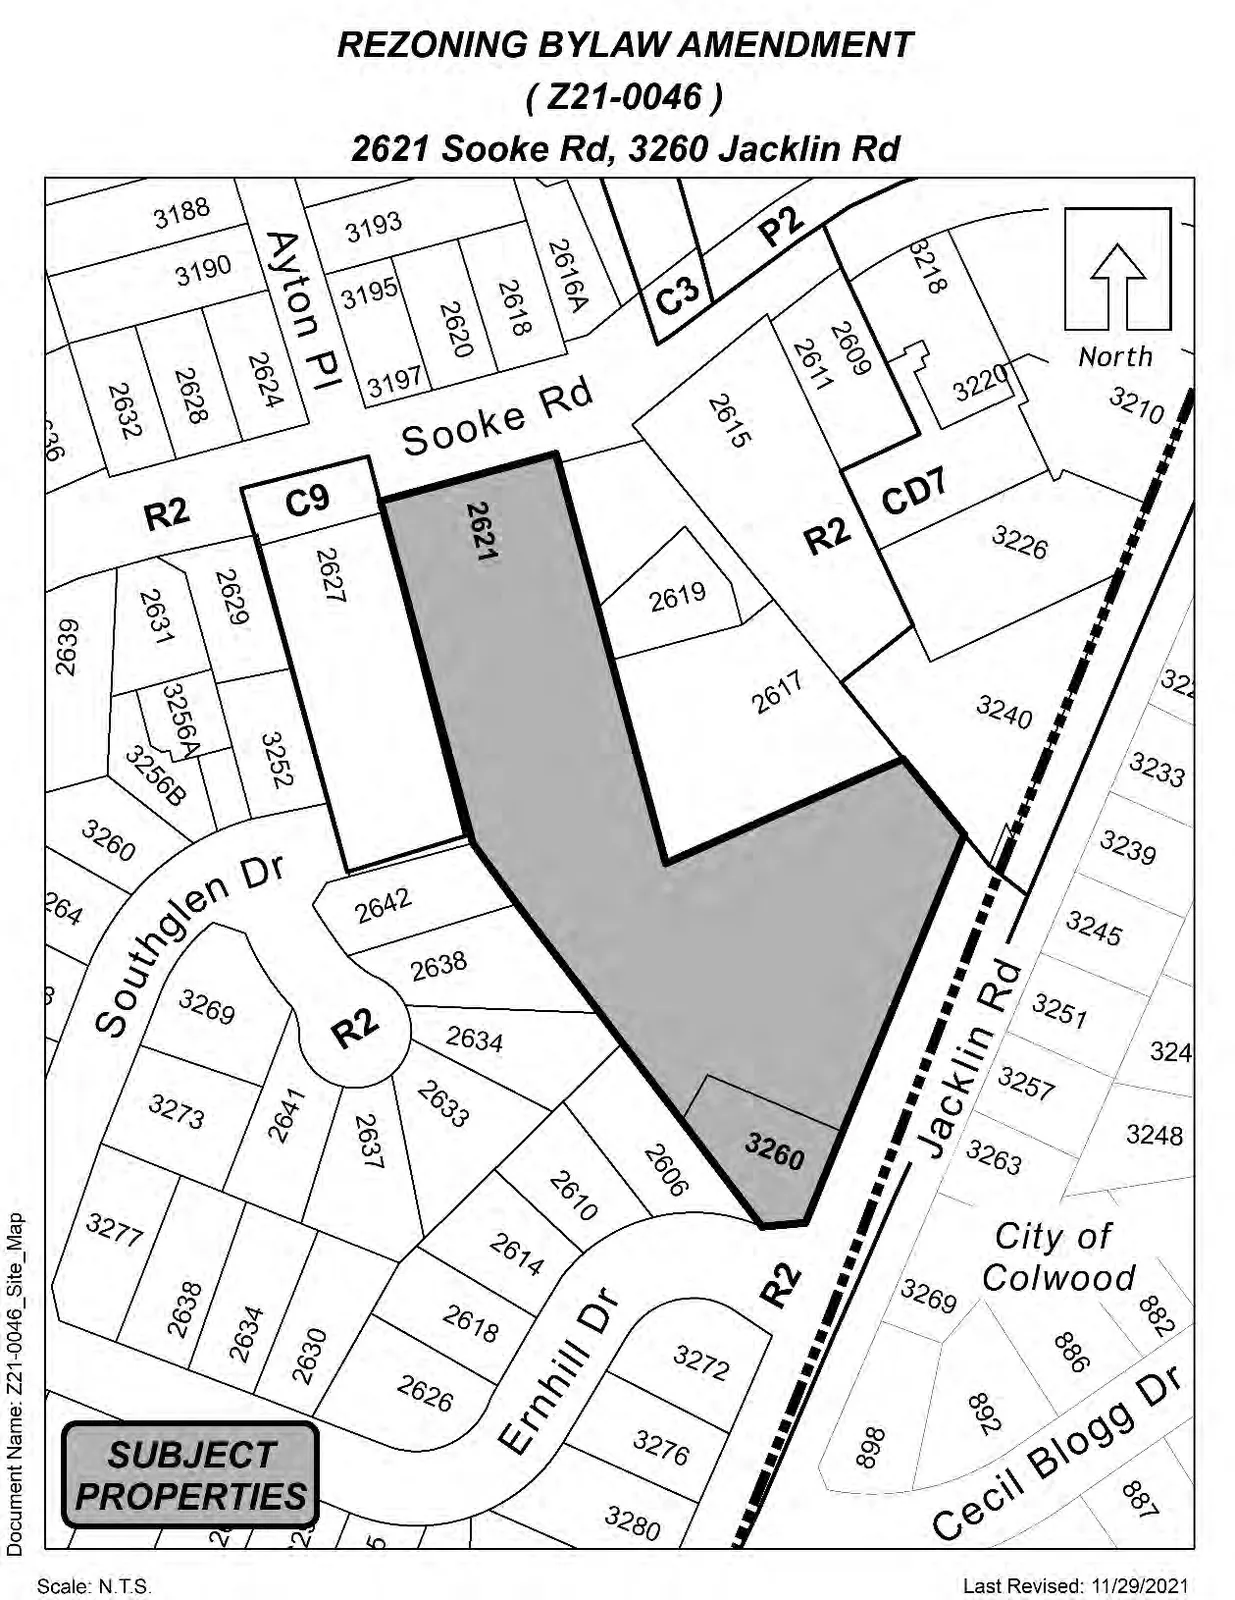
- Appendix C: Site Map
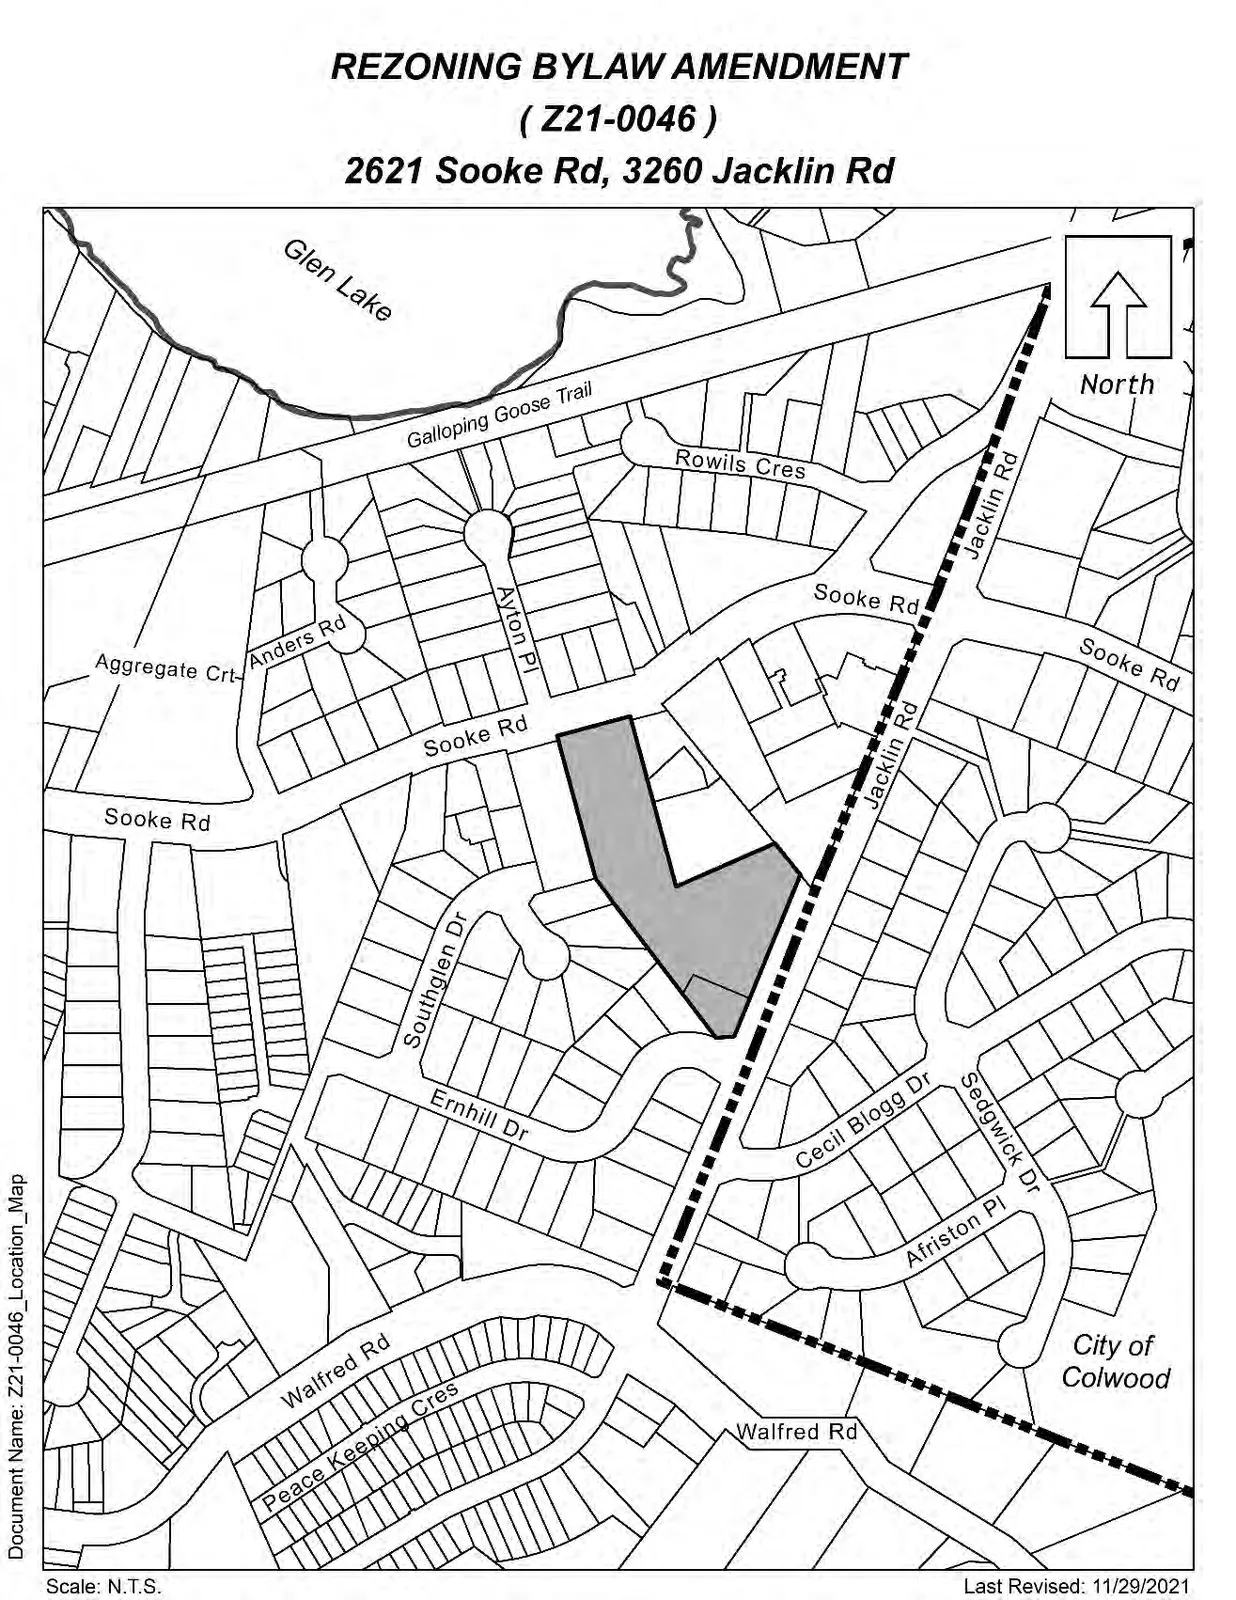
- Appendix D: Location Map
Appendices A–D for Staff Report Z21-0046 (Site Plan, Elevations, Maps)
Z21-0046: 2621 Sooke Road & 3260 Jacklin Road
[20220314 - Planning Zoning and Affordable Housing Committee]
Page 24–27
Appendix A – Site Plan
Page 24–27
Appendix B – Elevations
Page 24–27
Appendix C – Site Map
Page 24–27
Appendix D – Location Map
Page 24–27
Extracted from: Agenda Package(474 pages total)