DocumentsMinutesApr 4, 2022Pages 1–19
Minutes of the Regular Council Meeting – April 4, 2022 / Council Minutes
Official minutes of the City of Langford regular Council meeting held April 4, 2022 (Council Chambers & electronic meeting). The document records attendance, presentations, public hearings, public participation, committee resolutions, reports, bylaws, correspondence, in-camera resolution and adjournment, including motions and directions to staff.
Key facts
- Meeting date: April 4, 2022; meeting called to order at 5:34 pm; adjourned at 7:56 pm
- Location: Council Chambers & Electronic Meeting (limited attendance due to COVID-19)
- Bylaw/Public Hearing references: Bylaw No. 2037 (public hearing opened 5:42 pm and closed 6:30 pm); multiple other bylaws referenced (e.g. Nos. 2045, 2052, 2055, 2060, 2061, 2062, 2063, 2069, 2071, 2072, 2073, 2010, 2033)
- Development rezoning / addresses discussed: 904–914 Dunford Avenue (rezoning to City Centre Pedestrian Zone); 825–845 Orono Avenue; 2615 Sooke Road; 528 & 532 Goldstream Avenue; 2869/2875/2885 Leigh Road and 1080 Dunford Avenue; 1551 Sawyer Road; 2207/2213/2217/2155 Millstream Road; 2813 Rodney Rd; and others
- Affordable housing / amenity contributions per residential unit cited in several rezoning items: $750 toward Affordable Housing Fund; $2,850 (or $2,074/$610 in some items) toward General Amenity Reserve Fund / Affordable Housing Reserve Fund (values vary by application and condition)
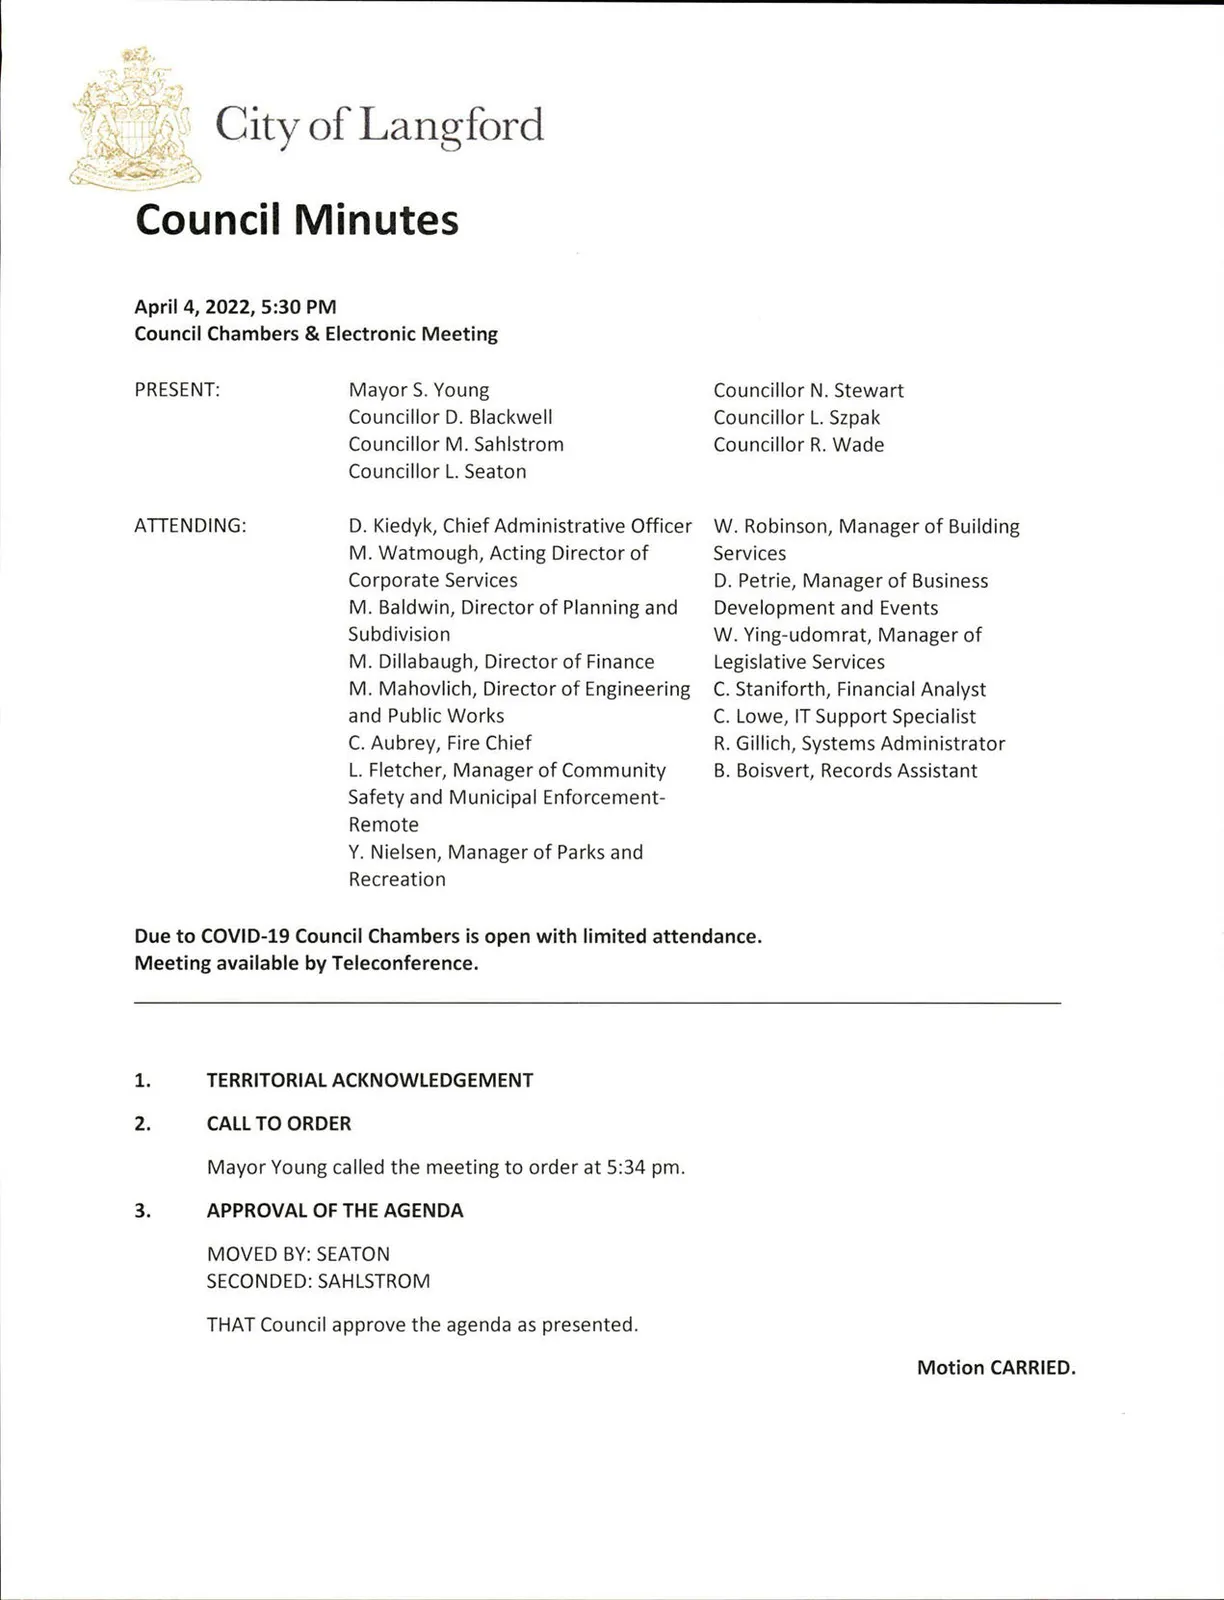
City of Langford
Council Minutes
Date & Time: April 4, 2022, 5:30 PM
Location: Council Chambers & Electronic Meeting
PRESENT
- Mayor [Name]
- Councillor [Name]
- Councillor [Name]
- Councillor [Name]
- Councillor [Name]
- Councillor [Name]
- Councillor [Name]
ATTENDING
- [Name], Chief Administrative Officer
- [Name], Acting Director of Corporate Services
- [Name], Director of Planning and Subdivision
- [Name], Director of Finance
- [Name], Director of Engineering and Public Works
- [Name], Fire Chief
- [Name], Manager of Community Safety and Municipal Enforcement - Remote
- [Name], Manager of Parks and Recreation
- [Name], Manager of Building Services
- [Name], Manager of Business Development and Events
- [Name], Manager of Legislative Services
- [Name], Financial Analyst
- [Name], IT Support Specialist
- [Name], Systems Administrator
- [Name], Records Assistant
Due to COVID-19 Council Chambers is open with limited attendance. Meeting available by Teleconference.
1. TERRITORIAL ACKNOWLEDGEMENT
2. CALL TO ORDER
Mayor [Name] called the meeting to order at 5:34 pm.
3. APPROVAL OF THE AGENDA
MOVED BY: [Councillor]
SECONDED: [Councillor]
THAT Council approve the agenda as presented.
Motion CARRIED.
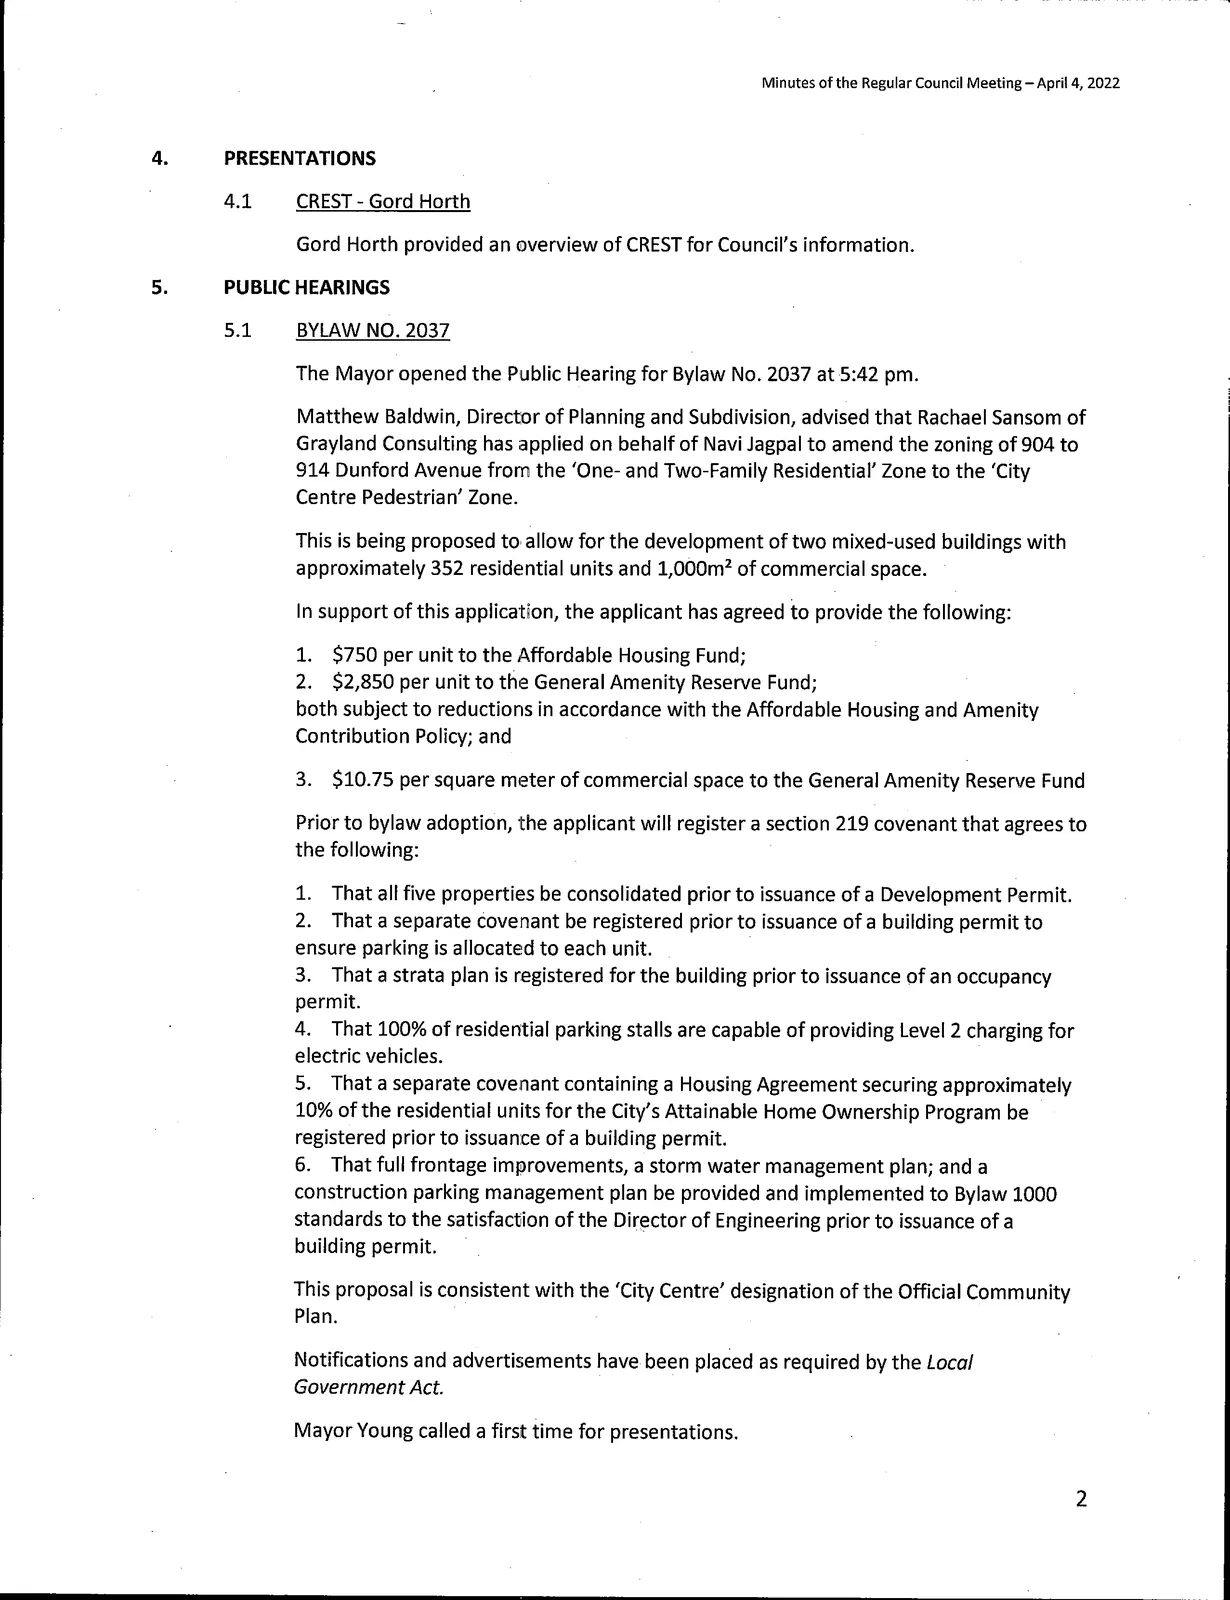
4. PRESENTATIONS
4.1 CREST - Gord Horth
Gord Horth provided an overview of CREST for Council’s information.
5. PUBLIC HEARINGS
5.1 BYLAW NO. 2037
The Mayor opened the Public Hearing for Bylaw No. 2037 at 5:42 pm.
Matthew Baldwin, Director of Planning and Subdivision, advised that Rachael Sansom of Grayland Consulting has applied on behalf of Navi Jagpal to amend the zoning of 904 to 914 Dunford Avenue from the ‘One- and Two-Family Residential’ Zone to the ‘City Centre Pedestrian’ Zone.
This is being proposed to allow for the development of two mixed-used buildings with approximately 352 residential units and 1,000m² of commercial space.
In support of this application, the applicant has agreed to provide the following:
- $750 per unit to the Affordable Housing Fund;
- $2,850 per unit to the General Amenity Reserve Fund;
both subject to reductions in accordance with the Affordable Housing and Amenity Contribution Policy; and - $10.75 per square meter of commercial space to the General Amenity Reserve Fund
Prior to bylaw adoption, the applicant will register a section 219 covenant that agrees to the following:
- That all five properties be consolidated prior to issuance of a Development Permit.
- That a separate covenant be registered prior to issuance of a building permit to ensure parking is allocated to each unit.
- That a strata plan is registered for the building prior to issuance of an occupancy permit.
- That 100% of residential parking stalls are capable of providing Level 2 charging for electric vehicles.
- That a separate covenant containing a Housing Agreement securing approximately 10% of the residential units for the City’s Attainable Home Ownership Program be registered prior to issuance of a building permit.
- That full frontage improvements, a storm water management plan; and a construction parking management plan be provided and implemented to Bylaw 1000 standards to the satisfaction of the Director of Engineering prior to issuance of a building permit.
This proposal is consistent with the ‘City Centre’ designation of the Official Community Plan.
Notifications and advertisements have been placed as required by the Local Government Act.
Mayor [Name] called a first time for presentations.
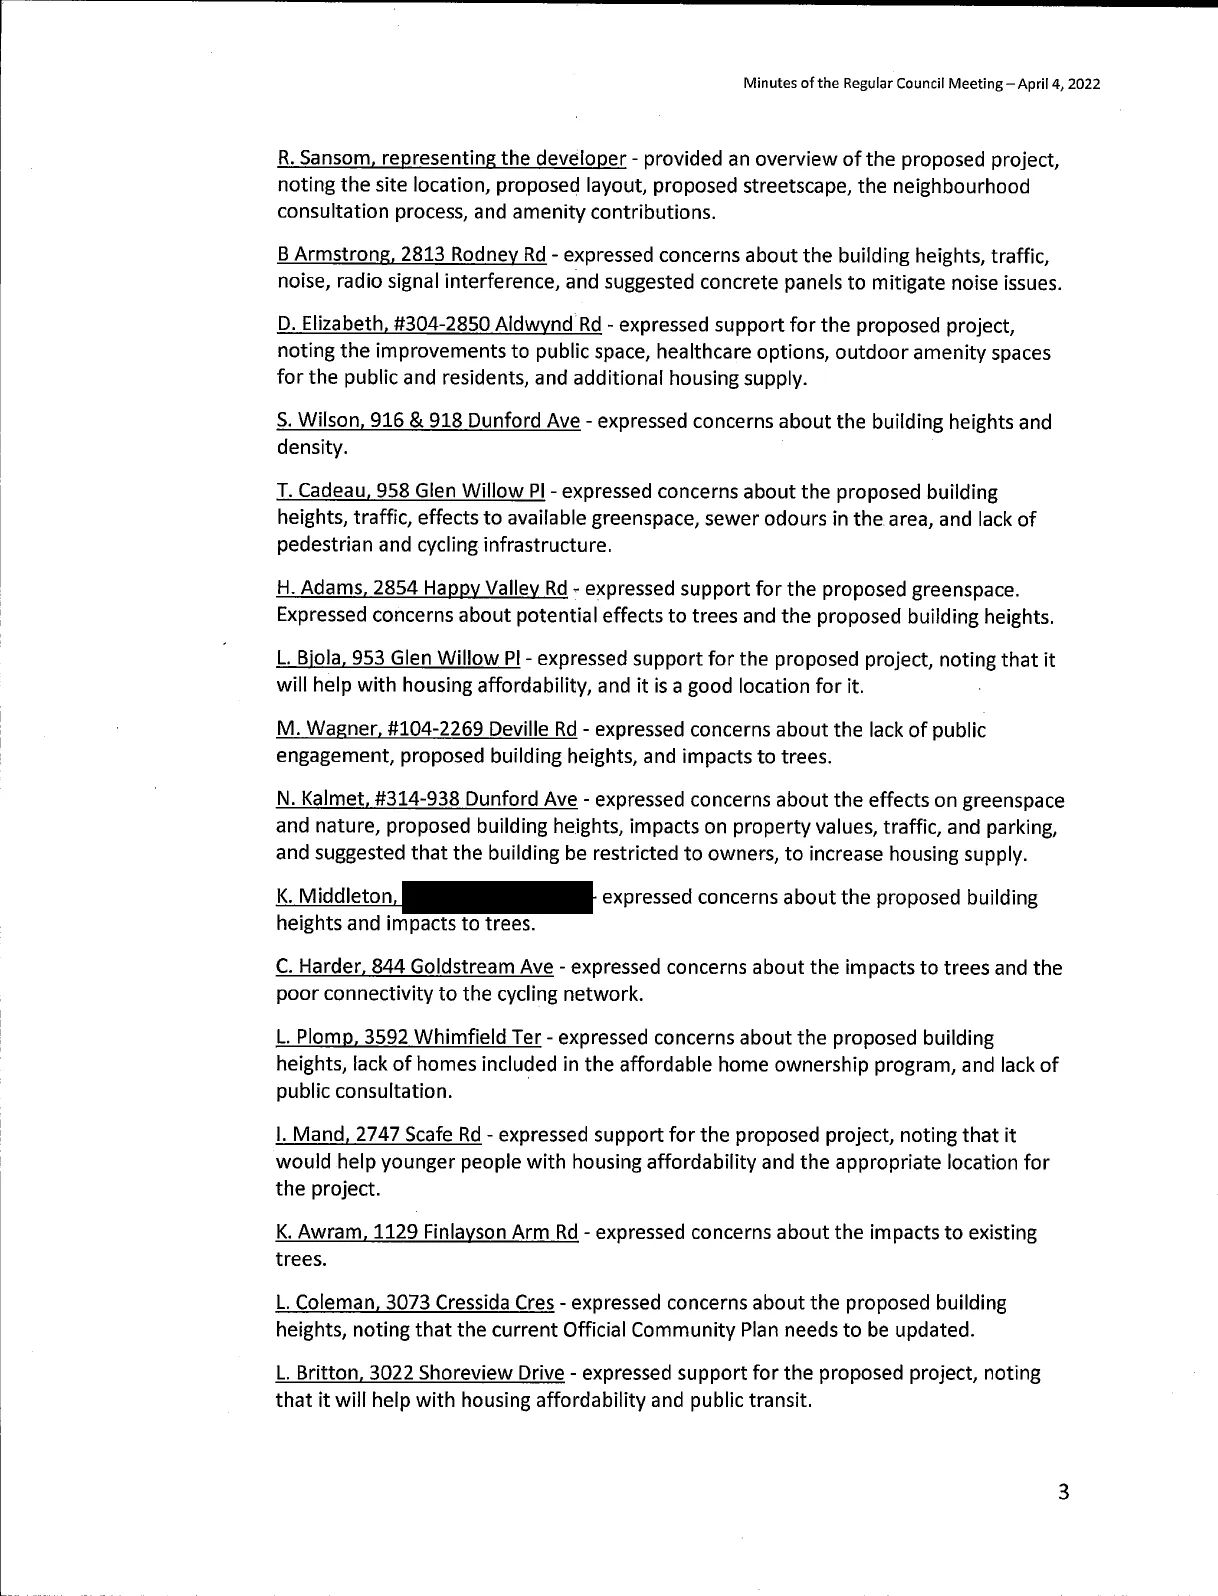
[Speaker], 2813 Rodney Rd - expressed concerns about the building heights, traffic, noise, radio signal interference, and suggested concrete panels to mitigate noise issues.
[Speaker], #304-2850 Aldwynd Rd - expressed support for the proposed project, noting the improvements to public space, healthcare options, outdoor amenity spaces for the public and residents, and additional housing supply.
[Speaker], 916 & 918 Dunford Ave - expressed concerns about the building heights and density.
[Speaker], 958 Glen Willow Pl - expressed concerns about the proposed building heights, traffic, effects to available greenspace, sewer odours in the area, and lack of pedestrian and cycling infrastructure.
[Speaker], 2854 Happy Valley Rd - expressed support for the proposed greenspace. Expressed concerns about potential effects to trees and the proposed building heights.
[Speaker], 953 Glen Willow Pl - expressed support for the proposed project, noting that it will help with housing affordability, and it is a good location for it.
[Speaker], #104-2269 Deville Rd - expressed concerns about the lack of public engagement, proposed building heights, and impacts to trees.
[Speaker], #314-938 Dunford Ave - expressed concerns about the effects on greenspace and nature, proposed building heights, impacts on property values, traffic, and parking, and suggested that the building be restricted to owners, to increase housing supply.
K. Middleton, [redacted] - expressed concerns about the proposed building heights and impacts to trees.
[Speaker], 844 Goldstream Ave - expressed concerns about the impacts to trees and the poor connectivity to the cycling network.
[Speaker], 3592 Whimfield Ter - expressed concerns about the proposed building heights, lack of homes included in the affordable home ownership program, and lack of public consultation.
[Speaker], 2747 Scafe Rd - expressed support for the proposed project, noting that it would help younger people with housing affordability and the appropriate location for the project.
[Speaker], 1129 Finlayson Arm Rd - expressed concerns about the impacts to existing trees.
[Speaker], 3073 Cressida Cres - expressed concerns about the proposed building heights, noting that the current Official Community Plan needs to be updated.
[Speaker], 3022 Shoreview Drive - expressed support for the proposed project, noting that it will help with housing affordability and public transit.
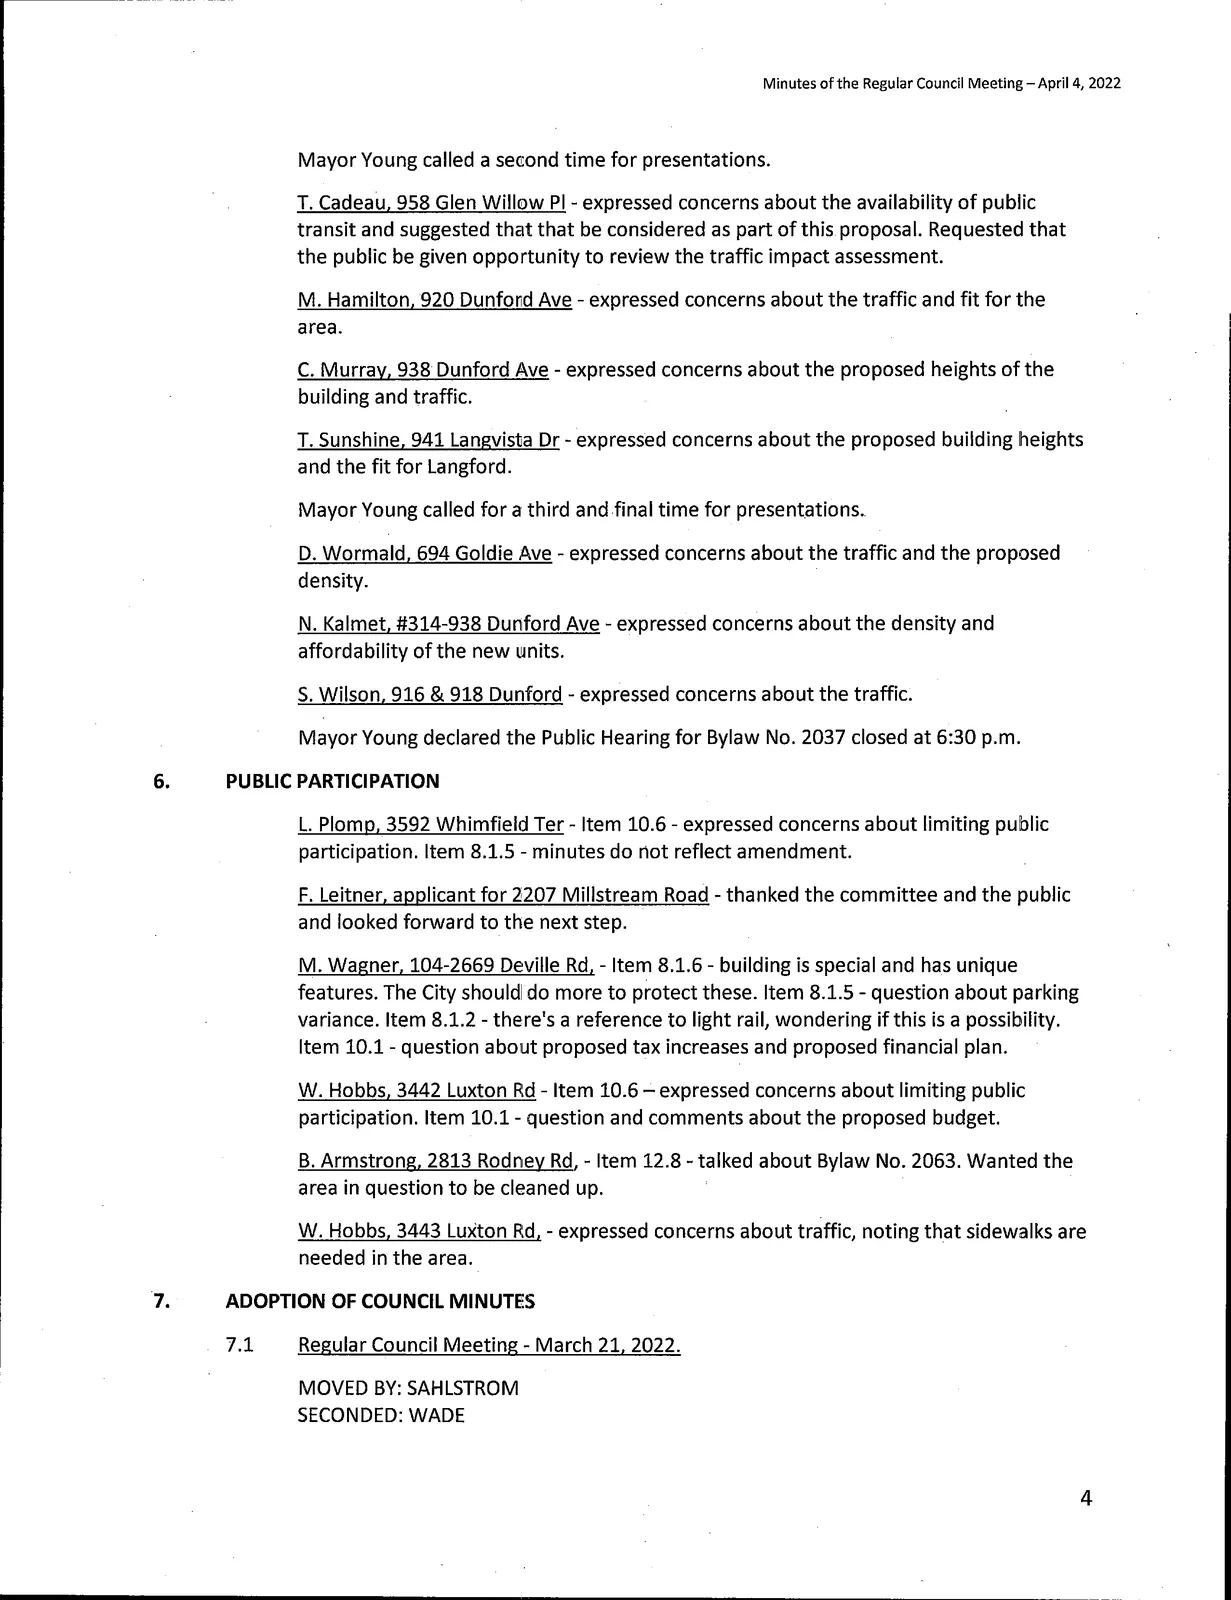
Mayor [Name] called a second time for presentations.
[Speaker], 958 Glen Willow Pl - expressed concerns about the availability of public transit and suggested that that be considered as part of this proposal. Requested that the public be given opportunity to review the traffic impact assessment.
[Speaker], 920 Dunford Ave - expressed concerns about the traffic and fit for the area.
[Speaker], 938 Dunford Ave - expressed concerns about the proposed heights of the building and traffic.
[Speaker], 941 Langvista Dr - expressed concerns about the proposed building heights and the fit for Langford.
Mayor [Name] called for a third and final time for presentations.
[Speaker], 694 Goldie Ave - expressed concerns about the traffic and the proposed density.
#314-938 Dunford Ave - expressed concerns about the density and affordability of the new units.
[Speaker], 916 & 918 Dunford - expressed concerns about the traffic.
Mayor [Name] declared the Public Hearing for Bylaw No. 2037 closed at 6:30 p.m.
6. PUBLIC PARTICIPATION
- [Speaker], 3592 Whimfield Ter - Item 10.6 - expressed concerns about limiting public participation. Item 8.1.5 - minutes do not reflect amendment.
- [Speaker], applicant for 2207 Millstream Road - thanked the committee and the public and looked forward to the next step.
- [Speaker], #104-2669 Deville Rd - Item 8.1.6 - building is special and has unique features. The City should do more to protect these. Item 8.1.5 - question about parking variance. Item 8.1.2 - there's a reference to light rail, wondering if this is a possibility. Item 10.1 - question about proposed tax increases and proposed financial plan.
- [Speaker], 3442 Luxton Rd - Item 10.6 - expressed concerns about limiting public participation. Item 10.1 - question and comments about the proposed budget.
- [Speaker], 2813 Rodney Rd - Item 12.8 - talked about Bylaw No. 2063. Wanted the area in question to be cleaned up.
- [Speaker], 3443 Luxton Rd - expressed concerns about traffic, noting that sidewalks are needed in the area.
7. ADOPTION OF COUNCIL MINUTES
7.1 Regular Council Meeting - March 21, 2022
MOVED BY: [Councillor]
SECONDED: [Councillor]
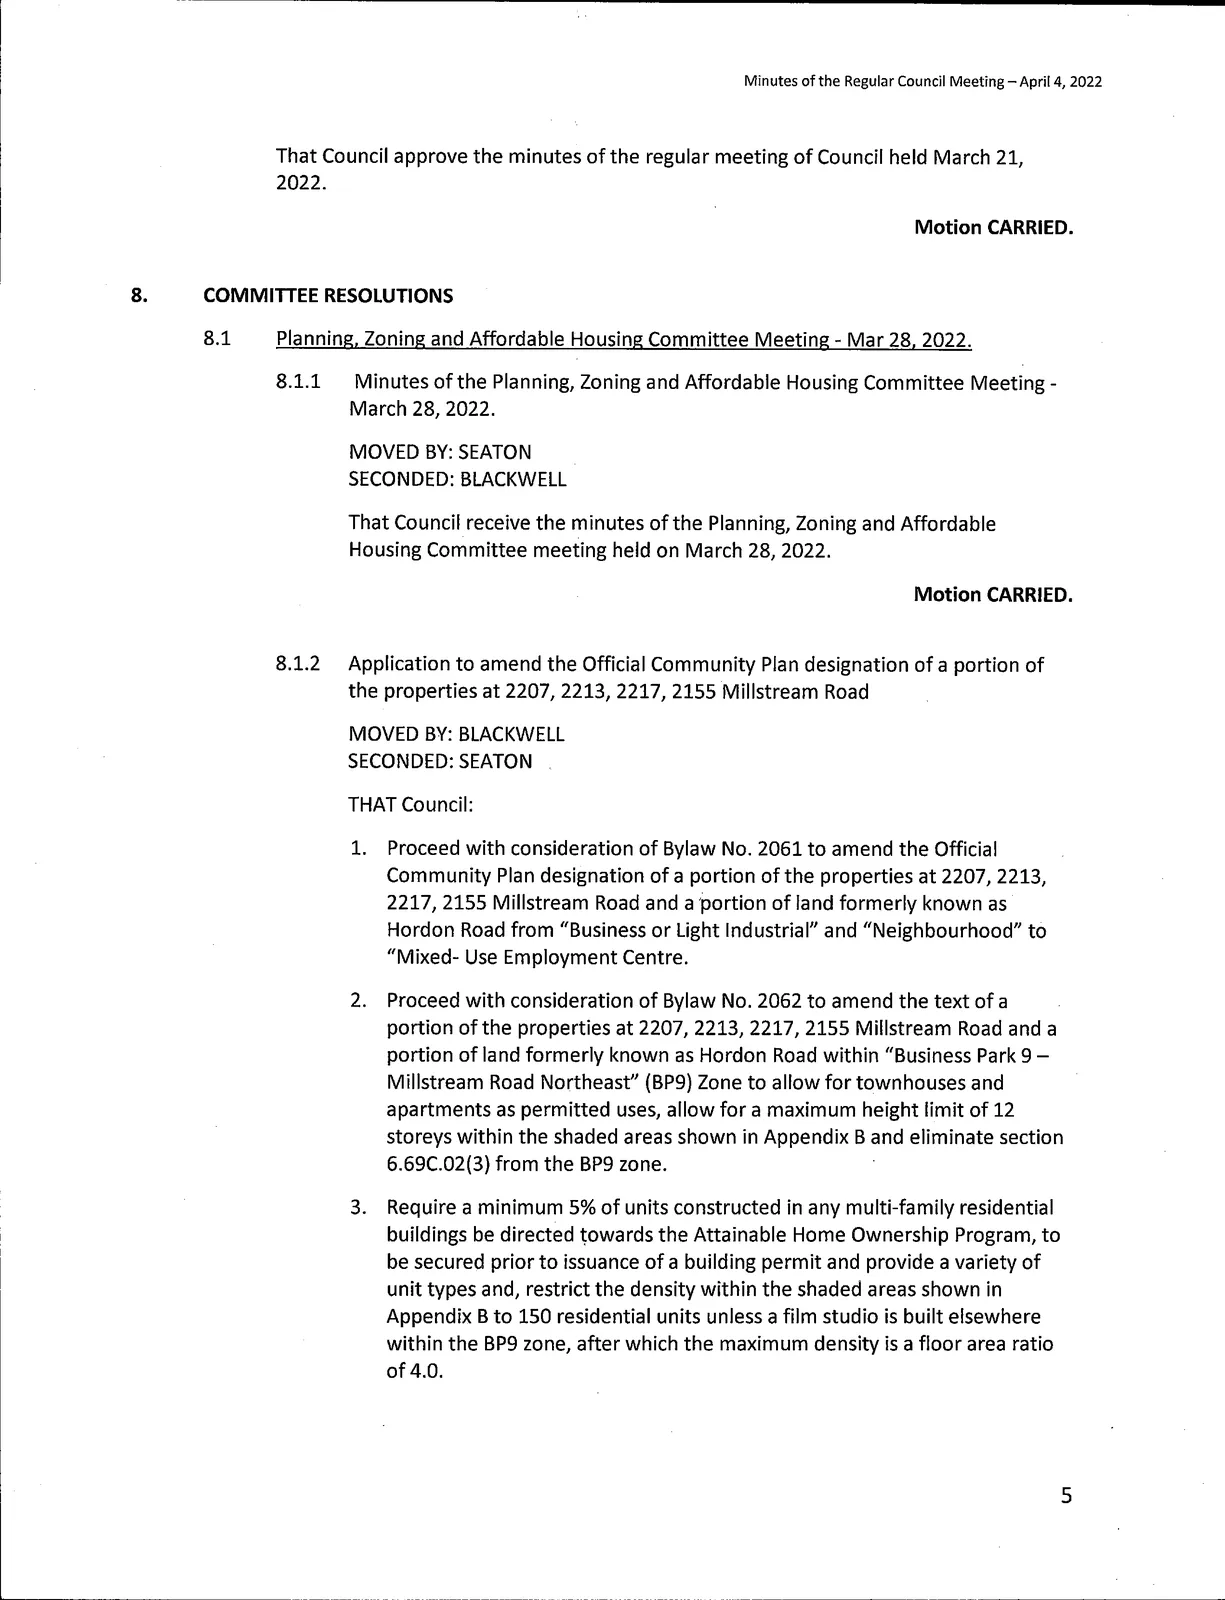
That Council approve the minutes of the regular meeting of Council held March 21, 2022.
Motion CARRIED.
8. COMMITTEE RESOLUTIONS
8.1 Planning, Zoning and Affordable Housing Committee Meeting - Mar 28, 2022
8.1.1 Minutes of the Planning, Zoning and Affordable Housing Committee Meeting - March 28, 2022
MOVED BY: [Councillor]
SECONDED: [Councillor]
That Council receive the minutes of the Planning, Zoning and Affordable Housing Committee meeting held on March 28, 2022.
Motion CARRIED.
8.1.2 Application to amend the Official Community Plan designation of a portion of the properties at 2207, 2213, 2217, 2155 Millstream Road
MOVED BY: [Councillor]
SECONDED: [Councillor]
THAT Council:
Proceed with consideration of Bylaw No. 2061 to amend the Official Community Plan designation of a portion of the properties at 2207, 2213, 2217, 2155 Millstream Road and a portion of land formerly known as Hordon Road from "Business or Light Industrial" and "Neighbourhood" to "Mixed- Use Employment Centre."
Proceed with consideration of Bylaw No. 2062 to amend the text of a portion of the properties at 2207, 2213, 2217, 2155 Millstream Road and a portion of land formerly known as Hordon Road within "Business Park 9 – Millstream Road Northeast" (BP9) Zone to allow for townhouses and apartments as permitted uses, allow for a maximum height limit of 12 storeys within the shaded areas shown in Appendix B and eliminate section 6.69C.02(3) from the BP9 zone.
Require a minimum 5% of units constructed in any multi-family residential buildings be directed towards the Attainable Home Ownership Program, to be secured prior to issuance of a building permit and provide a variety of unit types and, restrict the density within the shaded areas shown in Appendix B to 150 residential units unless a film studio is built elsewhere within the BP9 zone, after which the maximum density is a floor area ratio of 4.0.
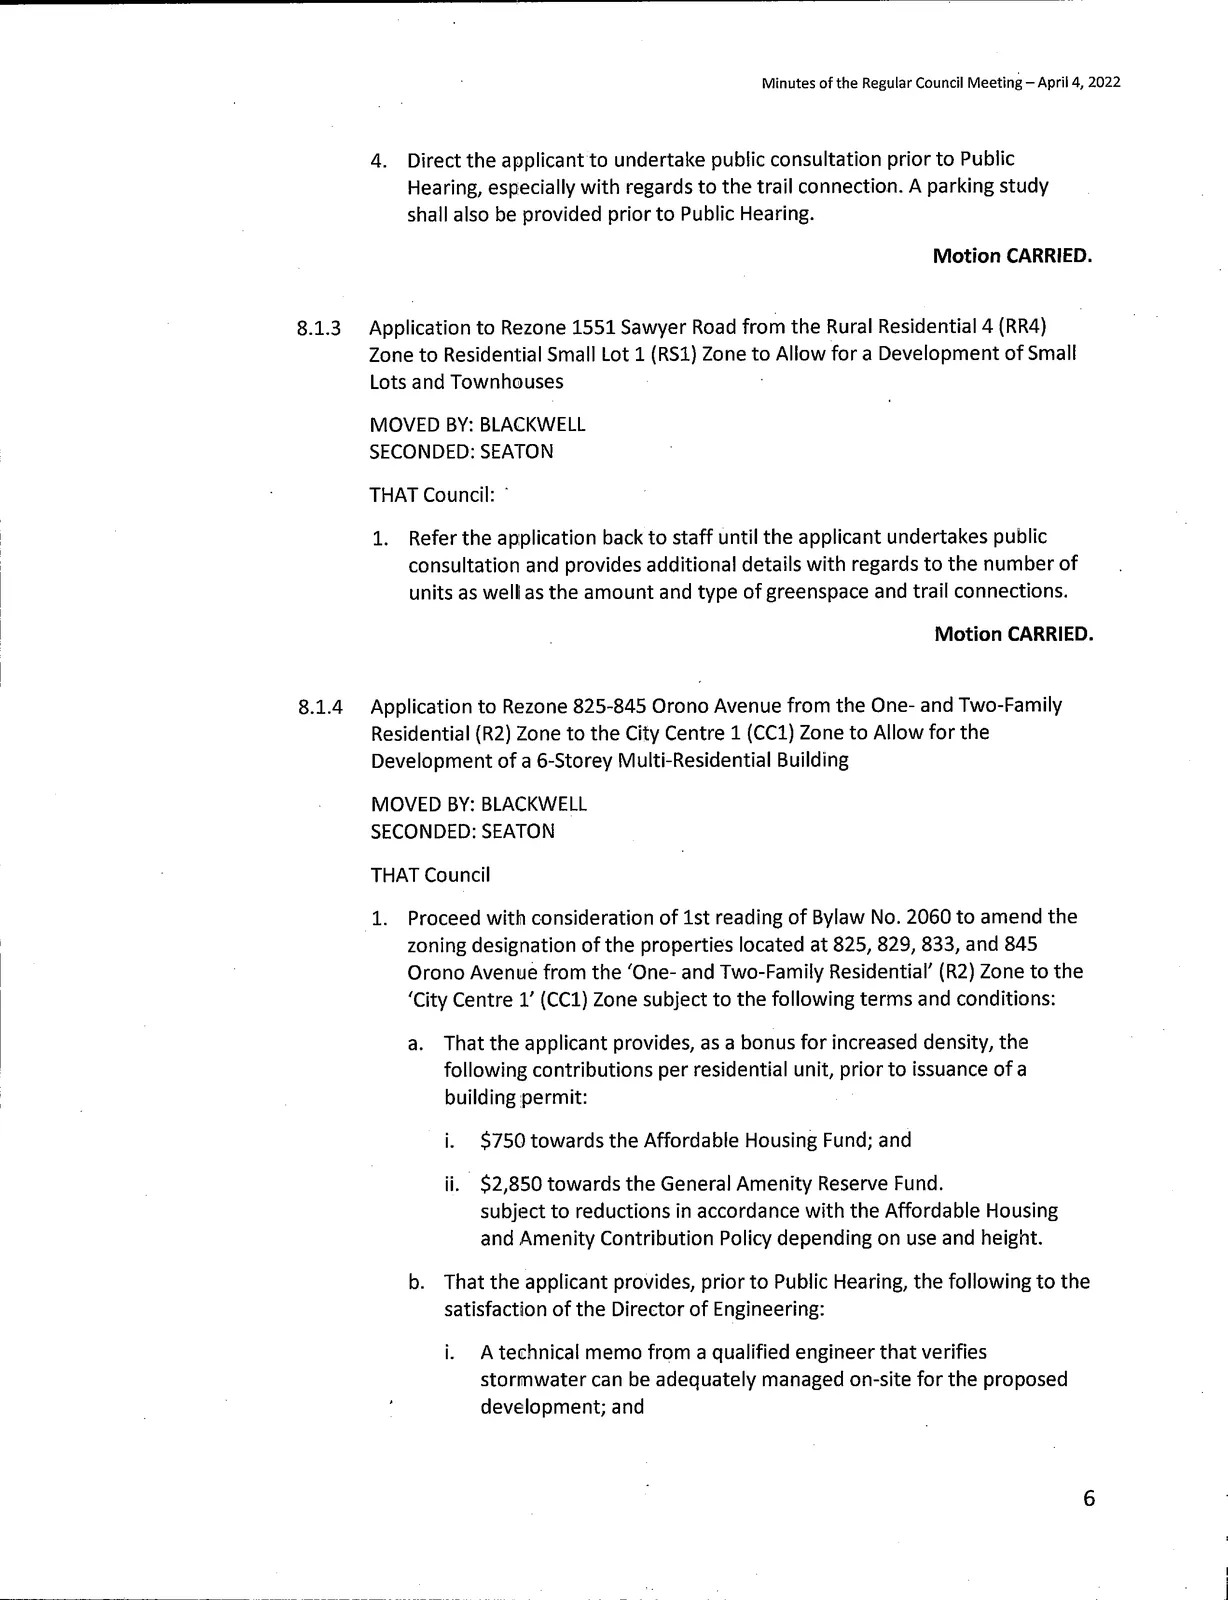
Direct the applicant to undertake public consultation prior to Public Hearing, especially with regards to the trail connection. A parking study shall also be provided prior to Public Hearing.
Motion CARRIED.
8.1.3 Application to Rezone 1551 Sawyer Road from the Rural Residential 4 (RR4) Zone to Residential Small Lot 1 (RS1) Zone to Allow for a Development of Small Lots and Townhouses
MOVED BY: [Councillor]
SECONDED: [Councillor]
THAT Council:
- Refer the application back to staff until the applicant undertakes public consultation and provides additional details with regards to the number of units as well as the amount and type of greenspace and trail connections.
Motion CARRIED.
8.1.4 Application to Rezone 825-845 Orono Avenue from the One- and Two-Family Residential (R2) Zone to the City Centre 1 (CC1) Zone to Allow for the Development of a 6-Storey Multi-Residential Building
MOVED BY: [Councillor]
SECONDED: [Councillor]
THAT Council
- Proceed with consideration of 1st reading of Bylaw No. 2060 to amend the zoning designation of the properties located at 825, 829, 833, and 845 Orono Avenue from the ‘One- and Two-Family Residential’ (R2) Zone to the ‘City Centre 1’ (CC1) Zone subject to the following terms and conditions:
a. That the applicant provides, as a bonus for increased density, the following contributions per residential unit, prior to issuance of a building permit:
i. $750 towards the Affordable Housing Fund; and
ii. $2,850 towards the General Amenity Reserve Fund.
subject to reductions in accordance with the Affordable Housing and Amenity Contribution Policy depending on use and height.
b. That the applicant provides, prior to Public Hearing, the following to the satisfaction of the Director of Engineering: i. A technical memo from a qualified engineer that verifies stormwater can be adequately managed on-site for the proposed development; and ii. An offsite civil plan that includes all frontage improvements to determine whether or not road dedication is required.
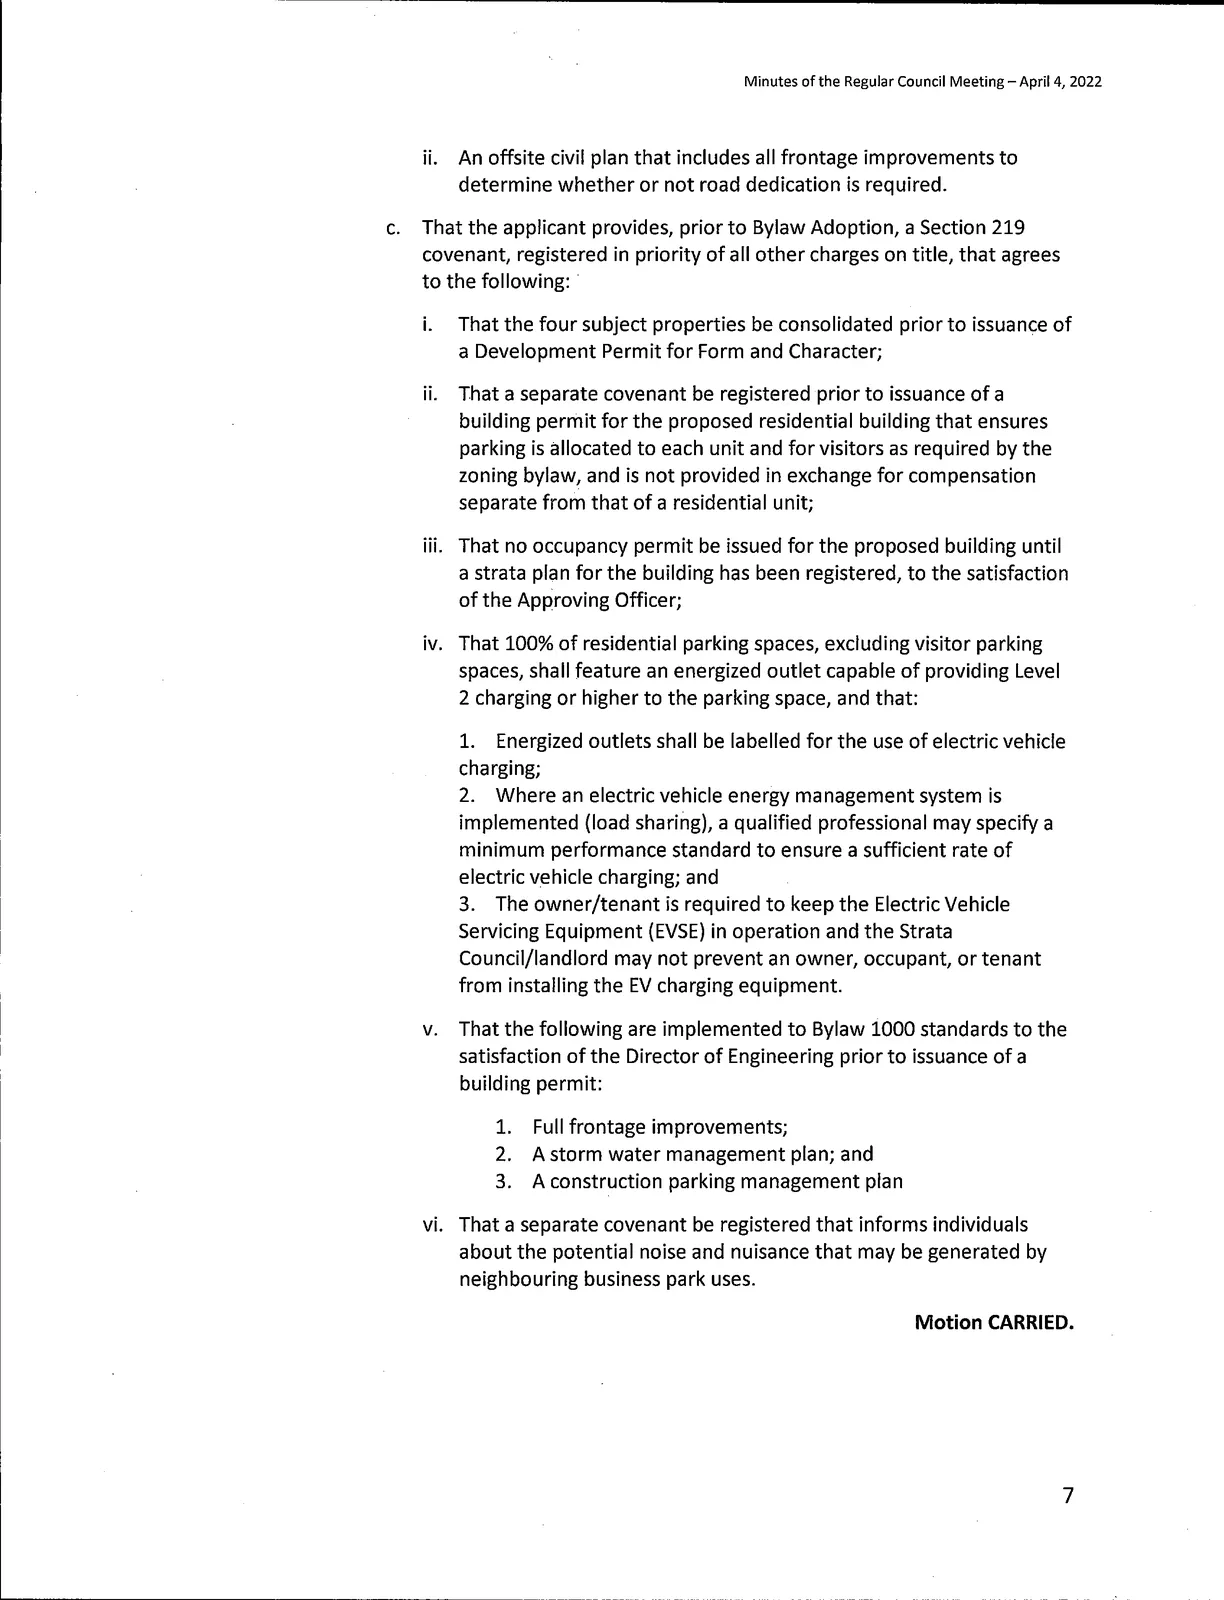
c. That the applicant provides, prior to Bylaw Adoption, a Section 219 covenant, registered in priority of all other charges on title, that agrees to the following: i. That the four subject properties be consolidated prior to issuance of a Development Permit for Form and Character; ii. That a separate covenant be registered prior to issuance of a building permit for the proposed residential building that ensures parking is allocated to each unit and for visitors as required by the zoning bylaw, and is not provided in exchange for compensation separate from that of a residential unit; iii. That no occupancy permit be issued for the proposed building until a strata plan for the building has been registered, to the satisfaction of the Approving Officer; iv. That 100% of residential parking spaces, excluding visitor parking spaces, shall feature an energized outlet capable of providing Level 2 charging or higher to the parking space, and that: 1. Energized outlets shall be labelled for the use of electric vehicle charging; 2. Where an electric vehicle energy management system is implemented (load sharing), a qualified professional may specify a minimum performance standard to ensure a sufficient rate of electric vehicle charging; and 3. The owner/tenant is required to keep the Electric Vehicle Servicing Equipment (EVSE) in operation and the Strata Council/landlord may not prevent an owner, occupant, or tenant from installing the EV charging equipment; v. That the following are implemented to Bylaw 1000 standards to the satisfaction of the Director of Engineering prior to issuance of a building permit: 1. Full frontage improvements; 2. A storm water management plan; and 3. A construction parking management plan; vi. That a separate covenant be registered that informs individuals about the potential noise and nuisance that may be generated by neighbouring business park uses.
Motion CARRIED.
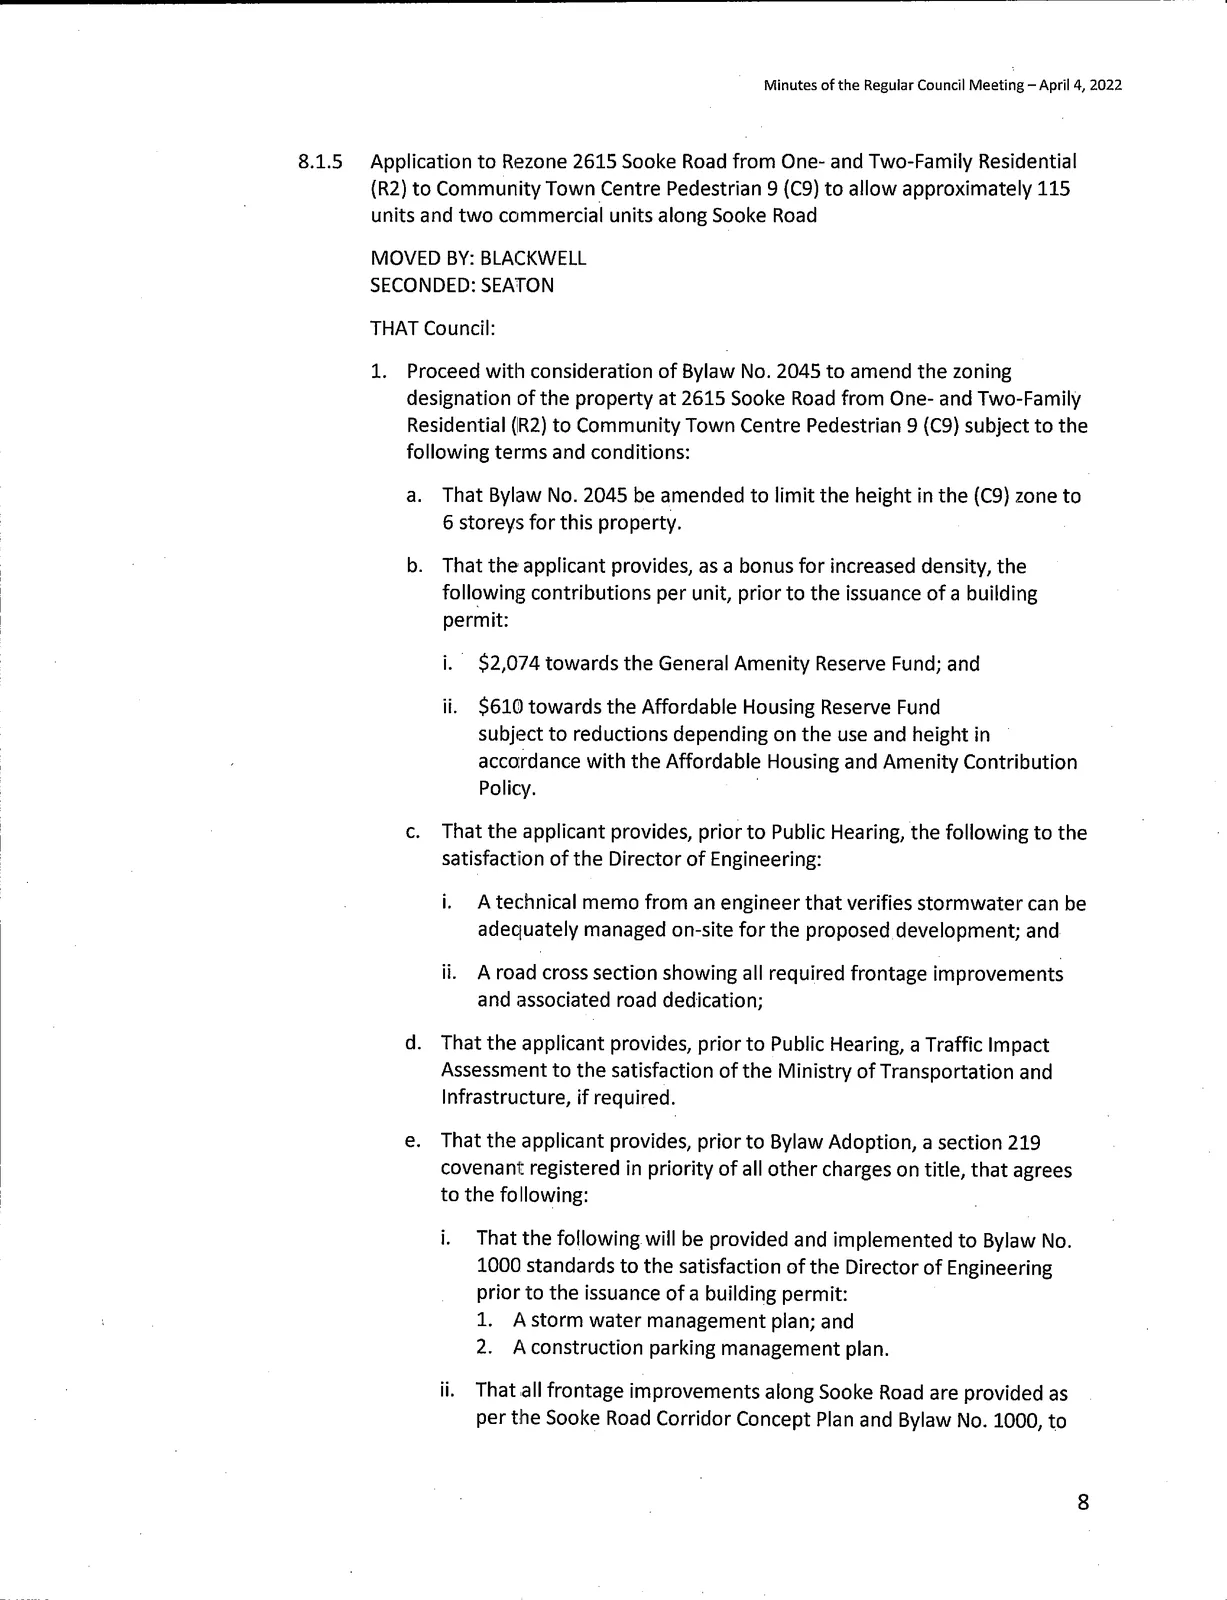
8.1.5 Application to Rezone 2615 Sooke Road from One- and Two-Family Residential (R2) to Community Town Centre Pedestrian 9 (C9) to allow approximately 115 units and two commercial units along Sooke Road
MOVED BY: [Councillor]
SECONDED: [Councillor]
THAT Council:
- Proceed with consideration of Bylaw No. 2045 to amend the zoning designation of the property at 2615 Sooke Road from One- and Two-Family Residential (R2) to Community Town Centre Pedestrian 9 (C9) subject to the following terms and conditions:
a. That Bylaw No. 2045 be amended to limit the height in the (C9) zone to 6 storeys for this property.
b. That the applicant provides, as a bonus for increased density, the following contributions per unit, prior to the issuance of a building permit:
i. $2,074 towards the General Amenity Reserve Fund; and
ii. $610 towards the Affordable Housing Reserve Fund
subject to reductions depending on the use and height in accordance with the Affordable Housing and Amenity Contribution Policy.
c. That the applicant provides, prior to Public Hearing, the following to the satisfaction of the Director of Engineering: i. A technical memo from an engineer that verifies stormwater can be adequately managed on-site for the proposed development; and ii. A road cross section showing all required frontage improvements and associated road dedication;
d. That the applicant provides, prior to Public Hearing, a Traffic Impact Assessment to the satisfaction of the Ministry of Transportation and Infrastructure, if required.
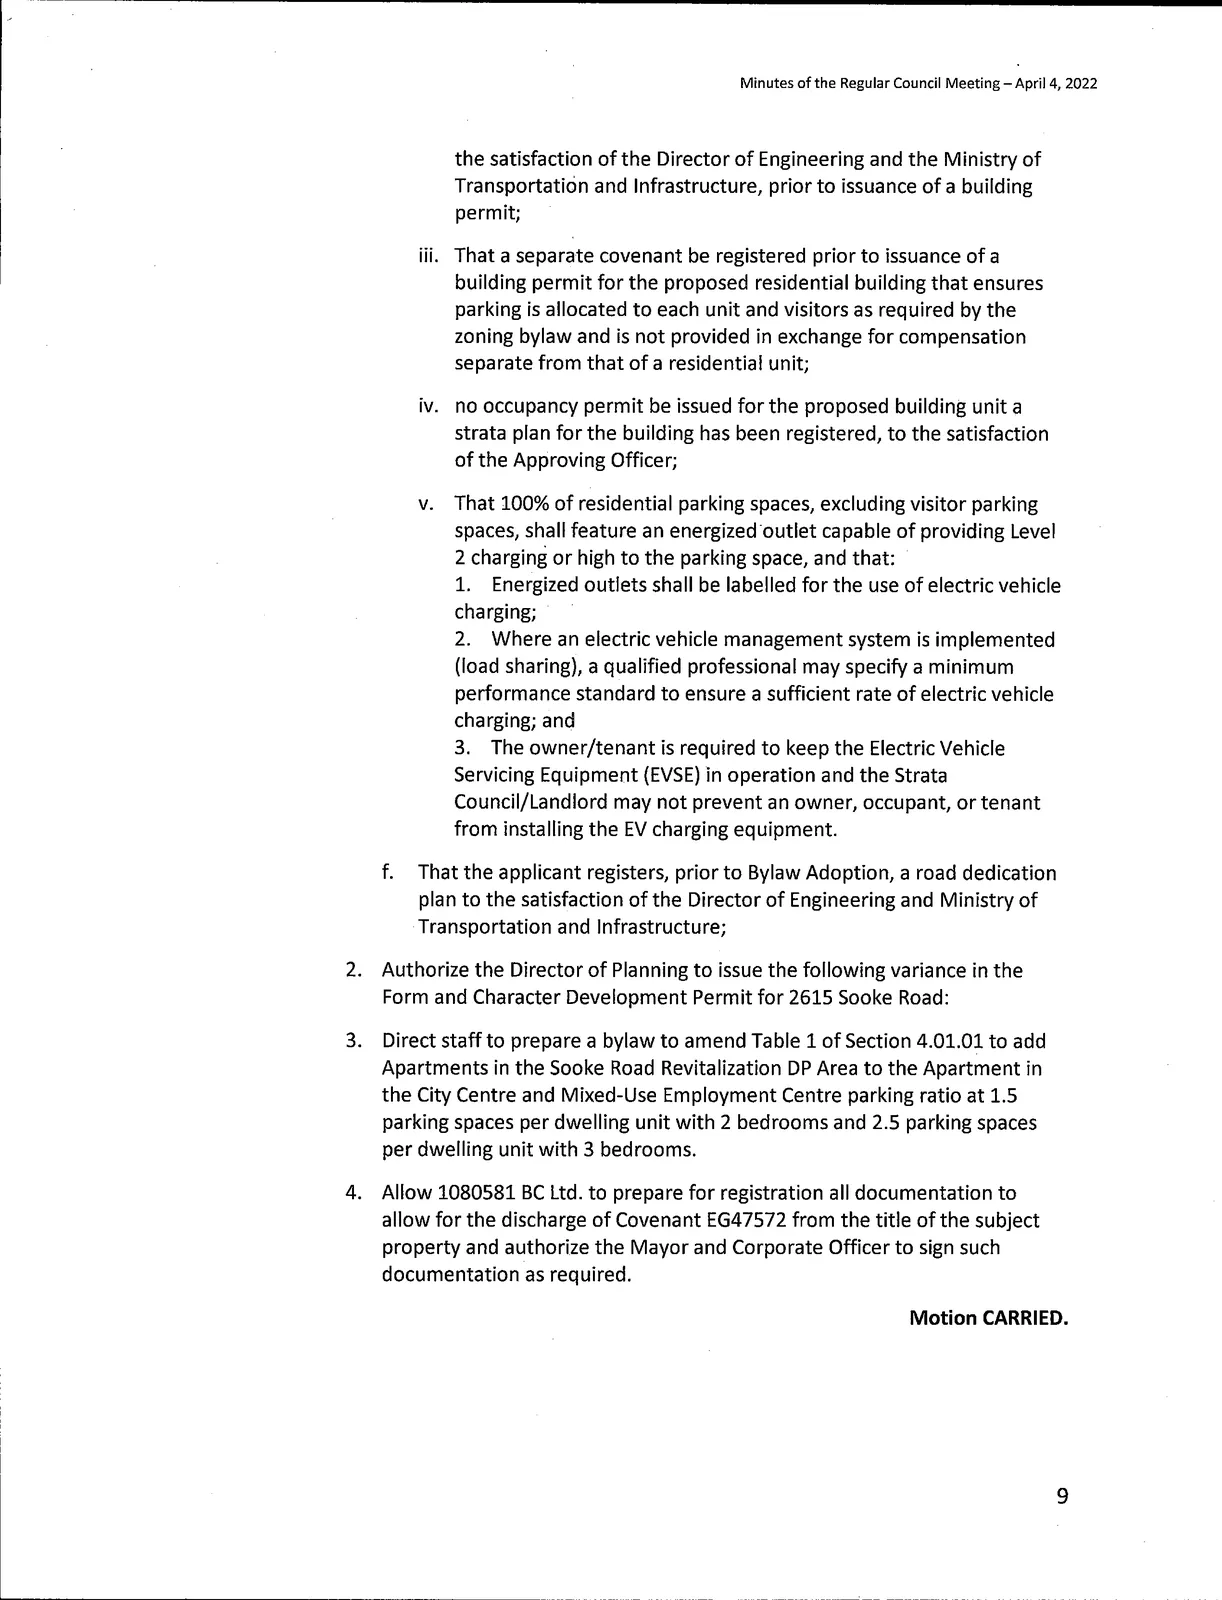
e. That the applicant provides, prior to Bylaw Adoption, a section 219 covenant registered in priority of all other charges on title, that agrees to the following: i. That the following will be provided and implemented to Bylaw No. 1000 standards to the satisfaction of the Director of Engineering prior to the issuance of a building permit: 1. A storm water management plan; and 2. A construction parking management plan. ii. That all frontage improvements along Sooke Road are provided as per the Sooke Road Corridor Concept Plan and Bylaw No. 1000, to the satisfaction of the Director of Engineering and the Ministry of Transportation and Infrastructure, prior to issuance of a building permit; iii. That a separate covenant be registered prior to issuance of a building permit for the proposed residential building that ensures parking is allocated to each unit and visitors as required by the zoning bylaw and is not provided in exchange for compensation separate from that of a residential unit; iv. No occupancy permit be issued for the proposed building unit a strata plan for the building has been registered, to the satisfaction of the Approving Officer; v. That 100% of residential parking spaces, excluding visitor parking spaces, shall feature an energized outlet capable of providing Level 2 charging or high to the parking space, and that: 1. Energized outlets shall be labelled for the use of electric vehicle charging; 2. Where an electric vehicle energy management system is implemented (load sharing), a qualified professional may specify a minimum performance standard to ensure a sufficient rate of electric vehicle charging; and 3. The owner/tenant is required to keep the Electric Vehicle Servicing Equipment (EVSE) in operation and the Strata Council/Landlord may not prevent an owner, occupant, or tenant from installing the EV charging equipment;
f. That the applicant registers, prior to Bylaw Adoption, a road dedication plan to the satisfaction of the Director of Engineering and Ministry of Transportation and Infrastructure;
Authorize the Director of Planning to issue the following variance in the Form and Character Development Permit for 2615 Sooke Road:
Direct staff to prepare a bylaw to amend Table 1 of Section 4.01.01 to add Apartments in the Sooke Road Revitalization DP Area to the Apartment in the City Centre and Mixed-Use Employment Centre parking ratio at 1.5 parking spaces per dwelling unit with 2 bedrooms and 2.5 parking spaces per dwelling unit with 3 bedrooms.
Allow 1080581 BC Ltd. to prepare for registration all documentation to allow for the discharge of Covenant EG47572 from the title of the subject property and authorize the Mayor and Corporate Officer to sign such documentation as required.
Motion CARRIED.
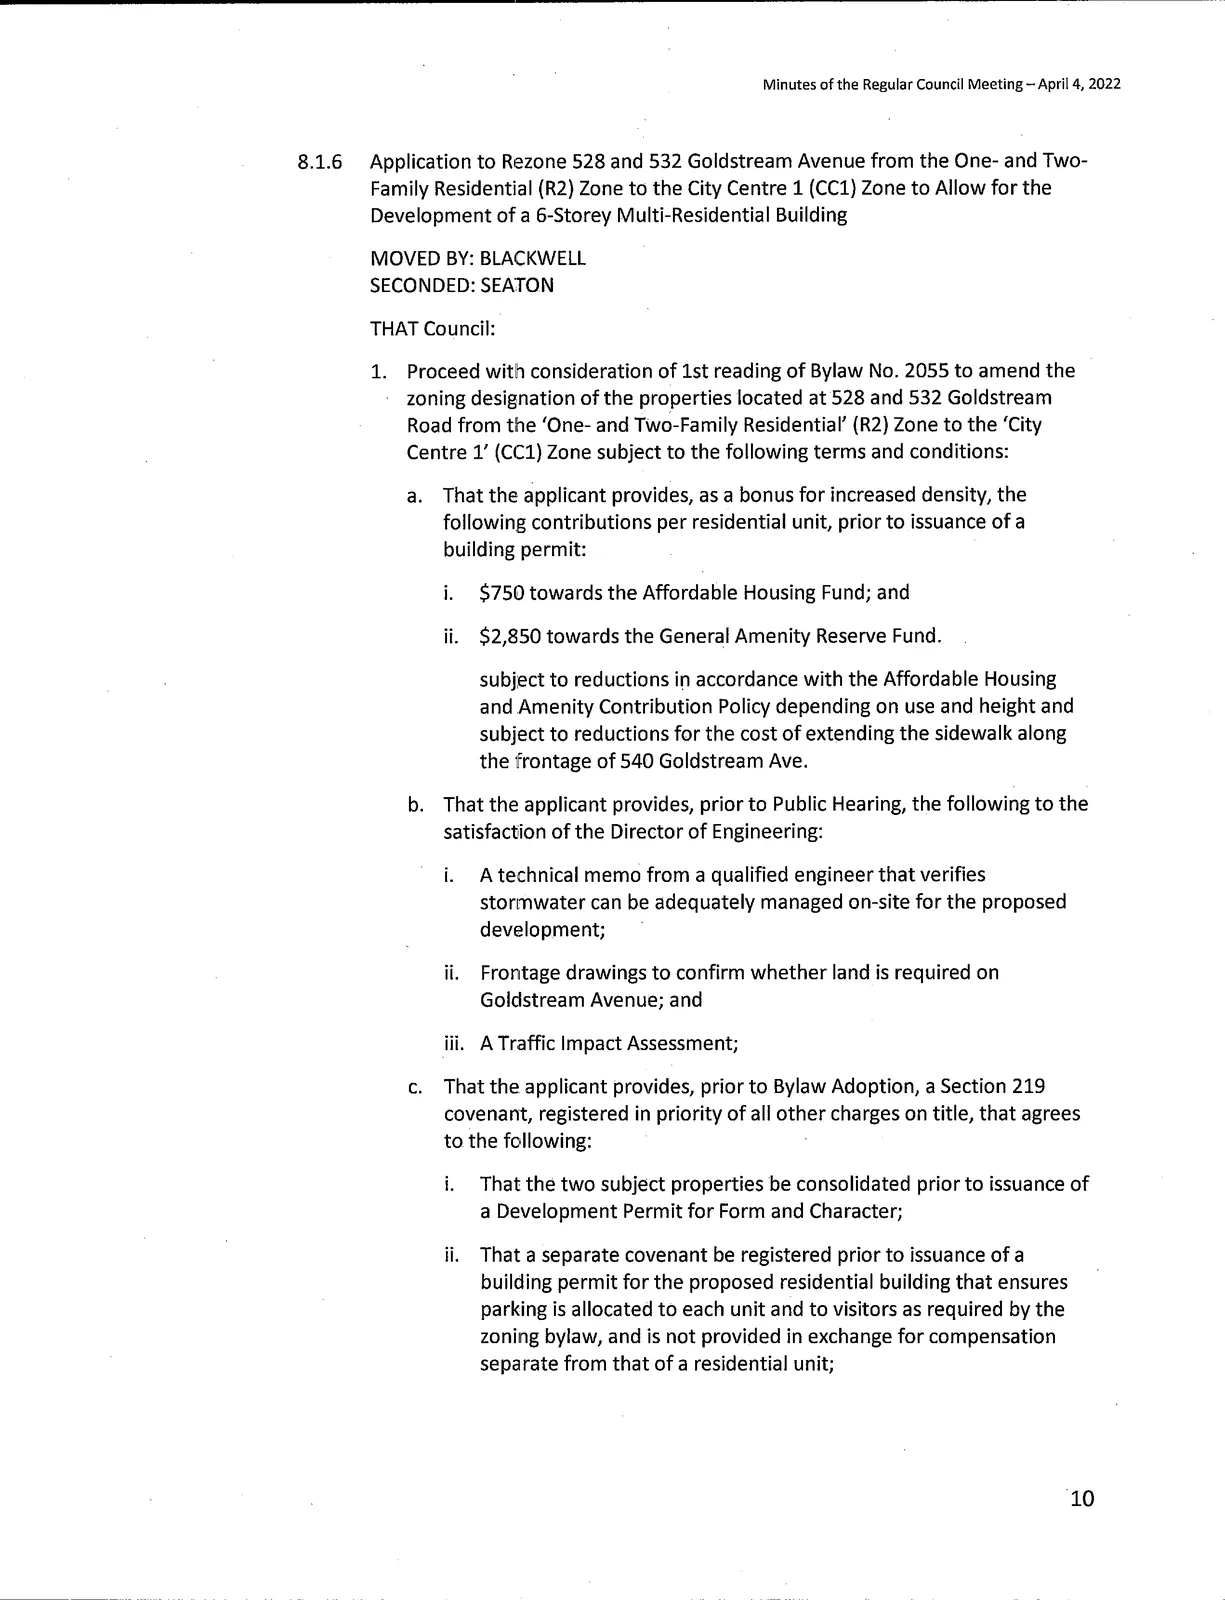
8.1.6 Application to Rezone 528 and 532 Goldstream Avenue from the One- and Two-Family Residential (R2) Zone to the City Centre 1 (CC1) Zone to Allow for the Development of a 6-Storey Multi-Residential Building
MOVED BY: [Councillor]
SECONDED: [Councillor]
THAT Council:
- Proceed with consideration of 1st reading of Bylaw No. 2055 to amend the zoning designation of the properties located at 528 and 532 Goldstream Road from the 'One- and Two-Family Residential' (R2) Zone to the 'City Centre 1' (CC1) Zone subject to the following terms and conditions.
a. That the applicant provides, as a bonus for increased density, the following contributions per residential unit, prior to issuance of a building permit:
i. $750 towards the Affordable Housing Fund; and
ii. $2,850 towards the General Amenity Reserve Fund.
subject to reductions in accordance with the Affordable Housing and Amenity Contribution Policy depending on use and height and subject to reductions for the cost of extending the sidewalk along the frontage of 540 Goldstream Ave.
b. That the applicant provides, prior to Public Hearing, the following to the satisfaction of the Director of Engineering: i. A technical memo from a qualified engineer that verifies stormwater can be adequately managed on-site for the proposed development; ii. Frontage drawings to confirm whether land is required on Goldstream Avenue; and iii. A Traffic Impact Assessment;
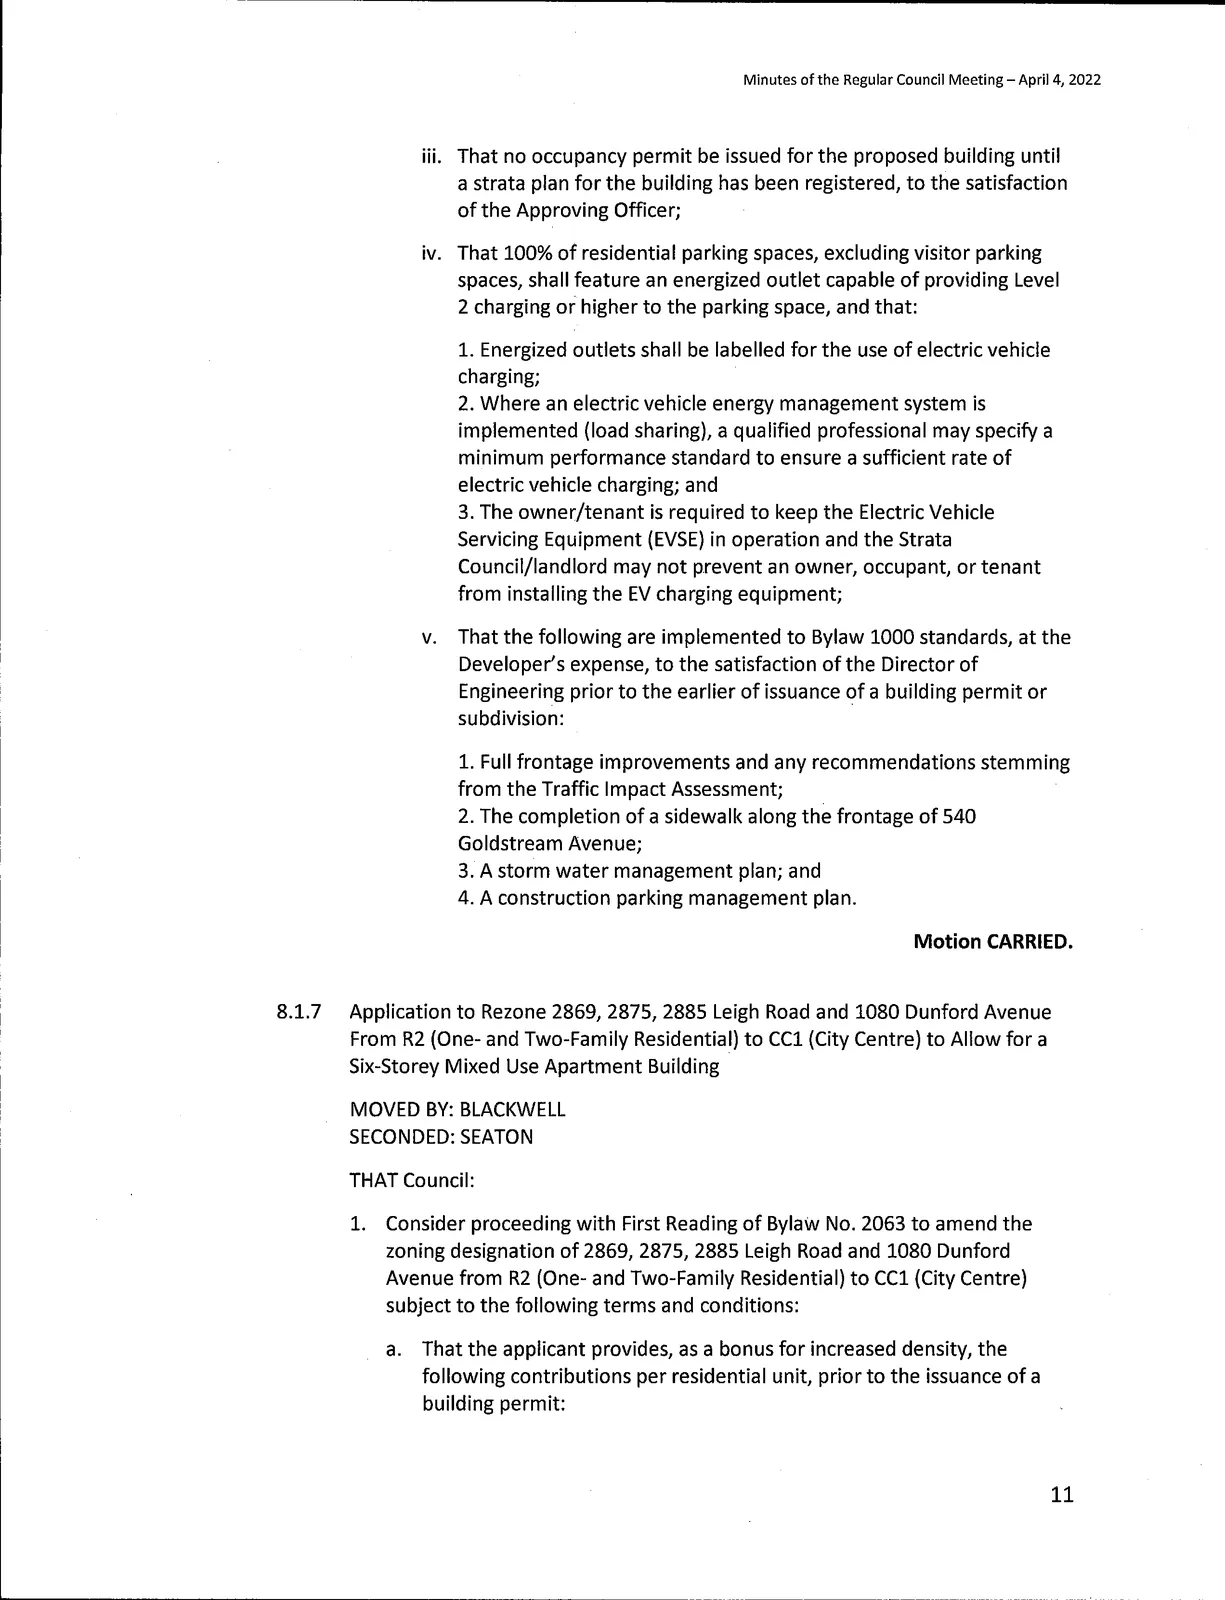
c. That the applicant provides, prior to Bylaw Adoption, a Section 219 covenant, registered in priority of all other charges on title, that agrees to the following: i. That the two subject properties be consolidated prior to issuance of a Development Permit for Form and Character; ii. That a separate covenant be registered prior to issuance of a building permit for the proposed residential building that ensures parking is allocated to each unit and to visitors as required by the zoning bylaw, and is not provided in exchange for compensation separate from that of a residential unit; iii. That no occupancy permit be issued for the proposed building until a strata plan for the building has been registered, to the satisfaction of the Approving Officer; iv. That 100% of residential parking spaces, excluding visitor parking spaces, shall feature an energized outlet capable of providing Level 2 charging or higher to the parking space, and that: 1. Energized outlets shall be labelled for the use of electric vehicle charging; 2. Where an electric vehicle energy management system is implemented (load sharing), a qualified professional may specify a minimum performance standard to ensure a sufficient rate of electric vehicle charging; and 3. The owner/tenant is required to keep the Electric Vehicle Servicing Equipment (EVSE) in operation and the Strata Council/Landlord may not prevent an owner, occupant, or tenant from installing the EV charging equipment; v. That the following are implemented to Bylaw 1000 standards, at the Developer's expense, to the satisfaction of the Director of Engineering prior to the earlier of issuance of a building permit or subdivision: 1. Full frontage improvements and any recommendations stemming from the Traffic Impact Assessment; 2. The completion of a sidewalk along the frontage of 540 Goldstream Avenue; 3. A storm water management plan; and 4. A construction parking management plan.
Motion CARRIED.
8.1.7 Application to Rezone 2869, 2875, 2885 Leigh Road and 1080 Dunford Avenue from R2 (One- and Two-Family Residential) to CC1 (City Centre) to Allow for a Six-Storey Mixed Use Apartment Building
MOVED BY: [Councillor]
SECONDED: [Councillor]
THAT Council:
- Consider proceeding with First Reading of Bylaw No. 2063 to amend the zoning designation of 2869, 2875, 2885 Leigh Road and 1080 Dunford Avenue from R2 (One- and Two-Family Residential) to CC1 (City Centre) subject to the following terms and conditions:
a. That the applicant provides, as a bonus for increased density, the following contributions per residential unit, prior to the issuance of a building permit:
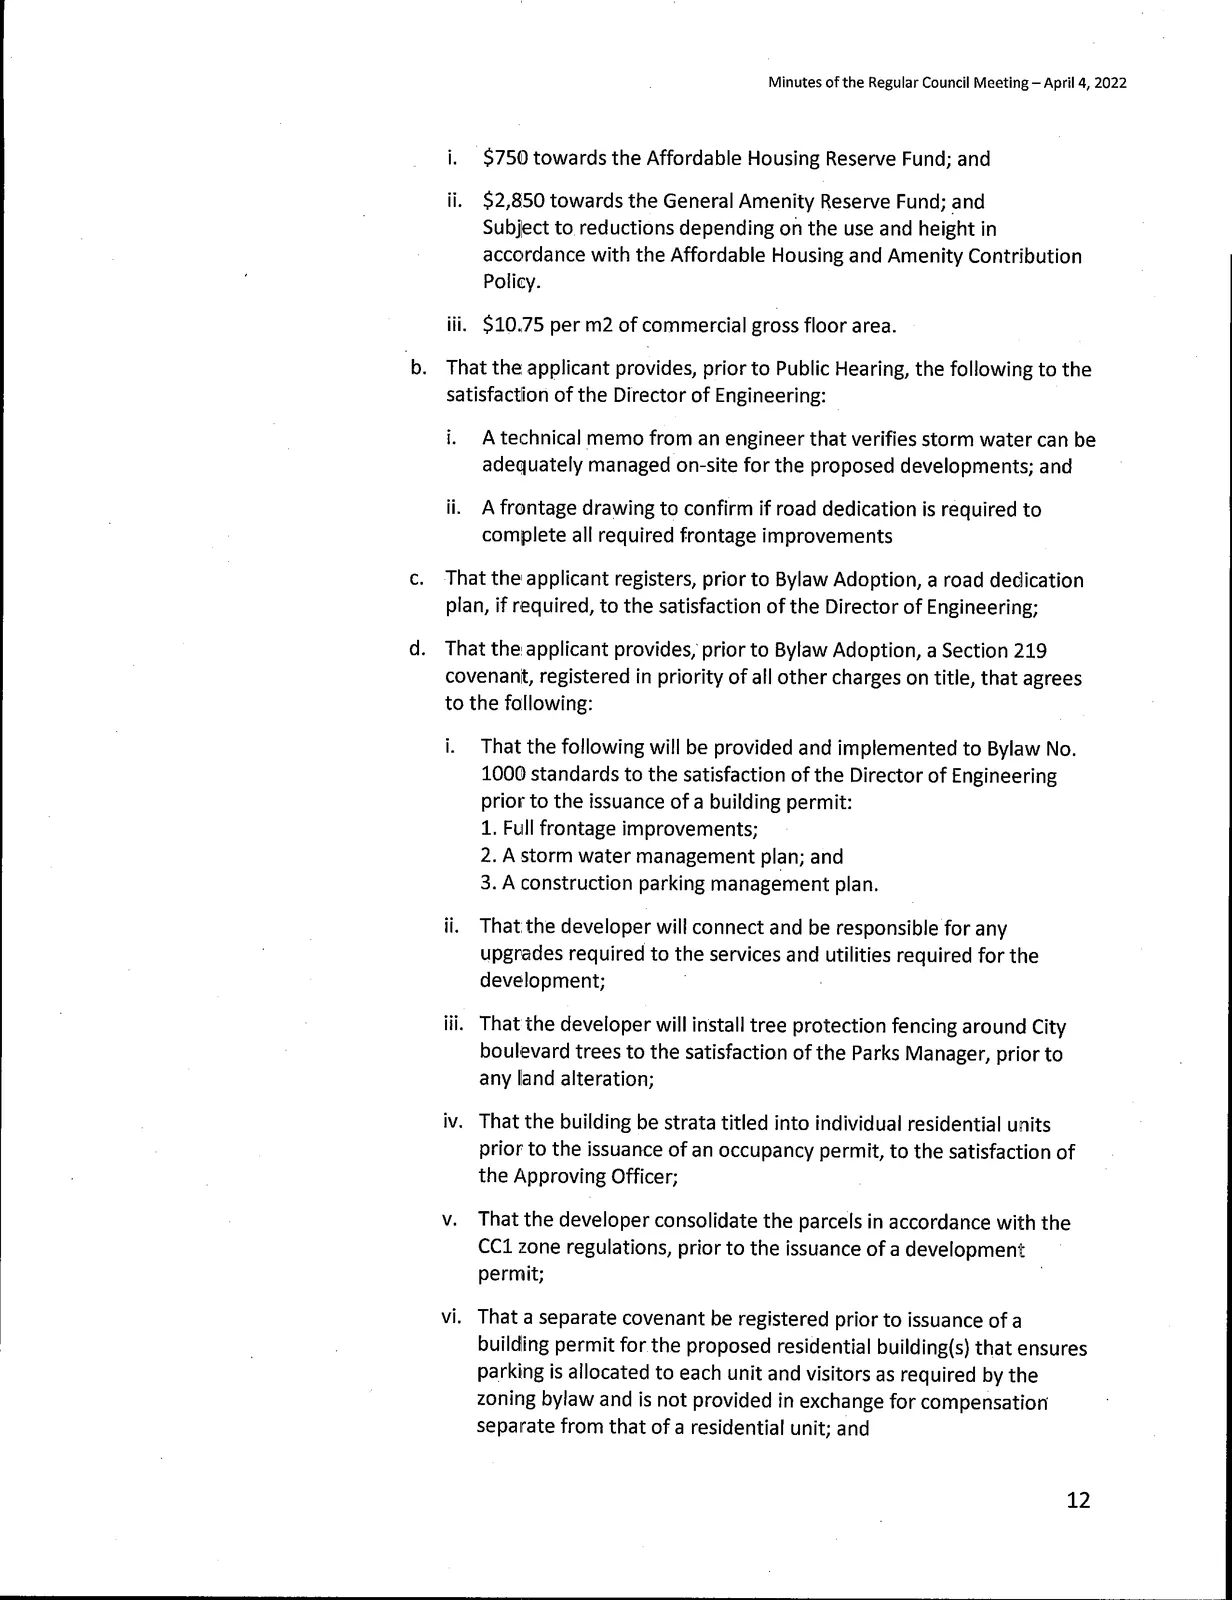
i. $750 towards the Affordable Housing Reserve Fund; and
ii. $2,850 towards the General Amenity Reserve Fund; and
iii. $10.75 per m2 of commercial gross floor area.
b. That the applicant provides, prior to Public Hearing, the following to the satisfaction of the Director of Engineering: i. A technical memo from an engineer that verifies storm water can be adequately managed on-site for the proposed developments; and ii. A frontage drawing to confirm if road dedication is required to complete all required frontage improvements.
c. That the applicant registers, prior to Bylaw Adoption, a road dedication plan, if required, to the satisfaction of the Director of Engineering;
d. That the applicant provides, prior to Bylaw Adoption, a Section 219 covenant, registered in priority of all other charges on title, that agrees to the following: i. That the following will be provided and implemented to Bylaw No. 1000 standards to the satisfaction of the Director of Engineering prior to the issuance of a building permit: 1. Full frontage improvements; 2. A storm water management plan; and 3. A construction parking management plan. ii. That the developer will connect and be responsible for any upgrades required to the services and utilities required for the development; iii. That the developer will install tree protection fencing around City boulevard trees to the satisfaction of the Parks Manager, prior to any land alteration; iv. That the building be strata titled into individual residential units prior to the issuance of an occupancy permit, to the satisfaction of the Approving Officer; v. That the developer consolidate the parcels in accordance with the CC1 zone regulations, prior to the issuance of a development permit; vi. That a separate covenant be registered prior to issuance of a building permit for the proposed residential building(s) that ensures parking is allocated to each unit and visitors as required by the zoning bylaw and is not provided in exchange for compensation separate from that of a residential unit; and vii. That 100% of residential parking spaces, excluding visitor parking spaces, shall feature an energized outlet capable of providing Level 2 charging or higher to the parking space, and that: 1. Energized outlets shall be labelled for the use of electric vehicle charging; 2. Where an electric vehicle energy management system is implemented (load sharing), a qualified professional may specify a minimum performance standard to ensure a sufficient rate of electric vehicle charging; and 3. The owner is required to keep the Electric Vehicle Servicing Equipment (EVSE) in operation and the Strata Council may not prevent an owner, occupant, or tenant from installing the EV charging equipment. viii. That a separate covenant be registered that informs individuals about the potential noise and nuisance that may be generated by neighbouring business park uses.
e. That the applicant discuss the opportunity to incorporate units for the Attainable Home Ownership Program with staff prior to Public Hearing.
Motion CARRIED.
9. NOTICES OF INTENT
9.1 TUP21-0006 - 1057 Marwood Ave
MOVED BY: [Councillor]
SECONDED: [Councillor]
That Temporary Use Permit No. TUP21-0006 be issued by the Council for the City of Langford to Jordan Owen of RedBlue Heating and Refrigeration on behalf of O and M Enterprises Inc. to allow a temporary light industrial business use of HVAC/R fabrication, installation, and service at 1057 Marwood Avenue, subject to the following terms and conditions:
Appendix
The site shall be developed in accordance with the site plan attached (Appendix A).Conditions
The following requirements are imposed under Section 493 of the Local Government Act:a) That the temporary use permit be issued for a period of three years from time of issuance;
b) That the vehicles and materials that do not pertain to the business operation are removed from the property, prior to issuance of a business license;
c) That the unenclosed storage use is completely screened to a height of at least 2.5m (8.2ft) by building or a solid decorative fence located within a landscape and screening area not less than 1.5m (4.9ft) in width or both;
d) That all fire and life safety equipment servicing is up to date to the satisfaction of the Fire Chief prior to issuance of a business license;
e) That business operations at the site be restricted to the hours of 7 a.m. to 7 p.m.;
f) That site lighting will be shielded to ensure that light does not shine directly onto or spill onto the neighboring properties; and
g) That the applicant apply to rezone the subject property within the term of the TUP.
Motion CARRIED.
10. REPORTS
10.1 Proposed 2022-2026 Five Year Financial Plan
MOVED BY: [Councillor]
SECONDED: [Councillor]
THAT Council approve the 2022 – 2026 Five-Year Financial Plan with a 2.95% tax increase and direct staff to bring forward the Five-Year Financial Plan Bylaw, 2022 and the 2022 Tax Rate Bylaw.
Motion CARRIED.
10.2 Alternative Municipal Tax Collection Scheme
MOVED BY: [Councillor]
SECONDED: [Councillor]
THAT Council approve, for the 2022 Taxation Year only, an Alternative Municipal Tax Collection Scheme Bylaw that maintains the property tax due date of July 2, 2022, or the first business day thereafter, and that the penalty will be applied as follows:
a. Class 1, 2, 3, 4, 5, 6, 7, 8 and 9:
- 5% on July 5, 2022; and
- An additional 5% on September 1, 2022.
Motion CARRIED.
10.3 Revenue Anticipation Borrowing Bylaw
MOVED BY: [Councillor]
SECONDED: [Councillor]
THAT Council consider giving first, second, third reading and adoption to "Revenue Anticipation Borrowing Bylaw No. 2071, 2022"
Motion CARRIED.
10.4 The Langford Station Fees and Charges Bylaw No. 2010
MOVED BY: [Councillor]
SECONDED: [Councillor]
THAT Council consider giving first, second, and third reading to Bylaw No. 2010
Motion CARRIED.
10.5 The Langford Station Regulatory Bylaw No. 2033
MOVED BY: [Councillor]
SECONDED: [Councillor]
THAT Council consider giving first, second and third reading to Bylaw No. 2033.
Motion CARRIED.
10.6 Amendments to the Committee Terms of Reference Policy POL-1063
MOVED BY: [Councillor]
SECONDED: [Councillor]
THAT Council approve the attached amended Committee Terms of Reference Policy POL-0163-ADMIN.
Motion CARRIED.
10.7 Carbon Mineralization in Concrete
MOVED BY: [Councillor]
SECONDED: [Councillor]
THAT Council:
- Direct staff to prepare a written request to the province, authorizing the City to apply Policy POL-0167-PLAN to all applicable private construction projects, and to report back to Council with the total costs and timeline prior to submitting the request.
AND
- Revise POL-0167-PLAN such that the policy applies specifically to all applicable rezoning applications, until such time that the request to the Province to enact a building bylaw applicable to new construction that incorporates the requirements of the policy is approved, or the B.C. Building Code is revised to include provisions that would allow local governments to regulate policies related to sustainable concrete.
Motion CARRIED.
10.8 Road Closure Bylaw and Disposition of Portions of City Gate Boulevard
MOVED BY: [Councillor]
SECONDED: [Councillor]
THAT Council
Direct staff to: a. Negotiate and enter into a purchase and sale agreement with 1054105 BC Ltd. for the portions of closed road on City Gate Boulevard shown on Road Closure Plan EPP114033. b. Post a public notice for a road closure and disposition as prescribed in the Community Charter;
Consider giving Road Closure Bylaw 2073, 1st, 2nd, and 3rd readings.
Motion CARRIED.
11. CORRESPONDENCE
11.1 Free Prescription Contraception in BC
MOVED BY: [Councillor]
SECONDED: [Councillor]
THAT Council:
Direct staff to write to the Provincial Government to urge them to make all prescription contraception universally available at no cost under the BC Medical Services Plan.
Motion CARRIED.
12. BYLAWS
12.1 BYLAW NO. 2010
MOVED BY: [Councillor]
SECONDED: [Councillor]
THAT Council give Bylaw No. 2010 first, second and third readings.
Motion CARRIED.
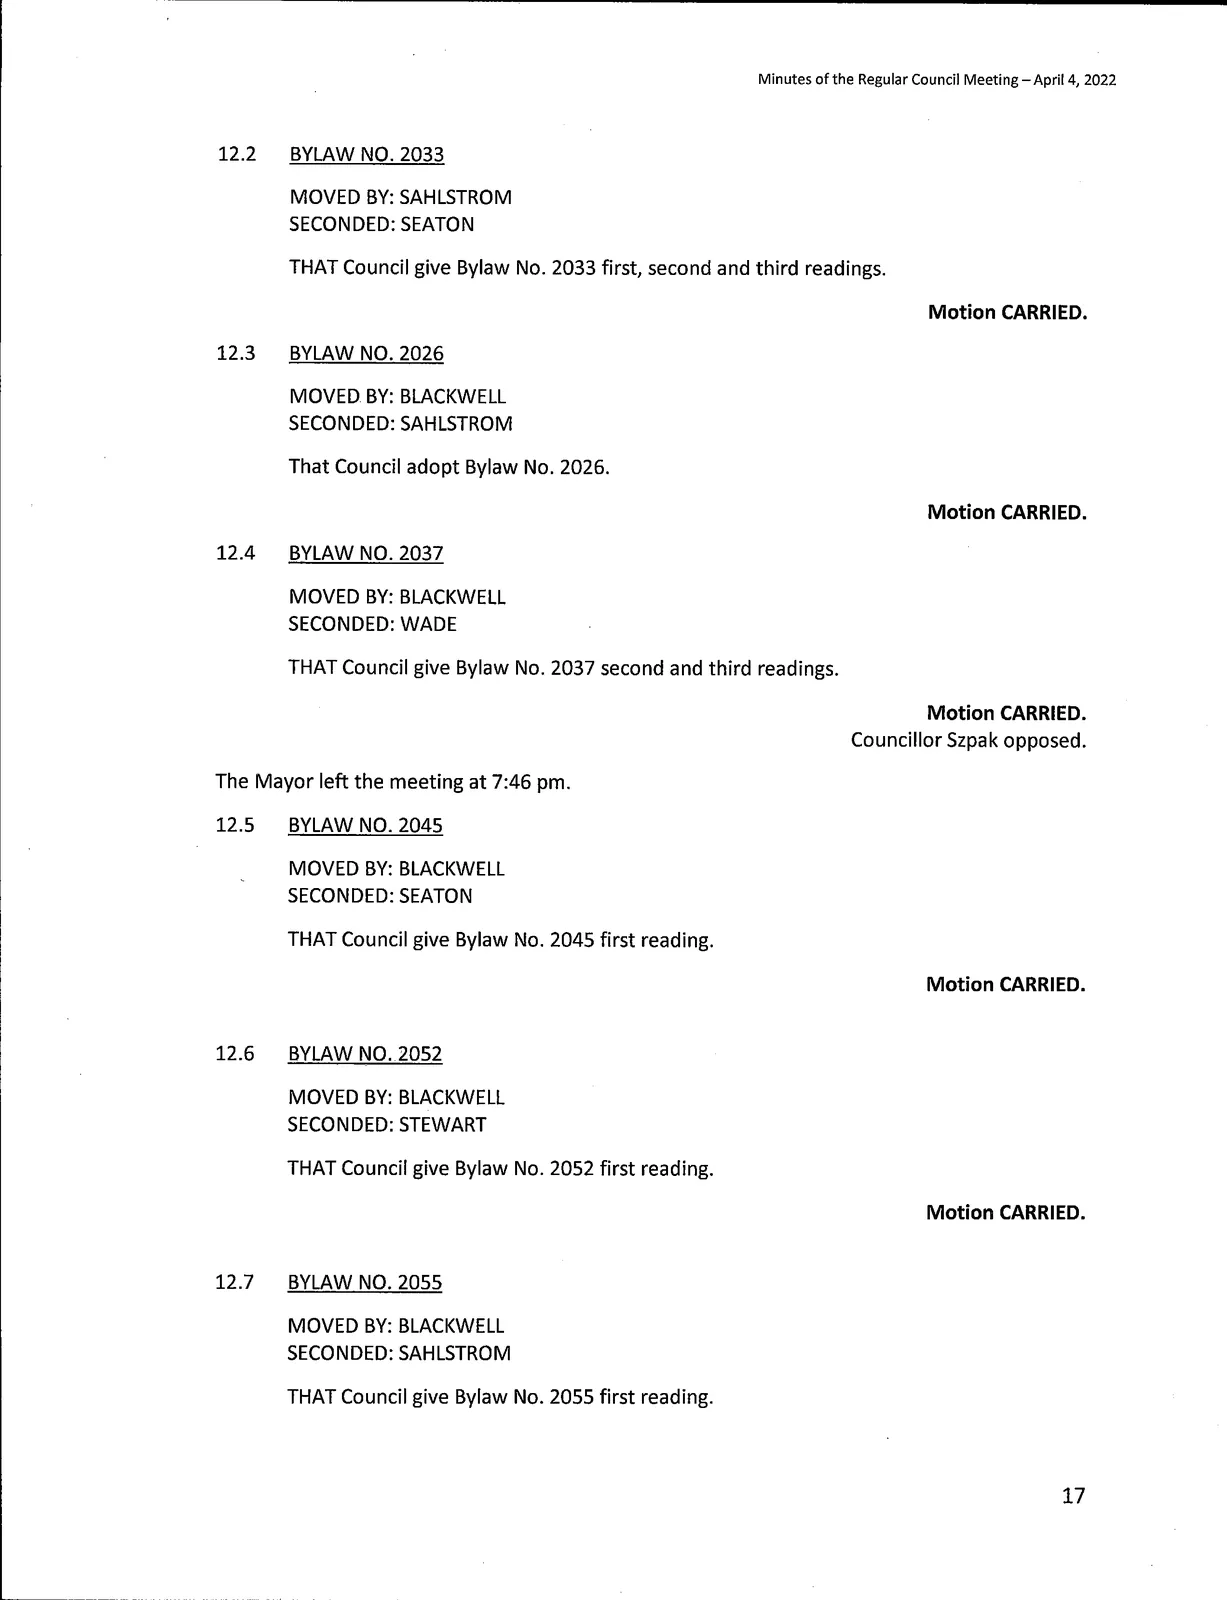
12.2 BYLAW NO. 2033
MOVED BY: [Councillor]
SECONDED: [Councillor]
THAT Council give Bylaw No. 2033 first, second and third readings.
Motion CARRIED.
12.3 BYLAW NO. 2026
MOVED BY: [Councillor]
SECONDED: [Councillor]
That Council adopt Bylaw No. 2026.
Motion CARRIED.
12.4 BYLAW NO. 2037
MOVED BY: [Councillor]
SECONDED: [Councillor]
THAT Council give Bylaw No. 2037 second and third readings.
Motion CARRIED.
Councillor [Name] opposed.
The Mayor left the meeting at 7:46 pm.
12.5 BYLAW NO. 2045
MOVED BY: [Councillor]
SECONDED: [Councillor]
THAT Council give Bylaw No. 2045 first reading.
Motion CARRIED.
12.6 BYLAW NO. 2052
MOVED BY: [Councillor]
SECONDED: [Councillor]
THAT Council give Bylaw No. 2052 first reading.
Motion CARRIED.
12.7 BYLAW NO. 2055
MOVED BY: [Councillor]
SECONDED: [Councillor]
THAT Council give Bylaw No. 2055 first reading.
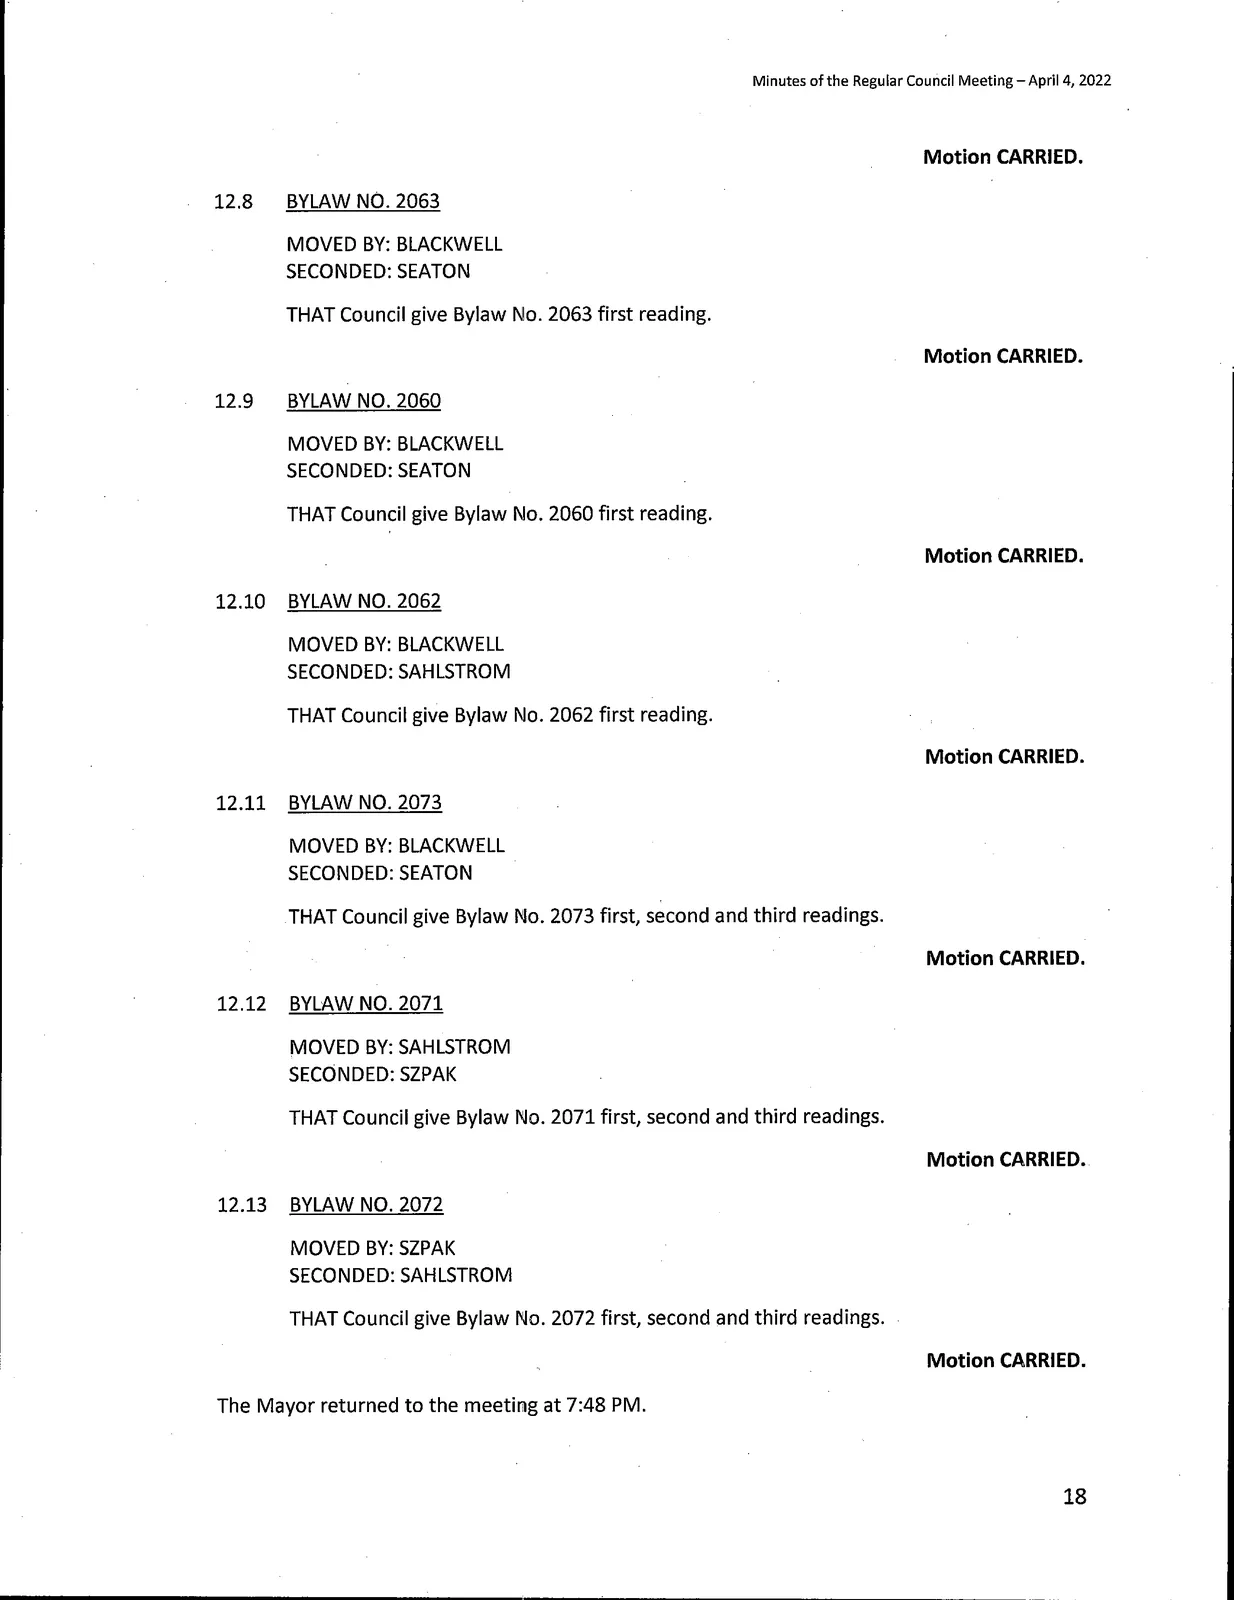
Motion CARRIED.
12.8 BYLAW NO. 2063
MOVED BY: [Councillor]
SECONDED: [Councillor]
THAT Council give Bylaw No. 2063 first reading.
Motion CARRIED.
12.9 BYLAW NO. 2060
MOVED BY: [Councillor]
SECONDED: [Councillor]
THAT Council give Bylaw No. 2060 first reading.
Motion CARRIED.
12.10 BYLAW NO. 2062
MOVED BY: [Councillor]
SECONDED: [Councillor]
THAT Council give Bylaw No. 2062 first reading.
Motion CARRIED.
12.11 BYLAW NO. 2073
MOVED BY: [Councillor]
SECONDED: [Councillor]
THAT Council give Bylaw No. 2073 first, second and third readings.
Motion CARRIED.
12.12 BYLAW NO. 2071
MOVED BY: [Councillor]
SECONDED: [Councillor]
THAT Council give Bylaw No. 2071 first, second and third readings.
Motion CARRIED.
12.13 BYLAW NO. 2072
MOVED BY: [Councillor]
SECONDED: [Councillor]
THAT Council give Bylaw No. 2072 first, second and third readings.
Motion CARRIED.
The Mayor returned to the meeting at 7:48 PM.
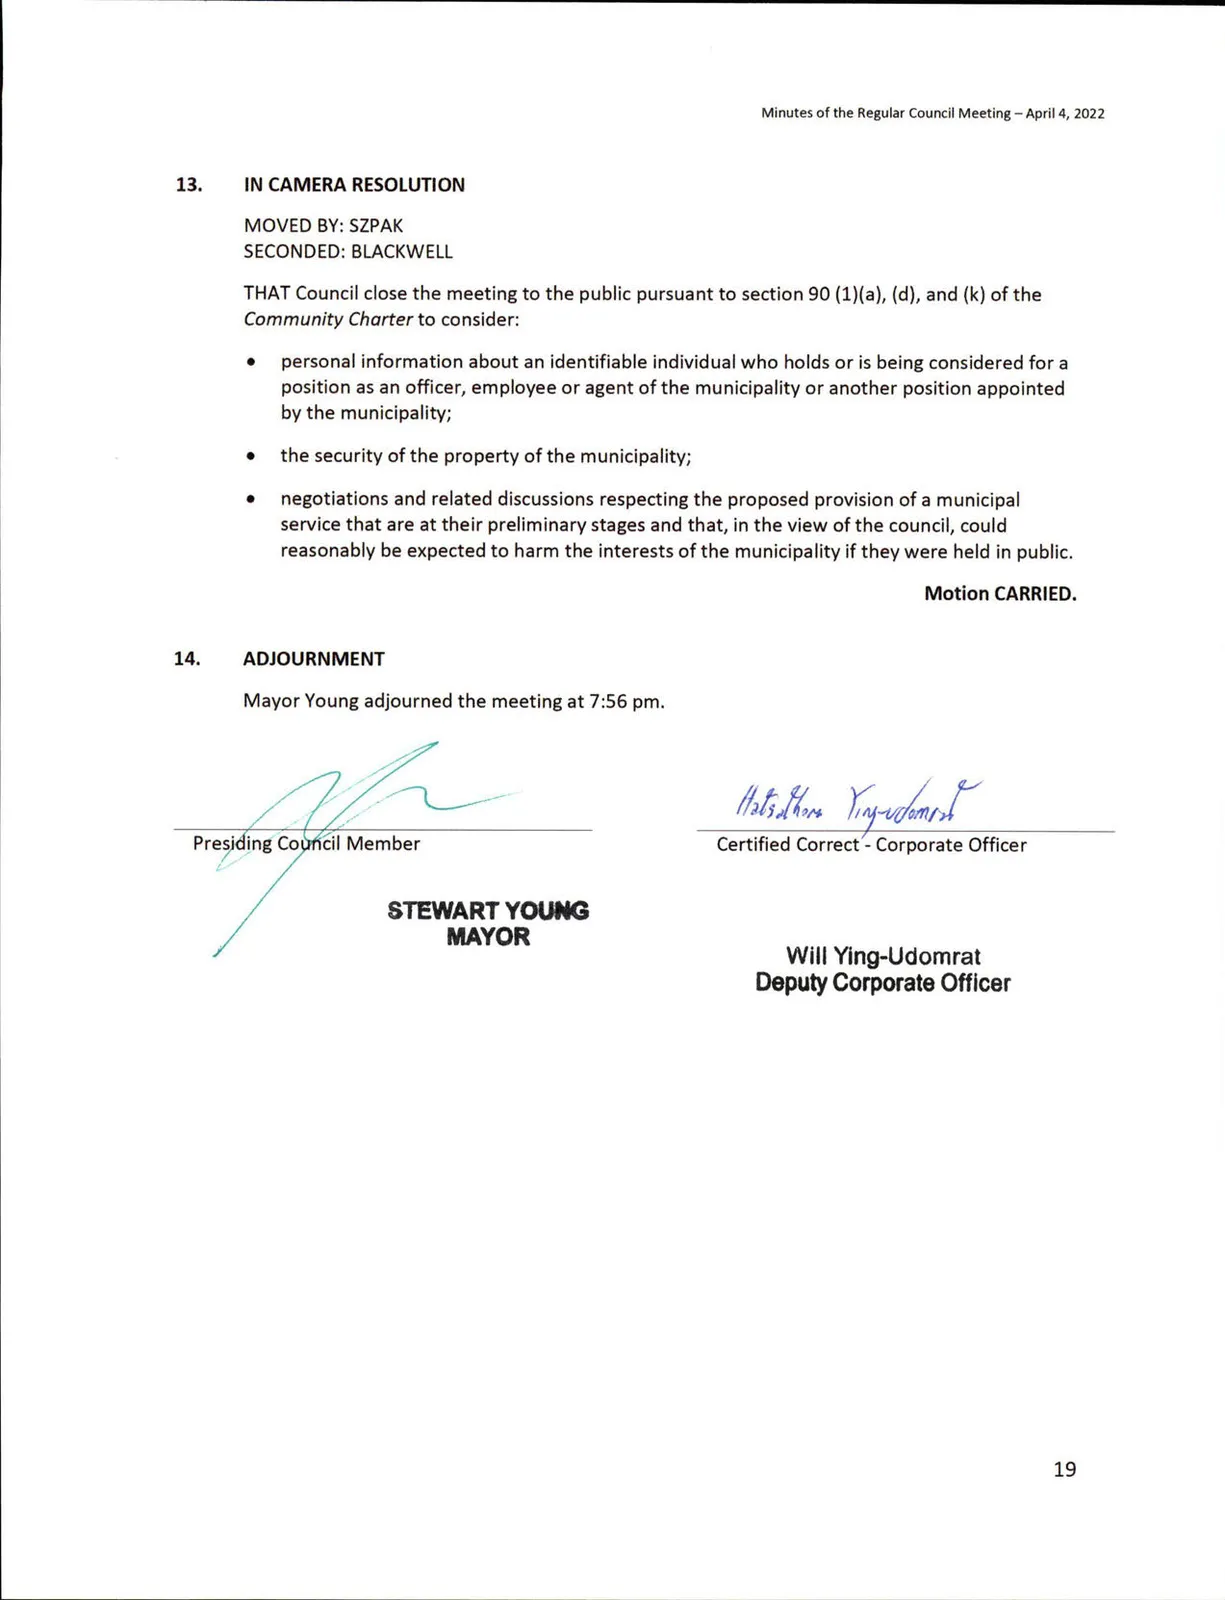
13. IN CAMERA RESOLUTION
MOVED BY: [Councillor]
SECONDED: [Councillor]
THAT Council close the meeting to the public pursuant to section 90 (1)(a), (d), and (k) of the Community Charter to consider:
- personal information about an identifiable individual who holds or is being considered for a position as an officer, employee or agent of the municipality or another position appointed by the municipality;
- the security of the property of the municipality;
- negotiations and related discussions respecting the proposed provision of a municipal service that are at their preliminary stages and that, in the view of the council, could reasonably be expected to harm the interests of the municipality if they were held in public;
Motion CARRIED.
14. ADJOURNMENT
Mayor [Name] adjourned the meeting at 7:56 pm.
Presiding Council Member
STEWARD [Name], MAYOR
Certified Correct - Corporate Officer
Will Ying-Udomrat
Deputy Corporate Officer
[End of document]
Document Images
(18)
Related Documents
(10)Langford Zoning Bylaw, Amendment No. 660, (904, 908, 910, 912, and 914 Dunford Avenue)
Bylaw No. 2037 · Referenced in 2 sections
Langford Zoning Bylaw, Amendment No. 671, (2869, 2875, 2885 Leigh Road and 1080 Dunford Avenue)
Bylaw No. 2063 · Referenced in 3 sections
Langford Official Community Plan Bylaw, Amendment No. 47, (2207 Millstream Road)
Bylaw No. 2061 · Referenced in 1 section
Langford Zoning Bylaw, Amendment No. 670, (2207 Millstream Road)
Bylaw No. 2062 · Referenced in 2 sections
Langford Zoning Bylaw, Amendment No. 669, (825, 829, 833, 845 Orono Avenue)
Bylaw No. 2060 · Referenced in 2 sections
Langford Zoning Bylaw, Amendment No. 662, (2615 Sooke Road)
Bylaw No. 2045 · Referenced in 2 sections
Subdivision and Development Servicing Bylaw
Bylaw No. 1000 · Referenced in 2 sections
Langford Zoning Bylaw, Amendment No. 666, (528 and 532 Goldstream Avenue)
Bylaw No. 2055 · Referenced in 2 sections
Langford Zoning Bylaw, Amendment No. 652, (661 Hoylake Avenue)
Bylaw No. 2026 · Referenced in 1 section
Langford Zoning Bylaw, Amendment No. 663, (829, 831, 835, 839 Hockley Avenue)
Bylaw No. 2052 · Referenced in 1 section