DocumentsAppendixApr 4, 2022Pages 49–68
Correspondence attachments / scanned submissions (maps/photos) re Dunford rezoning
Scanned images and attachments associated with public submissions on the Dunford rezoning (photos, maps, scanned letters).
Key facts
- Pages are image-dominant and flagged as scanned/ocr-needed
- Contain supporting visuals referenced in public submissions (photos/maps/attachments)
- Covers pages 49–68 of the agenda package as scanned assets
Z21-0050 904-914 DUNFORD AVENUE — PUBLIC HEARING
Correspondence
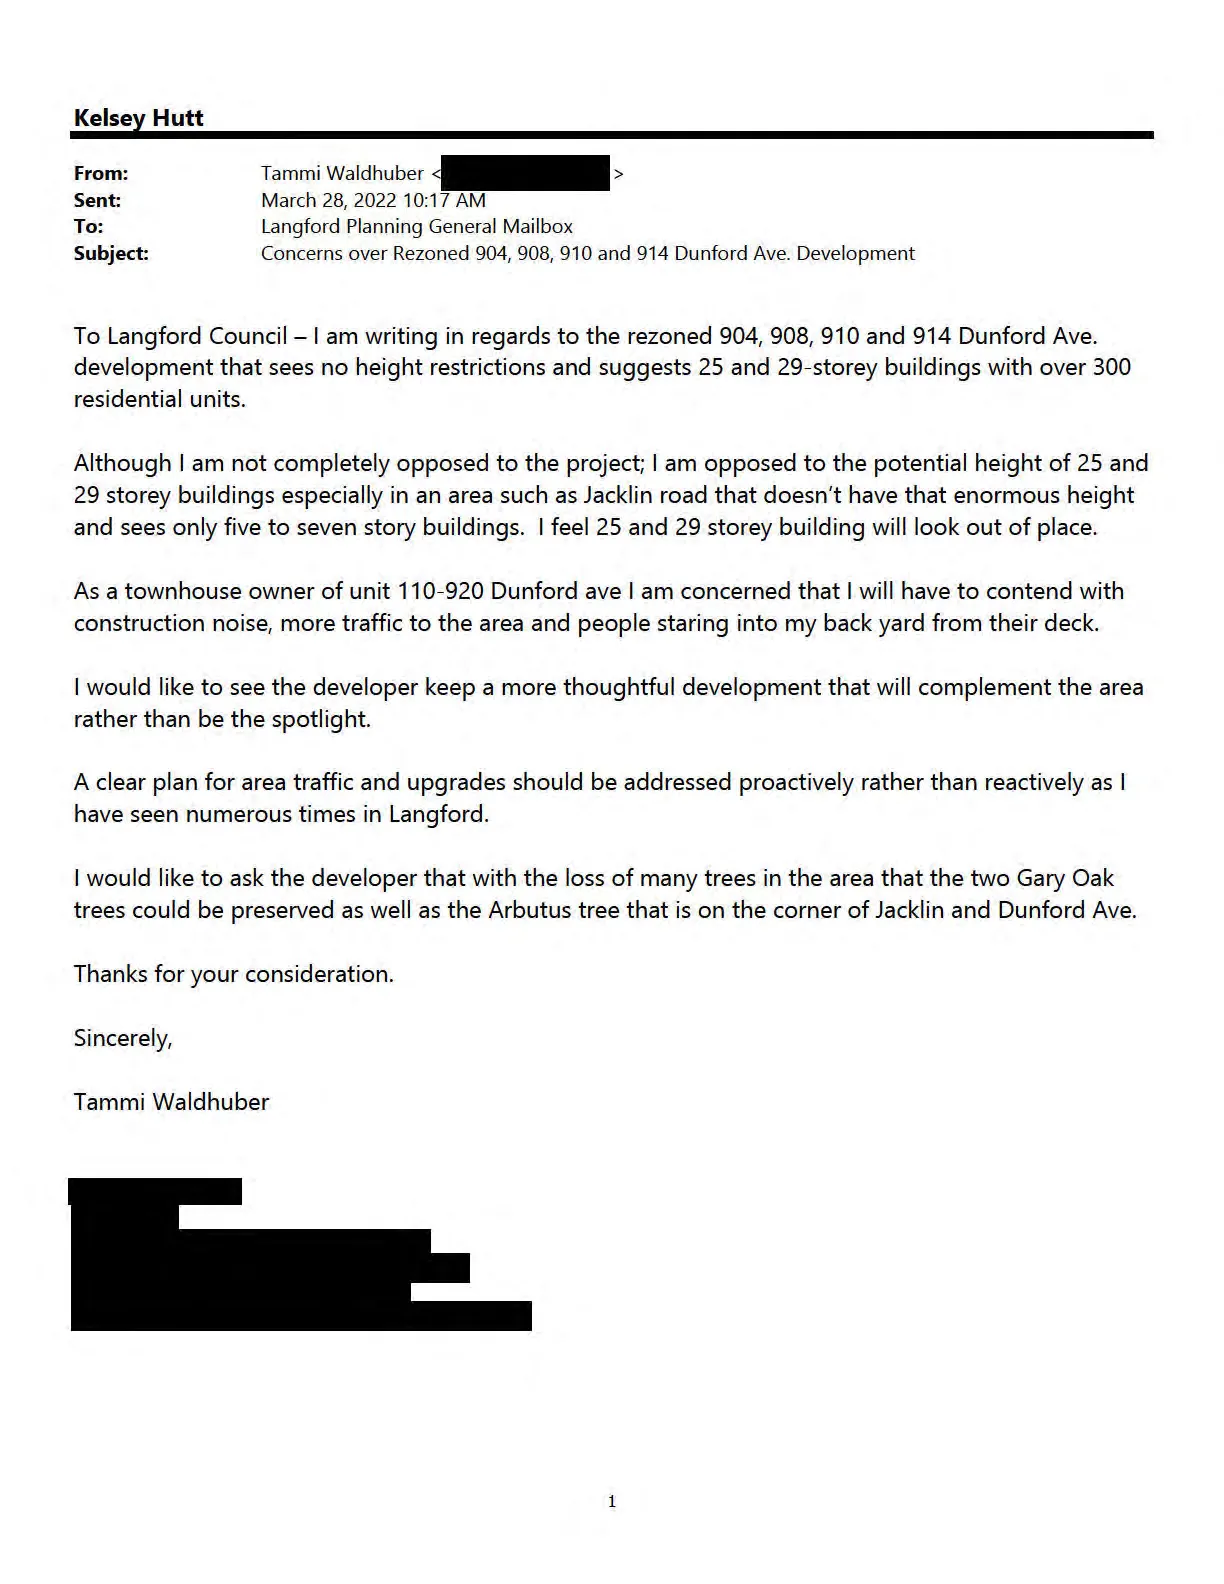
From: Tammi Waldhuber
- Sent: March 28, 2022 10:17 AM
- To: Langford Planning General Mailbox
- Subject: Concerns over Rezoned 904, 908, 910 and 914 Dunford Ave. Development
To Langford Council - I am writing in regards to the rezoned 904, 908, 910 and 914 Dunford Ave. development that sees no height restrictions and suggests 25 and 29-storey buildings with over 300 residential units.
Although I am not completely opposed to the project; I am opposed to the potential height of 25 and 29 storey buildings especially in an area such as Jacklin road that doesn't have that enormous height and sees only five to seven story buildings. I feel 25 and 29 storey building will look out of place.
As a townhouse owner of unit 110-920 Dunford ave I am concerned that I will have to contend with construction noise, more traffic to the area and people staring into my back yard from the deck.
I would like to see the developer keep a more thoughtful development that will complement the area rather than be the spotlight.
A clear plan for area traffic and upgrades should be addressed proactively rather than reactively as I have seen numerous times in Langford.
I would like to ask the developer that with the loss of many trees in the area that the two Gary Oak trees could be preserved as well as the Arbutus tree that is on the corner of Jacklin and Dunford Ave.
Thanks for your consideration.
Sincerely,
Tammi Waldhuber
Project Overview
Dunford Crossing — Summary
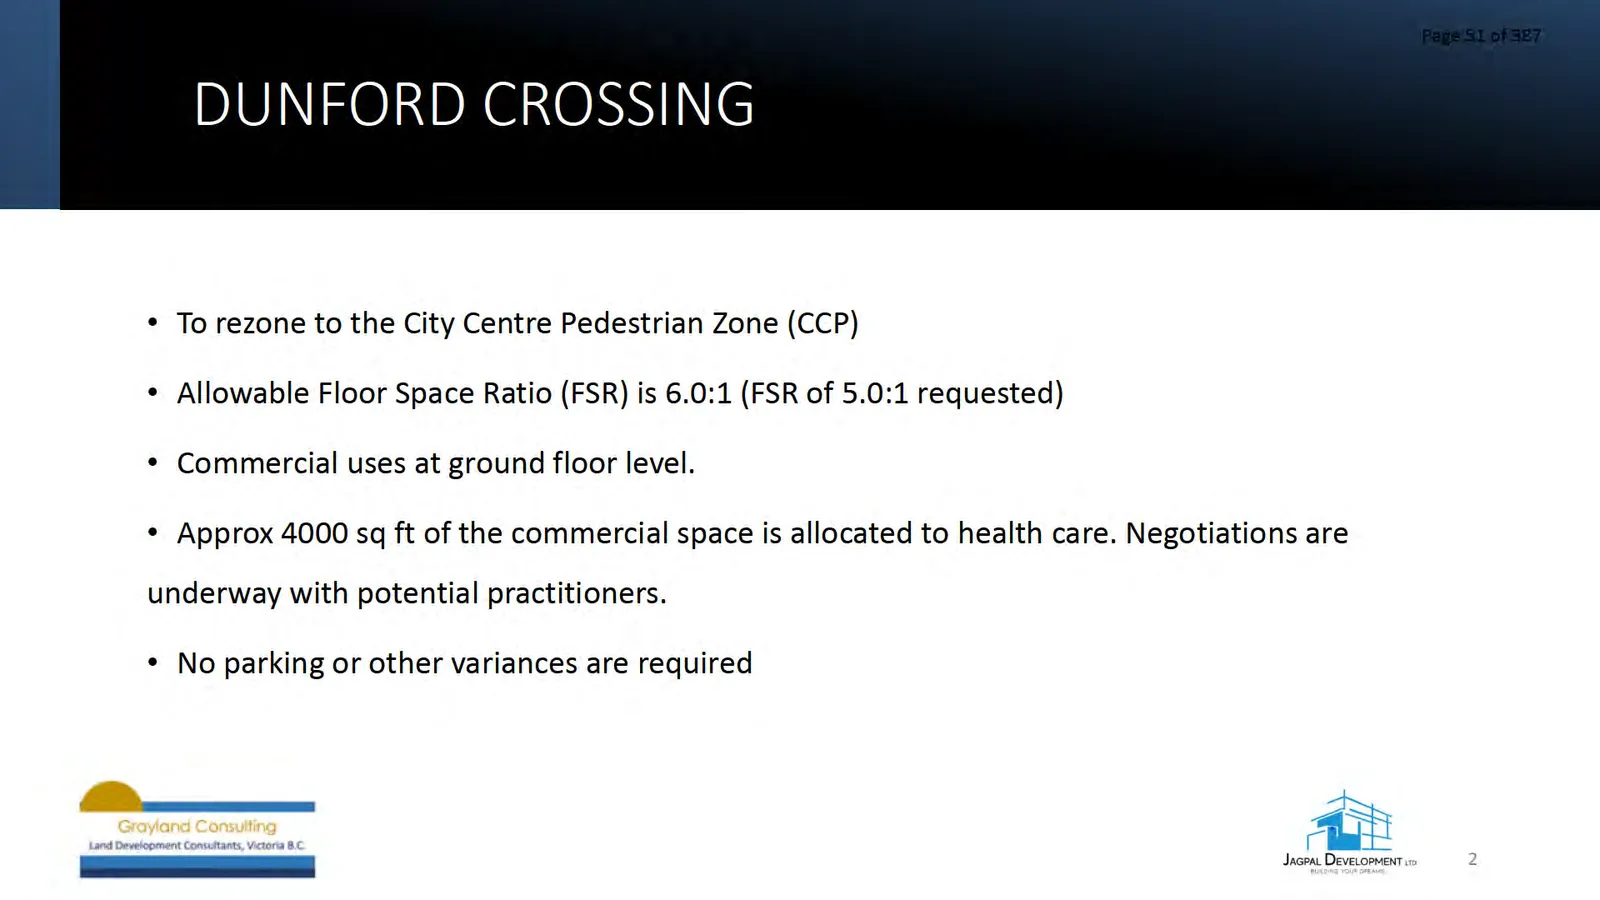
- To rezone to the City Centre Pedestrian Zone (CCP)
- Allowable Floor Space Ratio (FSR) is 6.0:1 (FSR of 5.0:1 requested)
- Commercial uses at ground floor level.
- Approx 4000 sq ft of the commercial space is allocated to health care. Negotiations are underway with potential practitioners.
- No parking or other variances are required
Planning / Policy Notes
- Official Community Plan compliant for the City Centre Designation
- Development Permit for Form and Character required. This permit ensures compliance with design guidelines for the City Centre including landscaping, signage and other features.
- Suites will be available for the Attainable Housing Program
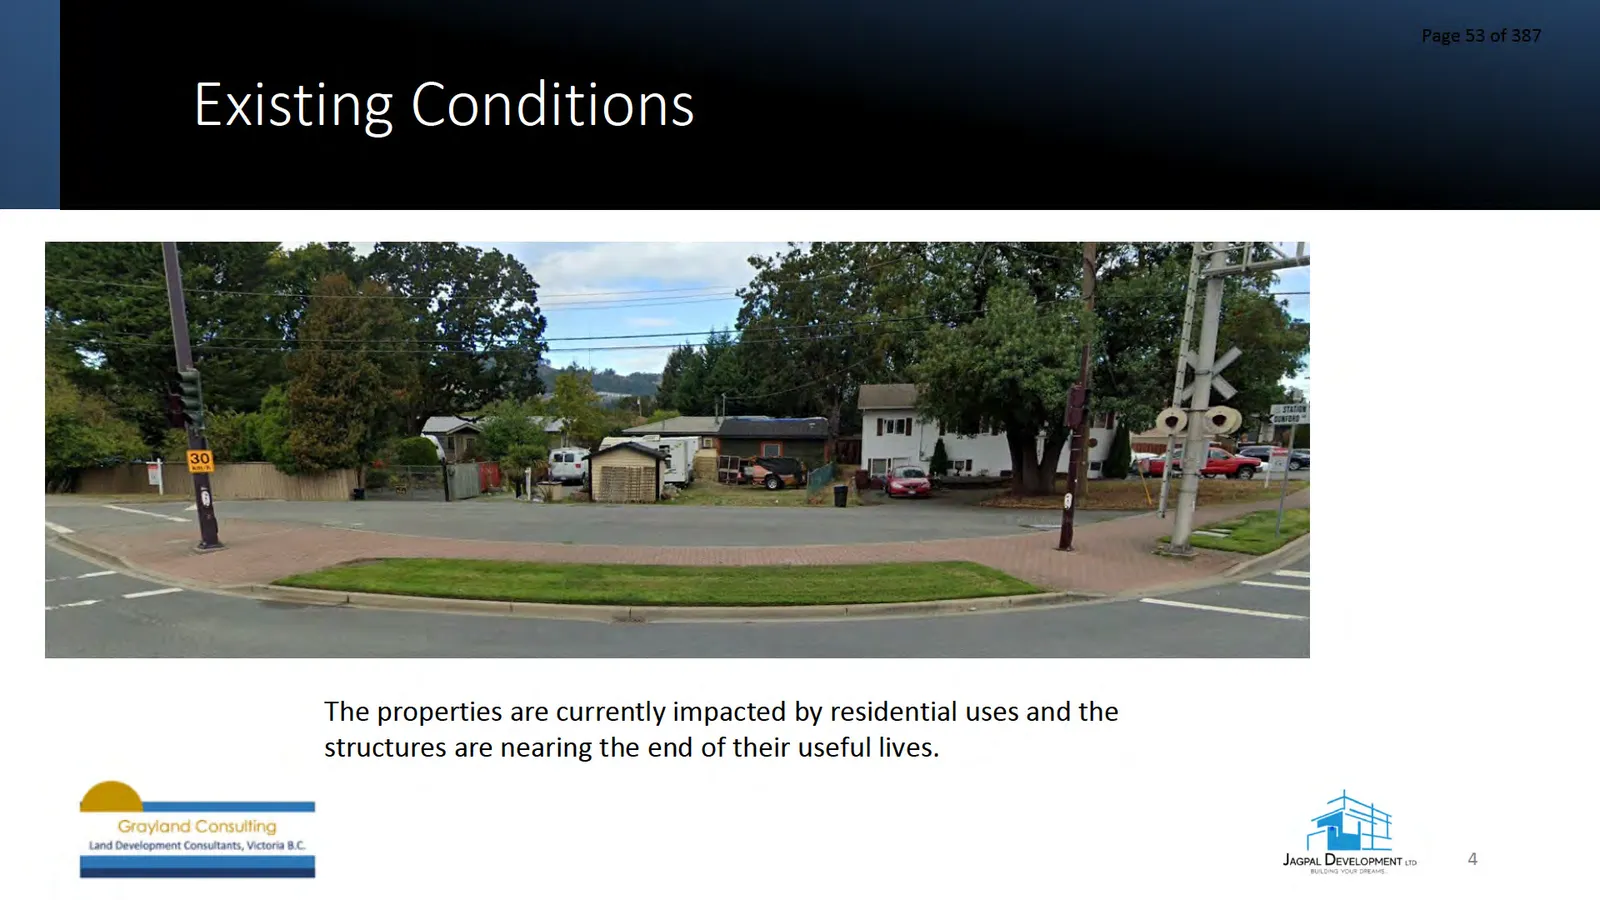
Existing Conditions
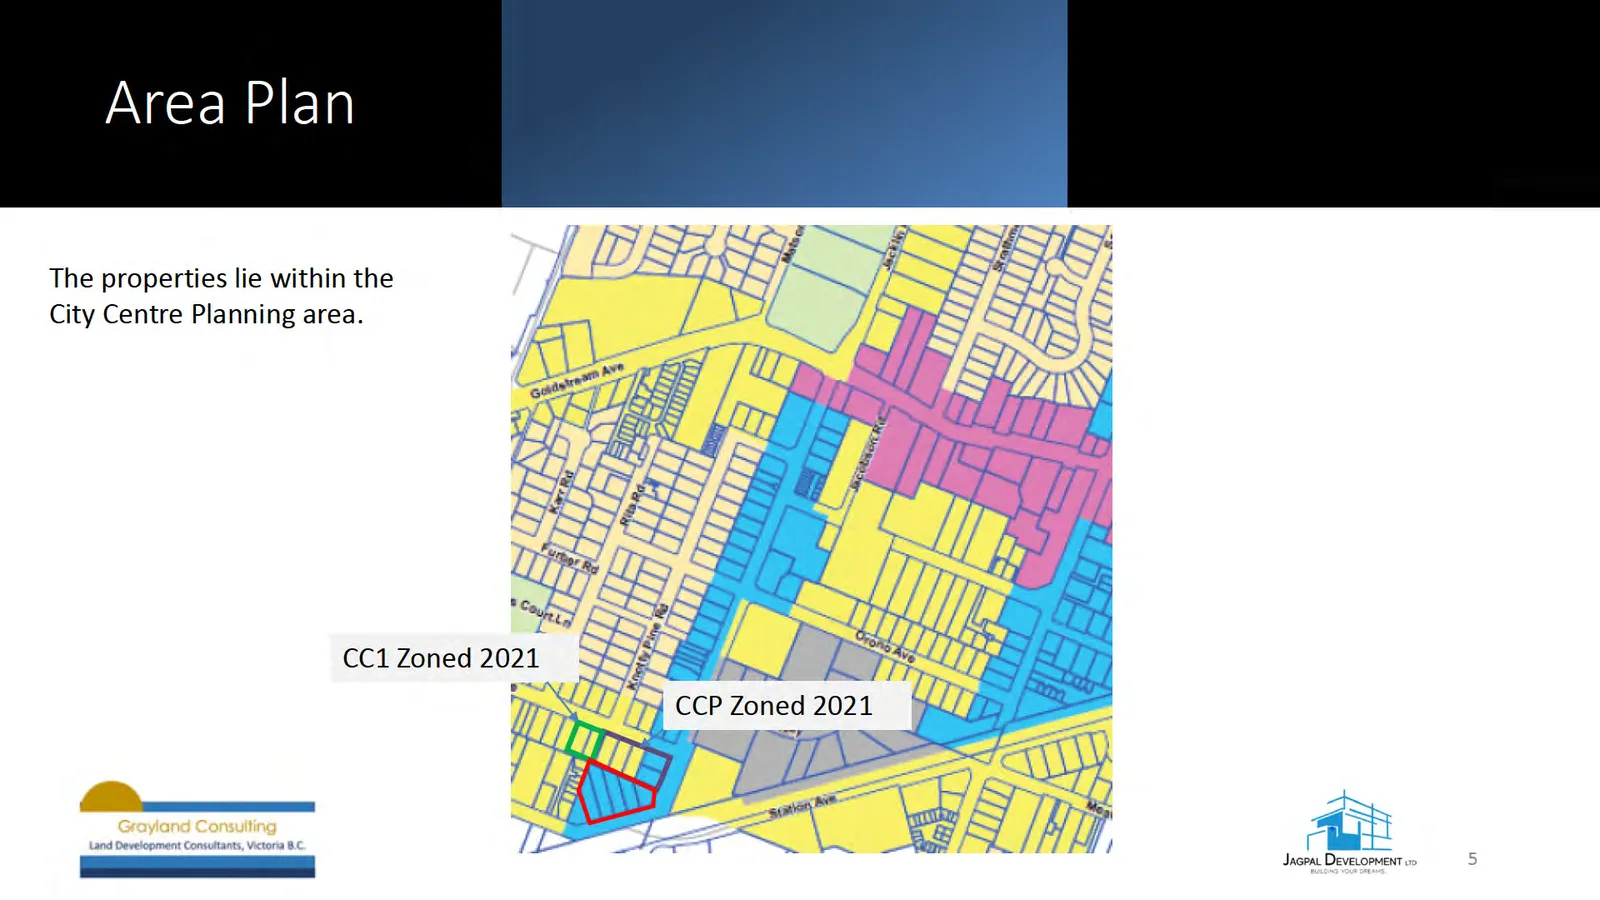
Area Plan
- The properties lie within the City Centre Planning area.
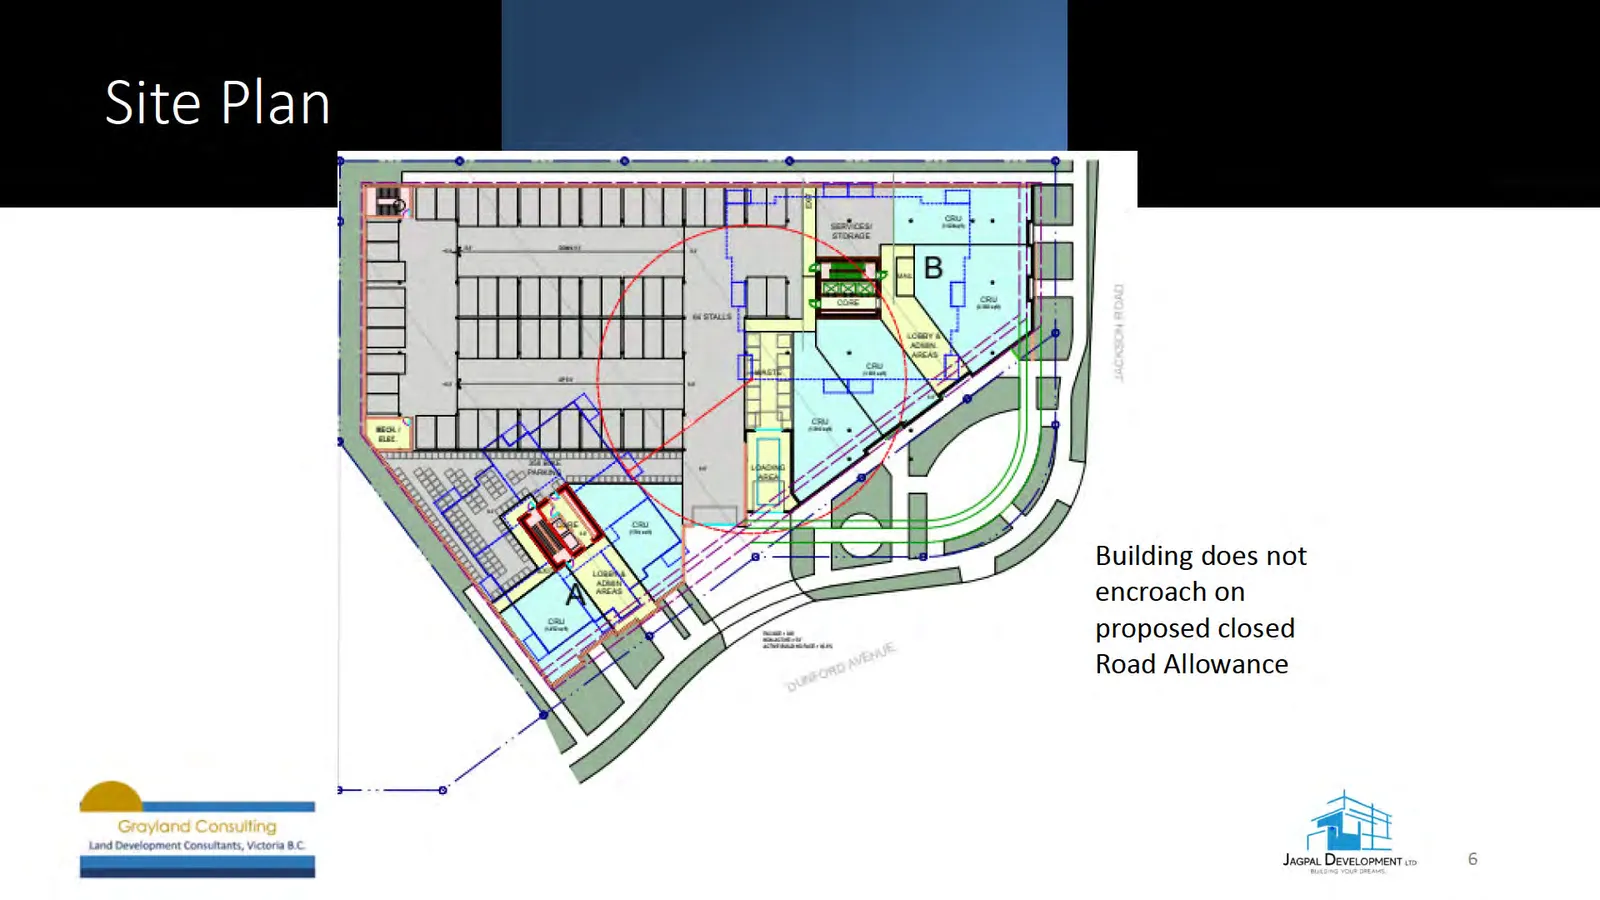
Site Plan
- Building does not encroach on proposed closed Road Allowance
Neighbourhood Consultation
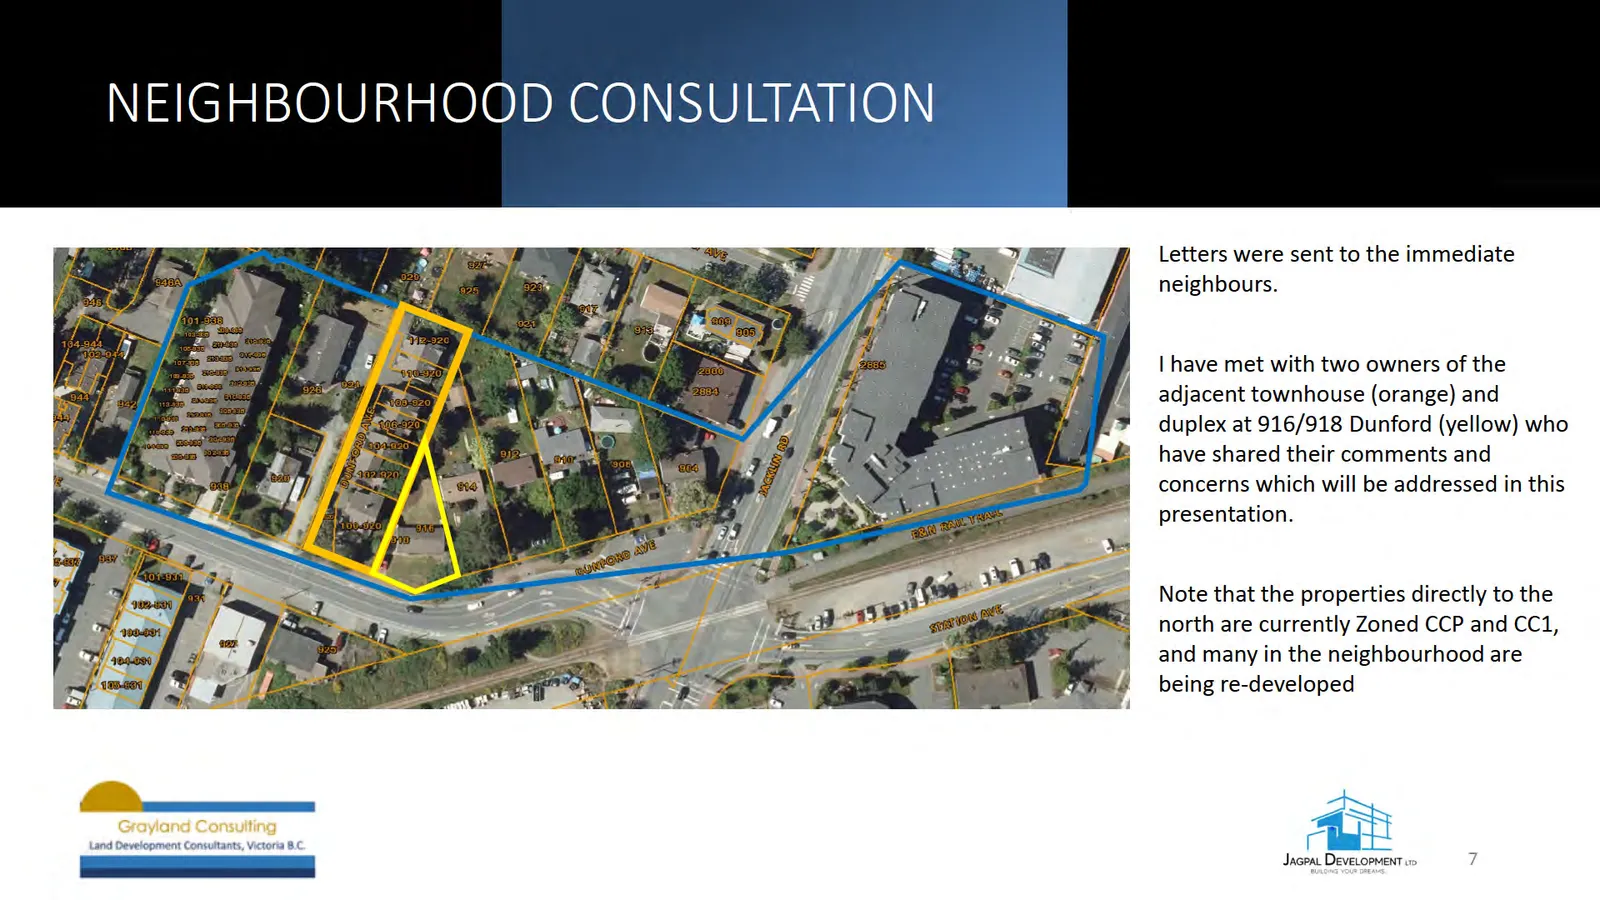
Letters were sent to the immediate neighbours.
I have met with two owners of the adjacent townhouse (orange) and duplex at 916/918 Dunford (yellow) who have shared their comments and concerns which will be addressed in this presentation.
Note that the properties directly to the north are currently Zoned CCP and CC1, and many in the neighbourhood are being re-developed
Privacy and Consideration to Neighbours
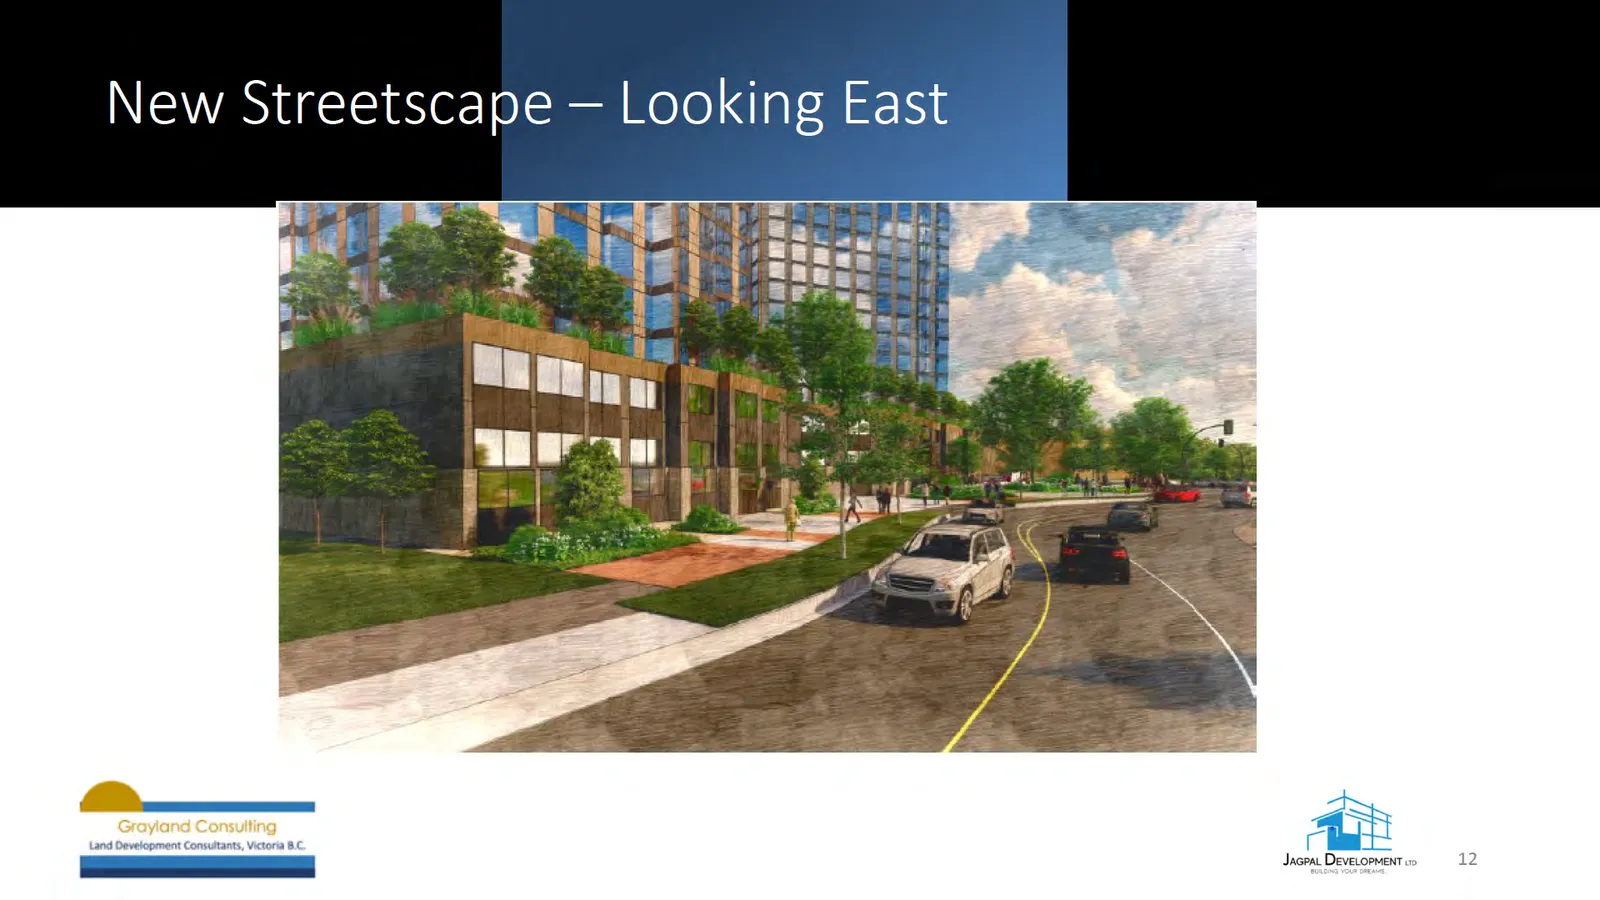
- The adjacent parkade structure is 3 storeys high (similar to a townhouse). The tower is located to the front of the property. Slim tall towers are less intrusive than a 6-12 storey "block" that would occupy the whole footprint of the property.
- The upper podium will be landscaped with native plantings to attract birds and other wildlife. This are will be screened to provide privacy to the residents to the west.
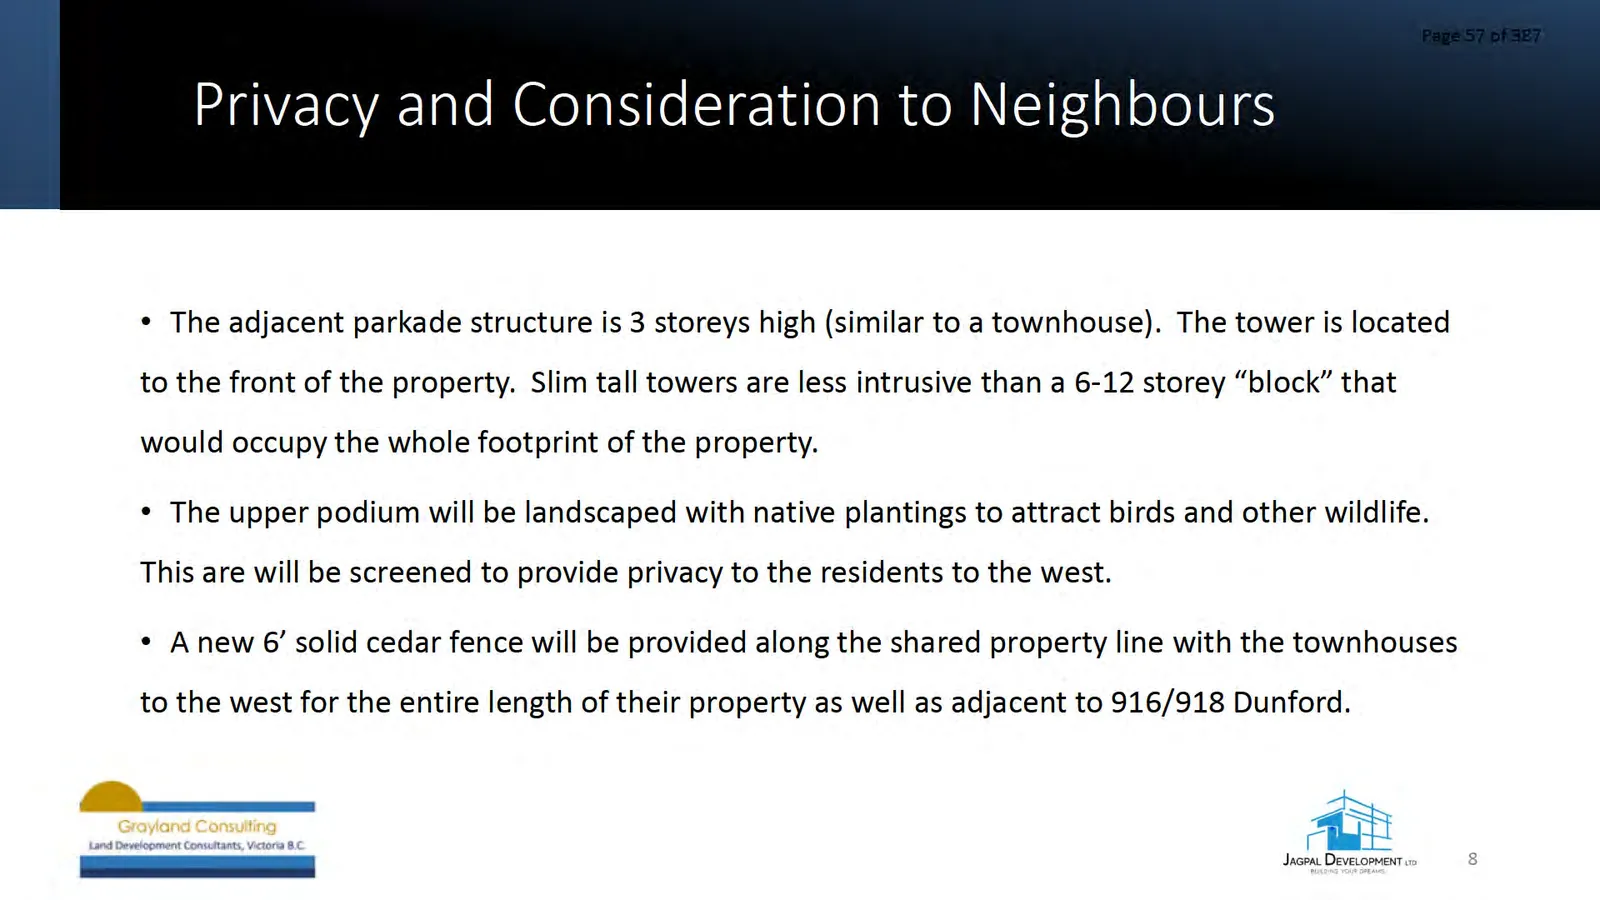
- A new 6' solid cedar fence will be provided along the shared property line with the townhouses to the west for the entire length of their property as well as adjacent to 916/918 Dunford.
Landscaping at Street Level
Landscaping at Podium
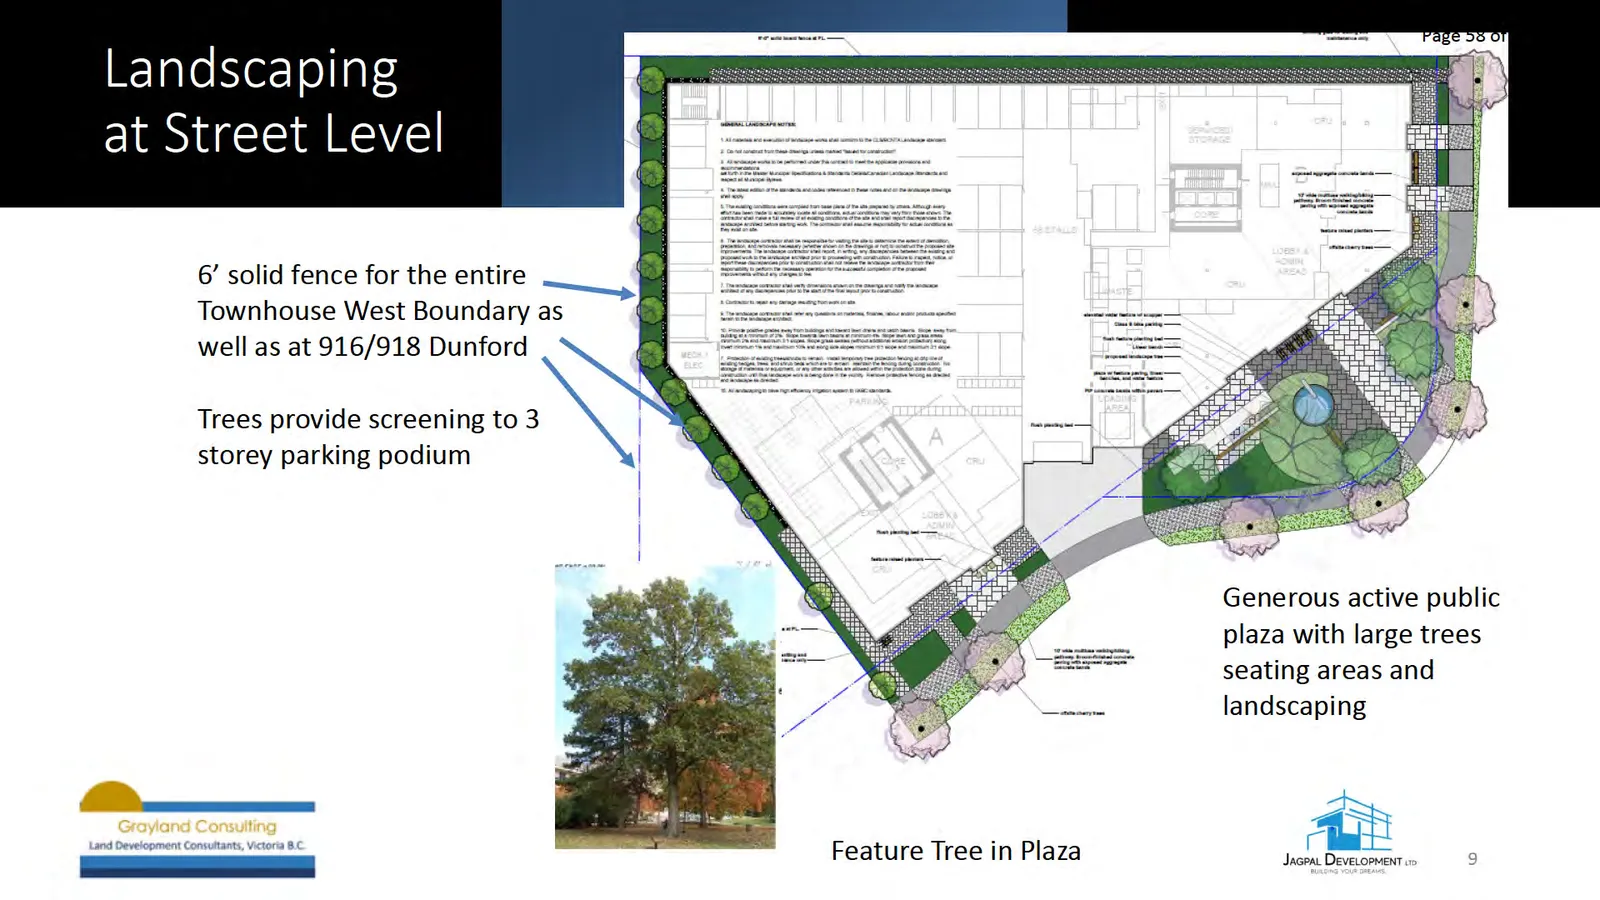
- Podium-level landscape concept includes planting beds, seating areas, and community garden planters.
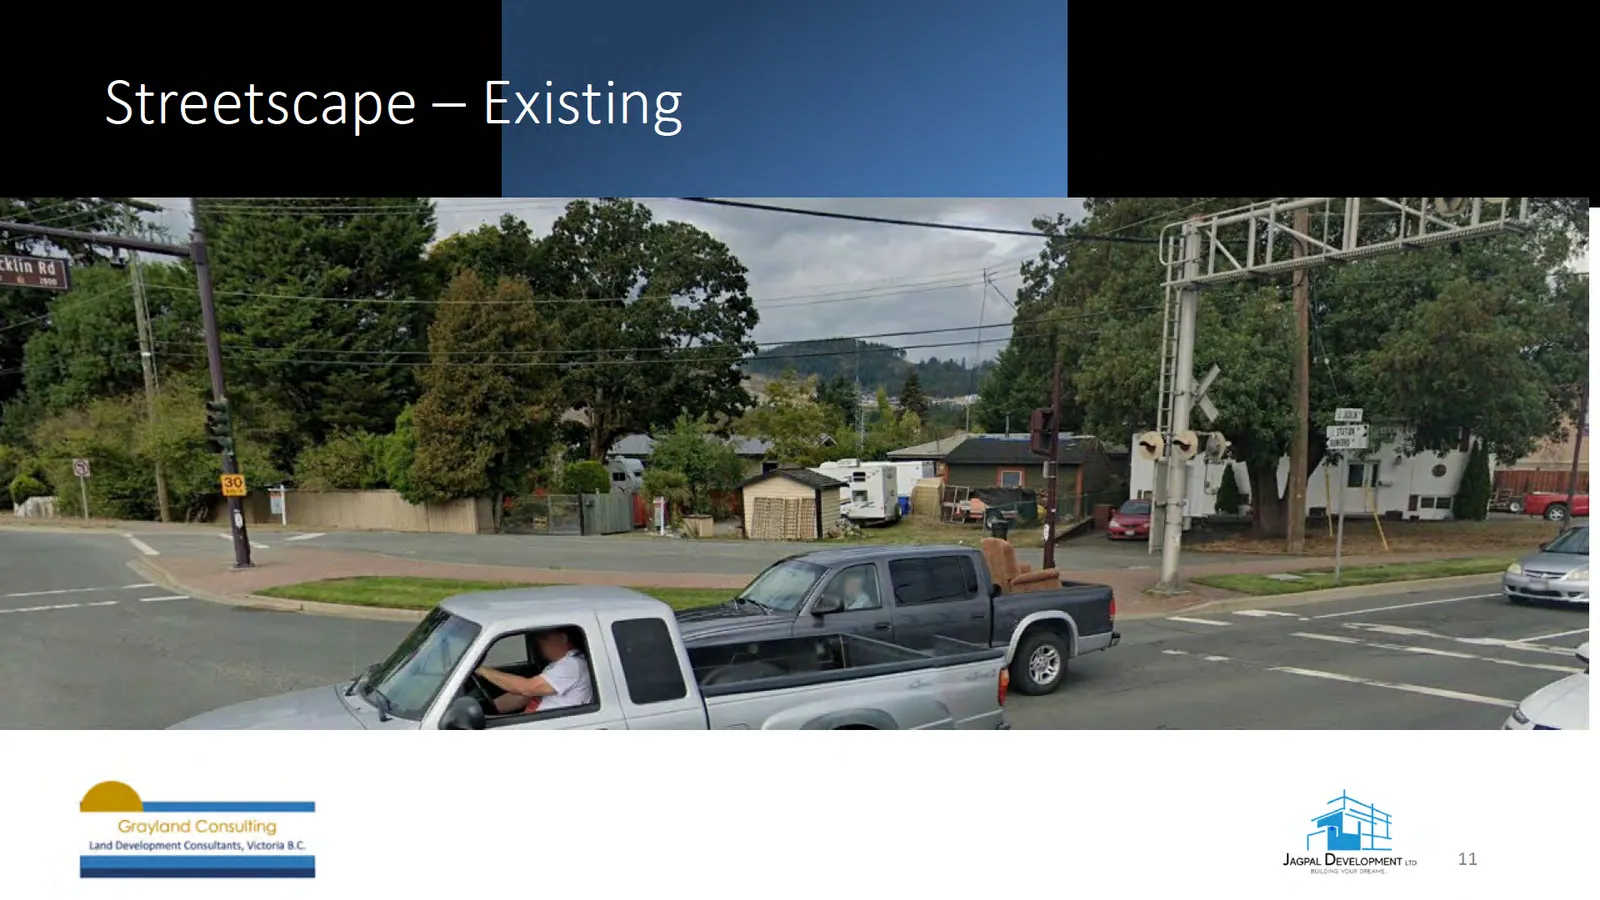
Streetscape — Existing
New Streetscape — Looking East
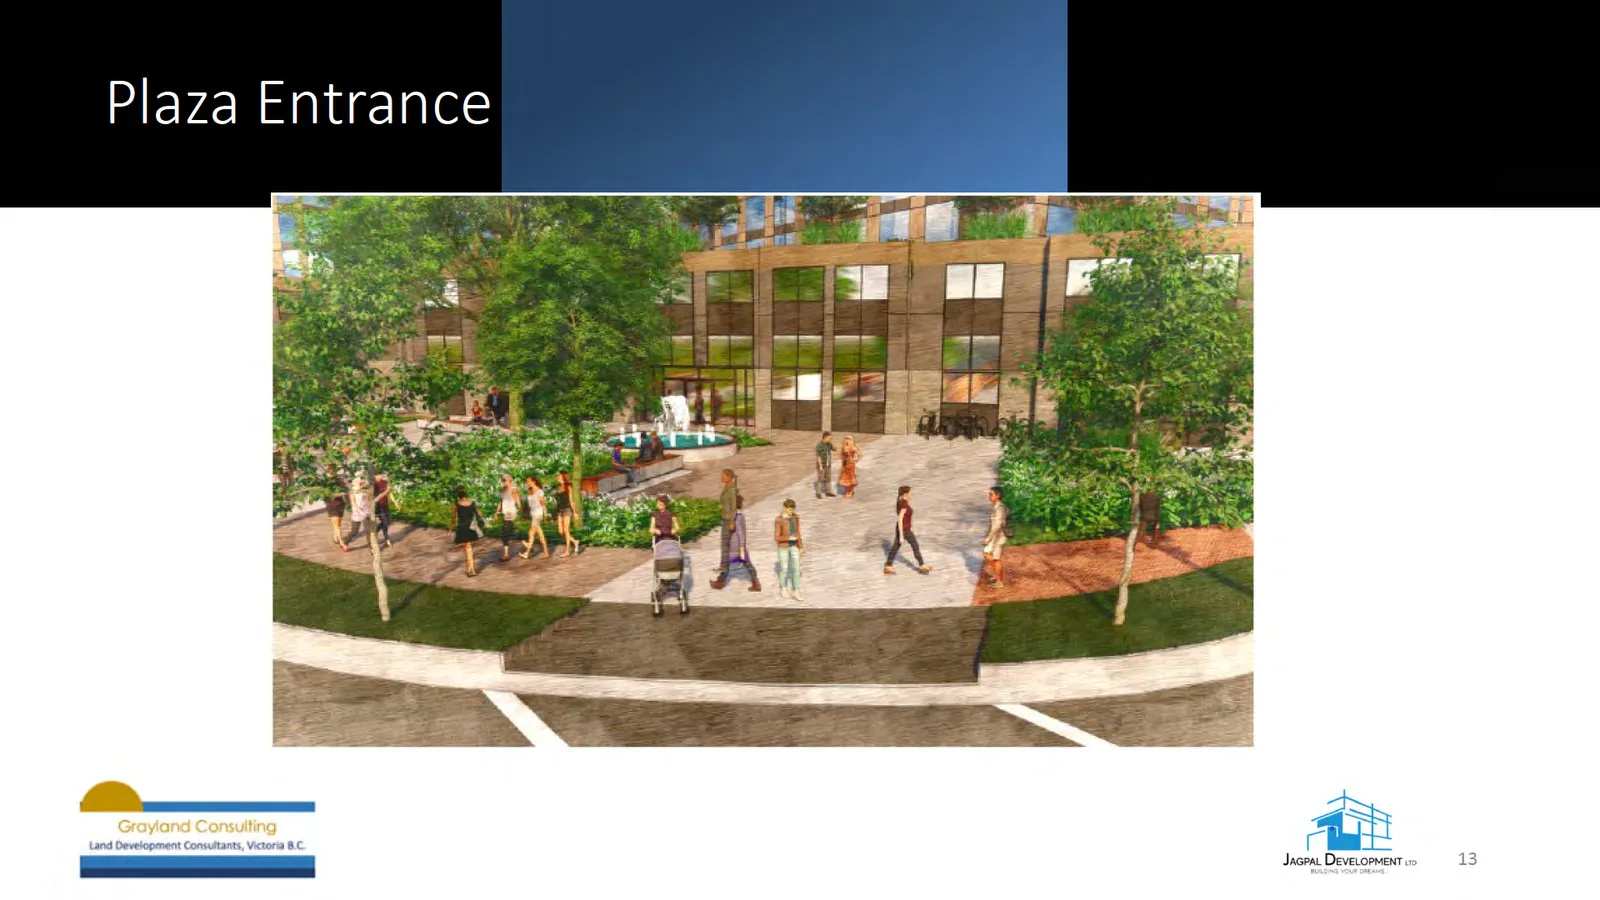
Plaza Entrance
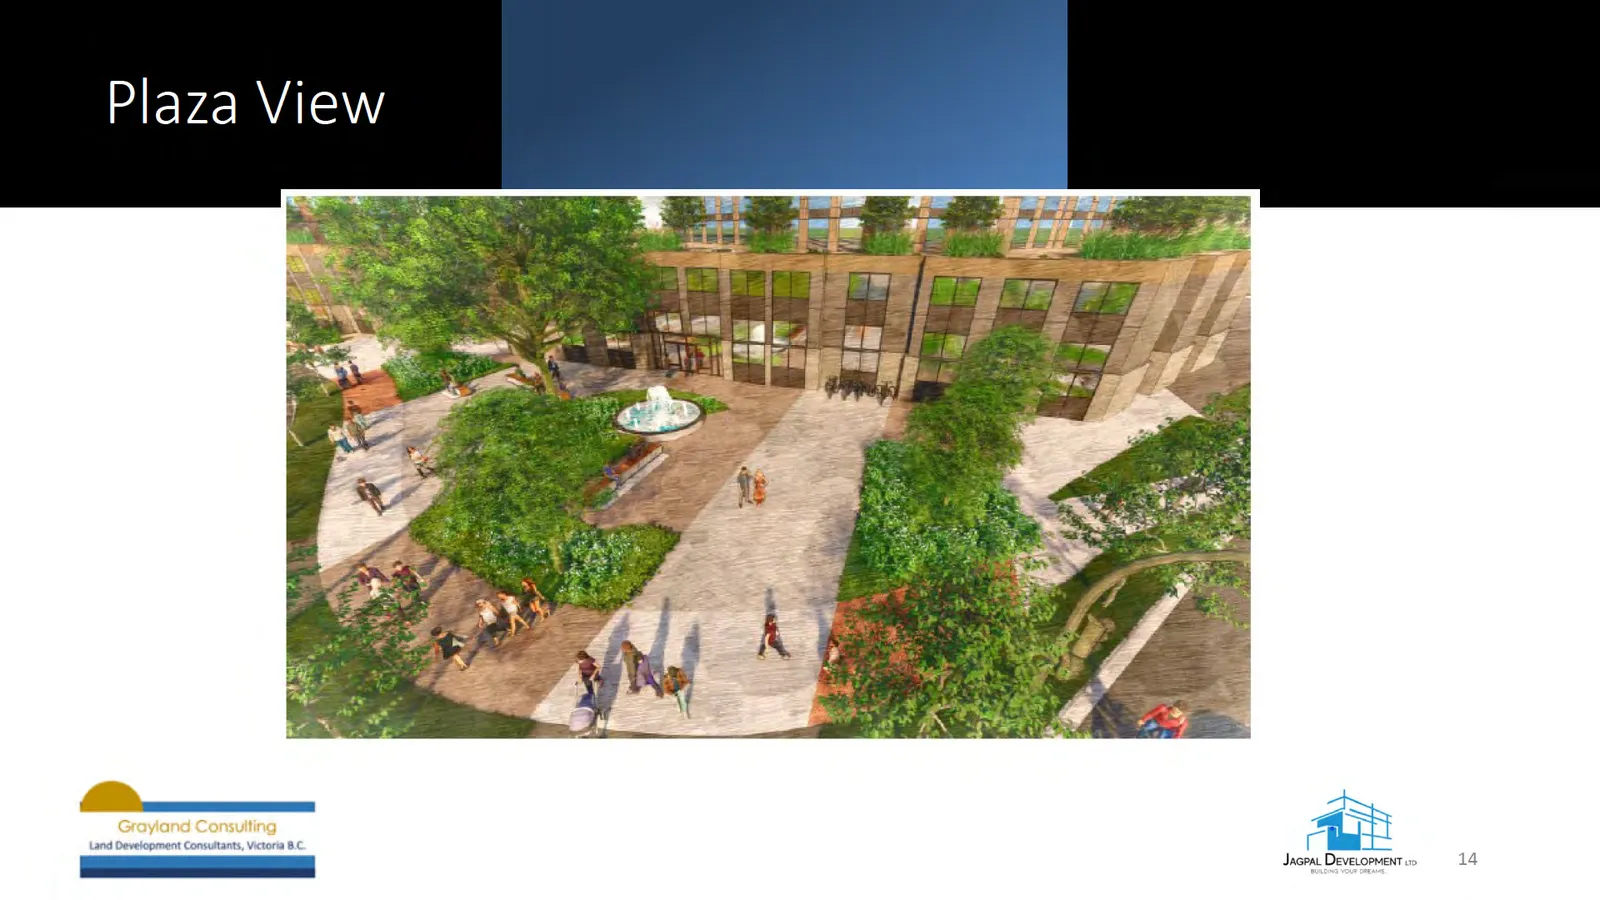
Plaza View
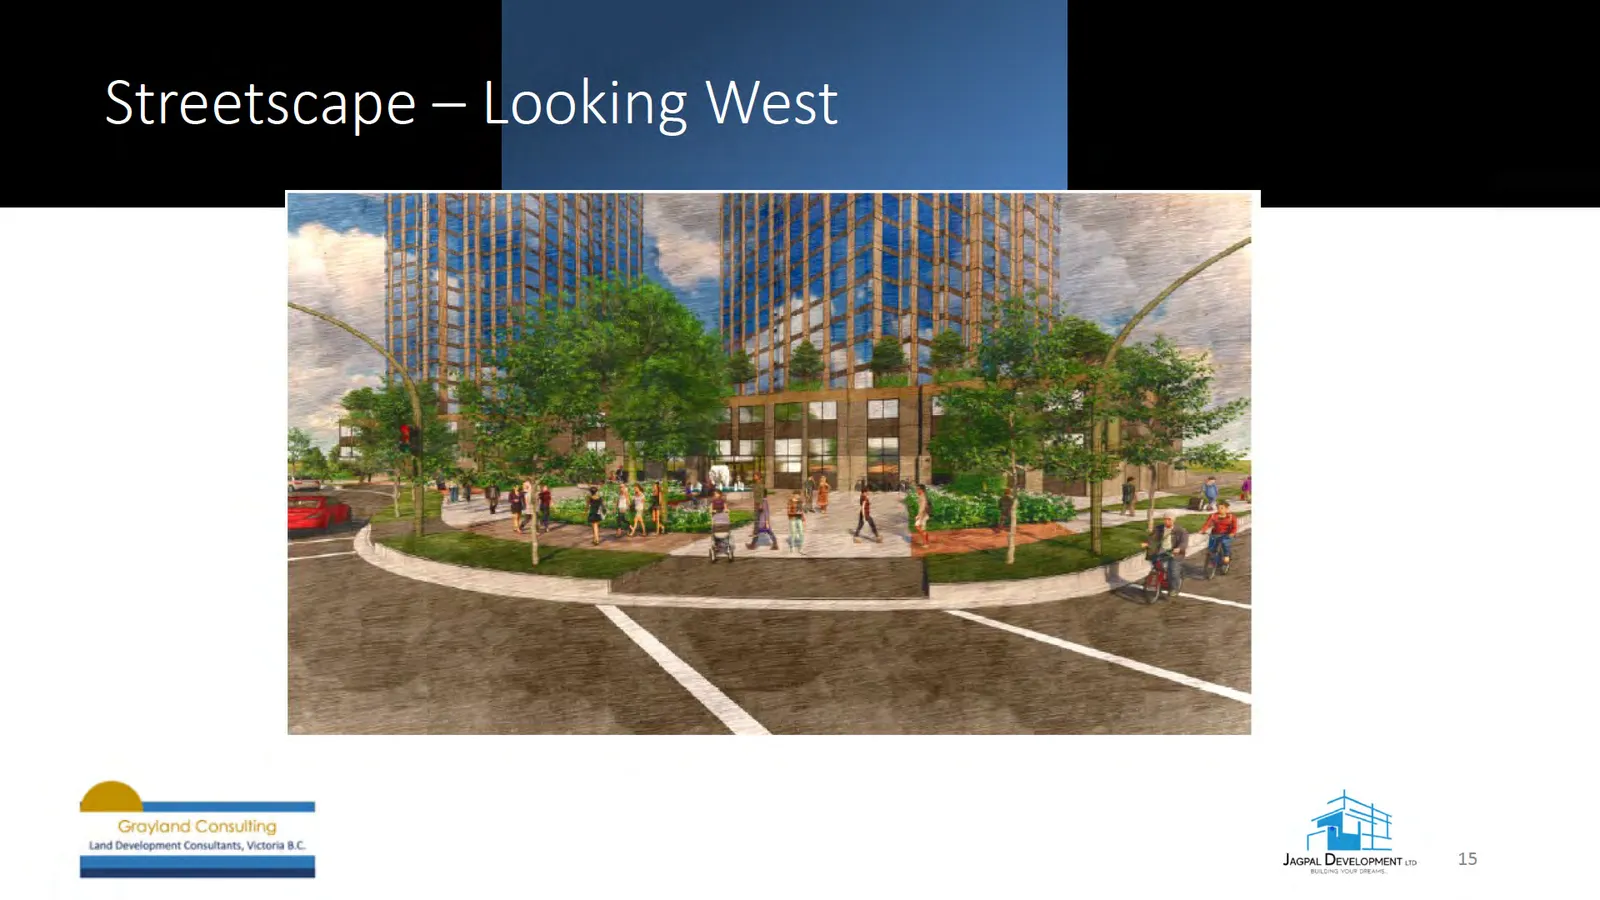
Streetscape — Looking West
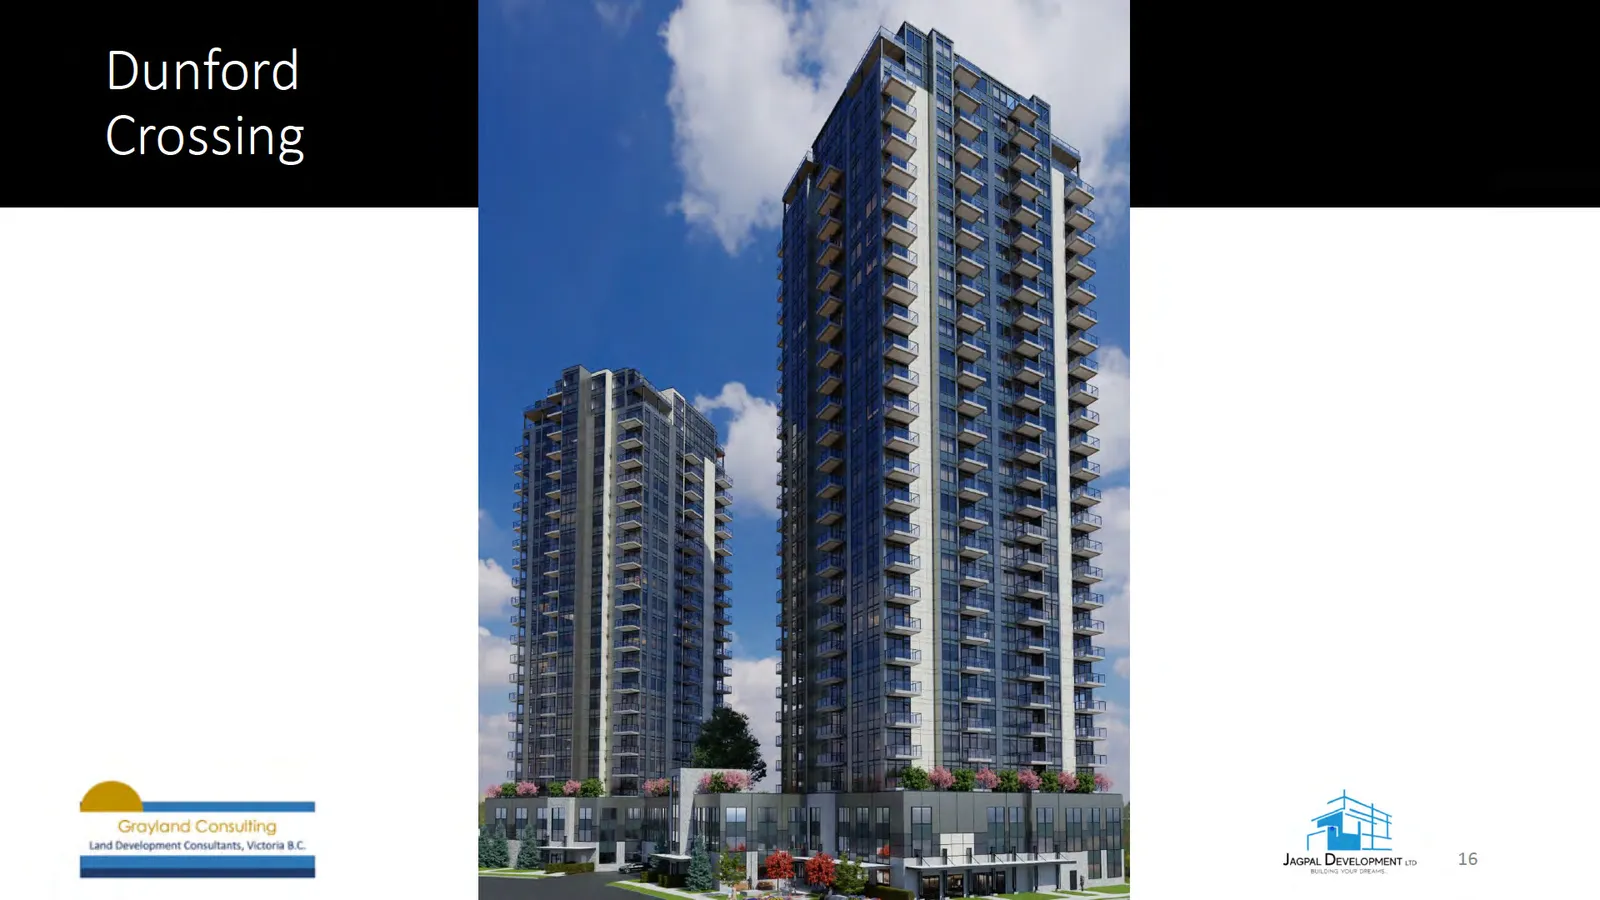
Dunford Crossing — Massing / Render
Access to Cycling and Transit
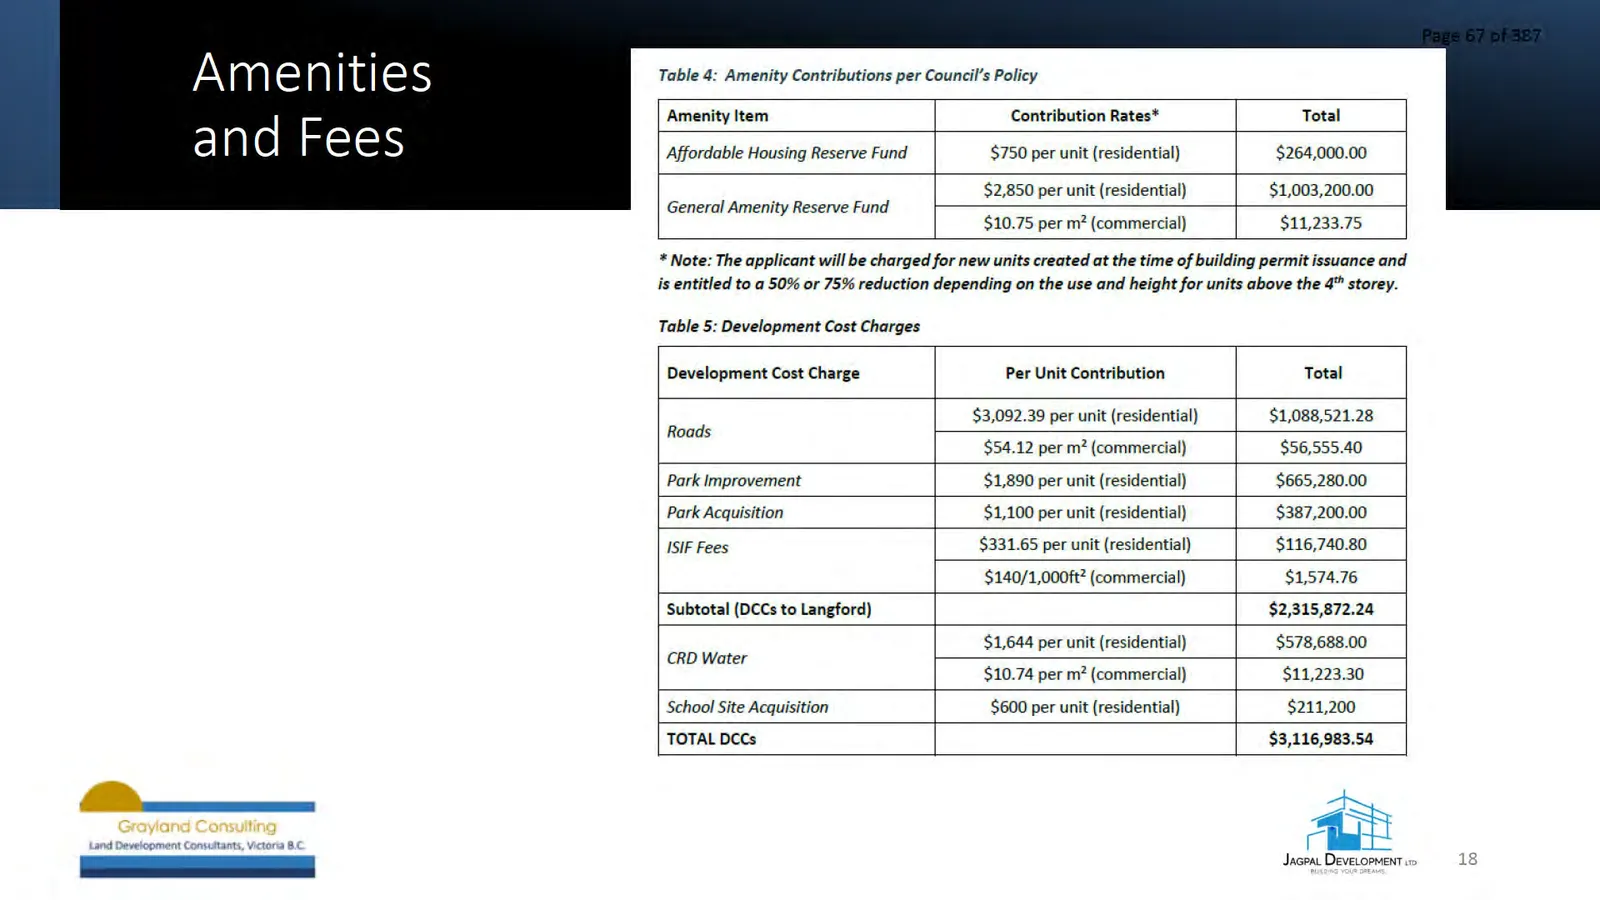
Amenities and Fees
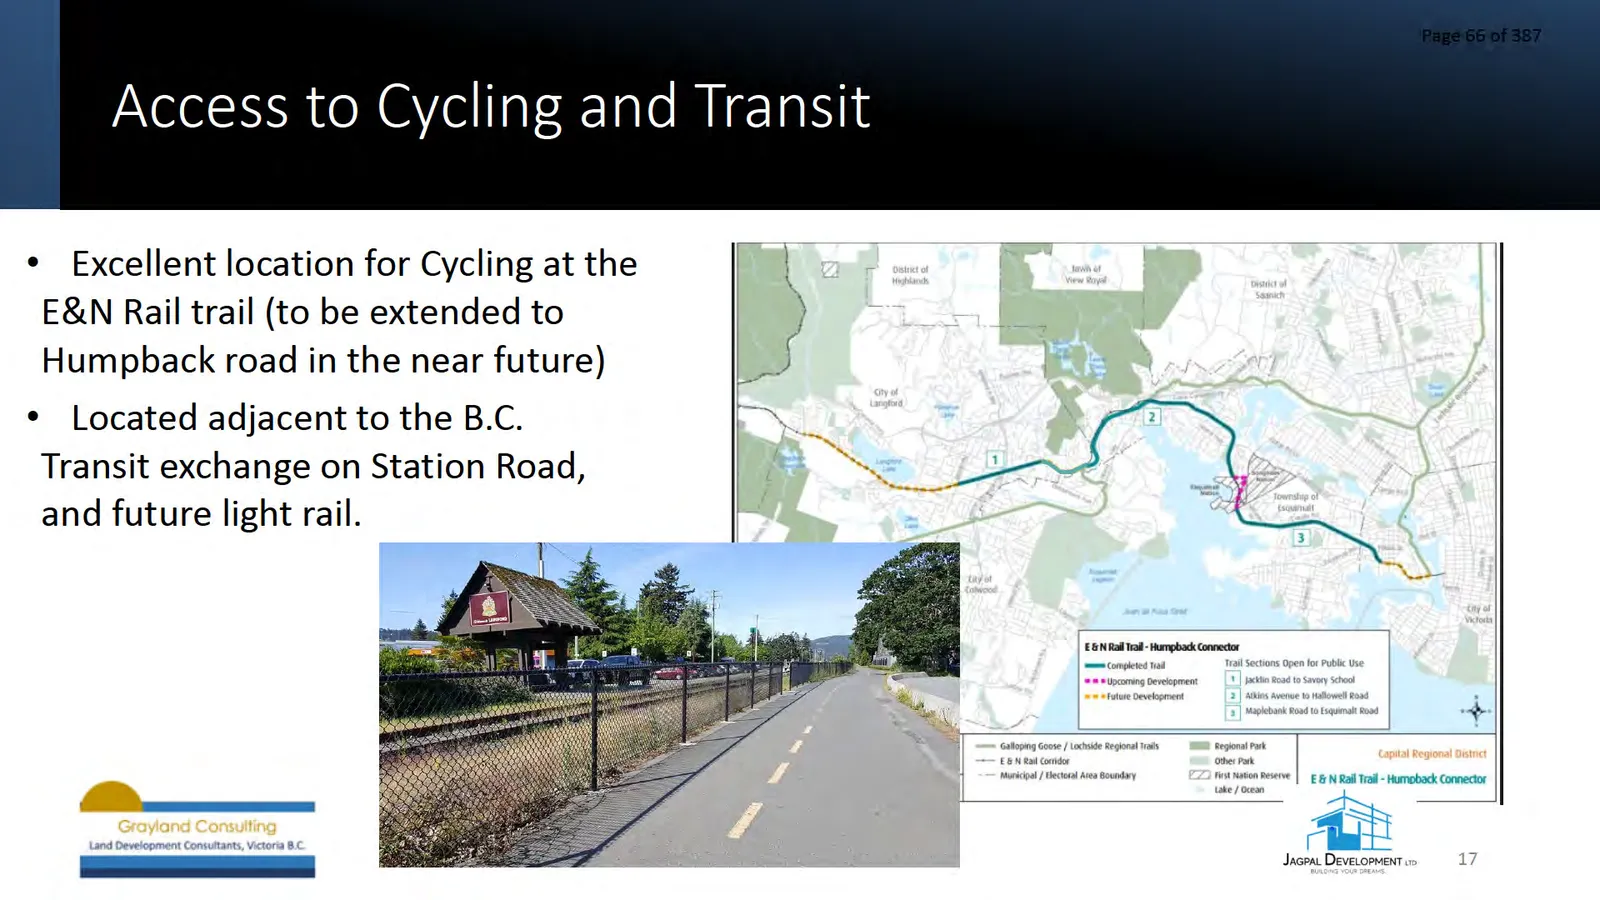
Table 4: Amenity Contributions per Council's Policy
| Amenity Item | Contribution Rates* | Total |
|---|---|---|
| Affordable Housing Reserve Fund | $750 per unit (residential) | $264,000.00 |
| General Amenity Reserve Fund | $2,850 per unit (residential) | $1,003,200.00 |
| $10.75 per m2 (commercial) | $11,233.75 |
*Note: The applicant will be charged for new units created at the time of building permit issuance and is entitled to a 50% or 75% reduction depending on the use and height for units above the 4th storey.
Table 5: Development Cost Charges
| Development Cost Charge | Per Unit Contribution | Total |
|---|---|---|
| Roads | $3,092.39 per unit (residential) | $1,088,521.28 |
| $54.12 per m2 (commercial) | $56,555.40 | |
| Park Improvement | $1,890 per unit (residential) | $665,280.00 |
| Park Acquisition | $1,100 per unit (residential) | $387,200.00 |
| ISIF Fees | $331.65 per unit (residential) | $116,740.80 |
| $140/1,000ft2 (commercial) | $1,574.76 | |
| Subtotal (DCCs to Langford) | $2,315,872.24 | |
| CRD Water | $1,644 per unit (residential) | $578,688.00 |
| $10.74 per m2 (commercial) | $11,223.30 | |
| School Site Acquisition | $600 per unit (residential) | $211,200 |
| TOTAL DCCs | $3,116,983.54 |
Closing Slide
Document Images
(1)