DocumentsAppendixApr 4, 2022Pages 30–33
Appendices A–D for Z21-0050 (Rendering, Site Plan, Subject Property Map, Location Map)
Visual appendices for the Z21-0050 rezoning application including rendering, site plan and property/location maps.
Key facts
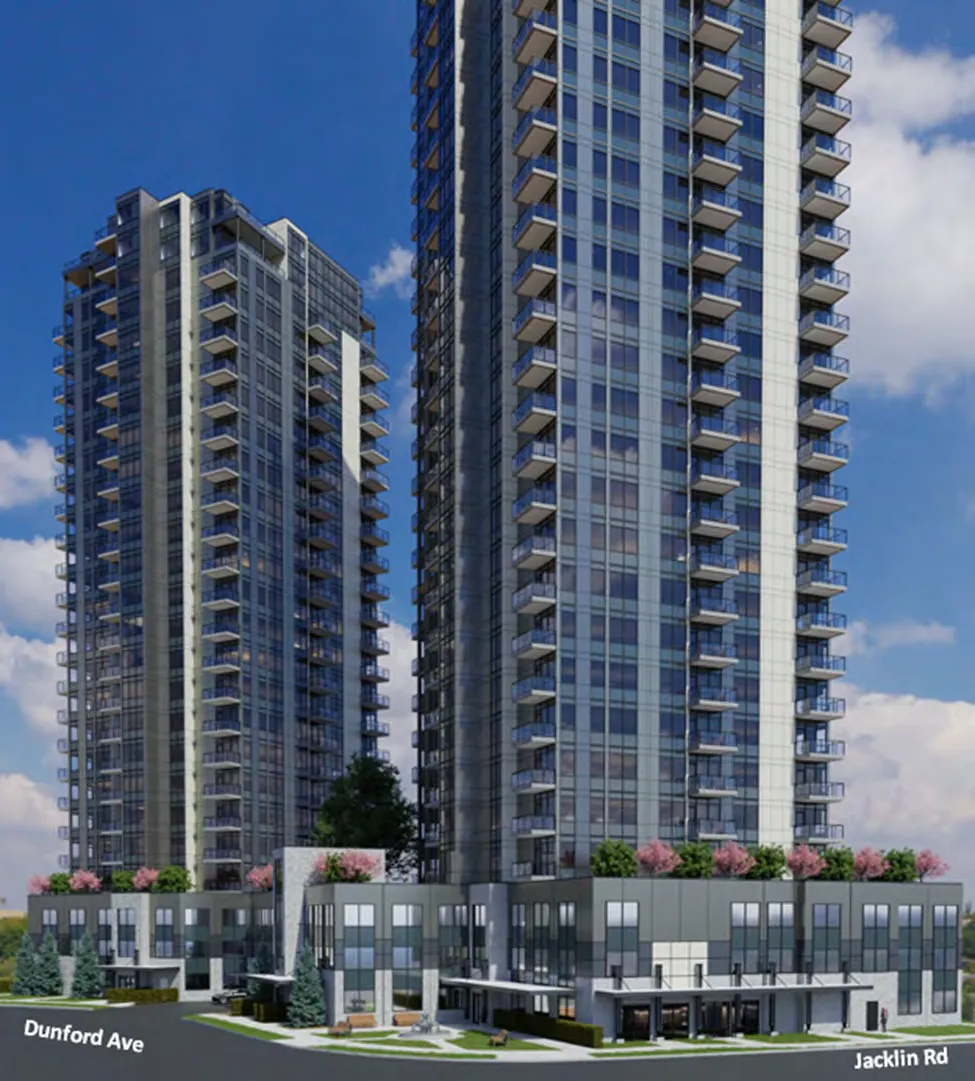
- Appendix A: Rendering (image)
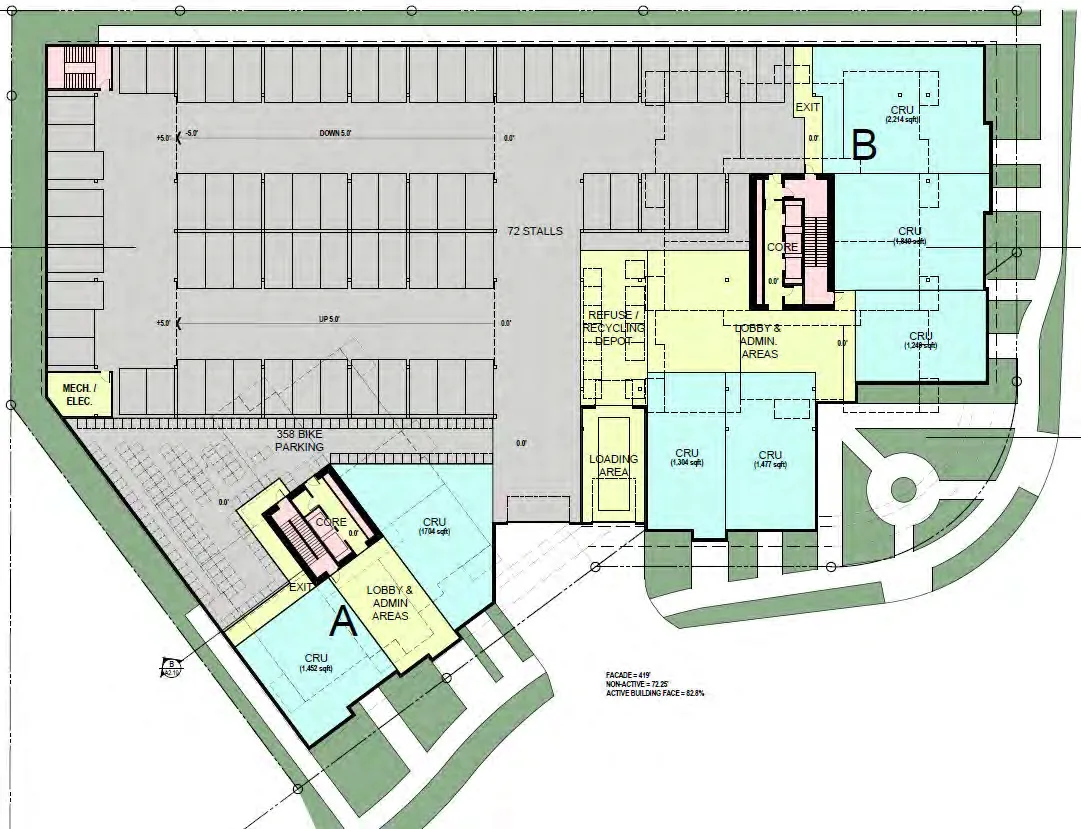
- Appendix B: Site plan (image)
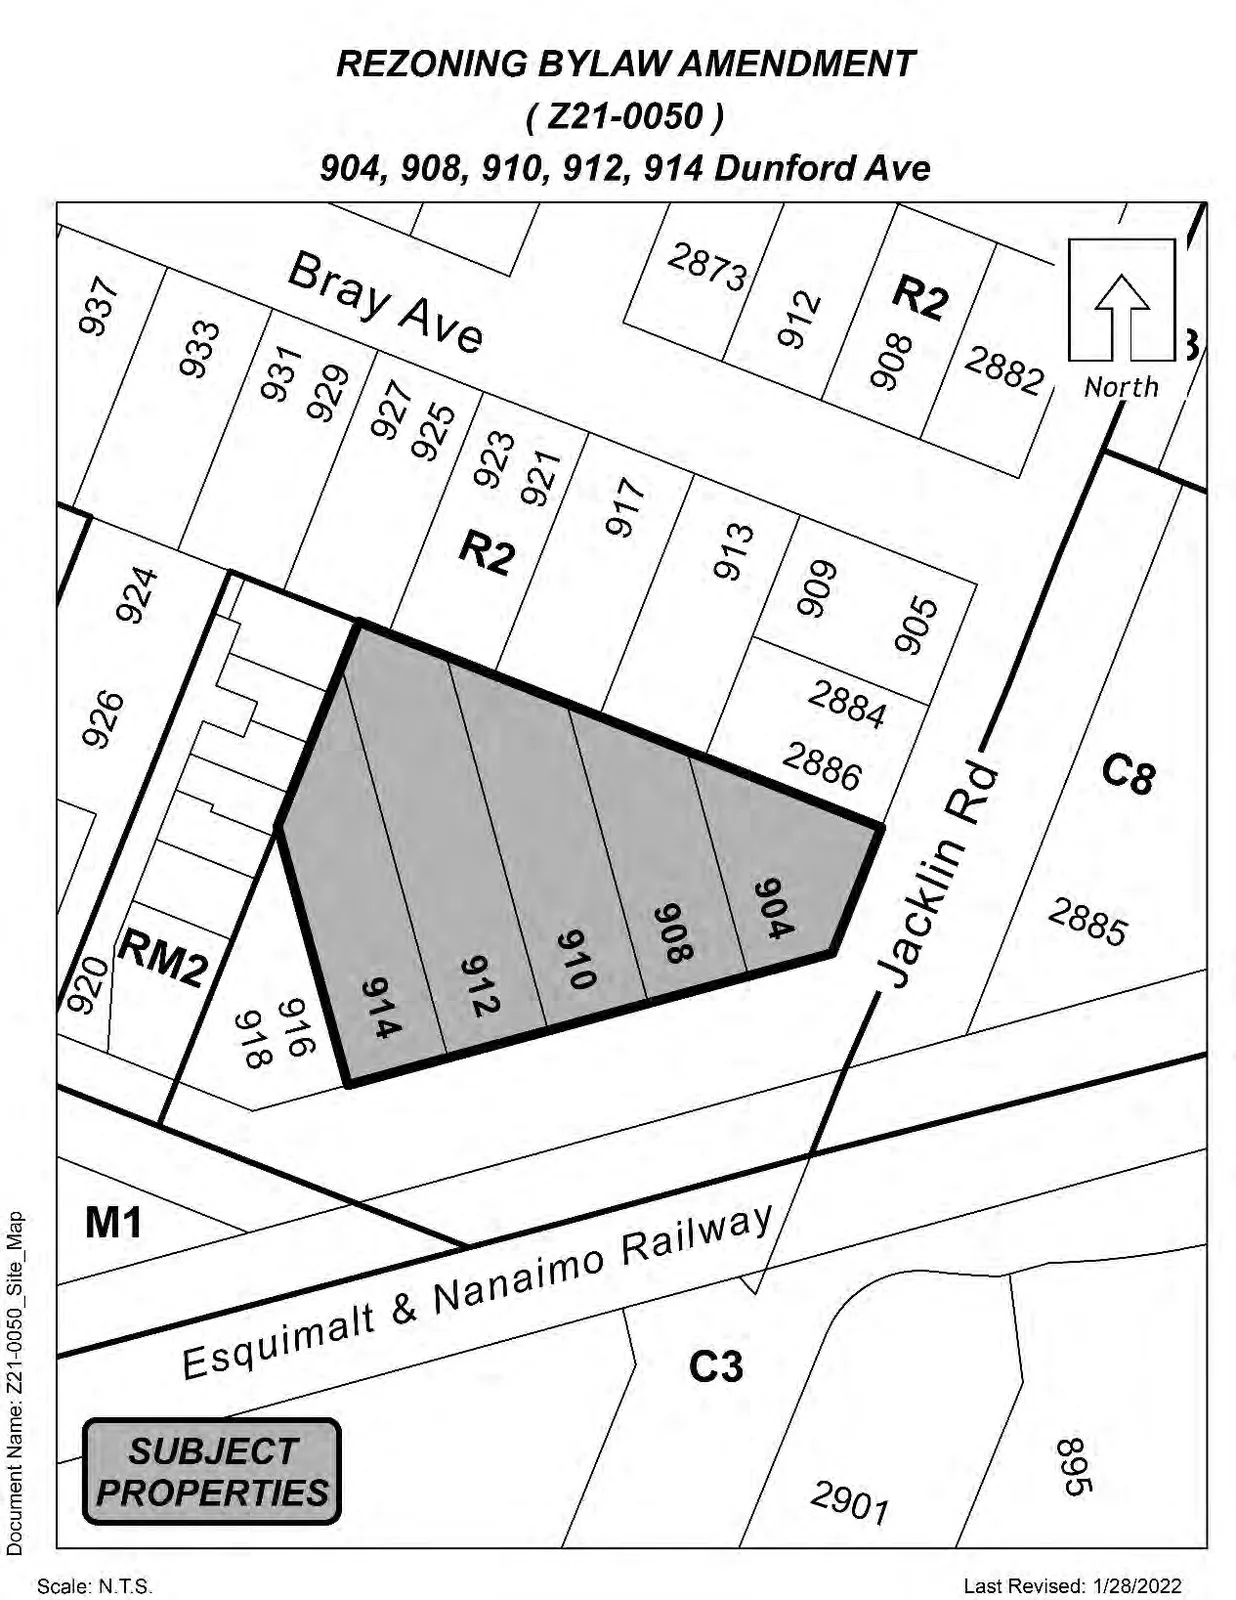
- Appendix C: Subject property map (image)
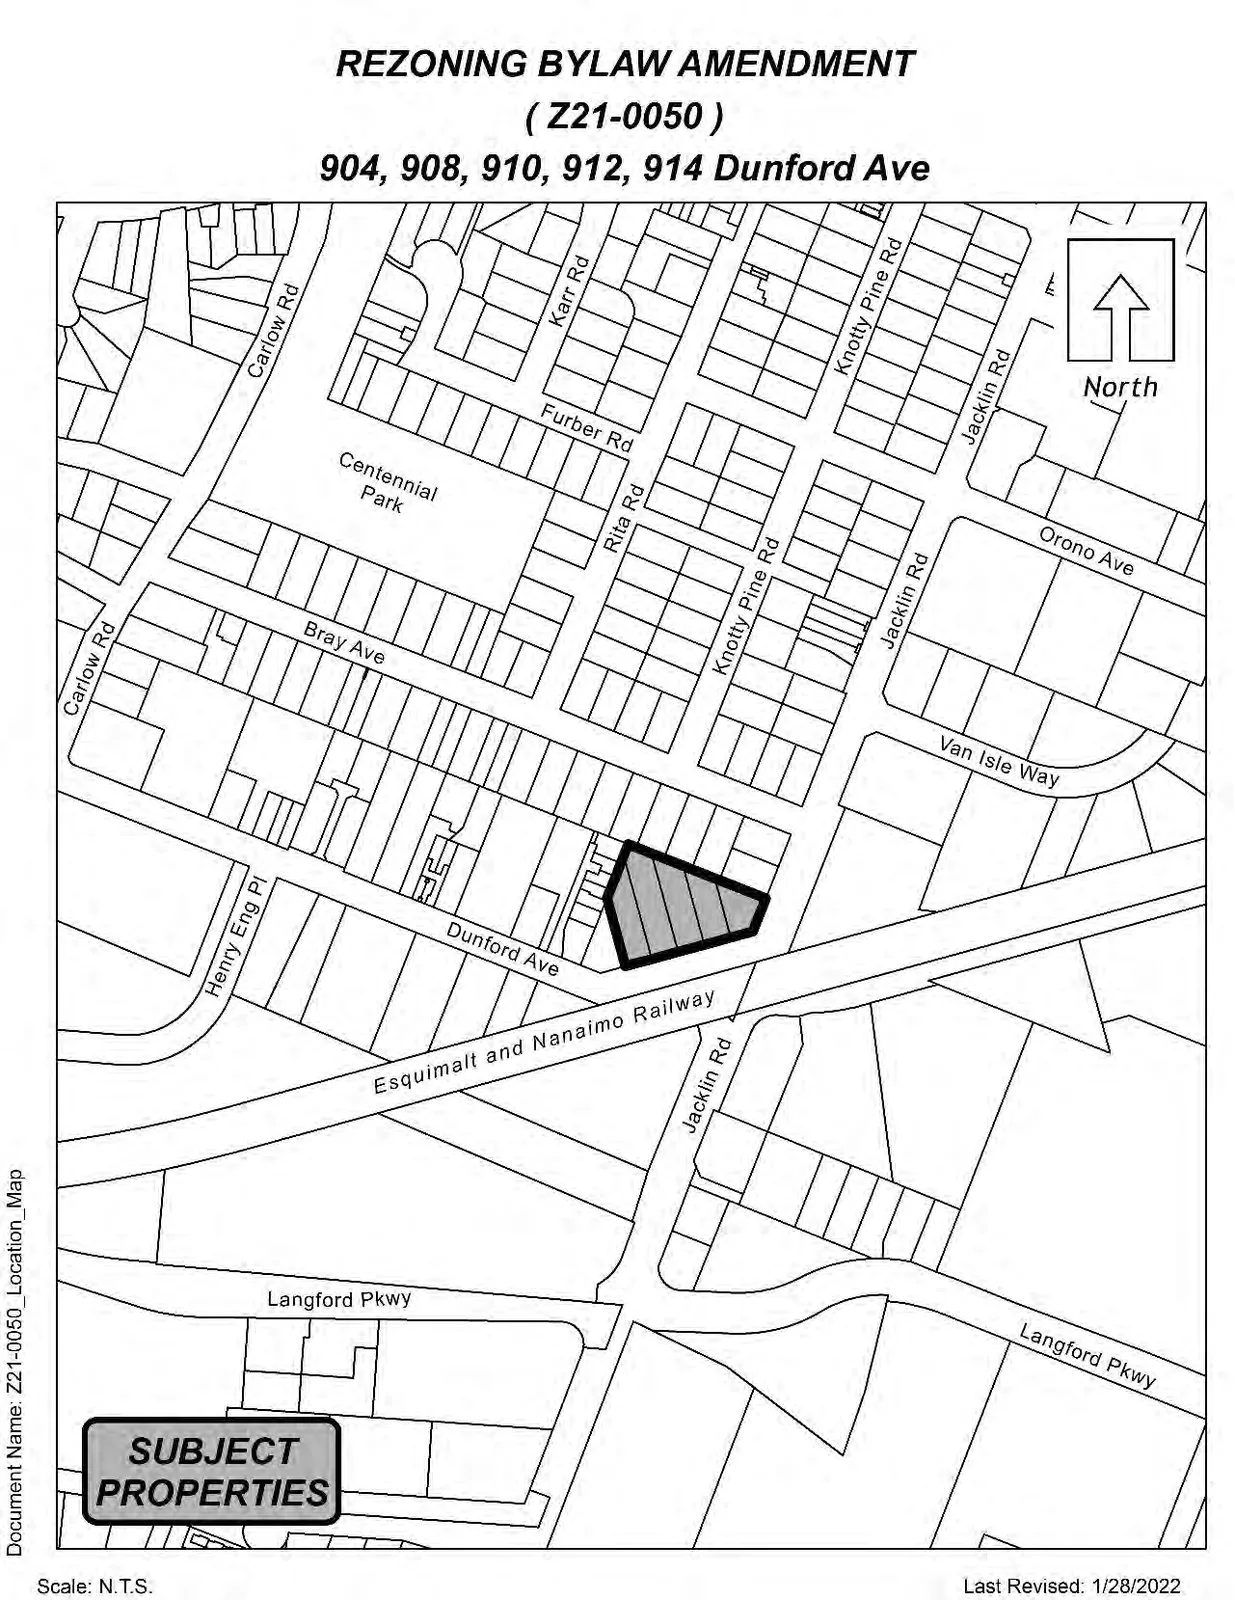
- Appendix D: Location map (image)
- Associated with Planning Committee report dated Feb 28, 2022
Appendices A–D for Z21-0050 (Rendering, Site Plan, Subject Property Map, Location Map)
Appendix A — RENDERING
Z21-0050 – 904-914 Dunford Rezoning
20220228 Planning Zoning and Affordable Housing Committee
Appendix B — SITE PLAN
Z21-0050 – 904-914 Dunford Rezoning
20220228 Planning Zoning and Affordable Housing Committee
Appendix C — SUBJECT PROPERTY MAP
Z21-0050 – 904-914 Dunford Rezoning
20220228 Planning Zoning and Affordable Housing Committee
Appendix D — LOCATION MAP
Z21-0050 – 904-914 Dunford Rezoning
20220228 Planning Zoning and Affordable Housing Committee
Page 30–33
Extracted from: Agenda Package(387 pages total)