DocumentsStaff ReportMar 21, 2022Pages 80–85
Temporary Use Permit Application TUP21-0006 (1057 Marwood Avenue) - Staff Report
Application for a Temporary Use Permit to allow a light industrial HVAC/R fabrication, installation and service business at 1057 Marwood Avenue in an M3 zone, with recommended conditions and a 3-year TUP term.
Key facts
- Address: 1057 Marwood Avenue
- Proposed use: HVAC/R fabrication, installation and service in existing building (enclosed operations)
- Recommended TUP term: 3 years from issuance
- Conditions: removal of unrelated materials/vehicles prior to business license; unenclosed storage screening requirements; applicant encouraged to apply for rezoning if continuing long term
Temporary Use Permit Application TUP21-0006 (1057 Marwood Avenue) - Staff Report
Site Description
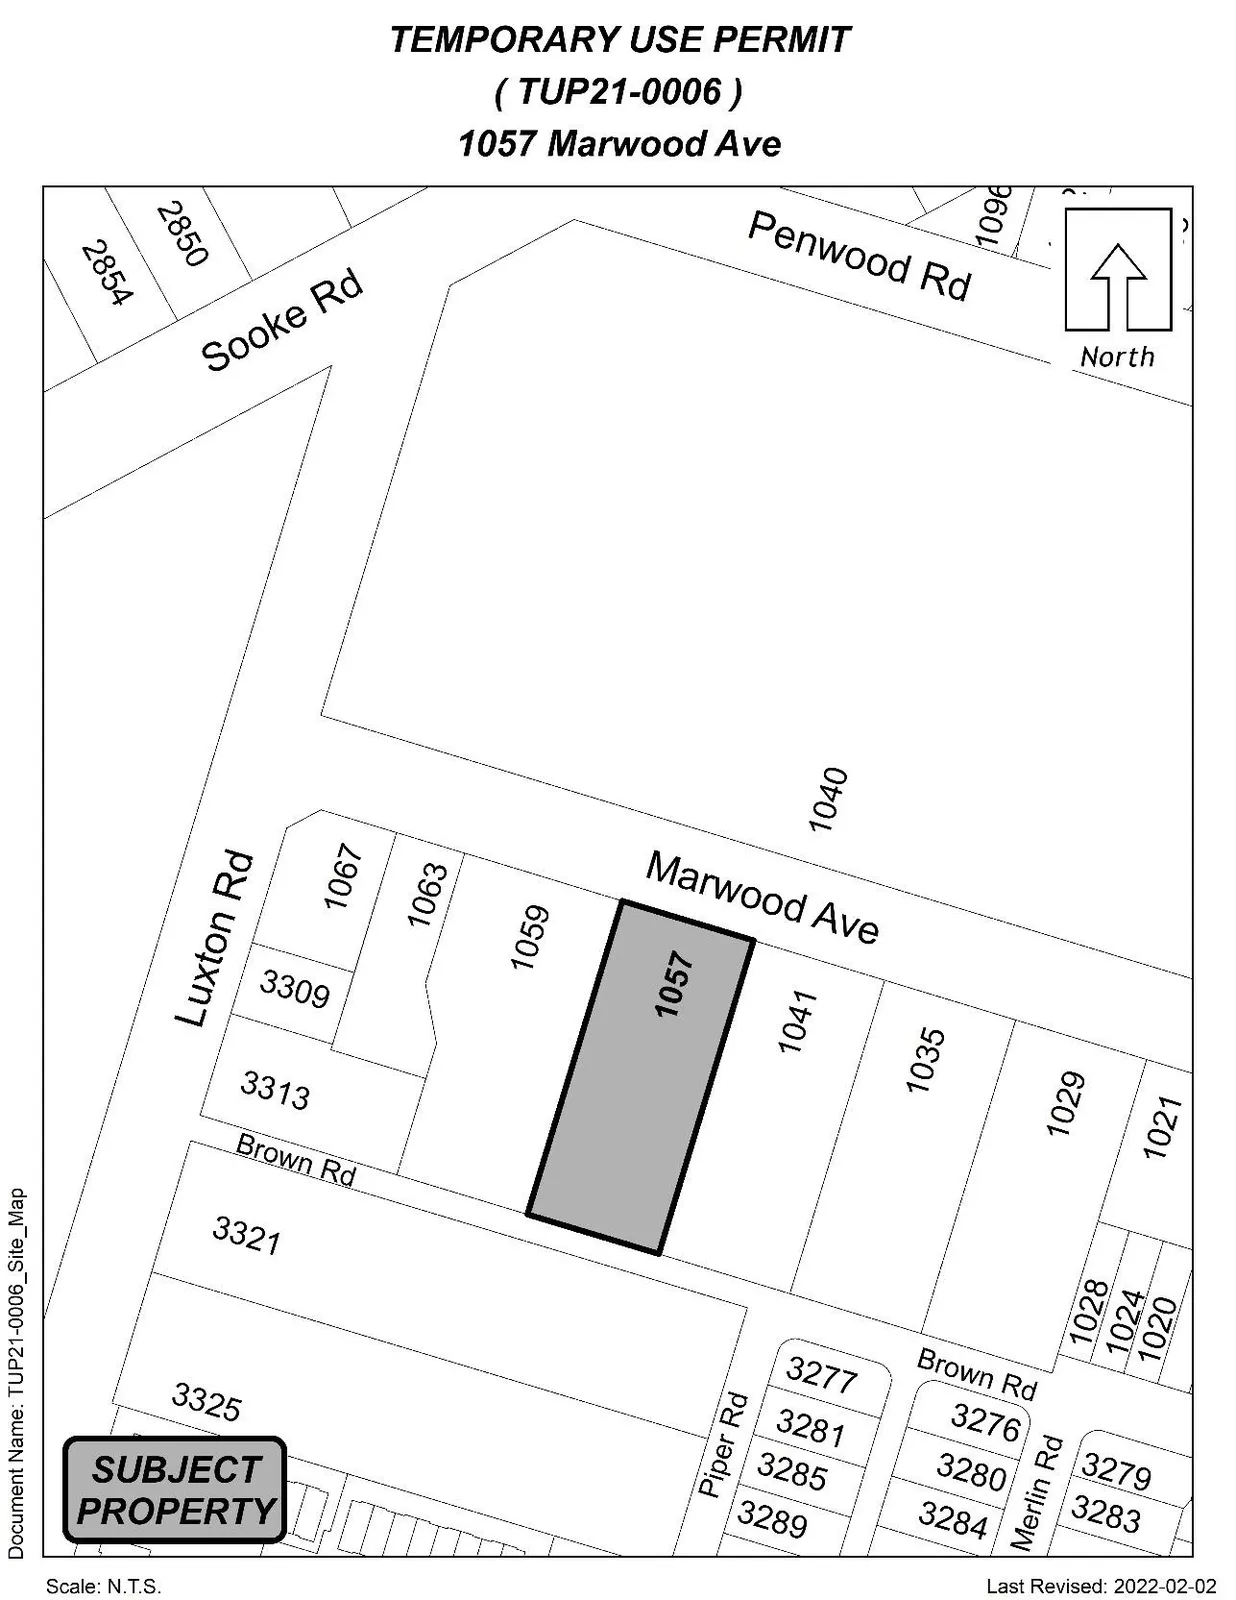
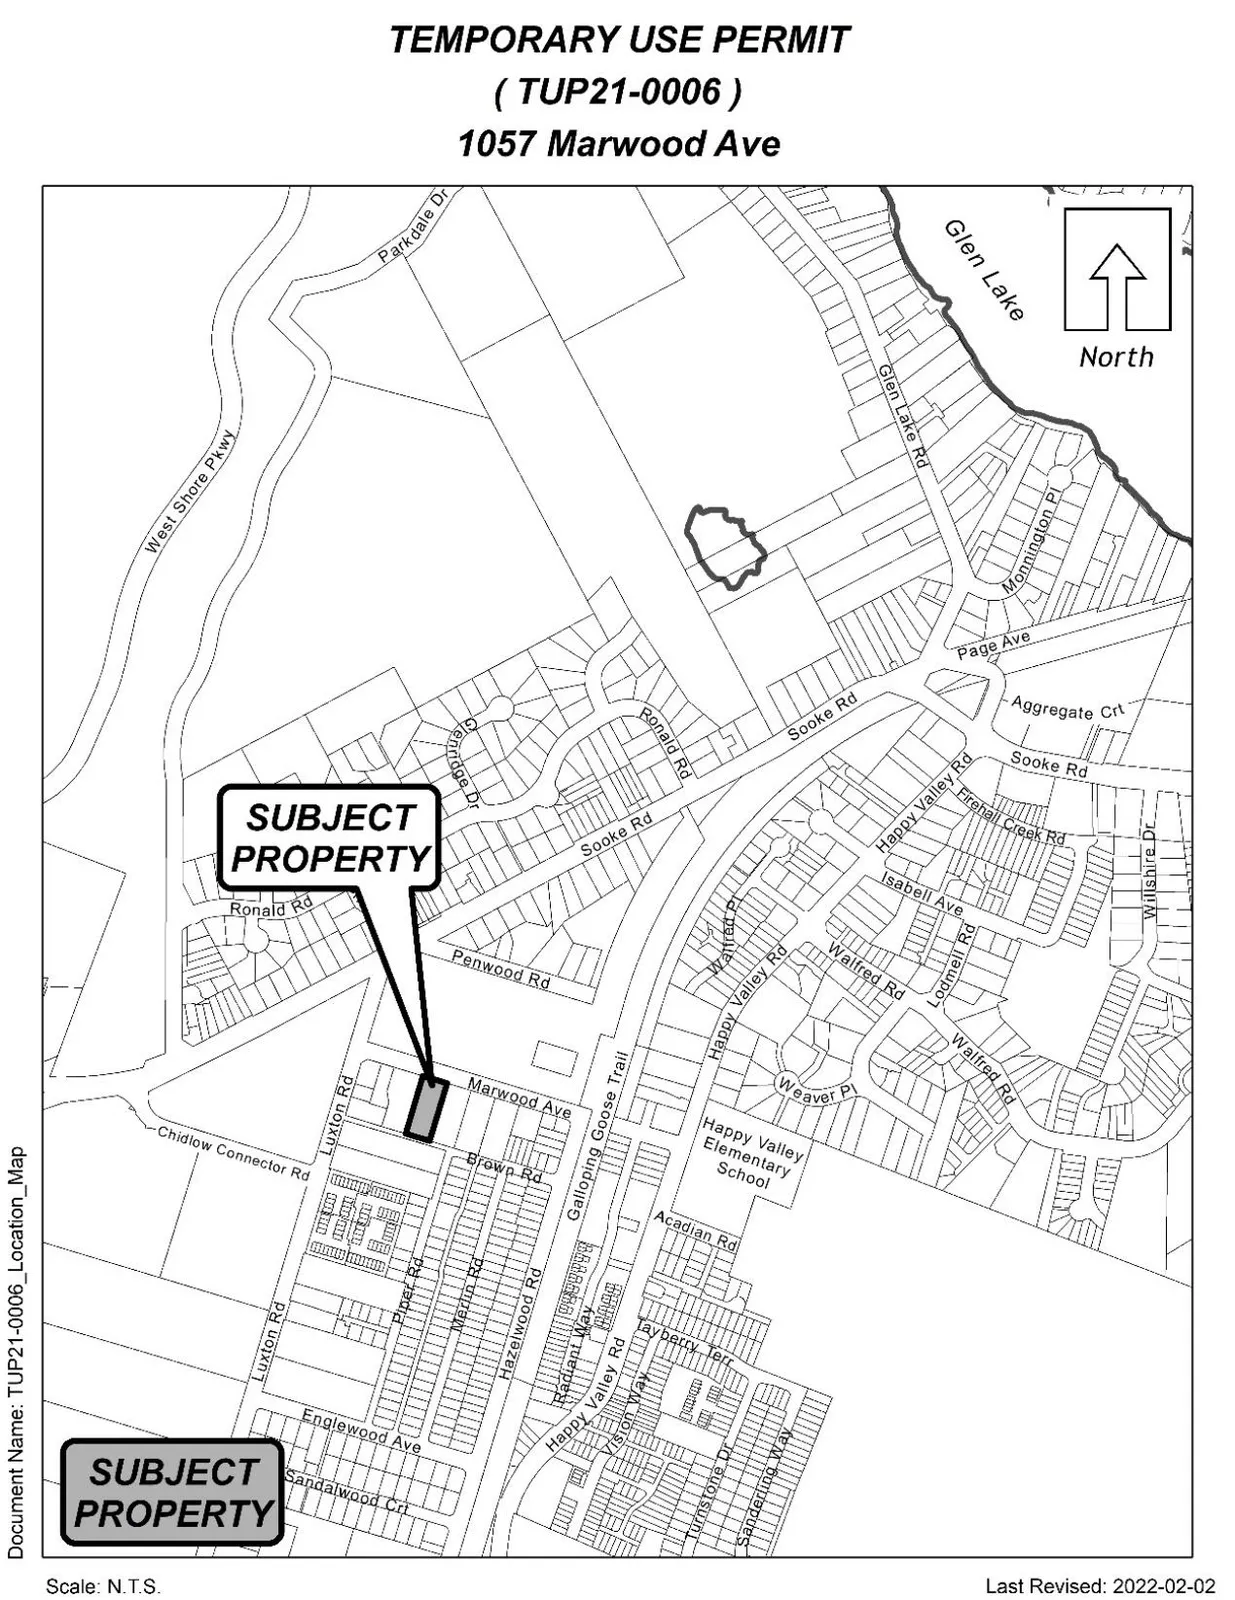
The site is located south of Sooke Road and is accessible from both Marwood Avenue and Brown Road.
The property at 1057 Marwood Avenue is flat in nature, with no vegetation aside from a single tree situated on the rear property line in the eastern corner of the lot. Throughout the residentially zoned neighboring properties, there are few large trees and bushes, and a larger pocket of mature vegetation north of the subject property.
Current M3 zoning allows for a variety of uses such as asphalt plant, gravel processing, commercial composting, sawmill, and other heavy and high impact industrial operations; however the Zone does not allow for the proposed use, so the applicant must either obtain a temporary use permit or rezoning approval in order to proceed with the business.
Table 2: Surrounding Land Uses
| Zoning | Use |
|---|---|
| North | R2, P4 — Residential, Luxton Fair Ground |
| East | RR2 — Rural Residential |
| South | RR2 — Rural Residential |
| West | RR2 — Rural Residential |
OFFICIAL COMMUNITY PLAN
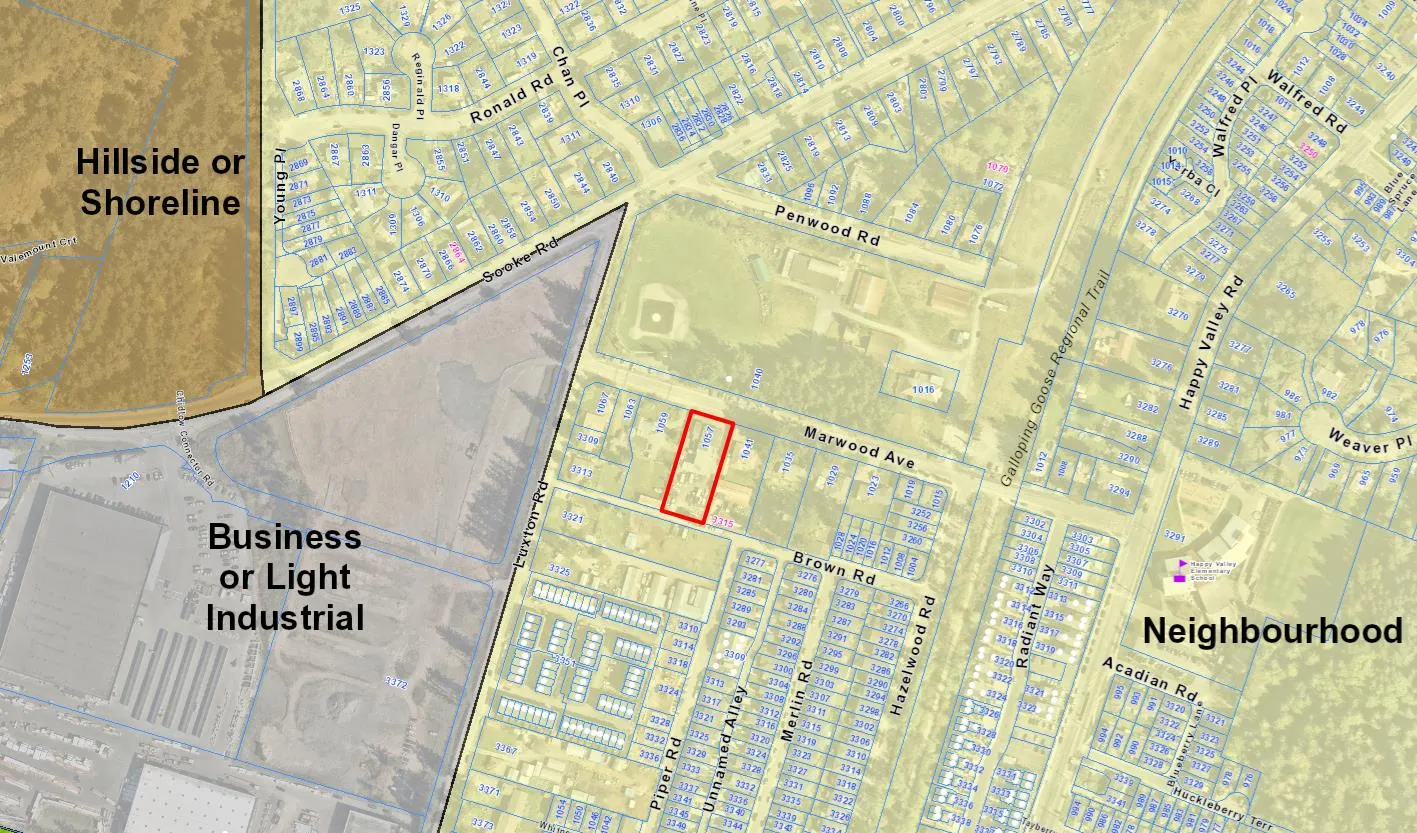
The Official Community Plan (OCP) Bylaw No. 1200 designates the subject property as ‘Neighborhood’, which is defined by the following text:
- Predominantly residential precinct that supports a range of low and medium density housing choices including secondary suites;
- This area allows for residential and mixed use commercial intensification of streets that connect centres and/or are serviced by transit;
- Schools, community facilities and other institutional uses are permitted throughout the area;
- Retail serving local residents is encouraged along transportation corridors;
- Home-based businesses, live-work housing is encouraged;
- Parks, open spaces and recreational facilities are integrated throughout the area;
- This area allows for Neighborhood Centres to emerge in the form of medium density mixed-use nodes at key intersections;
- Transit stops are located where appropriate.
The applicant has indicated that they plan to pursue this use on a permanent basis. As the proposed use does not meet the objectives of the current OCP designation, any subsequent rezoning applications will have to be accompanied by an amendment to the Official Community Plan to Business or Light Industrial Centre designation. It is noteworthy to mention that the immediately adjacent properties are also within the Neighbourhood designation; however properties west of Luxton Road fall under Business or Light Industrial Centre designation.
DEVELOPMENT PERMIT AREAS
The subject properties are not located within any environmental or hazardous development permit areas. However, a form and character Development Permit would be required prior to issuance of a Building Permit if the applicant chooses to make changes to the exterior of the existing building.
Additionally, a Building Permit will be required for any interior tenant improvements. At this time, the proposed light industrial business does not plan to carry out any alterations to the exterior of the existing building at 1057 Marwood Avenue, other than new signage which will be addressed through a future Sign Permit.
DEVELOPMENT PROPOSAL
As noted, the applicant wishes to run an HVAC/R fabrication, installation, and service business from the subject property. The proposed use will be located in a long-standing building, and a Building Permit for tenant improvements will be required prior to any internal renovations. The intent of the business is to fully occupy the building, with the front of the building used as office space and heat pump equipment storage, and the back of the building to be used as a sheet metal shop. All the business activities on site are to be carried out in the enclosed building. As a result, it is not expected that geotechnical evaluation, environmental analysis, stormwater management plan, groundwater management plan or soil removal plan will be required. The applicant will however be required to obtain a Business License and a Sign Permit for any signage the company wishes to install.
Council may wish to note that the subject property, while industrially zoned, abuts residentially zoned parcels. Council may wish to place a condition of the temporary use permit that restricts business operation to hours that align with regular business hours, from 7 a.m. to 7 p.m. Council may also wish to ask for the site lighting plan, as a condition of the temporary use permit, however if work is being conducted during normal business hours, it may be sufficient to simply require that any site lighting is shielded so that it is fully downcast and does not shine onto or spill onto neighboring properties.
As per Part 4 of the Zoning Bylaw 300, the proposed light industrial use requires double the amount of dedicated parking spaces as heavy industrial uses:
- Light and general industrial uses - 1 per 45m2 (484.4 ft2) GFA.
- Heavy industrial uses – 1 per 90m2 (968.8 ft2) GFA.
Council may wish to note that the applicant has provided a parking plan to demonstrate that the site can support the required parking for the proposed use.
LEGAL IMPLICATIONS
Pursuant to Sec. 497 of the Local Government Act, the City may issue a Temporary Use Permit (TUP) for a period of up to three years. The Local Government Act also allows a temporary use permit to be extended for a maximum of an additional three years. If the holder of a TUP wishes to conduct the temporary use beyond 6 years period, they are required to make a new application to Council for a TUP or apply for rezoning.
Council has no specific policies with respect to temporary use permits. Applications for Temporary Commercial Use Permits are considered on their individual merit. However, Council does regulate Temporary Use Permits through Part 3 of Zoning Bylaw No. 300. Sections 3.27.03 and 3.27.04 of the Zoning Bylaw 300 give Council the right to require that the form and character of the building meets guidelines for commercial properties and allow Council to ask for specific information or reports.
Currently, there are no plans to alter the exterior of the property, aside from installing a new signage, which will require a Sign Permit.
OPTIONS
Option 1
THAT the Planning, Zoning and Affordable Housing Committee recommend that Council:
- Proceed with the consideration of the temporary use permit for light industrial business of HVAC/R fabrication, installation, and service at 1057 Marwood Avenue, subject to the following terms and conditions:
i.
That the temporary use permit be issued for a period of three years from time of issuance;
ii.
That the vehicles and materials that do not pertain to the business operation are removed from the property, prior to issuance of a business license;
iii.
That the unenclosed storage use is completely screened to a height of at least 2.5m (8.2ft) by building or a solid decorative fence located within a landscape and screening area not less than 1.5m (4.9ft) in width or both;
iv.
That all fire and life safety equipment servicing is up to date to the satisfaction of the Fire Chief prior to issuance of a business license;
v.
That business operations at the site be restricted to the hours of 7 a.m. to 7 p.m.;
vi.
That site lightning will be shielded to ensure that light does not shine directly onto or spill onto the neighboring properties.
vii.
That the applicant apply to rezone the subject property within the term of the TUP;
OR Option 2
THAT the Planning, Zoning and Affordable Housing Committee recommend that Council:
- Reject this application for a temporary use permit.
SUBMITTED BY
SUBMITTED BY: Anastasiya Mysak, Planning and Land Development Technician
Concurrence:
Leah Stohmann, MCIP, RPP, Deputy Director of Planning and Subdivision
Concurrence:
Matthew Baldwin, MCIP, RPP, Director of Planning and Subdivision
Concurrence:
Donna Petrie, Manager of Business Development and Events
Concurrence:
Michelle Mahovlich, P.Eng, P.Geo, Director of Engineering and Public Works
Concurrence:
Michael Dillabaugh, CPA, CA, Director of Finance
Concurrence:
Marie Watmough, Acting Director of Corporate Services
Concurrence:
Darren Kiedyk, Chief Administrative Officer
Maps