DocumentsStaff ReportMar 21, 2022Pages 53–63
2621 Sooke Road & 3260 Jacklin Road (Z21-0046) - Staff Report
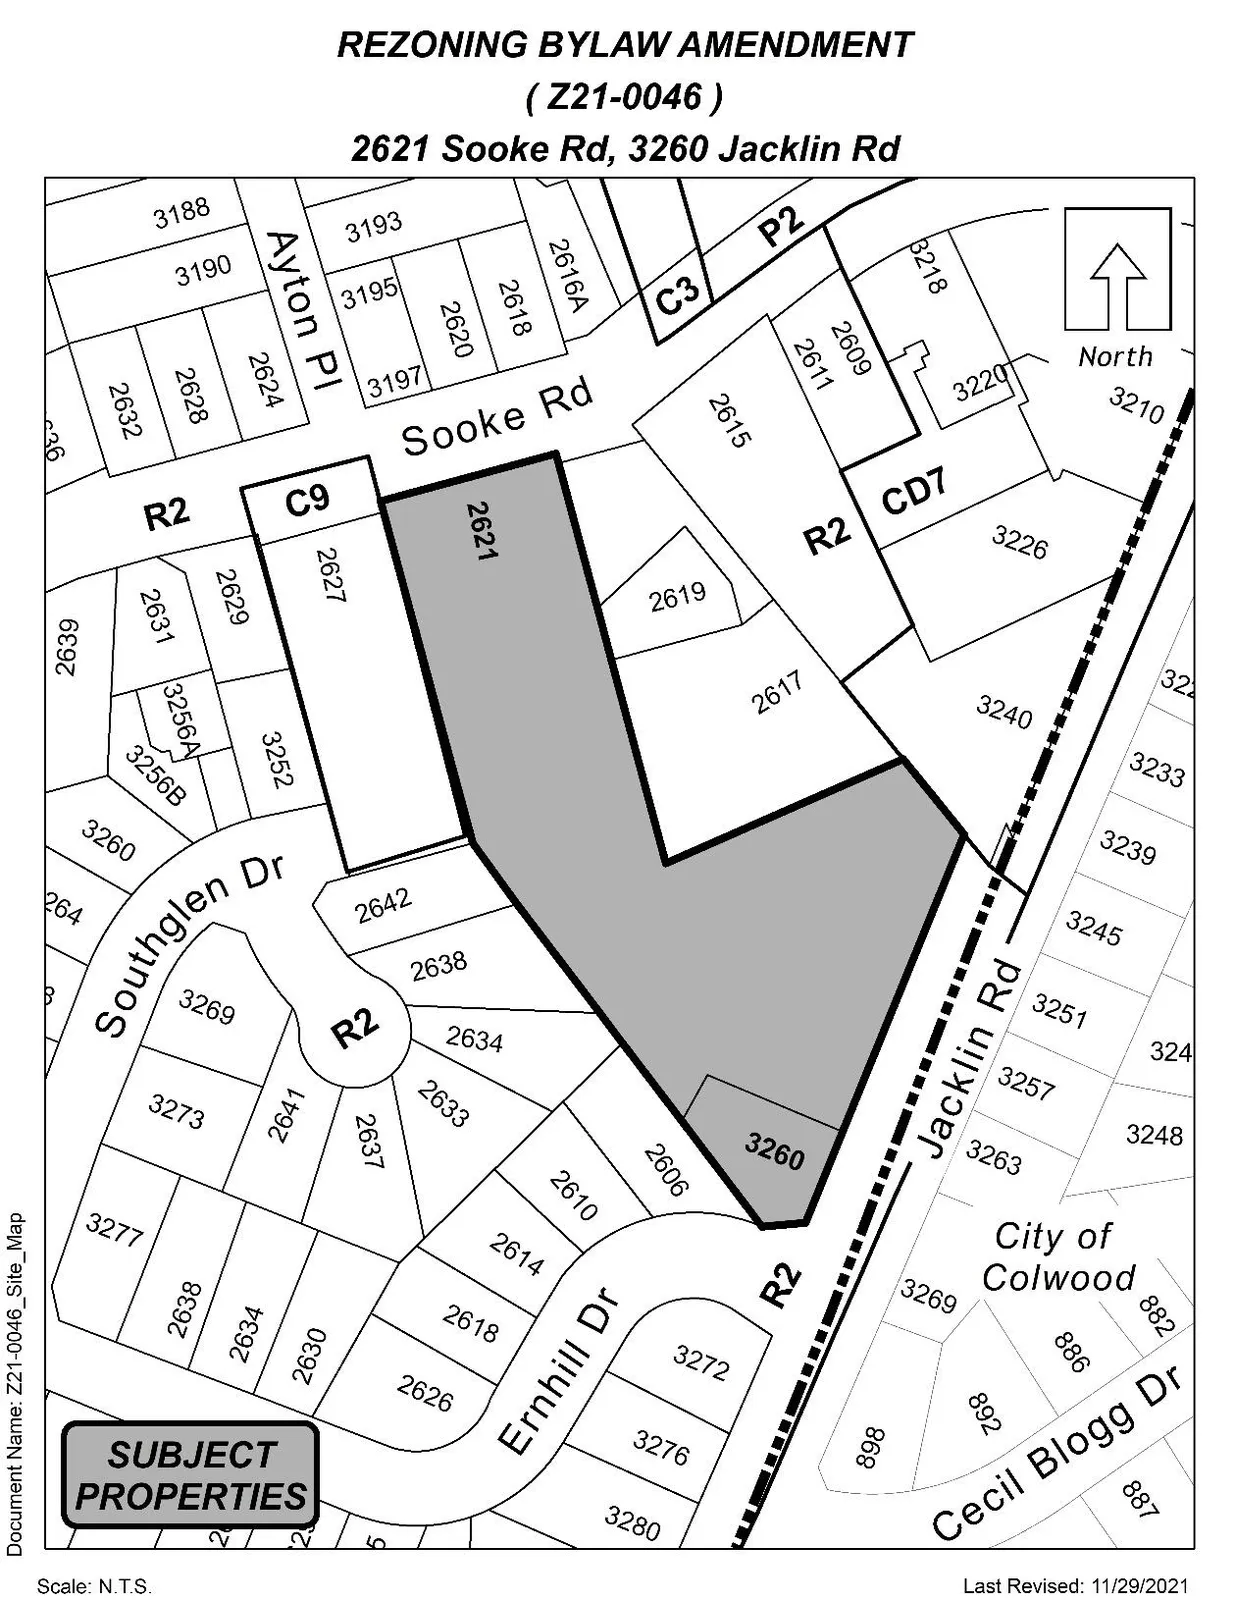
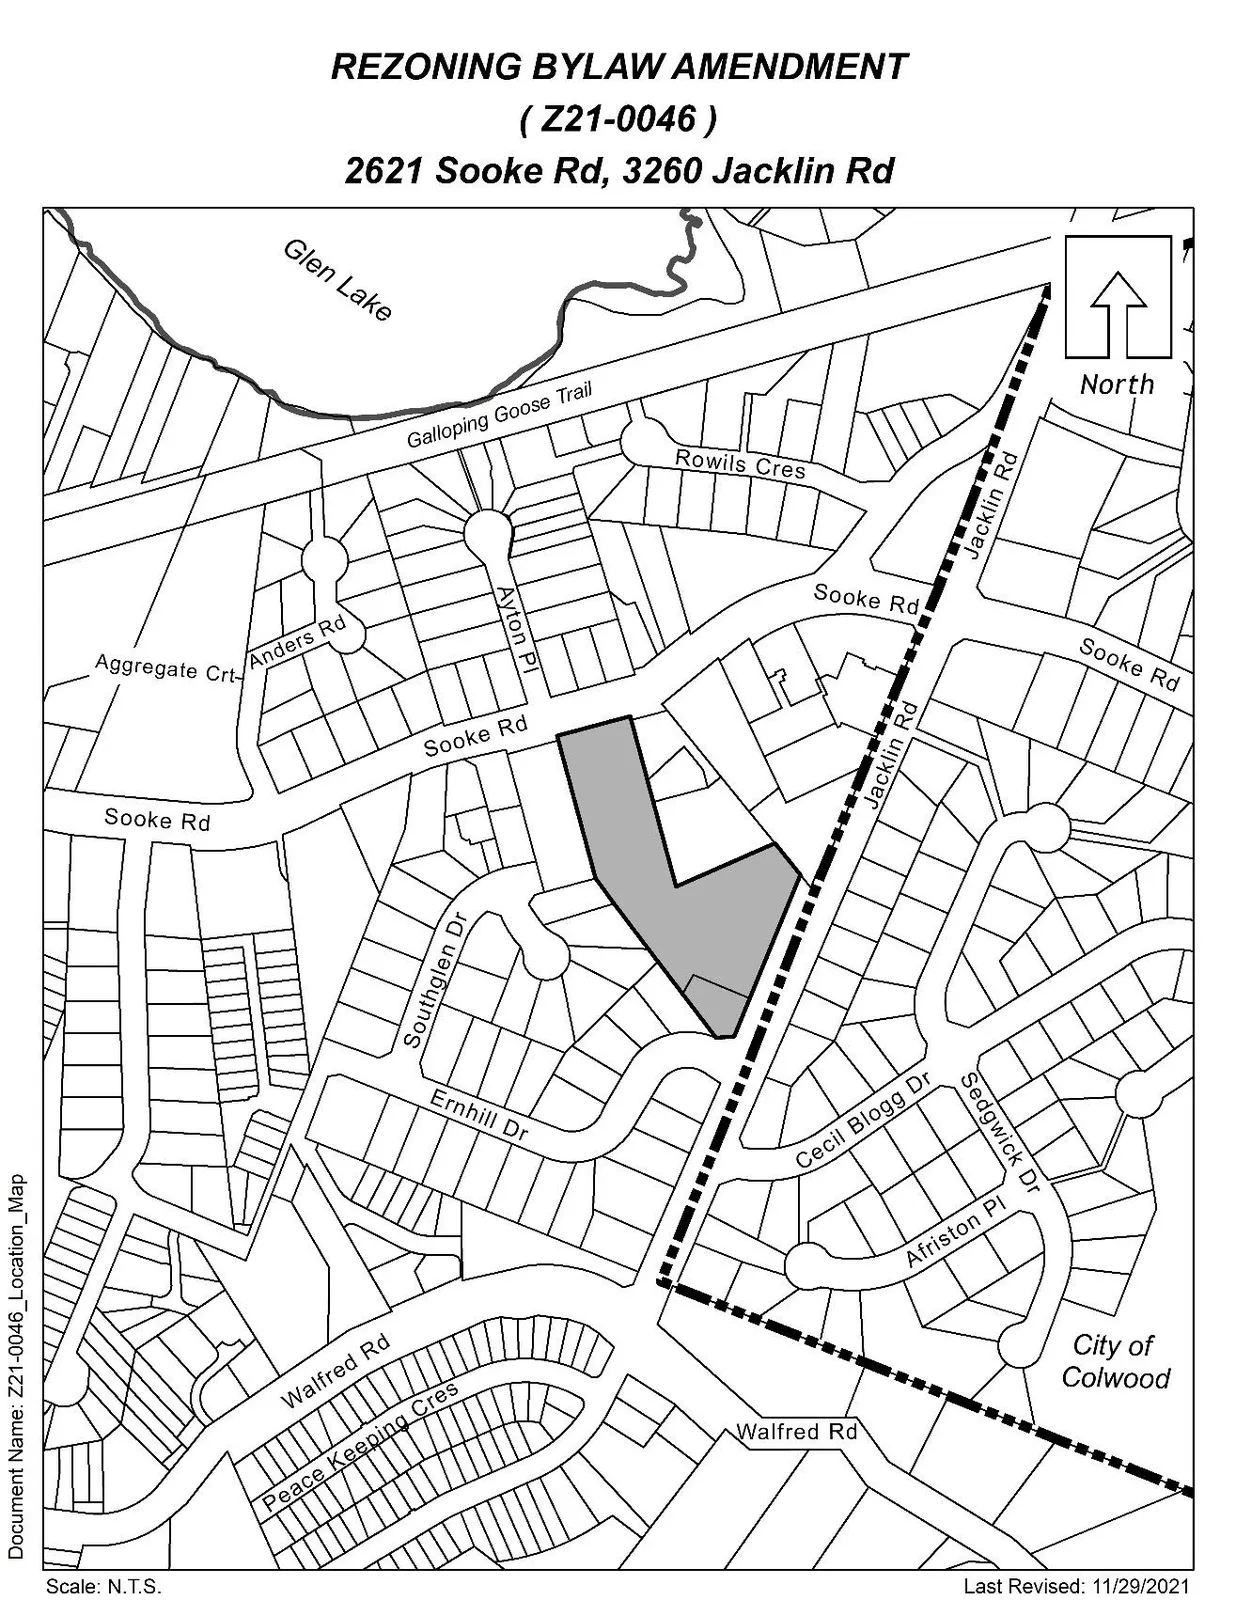
Rezoning application to change 2621 Sooke Road and 3260 Jacklin Road from R2 to RT1 (Residential Townhouse 1) to allow approximately 92 townhouses, with required engineering reports, frontage works and amenity contributions.
Key facts
- Addresses: 2621 Sooke Road; 3260 Jacklin Road
- Proposed units: approximately 92 townhouses
- Amenity contributions: $2,074 per unit to General Amenity Reserve Fund ($192,808 total estimate) and $610 per unit to Affordable Housing Reserve Fund ($56,120 estimate); total policy contributions $246,928
- Estimated DCCs (city): approx. $772,087; total DCCs incl. CRD water & school: approx. $996,935
- Conditions: stormwater memo, Traffic Impact Assessment, road cross section and Section 219 covenant prior to adoption
Z21-0046: 2621 Sooke Road & 3260 Jacklin Road
DP Areas
Sooke Road Commercial Revitalization Development Permit Area
Zoning Designation
- Existing: One- and Two-Family Residential (R2)
- Proposed: Residential Townhouse 1 (RT1)
OCP Designation
- Existing: Neighbourhood Centre & Neighbourhood
- Proposed: Neighbourhood Centre & Neighbourhood
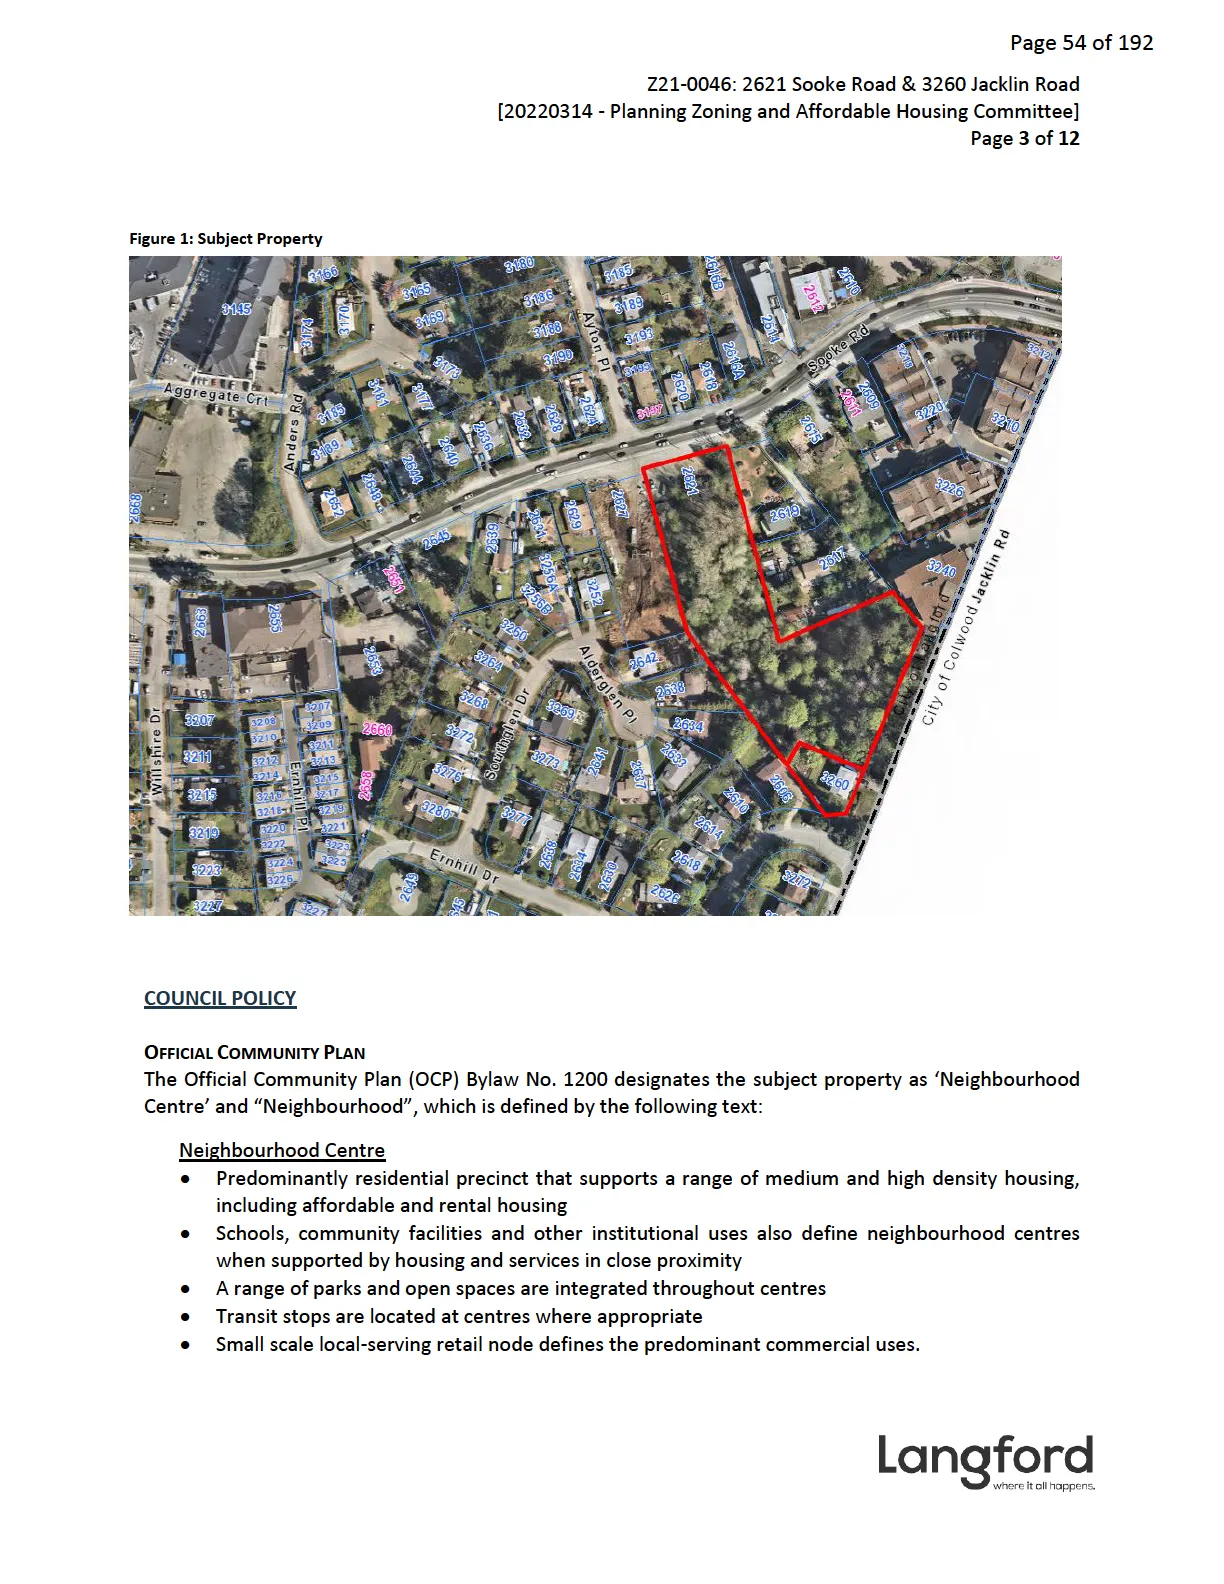
Site and Surrounding Area
The existing properties are treed and contain an unoccupied dwelling on the south side of the property near Jacklin Road. The properties immediately surrounding the site contain single-family homes, multi-family, multi-use buildings as well as a group daycare. This general area of Sooke Road has experienced redevelopment to multi-family residential and mixed-use buildings.
Table 2: Surrounding Land Uses
| Direction | Zoning | Use |
|---|---|---|
| North | R2 (One- and Two-Family Residential) | Single-Family Residential |
| East | R2 (One- and Two-Family Residential) CD7 (Comprehensive Development – Sooke/Jacklin) | Single-Family Residential; Multi-Use/Multi-Family Residential; Group Daycare |
| South | R2 (One- and Two-Family Residential) | Single-Family Residential |
| West | R2 (One- and Two-Family Residential) CD9 (Community Town Centre Pedestrian 9) | Single-Family Residential |
Figure 2: A Concept for Neighbourhood Centre
Neighbourhood (OCP excerpt)
- Predominantly residential precinct that supports a range of low and medium density housing choices including secondary suites;
- This area allows for residential and mixed use commercial intensification of streets that connect centres and/or are serviced by transit;
- Schools, community facilities and other institutional uses are permitted throughout the area;
- Retail serving local residents is encouraged along transportation corridors;
- Home-based businesses, live-work housing is encouraged;
- Parks, open spaces and recreational facilities are integrated throughout the area;
- This area allows for Neighborhood Centres to emerge in the form of medium density mixed-use nodes at key intersections;
- Transit stops are located where appropriate.
Development Permit Areas
The subject property is located within the Sooke Road Commercial Revitalization Development Permit Area. This designation is considered similar to the City Centre designation for which the OCP states, ‘the form and character of development in these areas is of particular importance to the City’s image. The City has particular objectives to encourage revitalization of older commercial premises to ensure that new development incorporates pedestrian-oriented site planning, articulated and attractive building design, site amenities, and high-quality public and private realm landscaping’. This DP Area also anticipates creating opportunities for a comprehensive mix of pedestrian-oriented commercial and multi-family uses, particularly along Sooke Rd. As a townhouse project, the development proposal does not meet this design and land use intent for the Sooke Rd frontage.
Additionally, Council designates any multi-family development as requiring a Form and Character Development Permit pursuant to the Multi-Family Residential Development Permit Area Guidelines. As such, the design will be further assessed in relation to both of these Development Permit Area Guidelines as part of the Development Permit process, prior to alteration of any land.
Commentary
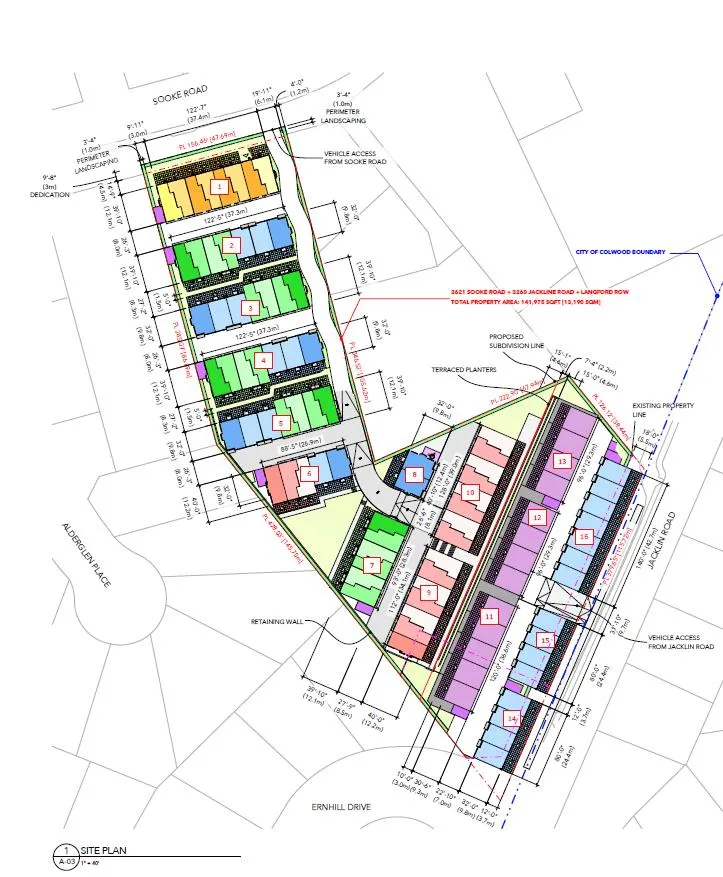
The proposal is to rezone the subject property to RT1 (Residential Townhouse 1), which would allow for the construction of approximately 92 townhouses. The applicant has applied to adjust the boundary between the two existing lots to construct these townhouses in two separate projects, one of which would have access from Jacklin Rd and contain approximately 28 townhouses while the other site would have right in-right out access from Sooke Rd and contain approximately 64 townhouses.
Resident parking will be provided in accordance with Section 4.01 of Zoning Bylaw No. 300 with two enclosed stalls for each unit. The applicant has proposed the necessary amount of visitor parking located throughout the property. At the time of Development Permit, the applicant will need to provide a turning template for the maneuverability within the property.
No variances are requested with this application.
Table 1: Proposal Data
| Item | Permitted by R2 (Current Zone) | Permitted by RT1 (Proposed Zone) |
|---|---|---|
| Density (min. lot size) | 400 m2 (4,305 ft2) | 100 m2 (1,076.4 ft2) |
| Height | 9 m (29.5 ft) | 10 m (32.8 ft) |
| Site Coverage | 40% | 60% |
| Front Yard Setback | 3.0 m (9.8 ft), or 5.5m (18 ft) for the garage portion | 3.0 m (9.8 ft), or 5.5m (18 ft) for the garage portion |
| Interior Side Yard Setback | 1.5 m (4.9 ft) | 1.2 m (3.9 ft) |
| Exterior Side Yard Setback | 3.0 m (9.8 ft), or 5.5m (18 ft) for the garage portion | 3.5 m (11.5 ft), or 5.5m (18 ft) for the garage portion |
| Rear Yard Setback | 5.5 m (18 ft) | 5.5 m (18 ft) |
| Parking Requirement | 2 per dwelling unit + 1 per suite | 2 per dwelling unit plus 2-5 visitor spaces depending on number of units |
Frontage Improvements
Sooke Road at this location is owned and maintained by the Ministry of Highways and Infrastructure. Council may wish for the applicant to provide a road cross section showing all required frontage improvements prior to Public Hearing.
Jacklin Road at this location is owned and maintained by the City of Colwood. The applicant has been in discussions with the neighbouring Municipality and will need to confirm their frontage requirements.
The applicant has provided road dedication on Sooke Road of approximately 3.0 m and requests to purchase the City’s Road Right of Way fronting Jacklin Road. The exact amount of road dedication along Sooke Road still needs to be determined and dedicated prior to bylaw adoption.
Sewer
A sewer main exists within Sooke Road fronting this site. The developer will be required to connect the new development to the main in Sooke Road, through approved civil engineering drawings. Any sewer works within dedicated road right of ways will be constructed by Wester Shore Environmental Services at the applicant’s expense.
Stormwater Management
The applicant will be required to provide a stormwater management plan to the satisfaction of the Director of Engineering prior to the issuance of a building permit. Council may wish to require a stormwater technical memo prepared by the project engineer prior to Public Hearing to verify that storm water can be adequately managed on-site for the proposed development.
Construction Parking Management and Delivery Plan
Council may wish to require a Construction Parking Management and Delivery Plan as a condition of rezoning and require that it be provided to the satisfaction of the Director of Engineering prior to issuance of a Building Permit. This should be secured within a covenant, prior to Bylaw Adoption.
Financial Implications
Rezoning the subject properties to permit higher densities will increase the assessed value of the land and eventually increase municipal revenue due to the number of units created. As the developer is responsible to complete all frontage improvements, servicing connections and upgrades necessary to service the site, the direct capital costs to the City associated with this development will be negligible.
A summary of Amenity Contributions and Development Cost Charges that the developer will be expected to pay, is outlined below.
Table 2: Amenity Contributions per Council Policy
| Amenity Item | Contribution Rates | Total (Approx. 92 units) |
|---|---|---|
| General Amenity Reserve Fund | $2,074 per unit | $192,808 |
| Affordable Housing Reserve Fund | $610 per unit | $56,120 |
TOTAL POLICY CONTRIBUTIONS
$246,928
Table 3: Estimated Development Cost Charges
| Development Cost Charge | Per Unit Contribution | Total (Approx.) |
|---|---|---|
| Roads | $3,865 | $355,580 |
| Storm Drainage | $1,166 | $107,272 |
| Park Improvement | $1,890 | $173,880 |
| Park Acquisition | $1,100 | $101,200 |
| Incremental Storage Improvement Fees | $371.25 | $34,155 |
| Subtotal (DCCs paid to City of Langford) | $772,087 | |
| CRD Water | $1,644 | $151,248 |
| School Site Acquisition | $800 | $73,600 |
| TOTAL DCC’s (estimated) | $996,935 |
Options:
Option 1
THAT the Planning, Zoning and Affordable Housing Committee recommend that Council:
- Proceed with consideration of Bylaw No. 2044 to amend the zoning designation of the properties at 2621 Sooke Road and 3260 Jacklin Road from the One- and Two-Family Residential (R2) to Residential Townhouse 1 (RT1) subject to the following conditions:
a. That the applicant provides, as a bonus for increased density, the following contributions per unit, prior to the issuance of a building permit:
i. $2,074 towards the General Amenity Reserve Fund; and
ii. $610 towards the Affordable Housing Fund
b. That the applicant provides, prior to Public Hearing, the following to the satisfaction of the Director of Engineering:
i. A technical memo from an engineer that verifies stormwater can be adequately managed on-site for the proposed development;
ii. A Traffic Impact Assessment (TIA) from a qualified engineer be provided regarding the proposed development; and
iii. A road cross section be provided showing all required frontage improvements
c. That the applicant provides, prior to Bylaw Adoption, a section 219 covenant, registered in priority of all other charges on title, that agrees to the following:
i. That all frontage improvements along Sooke Road are provided as per the Sooke Road Corridor Concept Plan and Bylaw No. 1000, to the satisfaction of the Director of Engineering and the Ministry of Transportation and Infrastructure,
ii. That a storm water management plan be provided prior to the issuance of a building permit and implemented, as per Bylaw No. 1000, all to the satisfaction of the Director of Engineering; and
iii. That a construction parking, traffic management and delivery plan be provided prior to the issuance of a building permit, to the satisfaction of the Director of Engineering
d. That the applicant provides, prior to Bylaw Adoption, a subdivision plan that includes the required road dedication, to the satisfaction of the Director of Engineering.
OR Option 2
THAT the Planning, Zoning and Affordable Housing Committee recommend that Council:
- Take no action at this time with respect to Bylaw No. 2044.
Appendices
Appendix A – Site Plan
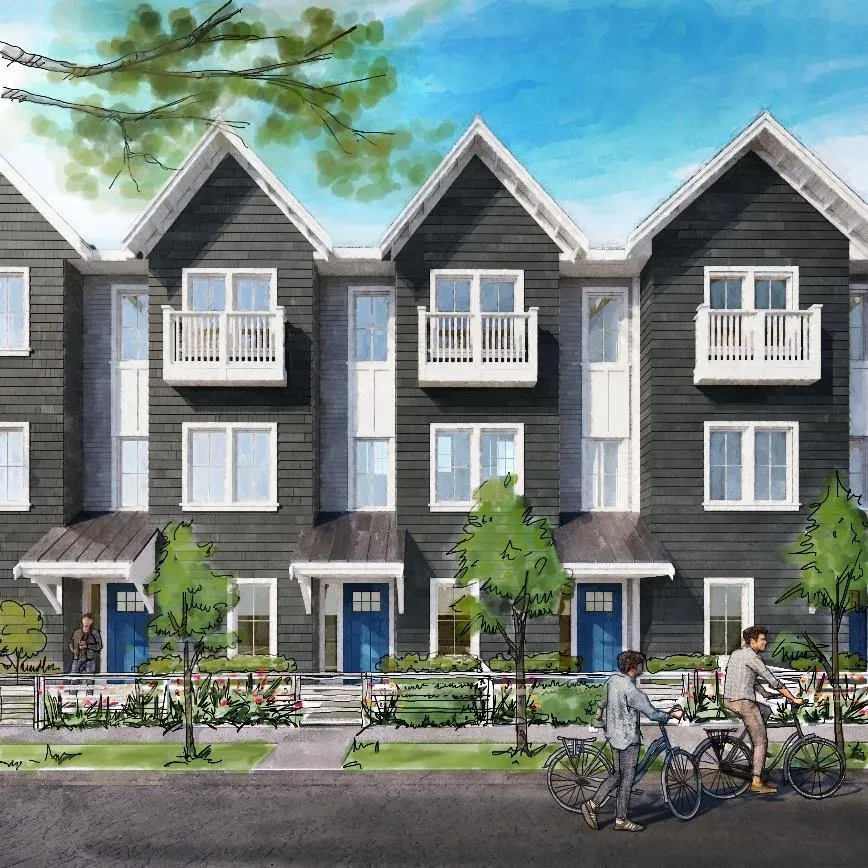
Appendix B – Elevations
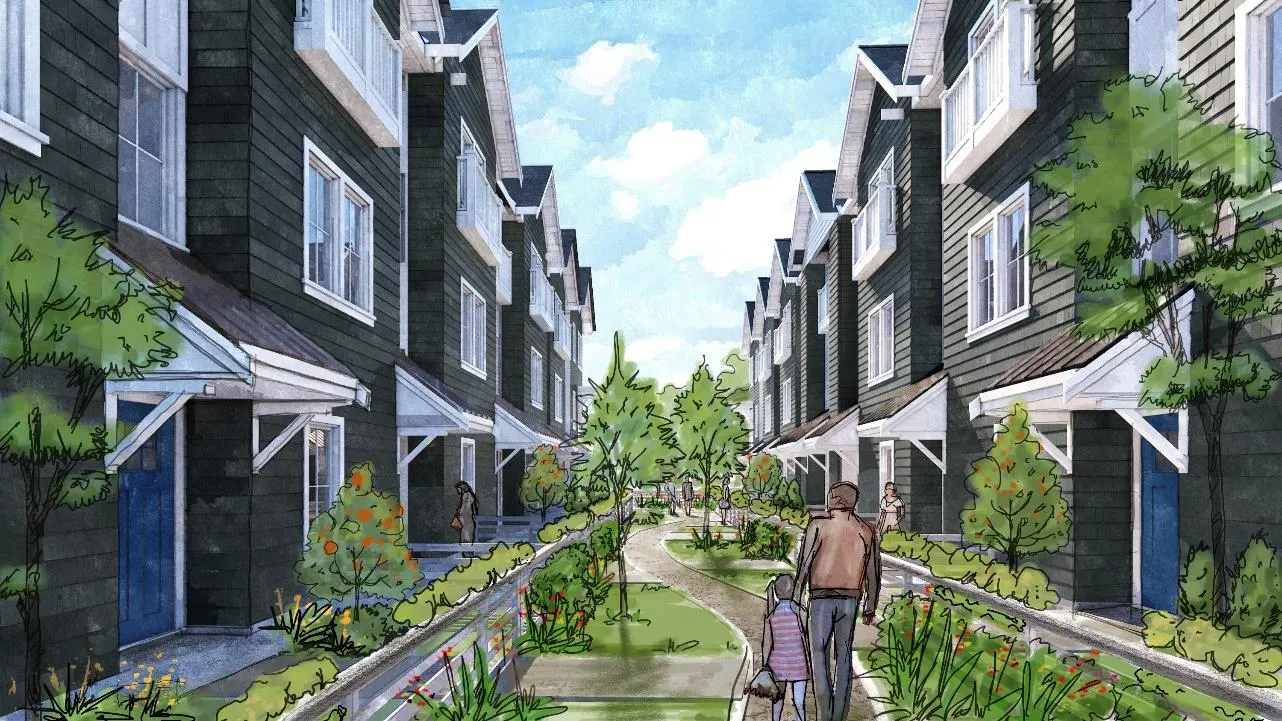
Appendix C – Site Map
Appendix D – Location Map
Submitted By
SUBMITTED BY: Matt Notley, Planner I
Concurrence:
Leah Stohmann, MCIP, RPP, Deputy Director of Planning and Subdivision
Concurrence:
Donna Petrie, Manager of Business Development and Events
Concurrence:
Matthew Baldwin, MCIP, RPP, Director of Planning and Subdivision
Concurrence:
Michelle Mahovlich, P.Eng, P.Geo, Director of Engineering and Public Works
Concurrence:
Michael Dillabaugh, CPA, CA, Director of Finance
Concurrence:
Marie Watmough, Acting Director of Corporate Services
Concurrence:
Darren Kiedyk, Chief Administrative Officer