DocumentsAppendixMar 21, 2022Pages 39–47
936 & 942 Klahanie Drive - Appendices / Maps (images)
Image-based appendices and maps associated with the Z21-0043 staff report (site plans, location and site maps, figures).
Key facts
- Contains site plan and location maps for 936 & 942 Klahanie Drive
- Image-dominant scanned pages (maps / appendices for the rezoning file)
WELCOME TO 936 / 942 KLAHANIE
A RESIDENTIAL DEVELOPMENT PROPOSAL
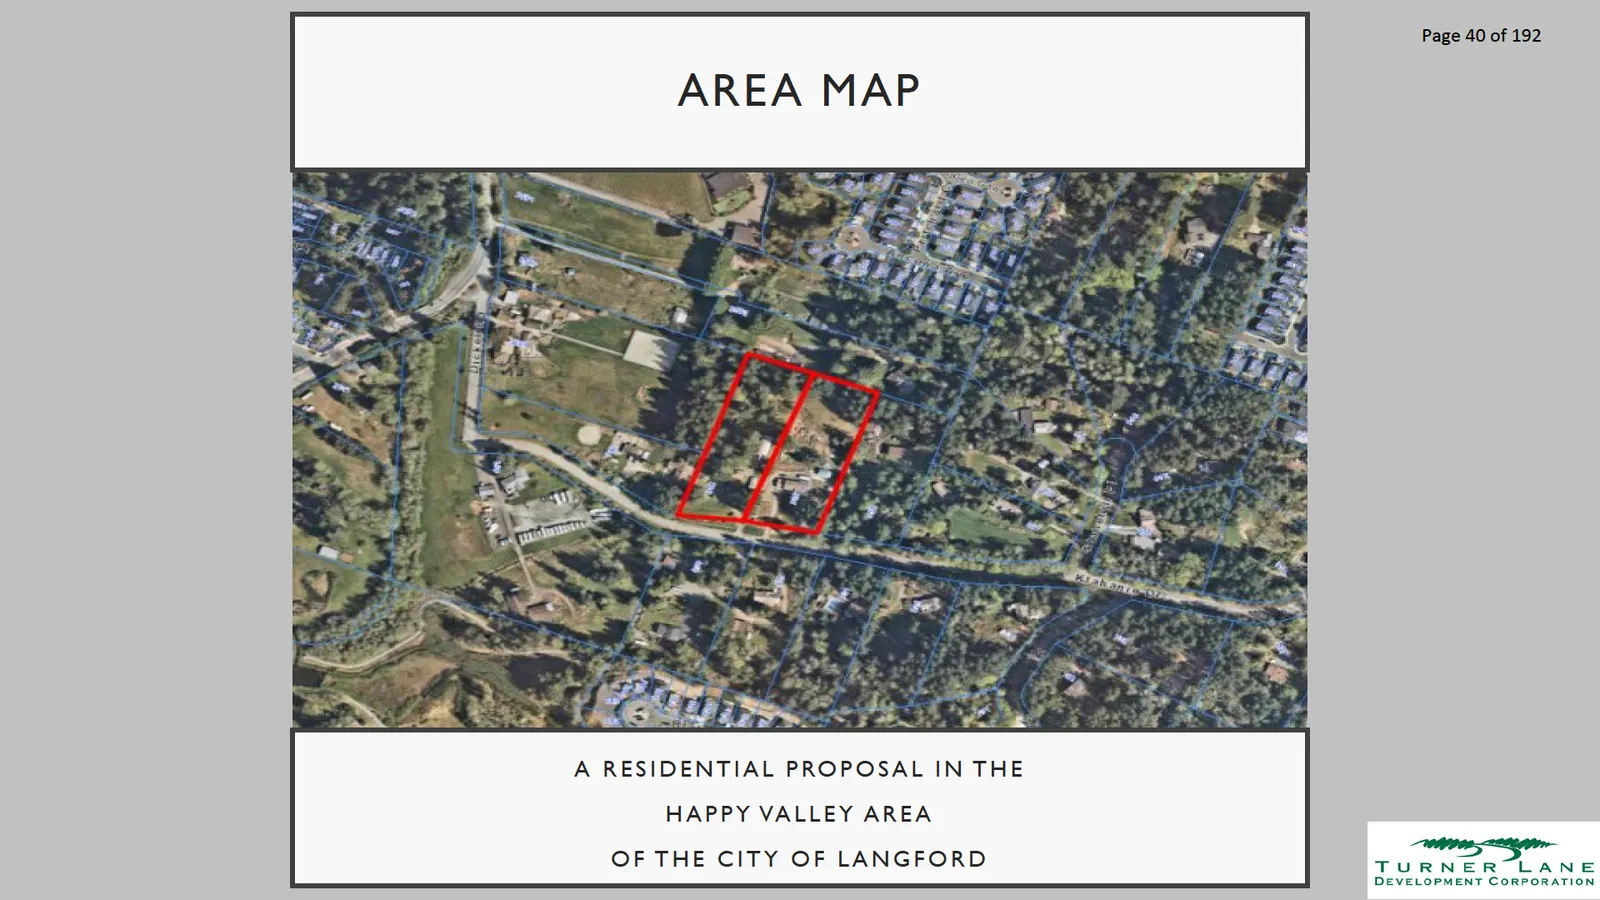
AREA MAP
A RESIDENTIAL PROPOSAL IN THE
HAPPY VALLEY AREA
OF THE CITY OF LANGFORD
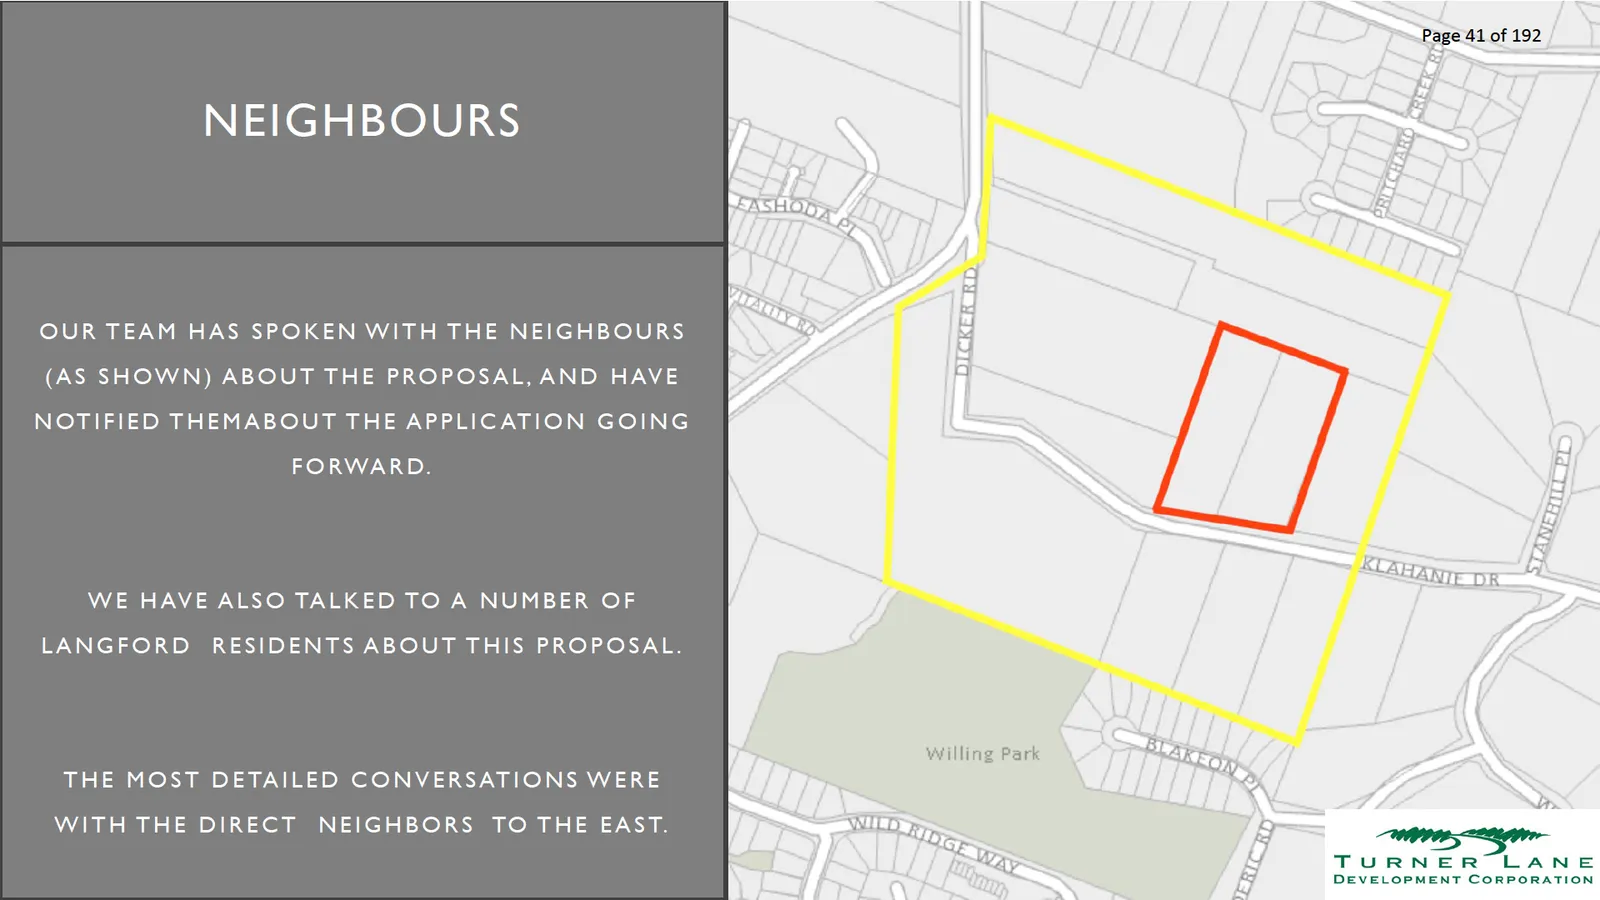
NEIGHBOURS
OUR TEAM HAS SPOKEN WITH THE NEIGHBOURS
(AS SHOWN) ABOUT THE PROPOSAL, AND HAVE
NOTIFIED THEMABOUT THE APPLICATION GOING
FORWARD.
WE HAVE ALSO TALKED TO A NUMBER OF
LANGFORD RESIDENTS ABOUT THIS PROPOSAL.
THE MOST DETAILED CONVERSATIONS WERE
WITH THE DIRECT NEIGHBORS TO THE EAST.
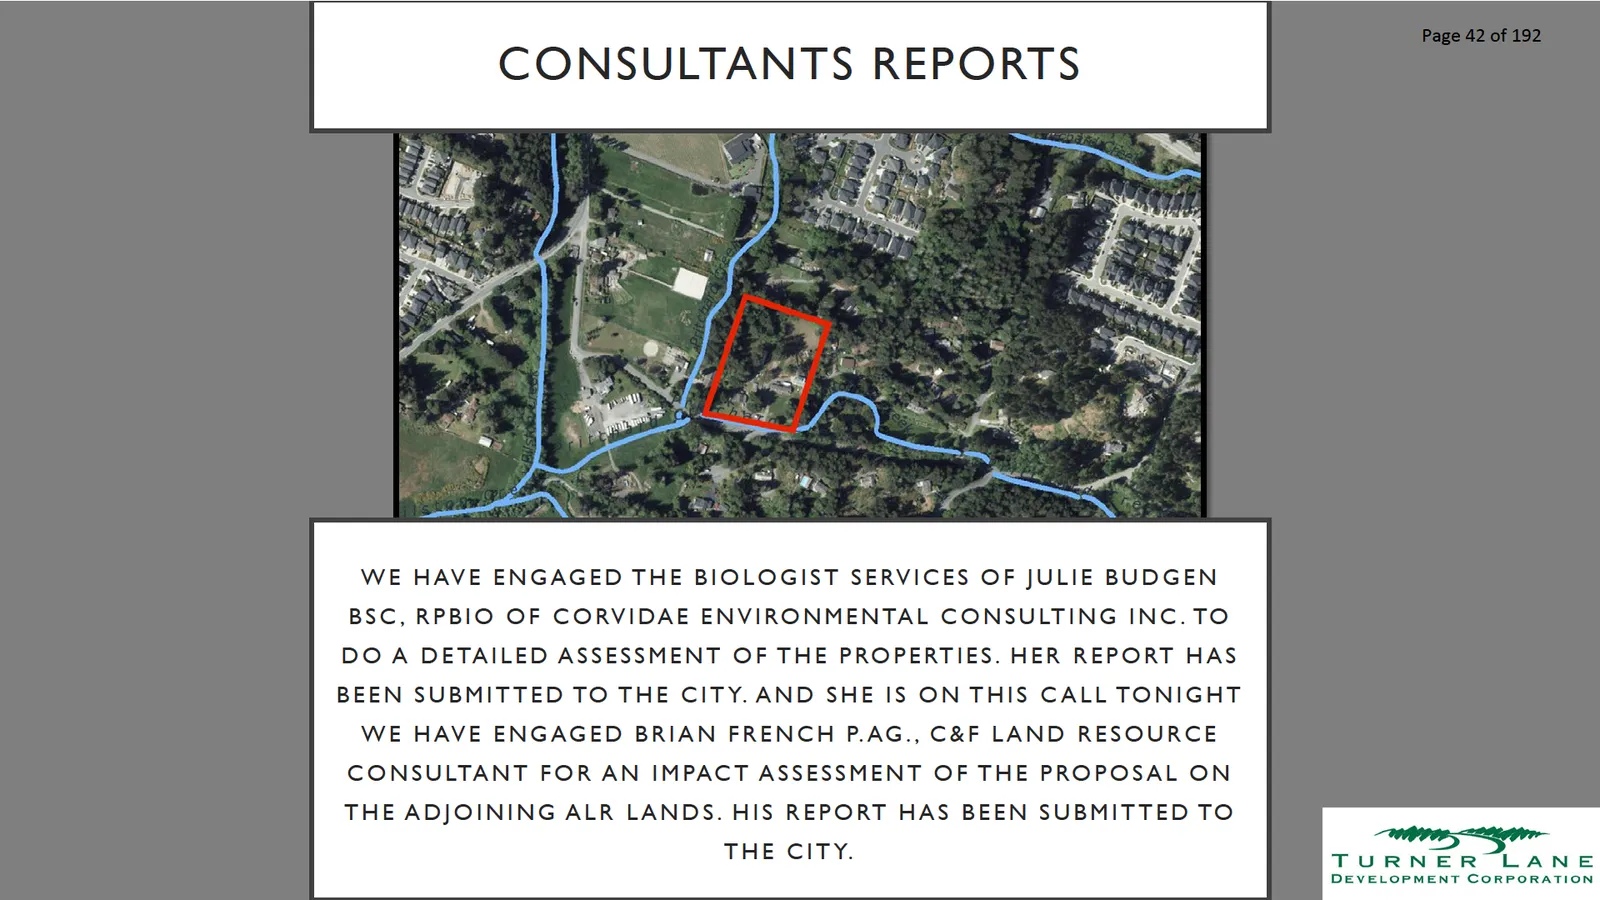
CONSULTANTS REPORTS
WE HAVE ENGAGED THE BIOLOGIST SERVICES OF JULIE BUDGEN
BSC, RPBIO OF CORVIDAE ENVIRONMENTAL CONSULTING INC. TO
DO A DETAILED ASSESSMENT OF THE PROPERTIES. HER REPORT HAS
BEEN SUBMITTED TO THE CITY. AND SHE IS ON THIS CALL TONIGHT
WE HAVE ENGAGED BRIAN FRENCH P.A.G., C&F LAND RESOURCE
CONSULTANT FOR AN IMPACT ASSESSMENT OF THE PROPOSAL ON
THE ADJOINING ALR LANDS. HIS REPORT HAS BEEN SUBMITTED TO
THE CITY.
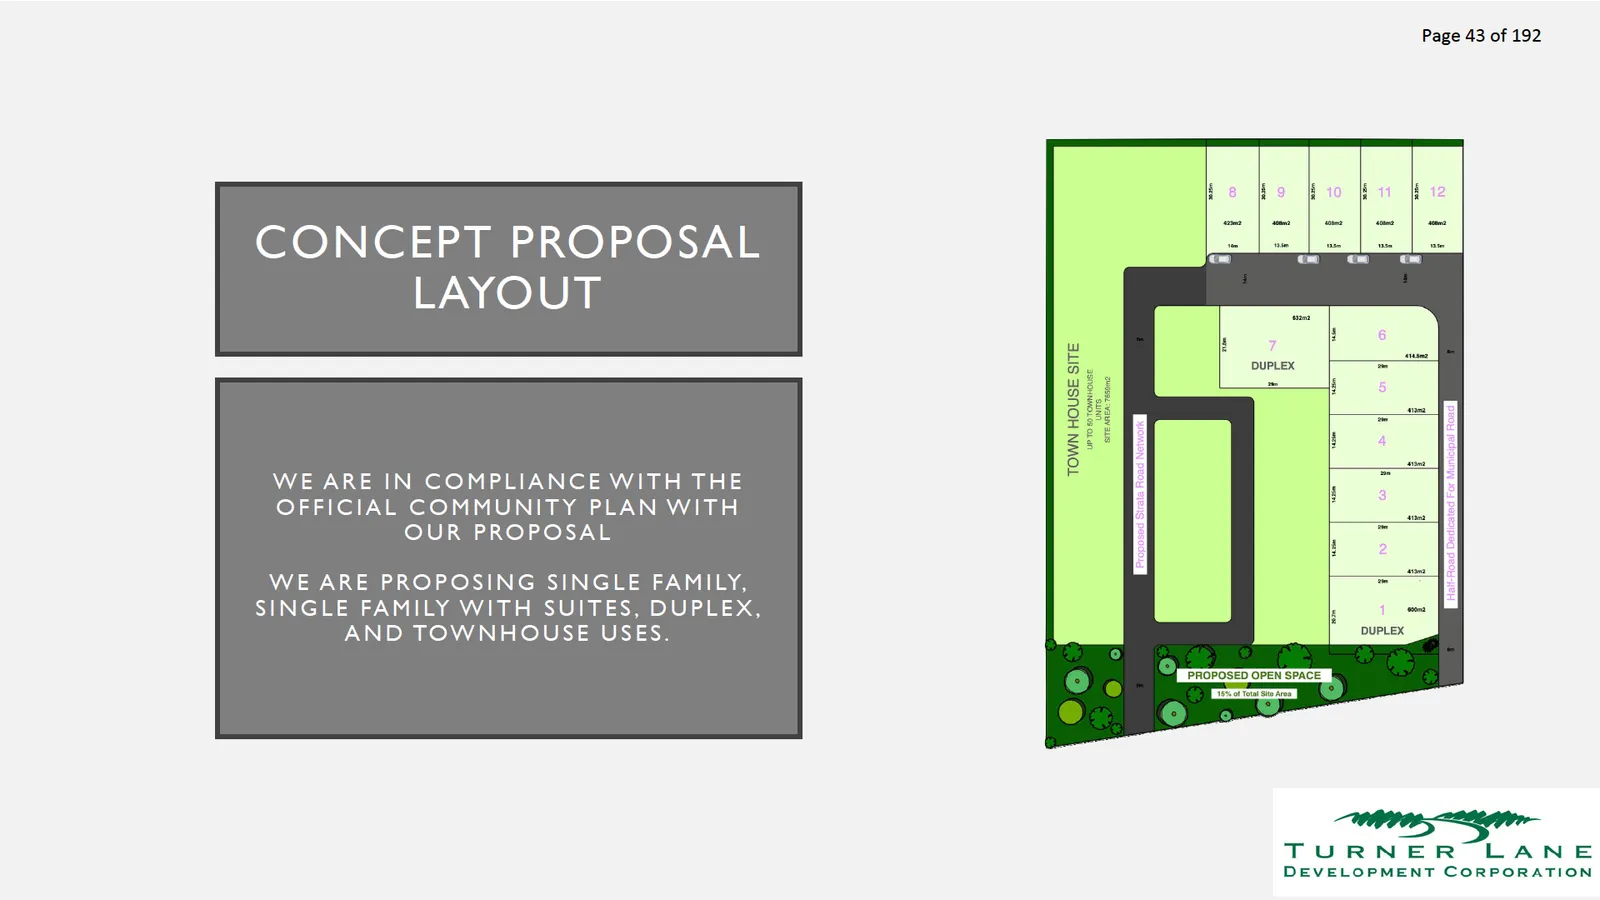
CONCEPT PROPOSAL LAYOUT
WE ARE IN COMPLIANCE WITH THE
OFFICIAL COMMUNITY PLAN WITH
OUR PROPOSAL
WE ARE PROPOSING SINGLE FAMILY,
SINGLE FAMILY WITH SUITES, DUPLEX,
AND TOWNHOUSE USES.
PARK DEDICATION AND GREENSPACE
We are proposing a 15% land dedication for Riparian Area, which we will restore to its natural quality, and further, provide 15% of 2022 assessed land value for a financial contribution to the City of Langford Amenity Fund of more than $447,000.
We believe the replanting of the Riparian area is by far and away the most valuable contribution we can make for the restoration of the environment.
The plantings will be at the direction of our professional Biologist.The applicant has many restoration projects in Langford that we can reference.
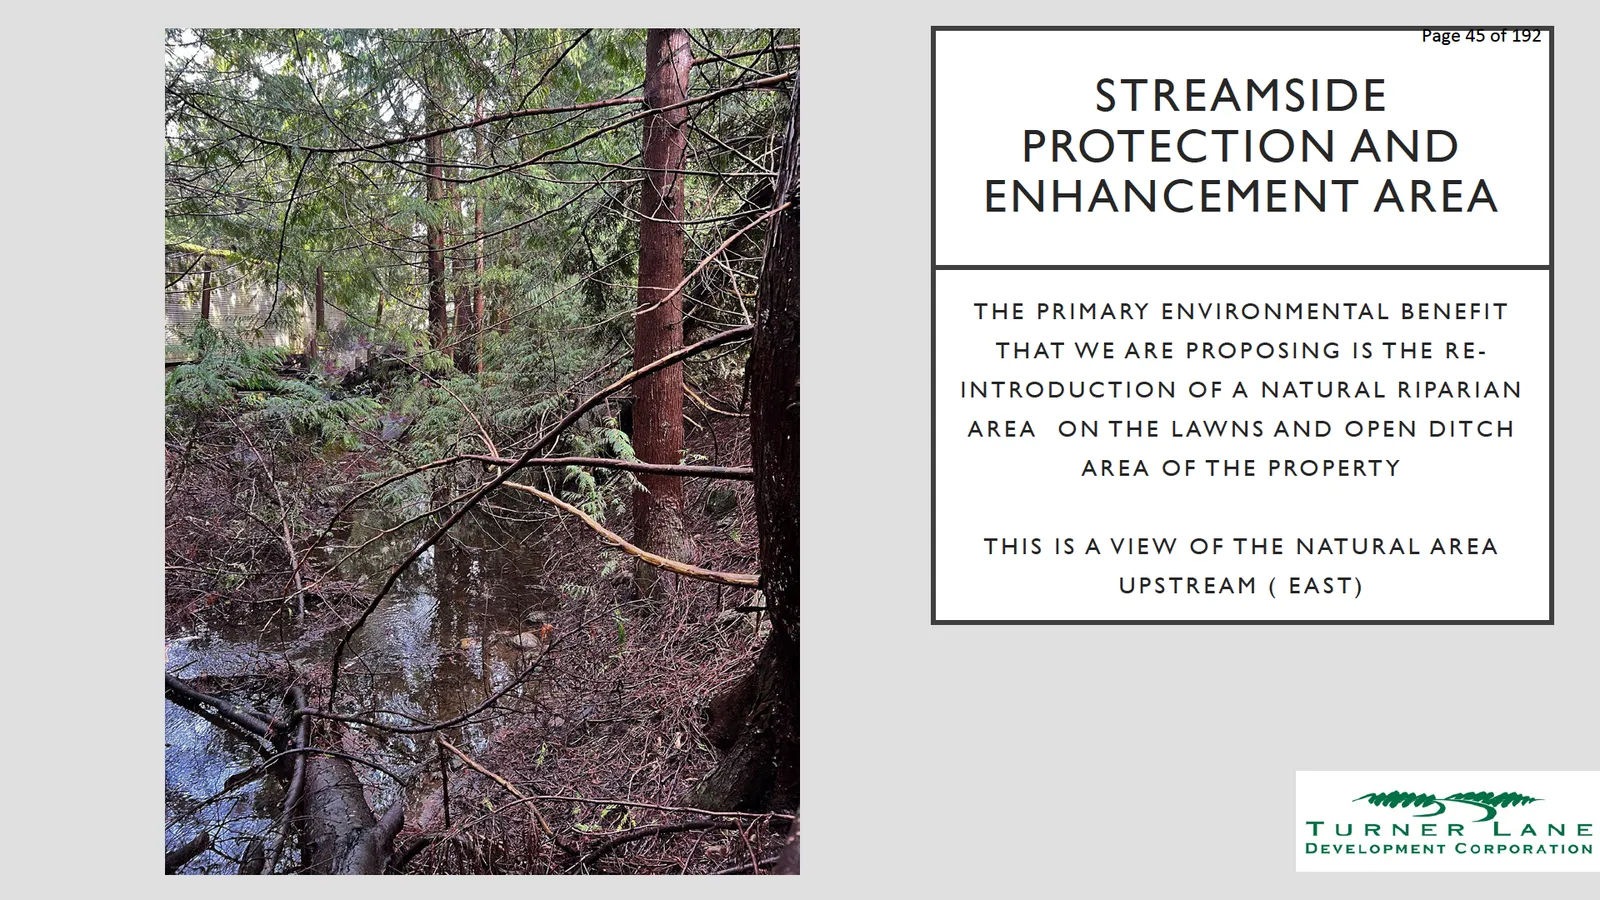
STREAMSIDE PROTECTION AND ENHANCEMENT AREA
THE PRIMARY ENVIRONMENTAL BENEFIT
THAT WE ARE PROPOSING IS THE RE-
INTRODUCTION OF A NATURAL RIPARIAN
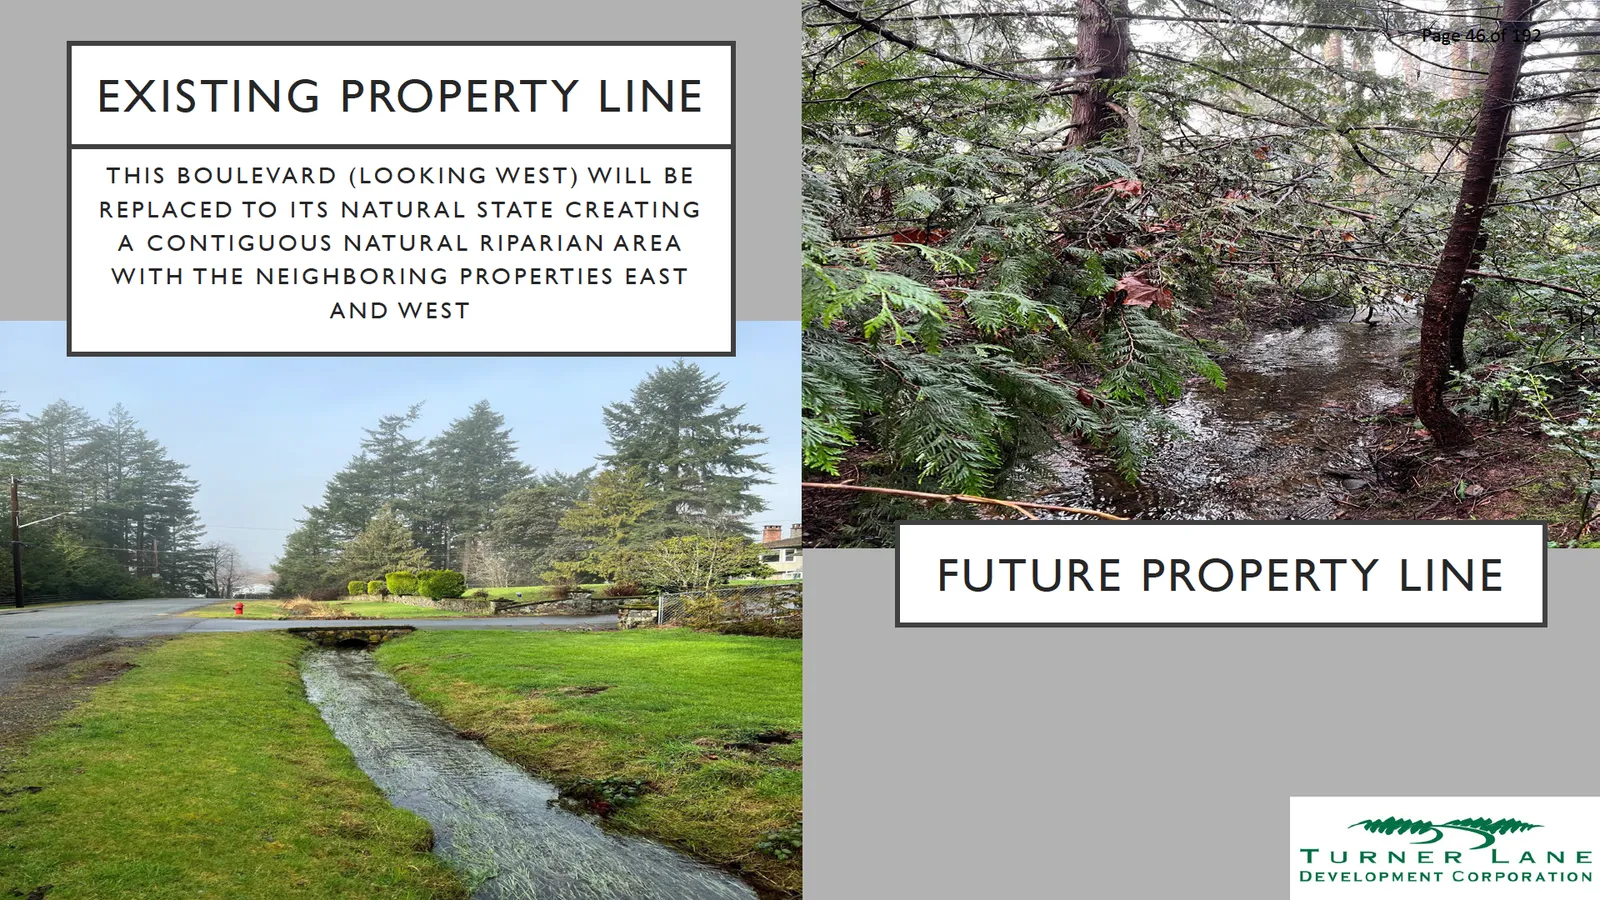
AREA ON THE LAWNS AND OPEN DITCH
AREA OF THE PROPERTY
THIS IS A VIEW OF THE NATURAL AREA
UPSTREAM ( EAST )
EXISTING / FUTURE PROPERTY LINE
EXISTING PROPERTY LINE
THIS BOULEVARD (LOOKING WEST) WILL BE
REPLACED TO ITS NATURAL STATE CREATING
A CONTIGUOUS NATURAL RIPARIAN AREA
WITH THE NEIGHBORING PROPERTIES EAST
AND WEST
THANK YOU FOR YOUR TIME AND CONSIDERATION
Document Images
(2)