DocumentsStaff ReportMar 21, 2022Pages 27–38
936 & 942 Klahanie Drive (Z21-0043) - Staff Report
Rezoning application to change 936 and 942 Klahanie Drive from RR2 (Rural Residential 2) to R2 (One- and Two-Family Residential) to allow 10 single family lots, two duplexes and a townhouse site, with conditions and amenity contributions.
Key facts
- Addresses: 936 and 942 Klahanie Drive
- Applicant proposed contributions: $447,228 towards General Amenity Reserve Fund (open space cash contribution)
- Per-unit amenity rates listed: e.g., $660 (Affordable) and $3,960 (General) for lots <550 m2; $1,000 and $6,000 for lots ≥550 m2; $610 and $3,660 for townhouses
- Requirements: stormwater technical memo prior to public hearing; Section 219 covenant prior to adoption
- Recommendation: Direct staff to draft a bylaw (Committee Motion CARRIED)
936 & 942 Klahanie Drive (Z21-0043) - Staff Report
Site and Surrounding Area
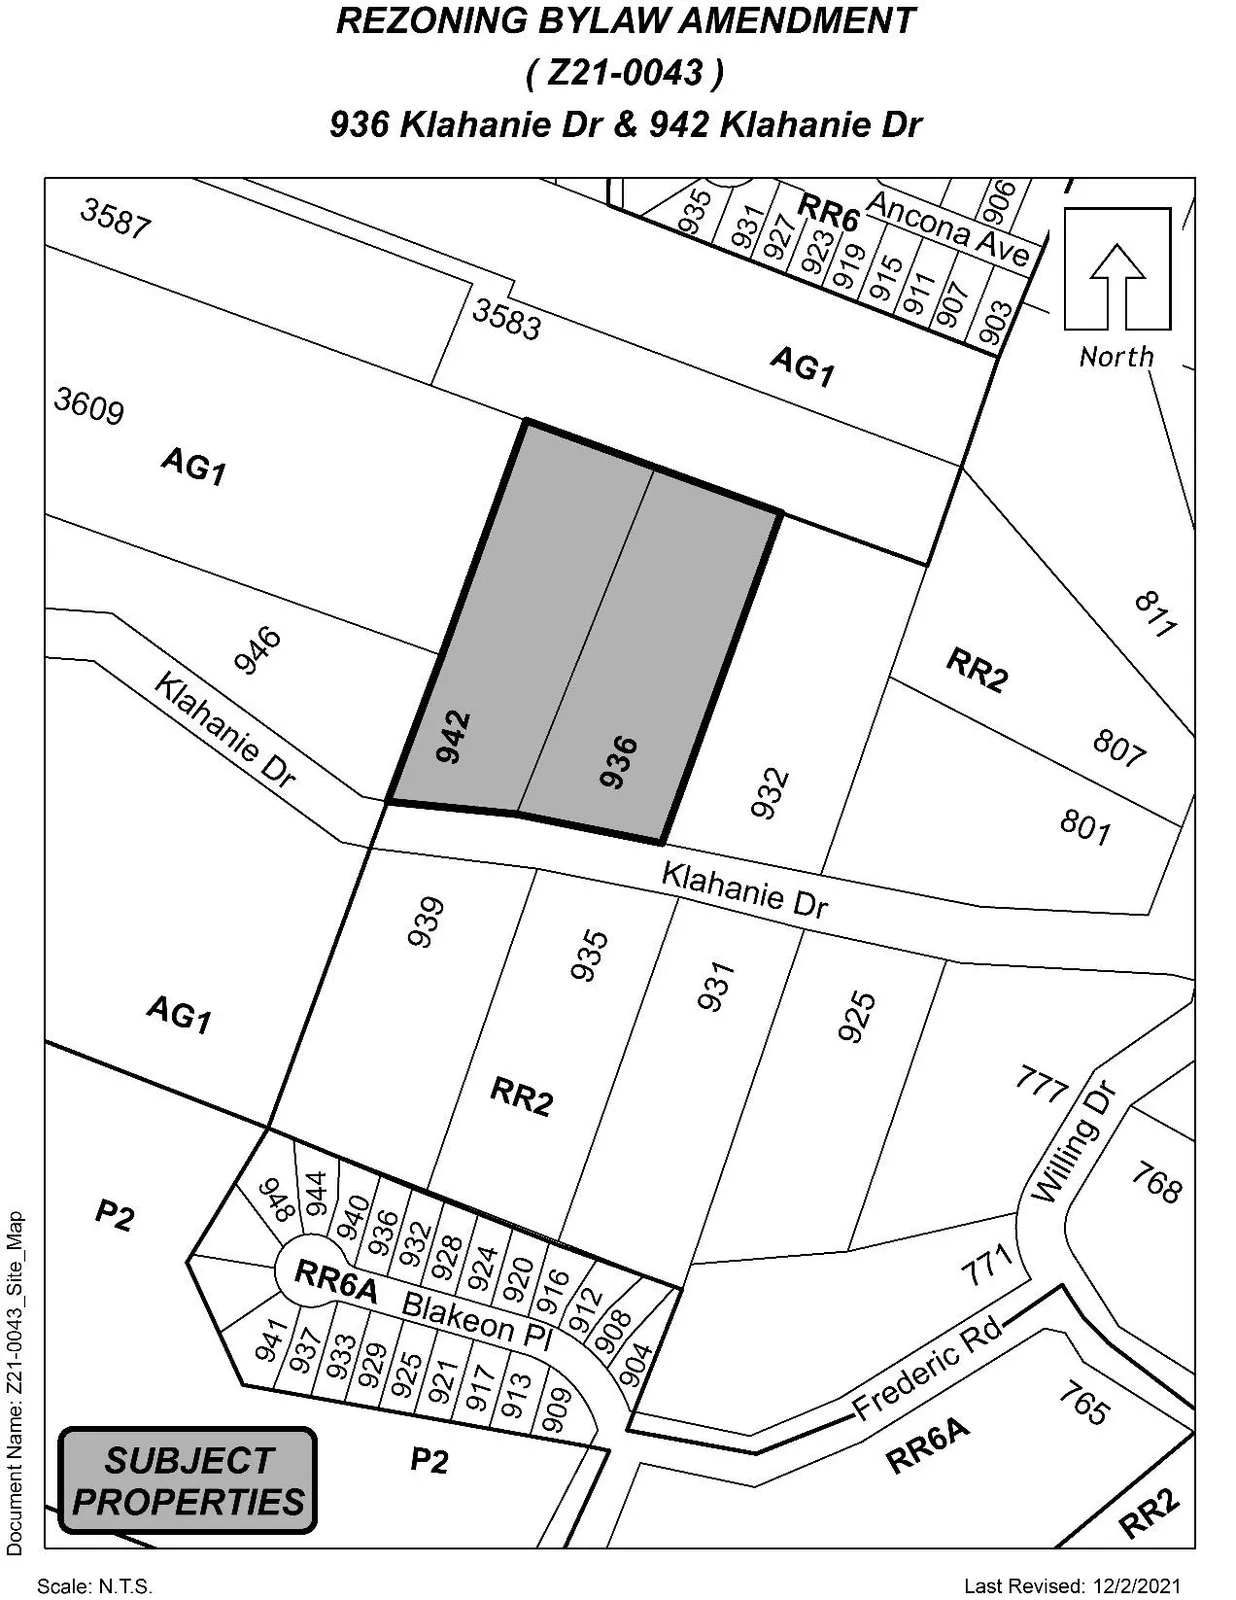
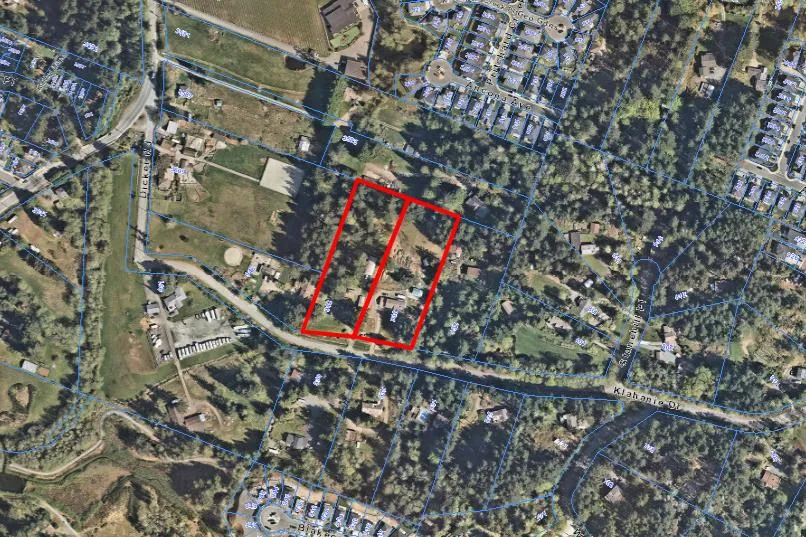
The subject properties are located on Klahanie Drive, south of Latoria. The two properties each contain a single-family home and various detached structures. A ditch that forms part of Pritchard Creek runs along the front of both properties. While 936 Klahanie is predominately unvegetated, 942 Klahanie has many trees located along the northwest property boundary which is adjacent to Pritchard Creek.
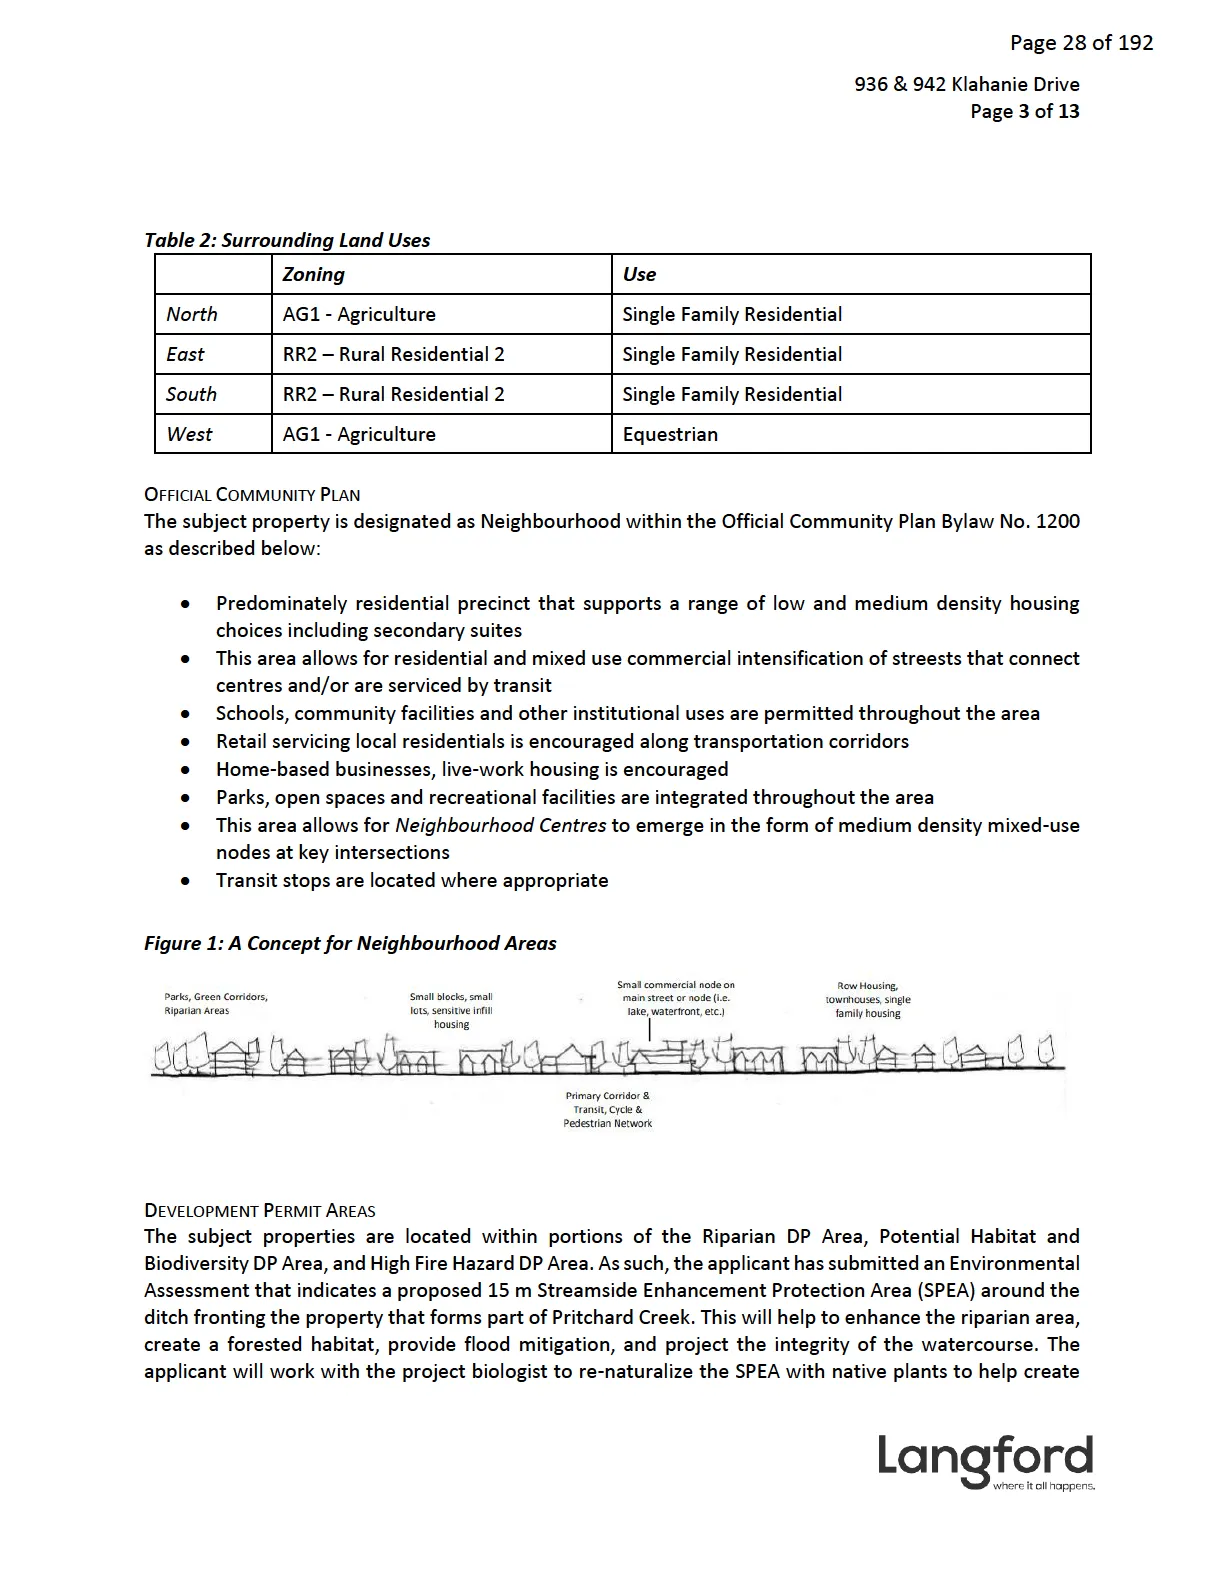
The neighbourhood is made up of predominately single-family homes and agricultural properties. The western boundary of 942 Klahanie and the northern boundary of 942 and 936 Klahanie abut properties located within the Agricultural Land Reserve. Increased density and development have been occurring along Latoria, including an anticipated new school. Additionally, the nearby Olympic View lands are zoned for a variety of commercial, recreational and residential uses.
Environmental and Permit Notes
The project biologist has noted that the creation of riparian habitat for this bio-geoclimatic zone will be a substantial net improvement of the current mowed ditch. Specific replanting and mitigation details will be secured through an environmental development permit after the rezoning process is complete. The applicant will also submit a Wildfire Hazard Assessment completed by registered professional forester with their application for an environmental development permit.
Additionally, as the applicant is proposing townhouses, duplexes, and single-family lots less than 550 m2, a form and character development permit will be required prior to the issuance of a building permit or subdivision approval, whichever is first.
As the subject properties abut the Agricultural Land Reserve (ALR) on two sides, the applicant has commissioned an Agrologist report to determine the impact of the proposed development on the ALR lands. That agrologist report recommended an ALR buffer requiring fencing and 1 meter of landscaping which has been incorporated into the applicants proposed site plan.
Comments
Development Proposal
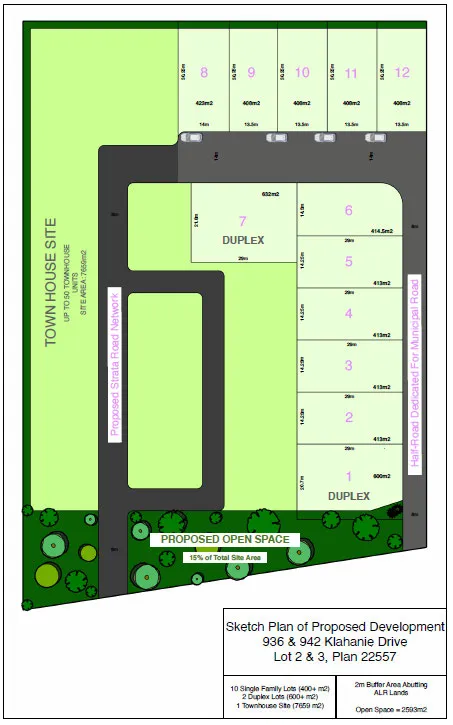
The applicant is proposing to rezone 936 and 942 Klahanie Drive to the R2 (One- and Two-Family Residential) Zone to allow for a development consisting of approximately 10 single family lots with suites, 2 duplex lots, and a strata townhouse site, which may accommodate up to 50 units. The actual density that can be achieved on the townhouse site will be demonstrated as part of the Development Permit process, which will include a review of the architectural design, landscaped areas as well as zoning regulations including off-street parking.
As part of this proposal, the applicant is offering to retain 15% of the property as open space along the front of the site which is located within the Riparian Area. Additionally, as noted above, a 1-meter landscaping buffer and fencing is required along all property lines that abut the ALR. The proposed site plan is attached as Appendix A.
The R2 Zone currently allows for single family homes with suites on lots over 400 m2, and duplexes on lots over 600 m2, and townhouses on certain development lots. If Council is supportive of permitting townhouses at this location, they may wish to add townhouses as a permitted use specifically for the subject properties, as has been done for other sites. Council may wish to proceed with allowing townhouses as they are a more affordable form of family housing than single family dwellings.
Council may recall that during the process of developing edge planning principles for agricultural and adjacent lands that the City’s agricultural consultant (Brian French, P.Ag) recommended that strata development abutting ALR lands was preferrable, as collective strata ownership would have a greater appreciation for the adjoining agricultural open space and would be less likely to lead to conflict, when compared to one residential property owner v. one farm owner. For this reason, townhouse development along the westerly boundary of the subject property, as proposed, fits with this objective.
Access and Roading
The applicant is proposing two entrances to the development, one strata road entrance to the townhouse site on the western side, and a half municipal road to provide access to the single family and duplex lots along the boundary of 936 and 932 Klahanie Drive. The half road will accommodate development at 932 Klahanie Drive in the future, as part of which they would be responsible for dedicating and constructing the second half of the road. As the half road proposed as part of this development will be at least 8 m wide, it will be able to function independently until adjacent development occurs. Council may wish to note that further changes to the plan included as Appendix A may need to occur in order to accommodate a cul-de-sac at the end of the municipal road where it meets the strata road. This level of detail would be worked out at the time of subdivision application to ensure the proposal meets Bylaw No. 1000 requirements.
Table 3: Proposal Data
| Permitted by RR2 (Current Zoning) | Proposed Zoning (R2) |
|---|---|
| Minimum Lot Size | 40,000 m2 → Single Family with Suite – 400 m2; Duplex – 600 m2 |
| Height | 10.5 m → 9 m |
| Site Coverage | n/a → 50% |
| Front Yard Setback | 7.5 m → 3 m, or 5.5 m for garage/carport |
| Interior Side Yard Setback | 3 m → 1.5 m |
| Exterior Side Yard Setback | 3 m or 5.5 m for any garage or carport → 3.5 m, or 5.5 m for garage/carport |
| Rear Yard Setback | 10 m → 5.5 m |
Open Space Preservation
As noted, the applicant intends to provide 15% of the land as open space (shown on Appendix A). The 15% is concentrated along the front property line on Klahanie Drive, overlapping with the Riparian Area. While this area is currently predominately unvegetated, the applicant will work with a registered professional biologist to replant and re-instate the streamside protection enhancement area to a more natural state around Pritchard Creek. Council may wish to require that the applicant provide a replanting plan for the open space area as part of the environmental development permit. The applicant has agreed to make an additional cash payment of $447,288 towards the General Amenity Fund which is equal to approximately 15% of the land value. This would result in a combined land and cash contribution of 30%.
For neighbourhood context, Council may wish to be aware of the open space contributions made in surrounding developments. The Latoria neighbourhood has a history of providing 30% open space at the time of rezoning. This has shifted more towards a combination of land and a cash contribution totaling 30% in the past few years and has on occasion totaled to only 20%. The most recent rezoning, and one closest to the development site was 887 Klahanie Drive which provided 25% open space in private covenanted open space, and a 5% cash contribution. As such, Council may wish to accept the applicant’s proposal.
Pedestrian, Cycling and Motorist Network
The proposed development site is serviced by local transit bus routes 54 Metchosin, 55 Happy Valley, and 64 Sooke/East Sooke. These routes provide further connection to local neighbourhoods and destinations, as well as to more rapid and frequent bus routes. While no sidewalk is required directly in front of the development, a road edge trail is planned across the street. The Director of Engineering has noted that a signal will be installed at the Latoria and Klahanie intersection within the next three years. The Director of Engineering also noted that a Traffic Impact Assessment is not warranted for this application.
Frontage Improvements
Frontage improvements will be required to Bylaw No. 1000 standards which may include the installation of streetlights. The Director of Engineering has noted that no sidewalk or road edge parking will be required on this side of the street as it is anticipated to be constructed across the street.
Stormwater Management
The applicant will be required to provide a stormwater management plan to the satisfaction of the Director of Engineering prior to subdivision approval or the issuance of a building permit, whichever is first. Council may wish to require a stormwater technical memo prepared by the project engineer prior to Public Hearing to verify that storm water can be adequately managed on-site for the proposed development.
Sewer
There is currently no sewer main along the frontage of the property. Prior to subdivision approval, the sewer main must be extended and any sewer extensions or modifications within the municipal road allowance will be constructed by West Shore Environmental Services at the applicant’s expense.
Potential Nuisances
As has been past practice in Agricultural areas, Council may wish to require the applicant to provide a Section 219 Covenant registered on title prior to Bylaw Adoption that provides future landowners with the understanding that a variety of agricultural uses are located within close proximity of the site, that these uses may result in general nuisances, and that future landowners understand and accept the potential disruption to their residential occupancy of the site.
Financial Contributions
Rezoning the subject property may increase the assessed value of the property, and this may increase municipal revenue. As the applicant will be responsible for frontage improvements and connection to the municipal sewer system, the direct capital costs to the municipality associated with this development will be negligible. A summary of the Amenity Contributions and Development Cost Charges that the developer will be expected to pay is outlined below.
Table 4 – Amenity Contributions per Council Policy
| Amenity Item | Per unit contribution | Total |
|---|---|---|
| General Amenity Reserve Fund | SFD less than 550 m2/ half duplex = $3,960 SFD over 550 m2 = $6,000 Townhouse = $3,660 |
TBD |
| Affordable Housing Reserve Fund | SFD less than 550 m2/ half duplex = $660 SFD over 550 m2 = $1,000 Townhouse = $610 |
TBD |
| Open Space Contribution | $447,228 |
Table 5 – Development Cost Charges
| Development Cost Charge | Per unit contribution | Total |
|---|---|---|
| Roads | Small lot and duplex per unit = $3,865 Large lot = $5,876 Townhouse = $3,865 |
TBD |
| Storm Drainage | Small lot and duplex = $1,166 Large lot = $1,878 Townhouse = $1,166 |
TBD |
| Park Improvement | Small lot and duplex per unit = $1,890 Large lot = $1,890 Townhouse = $1,890 |
TBD |
| Park Acquisition | Small lot and duplex per unit = $1,100 Large lot = $1,100 Townhouse = $1,100 |
TBD |
| Incremental Storage Improvement Fees | Small lot = $371.25 Duplex = $742.50 Large lot = $495 Townhouse = $371.35 |
TBD |
| Integrated Survey Area | Small lot and duplex = $50 Large lot = $50 Townhouse = $50 per lot |
TBD |
| Subtotal (DCCs paid to City of Langford) | TBD | |
| CRD Water | TBD – based on overall density | TBD |
| School Site Acquisition | TBD – based on overall density | TBD |
| TOTAL (estimate) DCCs | TBD |
Options
Option 1
That the Planning, Zoning, and Affordable Housing Committee recommend that Council:
- Direct staff to draft a Bylaw to:
a) Amend the zoning of the properties at 936 and 942 Klahanie Drive from the RR2 (Rural Residential 2) Zone to the R2 (One- and Two-Family Residential) Zone, subject to the following:
i. That the applicant provides, as a bonus for increased density, the following contributions per residential unit, prior to issuance of a building permit or subdivision approval: I. $660 towards the Affordable Housing Reserve Fund per half duplex or single-family lot less than 550 m2; II. $3,960 towards the General Amenity Reserve Fund per half duplex or single-family lot less than 550 m2; III. $1,000 towards the Affordable Housing Reserve Fund per single family lot 550 m2 or greater; IV. $6,000 towards the General Amenity Reserve Fund per single family lot 550 m2 or greater; V. $610 towards the Affordable Housing Reserve Fund per townhouse unit and; VI. $3,660 towards the General Amenity Reserve Fund per townhouse unit
ii. That the applicant provides, as a bonus for increased density, $447,228 towards the General Amenity Reserve Fund prior to subdivision approval; iii. That prior to Public Hearing, the applicant provides a stormwater technical memo from an engineer that verifies stormwater can be adequately managed on-site for the proposed development, to the satisfaction of the Director of Engineering: iv. That prior to Bylaw Adoption, the applicant provides a Section 219 covenant registered in priority of all other charges on title that agrees to the following: I. That the following will be provided and implemented to Bylaw No. 1000 standards to the satisfaction of the Director of Engineering prior subdivision approval or the issuance of a building permit, whichever is first: a. Full frontage improvements; b. A storm water management plan; c. A construction parking management plan; II. That the developer will connect and be responsible for any upgrades required to the services and utilities required for the development; III. That the site is in proximity to agricultural uses and that these may create general noise, odour, and other nuisances, and agree that the owner and all future owners assume all risk and annoyance of such nuisances; IV. That a replanting plan for the open space shall be provided as part of the environmental development permit, to the satisfaction of the Parks Manager;
b) Amend the R2 Zone to permit townhouses on the subject properties;
OR Option 2
That the Planning, Zoning, and Affordable Housing Committee recommend that Council:
- Reject this application for rezoning at 936 and 942 Klahanie Drive.
Submitted By
SUBMITTED BY: Julia Buckingham, Planner II
Concurrence:
Leah Stohmann, MCIP, RPP, Deputy Director of Planning and Subdivision
Concurrence:
Donna Petrie, Manager of Business Development and Events
Concurrence:
Matthew Baldwin, MCIP, RPP, Director of Planning and Subdivision
Concurrence:
Michelle Mahovlich, P.Eng, P.Geo, Director of Engineering and Public Works
Concurrence:
Michael Dillabaugh, CPA, CA, Director of Finance
Concurrence:
Marie Watmough, Acting Director of Corporate Services
Concurrence:
Darren Kiedyk, Chief Administrative Officer
Appendices
Appendix A – Proposed Site Plan
Appendix B – Location Map
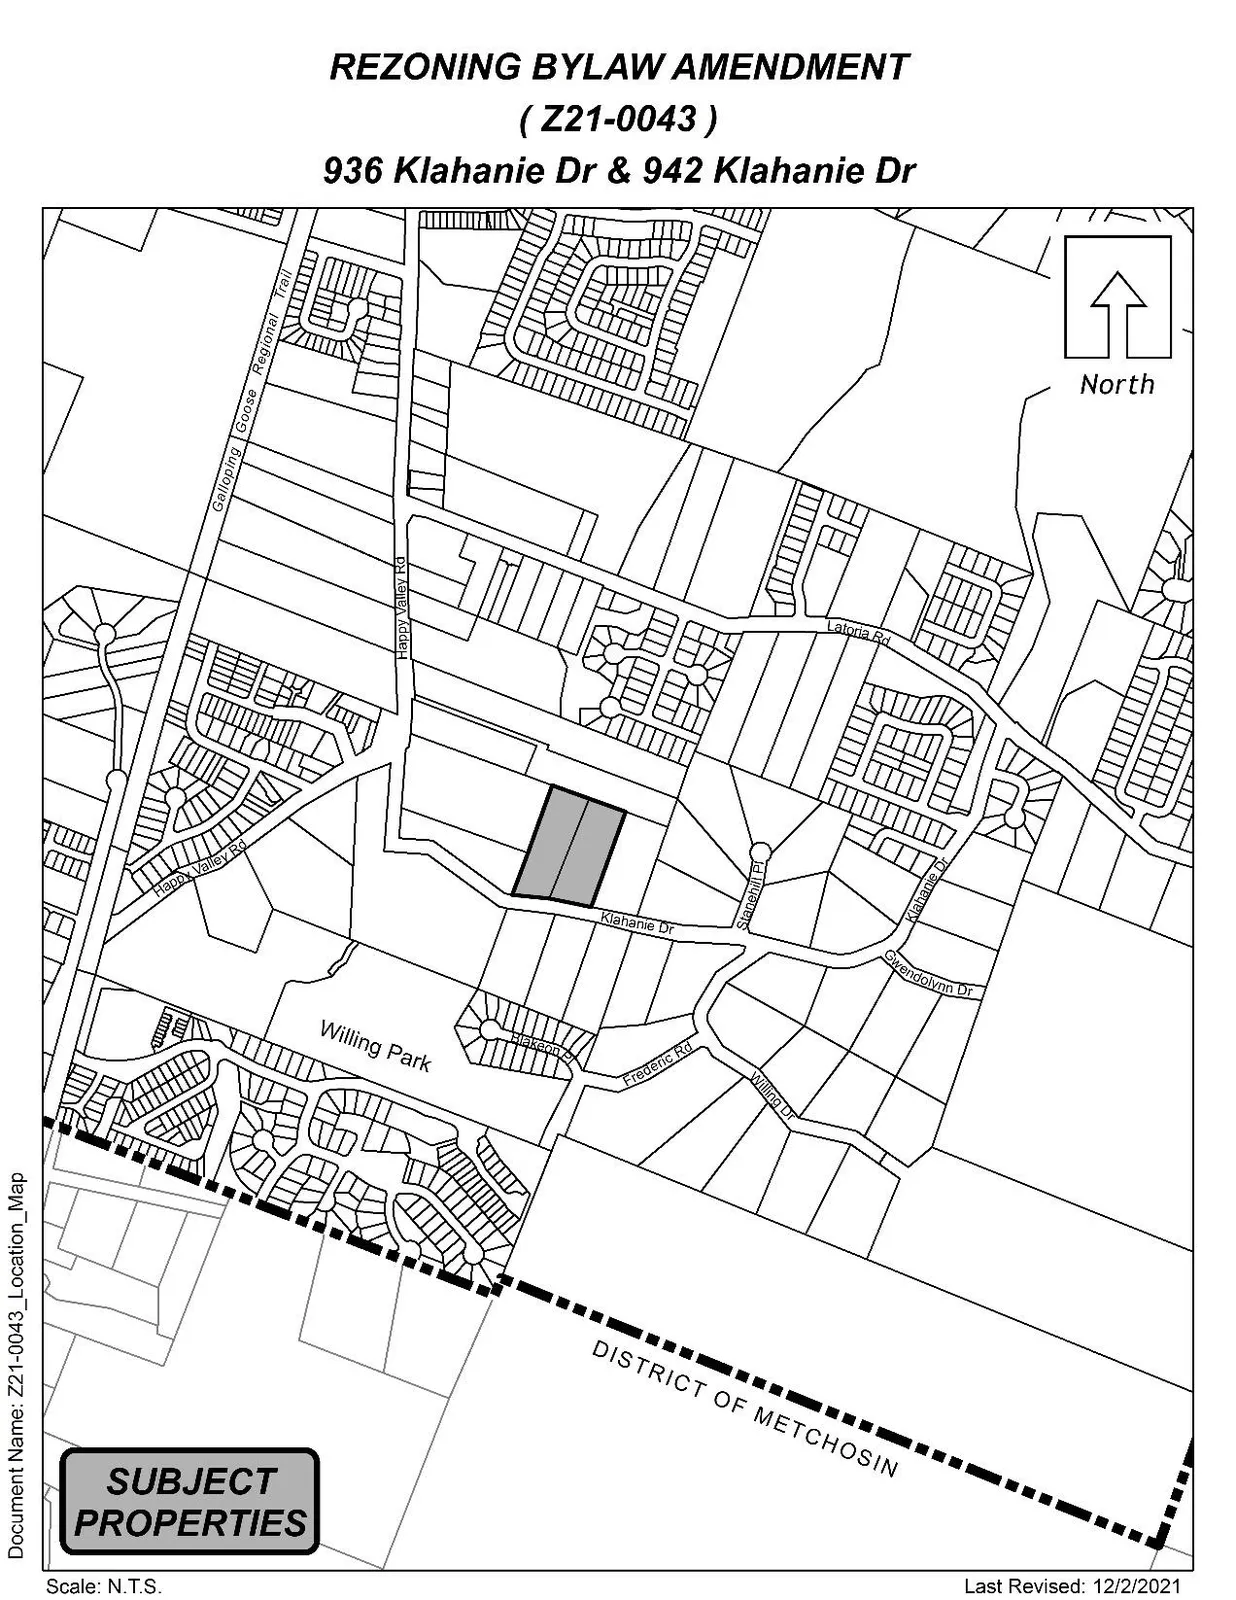
Appendix C – Site Map